Showing posts with label tiffany studios. Show all posts

Tuesday, July 4, 2023

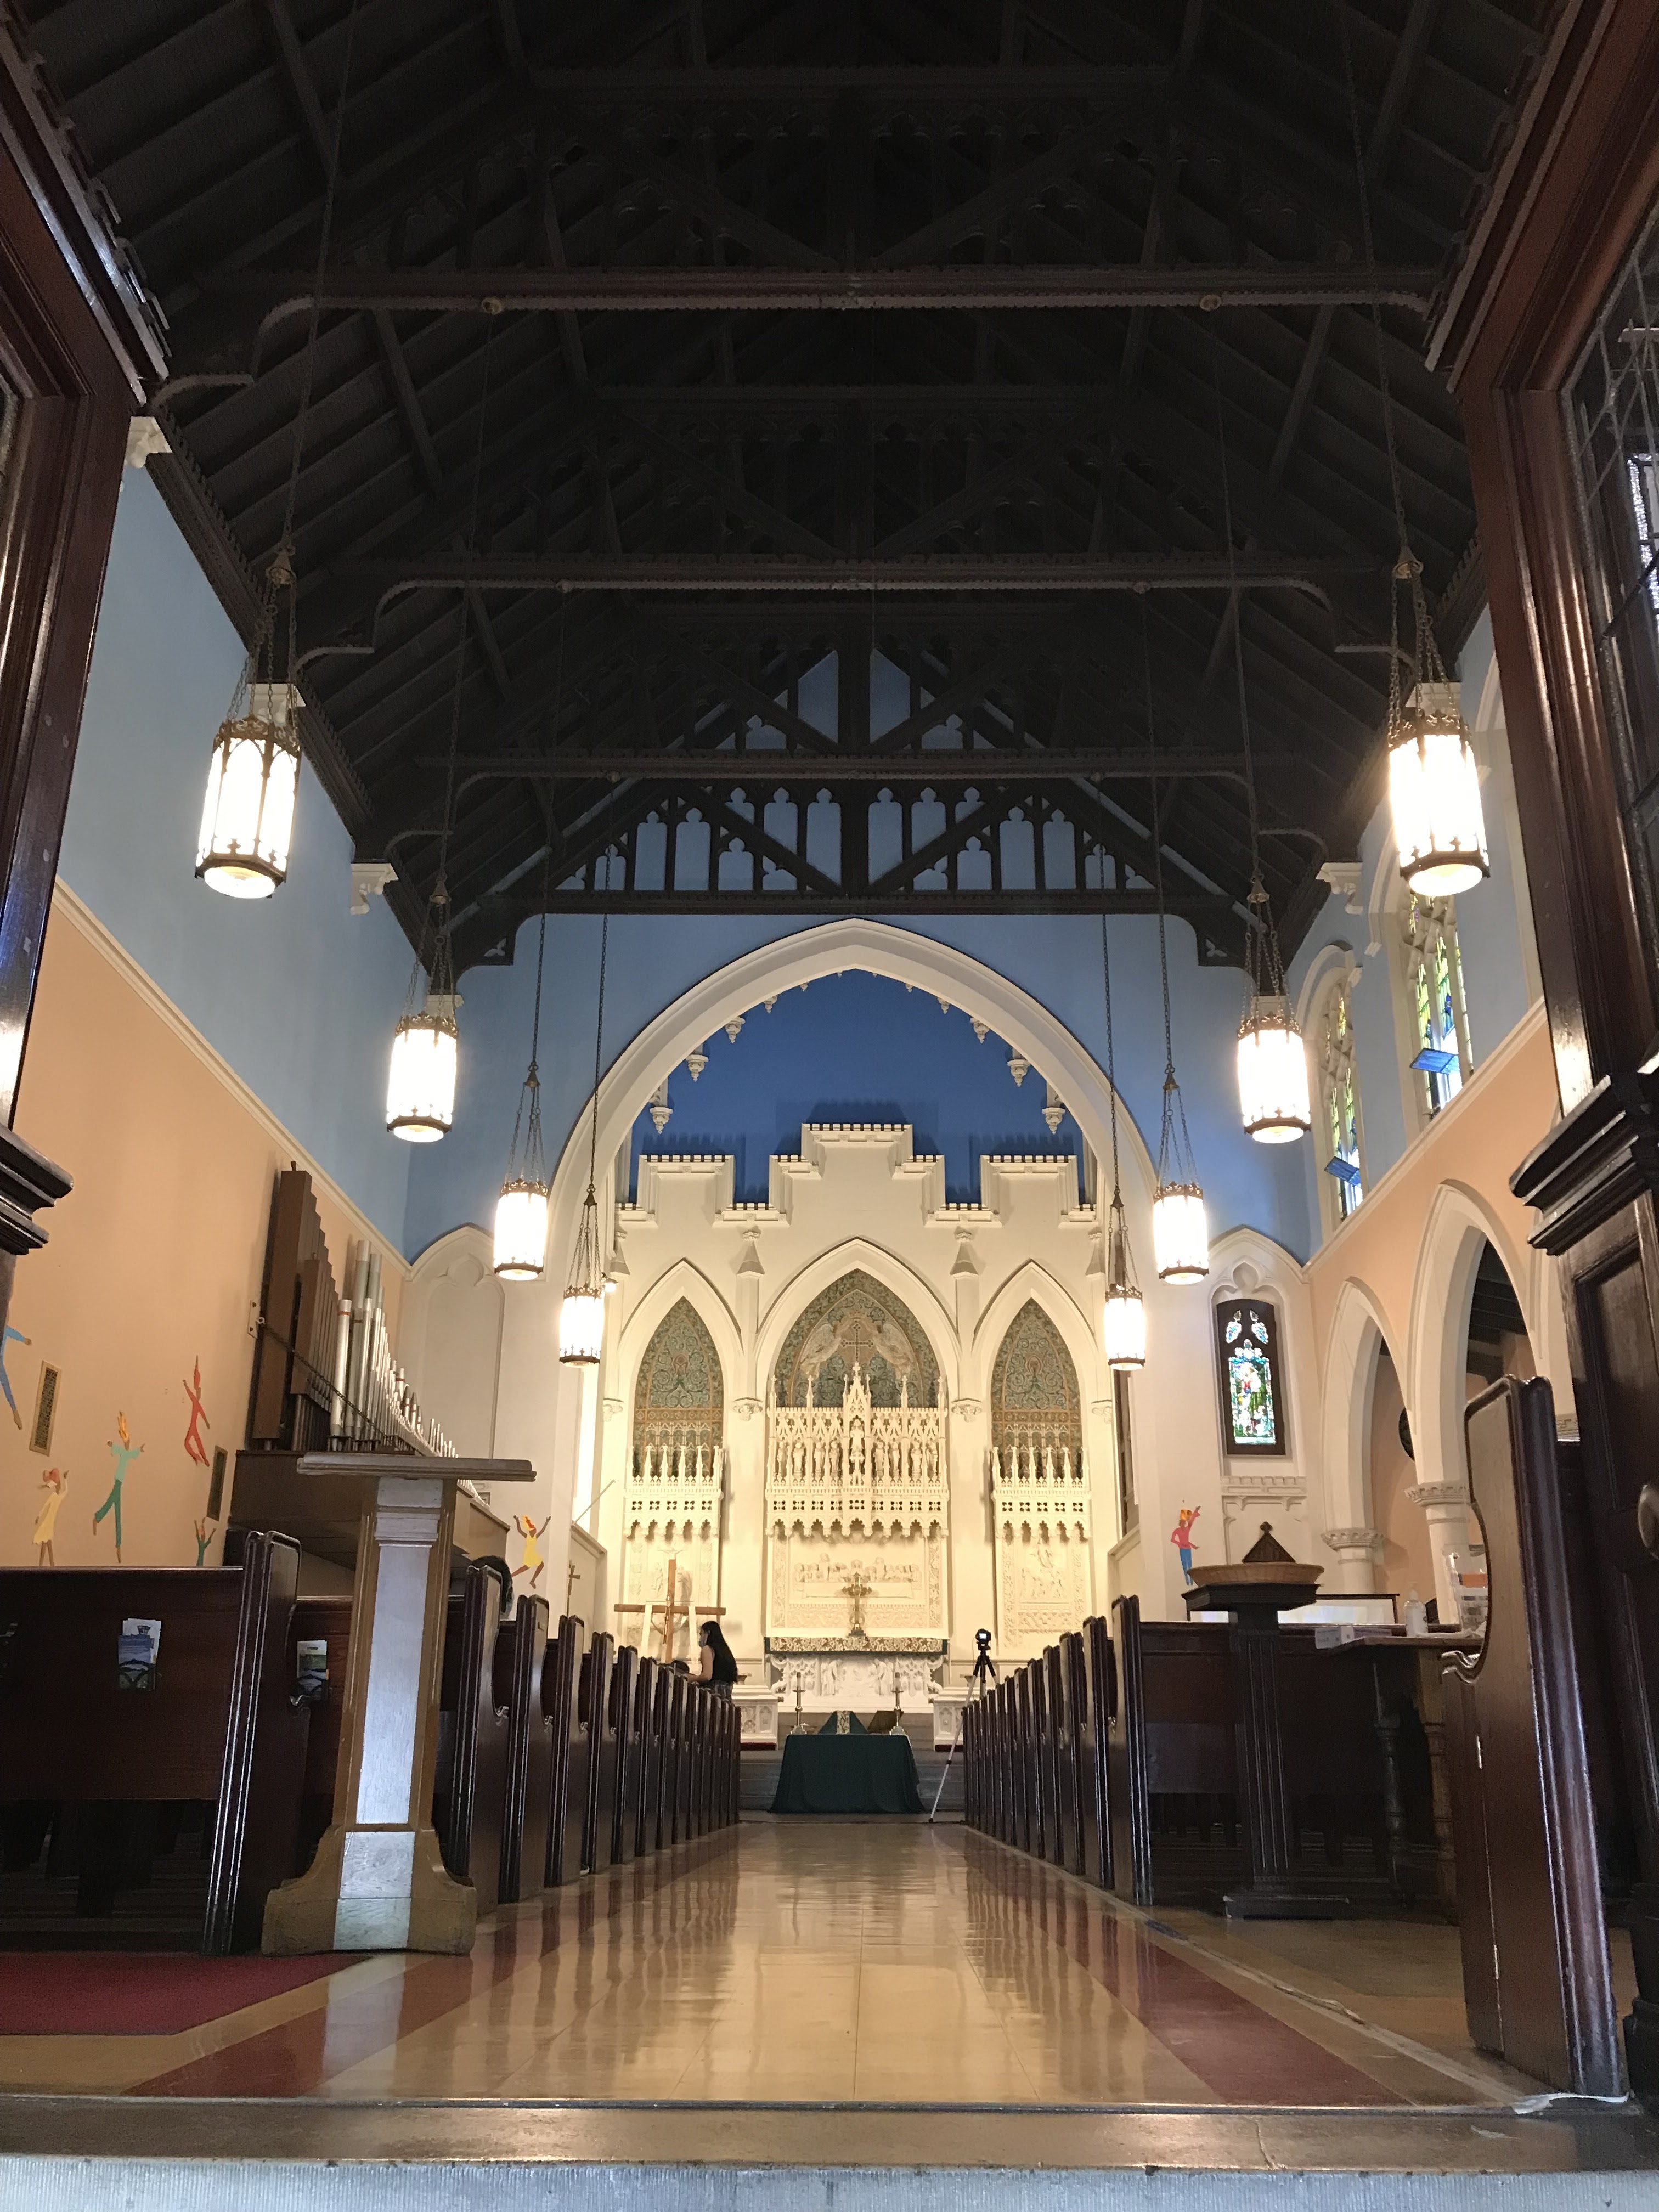
Advent Lutheran Church - 2504 Broadway


On February 28, 1900, John O. Baker sold the vacant plot at the northeast corner of Broadway and 93rd Street to the Evangelical Lutheran Church of the Advent for $54,000.  Just over four months later, on June 19, architect William A. Potter filed plans for a “one story brick and limestone church” which would cost $70,000, bringing the total outlay to more than 4.1 million in 2023 dollars.  In reporting on the filing, the New-York Tribune noted, “The congregation, of which the Rev. Dr. C. F. Krotel is pastor, now worships in the hall of the West Side Republican Club, Broadway, near Eighty-fourth-st.”
 
The son of New York Bishop Alonzo Potter and brother of Bishop Henry Codman Potter, William A. Potter had served as a Supervising Architect of the United States Treasury from 1874 to 1877.  Now, instead of Government buildings, he was better known for churches and the numerous buildings he designed for Princeton University.
 
For this project, Potter turned to what the Lutheran League Review called “a style of modern English Gothic.”  It was the architect’s personal, somewhat truncated take on English Collegiate Gothic.  Faced in red and black brick and trimmed in Indiana limestone, the Broadway elevation stressed verticality with full-height stone piers and a soaring Gothic window.  The stained-glass windows, as well as the ceramic alter mosaic, were executed by Tiffany Studios.
 
Potter's office released this frame-worthy rendering a year before the building was completed.  American Architect & Building News, June 23, 1900.

The Evangelical Lutheran Church of the Advent was only three years old, organized by Rev. George Frederick Krotel in 1897.  This was the second congregation he founded.  In 1868, he had organized the English Evangelical Lutheran Church of the Holy Trinity.  By the time the Church of the Advent moved into its “fine new building,” as described by the Lutheran League Review, Rev. Krotel had “built up a flourishing congregation on the upper west side.”
 
The church was consecrated on April 14, 1901.  In reporting on the upcoming event, The New York Times mentioned, “One of the women members of the congregation has contracted with a well-known organ builder to put in a fine new organ as a memorial, and this is to be ready on May 1.”  Tiffany Studios received the commission to decorate the front pipes of the instrument, as well.
 
The intricate mosaics behind the altar were executed by Tiffany Studios.

The architectural critic of The Sun was somewhat tepid in his assessment of the new structure, calling it “one of the most recent examples of a comparatively inexpensive city church.”  He said, “although there is no spire, the suggestion of corner towers adds to the churchliness of the structure.  One excellent feature of the plan of this building is that it harmonizes with surrounding structures.”
 
On May 17, 1907, six years after his church was completed, the Rev. Dr. George Frederick Krotel died of a stroke at the age of 82.  In reporting his death, The Sun called him “one of the best known Evangelical Lutheran clergymen in the State.”  So beloved was he by his congregation, that nearly two decades later, on May 17, 1926, The New York Times reported, “The Krotel Centenary was observed yesterday at the Evangelical Lutheran church of the Advent.”  Rev. A. Steimle compared Krotel “to the Gospel of St. John, v. 31: ‘He was a burning and a shining light.’”  In his remarks, Steimle said, “A more fruitful life I do not know.  His influence is still felt among us.” 

Indeed, ten years later on December 27, 1936, a memorial service for Rev. Krotel was included in the program of the church's 40th anniversary ceremonies.
 
The congregation received a colorful pastor in 1956 in Rev. John Garcia Gensel.  Always a devotee of jazz music, when he first arrived in New York City he took a course on the influence of jazz on modern culture at the New School for Social Research.  On March 27, 1965 the Recorder-Gazette said, “This led to doing field work at various clubs.  Wearing his clerical collar and drinking cokes, he was not at first accepted by the musicians, but finally one by one they came to him for help and his ministry took hold.”  The New York Times explained, “as word got around about the hip minister, more and more musicians would come to him with personal and spiritual problems.”  Eventually the Lutheran Board of American Missions allowed Rev. Gensel to devote half his time to ministering to the jazz community and the other half to his church duties.  An assistant pastor was supplied to pick up any slack.
 
Jazz music was often—in fact, almost always—a part of the services at the Advent Lutheran Church.  But a particular funeral outshone any other event.  Famous jazz composer, pianist and arranger Tadd Dameron died on March 8, 1965 and his funeral was held three days later.  The New York Times began its reporting on the services saying, “The Benny Golson Jazz Quintet played ‘The Squirrel’ yesterday at a funeral in the Advent Lutheran Church at Broadway and 93d Street.  It was one of the late Tadd Dameron’s favorites and his friends said he would have loved it.”
 
About 150 musicians, “all well-known in the world of jazz,” were in attendance.  The article said that Rev. Gensel “let the music speak for itself—and for Tadd.  There was one hymn, ‘Nearer My God to Thee,’ but the Golson Quintet carried the burden of the service.”
 
In 1977 Rev. Gensel was relocated to St. Peter’s Lutheran Church in Midtown, where he continued his “jazz ministry.”  But that did not end jazz music at Advent Lutheran Church.
 
On November 24, 1983, The New York Times reported on the Thanksgiving dinner the church had supplied to 350 men and women from welfare hotels.  “At 7 A.M. a battalion of 27 cooks and servers began arriving in the cramped basement kitchen, with its eight-burner stove.  Martha Sickles…brought her jazz records.”  As a matter of fact, the annual feast had been founded by jazz musician Billy Moore.
 
Feeding several hundred people a proper Thanksgiving meal required much help.  Set decorator and costume designer Lynn Tonnessen, said the article, “spent two nights baking 35 pumpkin and apple pies.  There were 33 turkeys including the first one ever prepared by Art Fried, a Legal Aid lawyer.”  Eight of those turkeys were prepared by Mayor Ed Koch’s chef, Mitchell London, who also turned out 500 chocolate chip and oatmeal cookies.
 
Music continues to be a mainstay within the congregation.  An especially notable musical event was “Moondog Rising,” in October 2007.  The two-day music festival paid homage to the late Moondog, a long-haired, bearded blind man who had worn a handmade Viking helmet and cloak.  The New York Times recalled, “he regularly stationed himself at Sixth Avenue and 54th Street, which cops and cabbies knew as Moondog’s Corner.  Dispensing his poetry, politics, sheet music and recordings…he was sought out over the years by beats, hippies and foreign tourists, but also by the media and celebrities.”  Moondog Rising included “music by Bach, Beethoven, Mozart, Ives, Carter and Kirchner, all playing second fiddle to the classical works of Moondog,” said The New York Times.


Classical co-existed the jazz and off-beat music as well.  In 2019 the church presented its Music Mondays series, including, for instance, a pairing of violinist Jennifer Koh and bass-baritone Davone Tines “in music that ranges from Bach and Beethoven to Julia Wolfe and Missy Mazzoli to a hymn and a Korean lullaby.”
 
In 2007 the congregation began an ongoing $1 million fund-raising project to restore the Tiffany Studios windows.
 

photographs by the author
LaptrinhX.com has no authorization to reuse the content of this blog

Thursday, October 27, 2022

The Tiffany Studios Building - 333-335 Park Avenue South


Artist and designer Louis Comfort Tiffany established Louis C. Tiffany & Company in 1878.  It expanded three years later with the founding of Louis C. Tiffany & Co., Associated Artists.  Within a year the decorating firm was hired to do work in the homes of Cornelius Vanderbilt II, Ogden Goelet, Mark Twain, and to decorate several rooms in the White House.  

Tiffany had been experimenting with glassmaking since 1875.  When Louis C. Tiffany & Co., Associated Artists was dissolved in 1883, he forged on with Louis C. Tiffany & Co. and, in 1887, the newly formed Tiffany Glass Company.  On March 5 that year, the Real Estate Record & Guide reported that P. H. Mandel had leased the building at 333-335 Fourth Avenue to the Tiffany Glass Company.

The brick-faced, Italianate style building was erected around 1861, and was being advertised for "storage and light manufacturing" in 1870.  Handsome dentiled lintels crowned the elliptically arched windows of the second through fourth floors.  The scrolled cornice brackets were separated by a paneled frieze.

Real Estate Record & Builders' Guide, July 5, 1890 (copyright expired)

The name of the firm changed again in 1892.  On February 27 an announcement in the Record & Guide read:

The Tiffany Glass and Decorating Company, of No. 333 4th avenue, announces to the patrons of the Tiffany Glass Company...that it has acquired by purchase the entire plant, assets, business and good-will of the last named company.  It will continue the business of the Tiffany Glass Company, and will fulfill all orders and contracts held by them without interruption of inconvenience.

The following year, the firm's exhibition at the Chicago Columbian Exposition displayed its expertise in interior decoration, glass, and mosaics.  It constructed an entire chapel, one which must have awed the thousands of visitors to the fair.  On April 1, 1894, The Sun reported, "The Tiffany Chapel, which was one of the most notable American exhibits at the World's Fair, can still be seen at 333 Fourth avenue.  It represents the interior of a chapel Romanesque in the style of its arrangement and decoration and a remarkable demonstration of what may be accomplished in modern ecclesiastical art."

The Baptistery of the Tiffany Chapel.  from the collection of the Library of Congress

New Yorkers and tourists visited the Fourth Avenue building to view the exhibit.  The Sun described the elements, saying "The mensa is a single slab of Carrara marble resting upon a frontal of white glass mosaic made of 150,000 pieces.  This is ornamented with the Apocalyptic emblems of the four Evangelists."  The chapel was complete, including "six canonical candlesticks of gold filigree embedded with semi-precious stones and an altar cross which is a blaze of white topazes so arranged on a thin metal frame that they scintillate in every direction."

A portion of the chapel as it is exhibited today at the Charles Hosmer Morse Museum of American Art in Florida. photograph by mirsasha.

The reredos consisted of polished black marble with iridescent glass mosaics of peacocks among twining vines.  Above it rose a half-dome, "covered in ornaments in relief and made brilliant by overlays of gold, settings of jewels, and inlays of mosaic inscriptions."  The dome was supported on columns composed of 200,000 squares of glass mosaic.  They sat against a background "of mosaic, and having astragals of jewels set in gold," said the article.  There were also, of course, stained glass windows.  "The entire chapel was made from the design of Mr. Louis C. Tiffany, and was executed under his personal supervision."  (Following the exhibition, it was disassembled and placed in storage.  It was installed in the basement of the Cathedral of St. John the Divine in 1898 where it eventually fell into disrepair.  Tiffany repurchased and restored it for his Long Island home, Laurelton Hall.  It was again dismantled in 1949 and sold in various sections.)

The Tiffany Chapel may have been the first time that extraordinary pieces were exhibited here, but it was certainly not the last.  In 1894 the firm was commissioned to design and execute a frieze for the rotunda of the Marquette Building in Chicago.  The work, executed in favrile glass mosaics, took an entire year to complete, and, prior to shipping, was exhibited in the Fourth Avenue building beginning on April 13, 1895.

Designed by Jacob A. Holzer, the frieze was four feet high and 112 feet long, its three panels depicting the travels of Marquette and Joliet, who explored the Mississippi River in 1673.  The Sun reported, "There are 200,000 pieces of glass and 10,000 pieces of pearl used in the work."

Later that year, another important commission was placed on display.  The New York Times reported on December 12, "An unusually attractive and brilliant stained glass window is now on view at the studios of the Tiffany Company, 333 Fourth Avenue.  The design is by Frederick Wilson, and the work goes to the Young Men's Library at Troy, N. Y., the gift of Mrs. Mary Hart of that city in memory of her husband."  Entitled The House of Aldus, Venice, A. D. 1502, it depicted the printer Aldus presenting Doge Leonardo Loredan the proof pages of the first popular edition of Dante.  The New York Times said, "Yellow, reds, and greens predominate, while by use of the new Favrile glass exquisite tones and effects of astonishing luminosity have been obtained."  Simultaneously, two other memorial windows, one for the Unitarian Church of the Saviour in Brooklyn, and the other for Christ Episcopal Church in Fitchburg, Massachusetts, were exhibited.

By the time of this exhibition, the firm was known as Tiffany Studios.  New-York Daily Tribune, October 13, 1897

By the turn of the century, the firm's extraordinary success prompted it to expand into the Fourth Avenue Studios Building next door, at 337-341 Fourth Avenue, owned by Ogden Goelet.

The corner building held the studios of some of New York's preeminent artists.  King's Views of New York, 1893 (copyright expired)

Tiffany Studios was not immune to labor problems.  In 1903, the workers went on strike.  Labor issues at the turn of the last century were often marked by violence, but in this case it was internal corruption within the union that caused problems.  Union leader Sam Parks approached the foreman of Tiffany Studios, Louis Schmitt, demanding $500 "to settle the strike."  It was a considerable amount, equal to around $16,000 in 2022.  Management paid the money, then filed charges against Parks for extortion.  He was indicted on September 14, 1903.


This 1901 advertisements reflects the expanded address.  (copyright expired)

Requiring ever more space, in 1905 Tiffany Studios moved from Fourth Avenue to the former Knickerbocker Athletic Club at the corner of Madison Avenue and 45th Street.  Ogden Goelet leased part of 333-335 Fourth Avenue to the Fifth Avenue Auction Rooms.  For decades it would be the scene of estate auctions, many of them liquidating the collections of millionaires.  On February 1, 1906, for instance, the firm advertised the auction of "the extensive and valuable art collection formed by Mr. T. Idsumi, a native expert and collector of Kioto, Japan."  

The building was used, as well, for exhibition space.  On April 20, 1907, for instance, The Evening Post reported, "The first annual exhibition of the Guild of Book Workers will be held at the old Tiffany studios, No. 333 Fourth Avenue...on April 25, 26, 27 and 29.  Examples of hand-printing on hand-made paper, illuminating and binding will be shown."  The exhibitions were held every year through 1909.

That year Goelet leased the lower parts of the corner building to the Fifth Avenue Auction Rooms, as well.  The two structures, however, were not joined internally.  While the auction house operated from the lower floors, the upper portion of 333-335 held artists studios--like those of Thomas R. Manley and Robert L. Dodge in 1911--and businesses spaces.  The National Metalizing Co. was here in 1915.  The firm manufactured decorative and functional items like lighting fixtures.

This National Metalizing Co.'s hanging fixture provided indirect lighting to "parlors, drawing rooms and receptions rooms."  Electrical Record, October, 1915 (copyright expired)

Also in the building was the publishing firm, The Century Co.  It published The Secrets of Polar Travel by Rear Admiral Robert E. Peary from the address in 1917.

In the meantime, the Fifth Avenue Auction Rooms continued to operate from both buildings.  In March 1919, the sale of the James L. Bishop estate was held in the portion at 333-335 Fourth Avenue.  The New-York Tribune reported, "The collection comprises in part Louis XV and XVI furniture, including Aubusson suites; a marble fountain representing 'Venus Rising from the Shell,'" and paintings, etchings, "books in fine bindings," etc.  The Fifth Avenue Auction Rooms would continue to occupy the ground floors through 1922.

By 1919 the offices of the Schola Cantorum occupied space in 333 Fourth Avenue.  Founded in 1909 as the MacDowell Chorus, it was now headed by composer and conductor Kurt Schindler.  On October 19, 1919, The Sun reported on the upcoming season, saying, "The chorus held its first rehearsal on October 8, when work was begun on the Mozart 'Requiem' and a Bach cantata...There are still a few vacancies for professional singers, especially sopranos and tenors, information concerning which may be had at the office of the society at 333 Fourth avenue."  The Schola Cantorum would occupy space here through 1922.

At the time the studio of renowned photographer Jennie Tarbox Beals was in the building.  The first published female photojournalist in the United States, she was especially known for her photographs of Greenwich Village.  She used her studio as a meeting space, as well.  On October 9, 1921, for instance, the New-York Herald reported, "The poetry group of the New York League of American Penwomen will meet Wednesday at the studio of Jennie Tarbox Beals, 333 Fourth avenue."

Another noted figure to have an office here was architect and painter Edwin Hooper Denby.  Born on February 9, 1872, his work received an honorable mention at the Architectural Section of the Paris Salon in 1895.  By the 1930's, when he established his office and studio here, he had designed churches, schools and apartment buildings.  But he was, perhaps, as well known for his architectural water colors and his contributions to typography.  

On March 10, 1934, The New York Sun reported, "The exhibition of Edwin H. Denby, A. I. A., comprising water colors of architectural subjects, will remain open to the public during the months of March and April in the gallery adjoining his office at 333 Fourth avenue."  He also developed and designed his own type fonts and styles.  In 1940, his book Catalog of Enorm Type Slotted to Interlock for Better Spacing was published, and two years later his Lincolniana, and Various Display Prints in Denby Type appeared.  Denby still worked at his studio here when he died on January 17, 1957 at the age of 84.

Two years later Fourth Avenue was renamed Park Avenue South.  The building saw a variety of tenants over the succeeding decades.  In 1970 the American Computer Institute operated from an upper floor, while Antenna, a unisex hairdressing saloon, occupied the third floor.  

On August 12, 1971, Angela Taylor wrote in The New York Times, "The current 'in' shop is Antenna...It's a spacious, airy arrangement with brick walls, a polished wood floor, and lots of greenery in pots and hanging baskets.  The outdoor effect is emphasized by the shop's own zoo: a pair of large turtles that lumber around freely, snakes, frogs and lizards in glass cages, plus three whippets and a huge black cat."  The reputation of Antenna was such that one customer traveled from San Francisco every six weeks for a styling.  He told Taylor, "It's a long way to come for a hair cut, but I don't let anybody else cut it."


The last years of the 1970's saw apartments mixing with offices in the upper floors.  The building was converted to co-ops in 1981.  Above the modern storefront today, the structure looks much as it did in 1887 when Louis C. Tiffany moved his new company in.

photograph by the author
LaptrinhX.com has no authorization to reuse the content of this blog

Tuesday, November 30, 2010

The 1885 Osborne Flats -- 205 West 57th Street

print NYPL Collection

Thomas Osborne was the Irish-born owner of a successful stone-cutting business on the east side of Manhattan.  With a nearly-unlimited supply of stone at cost, construction of a stone-clad apartment building made perfect sense.

For $210,000, Osborne purchased from restauranteur John Taylor the large lot of land at 57th Street and Seventh Avenue. In 1883, the neighborhood still consisted of small commercial buildings and stables.  The concept of upper-class apartment buildings was in its infancy and Osborne knew he had to pull out all the stops to make his project attractive to wealthy residents.

James E. Ware was commissioned to design the building that Osborne would name after himself.  He was given the task of producing a building that would attract affluent New Yorkers accustomed to large, refined houses.  Apartment buildings were still associated with the lower classes.

Ware's imposing, fortress-like structure was a blend of Italian-Renaissance, Romanesque and Renaissance styles.  Originally 11 stories on 57th Street and 14 stories to the rear (although, because the front apartments had 15-foot ceilings, the 57th Street elevation was taller),the structure was wrapped by three balustraded cornices at the third, seventh and tenth floors.  A deep, arched porch framed the entrance and bay windows from the third through sixth floors added dimension and interest to the façade.


Lobby clock amid encrusted decoration -- Photo columbia.edu

It was on the interiors, however, that Ware lavished his attention.  It was essential that the lobby impress even the most jaded New Yorker.  Working with Tiffany Studios, artists J. A. Holzer, Augustus Saint-Gaudens and John LaFarge fashioned created a sumptuous common space of mosaics, multi-colored marble, gold leafed details and murals.  Under a coffered ceiling, carved stone niche benches sat upon mosaic and inlaid marble floors.


Visitor's waiting bench -- photograph columbia.edu

Osborne’s original intention was to sell the building rather than to run it, and as construction continued he attempted to do so.  There were no buyers, however, and the project went forth.


photograph via columbia.edu

To ensure up-to-the-minute amenities, the building was outfitted with four Otis elevators, steam heat, modern plumbing, and electricity.  To lessen the chance of fire, staircases were constructed of iron and marble.  The apartments, some of which were duplexes, had parquet floors, Tiffany windows, oak and mahogany woodwork, tiled fireplaces and built-in cabinetry.  Some apartments had bronze mantelpieces and crystal chandeliers.  Secret passageways slipped domestics unseen from the front door to the kitchen.

And to keep the tenants fit, an all-weather croquet ground was installed on the roof to permit year-round exercise.  For residents’ convenience, the basement level was to house a florist, doctor and pharmacy.

The Osborne Flats was completed in 1885, two years after ground breaking.  The $1,209,00 cost drove Osborn into bankruptcy and, ironically, the building was sold to John Taylor who had originally owned the land.  Taylor’s estate lost the building to foreclosure in 1888 when it was purchased by William Taylor, another relative, for $1,009,250 -- $200,000 less than the cost of construction.

In 1889, Ware was called back to add another story to the rear, leveling the roofline.  Only seven years later, the demand for more space in The Osborne necessitated architect Alfred S. G. Taylor to add a 25-foot extension to the west side.  Taylor (also a relative of John Taylor and a part-owner of the building) was sympathetic to the original Ware designs so that his addition is nearly unnoticeable.


The Osborne Flats 1915 - NYPL Collection

Modernization came in 1919 when the light moat around the basement was filled in, the handsome entrance porch was removed, and the balustrades stripped from the cornices.

Despite the financial problems, Thomas Osborne’s vision of a residence for the elite had came true.  Throughout its history, The Osborne housed both the rich and famous.  United States Senator John Coit Spooner was an early resident and Philip T. Dodge was living here in 1928 when he married Lilian Sutherland, 20 years his junior.  Entertainers Vera Miles, Imogene Coca, Lynn Redgrave, Clifton Webb, humorist Fran Lebowitz, Andre Watts and fashion designer Fernando Sanchez all called The Osborne home. 

As a strange historical footnote, The Euthanasia Society of America held its meetings there in the home of Mrs. Joseph M. Proskauer, a director of the society in the 1950s.

In 1961, the Taylor family sold The Osborne to a developer with plans to replace the building with a high rise apartment building.  The residents revolted.  Forming a cooperative, they save the building by purchasing it for $2.5 million.  Commenting on the rescue, The New York Times said. “Where else but at the Osborne apartment house could you open one closet and hear Blanche Thebom vocalizing and another and listen to Van Cliburn practicing?”

That year, Leonard Bernstein purchased apartment 4B, later to be sold to actor Larry Storch, who sold it to entertainer Bobby Short in 1970. Tragedy struck when, on October 19, 1978, police arrived at the apartment of actor Gig Young.  Young had shot to death his wife of three weeks, Kim Schmidt, then turned the gun on himself.

In 1988, Robert Osborne, the host of Turner Classic Movies was looking for an apartment in Manhattan.  Carol Burnett told him of an apartment in the Osborne being sold by a friend.  Osborne toured with apartment with actress Bette Davis before purchased it–the first of his three apartments he owned there.


Throughout the 20th century about half of the apartments were divided into smaller spaces; however many of them retain their original grandeur.  Referred to by the AIA Guide to New York City as “The dour matriarch of 57th Street,” The Osborne was granted landmark individual status in 1991.
