Showing posts with label regency revival architecture. Show all posts

Monday, May 12, 2025

The Lost Alfred J. Kobler Mansion - 820 Park Avenue


photograph by Wurts Bros. from the collection of the Museum of the City of New York

Merrill Edward Gates was born in Warsaw, New York in 1848.  He and his wife, Elizabeth Head, had one son, Merrill, Jr.  An erudite scholar, Gates served as president of Rutgers College from 1882 to 1890, and as president of Amherst College from 1890 to 1899.  He served as secretary of the board of Amherst until 1912.  Merrill and Elizabeth Gates lived predominately in Washington, DC and maintained a summer home in Littleton, New Hampshire.

In 1920, Gates tried his hand at Manhattan real estate investment.  On August 20, the New-York Tribune reported on his intention to build a speculative, "$175,000 residence of brick and limestone construction, to be erected at 820 Park Avenue, corner of Seventy-fifth Street, from the designs of J. M. Howells."  The cost would translate to just under $2.75 million in 2025.

The high-stooped brownstones on the site were demolished.  In their stead, Jonathan Mead Howell produced an austere, neo-Regency-style mansion faced in limestone.  His decoration went no further than a columned entrance; shallow, blind arches at the second floor; and a balustrade atop the third.  It prompted architectural historian Andrew Alpern to call the design, "bloodless."

photograph by Wurts Bros. from the collection of the Museum of the City of New York

Inside were 18 rooms and six baths.  Should that be insufficient for a potential buyer, Howells designed the mansion for possible enlargement.  The New York Times reported, "the foundation has been constructed to carry six stories."

As construction proceeded, title to the property was transferred to Elizabeth Milbank Anderson.  Born in 1850, she was the daughter of millionaire Jeremiah Milbank and wife of artist Abram A. Anderson.  The couple would never move in, however.  Elizabeth died on February 22, 1921.  

photograph by Wurts Bros. from the collection of the Museum of the City of New York

The Anderson estate leased 820 Park Avenue.  Its first occupants were Henry Fletcher Godfrey, Jr. and his wife, Marie Ida Pauline Havemeyer.  Henry was Marie's second husband.  She was formerly married to Perry Tiffany.  On June 17, 1921, The New York Times reported that the Godfreys were to join Marion and Martin Brown Saportas later that summer in Saranac, New York.  That couple was on their honeymoon and the article mentioned, "Mrs. Saportas was Miss Marion Tiffany."

The following year, siblings Pamela and Roger M. Poor occupied 820 Park Avenue.  They were among the five children of the late banker and stockbroker Henry William Poor and Constance Evelyn Brandon.  The last tenants for the Anderson estate were Henry E. Tidemann and his family.  The mansion was the scene of daughter Dorothy's coming-out entertainments.

On May 20, 1923, The New York Times reported that the Elizabeth Milbank Anderson estate would sell the house on June 5 at auction.  It was purchased by Albert J. Kobler and his wife, the former Mignon Sommers.  The couple was married in 1907 and had two sons, John and Jason.

Born in Vienna, Austria in 1886, Kobler arrived in New York City in 1906.  He joined the New York Globe selling advertising space.  In 1917, William Randolph Hearst appointed him in charge of the American Weekly Magazine.  By the time he purchased 820 Park Avenue, he was president of that periodical.  In 1928 he would become head of The Daily Mirror, as well.


The Koblers' living (top) and dining rooms.  photograph by Wurts Bros. from the collection of the Museum of the City of New York


Albert and Mignon Kobler brought back Jonathan Mead Howells to renovate and redecorate the interiors.  In his 1992 Luxury Apartment Houses of Manhattan, Andrew Alpert writes, "Kobler was too successful personally to be overly concerned with rising property taxes, and presumably got from his architect the sort of interior fitments he had wanted."  


The breakfast room (top) and ground floor hall.  photograph by Wurts Bros. from the collection of the Museum of the City of New York

The Koblers filled the rooms with valuable antiques and artwork, including Renaissance period paintings and sculptures.  

Then, somewhat shockingly--just two years after the Koblers moved into 820 Park Avenue--on September 10, 1925, The Sun reported, "A. J. Kobler will erect a fourteen-story apartment at 820 Park avenue...from plans by Harry Allen Jacobs, architect."  The mansion was demolished after having stood only five years.

Monday, December 12, 2022

The Lost C. Ledyard Blair Mansion - 2 East 70th Street


Architecture magazine, January 1917 (copyright expired)

Following Martha Fiske's death in the Shepheard's Hotel in Cairo on January 23, 1908, her impressive mansion at the southeast corner of Fifth Avenue and 70th Street sat shuttered for four years.  It was sold in April 1912, at a time when the purchasers of significant real estate parcels often preferred to remain, at least initially, anonymous.  And so it was not until September 19, 1914, that the Record & Guide reported, "C. Ledyard Blair proves to be the buyer of the plot 33.5x175 on the south corner of 5th av and 70th st."  

Clinton Ledyard Blair was born on July 16, 1867, the grandson of one of 19th century America's wealthiest men, John Insley Blair.  A graduate of Princeton, Clinton was a partner in the banking firm founded by his grandfather, Blair & Company.  He and his wife, the former Florence Osborne Jennings, had four daughters, Marjory Bruce, Florence Ledyard, Edith Dodd and Marie Louise.

Clinton Ledyard Blair, from the collection of the Library of Congress.

Blair commissioned the architectural firm of Carrere & Hastings to replace the Fiske house with a modern mansion.  The firm had been responsible for designing the Blairs' 1903 country home, Blairsden in Peapack-Gladstone, New Jersey.  Both the Record & Guide and Architecture magazine would give Thomas Hastings sole credit for the design of the New York townhouse.

Completed in 1917, the 66-room Regency Revival mansion was faced in limestone.  Four stories tall, its entrance was centered within the rusticated base.  The wide 70th Street elevation was divided into three horizonal portions, the end sections marked by double-height, fluted Corinthian pilasters.  The top floor sat atop a stone cornice.  Here the central section sat slightly back to provide a stone balustraded balcony.

As the house was rising, on November 21, 1915 The New York Times had reported on the several mansions being built in the neighborhood.  It noted, "the one that stands out with prominence is C. Ledyard Blair's big house on the south corner of Seventieth Street.  With the new Frick house on the block to the north and the splendid homes lately completed on the old Lenox block, the Blair house takes an important place."  The article continued:

Of a simple but dignified Colonial architecture type, with its great limestone front relieved with low iron balconies at the second-floor windows, a grass plot on the Fifth Avenue side in which have been planted two plane trees, the Blair residence is an excellent example of good architectural taste combined with the luxuries and comforts of a Fifth Avenue home.

The Real Estate Record & Guide (which, incidentally, described the mansion as "a four-story marble structure"), placed the construction costs at "between $150,000 and $200,000.  That would translate to about $5.5 million on the higher end in 2022.

In addition to Blairsden, the family maintained a Newport cottage, Honeysuckle Lodge (which, coincidentally, had also been the home of Martha Fiske), and a home in Bermuda, named Deepdene.  Florence and her unmarried daughters often spent weeks during the cold months there, arriving on Blair's sumptuous yacht, the Diana, described by The New York Times as "one of the largest of the yachts of the New York Yacht Club...She is 254 feet over all and was a waterline of 216 feet."

If the Blairs had hoped to have their townhouse completed in time for the weddings of their daughters, they were disappointed.  Marjory was married to William Clark in "a Grecian temple" on the lower terrace of Blairsden on September 20, 1913.  Six hundred guests rode to the estate on a six-car special train.  The boys choir of the Cathedral of St. John the Divine led the procession from the mansion.

An early postcard depicted Blairsden.

Blairsden would be the scene of another wedding reception on June 16, 1916.  Florence was married to H. Rivington Pyne in St. John's Chapel in nearby Bernardsville, New Jersey.  The New York Times reported, "Blairsden was lavishly decorated for the reception with flowers from the conservatories on the grounds.  The house is one of the largest country homes in New Jersey, set in the midst of a magnificent estate."

Prior to the completion of his townhouse, Blair's already significant personal fortune was enormously increased.  On June 17, 1915, The New York Times reported, "To C. Ledyard Blair and J. Insley Blair is left the bulk of the estate of their father, De Witt Clinton Blair...who died recently.  The estate is valued at $50,000,000."  (The total estate would be closer to $1.39 billion today.)

Although the lavish townhouse was completed in the summer of 1917, Edith's wedding to Richard Van Nest Gambrill took place at Blairsden on June 21.  Once again, guests road to the estate in a private train.

The last of the daughters to wed was Marie Louise.  Society columns normally highlighted the bride in reporting engagements and marriages, but the social and historic prominence of the groom, in this case, supplanted tradition.  The New York Times reported on September 12, 1919, "The wedding of Pierpont Morgan Hamilton, the older son of Mr. and Mrs. William Pierson Hamilton and a grandson of the late J. Pierpont Morgan, and Miss Marie Louise Blair...was solemnized at 4:30 o'clock in St. John's Chapel-on-the-Mountain, near Bernardsville, N. J."  The article added that the groom "is a great-great-grandson of the famous Alexander Hamilton."

It is unclear whether the Pynes moved into the 70th Street mansion, or if Florence (as was common) simply came here during the last stages of her pregnancy.  Either way, in October 1917, the New-York Tribune announced, "Congratulations are being extended to Mr. and Mrs. H. Rivington Pyne on the birth of a son at the home of her parents, Mr. and Mrs. C. Ledyard Blair, No. 2 East Seventieth street."

Six months earlier, the country had entered World War I.  Blair turned the Diana over to the Government as his donation to the war effort. 

Like most socialites, Florence became involved in relief efforts.  On March 30, 1919, the New-York Tribune reported, "An American Memorial Hospital in the city of Rheims is to be established by the American Fund for French Wounded."  The project had been established at a meeting of the National Executive Council of the American Fund for French Wounded the day before in the Blair mansion.  During that meeting, $100,000 was pledged toward the construction of the hospital.

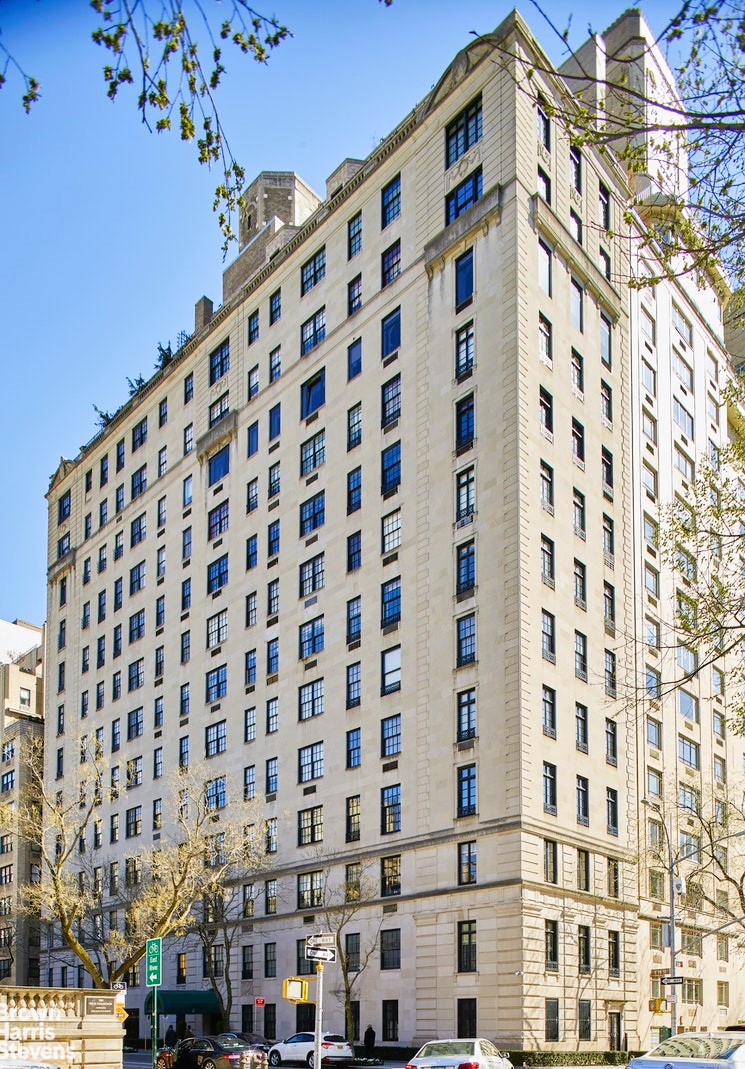
C. Ledyard and Florence Blair spent nine winter social seasons at 2 East 70th Street.  In January 1926, they sold the magnificent limestone palace to real estate developer Anthony Campagna for $1.25 million.  He replaced it with a 14-story apartment building, designed by Rosario Candela, which survives.

image via bhsusa.com

many thanks to reader Doug Wheeler for prompting this post
LaptrinhX.com has no authorization to reuse the content of this blog