Showing posts with label neo-french renaissance. Show all posts

Thursday, September 24, 2020

The Charles C. Stillman Mansion - 9 East 67th Street


Colonel Vernon King Stevenson purchased the newly-completed high-stoop brownstone row house at No. 9 East 67th Street in 1882.   It was one of six identical 25-foot wide homes designed by architects Thom & Wilson for real estate developers Spaulding, Breenan & Jones.

Stevenson was born in Kentucky in 1812.  He started out in business at the age of 16, initially involved in dry goods.  He founded the Nashville and Chattanooga Railway in 1848.   A portion of his service to the Confederate Army in the Civil War was the management of the railroads.  Following the war, he moved to New York and focused on real estate.  The Brooklyn Daily Eagle later commented that he "probably engaged in more real estate transactions than any other man who ever lived in New York City."  Two years before purchasing the 67th Street house he sold his railroads to August Belmont.

Stevenson's wife, the former Anna L. Eve, was his third wife.  The couple had three children, Vernon, Jr., Paul Eve, Maxwell, and Eloise.  

The millionaire would not enjoy his new home especially long.  On October 19, 1884 the Philadelphia newspaper The Times reported "Colonel Vernon K. Stevenson, the well-known Southern railroad man, died...on Thursday, in his seventy-second year."  Following his funeral Stevenson's body was taken to Nashville and placed in the family tomb.

On December 5, 1890 the New York Herald reported "Miss Eloise Stevenson was another bud who entered New York society yesterday afternoon.  A reception was given for her by her mother, Mrs. A. L. Stevenson, No. 9 East Sixty-seventh street."  

Once her daughter was properly introduced, a society mother's next focus was finding her an appropriate husband.  And it did not take long.  On November 10, 1891 The Sentinel reported "There was a quiet home wedding at the mother of the bride, Mrs. Stevenson, at No. 9 East Sixty seventh street, New York, last Thursday at noon, the parties being that keen young sportsman, Mr. James P. Kernochan and the graceful horsewoman, Miss Eloise Stevenson."  The article noted that Kernochan's father was building a "pretty cottage near Hempstead" for the couple "so that hunting with the Meadowbrook hounds, a sport which Mr. and Mrs. James P. Kernochan dote, lies at the very door."

Anna Stevenson sold No. 9 on April 15, 1893 to Charles and Gertrude Miller for $85,000--just under $2.5 million today.  The couple remained in the house five years, selling it to John Murray Mitchell on December 29, 1898.  

Mitchell was an anti-Tammany politician.  In 1894 he had been elected to Congress "having beaten Tammany Hall in one of its strongholds," said The Brooklyn Daily Eagle.  On April 16, 1896 he married Lillian Talmadge of Brooklyn and the newlyweds moved into a mansion on Washington Square.  The same year they moved into the 67th Street house a son was born, John Murray Mitchell, Jr.

The couple were members of the "Tuxedo set" and Mitchell was a prominent yachtsman.  "Few New Yorkers belonged to so many clubs as he did," said The Brooklyn Daily Eagle.

The Mitchells entertained lavishly in the 67th Street house.  On January 23, 1903, for instance, the New York Herald reported on the reception and musical they gave the previous evening.  "About one hundred and twenty-five persons were invited."  The article said this was the first of several concerts Lillian intended to give that season.  "The guests were seated in the large hallway, in which there is a magnificent organ, with manuals on one side and the pipes on the other.  This hall is filed with antique furniture, including a carved chapel seat of the sixteenth century and many beautiful tapestries."

In 1904 the Mitchells completed construction on their new Tuxedo Park country estate, Craghurst, which was reported to have cost $500,000, or about $14.8 million today.  But tragically the 47-year old Mitchell was battling cancer.  He died in the new summer home on May 31, 1905.

Lillian initially leased the house to Charles Chauncey Stillman and his wife, the former Mary Estelle Wight, in February 1907; but she would never return.  The couple purchased the house and in 1912 hired the architectural firm of Hiss & Weekes to completely remodel it into a modern up-to-date home.

The brownstone front was removed and replaced with a limestone facade in the neo-French Renaissance style.   The architects did not go so far as to move the entrance to street level, as was being done in most such renovations; but replaced the brownstone stoop with a limestone version.  A striking stone balcony with pierced railing ran the full width of the second floor and the slate-shingled mansard was dominated by three shoulder-to-shoulder stone dormers with elaborate pediments and finials.

The Stillmans' story was a romantic one.  Mary, who was born in Augusta, Maine, was a trained nurse.  She was working in a Boston hospital when Charles, a student at Harvard, was brought in seriously ill.  The New York Times later reported that Mary "nursed young Mr. Stillman back to health."  The couple was married in the fall of 1903.  They now had three children, Elizabeth Goodrich, born in 1905; Chauncey Devereux, born in 1907; and Eliot Wight, who arrived in 1909.

Stillman was a financier and son of millionaire banker James Jewett Stillman.  James J. Stillman died in 1918 leaving an estate of more than $40 million.  The New-York Tribune reported that Charles and his two brothers, James and Ernest, each inherited $9,694,561.  Charles's windfall would be the equivalent of about $165 million today.

The family maintained a large country estate, Kenridge, at Cornwall-on-Hudson.  Their Manhattan mansion was filled with choice artworks.  On September 23, 1921 the New-York Tribune reported that Stillman had placed on permanent loan to the Metropolitan Museum of Art 12 old masters, including Rembrandt's Portrait of Titus.

At the time of the generous loan Mary was confined to her bed.  She had suffered a debilitating stroke the year before.  She died on September 24, 1925 and Charles survived her by less than a year, dying on August 16, 1926.

Eliot Wight Stillman was killed in an automobile accident in Arizona in 1928.  His brother and sister remained in the 67th Street house and Kenridge.

Both were young adults now.  Elizabeth had received a privileged education, having attended the exclusive Miss Chapin's and Miss Walker's Schools.  She was a member of the Junior League and the Colony Club.  Chauncey Devereux Stillman announced her engagement to Langbourne Meade Williams, Jr. on April 17, 1930.   The wedding took place in St. John's Church in Cornwall, New York, on September 27 that year with Chauncey giving the bride away.  The reception was held in Kenridge.  The New York Times reported "The rooms were decorated with wild asters, orange chrysanthemums, and Autumn leaves."

Within a decade Chauncey sold the family home.  In 1945 the Douthitt Galleries operated from the ground floor and in 1949 a conversion resulted in three apartments in the basement through second floors, and two each on the third and fourth.  The stoop was removed at this time.

Living in one of the top floor apartments in 1975 was 51-year old Jan DeVroom and his 26-year old roommate.  DeVroom did not work, but lived off the income from investments.  At around 8:00 on the evening of November 14 the roommate discovered DeVroom dead on the kitchen floor, having been stabbed multiple times.  Henry Geoghegan was later arrested for the murder, which the prosecuting attorneys said "was part of a plot to embezzle money from Mr. DeVroom."

The house was owned by Janna Bullock in 2005 when she first attempted to sell it, asking as much as $35 million at one point.  But three years later it was still unsold.  But then she received permission from the Landmark Preservation Commission to recreate the limestone stoop and entrance.  As the restoration was nearing completion in November 2008 she found a buyer, who paid just under $25 million.  The New York Times remarked on January 16, 2009 "It has 10 fireplaces with carved stone mantels, a terrace and 13,000 square feet of space."
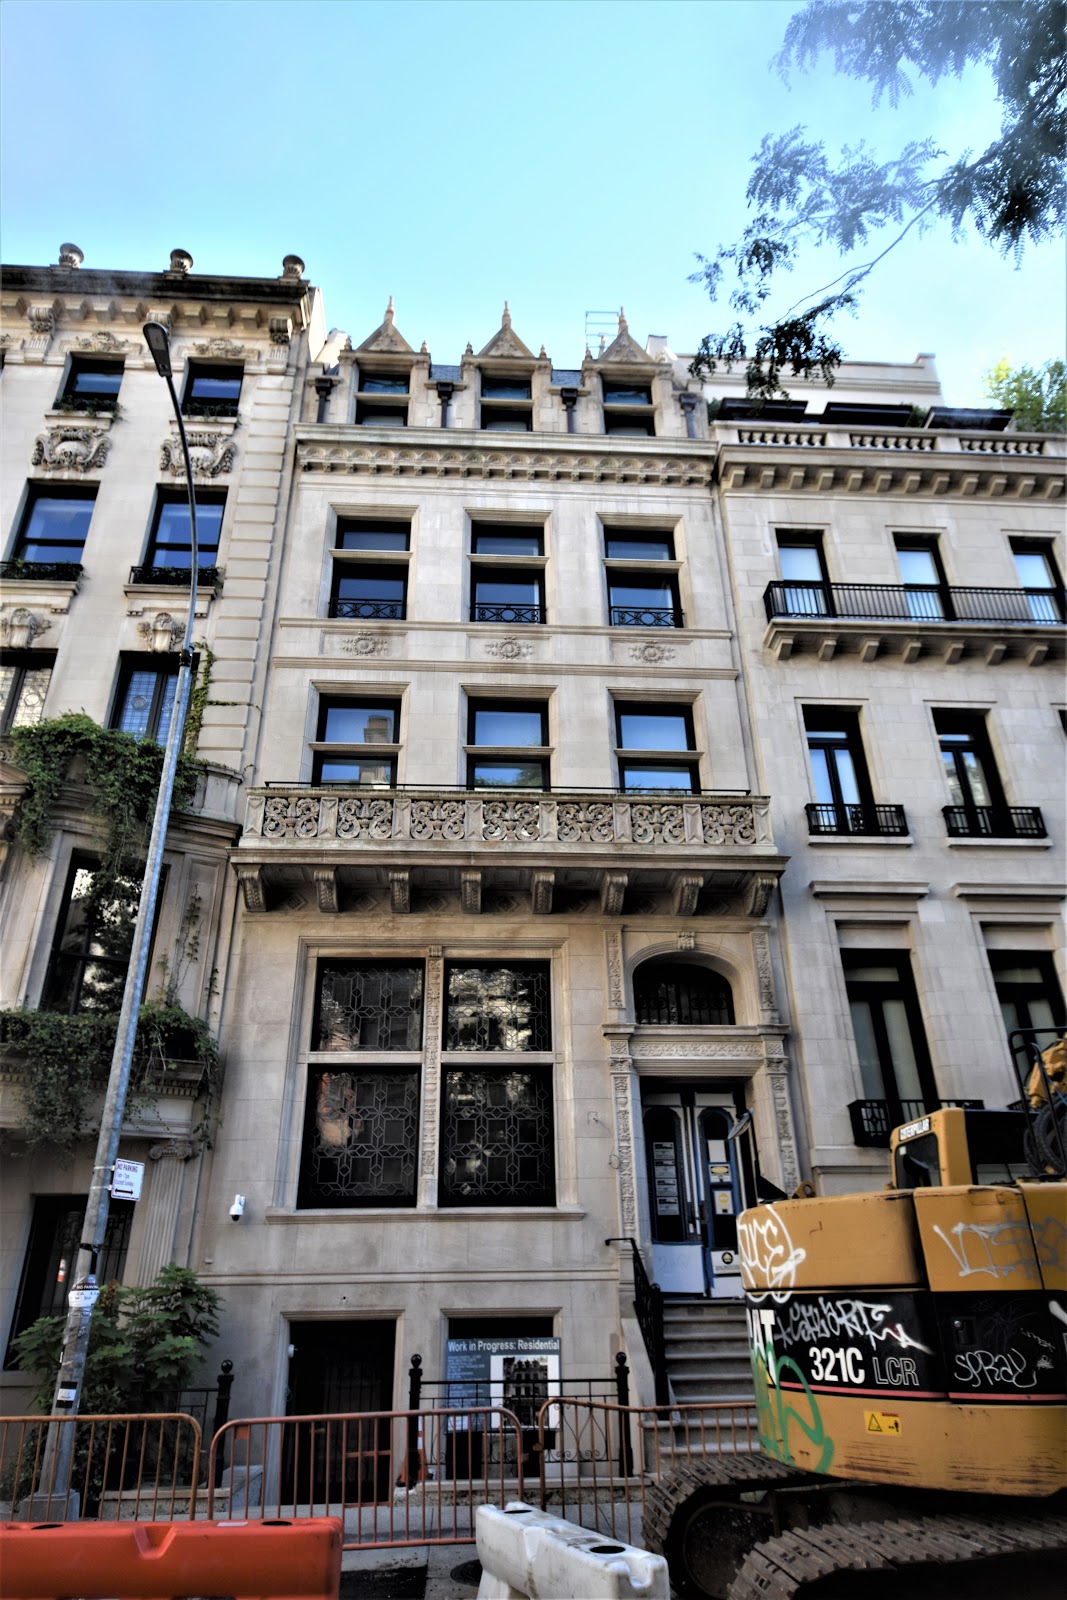
The 2008 renovation recreated the stone stoop and entrance.

The new buyer returned it to a single-family home.  But those ten fireplaces and carved stone mantels would not survive much longer.  Gary Shoemaker Architects was commissioned to do a gut renovation of the house.   Only the shell was preserved for what the engineering firm describes in its website as "the improved townhouse."

photographs by the author
Saturday, October 27, 2018

The Bertram H. Borden House - 48 East 68th Street


In 1864, having graduated from Yale University, Matthew Chaloner Durfee Borden moved to New York City from his native Fall River, Massachusetts.   The following year the 23-year old married Harriet M. Durfee.

Borden (whose family traced its New England roots back to 1635) worked his way up from a clerk in a dry goods jobbing house to heading a fabrics printing firm, the American Printing Company.  In 1869 he extended his control over his business by building three fabric mills to manufacture his own goods; adding the Fall River Iron Works Mills later.

The Bordens had seven children and owned homes in both Manhattan and Rumson, New Jersey.  At the time of his death on May 27, 1912, only three of his children survived--Bertram, Howard and Matthew.  Matthew was disinherited for having married a Jewish girl; so Bertram and Howard received the bulk of their father's $6 million estate--more than $156,000 today.  (Incidentally, Matthew accepted $1 million from his brothers in exchange for not contesting the will.)  Bertram was in charge of the fabrics firm, M. C. D. Borden Company, and Howard ran the Fall River Iron Works Mills. 

Bertram H. Borden was born in 1868.  In 1896 he married Mary Livinia Owen, daughter of Dr. Henry E. Owen.  The Owen family was prominent in the Rumson summer social circle.  The couple would have no children.

On January 11, 1919 the Real Estate Record & Builders' Guide reported that Borden had purchased the four-story brownstone at No. 48 East 68th Street.  The article noted he "will rebuild for his occupancy."   The 20-foot house was part of a row completed in 1878 and its dour neo-Grec architecture was decidedly out of date.   Within a few weeks Borden had hired Carerre & Hastings to design an up-to-date residence on the site.  On March 1 the Record & Guide noted "only the side walls of the original building are to be used."

By April 30, 1919 the old house was gone and construction was underway.  No. 48 had been a match to the brownstones on either side of the now-vacant lot.  from the collection of the Museum of the City of New York

Borden's choice of architects is not surprising.  Not only was Carrere & Hastings among the preeminent architectural firms of the day, Thomas Hastings had designed Matthew C. D. Borden's handsome stable-carriage house in Rumson.  The firm produced a quietly-elegant five-story neo-French Renaissance mansion faced in limestone.  Completed within the year, the house cost Borden the equivalent of nearly $810,000 today.

The architects placed the arched entranceway three steps above the sidewalk, drawing attention away from the service entrance to the side.  A stone balcony with a handsome French railing fronted a pair of French doors at the second floor, or piano nobile.  Above each set a carved basket of flowers spilled festoons of fruits and blossoms down the sides of the enframements.  Intricate panels of bas relief carvings at the fourth floor depicted the arts.  The fifth floor, above an ornate stone cornice, most likely took the form of a mansard roof.


Bertram and Howard had inherited equal shares of the sprawling estate an Rumson.  Howard took the portion with the mansion, and in 1914 added another 90 acres to his share.

Bertram enlarged his section, as well, in 1917.  The same year that he began construction on his townhouse, he commissioned Arthur C. Jackson to design his Tudor Revival style summer home in Rumson.  The New York Times called it "one of the show places of this locality."

Mary was well-known for her charity work.  In December 1919, shortly after moving into the 68th Street house, she was listed as a patroness of a concert at the Hippodrome to benefit the Stony Wold Sanatorium.  The couple was prominent in Manhattan society, as well.   When, for instance, the newspapers annually listed the season's box holders in the Metropolitan Opera House (people The New York Herald on November 7, 1920 called "families able to enjoy their opera amid such luxurious surroundings) Bertram and Mary were consistently included.  They shared their box with Howard and his wife.

But it was in Rumson that the Bordens were best known.  Bertram, like his father, was enthusiastically athletic--an adept polo player, a yachtsman, and equestrian.  He owned and flew his own airplane, as well.

Bertram's name appeared on the sports pages repeatedly for his wins both in polo and in yacht races.  One victory, on July 31, 1920, was a rather hollow one.   It was an extremely windy day when the vessels embarked on their quest for the Rumson Country Club's annual cup.  The New York Herald reported "Commodore Samuel Riker, Jr., was sailing his yacht Frances when a hard puff struck her and keeled her over."  One by one the other yachts capsized.  The newspaper concluded "The race was won by Bertram H. Borden's Rumpus, which was the only boat to finish."

The city house held much of the Borden's extensive art collection  Many of the entertainments here revolved around Mary's charity work.  On February 19, 1928, for instance, The New York Times noted that on March 8 the Thursday Morning Lenten Sewing Class of the Cribside Committee of the Babies' Hospital would be held in the Borden residence.

Mary was widely known for her gardening skills and was a an important player in the Rumson Garden Club.  The organization's annual flower show was routinely held on the grounds of the Borden estate.


Although they did not give up ownership of No. 48, they moved out in 1930.  On June 25 The New York Times reported that Bertram had purchased a "large duplex apartment containing fourteen rooms and six baths" in the newly-constructed 740 Park Avenue.  The couple leased the 68th Street mansion to well-heeled tenants.

When the Bordens returned from Europe late in the summer season of 1933 they went directly to the Rumson estate.  On September 22 Mary was taken to the Monmouth Memorial Hospital with appendicitis.  The 62-year old died there three days later.  In reporting on her death, The New York Times remarked that she "had been a leader in philanthropic work" and noted "Together with her husband, Mrs. Borden donated an annual scholarship at the Red Bank High School."

That was only a hint at the massive amounts of money the Bordens lavished upon the community.  In 1920 they had donated a five-acre property, Victory Park to the town as a memorial to the soldiers from Rumson who died in World War I.  They built a stadium for the school, and Bertram established the Mary Own Borden Memorial Foundation.

Mary's estate was appraised at over $2.2 million.  The 68th Street house, title to which was in her name, was left to her husband, as was the New Jersey property.  She bequeathed paintings to the Metropolitan Museum of Art, including a landscape by George Innes, and paintings by Joseph Israels, William-Adolphe Bouguereau and Jules Breton.  Those four artworks alone were valued at $128,000 in today's dollars.

Bertram leased the 68th Street house to a succession of wealthy New Yorkers, including Clement D. Cates, Virginia Hemingway and Mrs. Alice Stone Farmer.  He sold the property around 1949.  By now he was living permanently in Rumson, where he died at the age of 82 in the spring of 1956.

In 1951 a conversion was begun to convert the former Borden mansion to two apartments per floor, except the fourth which had three.  The mansard roof was disfigured into glass-fronted penthouse level which, while architecturally stylish for the period, has nothing to do with Carrere & Hastings' French Renaissance design.

Although termed "apartments" by the Department of Buildings, the basement spaces were used commercially.  In 1951 Laumont & Malagon, photography studio was here; and in 1953 A. Graham Biddle, a plastic surgeon, had his office in the building.


A subsequent renovation, completed in 2000, resulted in two "garden" apartments in the basement level, and a single-family home above.   Other than the somewhat gruesome top floor, the sedate exterior of the Borden house is remarkably intact.

photographs by the author

Saturday, April 21, 2018

The 1898 Cushman Building - 1 Maiden Lane


A blank space and now-pointless brackets are all that remain of the stone balconies above the 8th floor on the Broadway side.  Those on Maiden Lane have been reduced to a flat slab.

As the 19th century waned, Maiden Lane became the epicenter of Manhattan's Jewelry District.  Among the commercial tenants of the Howard Hotel on Broadway at the northeast corner of Maiden Lane was Frederick William Barthman, who went by his middle name.

Barthman's was a fascinating story.  Born in Hamburg in 1840, his father fled with him to Brazil during the 1848 German revolution.  Three years later, at the age of 11, William found himself orphaned and made his way to New York working as a cabin boy in a sailing ship.  Once here, the boy found work as a jeweler's apprentice.

When civil war broke out he volunteered, attaining the rank of lieutenant under Ulysses S. Grant.  He married Eleanor M. Straat in 1864 and in 1873 formed the jewelry firm of Barthman & Straat with his in-laws.  When he struck out on his own in 1883, he moved into the Broadway hotel.

Now, in February 1896, it appeared he would have to find a new place of business.  The building was owned by the Cushman family, which had been in the real estate field for many decades.  The Cushman Estate offered the property at auction on February 21.  But bidding was tepid at best and the family withdrew the parcel when the bids stalled at $265,000--just under $8 million today.

William Barthman could not relax yet, though.  The Cushmans hired architect C. P. H. Gilbert to replace the old building.  His plans, filed in July the following year, called for a "brick and stone office building," which now took the side street address, 1 Maiden Lane.

On July 21, The Jewelers' Circular announced, "The tearing down of the old seven story brick building at the N.E. corner of Maiden Lane and Broadway, New York, will commence next week.  This building will be replaced by a magnificent 13 story structure, to be known as the Cushman building...It will be built of marble, brick and terra-cotta in the style of French Renaissance."


The Jewelers Review, April 12, 1899 (copyright expired)

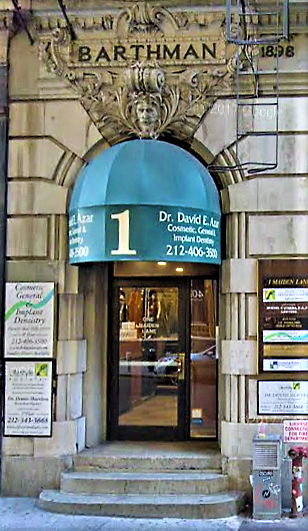
Gilbert faced the building in mouse-gray brick trimmed in stone.  Expansive show windows faced Broadway.  The arched entrance on Maiden Lane, with its Beaux Arts carvings of vines and scrolls surrounding a realistic portrait face, smacked more of a hotel than a business building (as, it could be argued, did the overall design).  Stone balconies clung to the ninth floor.  The top floor took the form of a copper clad hip roof with hefty dormers.

Apparently the Cushman Estate and its long-term tenant came to an amicable agreement, for when 1 Maiden Lane was completed in the spring of 1898, William Barthman was again a visible presence.  The ground floor jewelry store drew especial attention with the clock Barthman installed in the sidewalk.

Working with employee Frank Homm, it took Barthman two years to design the $700 timepiece.  It was installed in the pavement in the fall of 1899.  Several years later, in September 1906, The Technical World Magazine remarked, "Perhaps the most novel device in time-recording instruments, its the sidewalk clock displayed in front of the store of William Barthman."  The article noted, "The works are under the pavement, and, instead of the time being indicated by a dial and hands, as in the ordinary clock, the hour and minute numbers revolve as in a panorama before an opening in the sidewalk."  The writer added, "Thousands pass this clock every day, step on it, walk over it, many in their busy rush unconscious that they are tramping on time."


The Technical World Magazine, September 1905 (copyright expired)

Advertisements for the new building carried the headline "JEWELERS" and called it the "finest location in New York."  And, indeed, jewelry firms quickly signed leases.  Among the first to were J. P. Bowden & Co., F. W. Lewis & Co., and Emil P. Angot.

.J. B. Bowden & Co. was founded in 1843 by Joseph Bowden,  His son, Joseph B. Bowden, joined the firm in 1874 and son M. L. Bowden was admitted in 1878.  Following their father's death in 1890, the younger Bowdens continued the firm, with Joseph being the senior member.  Interestingly, the firm focused on just one main item--finger rings.


The Jewelers' Circular, November 1, 1893 (copyright expired)

F. W. Lewis & Co., headed by Fred W. Lewis, cut and sold "diamonds, pearls, rubies and emeralds," according to the Jewelers Review.  The magazine described the company's offices on April 12, 1899:

This firm occupies offices on the third floor of the Cushman Building, 1 Maiden lane.  In appointments and fittings these offices are equal to any in New York, being of quartered oak, finished in fret work and antique Japanese iron work, allowing the free entrance of light as well as being very ornamental.

The offices of F. W. Lewis & Co. were described as "large and commodious."  The Jewelers Review, April 12, 1899 (copyright expired)

The article explained that the reception room was furnished with settees and the salesroom was "fitted with elegant counters and chairs."  Fred Lewis's own office was "decorated very tastefully with ancient statuary and works of art."
After The New York Times issued an editorial on November 1, 1899 entitled "Policemen at Crossings," which lambasted the traffic cop at the Cushman Building corner, Joseph B. Bowden came to his immediate defense.  In a letter to the editor that very day he said in part, "It seems to me particularly unjust that a man who tried as hard as this one to do his full duty should be accused of negligence.  He is particularly active and renders excellent service at this point.  Such criticism is calculated to discourage the best men on the force."

Diamond dealer Emil P. Angot was a partner with Hubert Lontjens.  When Angot left the office on Friday night, April 26, 1901, he headed to the notorious Tenderloin District to relax.  It was a decision he would later regret.

According to Angot the following day, he went to Casan's bowling alley in the basement of 57 West 26th Street.  The term "bowling alley" was, perhaps, a stretch--newspapers preferred to call it a "saloon."  He met James M. Elliott there, the men had a few drinks together, then Elliott left.  But he later returned.  According to Angot, "In an hour and a half he came back and asked me to do a favor for him.  We went outside where he wanted me to buy him ten grains of morphine."

And for some reason, Angot agreed.  He went to a nearby druggist, but was told they would not sell less than a dram.  He told Elliott, who replied, "It's not for me, buy the whole dram."   So Angot returned, spending the 45 cents for the dram of morphine which he handed over to Elliott.

Angot told police, "After that we went into several saloons, drinking more.  I was trying to get his address all the time, as my sole object was to get him home.  Finally, we went into the Cairo Cafe on 29th Street, where we drank with some women.  One of them accompanied us to Martin Dowling's 29th Street and Sixth Avenue, where we had a drink."

While Angot was "busy talking to the woman," Elliott poured the morphine into his glass and drank it.  Angot knew what had happened by the white residue in the glass.  Things quickly went downhill for the jeweler's night out.

He and Elliott left the saloon and Elliott told him, "I feel queer."  Angot took him to Stein's drugstore on Sixth avenue and 27th Street, where Elliott lost consciousness.  According to Angot, he nervously waited for the ambulance, then went back to the saloon after Elliott was taken away.  The following morning he read of Elliott's death.

Respectable businessmen did not need their names publicized in connection with Tenderloin District saloons, loose women, drugs and suspicious deaths.  But Emil Angot immediately went to his lawyer.  Hours after Elliott's death, Angot and attorney Bartow S. Weeks walked into Police Headquarters and reported the details.  He was arraigned for having purchased the "poison" which killed Elliott, and Edgar J. Howarth, the drugstore clerk, was arrested for selling it.

In an amazing turn of events, both men were released.  When the two men appeared before Magistrate Crane, Howarth insisted that the drugstore was not open that night.  Angot insisted it was.  Each, said The New York Times on April 29, 1901, was "equally emphatic."  The judge solved the standoff by discharging them both.

The Jewelers' Circular, November 22, 1899 (copyright expired)

P. L. Munford, a wholesale gem dealer, had space in the building by 1912.   Max Edwards walked into the shop in January that year, identifying himself as "a jewelry dealer and a member of a prominent Southern family," according to The New York Times later.  He walked out with $2,750 worth of gems on account and then promptly disappeared.

When he realized he had been duped, Munford put detectives on the case and an exhaustive chase began.  On August 20, The New York Times reported, "A general alarm was sent out for him, and detectives trailed him to Vancouver, B. C.; from there to Florida, and then to his home town, Edentown [N.C.]."  It was discovered that Edwards had "swindled many merchants out of large sums" in New York before skipping town.  He was extradited to Manhattan where he faced grand larceny and forgery charges.

On January 17, 1914, William Barthman died in his Brooklyn home.  His sons, Frederick William, Jr. and Henry, continued the business with William as senior partner.

Two months later, the Barthmans and the other tenants in the Cushman Building nearly lost everything.  A fire broke out in the boiler room early on the morning of March 30.  Policeman Harris noticed flames shooting up the elevator shaft next to Barthman's ground floor store.  Newspaper reports the following day said Harris broke in the door and "found that the fire had cracked the panels of glass in the doorway of the elevator shaft up as far as five stories."  The New York Times added that the fire had "threatened...to destroy the entire building, which is occupied for the most part by jewelers and is filled with valuable gems."

In the fall of 1920, the D. A. Cushman Realty Co. sold the Cushman Building.  The transaction prompted the Real Estate Record & Builders' Guide to note, "The sale has an historic phase, as the direct ancestors of the present owners bought the parcel for 1,000 pounds sterling in the latter part of the 17th century."  The article added, "The present building was erected of particularly heavy construction for the jewelry trade."

The purchaser was long-time tenant William Barthman.  The firm placed bronze letters spelling out its name above the entrance, resulting in many New Yorkers today referring to the building as "the Barthman Building."


Jewelers continued to lease space in the Cushman Building.  At the time of the sale, Jung & Klitz had its office here.  The firm proudly recalled that among its illustrious patrons had been "Diamond Jim" Brady, who routinely acquired his namesake gems from its store.  By now the firm was headed by Charles R. Jung.

Somewhat unexpectedly, it was not the store of Jung & Klitz that was the target of burglars on April 23, 1921, but Jung's apartment.  While the family was at their country place in Lake Mahopac, New York, burglars entered the West 86th Street apartment and made off with "furs, silverware, and jewelry, valued at $9,000," according to police reports.  The heist would be equivalent to about $110,000 in today's dollars.

On November 22, 1930, three separate armed robberies resulted in the loss of $35,500 in gems and $2,500 in cash.  Two of the hold-ups took place in uptown jewelry stores and the third at 1 Maiden Lane.  But if the bandits had originally intended to hit a Cushman Building jeweler, they changed their minds to the more unlikely target of Ben Green's clothing store, instead.

Just before 6:00 three gunmen wearing handkerchiefs over their faces stormed in and held up the manager, three salesmen and four customers.  One of the thugs went to the tailoring room upstairs and brought down the eight tailors, adding them to the line-up.

One crook aimed his gun at the cashier, Lillian Larson, and ordered her to open the cash register.  The New York Times reported that she "fainted after she had handed the money over to the men."  There was $2,500 in bills in the drawer.

The manager, Louis Liebow, made a brave move by bolting away and down the stairs.  The gunmen rushed after him, but when they heard him crying for police, they turned and ran in the opposite direction.

On September 17, 1935, F. William Barthman died in his Forest Hills, New York residence at the age of 70.  Six years later his brother, Henry (who, incidentally, had achieved the rank of Brigadier General and served in the Spanish-American War), died of a stroke in Miami, Florida.  He was 73.

On April 5, 1944, The New York Times reported that the title to the Cushman Building "passed from the hands of William Barthman to the One Maiden Lane Corporation."  Around the same time, a long-standing issue with the sidewalk clock was addressed.  Frank Homm had originally maintained the clock, regulating it nearly every day.  With his death in 1917, his intimate knowledge of its workings was lost.  William C. Barthman replaced the unusual and temperamental mechanism with a standard dial-faced clock under heavy glass.

At the time of the title transfer, jewelers were migrating north, to what would become known as the Diamond District.  While some remained downtown, the Cushman building saw an increasingly diverse type of tenant, including rare stamp dealers C. I. Crowell, Inc.

Among those jewelers that did stay on with William Barthman was DeNatale Brothers, headed by Blase DeNatale.  It occupied the third floor.  That firm received an extraordinary honor in January 1952.  It had manufactured the jeweled crowns that would adorn the painting of Mary Queen of Peace in the Regina Pacis Votive Shrine in Brooklyn.  Now Blase DeNatale and his wife took the diamond-studded gold crowns to Rome where, accompanied by Monsignor Angelo R. Cioffi of the Regina Pacis Votive Shrine, they were received by Pope Pius XII.

The Pope blessed the items, which had significance beyond their religious and monetary value (they were insured for $100,000).  The New York Times reported on January 13, 1952, "The gold, diamonds and other jewels, were provided during the war by 12,000 parishioners of the Regina Pacis Votive Shrine."

William C. Barthman died on July 1, 1968, at the age of 73.   The William Barthman jewelry store, however, kept going in the corner space it had occupied for more than seven decades.

Blase DeNatale received notice from the Homes Protective Company on May 10, 1970 that a burglar alarm had been tripped.  A Holmes guard had gone to the location and found the street door to the building locked and no evidence of a break-in.  DeNatale went to the office and was no doubt initially relieved to find all four safes secured.  But when the safes were unlocked, he found about $200,000 in jewelry and precious stones missing.  "Investigators were unable to explain how the theft was accomplished," reported The New York Times.

The address had an unexpected and somewhat shocking tenant in the 1980's.  The Wall Street Sauna was one of several homosexual bathhouses throughout the city.  Because of its location, it catered mostly to a daytime business clientele, unlike its late-night counterparts further north.  When the AIDS epidemic began slaughtering Manhattan's gay population, City officials closed many of the bathhouses because of "unsafe sexual practices."  Two years after the first baths were closed, the City still had the Wall Street Sauna within its sights; but it and three others remained open.

On May 2, 1987 health officials announced, perhaps begrudgingly, that they "have found no violations to warrant their closing."  It did not stop them from, nevertheless, from publicizing the names and addresses.

When the World Trade Center Towers collapsed on the morning of September 11, 2001, the impact blew out the show windows and door of William Barthman.  Sadly, over the following three days--while most New Yorkers joined together in solidarity and mourning--thieves looted the store.  A full restoration was completed before Christmas and the store was in operation again.

In 2004, what The New York Daily News called a "gay sex club" here was shut down by the City.  Bad news coverage came again in October 2012 when undercover detectives uncovered a brothel operating from an upper floor.


Despite its few bouts with unflattering publicity, C. P. H. Gilbert's French Renaissance-style Cushman Building still commands attention on the highly visible corner.  And the Barthman sidewalk clock still ticks out the time under the feet of unnoticing tourists and brokers.

photographs by the author

Tuesday, December 1, 2015

The Delano & Aldrich Studio -- No. 126 East 38th Street


Arabella Huntington, better known as Mrs. Collis P. Huntington, was not merely fabulously wealthy; she was well educated, refined, and had achieved her place in society by rising from the teen-aged mistress of a middle-aged millionaire to his wife.  She was also accustomed to getting her way.

Problems between Arabella and the residents of East 38th Street, between Lexington and Park Avenues, arose in 1911.   Collis P. Huntington’s former mansion stood at the corner of 38th Street and Park Avenue.  His private stable, originally constructed for A. B. Embury during the construction boom following the end of the Civil War, was located nearby at No. 126 East 38th Street.  Following the death of his first wife, Elizabeth, in 1883, Huntington transferred the deed of the mansion and carriage house to Arabella.

Following their marriage a few months later, the newly legitimate Mrs. Huntington laid plans to elbow her way into society.  In 1889 construction was begun on a massive Fifth Avenue mansion, directly across from those of Mary Mason Jones and Cornelius Vanderbilt.

Having moved north by 1895, Arabella Huntington had no need for the mansion nor the private carriage house. Around 1908 she rented the residence to the Cornell University Club.  But when, around the same time, she leased the stable to a dairy for a processing plant her former Murray Hill neighbors were not pleased.

Directly behind the carriage house was the home of sisters Helen C. and Frances R. Irving.  They took the reins in the dispute by taking Arabella to court.  On March 21, 1911 The New York Times reported that they had sued “for a permanent injunction against Mrs. Collis P. Huntington because she leased the building at 126 East Thirty-eighth Street, to the White Cross Milk Company for a distributing plant.”

The residents relied on “the Old Murray Hill Restriction” which prohibited businesses in the venerable residential district.  The Times noted “Of these householders the most prominent, perhaps, is J. Pierpont Morgan, and it is said that he has shown a deep interest in the present litigation.”

White Cross Milk employees at work in the converted carriage house.  photo by Wurts Bros. from the collection of the Museum of the City of New York
Eventually the White Cross Milk Company’s lease was not renewed.   Collis Huntington had died in 1900, leaving Arabella an inheritance of approximately $22 million.  The other principal heir to Huntington’s $45 million estate was his nephew, Henry E. Huntington.  The aunt and nephew pooled their fortunes by marrying in 1913.

On July 9, 1916 The New York Times reported that Arabella had found a new solution to the carriage house problem.  “An interesting lease in the restricted Murray Hill area which is said to foreshadow important improvements has been made by Chester Aldrich of the architectural firm of Delano & Aldrich, who has taken a ten-year lease on the old stable at 126 East Thirty-eighth Street…from Mrs. Henry E. Huntington.”

Delano & Aldrich was, by now, among the most prestigious architectural firms in the city.  A favorite among the city’s millionaires, they designed elegant rowhouses and mansions, in addition to many other commissions.  Delano & Aldrich now set to work transforming the stable building into their offices and studio.

According to The Sun, on July 14, 1916, it was Chester H. Aldrich personally who designed the $25,000 renovations.   Calling the structure a “three-story garage,” the newspaper said the conversion would be made “along lines which he has planned.”

The renovations were completed within four months.   A “removal announcement” was issued on November 11, 1916 and the firm moved into a drastically changed structure.   The stucco-covered exterior had been transformed into what appeared to be a French Renaissance town home.  High floor-to-ceiling openings lined up along the second floor behind a handsome iron-railed balcony.   Round windows at the third floor provided special interest; and a broad skylight within the slate shingled attic level flooded the upper workrooms with natural light.


American Architect, June 1917 (copyright expired)
Clients were welcomed in the reception room on the first floor.  Here too was the library, hung with old Dutch paintings, and a view of the pretty garden to the rear.  The second floor was taken up by the impressive offices of William Adams Delano and Chester Aldrich.  The top floor was the large drafting room.

While the firm worked on a staggering number of commissions—Peter Pennoyer and Anne Walker estimate in their The Architecture of Delano & Aldrich that more than 500 designs and alterations were completed in the 38th Street studio—Chester Aldrich also immersed himself in worthy causes.

The year before the firm moved into its new studio, the Kips Bay Boys Club was formed to address the problem of vandalism being committed by “roving gangs of boys” in the neighborhood between 34th and 39th Streets.    Chester Aldrich became its president, a position he would hold for two decades.  The annual meetings of its management were held in Aldrich’s office here.  He was also highly involved with a boys’ home on Staten Island that provided post-hospitalization rehabilitation.

The Great Depression adversely influenced architectural commissions, resulting in many draftsmen being laid off.  In 1932 Delano & Aldrich turned the upper floor into a factory of sorts to help the out-of-work designers.    As Christmas neared in 1932, The New York Times reported "Fifteen doll houses, furnished to the last detail, are on exhibition at the Art Centre, 65 East Fifty-sixth Street, and will be shown until Christmas.  They are for sale at prices ranging from $15 to $250 with the proceeds to go to unemployed draftsmen.  The doll homes were built by Delano & Aldrich of 126 East Thirty-eighth Street, who have already received 350 orders, and who say they will turn the entire proceeds over to the relief fund, regardless of how many sales are made.  Twenty-five cents admission is being charged for the exhibit."

In 1935 Charles H. Aldrich was named Director of the American Academy in Rome.  It signaled the end of his partnership in Delano & Aldrich as he left the United States forever.  He died in Rome on December 26, 1940.

Delano & Aldrich had produced impressive structures from the 38th Street studio building—including the Colony Club, the Union Club and the Harold I. Pratt mansion.  But in August 1947 William Delano received a proposal which caused special attention.

The letter was written by Matthew Connelly, Harry S. Truman’s appointments secretary.  In it he explained that Truman deeply wanted a balcony added to the White House for the enjoyment of the First Family.   That desire had sparked a heated disagreement between the President and the Washington D.C. Commission of Fine Arts.

The Commission argued that altering the architecture simply to provide leisure space for the family was unacceptable.  Its chairman, Gilmore David Clarke, wrote a letter to Truman harshly opposing the idea.  Truman fired back, saying that the balcony would do away with the unattractive awnings which he deemed an eyesore.

To break the stalemate, Truman turned to William Adams Delano.   Connelly said the President would consider it “a special favor” if he would take on the project.  He said that “your acceptance of this assignment would go a long way toward appeasing the small group who invariably oppose any additions of changes to the Executive Mansion.”  Truman knew that not only had Delano & Aldrich replaced the White House roof for Calvin Coolidge, but Delano had been chairman of the Fine Arts Commission and was a friend of Gilmore Clarke.

According to Robert Klara in his The Hidden White House: Harry Truman and the Reconstruction of America’s Most Famous Residence, “Behind the French doors of his office in the old milk depot, Delano considered the letter carefully.  Just to see how a balcony might look, he dipped his pen in white ink and drew one right onto a black-and-white photograph of the house.”

Delano took the job, designed the balcony, and convinced the Fine Arts Commission.  Anticipating backlash, Truman personally paid for the $16,050.74 construction from a fund he had saved from his household account.    Critics were forced to admit, after its completion, that Delano’s handsome balcony was an improvement to the White House architecture.

Known popularly as the "Truman Balcony," Delano's addition proved to be an improvement, rather than the feared ruination, of the classic architecture.  photo by GearedBull / WTCA

Although he continued working, William Adams Delano left 38th Street not long after the Truman balcony was completed.  In 1950 a newly-formed engineering firm, Praeger-Maguire Associates, took over No 126 East 38th Street.  Today E. B. Marks Carlin American, Inc., music publisher, has called the building home for about two decades.

Little has changed to the appearance of the old stable since its 1916 transformation by one of America’s preeminent architects.  The calm, sophisticated façade belies the colorful history that played out inside throughout its nearly 150-year existence.

non-credited photographs by the author

Saturday, February 28, 2015

The N. L. McCready Mansion -- No. 4 East 75th Street


Dumpsters sit outside the mansion while "renovations" continue in early 2015.

Nathaniel L’Hommediue McCready died on October 3, 1887 at the age of 66.  The President of the Old Dominion Steamship Line, he had lived in a handsome brownstone rowhouse just off Fifth Avenue at No. 10 West 22nd Street.

After providing an annuity for his widow, Caroline, the will divided his vast fortune equally among his three children.  Son Nathaniel L. McCready Jr. was a stock broker; however his interest in work fell far short of that of his father.

On February 10, 1891 McCready married Jeanne Borrowe.  The New York Times called Grace Church “the scene of a brilliant wedding.”   The social status of the young couple was evident in the guests occupying the pews that afternoon—Manhattan aristocrats like the Cornelius Vanderbilts, the Cooper Hewitts, Mr. and Mrs. Hermann Oelrichs, Mr. and Mrs. Stuyvesant Fish, Mrs. Heyward Cutting, a host of Beekmans, and other names including Morgan, Rhinelander, Pyne, Post and Whitney.

Forum- The Monthly Magazine of Society said of them “Mrs. Nathaniel L. McCready is one of the most beautiful of young New York society matrons  She inherited a fortune from her father, the late Samuel Borrowe, and her husband has also a large fortune.  He is a member of the Union, Metropolitan, and any number of other fashionable clubs.”

Jeanne Borrowe McCready had a fortune in her own right.  Forum magazine February 1898 (copyright expired) 

The newlyweds purchased an estate in France where they spent most of their time until 1894 when they began plans for a Manhattan winter home.  In 1895 construction began on the mansion.  McCready’s building site engulfed two plots at Nos. 4 and 6 East 75th Street—a total of 50 feet in width.  He had engaged the architectural firm of Trowbridge, Colt & Livingston to design a mansion quite unlike any other in New York.

Completed in January 1896 the limestone-fronted mansion was a severe adaptation of French Renaissance domestic architecture.  Four stories tall, the dormered fourth floor displayed elements of Francois I, providing visual interest.  A delicately-designed iron balcony stretched the width of the second floor.


The New-York Tribune remarked on January 26 “Mr. and Mrs. McCready, who have lived abroad most of the time since their marriage, are the possessors of one of the most beautiful homes in New-York, and so thoroughly French that it looks as if it might have been brought over from Paris and set down in Seventy-fifth-st.  The furnishings are extremely rich and tasteful.”

Forum added “Young Mr. and Mrs. McCready have a fine residence abroad as well as here, and pass half their time on the other side.  Their large house here at 4 East Seventy-fifth street is one of the finest of the modern dwellings of that locality.  An attempt to depart from the conventional plans in vogue was made in its construction, and it has a porte cochere like foreign dwellings.

The magazine mentioned the “large salon, which is the ball room.  It is very foreign of aspect, has a ceiling and walls of crossed oak beams.  The walls are hung with old tapestries, and above the mantel over a painting hangs the motto of the Colonial Dames, ‘Colere Coloinarum Clorian’ cut in brass.”

As with all fashionable homes of the 1890s, there was an “Oriental room.”  Its walls were covered in heavy white silk embroidered in gold.


On Thursday, January 23, 1896, the McCreadys hosted a sort of house-warming, deemed by the New-York Tribune to be “one of the largest and most elaborate receptions of the week.”  But Manhattan society would see little of the couple that winter season.  The newspaper added “Mr. and Mrs. McCready, who returned from Europe only two months ago, will shortly close their house and go abroad, to remain at their place in France until next autumn.”

But before they left Jeanne Borrowe McCready managed to host several afternoon teas and a few dinner parties.   On February 21 The New York Times noted that she “has cards out for a dinner party at her new hone, 4 East Seventy-fifth Street, on Friday evening of next week, when the table will be decorated with ferns and American Beauty roses.”  (Perhaps out of spite for the newspaper’s spilling the beans ahead of time, she instead decorated the tables with lilacs and orchids.)

If the McCready home indeed once had a porte cochere as Forum reported, it was later removed.

Perhaps surprisingly, while the McCreadys only sporadically opened the house, they kept it for 21 years.   They sold the mansion to V. Everit Macy in May 1917.   Fabulously wealthy, Macy had inherited $20 million in 1876 at the age of 5 upon his father’s death.   He and his wife, the former Edith Carpenter, had two sons and were perhaps more interested in philanthropic causes than social activities.

In January 1919 the couple turned the 75th Street mansion over to the Salvation Army for the use of World War I soldiers.  The New-York Tribune, on January 27, reported that it was opened as Sunshine Rest House.  The newspaper said it “is the last word in luxury and comfort—high ceilings, dark carved panellings, inlaid floors, tiled baths and all the rest.”

For 25 cents dough boys slept on “white iron beds with fresh linen every day—and white spreads.”   The Army encouraged soldiers who had just been released from the hospital to check into the house for recuperation. 

As the men enjoyed a billiard room, a lounge, and a reading room; they could not help noticing that they were in the mansion of a millionaire.  “The carved panellings and wide fireplace, the long, deep sofas and broad chairs, the dark, narrow tables with magazines and low lamps—not the kind that grace a mission, but the sort that harmonize with a Seventy-fifth Street and Fifth Avenue residence—the window seat that fronts six windows, and all that—are great, but none too good for the men in service,” said The Tribune.

The Macys did not return to East 75th Street.    At the end of the war, the house was purchased by Stanley and Elizabeth Mortimer.   Before they moved in architect Rafael Guastavino made two drawings for the main stairs.  Whether the updated staircase was ever executed is unclear.

That same year the Mortimer’s daughter Edith was married to Count Mario di Zoppola at the family’s country estate at Wheatley Hills, Long Island.  The New York Times said “It was the first international wedding here of social importance following the World War, during which Count di Zoppola served with the Italian aviation corps.”

The sumptuous wedding and the title "Countess" helped to divert attention from Edith’s recent ugly press.  Three months earlier she had been acquitted of manslaughter after the “racing roadster” she was driving struck and killed two men.

Stanley Mortimer was born in 1853 to a prominent old New York family.  A privileged child, he was educated in Europe, then earned a law degree from Columbia University Law School.  But like Nathaniel McCready, he never really held a job.

Still young, he moved to Paris where he studied art.  The Times would later say “He became one of the best-known of the young, wealthy Americans in Paris and continued his painting for several years.  Some of his works were exhibited at the Paris Salon.”

But Mortimer wearied of painting and instead turned to collecting art.  He lined the walls of the 75th Street mansion with his large collection of which, according to The New York Times, “little concerning it was known to the public.”

A true gentleman of leisure, Mortimer filled his time with riding, fox hunting and polo playing.  He and his wife, the former Elizabeth Livingston Hall, had two children, Stanley Jr., who went on to be an artist; and of course, Edith.

Edith received a Reno divorce from the Count on February 4, 1929.  Otherwise, the Mortimer family garnered little press other than announcements of receptions, dinners and Stanley’s activities with horsey sports.    Stanley Mortimer contracted influenza in 1932 which, coupled with his existing heart disease, brought about his death in the house on March 24.  He was 79 years old.  Mortimer’s funeral was held in the mansion the following morning.

Elizabeth remained in the house for nearly eight more years, selling it in January 1940 to Thomas J. Watson.  A self-made millionaire, he had started out with National Cash Register Company in Dayton, Ohio.  Here, as general sales manager, he impressed John H. Patterson, the firm’s head, when he coined the motto “THINK.”

In 1914 he assumed the presidency of the Computing-Tabulating-Recording Company.  In 1924, when his firm merged with the International Business Machines Company, he became president of the newly-named I.B.M.   The man who started out his business life with a salary of $6 a week was making $546,294 a year when he purchased the 75th Street house (a comfortable $9 million today).

In his The Maverick and His Machine: Thomas Watson, Sr. and the Making o IBM Kevin Maney describes the interiors during the Watson residency:

“All around Watson was a house that was serious and formal—and extremely white.  In the entrance way of the first floor, bright white marble walls surrounded a black-and-white marble-tiled floor.  A grand staircase of white marble edged by elaborate black iron railings rose to the second and third floors.  A great room opened up on brilliant marble that encased floor-to-ceiling windows.  The room was precisely furnished with couches, French-style chairs, and a baby grand piano.  In the dining room loomed a massive portrait of Watson, and near it hung smaller but still sizable portraits of Jeannette and of Tom Jr….In the home’s library, shelves along one wall held books stacked so neatly, they looked as if they were not supposed to be touched.”

Watson and his wife, the former Jeanette M. Kitredge, had two sons and two daughters.   While the house would be the scene of the expected social entertainments, it would also host some of the world’s most important figures.

On October 24, 1941 The New York Times reported that the Duke of Windsor, former King Edward VII “last night dined with the Duchess at the home of Thomas J. Watson.”   The following year, on June 19, King George of Greece was the guest of honor at a reception in the house.   In May 1949 the Watsons gave a reception for President Eurico Gaspar Dutra of Brazil; and a year later they entertained President Gonzales Videla, President of Chile.

In 1953 Queen Frederika and King Paul of Greece were the guests of honor in the Watson mansion.  Quietly, according to The New York Times the following day, “the Queen and a lady in waiting withdrew.  She went to LaGuardia Airport, boarded a Military Air Transport Service plane and took off for Washington.  There she was taken to Walter Reid Hospital where she spent an hour with General Marshall.  Aides explained that the King and Queen felt they could not leave without paying their respects to the author of the Marshall Plan.”

Two years later the Presidential Party of the President of Uruguay were entertained at luncheon in the mansion.  It would be the last international event attended by Thomas J. Watson.    He died of a heart attack at the age of 82 on June 19, 1956.  His death prompted President Dwight D. Eisenhower to say “In the passing of Thomas J. Watson, the nation has lost a truly fine American—an industrialist who was first of all a great citizen and a great humanitarian.”

The house was sold to Eva Fox, widow of the Twentieth-Century Fox film producer William Fox.   In March 1957 The New York Times remarked on the few private mansions left in New York.  It mentioned the house at 4 East 75th Street and said “few others are fully staffed.”

It seemed like the end of the line for the mansion as a private house when it was purchased by Rebeka West Harkness for use by the William Hale Harkness Foundation.   One of the wealthiest women in America, she was also a composer, philanthropist, sculptor and patron of the arts.

In reporting on the sale on June 11, 1964, The New York Times said “The interior has hand-carved walnut paneling and ornamental ceilings, a marble stairwell and massive marble mantels.”  Harkness converted the home for use as a cultural development center which included a school of ballet.  It became home of the Harkness Ballet Foundation.

It was here that Woody Allen hosted a lavish New Year’s Eve party in 1967.  Among the attendees were Mick Jagger, Lauren Bacall, Normal Mailer, Stephen Sondheim, Arthur Miller, Bette Midler, Robert De Niro, Kurt Vonnegut and a host of other celebrities, authors, and socialites.  Gloria Vanderbilt showed up with her two sons.

When the mansion came back on the market in 2005 investor J. Christopher Flowers spent a staggering $53 million to buy it.  He spent another million on renovations which, sadly, meant a gut demolition.  He then sold it in 2011 for a huge loss.  Art dealer Larry Gagosian paid $36.5 million in August that year.

Gagosian embarked on a “renovation.”  While the landmarked façade was preserved, nothing was left of the interiors which the New-York Tribune had described as “rich and tasteful.”  The rooms where kings and queens, dukes and duchesses, and several presidents had been entertained had apparently already been bulldozed by Flowers.

A clandestine photograph taken in 2013 shows the heart-breaking condition behind the facade.  photograph ny.curbed.com
From the street, however, the house that “looks as if it might have been brought over from Paris and set down in Seventy-fifth-st.” is essentially unchanged.

exterior photographs taken by the author