Showing posts with label midtown manhattan. Show all posts

Friday, September 15, 2023

The 1967 Grand Street Boys Foundation Building - 131-135 West 56th Street


At the turn of the last century, the Grand Street neighborhood in the Lower East Side was, as recalled by columnist George E. Sokolsky in 1960, "the breeding place for gangsters, gamblers, judges, musicians, successful businessmen, professors of universities, and pickpockets."  What the boys who lived in the environment had in common, said Sokoslky, was that they "all were more or less underprivileged."  In 1916, a group of men who had grown up on or near Grand Street reunited.  Now all successful, their meeting led to an idea--a club that would help boys and young men like they had been.  The Grand Street Boys' Association was soon established.

The club did not discriminate regarding its members.  It was open to men of any religion, social class, or ethnicity.  (Women would eventually be included.)  The wide-ranging goals included, according to the Center for Jewish History, "welfare projects, acts of fellowship and tolerance, scholarships, youth employment, war efforts, and the elimination of discrimination in sports."

In the 1960s, the members recognized that education was a necessary tool to raise impoverished youth from their desperate conditions.  On February 1, 1960 The Times-Union reported that the group had initiated a program to "reward" 100 teachers each year with a gift of $500 as recognition of their dedication and work.  Former Judge Jonah Goldstein, head of the association, explained in part,

We all knew such men and women back in our school days on the East Side of New York.  Few of us, for instance, had English as our home language but it was in the schools that kindly men and women drilled us to know our native tongue and many of us have earned our living because of our knowledge of our native language.

He added, "The gift is not too large, only $500, but considering the inadequate pay of teachers, it helps along."

In 1962 the association targeted students directly.  Jonah Goldstein discovered that some municipal colleges in New York required an 85 passing mark for admittance.  He realized that many bright students were required to work during their after-school hours to help with family finances.  On October 13, writing in The Times-Union, George E. Sokolsky wrote,

Today, there are students who drive taxis over week-ends, who run elevators, and do all sorts of jobs.  It is hard to get an 85 under those circumstances.  Judge Jonah Goldstein realized that much college material was lost because such students, if they had a chance, ought to be able to continue in college.  The Grand Street Boys put up $30,000 to help them to equality of opportunity.

Additionally, Goldstein attacked a Social Security directive.  Orphans received Social Security benefits until the age of 18, at which time it stopped.  Goldstein pointed out two orphans who were making grades of 96, one in bio-chemistry and the other in physics.  When their benefits elapsed, they were forced to drop out of school.  The association's lobbying against the practice was typical of its work.  

Sokolsky ended his article by describing the Grand Street Boys Association as "such an amazing organization of all races, creeds, colors, occupations, successes and failures--men who started at the very bottom and, without shame, reached the top of life."

At the time of the article, the association's headquarters was at 106 West 55th Street.  That building was scheduled for demolition in 1966 to make room for an office building.  The Grand Street Boys Association acquired 131 through 135 West 56th Street, three vintage brownstones that had been converted to an apartment building, in 1935.  The group hired the architectural firm of Charles Luckman Association to design their new clubhouse.

Completed in 1967, it was described by The New York Times as being "Colonial-style."  A 1960's take on Georgian architecture, the six-story structure was faced in running-bond red brick.  Cast metal arched pediments sat above the second floor openings, and brick quoins ran up the sides of the four-story midsection.  A partially balustraded parapet ran along the roofline.  

The new club offered amenities for both its members and the young men it fostered.  On the second floor were an exhibition room, the board room and an office.  The dining room and a lounge engulfed the third floor, while a card room and offices made up the fourth.  A gym, sauna, steam room and barber shop were on the fifth floor and the sixth held meeting rooms and a caretaker's apartment.

Unfortunately, it was not long before the Grand Street Boys Association recognized that it had overstretched itself.  On June 1, 1976, The New York Times reported, "The Grand Street Boys Association, the philanthropic organization that originated on the Lower East Side 56 years ago, has put its seven-year-old midtown clubhouse up for sale for $2 million."  Samuel D. Rosan, the president, explained that "prohibitive annual operating costs of about $140,000" had forced the closing.  The group was negotiating for rental of a more cost-efficient headquarters.

The Lambs, a club for people in the theater, was already eyeing the property.  Its landmarked building at 128 West 44th Street had been purchased by the Manhattan Church of the Nazarene.  Although the church invited the Lambs to continue to use the Stanford White-designed structure, a spokesperson said, "Our members could never get used to the idea of meeting in a place where liquor was prohibited."  On May 22, 1975, The New York Times reported, "the Lambs plan to move to the clubhouse of the Grand Street Boys Club, at 131 West 56th Street, as soon as arrangements can be completed."

Appropriately, by the mid-1980s the lower level had been converted to the City Center Theater.   Sharing space in the building at the time were the headquarters of the Manhattan Theater Club.


The following decade saw Kaplan, a test preparation company, take over the building.  Founded by Stanley Kaplan in 1938, it had by now expanded beyond test preparation to "include after-school learning programs and specialized services for schools, universities and businesses," according to The New York Times on April 14, 1998.  The article said that the West 56th Street location "will now be devoted almost exclusively to international students preparing for entrance and licensing exams."  Kaplan continues to occupy the building today.

photographs by the author
many thanks to Andrew Cronson for suggesting this post
no permission to reuse the content of this blog has been granted to LaptrinhX.com 

Friday, August 11, 2023

The 1906 Engineers' Club Building - 32-34 West 40th Street


photograph by Epicgenius

Exclusive men's social clubs like the Union Club were formed in the first decades of the 19th century.  By the third quarter of the century, social clubs restricted to professions and interests were established--like The Players, for actors; and the Salmagundi Club for artists.  In 1888 The Engineers' Club was founded, the first purely social group organized specifically for engineers.  The group initially leased a mansion at 374 Fifth Avenue in Midtown for its clubhouse.

Then, on February 14, 1903, the Real Estate Record & Guide reported that William M. Martin had sold the Engineers' Club the two five-story, high-stooped houses at 32 and 34 West 40th Street.  The article explained, "a new clubhouse will be built on the site."  The club was being astonishingly proactive--their lease on the Fifth Avenue house would not expire for another four years.

As was common, the club initiated a competition for the design.  Esteemed firms like Clinton & Russell and Carrère & Hastings (whose masterful New York Public Library was under construction) were surprisingly edged out by the fledgling firm of Whitfield & King, composed of Henry D. Whitfield and Beverly S. King.  (Perhaps not coincidentally, Henry Whitfield was the brother of Andrew Carnegie's wife, Louise.  Carnegie had guaranteed half of the $900,000 construction cost.)

On September 10, 1904, the Record & Guide reported that the firm expected their plans to be completed within a month, and that the old dwellings were currently being demolished.  The article said, "The building will cover the entire space with the exception of a court on the west side.  It will be 12 stories with a basement and sub-basement."  Directly behind, on 39th Street, the United Engineering Building would go up simultaneously.  "Both structures are expected to be finished early in 1906," said the article.

The Engineers' Club would be one of three high-end clubhouses on the block, the others being the Republican Club at 54 West 40th Street, and the New York Club at 20 West 40th.  The cornerstone of the Engineers' Club building was laid on December 23, 1905 by Carnegie's wife, Louise Whitfield Carnegie, and the structure was completed within the year.

photo by Wurts Bros. from the collection of the Museum of the City of New York

The building had gone over budget, costing $550,000 to construct.  Including furnishings, the outlay was close to $870,000--more than $29 million in 2023 terms.  

Whitfield & King's neo-Renaissance tri-partite design included a three-story marble base, with dignified double-height fluted pilasters at the second and third floors.  The seven-story mid-section was faced in red brick, its windows sitting within stone architrave frames.  The two-story top section was fronted by a balustraded stone balcony.  Engaged columns separated the arched windows of the eleventh floor, and a pierced stone parapet crowned the cornice.


The massive arched windows of the eleventh floor provided stunning views from the 300-seat dining room, which engulfed the entire floor.  The second floor held the main club room and library.  There were 66 bedrooms for members, a few of whom would live here permanently, like Robert Stafford Towne, president and director of the Mexican Northern Railway, the Alvarez Land and Timber Company, and the Bubble-Column Corporation.  The formal dedication of the clubhouse was not held until December 1907, during which  Mark Twain was the principal speaker.


Two views of the Dining Room.  photos by Wurts Bros. from the collection of the Museum of the City of New York.

The clubhouse was the scene of meetings, lectures and testimonial dinners.  On August 21, 1922, for instance, engineer Calvin W. Rice was honored with a dinner before leaving for Rio de Janeiro to represent American engineering societies at the Engineering Congress.  The New York Herald reported, "The guests included engineers, scientists and educators from all parts of the country."

Other groups, like the Mining Society and the American Institute of Steel Construction met within the building.  On June 24, 1938 the latter held a dinner to present its annual awards.  Its jury of engineers and architects awarded first prize that year to the Golden Gate Bridge in San Francisco.

Similarly, the Radio Club of America held its annual awards banquet in the Engineers' Club.  On November 11, 1942 the recipient of its yearly medal was Harry William Houck, recognized for his "outstanding contributions to the radio art."

In July 1971, gunned men made off with $1,000 from the club's lobby cash register.  Four months later, on November 6, another robbery occurred.  Its tragic coincidence of timing ended the life of a member.  Two policemen, Ralph Hayes and Joseph Nuovo, entered the lobby around 11:15 to use the restroom.  Fifteen minutes later, member Mario Sereni started across the lobby heading home.  Just then, two armed men entered and held the bellman at gunpoint while they rifled the cash register.  

Officers Hayes and Nuovo exited the men's room to find themselves in the middle of an armed robbery.  The New York Times reported, "A chase ensued, and the robbers ran into the street.  There were several bullet holes in the glass-paneled entrance to the club...Mr. Sereni, who was leaving the club, was shot several times in the chest."  The suspects and their get-away driver were arrested later.  Sereni died on the site.

Eight years later the Engineers' Club left its lavish clubhouse for good, selling the property to developer David Eshagin.  He hired architect Seymour Churgin to renovate the building into apartments.  Churgin managed to preserve some of Whitfield & King's sumptuous interior details, like the wide marble stair hall, some of the paneling, and at least one original mantelpiece.  Called The Columns, the building was converted to a co-operative in 1983.


The structure underwent a $350,000 restoration, completed in 1995.  Among other repairs, the architectural firm Midtown Preservation reproduced the crumbling cornice and the damaged marble with fiberglass replicas.  The reproductions are indistinguishable from the street from the original materials.

non-credited photographs by the author
LaptrinhX.com has no authorization to reuse the content of this blog

Friday, October 21, 2022

The 1885 William B. Keller House - 345 West 46th Street


John Livingston was a prolific real estate developer in the late 19th century, the Record & Guide calling him "one of our oldest and wisest builders."  On January 12, 1884 he announced his intentions to erect a row of "stone front private dwellings" along the north side of West 46th Street, between Eighth and Ninth Avenues.  The following month Frederick T. Camp filed plans for nine "three-story and basement brown stone dwellings," each to cost the equivalent of $315,000 in 2022.


The identical, brownstone-fronted homes were completed in December 1884.  Camp had designed the 19-foot-wide houses in the neo-Grec style.  The architrave stone frames of the windows were miniature versions of the entrances.  Geometric brackets with incised decorations upheld pronounced molded cornices.  The corbels of the terminal cornices with paneled friezes carried on the motif of the openings below.

Ten months after their completion, two of the nine houses were still unsold.  Livingston's advertisement in October 1885 suggests he was eager to find a buyer.  "Attention--Substantial new dwellings, 343, 345 West 46th st.,; hard wood; extra plumbing; airy cellars; low prices; easy terms."

William B. Keller, founder of the publishing firm W. B. Keller & Co., purchased 345 West 46th Street.  Born in Kellersville, Pennsylvania, he and his wife had a son, William, Jr.  In the 1870's he was the first publisher in New York to install linotype machines.

When the family moved into 345 West 46th Street, Keller was embroiled in a serious legal battle.  His firm published the National Bottlers' Gazette, a trade monthly.  One of his regular advertisers was John Matthews, known popularly as the "soda water king."  The New York Times reported on October 27 that "whenever mention was made of the firm in that paper the Messrs. Matthews were very highly spoken of." 

But in June 1885, Matthews stopped advertising in the National Bottlers' Gazette.  After that, said Matthews's legal complaint, "in each publication, disparaging and libelous notices of the Messrs. Matthews appeared."  Not only did Matthews sue Keller for more than a dozen instances of libel, but on October 23 he had Keller arrested.

Keller advertised the 46th Street house for sale in January 1891.  The ad pointed out that it sat within a "restricted and select block," assuring the prospective buyer that no commercial incursion was allowed on the block.  Keller's advertised price was $20,500, or about $602,000 by today's conversion.

It was purchased by another publisher, Thomas Jolly and his wife, Helen L.  The couple's residency would be relatively short, and in October 1897 they sold the house to Julius and Adelaide Dietz.  Julius Dietz was the principal in the Central Market Co., a large meat market on 48th Street between Broadway and Seventh Avenue.  The couple had four children, Walter E., Ida A., Carolyn M. (known as Carrie), and J. Herbert Dietz.

Walter was the first of the Dietz children to marry.  His engagement to Dorothy Marian Vail was announced in November 1914.  The Sun mentioned that the bride-to-be, "who lived in Tuxedo for some time, is proficient as an amateur dancer and has taken part in many entertainments given by young people."  Three years later, on April 15, 1917, the Dietzes announced the engagement of Ida to Dr. Charles A. Gomer.

By the time of Ida's wedding, the West 46th Street block was no longer restricted.  The once refined tenor of the neighborhood was being tarnished by the intrusion of commerce.  In November 1920, Julius Dietz moved his family to 958 Madison Avenue.  (He paid for that house with "a meat market," according to the New-York Tribune.)

The Dietzes' removal signaled the end of 345 West 46th Street as a private home.  It became a boarding house, and among its first residents was Beatrice Towers.  She advertised "piano instruction; adult beginners, children."  Not so upstanding was John Williams, alias Patrick Hoey.  The 22-year-old was arrested on May 25, 1921 on the complaint of a baker, Antonio Palski.  According to Palski, Williams followed his delivery boy and as he delivered fresh-baked bread to customers.  When the boy dropped off the bread, Williams would steal it.

By 1927 board was no longer offered in the house.  Now a rooming house--without the amenity of meals--it was run by Mrs. Francis Hyland.  Among her roomers was 72-year old Frank W. Mumford, a holdover of the original tenants after the Dietzes moved out.  He had worked for the Remington Typewriter Company in its mechanical department since 1902.

On the afternoon of October 26, 1927, Francis Hyland went to Mumford's room to make up the bed.  The door was locked, and so she used her passkey.  She found the elderly man dead on the floor.  The New York Sun reported, "While searching Mumford's effects the police found $2,500 in cash."  That would translate to more than $37,000 today.

As was happening with many other homes along the block, the basement of 345 West 46th Street was converted to a restaurant, run by Joseph Lany.  In 1928, Grover Aloysius Whalen was appointed Police Commissioner by Mayor James Walker.  The strict enforcement of Prohibition was perhaps his main focus.  His stance was clearly revealed in an address to the Rotary Club at the Waldorf-Astoria on April 5, 1929.  The New York Times wrote:

Police Commissioner Whalen blamed prohibition for the increase in crime in this city, declared there were 32,000 'speakeasies' in New York, warned against the 'hostess problem' which is 'verging on vice conditions that were wiped out years ago,' and scored 'sob sister' judges who criticize police strong-arm tactics against criminals.

Four months earlier, on January 2, Whalen had unleashed an army of police officers to conduct raids.  They had orders to "treat 'em rough," according to the Standard Union.  Whalen instructed the officers to wreck the "dangerous speakeasies and places which breed crime."  Among them was Joseph Lany's place at 345 West 46th Street.

Following the repeal of Prohibition, the basement space became home to John Baccialon's restaurant, Lou Jean's.  He happily obtained his liquor license in October 1934.

In the meantime, the upper portion of the building was still being operated as a rooming house.  A month before Lou Jean's got its liquor license, a roomer, Anthony Nino, was arrested.  He, Cal Schmitt, and Joseph Quinalan had been robbing men in the Times Square district by impersonating undercover officers, accusing their victims of loitering or some other minor crime, and accepting bribes to avoid arrest.

It backfired on September 10, 1934.  That night Quinalan and Schmitt approached Joseph Downey and William Conroy, while Nino stood nearby as a lookout.  According to Downey, the two said, "We're police officers.  What are you doing here?"   Quinalan displayed a fake police shield, then turned to Schmitt and said, "What'll we do with them, sergeant?"  The problem for the pair was that Downey and Conroy were undercover detectives.  All three were arrested.  Anthony Nino was lucky enough to return to his furnished room at 345 West 46th Street that night, since he had not technically been involved.

The basement level was home to a series of restaurants over the subsequent decades.  In 1970 Danny's jazz club was here, followed by Mr. Mike's Italian restaurant, run by Mike Macario, here by 1976.  The following year Parkway, an Indian restaurant opened, and around 1980 the American restaurant, Mildred Pierce occupied the space.  It was replaced by Maison Brasil toward the end of the decade.

And then, the well-known piano bar/theater Don't Tell Mama opened in 1989, combining the basement spaces of 345 and 343 West 46th Street.   It was a popular destination for decades, known for its singing bartenders and waiters.  In 2008, the owners moved Don't Tell Mama to Las Vegas, seemingly ending a chapter in the history of what had become known as Restaurant Row.  Happily for theater goers, the restaurant recently reopened.

photographs by the author
LaptrinhX.com has no authorization to reuse the content of this blog

Monday, June 13, 2022

The Lost Essex Hotel -- Madison Avenue and 56th Street


The ground floor windows on Madison Avenue were filled with stained glass.  Architecture, December 1902 (copyright expired)

Francis Lynde Stetson was a highly-regarded and successful corporate attorney.  The head of the firm Stetson, Jennings & Russell, he had formerly been the law partner of Grover Cleveland.  He and his wife, the former Elizabeth Ruff, had lived in the high-stooped, four-story house at 576 Madison Avenue for years in 1899.  But the encroachment of commerce into the recently exclusive neighborhood forced them to sell the house in March 1899 to Francis S. Kinney.  They moved into the opulent newly-built home at 4 East 74th Street, far north of stores and hotels.

Kinney already owned the adjoining houses at 572 and 574.  He demolished the three structures and hired the architectural firm of Howard, Cauldwell & Morgan to design a residential hotel on the site.  Their plans projected the construction cost at $225,000--around $7.24 million today.

The Essex was completed in 1902.  The architects' tripartite, Beaux Arts design included a two-story, rusticated limestone base.  The entrance, above a short set of steps, was protected by a portico upheld by banded columns.  The seven-story mid-section was clad in red brick.  French-style balconies sat about the intermediate cornice at the third floor.  The top section, girded by a continuous balcony, took the form of a two-and-a-half story mansard, with massive dormers that terminated in imposing arched pediments.

Walter H. Kilham praised it in the December issue of The Brickbuilder that year, calling it "one of the best of the higher class of apartment houses in New York."  He went on to say:

Its plan is a good example of the development of the possibilities of a corner lot.  The rooms are of ample size, averaging fifteen by twenty feet, with bath rooms about ten feet by ten feet.  Each floor contains nine rooms and five bath rooms, served by two elevators.  The equipment of the "Essex" is of the most elaborate description and the decorations are in remarkably good taste.  The handsome facades are built of Harvard brick and light stone.

The residents of The Essex were well-heeled.  Among them in 1908 were Thomas Denny and his wife, the former Lucy W. Wright.  The couple had a daughter, Adeline.  Lucy Denny was described by the New-York Tribune on June 4 that year as "one more honest automobilist," following an incident in the Jefferson Market police court the previous day.

Mrs. Denny was headed to Philadelphia on June 3, driven by the couple's chauffeur, Hiram Reed.  But before they had even left the city, Patrolman Lemmon attempted to pull him over for speeding.  Rather than stop, Reed went even faster.  In court Lemmon told the judge he had chased the automobile for eight blocks and charged Reed "with driving his car at twenty miles an hour."

Lucy Denny spoke up, correcting the officer.  "We were going at a rate of twenty-five miles an hour," she said.  "I was watching the speedometer in the car all the time, and I'm sure of it."  

The chauffeur made "anxious signals," according to the New-York Tribune, who said he "did not seem at all pleased with her frankness."  Mrs. Denny turned to her chauffeur and said, "We may as well admit it, Hiram.  Let's pay your fine and get out of here."

After settling the matter with the judge, the very honest Lucy W. Denny "resumed her way to Philadelphia," said the article.

The Brickbuilder, December 1902 (copyright expired)

The Dennys were still living in The Essex five years later when Lucy experienced a more frightful incident with an automobile.  She was summering in Lenox, Massachusetts and on August 7, 1913, she, Adeline and a friend, were "motoring" on the Lenox Road, two miles north of Stockbridge.  The New York Times reported, "their car hit a heavy lumber truck on a narrow piece of highway.  The fore left wheel of Mrs. Denny's car was wrecked and a part of the side of the automobile ripped off."  None of the women were injured, "but they were badly frightened."  A Lenox hotel sent an automobile to pick them up.

Also living in The Essex was the family of Coleman Benedict, a stockbroker.  The Benedicts came from an old New York family, the earliest ancestor, Thomas Benedict, having come from England to New Netherland in 1662.  

On June 7, 1908 The Sun reported that son Lemuel Coleman Benedict had been married to Carrie Bridewell, "a well known contralto on the operatic stage [who] sang for three seasons at the Metropolitan Opera House."  Like his father, Lemuel was a stockbroker, a member of the firm Benedict, Drysdale & Company.   The Sun noted that the bride "will retire from the stage."

Lemuel Coleman Benedict.  from History of the City of New York, 1609-1909 (copyright expired)

Lemuel Coleman Benedict had apparently waited for the right women.  This was the 41-year-old's first marriage.  His bride was 21 years old.   The couple moved to a home at 216 West 72nd Street.

The Kinney family sold The Essex in November 1916 to G. Maurice Heckscher.  The building had been managed by Francis G. Cart since 1903, but Heckscher had other plans.  He leased The Essex to M. L. Mayo, "who for the past twenty years has conducted the famous Maidstone Inn at Each Hampton, Long Island," said The Skyscraper Times in its November 1917 issue.  The article noted, "Keen rivalry and competition were experienced during the negotiations for the proprietorship of this, one of New York's best known apartment hotels.  Many prominent New York families now have their home at The Essex."

Among those prominent residents living here at the time was Julia Frances Purdy Stout.   Julia's husband, Joseph Suydam Stout, who died in 1904, was "descended from several of the pioneer families of Manhattan Island," according to the 1898 Prominent Families of New York.  She apparently moved into The Essex shortly after her husband's death.

Julia had four grown sons, Joseph, Jr., Andrew Varick, Dr. Arthur Purdy, and Newton Ewell.  Shortly after Joseph's death on November 5, 1921, Julia fell ill and never recovered.  On August 16, 1922 she died in her apartment at the age of 77.  In reporting her death, the New York Herald mentioned that she was "a member of a family for generations in the business, political and social forefront of New York."

The Laurence Lewis family typified the affluence of the residents of The Essex.  Laurence's wife, Louise Francis, had inherited Kirkside, the Henry M. Flagler mansion in St. Augustine.  (Louise's aunt, Mary Lily Kenan, had married Flagler in 1901.)

The couple had two children, Mary Lily Flagler and Laurence Lewis, Jr.  The Lewis lifestyle was reflected in an article in the New-York Tribune on May 29, 1922:

Mr. and Mrs. Laurence Lewis and their children, Laurence, jr. and Mary Lily Flagler Lewis, have come from their home, Kirkside, in St. Augustine, Fla., and are at their apartment, 572 Madison Avenue, for a short stay.  They will leave for St. Paul next week, and following their return to New York the latter part of June they will go to White Sulphur Springs, Va.  In the fall they expect to go to Europe for a few weeks.


The building had been converted to shops and offices when this tax photograph was taken.  image via the NYC Dept of Records & Information Services.

The Midtown neighborhood became increasingly commercial by the first years of World War II.  The last of the residents were moved out and in 1941 The Essex was converted to offices.  It survived until 1979 when much of the block was demolished, including two C. P. H. Gilbert-design structures, to make way for the 590 Madison Avenue, the IBM Building, designed by Edward Larrabee Barns and Associates.

photo by Americasroof.

photographs by the author
LaptrinhX.com has no authorization to reuse the content of this blog

Friday, May 20, 2022

The Hotel Wellington - 871 Seventh Avenue


On March 2, 1901 the Real Estate Record & Guide reported that Charles F. Rogers had leased "the new hotel building...on the east side of 7th av." midblock between 55th and 56th Street to hotelier Arthur W. Eager.  The article noted, "Mr. Eager will conduct the new building, to be known as the Hotel Wellington, in conjunction with his other houses," the Schuyler and Orleans Hotels.  
Interestingly, ground had not yet been broken for the structure.  

Charles F. Rogers acted as his own architect.  His 12-story Hotel Wellington was completed in 1902.  Faced in red brick, the Renaissance Revival design included a faux balcony at the fourth floor, and a full-width stone balcony at the tenth.  Rogers gave the ground floor a welcoming, almost cottage-like entrance above brick steps, flanked by flower boxes.

from the collection of the New York Public Library

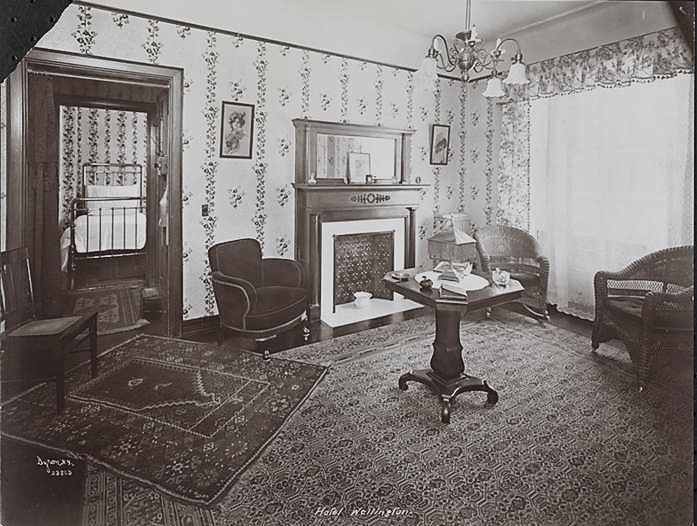
A residential hotel, the Wellington accepted both permanent and transient guests.  It became a favorite among theatrical circles and among the initial residents was actress Julie Opp.  The year she moved in, she co-starred with the handsome and popular William Faversham in The Royal Rival.  She was married at the time to British actor Robert Loraine.

Julie Opp.  Country Life magazine, May 12, 1900 (copyright expired)

Julie Opp's stay at the Hotel Wellington would be short, indeed.  Although her co-star was married to socialite Edith Campbell, a romance blossomed off stage.   Both divorced their spouses and on December 29, 1902 The Evening World reported, "Miss Julie Opp left her apartments in the Hotel Wellington to-day and, accompanied by her mother, went to Greenwich, Conn., where she was married at noon to William Faversham."  (The couple had to marry there because Faversham's divorce decree forbade him to remarry in the state of New York.)

The couple moved into Faversham's apartment in the Milano on West 58th Street.  The Evening World commented, "Before Miss Opp was married to-day her maid carried several bags and boxes from the Hotel Wellington to the Milano."

The hotel's entrance was quite English and equally charming.  photo by Byron Company, from the collection of the Museum of the City of New York

Another actress living here at the time was Etta Butler.  She had first stepped onto the stage at the age of 19 in San Francisco.  She was featured in Charles Frohman's comedies, and landed a long-term contract with David Belasco.  In 1902, the year she moved into the Hotel Wellington, she was among original cast of the Liberty Belles.  

Etta Butler, from the collection of the New York Public Library

On December 1, 1902, Etta fell ill with typhoid fever and was taken to a private room in Roosevelt Hospital.  The Evening World reported, "Miss Butler's parents, who reside in California, were notified of her critical condition and hundreds of sympathetic friends constantly inquired about her at the hospital."  The parents boarded a train in San Francisco, "hoping to see Miss Butler before she died."  But they were too late.  The popular actress died on January 6, 1903 at the age of 24.

The lobby and dining room of the original hotel.  photos by Byron Company from the collection of the Museum of the City of New York

Among the well-heeled permanent residents in 1909 was  bachelor Frederic C. Osborne, who worked as a salesman for the International Bank Note Company.  An associate, G. D. Webber said he was "known among his business associates as 'Earnest' Osborne, and was one of the highest paid salesmen in the bank note industry."

Although he had no financial worries, Osborne was suffering from what his brother said was a "chronic malady" which had "greatly depressed him."  When Osborne did not answer a telephone call on January 20, 1909, a bellboy was sent up to check on him.  The Evening World reported he "found Mr. Osborne dead on the floor.  The room was full of gas and every fixture in the room was wide open."

His brother, L. A. Osborne, attributed his death to "the cheerlessness of life in a hotel" and said, "He had often threatened to take his own life unless he could find a more cheerful way of living."  

Two views of the upscale parlors in the original hotel, one even furnished with a piano.  photos by Byron Company from the collection of the Museum of the City of New York

Several of the tenants used their apartments both as living quarters and artistic studios.  In 1915, for instance, the studio of Ellmer Zoller, a pianist and accompanist, was in his apartment; as was that of William Reddick, and Alise Nielsen, also pianists, accompanists, and teachers.  Voice coach Adreinne Remenyi-Von Ende's "residence studio" was in the building by 1921.

In 1929 The New York Times headlined and article, "Hotel Wellington to Have Annex," and reported, "A twenty-five story structure to be erected at the northeast corner of Seventh Avenue and Fifty-fifth Street as an annex to the thirteen-story Hotel Wellington, adjoining on the north, will cost $850,000."  That figure would amount to $12.8 million today.  The Hotel Wellington's owners, the 817 Seventh Avenue Hotel Corporation, had no way of knowing that the Stock Market would crash six months later, initiating the Great Depression.

The addition, designed by Robert T. Lyons, greatly overshadowed the original building.  Its Art Deco mass rose high above the Charles F. Rogers structure, making it merely a footnote.  

As seen in this postcard, the original building was modernized as well.  The balconies were stripped off and a modern marquee installed.  

A much different type of resident arrived in 1938.  General Alexander Orlov had played a major role in the Soviet Union's intelligence operations in England and in Spain.  Shortly after the outbreak of the Spanish Civil War in 1936, he convinced the Spanish Government to relocated nearly 500 tons of gold--the fourth largest reserve in the world--to Moscow for "safekeeping."

Alexander Orlov's photo for a fraudulent passport. (image in public domain)

But despite his achievements, he was ordered back to Moscow from Spain in July 1938 at the pinnacle of Joseph Stalin's political and military purges.  Rather than obey and be executed, he embezzled between $22,000 and $60,000 in Soviet cash and fled with his family to Canada, leaving behind a letter to Stalin saying he would reveal everything he knew about Soviet intelligence if he were followed.

From Canada, he slipped south to New York City and registered at the Hotel Wellington as Leon Koornick.  The world-class spy managed to avoid discovery by either the Soviets or the FBI.   He left the Wellington eventually, moving ever westward.   He remained reclusive until a month after Stalin's death when he published an article, "The Ghastly Secrets of Stalin's Power" in the April 6, 1953 issue of Life magazine.

In the latter part of the 20th century, the Hotel Wellington suffered from old age.  Claire Berman, writing in the October 12, 1970 issue of New York Magazine, said:

In Hilton country and immediately opposite the Park Sheraton sit the Wellington, an undistinguished building containing 838 rooms--all with combination tub and shower, TV, air conditioning.  In short, the basics are here, but little else.  The rooms are decorated with dime-store art and other touches from the same school of design.  Nevertheless, they are cheerier than, say, those at the Commodore, and you will be able to stay here in comfort if not in style.

Nonetheless, there were still those who were permanent residents.  Among them was summer theater impresario Milton Stiefel, whose other home was in Essex, Connecticut.  It was at his Ivoryton Playhouse in Connecticut that Katharine Hepburn made her professional debut in 1930.  Stiefel died of a heart attack in his apartment in the Hotel Wellington on November 18, 1983, at the age of 83.

Three years later, in September, Federal agents arrested four members of a foreign heroin ring in the hotel, seizing more than half a million dollars in cash.  Much of the information that led to the bust had come from the Royal Thai Police. 

On December 5, 2021 Steve Cuozzo, writing in the New York Post, said, "The Wellington Hotel, a tourist landmark at 871 Seventh Ave. and West 55th St. since 1902, appears headed for its final check-out."  The building's owner, Richad Born, had invoked a demolition clause to evict four retail tenants, including the Greek restaurant Molyvos, which had been in the hotel since about 1997.

image via wellingtonhotel.com

And yet, according to Cuozzo, "Born's plans remain a mystery.  Neither demolition nor construction plans have yet been filed with the Department of Buildings."  Despite it all, the Hotel Wellington is still accepting reservations, so its fate seems to be undecided.

many thanks to reader Keith Leong for requesting this post.
no permission to reuse the content of this blog has been granted to LaptrinhX.com

Friday, March 4, 2022

The 1884 Peter F. Turner House - 341 West 46th Street


On January 12, 1884 developer John Livingston announced his plans to erect a row "stone front private dwellings" along the north side of West 46th Street, between Eighth and Ninth Avenues.   A month later his architect Frederick T. Camp filed plans for nine "three-story and basement brown stone dwellings," each to cost $11,500 to erect, or about $315,000 in today's money.

Camp designed the identical brownstone-fronted homes in the neo-Grec style.  The architrave stone frames of the windows were miniature versions of the entrance.  Geometric brackets with etched decorations upheld pronounced molded cornices.  The corbels of the cornices, with their paneled frieze, carried on the motif of the openings below.

Although painted, the house at 347 West 46th Street retains the architectural details sadly lost from 341 West 46th Street.

The row was completed in December 1884.  On September 9 the following year, Livingston sold 341 West 46th Street to Peter F. Turner for the equivalent of $665,000 today.  Turner wasted little time in increasing the square footage of his new home.  A month later he hired architect J. G. McMurray to design a two-story brick extension in the rear.

Turner ran a foundry at 602 West 39th Street.  As was common, he and his wife, Rose Augusta, took in a boarder.  Their advertisement on October 3, 1886 offered rooms to "one family only" in the "new brown stone house."  Their long-term boarder from 1889 through 1892 was young Harry Joseph Plaut, who was initially attending the College of the City of New York, then Columbia University's School of Mines.

Unlike the quiet scholar, their subsequent boarders would bring unwanted press attention to the address.  Living with the Turners in the summer of 1894 was 35 year old John W. Wallace.  He was a frequent customer of the second-hand clothing store of Solomon Egelka on Seventh Avenue.

The Evening Telegram noted, "If he wanted a button sewed on, he went to Solomon and it was fastened on instantly.  If Wallace needed a crease ironed into his trousers, Solomon Egelka would do it for him."  But eventually Egelka noticed that every time Wallace left, a pair of trousers or a vest was missing from the store.

And so, when Wallace came shopping for a pair of trousers on the evening of September 30, Egelka was vigilant.  Wallace chose a pair of trousers, and then treated Egelka to a beer at a nearby saloon.  Upon returning to the store, Wallace said he did not have enough money to pay for the trousers, and would put down a small amount and pay in installments.  Egelka agreed, the pants were left with him, and Wallace left.  But the storekeeper was close on his trail.

On the sidewalk, he patted Wallace on the stomach and said, "I don't think that beer you took could make you so fat in so short a time."  He called some of the neighbors, who were sitting on their stoops, "to witness how he would make a fat man lean in a short time," said The Evening Telegram.  He pulled two neatly folded pair of trousers from under Wallace's vest.  Wallace was arrested and held in $300 bail on larceny charges.

The Turners next boarders were a young married couple, Ida and Charles Rice.  Rice was a foreman in a painting company.  The couple's only child died in May 1895.  Ida, who was 23 years old, became despondent and, according to Charles, sometimes drank to relieve her depression.

At 9:00 on the night of August 12, Cornelius Murphy was tying up his boat at the Hudson River dock on 49th Street when "he was startled by seeing a woman rush down the dock and throw herself into the river," reported the New York Herald.  Murphy threw off his coat and jumped in after her.  The newspaper said, "He pulled out a very frightened and very penitent young woman and handed her over to a policeman, who took her to the West Forty-seventh street station."

Ida Rice was checked by an ambulance surgeon (today's EMT), who "pronounced her none the worse for her dunking," and she was arrested for attempting suicide (a felony offense at the time).  She told police she had tried to killer herself after  Charles had struck her during a quarrel.  Charles was brought in, and he denied having hit his wife.  He said she had been drinking when he came home and when she tried to leave for more liquor, "he pushed her back into bed, perhaps rather roughly."

On February 11, 1888, Rose Augusta Turner died.  Peter's grief seems to have been substantial and her funeral in the West 46th Street house was private.  A solemn requiem mass followed at the Church of the Sacred Heart on 51st Street near Ninth Avenue.

The grief-stricken Peter F. Turner immediately left the house that he and Rose had bought together.  Nine days after the funeral, on February 23, an auction of everything in the house was held.  The announcement included, in part:

Superb Weber upright automaton piano; rich, hand painted and tinsel curtains and portieres, made in Paris; handsome bric-a-brac; fine carpets and rugs throughout the house; drawing room, library and dining room furniture...oil painting, engravings.

Turner kept nothing.  Even the "servants' and kitchen paraphernalia, china, glass, and silver ware," was auctioned.  Following the household sale, the "handsome dwelling, all cabinet finished," was sold.

The house was purchased by John King and his wife, the former Helen Magnin.   The couple had four children, Elizabeth, Alice M., Charles M., and J. C. King.  The 16-year-old Elizabeth, it seems, was the only one to still live with her parents.

On the evening of February 10, 1904, the house was the scene of Elizabeth's marriage to John Coulthard.  The New York Globe and Commercial Advertiser noted, "A large reception followed the ceremony."  The newlyweds moved into the West 46th Street house with the Kings.

Later that year, in December, John King became ill.  He died on January 4, 1905 at the age of 69.  Helen died four years later, on October 24, 1909.  She, too, was 69 years old.  As had been the case with John's, her funeral was held in the parlor, where Elizabeth and John Coulthard had been married.

John A. Coulthard was working for the city at the time as a bookkeeper.  He and Elizabeth moved on five months later when the King estate sold 341 West 46th Street to sisters Catherine, Helen and Teresa McCabe.  The women shared equally in the ownership.

The sisters shared the house with their widowed mother, and their brother, Michael.  In 1911, following his retirement as rector of the Church of the Sacred Heart in Fordham, New York, the women's uncle, Father Matthias J. McCabe, moved in as well.

Michael McCabe somehow incurred the wrath of a young woman who lived on the block.  It appears that the fury of a woman scorned targeted 341 West 46th Street in the spring of 1912.  At around 6:00 on the morning of March 15 the milkman arrived.  The family had left a basement window unlocked so he could place the milk inside.  He found the window sash "burning briskly," and the carpet and floor inside on fire.  He alerted the family, who extinguished the fire.

Theresa McCabe was married by now.  A few days after the fire she visited the 46th Street house, leaving the baby carriage in the hallway.  The New York Times reported, "when she was ready to depart shortly afterward discovered that her purse, containing $100 and her keys, had been stolen."

Father McCabe owned a five-story tenement house on West 36th Street, and a summer home in Rockaway Park.  A week after the fire in the basement of 341 West 46th Street, another broke out in the front hall of McCabe's tenement.  And then, on the weekend of June 7, Father McCabe went to his summer home to prepare for its opening.  On June 9 The New York Times reported, "While preparing the soil about the house for the flowers he cultivates, he picked up a brick wrapped with cloth that had been saturated with oil and bore traces of fire."  Upon closer investigation, he discovered that one of the porch supports and part of the banister railing was burned.  The fire had burned out before making significant headway.

Father McCabe was understandably furious and pointed the finger at his female neighbor.  "To support his belief," said The New York Times, "Father McCabe said that a certain young woman living in Forty-sixth Street, who has an old grudge against his nephew, Michael McCabe, had confessed to another girl, her next-door neighbor, that it was she who had set fire to the Forth-sixth Street house and the tenement house in Thirty-sixth Street, and, further, that it was her intention to destroy the Summer home at Rockaway Park."

The girl was brought in for questioning and she denied the accusations.  "There was no evidence against her," said the article, "so the investigation ended."

Like the Turners, the McCabes took in a boarder.  From around 1921 through 1923 retired police inspector James E. Hassey lived in the house.  He earned a yearly pension of $1,750--around $26,500 today.

Following Hassey, the McCabes' boarder was Richard Murphy, who was a waiter.  On April 4 that year he and seven other men engaged William Ingraham of Montreal in a "coin-matching" game in Pennsylvania Station.  What Ingraham could not have known was that the game was rigged.  But after he lost the unbelievable equivalent of $10,600 today, he went to police.  Murphy and his cohorts were arrested on May 6, charged with robbing Ingraham in a "framed coin-matching game."

341 West 46th Street (center) retained its stone stoop newels and railings, and other architectural details, in 1941.  via the NYC Dept. of Records & Information Services

By the time of Murphy's arrest, the theater district had moved  up Broadway from 23rd Street to Times Square.  In the second half of the 20th century, the West 46th Street block saw the  basement levels of many of the once-proud brownstones converted to eateries--earning the block the name Restaurant Row.  But that did not happen at 341 West 46th Street.   It became, instead, unofficial apartments (there was never a certificate of occupancy issued).  


It may have been during the alteration completed in 1986 that Frederick T. Camp's neo-Grec detailing was shaved off the building in a failed attempt to modernize the facade.  But inside, much of the 1884 details survive intact.

photographs by the author
many thanks to reader Moira Stone for requesting this post
no permission to reuse the content of this blog has been granted to LaptrinhX.com