Showing posts with label liberty street. Show all posts

Wednesday, September 22, 2021

The 1896 Beard Building - 120-122 Liberty Street


Oswald Wirz arrived in America from his native Switzerland in 1880.  He opened his architectural office in 1887 and shortly afterward became the in-house architect for the construction and development firm of James G. Wallace.   Wallace recognized that the Financial District offered splendid opportunities for speculative office buildings.  Interestingly, each of his office buildings in the downtown area was 12 stories tall.

Wirz worked with Wallace through 1895.  Among his last designs for the firm would be the Beard Building at 120-122 Liberty Street, running through the block to Cedar Street.  His plans, filed in March 1895, projected the cost of construction at $350,000--a staggering $11 million today.

By the time Wirz's plans were completed and before the first shovel of earth had been upturned, the Metropolitan Life Insurance Co. had purchased the building.  (James Wallace, of course, remained as the contractor.)  Wirz designed a barbell-shaped structure that provided light and ventilation to the interior offices.

The Beard Building was completed in 1897.  Given the overblown elements of many Romanesque Revival office buildings at the time, Wirz's four-part design was relatively understated throughout the lower portions.  The Real Estate Record & Guide reported, "The material for the three lower stories is a rich red freestone and for the upper ones pressed brick, in a color to harmonize with the stone."  The copper spandrels between the second and third floors had swirling medieval patterns, and each of the intricately carved capitals of the flat piers of this section hid a fearsome face.


Wirz faced the seven-story mid-section in red brick.  Six floors of minimal decoration changed at the seventh floor where an elaborate terra cotta frieze ran below the openings and four giant terra cotta ornaments sat below a bracketed intermediate cornice.  The eleventh floor openings took the form of an arcade, the carved stone eyebrows all connected.  Above another carved cornice the deep-set windows of the top floor gave the impression of a loggia.

On April 24, 1897, the Record & Guide pointed out, "As is well known, the location of the Beard Building is in the centre of the district which is the home of mechanical engineering in this city...Though only just completed two-thirds of the rentable space has already been taken by an excellent class of tenants."

Among those who had leased offices was Henry R. Worthington, Inc., "maker of the celebrated Worthington pumps;" the Pullman Palace Car Co.; the Sims-Dudley Defence Co., "makers of the celebrated dynamite gun;" Standard Elevator & Manufacturing Co., Wheeler Condensing & Engineering Co.; Calvin Tompkins, contractor and dealer in building material; and other manufacturers and dealers in the electrical, mechanical and construction industries.

The light courts between the Liberty Street and Cedar Street sides can be seen in this 1897 photograph.  Real Estate Record & Builders' Guide, April 24, 1897 (copyright expired)

On April 14, 1897, The Electrical Engineer, a weekly industrial journal, reported that it had moved its offices into the Beard Building. "It will not only thus be most advantageously situated at the heart of the machinery and electrical district, but will enjoy an increase of several hundred feet floor space."

The American Impulse Wheel Co. was typical of the initial tenants of the Beard Building.  The Electrical Engineer, April 14, 1897 (copyright expired)

Not every tenant was involved in the electrical or mechanical trade.  On July 14, 1902 The Evening World reported, "Detectives of the Church street station raided an alleged pool-room this afternoon on the fourth floor of the Baird [sic] Building, No. 120 Liberty street."  (A "pool room" was an illegal horse betting parlor.)  Two men, John Brown and Samuel Marshall, were arrested.  "They also secured racing sheets, cashing slips and cards and a 'dope' book,'" said the article.

Undaunted but perhaps a bit wiser, the men continued running the betting office.  Three months later, on October 1, Police Officer Charles A. Schultz went back in plain clothes.  Leon Stedeker answered the knock and "barred the way."  When Schultz identified himself as a policeman, Stedeker replied, "If you've got a warrant, serve it.  If you haven't, get the ---- out of here."  The Evening World reported, "With that he hustled Schultz toward the stairs and Schultz arrested him."

Stedeker was charged with "interfering with an officer in the discharge of his duties," but he was already under indictment "for running the old Parole Club in Dey street, raided last fall," said the article.  The newspaper reported that Stedeker had advised gambling den owners "all over town" to insist on a warrant.  The Evening World predicted, "warm developments are expected within two days."

In June 1902 the ground floor was renovated into a restaurant by architect J. C. Westervelt.  The remodeling cost around a quarter of a million in today's dollars.  The Record & Guide said, "The store and basement are to be remodeled in the fashion of the Child's restaurants throughout the city."

Child's Unique Dairy Co. ran a chain of "Dairy Lunch Rooms" around the city, which, according to Rider's New York City and Vicinity, "have set a standard in the way of sanitary service and excellence of quality at very moderate prices."

A vintage postcard depicts a typical New York City Child's Restaurant.

That same year the publishers of The Street Railway Journal and the Merwarth Metallic Casket Co. signed leases.

The offices of coal dealers Curtis & Blaisdell were in the building at the time.  The firm operated "coal docks" on the East River at East 56th Street.  Charles T. Blaisdell worked as the firm's cashier.  The young bachelor was fastidious in his appearance and had lived with a roommate, E. E. Reu, in a boarding house on East 57th Street for six years.

On the evening of April 7, 1903 Blaisdell "placed a young woman on a car at Lexington avenue and East Fifty-sixth street" at around 10:30.  And then, according to The Evening World two months later on June 25, he disappeared, "as completely as though the ground at Lexington avenue and East Fifty-fourth street had opened, swallowed him, and then closed again."

It was initially thought that Blaisdell had been "lured to the coal docks" and then murdered "for the $1,000 worth of diamonds which he wore and his body thrown into the river."  But no body was ever found.  Police in various cities, private detectives, and a search by relatives found nothing.  Clairvoyants were engaged, but could come up with no leads.

At the rooming house, according to The Evening World, "All of the missing man's clothes, over forty suits, his diamonds, about $4,000 worth, and his personal effects are still preserved...awaiting his reappearance."  The firm's manager, James T. Abell, said that a recent coal strike had greatly worried Blaisdell and he had worked late at nights to ensure customers got their coal.  "This may have proved too great a strain and when the relaxation came it is possible the shock was too much for him."


The explanation of the dapper Blaisdell's disappearance was never made public.  The Evening World, June 25, 1903 (copyright expired)

The roommate agreed, saying Blaisdell "was a man of most excellent habits, neither smoking, drinking, gaming nor in love."  He offered, "we are compelled to fall back on the theory that overwork temporarily unhinged his brain, causing a lapse of memory."  James Abell added, "The firm and family have spared no expense in following clues."

The mystery ended happily.  Late that year the Asbury Park Press reported that Charles T. Blaisdell had been appointed treasurer of the newly-organized Musicians Local Union No. 399 in Long Branch, New Jersey.

A decidedly unusual tenant moved into the building in the spring of 1914, the Ambrosia Milk Corporation.  On April 22 that year The Sun reported, "Milk from Normandy in powdered form will be introduced in the New York market with a month by James R. Hatmaker of Paris...Mr. Hatmaker has developed a process for extracting the water from milk without adding or taking away anything from the milk itself."

Hatmaker was confident in his process, telling reporters that "bottled milk will be a rarity within a few years."  The Sun wrote, "The Normandy milk will be known as Ambrosia dry milk and will be sold in carefully packed boxes, representing twelve and one-half quarts of liquid milk, by the Ambrosia Milk Corporation of 120 Liberty street."  Hatmaker assured America that "in the near future there will be no milk problem any more than there is now a sugar problem or a flour problem."

A much more controversial tenant in the Beard Building at the time was Berghoff Brothers, Inc., "labor adjusters."  The term allegedly referred to a security force.  The services of Berghoff Brothers, Inc. and similar firms were hired by large corporations--like railroads, coal mining companies, and steel firms--that were dealing with labor strikes.  In fact, they were bands of armed thugs sent to crush the strikes with as much force as necessary.

Early 20th century labor strikes were often violent on both sides.  Bergdorf Brothers' men were sent to Bayonne, New Jersey during the July 1915 strike against the Standard Oil Company.  P. Lee Berghoff was on the scene within the Tidewater Oil Plant with his men.  They answered the rioting outside the plant with "sniping tactics," as worded by The Evening World.  But it went even further than that.

On July 26 the New-York Tribune reported that Sheriff Kinkead had discovered that houses of workmen "had been under the rifle fire of the guards all night long."  The Evening World reported, "a squad of police entered the Tidewater plant and made a demand on P. Lee Berghoff, who supplies the armed guards for the oil companies, to surrender the two men who are said to have fired several shots into the home of John Sudimak...at 3 o'clock yesterday morning."

When Kinkead additionally discovered that the Berghoff men were further "disobeying his orders...by displaying their weapons on the walls of the plant," he arrested 30 guards as well as Berghoff Brothers' superintendent Samuel H. Edwards and P. Lee Berghoff.  "All were charged with inciting to riot."

The following year, in August 1916, employees of the New York Railways Company walked out.  The New-York Tribune reported on August 6 that although the company "has announced it will employ no professional strikebreakers," P. L. Berghoff said, "that since Friday night that concern has brought in 2,800 strikebreakers from Chicago and other Western cities."

He rather arrogantly went on, "We can throw 10,000 men into New York from Pittsburgh, Chicago and other cities within five days, and in forty-eight hours we can have 5,000 here ready for work."  In response, the New York Railways hired a private detective agency that deployed two armed men on each streetcar to protect the motorman and conductor.

On November 15, 1919 the Record & Guide reported that Frederick Brown had purchased the Beard Building.  Within only a few weeks he resold it to the Foundation Company, a construction firm with offices in the Woolworth Building.  The Foundation Company's intentions to move into 120 Liberty Street were made clear when, on February 18, 1920, the firm purchased four surrounding buildings, "to protect the twelve story Beard building," according to The New York Times.

The storefront was intact when this real estate brochure was published around 1921.  from the collection of the Columbia University Libraries.

The firm renamed 120 Liberty Street the Foundation Building.  Among the tenants it inherited was the Ambrose Lighterage and Transportation Company, a tugboat concern, run by John N. Sheary.  The firm fell victim to what The Evening World described as a "plausible youth" on Saturday, October 1, 1921.

That evening the tugboat Britannia was tied up at Pier B on the Jersey City side of the Hudson River.  When the crew went ashore, the cook, Frank Smith, and a fireman, Charles Ericson, stayed back as guards.  The Evening World reported that at around 10 p.m. a young man woke them up, handed them $5 and said that Sheary had "ordered them to go to a hotel in Jersey City to sleep, as he had a commission for the tug and was about to put a fresh crew aboard."  Obeying perceived orders, the two left the Brittania and check into a hotel.  Two days later there was still no sign of the stolen tugboat nor of its "company of conspirators."

Until the third quarter of the 20th century employees were paid in cash.  The practice provided thieves ample opportunities to waylay clerks carrying the often substantial payroll.  In the fall of 1922 100 workmen of the Foundation Company were erecting a factory building in Long Island City.  Fred Shutz, the firm's timekeeper, left 120 Liberty Street on October 21 around 11:00 a.m. with the pay envelopes securely wrapped and tied in a pasteboard box.  He took two subways to Long Island City, then started across a vacant lot to the company's construction shack.

He had gone about 200 free when "suddenly a man who was leaning against the fence stepped in front of him and leveled a revolver at him," reported The New York Times. 

"Hand over the bundle," he commanded.

Shutz did not react quickly enough and received a blow to the back of the head from another man.  The packaged was wrested from him.  The newspaper said, "The man in front grabbed him, shoved him against the fence and said: 'Keep your face to the fence or you're a dead man.'"  The gunmen got away with $4,700 in cash--around $68,000 today.

In 1978 120 Liberty street (once again called the Beard Building) was converted to apartments, two per floor above the store, and a penthouse level, unseen from street level, was added.  The building was frighteningly near the World Trade Center when terrorists flew airplanes into the buildings on September 11, 2001.  Unlike so many buildings in the immediately neighborhood, it survived damage.

As New York City struggled to its feet in the next months and years, the idea of a 9/11 Museum and Memorial began taking shape.  The September 11th Families Association planned the Tribute Visitors Center and leased the former Liberty Deli space at 120 Liberty Street, appropriately next to Ladder Company 10 and Engine Company 10.

Spokesman Lee Ielpi told The New York Times in September 2004, "Our goal is to create a memorable experience by connecting visitors with the 9/11 community."  A few months later, on June 17, 2005, The New York Times reported, "Yesterday, construction began on the Tribune Center, a $3 million visitor center at 120 Liberty Street that will try to provide accurate information about the events of Sept. 11, 2001."

The Tribune Center housed relics, tributes and mementos before the 9/11 Museum.  Governor George E. Pataki referred to it as "an interim destination" until the museum could be opened.  As it turned out, the 9/11 Tribute Center did not go away after the opening of the 9/11 Museum.  On June 21, 2016 The New York Times announced, "Not only is the tribute center still around, it is also to move into a new space nearby, at 88 Greenwich Street, where it will occupy 35,000 square feet."


Today a cafe-bar occupies the heavily-altered ground floor of 120 Liberty Street.  The upper floors, however, are nearly untouched since the building opened in 1896.

photographs by the author
LaptrinhX.com has no authorization to reuse the content of this blog

Monday, May 11, 2015

The Lost John Wolfe Building -- 80-82 William Street


photo Architectural Studies May 1899 (copyright expired)

On March 17, 1894 the Real Estate Record & Builders’ Guide reported that the old buildings on William Street, from Liberty Street to Maiden Lane would be demolished beginning May 1.   One of the buildings on the site was called the Wolfe Building; named for the family who had owned the land for a century and a half.

Now the estate of John Wolfe had commissioned respected architect Henry J. Hardenbergh, who had recently completed the hulking Waldorf Hotel, to design the new office building.   Hardenbergh was given the task of creating a 12-story structure on a rather thin plot of land—essentially what would later be termed a “sliver building.”  He drew his inspiration from the site—a section of what had once been New Amsterdam.

The Record and Guide reported “The materials to be used are Baltimore brick and terra cotta, and the style of architecture the ‘Dutch.’”  Hardenbergh had submitted a sketch to the Architectural League of New York three months earlier which depicted the skyscraper towering over the surrounding structures.

The thin brick and stone structure featured all the elements expected in an Amsterdam guild hall—ornate stepped gables and dormers, carved ornamentation and the stark contrast of red brick and white stone—stretched to towering proportions.  In January 1895 The Brickbuilder commented “here at the corner of Maiden Lane and William Street, on a lot only about twenty-five by seventy-five feet, at a guess, a really picturesque building, the John Wolfe Building, has been built…Twelve stories, all of red brick, and a great abundance of stone trimmings throughout, quoins, voussoirs, beltcourses, colonnettes, copings, towering upward with crownstepped gables and dormers, and balconies and bays; all most skillfully and logically worked out.”

Architectural Studies wrote “This building…has the merit, very unusual in a modern city building, of being picturesque in a thoroughly intelligent way.”  The critic added “It is interesting to see how this awkward shape of the ground was overcome and used to beautify the design.”

The John Wolfe Building was named in honor of the recently deceased hardware merchant.  The family’s wealth was reflected in son Christopher’s inheritance which included, according to The New York Times “his vast estates in the Thousand Islands” and Manhattan real estate. 

The Brickbuilder applauded Hardenbergh’s “successive retreating steps where the stories set back,” explaining that he successfully relieved the box-like appearance of such a tall structure.  “There is not a better studied piece of design in New York, nor one that shows better results.”

The John Wolfe Building sat squarely in the midst of the fire insurance district and, indeed, related firms moved in—like the Globe Fire Insurance Company which was here by 1897.  But a surprising number of construction-related companies took space here--like the Johnwhit Metal Company which moved from No. 62 William Street to the Wolfe Building in 1896.

In 1898 there were at least three cement and cement-related firms in the building.  The January 6 issue of Engineering News-Record ran advertisements for the Standard Silica Cement Co.; George M. Newcomer, Porland cement sales agent; and for F. L. Smidth & Co., “designers and builders of cement works” and “dealers in cement-manufacturing machinery.”   By 1901 at least two others would join them—Charles Warner Company, manufactures of lime products; and Curtin & Ver Valen, cement dealers.


Two of the building's cement-related firms were Standard Silica Cement and F. L. Smidth & Co.  (top, Real Estate Record & Guide, 1902; bottom, Directory of American Cement Industries, 1901 copyrights expired)
Both William and Liberty Streets ran downhill.  Loose wagons posed a potential problem for the brick façade of the John Wolfe Building.   On February 13, 1901 the City Council gave the John Wolfe estate permission “to erect at its own expense, on the line of the curb on the east side of William street, north of and near Liberty street, two iron posts to protect the John Wolfe Building from damage from vehicles in consequent of the steep incline of William and Liberty streets approaching that point.”  They would be an early example of the protective bollards that sprout throughout the city in front of major buildings today.

In 1904 the Wolfe family offered the building at auction.  The Real Estate Record & Guide noted “This is a very unusual opportunity, as the building is in the midst of the financial district, in one of the choicest business locations in the city.”

At noon on March 30 it was sold to Lorena R. Jones for $325,000 (about $8.75 million today).  The New York Times noted she “is said to have made the purchase in the interest of a syndicate which has also secured options on the remaining parcels in the block.”  If the group of investors intended to demolished the John Wolfe Building in order to erect a massive, block-encompassing structure, it was not to be.

In 1903 the building was still the tallest in the district - King's Photographic Views of New York City (copyright expired)

As a matter of fact, on March 11, 1906 The Times opined “The Wolfe Building…bought at auction by its present owners two years ago for $325,000, is said to be beyond the reach of any scheme for the improvement of the entire block.  Ten [sic] stories in height and built only twelve or fifteen years ago, it falls within the category of those structures which are not modern in the light of present-day standards, yet which are not old enough to be consigned to the scrap heap.”

In 1910 the syndicate of owners was in financial trouble and foreclosure resulted in another auction sale on April 20.  Shocking to the Wolfe family, no doubt, was the headline in The New York Times the following day.  “No Bids for Wolfe Building.”

The property was offered at auction again in May, and again on January 27, 1911.   Surprisingly, the Wolfe heirs purchased the building for $251,000; then resold it within the week to the Liverpool and London and Globe Insurance Company.  “The new owner, it is understood, pays a substantial advance,” said The Times.

The insurance company prepared plans for “extensive improvements” and issued evacuation orders to the tenants.  In October 1911 the firm announced it would take over all 12 floors and “the building will be renamed.”

George H. McFalls was one of the firm’s employees.  The wealthy broker was married with three children and lived in Brooklyn.  A member of the Gravesend Yacht Club, he took his 35-foot cruiser, the Vera onto the Great South Bay off Bellport, Long Island, on August 14, 1912.  With him were his 16-year old daughter Marion, and 4-year old Geraldine.  It was their last day of vacation.

While a few miles offshore from Amityville, the Vera broke down.  After trying for at least an hour to fix the engine, McFalls signaled a passing motorboat for a tow.  The 22-foot launch, the Pan, tossed a line and began towing the craft to land.

George McFalls went back below deck to continue fiddling with the engine.  Marion was standing up watching the approaching shoreline when a sudden jerk on the tow line caused her to lose her balance and fall overboard.  Her father heard her screams and hurriedly launched a small rowboat.  The attention of men in the motorboat was focused ahead and they did not notice the impending tragedy.

As McFalls desperately rowed toward Marion, she sank below the waves twice.  It was impossible to grab her and pull her into the boat, so he jumped into the water.  The Times reported “He reached her as she was sinking again.  She locked her arms about his neck in a death grip, making it almost impossible for him to swim.”

The motorboat had nearly reached shore when its occupants finally heard little Geraldine’s calls.  “Far behind them they saw the empty rowboat and the two figures struggling in the water.”  Although the boaters attempted to return in time to rescue the pair, they were too late.

“They circled round as rapidly as it could be done,” said the newspaper, “but while they were speeding back they saw that the father’s strength was gone, and while they were still a long distance away father and daughter, locked in each other’s arms, disappeared from sight.”

The men attempted to find the bodies for half an hour and finally gave up.  Geraldine’s uncle, S. J. McFalls, came by automobile from Brooklyn to take her home.

As the century progressed and the Wolfe Building was diminished by taller modern skyscrapers, it managed to survive.  The building continued to house insurance and banking offices well into the second half of the century.  Then on April 4, 1973 the massive World Trade Center towers were opened.  The event would signal the end of the line for the John Wolfe Building.

A project to widen the downtown streets to improve traffic flow to the towers meant the demolition of some structures—including the Wolfe Building.  The Landmarks Preservation Commission had been created in 1965; but its focus at the time was on more obvious structures.  Although protests were raised by certain groups and individuals, Hardenbergh’s remarkable Dutch skyscraper was demolished in 1974.


Today the Louise Nevelson Plaza sits on a section of the left-over land.

Thursday, January 15, 2015

The Federal Reserve Bank Bldg -- No. 33 Liberty Street

photo Beyond my Ken

The passing of the Federal Reserve Act in 1913 resulted in the establishment New York City's Federal Reserve Bank within a year.  Starting out in leased space at No. 62 Cedar Street, the bank’s responsibilities and roles rapidly multiplied.  When the United States was pulled into the First World War, the Federal Reserve Bank became the government’s fiscal agent and oversaw the sale and distribution of war bonds.

As the bank grew, additional offices were leased until in 1918 it was spread throughout lower Manhattan in six locations.  That year, in May, the Federal Reserve Bank purchased the first property in what would be the site of a monumental banking structure.  The aggressive buying continued until, on January 11, 1918, the Real Estate Record & Builders' Guide reported on the purchase of the Fahys Building, at Nos. 29-31 Liberty Street.  The paper called it “Substantial enlargement of the site acquired last May.”  The Federal Reserve Bank now controlled “twenty buildings of various heights, but principally obsolete structures, aside from the one just purchased and the former home of the Lawyers’ Title & Trust Company, an eleven-story structure of modern construction.”  Some of the Federal Reserve Bank’s offices were already located in the Lawyer’s Title building.  The Bank had spent nearly $5 million in accumulating the real estate.

Within the week the Bank was ready for Phase 2.  On January 18 The Real Estate Record & Buiders' Guide said “Plans for this structure have not been definitely decided upon, but it has been state that the designers will be selected through a paid competition that will include the best architectural talent of the country.”  The periodical felt it was "doubtful” that the construction could cost less than $10 million.

The New-York Tribune hinted at the guidelines given to hopeful architects.  The Trustees “also explained that the structure would have to be dignified, as no sensational type of building would be entertained by the bank.”

Consideration of the many architectural submissions took nearly a year; but on November 7, 1919 the New-York Tribune reported on the decision.  And in doing so the newspaper announced its surprise at the 14-story design.  “It has been the general impression that it would be not more than four stories.  Apparently the architects who were asked to submit plans for the bank building were not limited as to height.”

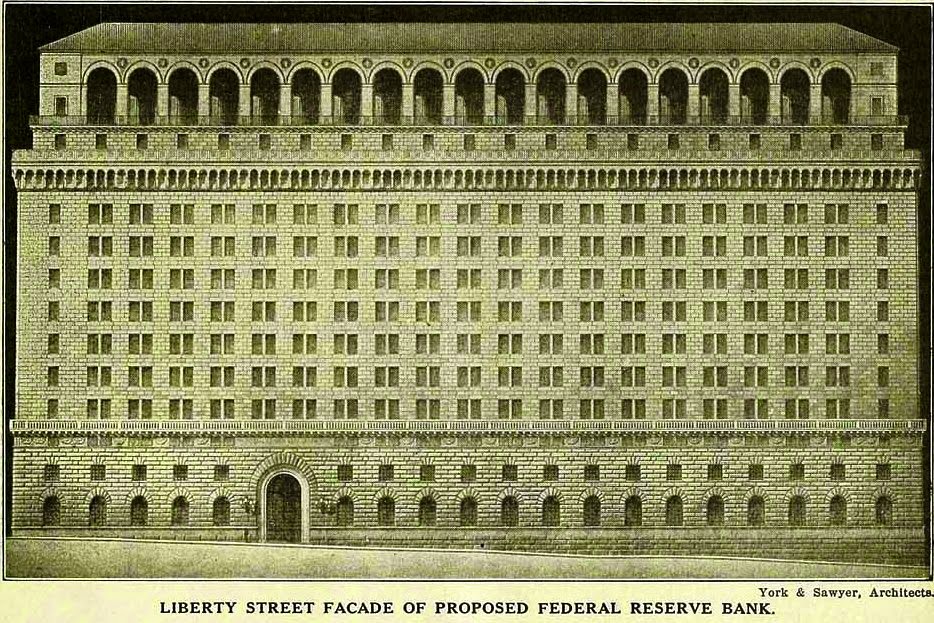
The original plans included a Promenade within a handsome loggia which encircled the building.  The severe incline of the site can be seen in the line of the foundation.  Real Estate Record & Builders' Guide December 13, 1919 (copyright expired)

On December 13, 1919 a sketch from the winning firm, York & Sawyer, was made public.  The architects worked with an irregular plot, bounded by Nassau Street, William Street, Maiden Lane an Liberty Street, that sat on a steep incline.

Their design, according to The Guide, was “a modified Florentine style of architecture, adapted to American ideas and the peculiarities of the downtown business district."  In fact, Sawyer & York recalled the imposing banking houses of Florence in an effort to impart stability and safety.  The architects borrowed heavily from the Palazzo Strozzi.

Philip Sawyer, who studied in Italy, was heavily influenced by the Strozzi Palace in designing the Federal Reserve Bank building. sketch 1896  http://it.wikipedia.org/wiki/Strozzi#mediaviewer/File:Palazzo_Strozzi_1.jpg

On November 16 the New-York Tribune said “The designs submitted by York & Sawyer were accepted as providing the kind of serviceable, dignified loft building which the directors wanted, and now the builders are awaiting the word to rip and tear away the old landmarks which have encumbered the block for years and years.”

The planned structure would be the largest banking building in the world.  The Guide now revised its construction estimate—saying it might cost as much as $15 million.  The Federal Reserve Bank worked with the City to address the narrow, irregular streets surrounding the site; which would negatively impact the proposed building.

The New-York Tribune reported “Ten feet are to be added to the width of Nassau Street at Maiden Lane and eight feet to Liberty Street at Nassau Street, and the hip in the south side of the building and street line of Maiden Lane is to be straightened.  The space is to be sliced off the Federal Reserve property that the building may have a better setting and also to eliminate structural defects that would be if the present building lines were to be the lines of the new structure.”

The newspaper mentioned the grand two-story lobby to come.  “Toward Nassau Street the lobby, or corridor, will open out into a general reception room, as it will be at this end of the floor that the executives of the institution will have their offices.  This reception space will be thirty-four feet wide and seventy-one feet long and, of course, will reach through two floors of the building.  It will be a magnificent room.”

Each floor of the 15-story structure encompassed just under 32,000 square feet.  Plans called for an immense conference room, engulfing the entire Nassau Street side of the second floor.  The Bank set space aside for unexpected amenities for the thousands of employees who would be working in the building.  “Above the twelfth floor are to be located restaurants, promenades, hospital, gymnasium and other recreation features.” 

Propriety mandated that the dining areas for men and women were segregated.  “There will be three restaurants, or, rather, dining rooms, one for officers of the bank, one for the men employees and one for the women folks.  The women’s restaurant will be on the thirteenth floor.  It will be large enough to seat 700 diners at one time.”  The women’s dining room faced the loggia, high above street level, where an outdoor Promenade circled the entire floor. 

The wheels of progress, at least as far as construction of the Federal Reserve Bank was concerned, ground slowly.   On July 17, 1921 the Tribune noted that the nearly $5 million project of removing the existing structures had gotten underway.  By now the cost of the building had been set at $12 million. 

Three years later, in September 1924, the mammoth banking palazzo was completed.  Philip Sawyer stepped away from norm in creating a polychrome façade by mixing different colored limestone and sandstone blocks.  These were deeply grooved, adding dimension to the otherwise flat surface.  

Sawyer commissioned Polish-born Samuel Yellin to execute the ornamental ironwork.  The architect was specific in his desires—insisting on Italian Renaissance decorations appropriate for the Florentine-style structure.  The Philadelphia firm produced ironwork of exceptional craftsmanship, the most outstanding being the two immense, ornate branched lanterns flanking the entrance—exact copies of those mounted on the Palazzo Strozzi.

In 1925 the Maiden Lane Historical Society met with officials of the bank and with York & Sawyer to compose an inscription for a bronze tablet to be affixed to the façade.  On March 28 it was unveiled; informing passersby who cared to pause about the history of the site and the origin of the street names.

The bank runs and lost savings that accompanied the onset of the Great Depression, prompted some to hoard gold.  On October 18, 1931 The New York Times noted “There is no way of estimating even remotely the amount of currency that has been hoarded in the United States,  but some calculators have placed it between $800,000,000 and $1,000,000,000.  It was a problem that the government and the Federal Serve Bank would soon address.

But in the meantime another problem had been addressed--and solved--by the reporters of rediscount rates.  On the same page as the article about hoarding, The Times said that every Thursday afternoon at 3:30 the doors to the executive offices at one end of the 10th floor of the Federal Reserve Bank Building opened and the changes in rates were announced. 

The problem was that the telephone booths (both of them) were located at the other end of the hall, several hundred feet away.  “In reporting for financial tickers, seconds, not minutes, count, so that each of the rival organizations posts a man at the telephones and another at the opposite end of the corridor to receive the announcement from the spokesman of the Federal Reserve,” explained The Times.  “To obviate shouting to their colleagues at the telephones or engaging in a dead heat down the corridor, the men at the fountain source of the news have evolved a system of signals which convey the information quickly and accurately.”

The ingenious system involved hand signals and handkerchiefs.    The men stationed at the telephone booths watched intensely toward the far end of the hall.  If the rate were unchanged, a handkerchief was waved.  If it were one-half of a percent, a hand was raised.  If the increase amounted to a full percent, both hands were waved.   Eugene M. Lokey, the Times writer, joked “If the day should come when the rate jumps 1-1/2 per cent, the men are to fall to the floor, and should it be 2 per cent, the plan is to fall kicking frantically.”

On April 5, 1933 President Franklin D. Roosevelt signed Executive Order 6102 “forbidding the hoarding of gold coin, gold bullion, and gold certificates within the continental United States.”   Two weeks earlier, realizing that their hoarding was about to become criminal and subject to prosecution, thousands of New Yorkers descended on the Federal Reserve Bank.

On March 11 The New York Times reported on the events of the previous day.  “A gold stampede in reverse, unlike anything within the memory of the downtown financial community, developed yesterday as repentant hoarders swarmed into the Federal Reserve Bank.

“Realizing, suddenly, that the hitherto desirable yellow metal had become ‘hot’—in the underworld sense that its holders are in danger of punishment—men and women waited in long lines for the privilege of shoving coin and gold certificates through the tellers’ windows.  Extra guards in the corridors shepherded newcomers into the receiving departments.”

The bank was kept open until 5:00 and $20 million in gold and certificates was received.  That amount, added to the receipts of previous days, brought the total for the week to $85 million.   It seems that almost everyone in the line had a good excuse for the gold they had kept in their homes.

“One man who came with a satchel, which a friend helped to carry, protested that he was not a hoarder, but a patriot, putting gold back for the good of the country.  ‘I am married,’ he said.  ‘I would not want the shame of hoarding to rest upon my children.’”

Nevertheless, the newspaper noted that it was all a somber affair.  “There was little smiling, virtually no laughter, and no disorder.”

Two decades after the completion of the Federal Reserve Bank  Building, Sawyer & York were called back.  The bank required a full five additional floors.  With great foresight, however, the architects had designed the structural plan to support additional floors if needed.  The firm estimated the cost of the addition to be $750,000—just under $10 million today.

The addition upset the proportions of the structure; but sympathetically melded with the original design. photo by Wurts Brothers, from the collection of the New York Public Libraryy 

The additional floors took out the charming loggia and promenade; but carried on the general design of the lower bulk of the building.  Even the stonework—truly appreciated only by workers in high office buildings—continued the multi-colored motif.  At one corner a round turret which enclosed a staircase prompted one passerby to call it “that building with the castle on top.”

photograph The Market Oracle, March 19, 2011

In 1995 the Federal Reserve started a floor-by-floor modernization initiative.  The 15-year project resulted in renovations that upgraded the infrastructure and technological functions; while preserving the period details like paneling.   Surrounded by glass and steel, York & Sawyer’s 15thth century banking palazzo captures the fascination of anyone pausing to take in the “building with the castle on top.”

many thanks to reader Holly Tooker for requesting this post