Showing posts with label edward kilpatrick. Show all posts

Thursday, June 18, 2020

The Much Altered 1889 Gustav L. Jaeger House - 4 East 82nd Street


Most of Edward Kilpatrick's architectural detailing has been obliterated.

Edward Kilpatrick sometimes played a dual role--acting as both architect and developer.  Such was the cast in 1888 when he began construction of six 22-foot wide rowhouses on East 82nd Street just steps from Central Park.  Completed the following year, they were designed in the trendy Queen Anne style.  The western-most house, No. 4, featured a wide stone stoop that led to an entrance flanked by Corinthian pilasters on high pedestals.  A matching pilaster sitting on a carved corbel separated the parlor windows.  The second floor took the form of a rounded, drum-like bay.  A prominent dormer with a triangular pediment punched through the peaked roof of the attic floor. 


This 1903 photograph of No. 2 East 82nd Street captured part of No. 4 (left).  The American Architect, 1903 (copyright expired)

On October 12, 1889 the Record & Guide reported that Kilpatrick had sold No. 4 to Gustav L. Jaeger "on private terms" (meaning it was no one's business what he paid).

Born in 1835, Jaeger had come to America around 1854.  He was a partner in Jaeger & Braumann, a paper box manufacturer on Fulton Street.  He was as much inventor as businessman and held more than 70 patents on various devices including a folded paper covering for boxes, an improved "Lead or Crayon Holder," and a "new and improved Paper-Bag Machine."

Gustav L. Jaeger, from History of Bergen County, 1900 (copyright expired)


The Jaegers' country home, Maywood, was in Bergen County, New Jersey.  It was there around 1895 that son George Alfred Jaeger fell in love with Florence Belden Price, the daughter of a well-to-do neighbor.   The two families were agreeable to the match, but possibly because of their ages, a wedding was put off until November 1896.

But on May 8, 1896 The Sun began an article saying "Gustave [sic] L. Jaeger entered the home of his neighbor, David Price, on Sunday and said: 'Well, the young people have taken the matter into their own hands.  What will we do about it?'"

The newspaper parenthetically noted "Jaeger, Sr., is a rich cardboard manufacturer" and "Mr. Price is a nephew of the late ex-Gov. Price of New Jersey."   Nearly a week earlier, on Saturday May 2, an uncle had invited the young couple (Florence was 19 and George 21) to dinner and then to the theater.  But there was more to the evening than that.  The uncle seems to have been a conspirator in their romantic plans.

The article explained, "When the couple returned by the theatre train on Saturday night, they were married, and on Sunday morning Mrs. Price was informed of the marriage.  Young Jaeger confessed to his father, and Mr. Price received the information from Jaeger, Sr.  Now all is happiness in the two homes, and the wedding that was to take place next November will be announced by cards in a few days."  One wonders if, indeed, all was happiness, at least in the minds of two mothers who had planned a large society wedding.

An indistinct photograph of Maywood shows sweeping porches, a tower look-out and formal gardens. from History of Bergen County, 1900 (copyright expired) 

The Jaegers moved permanently to Maywood that year.  The Record & Guide reported that Gustav had sold No. 4 East 82nd Street "for about $50,000," or in the neighborhood of $1.57 million today.  The new owner was 39-year old Joseph E. Heimerdinger.

Born in Germany in 1857, his wife was the former Harriet Liebmann.  The couple had two sons, Charles E. and Henry Liebmann Herring.  Heimerdinger was a broker with the stock exchange firm of H. P. Goldschmidt & Co.  Considered an authority, he was repeatedly consulted by The New York Times on articles related to the market.

Harriet was 16 years younger than her husband.  She was the daughter of the wealthy German-American brewer Henry Liebmann, president of S. Liebmann Brewery (later Rheingold Breweries).

Like most well-heeled businessmen, Heimerdinger diversified.  At the turn of the century he was a vice-president of the Colorado Fuel & Iron Company, a director in the Pacific Coast Company and secretary-treasurer of the Severy Process Company.  On September 24, 1903 at just 44 years old, Heimerdinger died in the East 82nd Street house.

Harriet soon left the home she had shared with her husband for just seven years.  In April 1904 she listed it for lease "for a term of years" at $4,200 per year (just under a quarter of a million in today's dollars).  By 1907 she had sold it to David Heller and his wife, Blanche.  The wealthy couple had three sons, Henry S., Fred and Ambrose.  

Heller was a partner in the brokerage firm of Heller & Long.  By now moneyed families were replacing their horse-drawn vehicles with automobiles.  The Hellers' chauffeur, John Scanlon, was arrested on June 24, 1907 following a crash with a buggy in upstate New York.  The New York Times reported that the occupants of the buggy, J. H. Francisco and a boy, Harry Gordon, were hurt.  Scanlon denied that he was involved.  The license plate was his undoing, however.  "The automobile was numbered 29,275, and the records in the Secretary of State's office show that the license was taken out for David Heller of 4 East Eighty-second Street."

In 1908 the Hellers embarked on a significant remodeling project.  Architect L. C. Holden's plans noted "the interior will be changed and a five-story extension erected."  The rear addition would rise a full floor above the front part of the house to accommodate what The Evening World described as "a sun parlor."  The alterations cost the equivalent of $287,000 today.


Blanche Heller's guests would have been showed into the reception room off the entrance hall.  from the collection of the Museum of the City of New York

Their names appeared regularly in the social columns which followed their movements to Europe and the fashionable summer resorts.  On November 3, 1912, for instance, The Sun announced "Mr. and Mrs. David Heller have returned from Lake George to their residence, 4 East Eighty-second street."  The New York Times reported on a theater party the Hellers gave on the night of February 18, 1914 saying "All of the boxes at the thirty-ninth Street theatre were occupied last night by guests of Mr. and Mrs. David Heller."  Among them were some of the most prominent names in New York society, including Haven, Gerry, and the Bradley Martins.


The music room was decidedly French in style.  from the collection of the Museum of the City of New York

The Hellers' country residence was in East Hampton, Long Island.  Following the summer season of 1921 David looked for a new superintendent for the estate.  It was a responsible position that required year-round residency for the potential employee:

Farmer, gardener wanted; thoroughly experienced working superintendent for my East Hampton, L. I. estate; wife to cook over week ends in winter for owner and children, occupying owner's residence in winter as caretakers. 

In the mid-1940's the house was home to the Dann family.  Both Alvin and Myron Dann were graduates of the University of Michigan--Alvin graduating in 1942 and Myron the following year.  And both went into journalism.  In 1949 Alvin was a reporter for Fairchild Publications and Myron worked in the publicity department of the National Broadcasting Company.

When the Dann family lived in No. 4 it still retained its 1889 appearance.  photo via the NYC Dept of Records & Information Services

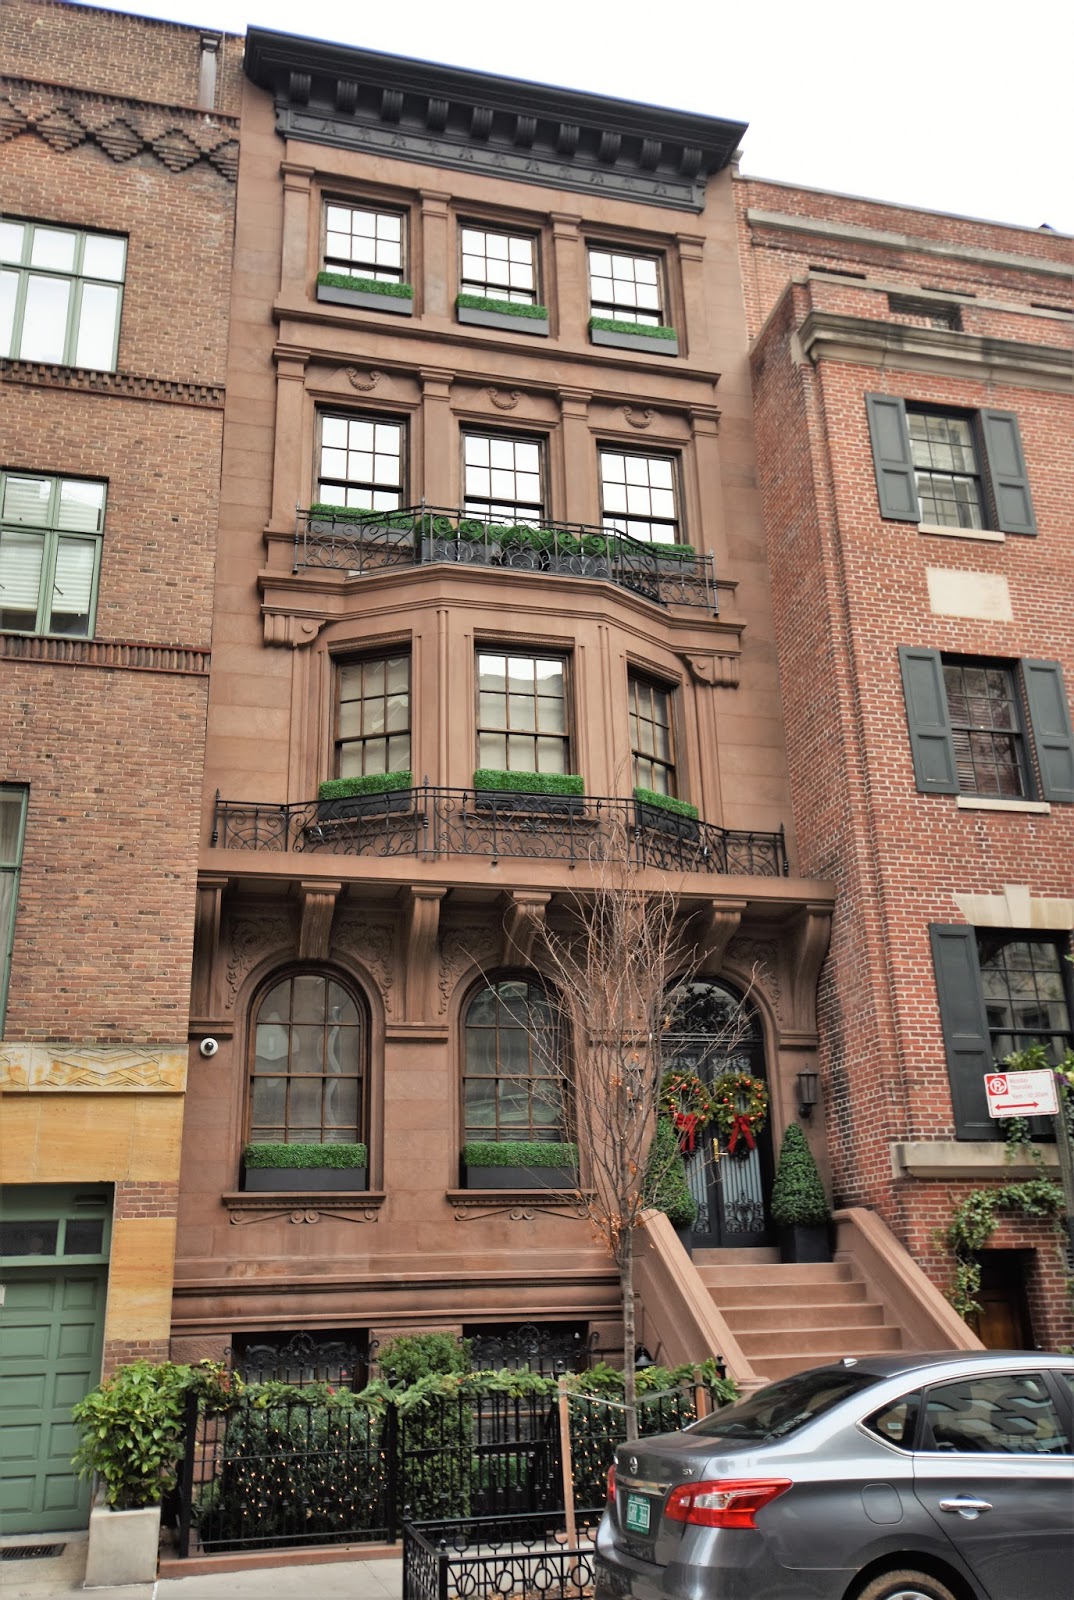
Change was soon to come.  On June 30, 1956 The New York Times reported that plans for altering the house "into ten apartments were announced yesterday by Fred H. Hill."  The renovations, completed in 1959, greatly changed the appearance of the venerable home.  The stoop was removed and the entrance lowered to the former basement level, the Queen Anne elements of the upper floors were removed and the brick stuccoed, and the attic floor was raised to full height.  Most noticeable, perhaps, was the round bay, which was given a Modernist make-over to bring the structure more up to date.  Surprisingly, other than a coat of paint, the parlor floor was left mostly intact.


Beneath a starkly modern bay Edward Kilpatrick's 1889 parlor floor decoration survives.

The apartments filled with well-heeled residents whose names continued to appear in society pages in regard to weddings, dinners and debutante entertainments.  Their financial status was evidenced when one apartment was put on the market for $2.195 million in 2007.  During an open house on October 28 someone walked out with "a dress, earrings, a bottle of Champagne and diamond jewelry," according to police.


The same configuration of apartments exist in the home today.  It is difficult not to lament the lost Queen Anne elements which gave the house its architectural personality.

photographs by the author

Thursday, February 2, 2017

D & J Jardine's 1883 No. 51 East 80th Street


The block of East 80th Street, between Madison and Park Avenues, saw an explosion of construction in 1883.  Among the upscale homes erected that year was No 51, a 23-foot wide brownstone fronted residence with a rather surprising personality.

Builder-developer Edward Kilpatrick sometimes acted as his own architect; but for this house he hired brothers David and John Jardine.  The partners were responsible for the design of scores of dwellings on the Upper East Side and this one would be what Victorian critics sometimes referred to as "a happy marriage of styles."

The high brownstone stoop led to the parlor level above the rusticated English basement.  Here aggressive stone brackets overwhelmed the delicate spandrel carvings of the arched openings.  The brackets upheld what at a glance appeared to be a sturdy balcony; but in fact functioned only as a platform for the angled bay.

The crisp spandrel carvings are overshadowed by the chunky scrolled brackets.

The third floor windows were separated by Doric pilasters and capped with swan-necked pediments, each graced with a carved garland.  The top floor openings received the same treatment, sans pediments.  The design was completed by a handsome cast metal cornice.

In March 1884 Kilpatrick sold the new house to Isaac Blum for $19,000--in the neighborhood of $475,000 today.  Blum, a wealthy milliner with a store at No. 287 Fifth Avenue, seems to have been downsizing.  He simultaneously sold his former home at No. 110 East 70th Street for $30,000.

The Blum family remained in the house for nearly 14 years, selling it to real estate operator Bernard J. Ludwig in February 1898 for $49,000. 

Mrs. Ludwig was active in Jewish social and philanthropic affairs.  None, of course, were more important to the family than daughter Hermina's debut and her subsequent marriage.  On January 23, 1910 The New York Times society column reported that her engagement to Jerome Bernheim had been announced.   On Thursday, April 21 about 250 guests were present at the ceremony in Delmonico's

In May 1915 the house was leased to Arabella Lewis, the widow of Walter Herron Lewis who had died in 1910.   Lewis, who had been a member of the drygoods firm H. & W. H. Lewis, had also been a trustee of the New-York Life Insurance Company, a director of the Home Insurance Company and a warden of Trinity Church.  He and Arabella B. Dash were married on Valentine's Day 1856.

Arabella's two daughters were married--Mabel to Stoughton Bell and Madeline to broker Frederic Foster Carey.  At 86, Arabella's social activity had significantly slowed and it was Madeline who overtook the spotlight in society pages.  The Careys' city home was at No. 53 East 64th Street and, like Arabella, their summer house was in Tuxedo Park.

Most likely because of Arabella's advancing age, the Careys moved into the 80th Street house by 1917 when they announced the engagement of daughter Madeleine Marie to Lt. Charles Reed of the Aero Corps.   Reed had recently returned from the French battle front.

Madeleine Marie Carey lived at No. 51 East 80th Street when this photograph was taken in 1917.  The Evening World, June 4, 1917 (copyright expired)

Arabella Dash Lewis died in the house on January 29, 1918 at the age of 89 after a brief battle with pneumonia.  The Carey family soon moved out, and in April 1919 No. 51 was leased to the 59-year old Eugenius Harvey Outerbridge and his family.

Outerbridge had married Ethel Boyd in 1891 and the couple had two children, Ethel, born in 1892, and Kenneth, born in 1904.  "Eugene," as he was familiarly known, was the President of the Chamber of Commerce and founder of the Agasote Milling Company, makers of a fiberboard composed of recycled cellulose.

In 1921 Outerbridge was made the first chairman of the New York and New Jersey Port Authority.  It may have been the new and weighty responsibility that kept him home that summer.  On June 16 The New York Herald noted that "Mrs. Eugene H. Outerbridge of 51 East Eightieth street has gone to Maple Ridge Farm, her country place in Litchfield Conn."  Ethel would have to tough it out alone, it seems.  "Her daughter, Miss Ethel Outerbridge, is serving with the American Committee for Devastated France in Soissons."

Outerbridge quickly discovered that organizing and running the Port Authority was a major challenge.  He was dealing with two states, two governors and two mayors, all of whom it seemed were reticent to share control.  On November 29, 1921 he told the Chamber of Commerce that the port district "should be unified under a single administration that there should be a consolidation of shipments at proper classification points...[and] that all terminal stations should be union stations."

Eugenius H. Outerbridge from the collection of the Library of Congress
When New York City's mayor, John F. Hylan, proved obstinate, Outerbridge erupted.  He issued a statement on January 3, 1922 that said in part "it is unthinkable that any municipality or other unit within the port district can long refuse to cooperate and join in a movement so essential and so beneficial to the interests of all combined."

Eugene Outerbridge turned to modern technology to get his message to the public.  It prompted a request in the newspapers that sounds nearly comical today.  On April 25, 1922 the Port Authority issued "a request to radio amateurs to refrain from transmitting while the address of Eugenius H. Outerbridge of the Port Authority is broadcasting an address to-night."   The New York Herald explained that the reason for the request is that the Port Authority hoped that the message would reach Oakland, California, "where it will be amplified and sent all over the West."

Ethel received a serious scare the following April when she and a friend, Eleanor Butler, were riding along 72nd Street in the Outerbridge car.  The chauffeur, Thomas Davies, turned onto Lexington Avenue just as the Lexington street car approached the intersection.    As the limo crossed the tracks, the street car slammed into it.  Eleanor Butler was thrown from the car, Ethel was "pitched against a seat," and Davies received cuts on his forehead.

The chauffeur drove the banged-up car to the Presbyterian Hospital where Butler was treated and released.  Ethel was more seriously injured.  She was admitted with two broken ribs and cuts over the eye.

Eugene's vision of unifying New Jersey and New York was somewhat symbolized by the opening of the more than 10,000-foot long steel cantilevered bridge in June 1928 that connects Staten Island with Perth Amboy.  Although many residents of New York and New Jersey today assume that it is named because it is the southernmost bridge in New York State, or the most remote in New York City; the Outerbridge Crossing was in fact named for Eugenius H. Outerbridge.

By the time Eugene died on November 10, 1932 he and Ethel had moved to No. 950 Park Avenue.  The 80th Street house was home to Dr. Walter E. Halfman and his wife, Anna, in the 1940s.  Professor of Anatomy at the New York Medical College of Flower-Fifth Avenue Hospital, he died in the house on June 10, 1950.

The lower level was converted for the Bayer Art Gallery in 1959; but was returned to a single family residence in 1964.  For many years it was home to advertising executive Willard B. Gordon, who died in 2001.

photo via Curbed New York

The architectural firm of Vail Associates restored the facade and updated the interiors, simultaneously preserving much of D. & J. Jardine's period detailing while providing modern amenities for a 21st century family.

Outside, No. 51 East 80th Street survives remarkably unchanged among its 1883 contemporaries.  The house that Isaac Blum paid $19,000 for sold in 2014 for $24 million.

non-credited photographs by the author

Tuesday, April 26, 2016

Unlikely Survivors -- Nos. 354 and 355 Central Park West


While magnificent palaces facing Central Park rose along Fifth Avenue in the 1880s; Central Park West sat mostly undeveloped.  The problem was that land holders, sensing that the park-front lots would be highly desirable, priced them out of reach.  Somewhat unexpectedly, Riverside Drive became the West Side's mansion thoroughfare, instead.  

Along Central Park West first the Dakota, and then other scattered multi-family buildings were erected.  They sat in a half-built landscape of board fences and overgrown lots.   But in 1892 developer-builder Edward Kilpatrick made an exception by laying plans for five private homes—Nos. 351 to 355 Central Park West at the northwest corner of 95th Street.

Kilpatrick commissioned Gilbert A. Schellenger to design the row.  Like the other architects busy on the Upper West Side at the time, he turned to historic styles which he then liberally splashed with his own modern touches.  The resulting merchant-class homes, completed in 1893, were generally Renaissance-inspired.  The corner house, No. 351, stood out, being a story taller than the other four and grander with its impressive 95th Street entrance.

Nos. 352 through 355 were nearly identical, designed in an A-B, A-B pattern.  Each was accessed by a shallow stoop, about four steps tall, and featured a two-story faceted oriel.  Schellenger drifted into Romanesque Revival in Nos. 352 and 354 with arched parlor openings and medieval-style carvings below the bays.  Faced in beige Roman brick and trimmed in brownstone, the residences were light and cheery compared to the dark brownstone fronts of the previous generation.

The brick homes sat on limestone bases.  No. 351 at the corner hogged the attention.  photograph from the collection of the New York Public Library
Brothers Julius P. and James C. Cahen were among Kilpatrick’s first buyers.  The brothers were in business together, partners in J. P. Cahen and Brother.  Although their father, Dr. Salmon P. Cahen was a highly-respected physician and an officer in the West-Side German Dispensary; they opted for the silk trade.

On April 5, 1894 The New York Times reported that James C. Cahen had purchased No. 354 for $25,000 and that Julius had purchased No. 355 for the same price.  The newspaper may have simply gotten the address wrong; but Julius bought and moved into No. 353, on the south side of James, instead.  The brothers each paid the equivalent of $680,000 in today’s dollars.

Purchasing No. 355, instead, was William F. Carroll and his wife, Catherine.  The title was transferred to Catherine C. Carroll on June 4 that year.  Carroll was active in real estate on the Upper West Side and it is unclear whether the couple lived in the house; or merely leased it.

In either case, the families in Nos. 354 and 355 Central Park West lived respectable and quiet lives in their 10-room homes.  Julius Cahen became secretary of the Board of Trustees of the West-Side German Dispensary (James was its president).  His wife focused her attentions on the New York City Mothers’ Club, rising to President in the first years of the new century.  The goals of the organization were “to promote the education of women in the wise care of children and to uplift and improve the condition of mothers in all ranks of life.”

The New-York Tribune ran a weekly column entitled “Things to Think About,” which presented readers riddles and puzzles to solve.  Those who sent in the solution would be rewarded with their names printed in the newspaper and their choice of a small prize.  One puzzle was related to “Little Men and Little Women.”  It was apparently a favorite pastime in the Cahen household.

On June 11, 1905 14-year old Harold A. Cahen won the prize for the previous week.  His little sister, Edith, who was five years younger, would get her share of the spotlight three years later.  On May 24 the Tribune reported “The neatest and best three answers were contributed by Edith R. Cahen, aged twelve years.”  It seems Edith was thinking of her brother when she chose her prize.  The newspaper noted that she “wishes a boy’s Tribune watch.”

By now the Carrolls were definitely leasing the house next door.  Despite an announcement in the New-York Tribune on June 4, 1902 that William had sold No. 355 to L. M. Aldrich; the deal was never completed.  In 1904 the house was being leased by Gerald Brooks, the son of Belvidere Brooks, general superintendent of the Western Union Telegraph Company; and by 1907 to newspaper broker William H. Gutelius.

Gutelius and his wife had two sons, William and Sylvester (known fondly as Buster).  The virtuous William left home in February 1907 for missionary work in China.  The younger Buster had adventures of his own in mind at the time.

Buster, 16 years old, was a student in the Preparatory Department of the College of the City of New York.  His best friend was John McWilliams Wylie, the 15-year old son of the pastor of the Scotch Presbyterian Church, next door to the Gutelius house.  The boys realized at some point that they had a “secret passage” between their homes.  An iron cover in the wall below No. 355 opened into the basement of the Scotch Presbyterian Chapel.  “From the chapel the passage led to the church basement, and from there up into the back yard of the rectory,” explained The New York Times later.  The two best friends would use the route in laying their plans for a Tom Sawyer-worthy exploit.

In April items began missing from both households. The cook in the Wylie house could not find her iron cake turner.  A brand new candlestick, tin plates and cups, candles and matches were suddenly gone.  And a broom from the Gutelius kitchen went missing.  And then on April 26 both boys disappeared as well.

After they had loaded up a crate of supplies, they realized it was too heavy to carry from the Wylie back yard.  They tried to convince an expressman to help, but he refused.  So they were forced to leave it behind.  Carrying their suitcases and using the $25 they each obtained by selling their bicycles, they boarded a train for Port Jervis, New York.

Their dreams of roughing it in the mountains seemed to be coming impossibly true when they found an abandoned farmhouse just over the Pennsylvania border.  Young Wylie later said “We bought an axe from Mr. Maloney, the storekeeper and postmaster [in Mill River, Pennsylvania], and we asked him what was good for us to cook.  He told us flapjacks and eggs and salt pork made good rations, and Mrs. Maloney, his wife, showed us how to cook.”

They had explained to the couple that they were students in a private school in New York and “were in search of some needed outdoor recreation.”  They had money and one boy carried a rifle, so everything seemed in order to the Maloneys.  Mrs. Maloney gave them some blankets for the cold nights and J. F. Maloney loaned them an old “sheet iron stove.”

Living in the old farmhouse was too civilized for the adventurers, and after a few days they moved into a “nice, warm, dry cave.”   They tried catching fish, and spent much time cutting firewood and honing their culinary skills.  They happened on a stone quarry where the boss told them he would hire them when they ran out of money.  “Breaking rocks is first class exercise,” he told the boys.

But the runaway teens’ hopes would soon be dashed.  When they had failed to come home from school that Friday afternoon, their parents had reported them missing.   By Tuesday the New York newspapers reached the Mill Rift Post Office.  Postmaster Maloney became suspicious.  When Wylie and Gutelius returned, he compared their faces with the photographs.  Rather than confronting them and risking scaring them away, he quietly mailed off a letter to Rev. David G. Wylie.  On the morning of May 3 Dr. Wylie and his other son arrived at the post office while the Gutelius family waited nervously on Central Park West for word.

Maloney sent a neighbor, Samuel Wilson, to the mountain cave with word that the postmaster needed to see him.  Leaving Buster cooking bacon and flapjacks, he rushed to the town.  When he entered Maloney’s store, he was confronted with his father and brother.  The quixotic adventure was over.

Buster Guletius was sent for, and The New York Times reported “When he learned what had happened he promptly ‘threw up the sponge,’ but it required a great deal of persuasion to induce him to return to New York with the Wylies.”  Before he would do so, he insisted that the entire party have dinner with them in the cave.  They accepted.

The Times wrote “Dr. Wylie was much impressed by the natural habitation, and was delighted to find that the boys had been living in a comfortable manner.  However, they had but $2 left.”

The following morning the New-York Tribune ran a headline reading “Cave Boys Come Home.”  The newspaper advised “The erstwhile cave men, or cave boys, did not willingly leave their subterranean retreat in a mountainside near Millville, Penn., but they came back at the earnest persuasion of Dr. Wylie.”

The Guletius family left No. 355 within the year.  William and Catherine Carroll continued to lease the house to a series of renters.  In 1912 Thomas Minal moved in; and in 1915 Charles Bloeh signed a lease.  By now the Carrolls were living in Colorado Springs.

By 1920 the Cahen family had left Central Park West.  The family of Frank Lowenfels now called No. 354 home.   Lowenfel was an executive with Julius Schmoll & Co., “dealers in hides,” at No. 150 Nassau Street. Working in the Lowenfel household seems to have been a challenge; for Mrs. Lowenfel was continuously looking for a maid.

On April 22, 1920 she placed an advertisement for a “chambermaid, waitress,” noting clearly that the family had “no children.”  The following year, in September, she placed another ad.  This one pointed out that she was looking only for a “white girl.”   Seven months later she was looking again.

On January 27, 1928 The New York Times announced that Morris Rothschild intended to erect two apartment buildings—one “on the church property, which comprises the south corner of Central Park West and Ninety-sixth Street, and the other “surrounding the north corner of Ninety-fifth Street and Central Park West.”  Nos. 354 and 355 Central Park West would have seem doomed had the article not mentioned that Rothschild had purchased No. 354 “to protect the light of the new building” on the north corner and to preserve “the view of the park for all the apartments facing south and east.”

While Rothschild’s projects wiped out three of Edward Kilpatrick’s row; they ensured the survival of Nos. 354 and 355.

The following year both houses lost their porches.  The Board of Transportation noted in 1929 that both buildings “had stoops and porches which projected over the sidewalk.  In order to construct the subway and the sewer which came under these porches the Contractor removed them. The Borough President ordered the removal of all encroachments along Central Park West and counsel advised that these porches be not restored."  Eminent apartment building architect Rosario Candela was hired to make the necessary renovations.

No. 355 was sold at auction to Catherine F. Mitchell for $29,750 on September 11, 1931.  Two years later it was leased to the Florsheim Corporation which announced it “will be altered to rent as one and two room apartments.”

The former Cahen house next door remained a single-family home for decades.  In 1936 it was home to John W. Kelly and his family.  He and his wife, the former Evelyn Armstrong, had three grown children, John R., Evelyn and Edith; all married and living elsewhere.

John and his brother Gerald ran a jewelry store in the first floor of a tenement building at No, 791 Amsterdam Avenue during the Depression years.  In business with them were their sons, John R. Kelley and Gerald Kelly Jr.  Their surprising financial success during the difficult economic times was made clear when the FBI raided the store on July 3, 1936.   The Kellys were less in the jewelry business than in distributing Irish Sweepstakes tickets—an illegal operation in the United States.

The New York Times reported that authorities “believed the raids had smashed the largest distribution headquarters in the United States for the Irish Free State Hospitals sweepstakes.”  All four of the Kellys were arrested in what the FBI called “an ostensible jewelry store.”  The agents told reporters that the shop “served merely as a blind for the widespread operations which were conducted in a suite of old living quarters behind it.”

They Federal agents then visited No. 354.  The Times reported “The Central Park West address, according to the police, served as the executive and managerial headquarters for the ring, where orders were received and the business correspondence transacted.”

Despite his run-in with the law, John W. Kelly remained in the house.  Now widowed, he was still living here when he died on December 12, 1957.  The house remained a private home until 1968 when it was converted to one apartment on each floor.

No. 355, too, contained only four apartments until 2009.  That year it was reconverted to a single family home.  The last survivors of the 1893 row have changed little since they lost their porches in 1929.  Unusual as private homes on a thoroughfare of apartment buildings nearly 125 years ago; they are delightfully even more out of context today.

photographs by the author

Wednesday, October 29, 2014

The Jacob Dreicer House -- No. 4 East 78th Street


A decade after speculative builders had lined the blocks branching off Central Park with identical and monotonous brownstone rowhouses, the 78th Street block between Fifth and Madison Avenues was still mostly undeveloped.  In 1871 Silas M. Styles had erected three such homes; but nothing further would happen on the block until the 1880s.

When architect and builder Edward Kilpatrick purchased the 23-foot wide plot at No. 4 East 78th Street, he intended that this home would stand out.   The Queen Anne style was on the cutting edge of residential design and No. 4 would embrace it with passion.   Kilpatrick began construction of the home in 1887 and when completed in 1889, it had all the architectural bells and whistles expected in the fanciful style.

A dramatic, sweeping stone stoop rose to the asymmetrical entrance floor.  Three levels of rough-cut brownstone, including the basement, were surmounted by a story of red brick with brownstone trim.  A steep mansard with a copper-clad dormer capped it all.  As attention-grabbing as the off-set porch was; it was trumped by the broad arch of the second floor.  A mid-century photograph shows the arch filled with glass panes—if these were original, this area may have been intended as a conservatory of sorts.

The sweeping stoop emphasized the offset porch.  Note that the stone fence to the right terminates in a wonderful carved lion's head.  photo by Berenice Abbott from the collection of the New York Public Library

As construction neared completion, on January 5, 1889, the Real Estate Record & Builders’ Guide reported that Kilpatrick had sold the house to “Fannie wife of Arnold Falk.”  The Falks took out a mortgage of $24,000 on their new home, about $590,000 today.

Falk, with his brother Gustav, was a partner in G. Falk & Bro.  Born in Germany, Falk had started out in business in America as a cigar-manufacturer.  In 1859 he and his brother partnered to import leaf tobacco from Holland and Hamburg, and export American tobacco to Europe.  America’s Successful Men of Affairs said of him in 1895, “Success came to this house through their enterprise, industry and good character.”

The Falks would not enjoy their upscale new home for long.   Arnold died in Heidelberg, Germany on June 18, 1891.   The house passed rather quickly through new owners.  In 1895 it was purchased by Mary A. McLaughlin, whose husband was a police captain.  He was placed under harsh scrutiny by the New York State Senate’s Lexow Committee that same year.  The committee was formed specifically to weed out corruption and graft within the New York City Police Department.

Delicate carving rims the maw-like arch.

Frederick A. Burnham, President of the Mutual Reserve Fund Life Association, purchased the home from the disgraced couple.  He was as well known for his chess-playing abilities as for his business acumen.  Burnham regularly appeared in newspapers reporting the results of chess tournaments.  In April 1897 he sold the house for about $75,000.  At the time the family of Jacob Dreicer was living at No. 118 East 64th Street.  But before long they would move into the fashionable home off Central Park.

Dreicer had come to New York from Russia in 1866.  Two years later he established his jewelry business at No. 1128 Broadway.  At a time when American socialites were interested mainly in pearls, Dreicer brought with him an appreciation for brightly-colored gems like emeralds, rubies, and sapphires.  Decades later The New York Times would remember that “colored stones were valued by many persons as little more than colored glass.”

The Dreicer name became synonymous with exquisite jewelry.  In 1885 Jacob took his son, Michael, into the firm as a partner, changing the firm’s name to J. Dreicer  & Son.   Unpleasant publicity came to the family towards the end of 1897 when daughter Mary (known as Mamie) filed for divorce from her husband, Max Lasar.  To make matters even messier, Max, a diamond dealer, was arrested for smuggling, and $100,000 worth of unset diamonds seized on December 3.

In reporting the arrest, The Sun mentioned “Mrs. Lasar, was a Miss Dreicer, a daughter of Jacob Dreicer…who, with his son Michael, keeps a swell jewelry store at 292 Fifth avenue.  The marital troubles of Mr. and Mrs. Max Lasar have attracted considerable notice.”


By 1911 Jacob and his wife Gitel were living in the East 78th Street house.   The area had been plagued by burglaries that year.   On February 22 The Times said “Residents of the block have been agitated because three weeks ago thieves entered the home of Jacob H. Schiff and stole clothing of two servants from their rooms…Also about the same time, it was learned last night, thieves attempted to pry off one of the iron bars guarding the Clark art gallery.”

Then on February 21, Mary Ryan, a servant in the Colfax house at No. 9 East 78th Street, was startled by two men on the roof of a three-story extension behind the mansion.  She threw open the window and demanded to know what they wanted.

“We’re private watchmen,” one snapped.  “Shut the window and forget it.  We are looking for burglars.”

So Mary did.  But later, when she happened upon Thomas Smith, a watchman for the gargantuan mansion of William A. Clark, she mentioned the encounter to him.  Suspicious, Smith rushed back to the Clark house and up to the fourth floor where the art gallery bar had been tampered with earlier.  He saw the beams of flashlights on the gallery roof and telephoned police.

While police rushed to the mansion, the thieves were apparently scared off by Smith.  In the meantime the Dreicers were entertaining in their home.   The Dreicer’s butler, Henry Whitehead, who lived on the top floor, was busy with the reception.  The burglars jimmied open a fourth floor window and made off with some of Whitehead’s clothing and a box of cigars.  Police surmised they heard the voices of the people below and were frightened away before they could take anything of value.

Following her divorce, Mamie and her son, Walter Lasar, had come to live with her parents.   In 1916 the somewhat pudgy young man graduated from Yale, where his classmates had referred to him as “Dubie.”  Later that year a college publication said “Lasar is undecided about his future occupation.”

That year the Dreicers did renovations to the house.  On September 30 the Record & Guide reported that they had commissioned architect Henry O. Chapman to add an apartment and one-story addition to the house at a cost of $2,500.

The Dreicers, like all wealthy families, were acutely aware that their mansion was a tempting target for burglars during the summer months when the family was away.   It was possibly the 1911 burglary that prompted them to install a burglar alarm.  But on Monday, May 27, 1918 when the Dreicers closed the house and headed for their summer estate at Lawrence, Long Island, they forgot one thing.  The Sun, on May 31, said “The burglar alarm protecting the big stone residence of Jacob Dreicer of the Fifth avenue jewelry firm of Dreicer & Co. at 4 East Seventy-eight street  was left unconnected for the first time in many years.”

As luck would have it, Walter Lasar went back to the house around dusk on May 30.  When he reached the front door, he saw that the glass doorknob had been broken.   Rather than enter, he rushed to Fifth Avenue and hailed a policeman.

Officer Joseph Healy went inside, stationing Walter on the stoop.  Floor by floor the policeman checked the house; finally hearing the sound of labored breathing and footsteps “of persons who obviously were struggling under a heavy burden,” reported The Sun.

Healy pulled his nightstick and handgun and crouched on the staircase.  When the burglars appeared, he pounced, ready for a fight.  But “the two were so frightened at the figure that jumped from the dark that Healy had little trouble in catching both before they knew what was happening.”

The two “husky boys” were school-aged.  William Kelly was 13 years old and his accomplice, Thomas Cody was just 12.  The boys had crammed everything they could carry into suit cases.   At the 67th Street station police said “the contents of the suit cases were worth several thousand dollars.  Especially valuable appeared the glittering contents of several small boxes filled with stones of various sizes, shapes and coloring, many of them diamonds.”

The young criminals were turned over to the Society for the Prevention of Cruelty to Children.

Walter Lasar soon became less undecided about his future and in 1920 had risen to the rank of 2nd Lieutenant in the Quartermaster Section of the U.S. Army Reserves.  That year Gitel Dreicer was looking for a new girl to serve in her dining room.  An advertisement in both The Sun and the New York Herald on May 15 read “Wanted: A competent waitress with best of reference.”

The following year would be devastating for the Dreicer family.   On July 26, 1921, Michael Dreicer was at his summer estate, Deepdale, formerly owned by William K. Vanderbilt, Jr.  The 54-year old jeweler died unexpectedly that day.   His father was deeply affected.  Less than a month later, on August 14, the 82-year old Jacob Dreicer died suddenly in his Lawrence, Long Island summer house.   The Evening World attributed his death to a broken heart.

“There was a strong tie of respect and affection between them and it is said the son’s death was a mortal blow to the father.”

Living in the East 78th Street house with Gitel Dreicer were two of her three daughters and two grandsons.  Mamie had retaken her maiden name of Mary Dreicer and interestingly enough, Walter also renounced name Lasar name, becoming Walter Dreicer.  Frances was widowed.   The population of the mansion was reduced by one in April 1922 when Frances’s son, Louis S. Davidson, married Alice Virginia Ansbacher in the Ritz-Carlton.

The women lived together on East 78th until December 6, 1933 when Gitel Dreicer, 89-years old, died.   The estate was divided equally among Mary, Frances, and their married sister Regina who lived at No. 270 Park Avenue.

Walter Dreicer never married, living on in the in the house until his death at the age of 44 in October 1938.   His funeral was held in the mansion on Thursday morning October 6.

The brownstone carvings included seashells between the cornice brackets.

A decade later the house was divided into large apartments, one each on the parlor and second floor; and two on each floor above.  A doctor’s office was established in the basement.  It was most likely at this time that the wonderful brownstone stoop was removed and a more commercial entrance installed at sidewalk level.

Perhaps the most noteworthy resident in the renovated house would be the young Woody Allen.  Eric Lax, in his Woody Allen: A Biography, mentions “As part of his continuing education, every afternoon at four o’clock Woody walked the four blocks from his apartment at 4 East Seventy-eighth Street to the Metropolitan Museum of Art and spent half an hour studying a different exhibit.  His choice for viewing was sequential rather than random and so eventually, by doing his thirty minutes each day, he studied the whole museum.”


Despite the tragic loss of the dramatic stoop; Kilpatrick’s robust design still makes a bold statement on the block among the more expected limestone-fronted mansions of the period.

photographs by the author