Thursday, June 17, 2010
The Jane Street "Seamen's Friend Society"
When the surviving crew members of the H.M.S. Titanic reached the port of New York in April 1914, they were taken to the Seamen’s Institute of the American Seamen’s Friend Society on Jane Street. Here they received food, clothing and a place to sleep. The following day they would participate in a memorial service in the Institute’s auditorium, singing “Near My God to Thee” – the same hymn the ship’s band played as she slipped beneath the frigid waves. The New York Times reported that they sang with “a mighty, roaring chorus.” Before long most of the crew would be penniless; the White Star Line discontinued their pay when the Titanic sank.
The neo-Georgian building where they stayed was erected in 1908 after the institute outgrew its former structure. Organized in 1828, the Society ostensibly sought to give aid to “distressed sailors” and to introduce civilizing influences on them. Essentially it was a Christian reform organization.
Photograph NYPL Collection
The Jane Street facility offered 156 cabin-like rooms for seamen, approximately 7-feet square with a cot and a small item of furniture for storage. Bathrooms were shared in the hallway. Larger rooms were supplied to officers and other crew members. Seamen paid 25 cents a night while the officers paid double. By February of 1909 over 16,000 sailors had checked in.
William Alciphron Boring, who co-designed the magnificent Immigration Station on Ellis Island, designed the structure. Keeping to the maritime theme, he placed an octagonal tower at the corner, topped with a lighthouse complete with beacon. The sailors’ rooms lined up one after the other on either side of the corridors inside, mimicking the cabins of a sailing ship.
Built across from the Cunard Line pier and just ten blocks from the White Star piers, his red brick structure rose six stories and included a handsome dining room, an auditorium that seated 400, a chapel, and amusement rooms that were segregated by rank. It was in the first floor meeting room that the Board of Inquiry regarding the sinking of the Titanic was held.
The Society boasted that the Institute provided the sailors with “a bright, airy, comfortable place to sit without being annoyed by the fumes of liquor or soul-rasping profanity.”
In 1931 the Society erected a more modern facility on West 20th Street and the Jane Street building became an annex. By 1933 there were problems. Seventy cots were crammed into the auditorium to accomodate the over-crowded space and sailors refused to comply when asked to clean up after themselves. When the police were called in, the seamen pelted them and the institute staff with chairs and books.
The lighthouse was removed from atop the tower when the Y.M.C.A. purchased the building from the Seamen’s Friend Society in 1944. Only a decade later it had become the Jane West Hotel and little by little it degraded. By the 1960s it had become an SRO hotel filled with drug addicts, prostitutes and other shady characters. Sadly neglected the building was derelict and vermin-ridden when it was put up for sale in 2007.
Local resident Sean MacPherson and his partner Eric Goode bought the old Seamen’s Institute with the intention of renovating it to a clean, affordable and quirky hotel, “The Jane.” The residents, who were paying $200 a month, had other ideas.
They mounted a full-fledged war against MacPherson and his renovation. They obtained a court date to protest harassment, such as “constant hammering.” The new management offered $10,000 to one couple to move but they refused; holding out for more. When the management announced they were entering their room, the same couple barricaded the door. Things did not start smoothly for The Jane.
Eventually, The Jane opened. The small cabin-like rooms still remain; although now they are outfitted like a cabin cruiser with polished wood and brass. “We hope to resurrect an authentic slice of idiosyncratic New York, bathrooms down the hall and all,” said MacPherson.
More trouble came in 2009 when the former auditorium, now called The Ballroom, became a trendy nightspot. The patrons, unlike those a century earlier, were apparently not "annoyed by the fumes of liquor or soul-rasping profanity." The tranquility of the quiet residential Jane Street was now broken by masses of up to 300 patrons waiting to get in, of honking taxis, and of amplified music from the D.J.’s console that The New York Times said “mimics a Napoleonic-era Egyptian-revival daybed, under the gaze of stuffed pheasants and a bighorn sheep.” The club was closed down for numerous quality-of-life violations.
Today things are looking brighter for The Jane. The Ballroom, where crewmen of the Titanic once sang “Nearer My God to Thee,” is re-opened – and quieter. The cabin-like rooms with the bathroom down the hall go for $99 a night (officer’s cabinets are available for a higher rate with in-room baths). And a piece of New York history has been saved from the wrecking ball.
Wednesday, June 16, 2010
Scheffel Hall - 190 Third Avenue
In the last half of the 19th century, the area on the Lower East Side east of the Bowery was home to the immigrant German population of New York. Called Kleindeutschland, or "Little Germany," by the 1880's there were 250,000 German-speaking residents here; approximately one-fourth of the total city's population. James D. McCabe, Jr. described life around the Bowery in his 1882 New York by Gaslight:
"The population of the street is largely German, and at night and on holiday occasions the Bowery constitutes the favorite resort of the pleasure-seekers of this nationality. German restaurants, beer saloons and gardens, theatres and music halls, abound here; the signs are German, and the dishes in the eating-houses the same. You may go for squares sometimes without hearing an English word spoken."
It was in this neighborhood that Carl Goerwitz decided to open a new rathskeller. Goerwitz had already owned and run a restaurant and a saloon further uptown. He obtained a lease in 1885 on the building at 194 Third Avenue and a single-story stable behind it at 143 East 17th Street which he replaced with a new one-story structure, operating a beer hall out of both buildings.
But Goerwitz had bigger plans. Nine years later, he took over the lease on 190 Third Avenue. He commissioned German architect Henry Adam Weber to give the complex a make-over. The facade was stripped off and replaced with a terra-cotta facing above the street level, creating a near-replica of Heidelberg's 17th Century Freidrichsbau. The interiors were revamped. A sky-lit dining area now connected the 17th Street building with the Third Avenue building. Goerwitz established his beer hall in the Third Avenue side and a large room for family events on the 17th Street side.
Weber's enthusiastic German facade with its scrolled gable and intricate cast iron first floor ornamentation immediately attracted the locals. Goerwitz named it "Scheffel Hall" in honor of the German poet and novelist Joseph Victor von Scheffel who had written a collection of student songs, scenes from which decorated the walls.
In 1904 Goerwitz turned the business over to his former employee, Fred Ahrens who immediately tried to buy out the restaurant next door, Allaire's. When William Allaire held out, Ahrens simply sold the business to him. Allaire joined the buildings, creating a saloon, restaurant, and party hall complex with, according to advertisements, "high class music every evening."
In 1909, O. Henry used Scheffel Hall as the setting for his short story "The Halberdier of the Little Rheinschloss," describing its "smoky rafters, rows of imported steins, portrait of Goethe, and verses painted on the walls."
Beginning in 1928 the building passed through several hands, thankfully none of whom altered the building significantly. In 1936 Joe King and Jack Lichtenberg took over and Joe King's Rathskeller became a college haunt.
![]() |
| Painting "Sheffel Hall" by Sharon Florin |
According to one former West Point cadet, "Generations of cadets in the era from the late thirties to the late sixties spent at least one weekend night at Joe King’s Rathskeller, drinking outsize mugs of beer and engaging in community singing, long before the advent of Karaoke. There...surrounded by ornate beer steins, college pennants, framed theatrical programs and photographs of stars, past and present, great and near great, and walls painted with European scenes, groups of cadets from West Point vied with groups of students from other institutions of higher learning...in song volume and earnestness of purpose."
In April of 1979 the 80-seat jazz club Fat Tuesdays opened. Jazz illuminaries played here for nearly two decades. Where German beer drinking songs once rang out, New Yorkers heard Gerry Mulligan, Hilton Ruiz, Helen Merrill, McCoy Tyner, Joe Henderson, Zoot Sims, Joe Turner, Stan Getz, Dexter Gordon, Buddy DeFranco, Ahmad Jamal, Clark Terry, Betty Carter, Jon Faddis, and the Jazztet. Then, in 1984, when legendary guitarist Les Paul began a regular Monday night gig, touring rock and roll stars began a tradition of stopping in to play with him. Over the years the list included the likes of George Benson, Larry Coryell, Keith Richards, Eddie Van Halen, Bob Dylan, Steve Miller, Jimmy Page, and Billy Idol before Tuesday's closed in 1995.
Today Carl Goerwitz's fanciful German rathskeller looks very much as it did when Kleindeutschland was thriving and German was more common that English. Amazingly the original Sheffel Hall and Allaire's signs still remain. Most likely the earliest example of terra-cotta cladding in New York, Sheffel Hall was given landmark status in 1997; not only for its significant architecture but for its importance in local German-American history and subsequently in American musical and literary history.
Tuesday, June 15, 2010
"The Rat Pit" -- Captain Joseph Rose House
When Captain Joseph Rose built his red brick Georgian home at 273 Water Street around 1773, long before landfill widened the island, the East River ran just behind his property. Here Rose and his neighbor, William Laight, shared a pier where they docked their brigs. Rose's ship, the Industry, imported expensive lumber for his Honduras mahogany trade.
Similar merchant class homes lined the streets of the neighborhood on Water Street between Dover Street and Peck Slip. Rose's fashionable, wide home with the dormered attic spoke of his success.
In 1791 Joseph Rose and his family moved to Pearl Street, leaving the Water Street property to his son. After the turn of the 19th century, the ground floor of the Water Street house was converted to commercial use--first as a cobbler shop, then an apothecary, and before the Civil War, a boardinghouse. By then the neighborhood had substantially declined and Water Street had earned the reputation as a "sea of wretchedness and sin."
James D. McCabe described Water Street in 1882, "Strains of music float out into the night air, and about the doors and along the sidewalks stand groups of hideous women, waiting to entice sailors into these hells, where they are made drunk with drugged liquors, robbed of their money and valuables, and turned helpless into the streets. Groups of drunken and foul-mouthed men and boys lounge about the street, bandying vile jests with the women, and often insulting respectable passers-by."
In 1863 Christopher Burns, also known as Christopher Keyburn, purchased 273 Water Street, starting a chapter in the building's existence that smacks of a scene from Charles Dickens. The 33-year old Burns was known as "Kit" and had been one of the founders of the Dead Rabbits gang. He opened a dance hall in the house called "Sportsmen's Hall" where he offered a variety of distractions--gambling, bare knuckle boxing, dancing, drinking, but most notoriously, rat and dog fights.
Burns kept a stable of terriers caged in the basement. Large burlap bags of brown wharf rats were brought in and released in an eight-foot square pit constructed in the center of the tavern. The pit was lined in zinc and surrounding it tiered benches gave the patrons a good view of the show. Bets were made on how quickly a dog could kill 100 rats (the record was less than 12 minutes). Patrons paid from $1.50 to $5.00 admission--about what a skilled laborer earned in a day.
Edward Winslow Martin wrote of Sportsmen's Hall in his 1868 Secrets of the Great City. "It is simply sickening. Most of our readers have witnessed a dog fight in the streets. Let them imagine the animals surrounded by a crowd of brutal wretches whose conduct stamps them as beneath the struggling beasts and they will have a fair idea of the scene at Kit Burns."
James McCabe noted "Some of the men will catch up the dog in their arms, and press it to their bosom in a frenzy of joy, or kiss it as if it were a human being, unmindful or careless of the fact that all this while the animal is smeared with the blood of its victims. The scene is disgusting beyond description."
![]() |
| Terriers fight rats at The Rat Pit -- print from the NYPL Collection |
Making the evening even more macabre was Burn's son-in-law, Jack the Rat. Between rounds he would jump into the pit and for a dime would bite the head off a live mouse. For a quarter he would do the same with a rat.
In the late 1860s local Christian reform ministers targeted Water Street as a high profile arena for their good works. They would take over the barrooms in the afternoons for prayer meetings. Sportmen's Hall was among those and because of that the preachers loudly proclaimed that they had converted Kit Burns. In actuality, Burns was charging them $150 a month for the space for one hour a day from noon to 1:00.
In 1870, after an intense campaign waged by Henry Bergh who would later found the ASPCA, Sportsmen's Hall was closed down. Kit Burns, in an ironic twist, leased the building to the Williamsburg Methodist Church as a home for fallen women. He immediately opened a new rat pit at 388 Water Street.
On February 7 the building was dedicated. The Times reported "The haunt at No. 273 Water Street, known as "Kit Burns' Rat Pit" which has been hired by Rev. Wm. H. Boole...for a mission and a home for the reform of abandoned women, was yesterday dedicated...A great many of the denizens of that region gathered about the entrance and Kit and his companions...freely expressed their disgust for the whole proceedings."
Before the year was out, Kit Burns died, not yet 40 years old.
In 1904 a fire damaged the structure after which it was used as a warehouse. Then, in 1974 another fire gutted the building. Two years later the city seized it for back taxes and it sat abandoned, an empty shell, for two decades.
Developer Frank J. Sciame, Jr. of Sciame Development Company purchased the house in 1997 for a total cost of $1.00. Working with architect Oliver Lundquist, Sciame put $1.1 million into the renovation of the old building -- the third oldest structure in Manhattan.
Completed in 1998, the renovated house now has four luxury apartments. Today, in the house where Jack the Rat bit off the heads of live rodents, apartments are selling for just over $1 million.
In the late 1860s local Christian reform ministers targeted Water Street as a high profile arena for their good works. They would take over the barrooms in the afternoons for prayer meetings. Sportmen's Hall was among those and because of that the preachers loudly proclaimed that they had converted Kit Burns. In actuality, Burns was charging them $150 a month for the space for one hour a day from noon to 1:00.
In 1870, after an intense campaign waged by Henry Bergh who would later found the ASPCA, Sportsmen's Hall was closed down. Kit Burns, in an ironic twist, leased the building to the Williamsburg Methodist Church as a home for fallen women. He immediately opened a new rat pit at 388 Water Street.
On February 7 the building was dedicated. The Times reported "The haunt at No. 273 Water Street, known as "Kit Burns' Rat Pit" which has been hired by Rev. Wm. H. Boole...for a mission and a home for the reform of abandoned women, was yesterday dedicated...A great many of the denizens of that region gathered about the entrance and Kit and his companions...freely expressed their disgust for the whole proceedings."
Before the year was out, Kit Burns died, not yet 40 years old.
In 1904 a fire damaged the structure after which it was used as a warehouse. Then, in 1974 another fire gutted the building. Two years later the city seized it for back taxes and it sat abandoned, an empty shell, for two decades.
Developer Frank J. Sciame, Jr. of Sciame Development Company purchased the house in 1997 for a total cost of $1.00. Working with architect Oliver Lundquist, Sciame put $1.1 million into the renovation of the old building -- the third oldest structure in Manhattan.
Completed in 1998, the renovated house now has four luxury apartments. Today, in the house where Jack the Rat bit off the heads of live rodents, apartments are selling for just over $1 million.
Monday, June 14, 2010
The Seventh Regiment Armory - Park Avenue
New York's Seventh Regiment was formed in 1806 when outraged citizens demanded retaliation against the British who blockaded the harbor and fired on American ships, killing a helmsman. At the time, the city had a population of just over 60,000. The regiment was called into action just six years later when they marched off to serve in the War of 1812. It was the Astor Place Riots in 1849, though, that changed the fortunes of the group.
Over 20,000 working class rioters, ostensibly protesting against a British actor appearing at the high class Astor Place Opera House but actually striking out against the upper class, filled Astor Place. Here, surrounded by the homes of New York's wealthy, they lobbed bricks and rocks, breaking windows and causing panic.
The Seventh Regiment responded, firing into the crowd to quell the disorder and driving away what Harper's Bazaar called "the bleeding rioters, demoralized and defeated." When it was over 25 were dead and 120 hurt. The wealthy, however, did not forget their champions. The Regiment not only became a favorite among New York's elite, they enlisted in force, earning it its nickname "The Silk Stocking Regiment."
Just after a new armory was built for them in 1860 on the Bowery, the Regiment was dispatched to defend Washington DC when it was cut off by rebel forces; it was first volunteer unit called into action in the Civil War.
After the war, it became apparent that the elite group needed a new home. Not only had the population it guarded migrated north, away from the present armory, but armories had become social clubs as well as drill houses. The monied members wanted a more impressive space in which to gather.
While the city donated the land at Fourth Avenue (soon to be renamed Park Avenue) between 66th and 67th Streets in 1875, the depression at the time precluded public funding for the building. Private fund raising was necessary. Money poured in not only from the likes of Vanderbilt, Lenox and Rhinelander, but from regular citizens and businesses who supported the group they regarded as their protectors.
The money for the building was raised; however there was not enough to pay for the outfitting and decorating of the interior. As the building was being completed, a lavish indoor fair was organized, opened by President Rutherford B. Hayes on November 17, 1879. Expensive items were sold such as carriages, organs, boats and even pedigreed house pets. There were entertainments, an art exhibition, and exotic bazaars.
The New York Times reported that a "peculiarity of the Seventh-Regiment New Armory Fair is that every day the crowd is larger, more enthusiastic, and more liberal in their purchases, and more reckless in their patronage of prize drawings than on any preceding day."
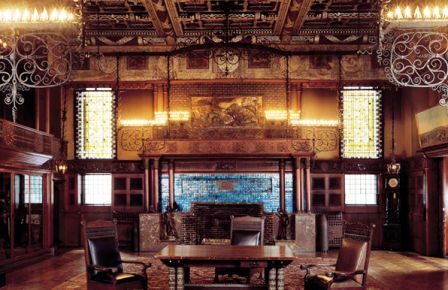
But the administrative rooms were the hallmark of the armory. They were designed and furnished by firms like Louis C. Tiffany, Herter Brothers, Pottier and Stymus Manufacturing, Roux and Company, George C. Flint, and A. Kimbel and J. Cabus -- the premier interior design firms of the day.
Over 20,000 working class rioters, ostensibly protesting against a British actor appearing at the high class Astor Place Opera House but actually striking out against the upper class, filled Astor Place. Here, surrounded by the homes of New York's wealthy, they lobbed bricks and rocks, breaking windows and causing panic.
The Seventh Regiment responded, firing into the crowd to quell the disorder and driving away what Harper's Bazaar called "the bleeding rioters, demoralized and defeated." When it was over 25 were dead and 120 hurt. The wealthy, however, did not forget their champions. The Regiment not only became a favorite among New York's elite, they enlisted in force, earning it its nickname "The Silk Stocking Regiment."
Just after a new armory was built for them in 1860 on the Bowery, the Regiment was dispatched to defend Washington DC when it was cut off by rebel forces; it was first volunteer unit called into action in the Civil War.
After the war, it became apparent that the elite group needed a new home. Not only had the population it guarded migrated north, away from the present armory, but armories had become social clubs as well as drill houses. The monied members wanted a more impressive space in which to gather.
While the city donated the land at Fourth Avenue (soon to be renamed Park Avenue) between 66th and 67th Streets in 1875, the depression at the time precluded public funding for the building. Private fund raising was necessary. Money poured in not only from the likes of Vanderbilt, Lenox and Rhinelander, but from regular citizens and businesses who supported the group they regarded as their protectors.
The money for the building was raised; however there was not enough to pay for the outfitting and decorating of the interior. As the building was being completed, a lavish indoor fair was organized, opened by President Rutherford B. Hayes on November 17, 1879. Expensive items were sold such as carriages, organs, boats and even pedigreed house pets. There were entertainments, an art exhibition, and exotic bazaars.
The New York Times reported that a "peculiarity of the Seventh-Regiment New Armory Fair is that every day the crowd is larger, more enthusiastic, and more liberal in their purchases, and more reckless in their patronage of prize drawings than on any preceding day."
The money was raised and the elite Seventh Regiment gained a Park Avenue showplace -- the only armory in the United States ever built with only private funding.
Designed by regiment member Charles William Clinton, the armory set the bar for armories to come. A forbidding fortress-looking structure in red brick and gray granite, it had all the features of a medieval castle: narrow slits for archers, battlements and 6-inch thick oak doors, protected by a huge bronze gate, wide enough to accommodate four men marching abreast. A tall, slender open bell tower rose high over the entrance.
James D. McCabe Jr., in his 1882 New York by Gaslight, described the armory as having "the strength of a fortress and the elegance and comfort of a club-house. The regimental drill room is 300 by 200 feet in size, and besides this there are ten company drill rooms, an officers' room, a veterans' room, a field and staff room, a gymnasium, and six squad drill rooms."
Clinton's drill room took inspiration from the Grand Central Depot which had the largest unobstructed interior space in the country. Eleven cast iron trusses -- 127 feet from side to side -- supported the vaulting ceiling.
photograph by John Hall
The interiors were the pinnacle of 19th century taste and materials. Stained glass, tilework, exotic carved woods, statuary, custom designed furnishings, wallpapers and stenciling, frescoed ceilings -- the armory had it all.
In 1909 the slender bell tower was removed and a fourth floor added. In 1931 yet another floor was added, changing the proportions of the building.
The latter part of the 20th century was cruel to the Armory, which was allowed to fall into disrepair and neglect. In 2000, the World Monuments Fund listed the Seventh Regiment Armory as one of the top 100 most endangered historical sites in the world. The irreplaceable rooms were in a serious state of dilapidation.
In 2006 the Seventh Regiment Armory Conservancy was formed and managed to obtain a 99-year lease from the state. By 2009 $100 million was raised as part of a planned $150 million restoration to save the historic building and its exquisite interiors.
In 1909 the slender bell tower was removed and a fourth floor added. In 1931 yet another floor was added, changing the proportions of the building.
photographs by John Hall
The latter part of the 20th century was cruel to the Armory, which was allowed to fall into disrepair and neglect. In 2000, the World Monuments Fund listed the Seventh Regiment Armory as one of the top 100 most endangered historical sites in the world. The irreplaceable rooms were in a serious state of dilapidation.
![]() |
| An early postcard view of the Board Room. |
Saturday, June 12, 2010
The Vanderbilt Gates
On evenings when Mr. and Mrs. Cornelius Vanderbilt II entertained in their block-wide mansion at 5th Avenue and 58th Street, two liveried footmen would have swung open the huge wrought iron gates of the carriage drive. Elegant black carriages would one-by-one deposit New York's wealthiest citizens at the entrance beneath the porte cochere. Once all the guests had arrived, the splended gates would be closed once again.
The great gates, with cast iron and repousse details, were designed by George B. Post, the architect of the French Renaissance mansion, as a component of the overall design. Forged in Paris in 1894 as part of the 10-foot fence surrounding the residence, they were immediately recognized as the finest example of decorative ironwork in the city. Though them the landaus and coupes of the city's elite passed on their way to the mansion's grand port cochiere.
Vanderbilt's house was considered, according to The New York Times, "the most magnificent and costly private home in America." Here, on the morning of September 12, 1899, Cornelius Vanderbilt suddenly sat up in his bed, exclaiming, "I think I'm dying."
Five minutes later he was dead of a brain hemorrhage. Alice Vanderbilt went into deep mourning. The house was shuttered and the grand gates locked, being opened only for intimate family gatherings.
The Times reported on February 11, 1908, that Mrs. Vanderbilt was considering selling the mansion; however she stayed on. In that 1908 article The Times described "two immense wrought-iron gates, twenty feet high and surmounted by great lamps." The gates were opened for the funeral of her son Alfred, who went down with the Lusitania in 1915 and again for the funeral of her playboy son Reginald in 1925 who drank himself to death.
It was that year, after Reginald's funeral, that Alice Vanderbilt decided to sell. Taxes alone were amounting to nearly $2 million a year in today's money. She moved 10 blocks north on Fifth Avenue. For a small fee that went to charity, regular citizens had the chance to tour the house for one week. Then the massive structure, just over 40 years old, was demolished in 1927.
By some small miracle, the gates were not destroyed.
In the meantime, far north at 5th Avenue and 105th Street, the huge glass Conservatory sat in Central Park. Built in 1898, it was from there that many of the original plants and shrubbery in the Park were cultivated. But with the onset of the Great Depression, maintenance of the facility became insurmountable and in 1934 it was razed.
In its place the six-acre Conservatory Garden grew. The only formal garden in Central Park, it is one of the great hidden secrets of the city. Accessed by a set of steps down from 5th Avenue, there are actually three distinct gardens: the Central (or Italian Garden), the North (or French Garden), and the South (or English Garden). Each has its separate style, distinctive plantings and statuary. In the center of the South Garden is the bronze Burnett Fountain with figures of a young boy and girl, characters from The Secret Garden. The centerpiece for the North Garden is sculptor Walter Schott's 1910 fountain "Three Dancing Maidens." Part of the magic of the gardens is that the visitor sees only the garden he is in. Each garden visually unfolds as he passes from one to another.
Alice Vanderbilt died the year the Conservatory Gardens were being planted. Five years later, in 1939, Gertrude Vanderbilt Whitney donated the grand carriage gates to the Park where they now serve as the entrance to the Conservatory Garden.
The frescoed ceilings, the marbled-arched vestibule and the stained glass dome over the white marble stairway of Cornelius Vanderbilt's 5th Avenue mansion are all gone. Other than a few scattered relics--like the magnificent fireplace by Augustus Saint-Gaudens which is now in the Metropolitan Museum of Art and bas relief panels by Karl Bitter in the Sherry Netherland Hotel-- nothing remains of the Vanderbilt chateau but the grand wrought iron gates in Central Park.
![]() |
| The magnificent carriage gates opened onto 58th Street -- photo NYPL Collection |
The great gates, with cast iron and repousse details, were designed by George B. Post, the architect of the French Renaissance mansion, as a component of the overall design. Forged in Paris in 1894 as part of the 10-foot fence surrounding the residence, they were immediately recognized as the finest example of decorative ironwork in the city. Though them the landaus and coupes of the city's elite passed on their way to the mansion's grand port cochiere.
Vanderbilt's house was considered, according to The New York Times, "the most magnificent and costly private home in America." Here, on the morning of September 12, 1899, Cornelius Vanderbilt suddenly sat up in his bed, exclaiming, "I think I'm dying."
Five minutes later he was dead of a brain hemorrhage. Alice Vanderbilt went into deep mourning. The house was shuttered and the grand gates locked, being opened only for intimate family gatherings.
The Times reported on February 11, 1908, that Mrs. Vanderbilt was considering selling the mansion; however she stayed on. In that 1908 article The Times described "two immense wrought-iron gates, twenty feet high and surmounted by great lamps." The gates were opened for the funeral of her son Alfred, who went down with the Lusitania in 1915 and again for the funeral of her playboy son Reginald in 1925 who drank himself to death.
It was that year, after Reginald's funeral, that Alice Vanderbilt decided to sell. Taxes alone were amounting to nearly $2 million a year in today's money. She moved 10 blocks north on Fifth Avenue. For a small fee that went to charity, regular citizens had the chance to tour the house for one week. Then the massive structure, just over 40 years old, was demolished in 1927.
By some small miracle, the gates were not destroyed.
In the meantime, far north at 5th Avenue and 105th Street, the huge glass Conservatory sat in Central Park. Built in 1898, it was from there that many of the original plants and shrubbery in the Park were cultivated. But with the onset of the Great Depression, maintenance of the facility became insurmountable and in 1934 it was razed.
In its place the six-acre Conservatory Garden grew. The only formal garden in Central Park, it is one of the great hidden secrets of the city. Accessed by a set of steps down from 5th Avenue, there are actually three distinct gardens: the Central (or Italian Garden), the North (or French Garden), and the South (or English Garden). Each has its separate style, distinctive plantings and statuary. In the center of the South Garden is the bronze Burnett Fountain with figures of a young boy and girl, characters from The Secret Garden. The centerpiece for the North Garden is sculptor Walter Schott's 1910 fountain "Three Dancing Maidens." Part of the magic of the gardens is that the visitor sees only the garden he is in. Each garden visually unfolds as he passes from one to another.
Alice Vanderbilt died the year the Conservatory Gardens were being planted. Five years later, in 1939, Gertrude Vanderbilt Whitney donated the grand carriage gates to the Park where they now serve as the entrance to the Conservatory Garden.
![]() |
| photo centralparknyc.org |
Friday, June 11, 2010
The 1841 Church of the Ascension - 36 5th Avenue
On a clear Wednesday morning on June 26, 1844 the President of the United States quietly left New York's Howard's Hotel in a carriage pulled by four horses. John Tyler had been widowed for two years and he and his staff had taken every precaution to keep his visit a secret. The hotel staff had been ordered not to talk and "all the servants locked up" to keep them quiet.
The secrecy had nothing to do with security, the type of which surrounds the president today; that was of little importance in the first half of the 19th Century. Instead the president had traveled to New York to be married to the beautiful Julia Gardiner. The fact that Julia was 30 years younger than the 54 year-old president had already caused minor scandal in Washington social circles.
Tyler's carriage took him to No. 430 LaGrange Terrace, the home of Julia's parents. The couple emerged, she in a white wedding dress and veil, and proceeded to the new Church of the Ascension at Fifth Avenue and West 10th Street.
The church had its beginnings on October 1, 1827 when a group of men met to form a new parish. The city was rapidly growing with a population of 200,000, the majority of those being Episcopalians. They called their new parish the Church of the Ascension and, after meeting for two years in a room on Howard Street and Broadway, erected a white Greek Revival church that was dedicated on May 23, 1829 on Canal Street.
Church membership grew rapidly and after a fire totally destroyed the building following services on Sunday June 30, 1839 there was talk about moving the parish uptown. Talk turned to argument and the congregation became irreparably divided. Ten months later the "uptown" faction laid the cornerstone of a brownstone church at the somewhat remote corner of Fifth Avenue and 10th Street.
Architect Richard Upjohn, who had recently arrived in New York, was chosen to design the Gothic Revival church. In only a few years he would become esteemed for other Gothic churches in the city like the Church of the Holy Communion on 20th Street and the new Trinity Church.
Completed in 1841 it was the first church on the still unpaved and relatively undeveloped Fifth Avenue. An Englishman, Upjohn modeled its tall bell tower on the one at Magdalen College, Oxford, England.
By the time President Tyler and his bride were married here three years later mansions were rising along Fifth Avenue above Washington Square where fine Federal residences had already been firmly established. The list of church members soon included names like Belmont, Rhinelander, Astor and de Peyster.
A progressive church nearly from its inception, the parish donated hundreds of thousands of dollars for outside charities in the mid-19th century, many far away: the Irish Potato Famine, the construction of buildings at Virginia Theological Seminary and Kenyon College in Ohio, establishment of churches as distant as Libya and the founding of the Five Points Day School which fed, clothed and educated the children of the most deprived section of the city.
In 1885 spinster sisters Julia and Serena Rhinelander (whose father provided the bulk of the money necessary to building the church), funded a massive redecoration of the chancel area as a memorial to their parents, Mary and William C. Rhinelander. The women lived together in the mansion built by their father in 1840 at No. 14 Washington Square.
Overseen by Stanford White, the transformation was remarkable. John La Farge's large mural The Ascension of Our Lord filled the area above the altar. Painted in place on canvas, it is considered one of the most important mural decorations in the United States. Four of the exquisite stained glass windows were also executed by La Farge.
![]() |
| Photograph by David Shankbone |
Directly below the painting are two bas relief angels sculpted by Louis St. Gaudens. Embedded in the marble just below them and on either side of the altar are intricate mosaic angels by D. Maitland Armstrong who also designed two of the stained glass windows. The oak choir stalls were designed by McKim, Mead and White. Hundreds of thousands of small stone tiles make up the multicolored mosaic floors.
Declared a National Historic Landmark in 1988, the church is open weekdays from noon to 1 pm.
Thursday, June 10, 2010
Pete's Tavern 129 East 18th Street
Photograph NYPL Collection
At some point, possibly as early as 1852, the grocery became a saloon; however the first positive documentation of a tavern dates to 1864. By then the Civil War was nearing an end and the homes and mansions on Gramercy Park were firmly established. Patrons at the tavern sidled up to a 30-foot carved rosewood bar behind which was an impressive mirrored Victorian backbar.
In 1899 brothers Tom and John Healy purchased the tavern, renaming it Healy's Cafe. In the rear of the saloon a dining room offered full meals. It was entered either through the bar or by a separate side street door; a practice customary in Victorian days so ladies did not have to pass through the saloon.
Nearby at 55 Irving Place lived William Sydney Porter. Porter made Healy's his neighborhood watering hole and, almost nightly, sat writing in the oaken booth just inside the entrance. It was from this booth that he wrote many of his short stories under the pen name O. Henry; the most famous being "The Gift of the Magi" in 1905.
Potential problems arose for the Healy brothers when Prohibition was enacted in 1920. They ran the tavern until 1921, then simply half-heartedly disguised the bar as a flower shop and continued business. Current owner John Reynolds has said "They didn't kill themselves changing the facade. I almost laugh when I look at the pictures."
The owners were apparently well-connected. Liquor was provided by Joseph Kennedy and local politicians stopped in, Prohibition or not.
Pete Belle purchased the bar in 1932, changing the name to Pete's Tavern. Little changed inside as the years passed and politicians and celebrities continued to make Pete's home. Flamboyant Mayor Jimmy Walker drank here and President John F. Kennedy ate here more than once with the First Lady. After noticing a photograph of his parents on the wall, John F. Kennedy, Jr. became a daytime regular.
Following O. Henry's lead, Ludwig Bemelmans sat writing in Pete's Tavern, turning out the first Madelaine children's book in 1939. Among the more recent list of celebrities who have stopped by to try Pete's own "1864 Ale" are Ben Stiller, Mike Meyers, Bruce Willis, Natalie Portman, James Gandolfini, Zack Braff, Ed Burns, Harvey Keitel, Jeremy Sisto, Julia Stiles, Johnny Depp, and Tom Cruise.
Pete's has appeared in numerous advertisements (Miller Brewing, Samuel Adams and, unexpectedly, Hanes), television shows and movies. Here Miranda Hobbs proposed to boyfriend Steve Brady in Sex in the City. And here Kramer set up a sting operation involving Jerry’s accountant in the Seinfeld episode “The Sniffing ." Robert Mitchum downed a drink here in Two for the Seesaw, and it appeared in Across the Sea of Time, Ragtime, Endless Love, The Guru and an episode of Law and Order.
Today the long rosewood bar remains, the pressed tin ceiling is still in place and a brass plaque commemorates O. Henry's favorite booth inside the door. And for all its history and celebrity, Pete's Tavern is still more of a neighborhood watering hole than a tourist destination.
Subscribe to:
Posts (Atom)


%2BjBLi%2BiM,2mg~~_3.jpg)


.png)