Tuesday, May 18, 2010

The Actor's Studio - 432 West 44th Street


While New York City was still far to the south in the early days of the 19th century, Robert B. Norton tended his farm on the west side of the island in the gently rolling hills would become midtown.  Following his death, in 1848 his children began dividing the property and selling lots.

By then, mansions and churches were being built on Fifth Avenue and Madison Avenue as far north as the 30s and 40s.  To the west, however, the poorer working class families were establishing themselves in the less desirable areas--areas such as Norton's former farm.  Here, close to the river, slaughterhouses, breweries and stables cropped up.  Lower and middle class families moved into the brick tenements and rowhouses that soon lined the new streets.

The Seventh Associate Presbyterian Church was founded this working class neighborhood in 1855.  In 1857 the congregation numbered fifty-five members, and that number jumped to eighty-nine by the end of the following year.  The congregation purchased two lots of Robert Norton's old farm on the south side of West 44th Street in January 1858 for their permanent building.

Although the fashion in ecclesiastic architecture was increasingly turning to Gothic Revival, the trustees opted for the more conservative and trusted Greek Revival style.  The church was most likely planned by a contractor who utilized design books of the day.  Its architectural style sometimes called "bricklayer Greek," is plain and unassuming.  Four shallow brick pilasters with brownstone capitals project slightly, evenly dividing the facade into three bays which are capped by a classic pediment.  The sanctuary with its double wooden doors sits above street level.


photo NYPL Collection

Although by 1900 membership had climbed to 225, as the 20th century progressed membership dwindled.  Finally, in 1944 the church was dissolved.  In the 86 years since its construction, little had changed to the structure (although the original enclosed portico that sheltered congregants from the elements had been, at some point, removed).

Immediately the building changed hands.  The bank foreclosed on the property and it was leased in 1945 to the American Theatre Wing, Inc. as an acting school under Antoinette Perry.  It was sold again in 1951 to the National Amputation Foundation, to be used as a trade school for the disabled.

Four years later, in 1955, the old church building began its most celebrated life as the home of the Actor's Studio.  It was here that artistic director Lee Strasberg guided students in the Method technique of acting.  They were taught to draw from their own personal experiences in order to realistically depict their characters.

The Studio had been founded by Elia Kazan not only to preserve this exciting new style of acting, but to provide a sanctuary where the professional actor could escape from outside pressures such as rehearsals and castings, and hone his talents.  To this end, membership was earned through auditioning--the criteria for acceptance were talent and the possibility of improvement.  To a selected number of theatre professionals, life memberships are offered with no tuition or other fees.

Through the white painted doors on West 44th Street have emerged American acting legends such as Paul Newman, Dustin Hoffman, Marlon Brando, Julie Harris, Marilyn Monroe, Shelly Winters and Montgomery Clift; to name only some.  Today the Studio is co-presided by Al Pacino, Ellen Burstyn and Harvey Keitel.

The Actor's Studio remains the preeminent American acting school and, with only minor exterior changes, the Seventh Associate Presbyterian Church still looks much as it did in 1858--an rare surviving example of the vernacular Greek Revival style in Manhattan.

Monday, May 17, 2010

Central Park's Minton-Tiled Arcade


When Calvert Vaux and Frederick Law Olmsted laid out Central Park in 1858, they envisioned a grand focal point, an "open air hall of reception."  That centerpiece took shape as the three-part complex of the Upper and Lower Bethesda Terrace and the beautiful Bethesda Fountain.  Access to the fountain from below the Upper Terrace was made possible by the Arcade, a pedestrian passageway under the 72nd Street Drive.

What could have been a more-or-less mundane stone passage became, instead, one of the great architectural artworks in New York City.  Vaux's chief assistant, Jacob Wrey Mould who was responsible for many of the artistic elements in the Park, designed a tiled floor and ceiling of encaustic tiles -- created using a process by which colored clay rather than colored surface glazes form the designs.

 
Mould separated the ceiling of the arcade, which is composed of a central walkway and two side loggiae, into 49 panels, each made up of 324 six-inch square tiles.  Islamic-inspired Victorian motifs in vibrant cobalt blue, mossy green, maroon, brown, white, ochre and cream create a vast, overhead carpet.  The shallow side niches below are painted to resemble granite and marble.

Minton and Company in Stokes-on-Trent, England was chosen as manufacturer.  Each of the 15,876 ceiling tiles was handmade and, when received in the States in 1869, was carefully hung in an elaborate gilded iron framework.

The Minton floor, unfortunately, lasted only until 1912 when it was replaced by quarry tile.

The Terrace had been waterproofed in the 1880s; however the process did not anticipate the wear-and-tear from above by anything heavier than clopping horse hooves and iron-rimmed carriage wheels, nor for modern paving and repaving.  By the 1960s water was seriously seeping through the stonework.  The 1970s, a dark time for Central Park landmarks, saw The Arcade used as a hang out for drug dealers and vandals.

In the early 1980s the 50-ton ceiling was showing obvious damage.  It was totally dismantled in 1984 and the Minton tiles were crated away for two decades.

"Restoration," explained James Reed, project director of Central Park Conservancy, "was beyond the Park's budget at the time."

When the City of New York was asked to donate $1 million to the project, the Office of Management and Budget refused.  Mayor Ed Koch quickly overturned their decision.  In characteristic Koch fashion he declared, "For us not to spend a million to restore the tiles, you'd have to be a Philistine."

Twenty years later the fund raising was finally complete. The Conservancy spent $7 million to restore the Arcade.  Seven conservation technicians hand-cleaned and repaired approximately 14,000 tiles.  Four months had been spent in simply numbering and cataloguing them.

Approximately 900 tiles were missing and another 1,100 were too damaged to be reclaimed.  Those were reproduced by Maw and Company in England, the successor company to Minton, at a cost of $200 to $300 each and were installed in the east loggia.  One problem they had to surmount was thickness.  The Conservancy insisted that the new tiles match the one-inch thickness of the originals.  Modern tiles are commonly half that.

Restoration also included a complete rebuilding of the metal framework, comprehensive waterproofing, reconstruction of the decorative brick arches, and the installation of a cast iron and bullet-glass skylight, similar to the original.

The restored Arcade with its remarkable ceiling -- the only one of its kind in the world -- was dedicated in March of 2007, marking the return of an artistic masterpiece to Central Park.

Sunday, May 16, 2010

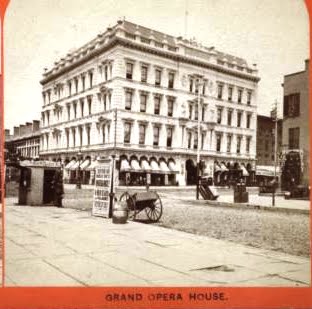
The Lost Grand Opera House - 23rd Street and Eighth Avenue

from the collection of the New York Public Library

Sometimes the sorrow associated with the loss of a magnificent structure is equaled by the despair over what replaces it.  Such is the case at the 23rd Street and Eighth Avenue.

By the 1830's Clement Clarke Moore had begun parceling off his estate, Chelsea.  Just after the end of the Civil War, Samuel Pike purchased the leases to the land at the northwest corner of Eighth Avenue and 23rd Street with the intention of establishing a fine opera house similar to the one he had built in Cincinnati a decade earlier.  In 1868 his dream was realized with the opening of Pike's Opera House.  A lavish five story marble structure adorned with statues of Comedy and Tragedy, it cost a staggering $1 million.  While there was seating for 1800, nearly twice that many would cram in for particularly popular productions.

Pike's choice of location was well calculated--but too soon.  The city was expanding northward and The Academy of Music, the favorite of New York's upper class and memorialized in Edith Wharton's The Age of Innocence, sat far south on 14th Street. 

Samuel Pike anticipated the potential of his site.  In 1865 the 5th Avenue Opera House had opened at Fifth Avenue and 24th Street; and a few years after Pike's Opera House opened, 23rd Street would be dotted with theatres including Booth's Theatre (owned by actor Edwin Booth) at 6th Avenue, Bryant's Opera House, also at 6th Avenue, and Proctor's Theatre.  His speculation, however, was nevertheless a few years too early.

Although he presented the best opera of the day, opening with La Traviata, Pike was unable to lure New York society from the hallowed Academy of Music.  Within his first year he closed the house.

from the collection of the New York Public Library

Two decidedly non-operatic types purchased the building from Pike in 1869, spending another $1 million to renovate the one-year-old structure.  Jay Gould and Jim Fisk renamed it The Grand Opera House and established the lavish offices of the Erie Railway on the upper floors, while slightly changing the entertainment offered below.  They immediately added operetta, debuting Offenbach's La Perichole on opening night in January.


Despite his vast wealth, Fisk was reviled by New York society as uncouth, vulgar and immoral.  He added to his reputation by establishing his mistress, Josie Mansfield, in the 23rd Street house abutting the Opera House and reportedly having a connecting passageway installed.

When Fisk and Gould precipitated "Black Friday" in October of that year with their botched attempt to corner the gold market, Fisk barricaded himself in his offices here.  It was also in those offices that Fisk met his end when his business partner, Edward S. Stokes, shot him.  (This all had to do with an ugly turn of events involving Josie Mansfield.)  Fisk's body was laid in state and his majestic funeral conducted in the grand lobby.

Despite its imposing building, The Grand Opera House was never able to turn a profit.  Although it was the only theatre in New York to pass the fire safety inspections of 1876, it was a theatrical "Jonah."  That same year, new management lowered admission prices and changed the entertainment again, now producing popular stage plays like Uncle Tom's Cabin.  On September 14, 1880 The New York Times reviewed the new play The New Magdalen and its star, Miss Ada Cavendish "who has only recently returned from Europe."

Mercy Merrick shamed, hunted down and betrayed before the man she loves becomes, in her hands, a deeply interesting anomaly; and her cry of rage and passion is a cry that rings long in one's ears. Those who have not yet seen Miss Cavendish in Mr. Collin's drama should improve this opportunity, for "The New Magalen" will be kept upon the stage only during the present week.

While never a truly successful theatre, The Grand Opera House survived intact until 1938 when the RKO Theatres took it over and commissioned Thomas Lamb Associates to remodel it as a modern motion picture theatre.  Much of the ornamentation on the facade was stripped off, the colonnaded street level was broken into small retail shops and a marquee was added over the Eighth Avenue entrance.


from the collection of the New York Public Library

RKO ran the theater for 22 years, finally closing it for demolition on June 15, 1960, when the Ladies' Garment Union began razing several blocks to make way for the Penn South apartments for union members and their families.  Exactly two weeks later, on June 29, Samuel Pike's magnificent opera house was gutted by fire.

Within three years a new structure appeared.  Today a bland yellow brick three-story office building sits back from its one-story commercial adjunct on Eighth Avenue.  Glaring neon hocks barbeque and donuts where once Puccinni was performed.  Pike's theatre, which cost $1 million in 1868, has been replaced with a low budget eyesore.


Friday, May 14, 2010

7 State Street - The James B. Watson / Elizabeth Seton House


State Street, at the southern tip of Manhattan was lined with graceful Federal-style residences in the years following the American Revolution.  The cooling breezes off the harbor and the ability to watch ship traffic made the location ideal for the homes of the wealthy merchant class.  So it was here that James B. Watson commissioned John McComb Jr. to design his new home at 7 State Street in 1793.

McComb, who would become famous for designing landmarks like New York's City Hall and the Archibald Gracie Mansion, provided Watson with a superb merchant-class home worthy of his status.  Watson, a Yale graduate, was not only a successful importer and exporter, he was a New York State Senator, a Speaker of the New York State Assembly and a Federal Senator.

Neoclassical Adams-style detailing graced rooms where Alexander Hamilton and George Washington were entertained during grand balls. 


photos from the collection of the New York Public Library

In 1806 Watson sold 7 State Street to Moses Rogers who joined it with the residence next door which sat significantly back due to the curve of the street.  In order to create a unified facade, a colonnaded portico was added using, reportedly, masts from his fleet of merchant ships which he was converting to steam power.

Later Richard Bayley moved his family into the mansion.  A reknowned physician and professor of anatomy at King's College, Bayley was socially important and a prominent member of nearby Trinity Church.  His daughter, Elizabeth, would grow up to marry William Mcgee Seton.  She was later canonized as the first saint of the Catholic Church in the United States.

By the middle of the century the affluent neighborhoods had migrated northward and commercial interests took over the once grand homes of State Street.  Beginning around the time of Civil War the Watson House served as government offices.

Photograph  from the collection of the New York Public Collection
As the neighborhood continued to change, the venerable homes of State Street were, one by one, razed for office buildings.  Fortunately, through the efforts of Charlotte Grace O'Brien the Catholic Church purchased 7 State Street from the government in 1870 for the total sum of $1.00.  O'Brien, an Irish immigrant herself, was concerned with the plight of poor Irish immigrant women.  While these women were leaving Ireland for a better life in America, white slave traders were waiting for them as they debarked.  Without help, the girls were at the mercy of ill-intentioned criminals.

The Mission of Our Lady was established in the house.  As the girls arrived, they were taken to the Mission where they were housed and efforts were made to contact relatives.  If none could be found, they were placed into respectable homes as domestic servants.  By 1912 the Mission had helped more than 65,000 girls.

In April 1912 the survivors of the RMS Titanic arrived in New York Harbor.  Those from first class were whisked off to The Waldorf Hotel.  Those from steerage were sent to The Mission of Our Lady.

Interestingly, today the Catholic Church supports the complex from income garnered through the sale of air rights above the house and the adjoining church -- a tidy $6 million.

In the spring of 2010 restoration began on the facade under the direction of Easton Architects, LLP.  Seventeen coats of paint were removed from wooden trims to determine original colors.  It is the last surviving residence of the Federal Period in the Financial District.  The facade restoration brought the appearance of the structure approximately back Moses Rogers's 1806 alteration.  

photograph by Martin Furtschegger


Thursday, May 13, 2010

The Burying Ground Beneath the Ball Field -- James Walker Park


original source unknown

In 1803 Trinity Church built the elegant St. John's Chapel on Varick Street to serve the affluent parishioners settling in that area.  Nine years later the chapel established St. John's Cemetery, more commonly called St. John's Burying Ground, to the north in Greenwich Village.  Quaintly rustic, it was bordered by Hudson Street between Leroy and Clarkston Streets.  The cemetery immediately began receiving the deceased of Greenwich Village.

In his 1896 Walks In Our Churchyards, John Flavel Mines wrote "The monuments are seldom elaborate, but sometimes the tombs bear the masonic device, or the old-time figures of a weeping woman, an urn and a willow."  The brown slabs often told of the instances of the death, or of the occupation of the deceased:  "George Shepley, who fell a victim to intermittent fever, 1803,"  "Frederick Gordon, calico engraver, 1812," "John Black, Bookseller, 1830, beloved by all who knew him," or "Mrs. Elizabeth Lawrence, wife of Mr. John Lawrence, merchant of New York, a pattern of exalted goodness."

from the collection of the New York Public Library

The most ambitious monument was that erected by Engine Company 13 in 1834 honoring Eugene Underhill and Frederick A Ward.  Placed in the near-center of the cemetery it was a large granite-based sculpted sarcophagus topped with a fireman's cap, torch and trumpet -- the tools of the volunteer firemen of the period.  Inscribed on one side is:

THIS MONUMENT IS ERECTED
BY THE MEMBERS OF
EAGLE FIRE ENGINE COMPANY
NO. 13
IN CONNECTION WITH THE FRIENDS OF THE
DECEASED
TO COMMEMORATE THE SAD EVENT
CONNECTED WITH THEIR DEATH
AND THE LOSS
WHICH THEY DEPLORE


The opposite side reads:

HERE ARE INTERRED
THE BODIES OF
EUGENE UNDERHILL
AGED 20 YEARS 7 MONTHS AND 9 DAYS
AND FREDERICK A WARD
AGED 22 YEARS 1 MONTH AND 16 DAYS
WHO LOST THEIR LIVES BY THE FALLING OF A BUILDING
WHILE ENGAGED
IN THE DISCHARGE OF THEIR DUTY AS
FIRE MEN
ON THE FIRST DAY OF DUTY
MDCCCXXXIV


photo by Secret Egypt


Edgar Allan Poe reportedly would roam the burying grounds at night when he lived on nearby Carmine Street.

It was here, in 1836, that Helen Jewett was buried.  The murder of Helen Jewett was the scandal of the day and 19th Century New York's trial of the century.  A prostitute (we would call her a high-class call girl today), she was bludgeoned and axed, then set on fire.  Her murderer, Richard Robinson, was never convicted.

A few nights after her burial, medical students from the College of Physicians and Surgeons on Chapel Street, dug up her corpse.  According to The New York Herald they dissected her body then boiled the flesh from her bones, hanging "her elegant and classic skeleton" in a closet at the school.

By the end of the century well over 10,000 people were interred in St. John's Burying Ground; although fewer than a thousand were marked with tombstones or monuments.

Around the time of the Civil War Leroy Street became lined with elegant, wide Italianate homes.  Whether or not it was these wealthy residents, seeking a view more pleasant than a cemetery, who began the movement to replace it with a park is uncertain.  However by 1895 the push was on.

Although an adjoining, larger block was offered at "a reasonable figure" as the site for a park, it was turned down.    John Flavel Mines protested "...but the political children of Naboth are determined to have that particular spot, by force of law if necessary, even though its occupation by them shall tear the dead from their graves and compel the destruction of the trees that have twined their roots around the coffins and boxes of the buried thousands who sleep there."

Those whom Mines called "the political children of Naboth" won the fight.

Using Eminent Domain the City acquired the burial grounds in 1896.  While it was widely publicized that the graves were relocated uptown to 155th Street and Broadway, in fact only one or two hundred were moved.  The tombstones of the rest were uprooted and plowed under.  Around 10,000 bodies remained in place as the City planned its new park.

Carrere and Hastings, who would later design the great marble New York Public Library, were given the commission.  The result was spectacular.  An Italian pleasure park, it included manicured gardens, a cascading lagoon, gazebo and sunken garden.  A heavy cast iron fence with white stone piers encircled it.  Above the graves of the old burial ground, a stylish Victorian park, now named St. James Park, took shape.

The New-York Tribune, April 30, 1899 (copyright expired)
The sole reminder of the St. James Burying Ground was the firemen's monument.  It was moved to an unobtrusive site on the Leroy Street side and a brass plaque was inserted on the side (whether or not the two firemen's bodies were moved as well is unclear).  As reported by The New York Times, "In this amusement resort, which presents a scene of revelry and gaiety every afternoon, stands the only survivor of the days when the park was used as the cemetery for the doomed St. John's Chapel...The changed conditions of the place are well expressed by this inscription on a brass tablet placed there in 1898:  The City of New York devotes to the service and comfort of the living this ground formerly used by Trinity Parish as a burial place for the dead, whose names, although not inscribed, are hereby reverently commemorated."

photo by Secret Egypt
Whether the dead were "reverently" treated by the City is a matter of debate.

Carrere & Hastings created an Italian garden with terraces, marble balustrades and a lagoon.
Seven years after Carrere and Hastings' masterful park was completed it was gone.  In 1903 a new playground replaced it.  As years went by, fewer and fewer New Yorkers remembered that there had ever been a cemetery there at all.

Then in September of 1939 workmen doing renovations on the playground struck an underground vault.  A diminuative cast iron coffin surfaced.  The Egyptian Revival casket was designed to mimic a shrouded mummy.  On its face a silver plate identified the body as Mary Elizabeth Tisdall, 6 years and 8 months old.  She died on April 14, 1850.  According to The New York World-Telegram "The girl's cast iron casket...had a glass window in the top.  Her white silk dress still looked fresh and dainty.  After 89 years you could still see that she's been a pretty yellow haired child."

The playground has undergone many renovations.  It was renamed James Walker Park in honor of the mayor who resided at 110 Leroy Street, and in 1996 received $250,000 of updating including new play equipment, a spray shower and a ball field.  Except for one surviving section on the Leroy Street side, the elegant cast iron fence has been replaced by chain link fencing.

Today the park is visually unappealing but functional.  And under the feet of scores of children playing ball and frolicking in a water spray, approximately 10,000 bodies lie forgotten.


Wednesday, May 12, 2010

Engine Company 31 - 87 Lafayette Street

from the collection of the New York Public Library


In 1879 Napoleon LeBrun became the official architect of the New York City Fire Department.  When son Pierre joined him, the firm became N. LeBrun & Son.  LeBrun would produce 42 structures for the fire department before stepping down in 1895.  But he went out with a splash.

In 1894 N. LeBrun & Son drew plans for a lavish new home for Engine Company 31, which had been situated at 116 Leonard Street.   But first the engineers had to deal with a logistical nightmare.

The site where the new firehouse was to be built sat atop a filled-in body of water called Collect Pond.  In the 18th century the pond covered 48 acres and, in spots, was up to 60 feet deep.  What had been a popular place for picnics in the summer and ice skating in the winter became polluted and odorous when tanneries, slaughterhouses and other nearby business dumped their waste here.  Derided at the end of the 18th century as "a very sink and common sewer," it was slowly filled in.  By 1813, the entire lake was undetectable.  At least on the surface.

Collect Pond in the 18th century - from the collection of the New York Public Library


Below ground the water remained.  LeBrun's solution was to drive immense wooden pilings below ground on which the foundation of the firehouse would sit.  He knew, as had been proved in Venice, that as long as the pilings remained submerged they would remain stable.

For the design of Engine Company 31 he turned to the Loire Valley of France for inspiration.  Looking more like chateau than firehouse, it was completed in 1896 at a cost of $80,000--more than $2.3 million today.   A mountainous slate-shingled roof erupted above two stories of limestone and brick.  Bold dormers, more than a story tall, were worthy of Fountainebleau.

While it was admittedly beautiful, some contemporary critics found it a bit much.  In The Architectural Record, Montgomery Schuyler strongly questioned what elegance had to do "with so grimly practical business as putting out fires."  And the Real Estate Record & Guide called it a "manifestly extravagant absurdity."

Both detractors were foreshadowing the 20th century architectural principle of "form follows function," which resulted in firehouses being no more interesting than a suburban garage.

Engine Company 31 called 87 Lafayette Street home until the Fire Department abandoned it in late 1972, just ten months after it was placed on the National Register of Historic Places.  It sat neglected and empty for seven years before Downtown Community Television rented space from the city there.  Then, in 1983, DCTV purchased the building along with the Chinese-American Planning Council for $400,000.

The new owners bought an expensive problem.  Over the years the long forgotten Collect Pond had begun drying up.  The water level below the street fell, which caused the pilings to dry out and begin to rot.  LeBrun's elegant chateau began settling unevenly as the pilings eroded.  The entire foundation had to be reconstructed at a cost of almost $800,000.


Additional costly restoration has taken place, bringing 87 Lafayette Street back to its former glory.  The New York Landmarks Preservation Commission noted in 1966, "the quality of its detail and in the use of fine materials it is unsurpassed by any building in its category."


non-credited photographs take by the author

Tuesday, May 11, 2010

The General Slocum Memorial Fountain - Tompkins Square Park


Gradually, whether good or bad, tragedy fades from our historic memory.  Little by little grievous disasters become, at best, stories protracted by bronze plaques or statues; at worst totally forgotten. 

Hundreds of people pass the beautifully-veined pink marble fountain in Tompkins Square every day.  Hardly anyone knows why it is there.

At the turn of the last century the Lower East Side housed an enclave of German immigrants; called "Kleindeutchland" or "Little Germany."   On the morning of Wednesday, June 15, 1904 the members of St. Mark's Evangelical Lutheran Church at 323 E. 6th Street near 2nd Avenue set off on their 17th annual summer outing.  For $350, they had chartered the 235-foot steam sidewheeler The General Slocum for a day trip up the East River, across the Long Island Sound to a picnic grove on Long Island. 


They never made it there.

Because it was a Wednesday morning and because children rode for free, the boat was filled mostly with women and children.  Over 1,300 passengers boarded the steamer which carried a crew of 35.  The church party was unaware of The General Slocum's recent history of problems -- running aground several times and, at least twice, colliding with another ship.  Worse yet, Captain William Van Shaick had never practiced fire drills with his crew, as required by law, in years.  Life preservers and fire hoses had not been inspected since the craft was constructed 13 years earlier.

The ship pushed off from the Third Street Pier at 9:30 am.  A band on board played carefree tunes and children ran about on the upper decks.  By 10:00 it was entering the trecherous Hell Gate section of the river.  It was a this point that onlookers on shore, hearing the music, noticed smoke billowing from below decks and began gesturing to those on board.

The fire below decks intensified when it reached a paint locker filled with gasoline and other flammable liquids.  Panicked passengers rushed for life jackets, most of which fell apart in their hands, the canvas fabric having rotted after years of exposure to the elements.  The cork filling in the rest of the vests had granulated over time so when mothers  laced their children into the vests and tossed them overboard, they watched in utter horror as the cork absorbed the water and pulled their children under.

Captain Van Schaick told The New York Times the following day that he looked out from his pilothouse and saw "a fierce blaze -- the wildest I have ever seen."

Crew members tried in vain to fight the conflagration with rotten fire hoses which burst under the water pressure.  Having been repeatedly painted in place, life boats were stuck to the ship's side.  Pandemonium reigned as children jumped into the river, some sucked under in the turbulant Hells Gate eddies, others pulled into the side wheels and beaten to death.  Women who jumped overboard in their woolen Edwardian garments were quickly weighed down and drowned. 

The captain steered the ship towards North Brother Island in the Bronx, into the wind, which fanned the flames and intensified the conflagration.  Suddenly the main deck collapsed dropping hundreds of women and children into the inferno below.

As with the Miracle on the Hudson -- the US Airways jetliner that landed in the river a century later -- New Yorkers rushed to the rescue.  Two fireboats, at least a dozen tugboats, ferries, a police boat -- over 100 vessels in all -- hurried to the scene.  For most it was too late.  Within a span of 15 minutes the General Slocum was burned to the waterline.

Only 321 of the 1,300 people on board survived, the rest perished either by fire or drowning.  It was the greatest loss of life in New York City until September 11, 2001.   The New York Times reported "The disaster stands unparalleled among those of its kind. Whole families have been wiped out. In many instances a father is left to grieve alone for wife and children, and there was hardly a home in the parish, whence but a few hours before a laughing happy crowd went on its holiday, that was not in deep mourning last night."

The entire nation was stunned.  Little Germany was decimated and never recovered.  Those who survived moved away.

The Sympathy Society of German Ladies commissioned sculptor Bruno Louis Zimm to design the memorial fountain.  Dedicated in 1906, his 9-foot high stele is sculpted of pink Tennessee marble.  On the front, above the carved lion's head spout and basin, a low-relief depicts two innocent children staring off towards the sea. 

The inscription reads "They were Earth's purest children, young and fair."

The Sympathy Society of German Ladies installed the fountain so that the unspeakable loss of lives on The General Slocum would never be forgotten.  We have, unfortunately, forgotten.