Friday, December 24, 2021

The Charles Wels House - 237 East 78th Street


East 78th Street was opened in 1861, the year that war broke out in the South.  With much of New York City's working class off fighting, construction in Manhattan ground to a near halt.  Then, shortly after peace was declared in 1865, construction started on a row of brick-faced homes on East 78th Street between Second and Third Avenues.   Although three stories tall over a brownstone-clad basement, their mere 13-foot width reflected the intended economic class of the potential owners.  Yorkville was greatly populated by working class immigrants--Irish and German mostly--many of them hired to build the Croton Aqueduct.

Among the row was 237 East 78th Street, which, like its neighbors, displayed elements of the Italianate style--like the bracketed cornice and full-height third floor.  It became home to Charles Wels by 1867, a music teacher and the organist of Christ Church downtown on Fifth Avenue at 39th Street.

Wels was born in Prague (then Austria) in 1825.  He had begun composing at the age of 11, and at 19 studied under the renowned composer and teacher Vaclav Tomasek.  While a young man he had impressed Franz Lizst and Richard Wagner.  

Charles Wels, from A Hundred Years of Music in America, 1900 (copyright expired)

He came to America in 1849.  His many compositions were well received, and led to his being commissioned to write the funeral march for Abraham Lincoln's cortege.  A Hundred years of Music in America would later describe Wels as "well and favorably known among American musicians."

In 1872 the Jacobi family moved into the narrow house.  Samuel and his son Max Jacobi operated a "segar" business at 257 Pearl Street.  The family was active in Jewish affairs.  Samuel was a member of Metropolitan Lodge, No. 213, Independent Order of B'nai Brith, and his wife, Mina, was a member of the Hebrew Ladies' Benevolent Society of Yorkville.

Mina died on March 12, 1875 at 57 years of age.  Because it was a Friday, her funeral in the parlor of 237 East 78th Street was not held until Sunday morning, March 14.

Builder John Murphy and his family moved into the house about three years later.  He and his wife, Anastasia, had a daughter Mary, who became a school teacher.

In 1890 Mary was teaching in the Primary Department of Grammar School 59 at 228 East 57th Street.   The location of the East 78th Street house made her commute easier.  Two elevated train lines, the Third Avenue and the Second Avenue Line had been opened in 1878 and 1879 respectively.

In 1890 the Murphys took in a boarder, Alice V. Parle.  She may well have known Mary Murphy beforehand, since she was a teacher in the Girl's Department of Grammar School No. 18 at 121 East 51st Street.

After living in the house for nearly two decades, the Murphys sold 237 East 78th Street on August 27, 1895 to Nathan and Alice Mayer for $8,500.  The price would equal about $270,000 today.

The Mayers got into financial trouble nine years later.  On January 1, 1904, after they defaulted on the mortgage, Mary Emerich foreclosed.  She took possession of the title in April, and sold it on September 1 to Magdalena Crocoll. 


It appears Magdalena took in boarders for the next few years.   A family lived here in 1906, whose precocious son was looking for a job.  His advertisement, signed only with his initials, read:

Boy, 15, intelligent, living with parents, for office; speaks three languages.  J. K., 237 East 78th st.

Jerome Schwartz lived here in 1907.  His amorous flirtatious landed him in jail on May 2 that year.  The diminutive Schwartz, "who says he is a native of Puerto Rico," according to The Evening Telegram, was down the block at 78th Street and Third Avenue when he got an enormous surprise.

Also on the corner was plain clothes Police Inspector Dillon.  He told the court, "he saw the prisoner, a dapper little man, sidle up to several women and peer into their faces in an annoying manner."  Dillon walked up and grabbed Schwartz by the collar.  Because he was not in uniform, Schwartz had no way of realizing Dillon was a policeman.  He swung the suitcase he was carrying against Dillon's face.

The Evening Telegram reported, "Dillon picked up his prisoner as a small boy and tucked him under his arm, in which manner he was conveyed to the East Sixty-seventh street station and locked up."  Called a "masher" by the newspaper, Schwartz was released the following day after paying a $10 fine for "annoying women."

Boarding here by 1916 was Emil Picht, a tailor.  He had come to America in 1911 from Berlin, German where he had operated a ladies' tailor shop.  He had also served in the German army for seven years with the rank of lieutenant.  

Picht was still renting a room at 237 East 78th Street two years later.  As it turns out, his ladies' tailoring shop worked well for his other passion--cross dressing.  On Saturday night, July 27, 1918 Picht left the house in full drag.  It was a risky thing to do, since transvestitism was illegal and, to make matters worse, anti-German sentiments following World War I were high.

Unfortunately for the 42-year-old, he was spotted at Madison Avenue and 86th Street and arrested.  The Sun rather derisively noted that he "was a good looking 'woman' when he was picked up."  The newspaper said he "insisted that he dolled up to entrap a man who had insulted his sweetheart."  Officers came to the East 78th Street house and searched his room, where they found "a large assortment of women's wearing apparel."  

After sitting in jail for two days, Picht appeared before Magistrate Sims on Tuesday, July 30.  He stuck to his improbable alibi.  It did not turn out well for the immigrant tailor.  The judge turned him over to the Department of Justice "for interment as an alien."

The Yorkville neighborhood was heavily German by now and over the decades 237 East 78th Street would see a succession of German surnames.  In 1920, for instance, Elizabeth Spannhake sold the property to Edward A. Bielefeld.  

It was still being operated as a rooming house.  In 1936 actor Thurman Jackson was on the Federal Government's list of voters for the Communist Party.  He would remain in the house at least through 1940.  

In the summer of 1936, Jackson had the role of Captain Sam Rogers in the Work Progress Administration's play Turpentine at the Lafayette Theatre.  It was possibly the stress of the Great Depression and the financial hardships that actors and artists were undergoing that took its toll on him.

During the performance on the evening of August 20, Jackson collapsed.  He was taken to Harlem Hospital "seriously ill," according to The New York Age.  There Dr. Hackett said he "was suffering from a severe neurotic condition brought on by extreme taxation of the nervous system."


Most likely because of its narrow proportions, the house was never divided into apartments, and continues as a single-family residence today.

photographs by the author
no permission to reuse the content of this blog has been granted to LaptrinhX.com

Thursday, December 23, 2021

The 1842 Garrett J. Westervelt House - 308 West 11th Street


In 1842 Nicholas Brinckerhoff completed construction on three Greek Revival houses at 102 through 106 Hammond Street.  Three stories high above brownstone English basements, the 20-foot-wide homes were faced in brick.  Like their dentiled cornices, the three houses shared identical design elements.  The exception was the entrance of 102 Hammond (its address would become 308 West 11th Street in 1864).  Here the more delicate pencil-like columns between the door and sidelights, and the delicate leading of the overlight, smacked of the earlier Federal style.

It appears 102 Hammond Street was operated as a boarding house almost from the start.  By 1847 Martha Rose, the widow of William Rose, ran the boarding house.  Her boarders that year were Garrett O. House, a carman (the early 19th century equivalent of today's UPS driver), and policeman Thomas Walker.

Operating a boarding house was a common and respectable way for widows to earn a living.  Around 1853 Maria Haring, the widow of William Haring, took over the operation of 102 Hammond.  Her boarders were a bit more professional than those of Martha Rose.  In 1853 they were Henry Vanostrand, a clerk, and bookkeeper Walter S. Cunningham.

Henry Vanostrand would remain for several years.  He embarked on a new venture in 1857, opening a daguerreotype studio on Bleecker Street.  An early form of photography, the daguerreotype was invented in 1839 and provided the general public the opportunity to have portraits made relatively inexpensively.

The Italianate ironwork and the metal cornices over the entrance and windows were added around 1868.

Around 1868 the house became a private residence.  Garrett J. Westervelt was listed in directories as "merchant."  His location in the Washington Market meant that he was either in the produce or butcher business.  It was almost assuredly Westervelt and his wife, Annie, who gently updated the house with Italianate ironwork and sheet metal cornices above the entrance and windows.

The Westervelts had two sons, Frank and James.  Sadly, Frank died at the age of seven on July 16, 1872.  The little boy's funeral was held in the parlor two evenings later.

The Westervelts remained in the West 11th Street house for more than three decades.  James D. Westervelt sold it to James F. Carroll on March 29, 1906.   Carroll's wife was the former Mary E. Hart.  The year the Carrolls moved in, James was appointed a Commissioner of Deeds, a civic post similar to a notary public today.

The couple rented a room to John P. Fitzgerald.  When the United States entered World War I, Fitzgerald joined the military.  Tragically, he would not return.  He was wounded in battle and evacuated to a field hospital, but then on November 9, 1919 the War Department listed him on the list of "Died of Wounds."

Like the Westervelts, the Carrolls lived at 308 West 11th Street for decades.  James died here on February 20, 1920.  His funeral was held in the house on February 23, followed by a requiem mass at St. Veronica's Church on Christopher Street.

Mary Carroll sold the house in May 1922.  Rather astoundingly, it was never converted to apartments.  Following its sale in 1987 for $800,000 (about $1.8 million today), the interiors were renovated.  Essentially none of the 1842 elements now remain.  


The exterior, however, is beautifully preserved since the Westervelts made their minor updates around 1868.

photographs by the author
LaptrinhX.com has no authorization to reuse the content of this blog

Wednesday, December 22, 2021

The Jacob Day House - 50 West 13th Street


In 1846 construction began on the 21-foot-wide brick house at 50 West 13th Street.  Completed the following year, the three-story Italianate house featured architectural extras that sat it apart.  Rather than molded or flat lintels, for example, these were carved with graceful ogival arches.  But most eye-catching was the lacy cast iron porch with its handsome sloping hood.  A three-story brick stable stood in the rear yard.

Slavery had been abolished in New York in 1827.  The first enclave of freed Blacks in New York cropped up in Greenwich Village, centered around the bent Minetta Street (earning it the nickname Little Africa in the 1860's).  Many of the Little Africa residents lived in poverty, but that was not the case with Jacob Day.

In her 1912 book A Narrative of The Negro, Mrs. Leila Amos Pendelton wrote that as early as 1836, "Some of the educated and cultured colored men of New York were...James Williams and Jacob Day."  And in his 1882 History of the Negro Race in America from 1819 to 1880, historian George W. Williams noted, "The Colored population of New York was equal to the great emergency that required them to put forth their personal exertions...James Williams and Jacob Day among business men, did much to elevate the Negro in self-respect and self-support."

Day was listed in directories as a "private caterer." His  successful business garnered him enough money to purchased 50 West 13th Street in 1858.  He ran his operation from the basement level.

The University Quarterly, July 1882 (copyright expired)

The Day family occasionally took in Black boarders.  In 1867 Dr. Henry Lassing lived with here, and from 1869 through 1874 Sarah J. S. Thompkins boarded with the Days.  A widow, she taught in the Boys' Department of Colored School No. 4 on West 17th Street.

And in 1876 and '77 Theodore Gogean was listed at 50 West 13th Street.  A waiter by profession, he most likely worked for Jacob Day.


Day's prominence in the Black community went far beyond his professional success.  He was the "trusted and longstanding" treasurer of the Abyssinian Baptist Church on Waverly Place, for instance.  The congregation was formed in 1808 by a group of Blacks who refused to capitulate to the segregated seating of the First Baptist Church of New York City.

The congregation of the Abyssinian Baptist Church, in their Sunday finest, poses in front of the Waverly Street Church in 1907, before moving uptown.  from the collection of the Library of Congress

Most importantly, Day used his financial and social position to lobby for improvement.  The People's Advocate called him one of the "colored aristocracy" of New York in 1880.  He was a staunch advocate of abolition, a campaigner for civil rights, and a promoter of Black-owned businesses and institutions.

Day apparently worked vigorously to help escaped slaves fleeing north before the Civil War.  The Abyssinian Church was linked by the National Anti-Slavery Standard to Underground Railroad supporters, one of whom almost assuredly was Day.  

The end of the Civil War did not end Day's fight.  On September 19, 1866 the National Anti-Slavery Standard began an article saying, "The war of steel is over, so it is declared, but the war of ideas must go on until in this country true democratic principles shall prevail."  The article noted that injustices continued.  "A large proportion of us are (on account of that unjust discrimination) shut out from our right to vote, as citizens of the United States, and of the State of their birth and adoption."  A State Central Committee "composed of representative men, who may act for the people during the ensuring year--a year likely to be one of the most important in our history" had been chosen to attend the State Convention in Albany on October 16, 1866.  Among them was Jacob Day.

Jacob Day died in 1884 and his sons, Charles and Jacob, Jr. took over the business, moving it slightly down the street to 38 West 13th Street in 1888.  The Brooklyn Daily Eagle described the operation, saying "Their specialty is management of weddings, dinners, receptions, card parties, musicales, etc."

The family leased 50 West 13th Street to James Mason and his wife.  The couple was no doubt intimately acquainted with the Days.  The New York Times noted, "Though occupying for years the humble position of a porter in the employ of the elevated [rail]road, Mr. Mason exerted great influence for good among the colored people of the city, working for their betterment through the instrumentality of the many benevolent societies to which he belonged."

Mason's wife had been an active member of the Bethel African Methodist Episcopal Church for years.   When he became seriously ill in November 1890, she convinced him to join the church.  Her concerns were well-founded.

Mason had contracted "congestion of the lungs," according to The New York Times.  It developed into pleuro-pneumonia and he died in the West 13th Street house on December 13 at the age of 49.  Five days later The New York Times reported:

Probably no colored man was ever buried in this city with the imposing ceremonies that accompanied the obsequies of James Mason yesterday...The funeral ceremonies began on Tuesday afternoon at 5 o'clock, when the body was transferred to Bethel Church and placed in a catafalque in front of the pulpit.  It lay in state until 8 o'clock, and thousands of the colored population passed by the bier to pay their last farewell to the dead.  When the services began every seat and all the aisles of the church were filled, the body of the sacred edifice being reserved for the Masonic and other societies, which came in full regalia.

In 1896 Jacob Day's heirs sold 50 West 13th Street to Mary E. Lawson for $2,000--around $63,600 in today's money.  Living in the house at the turn of the century was Richard Burnett.  The 30-year-old clergyman ended up in Bellevue Hospital on May 6, 1900 after a bizarre incident.

The New York Herald reported that Burnett, "a colored Baptist minister, is in the insane pavilion at Belleview Hospital, being watched by insanity experts."  Police had noticed him "talking incoherently and waving a Bible."  Dr. Ford was called to transport him to the hospital.  During the ride, according to the newspaper, Burnett "wanted to convert the driver of the ambulance."  Dr. Ford then made another stop at the Mercer Street police station to pick up "an Italian lunatic, Annid Bertini, a laborer...who is violently insane."  Richard Burnett tried his best to preach to him, "but soon gave it up."

When the ambulance reached Bellevue Hospital, the young clergyman attempted to mount the horse, much to the annoyance of the driver.  He was pulled off and taken inside.  The New York Herald recounted, "He said he was used to horses and had ridden the most fractious mules in Virginia."  It added, "He was allowed to keep his Bible."

For at least eight years, between 1902 and 1910, architect John Davidson lived and worked in the house.  In 1941 the basement and parlor levels were renovated for the Design Technics School.  The top two floors remained a one-family residence.

On September 22 the school opened, offering "courses for teachers in metals, jewelry, ceramics, sculpture and weaving and special courses in industrial design and in experimental technics," as reported by The New York Sun.

This hand-thrown lamp with a spun glass shade was made at Design Technics School.  The New York Times, November 5, 1946.

On November 5, 1946, The New York Times wrote, "The studio is unique in New York since the craftsmen mix their own clay, make their own molds, grind glazes and perform all the other steps necessary to turn out accessories in numbers.  The start-to-finish production is accomplished in an 100-year-old building."

In 1959 the house was renovated again.  There was now an auditorium and theater in the basement, and a "clubroom school" on the parlor floor.  Given the history of the address, it seems appropriate that on January 18, 1968, The Village reported, "The Afro-American Folkloric Troupe, four young Negroes performing poetry, prose and folklore, are appearing every Sunday at 8:30 p.m. at 50 West 13th Street."

In 1972 the auditorium space became home to the Off-Off Broadway 13th Street Repertory Company.  In January 1974 Israel Horovitz's one-act play Line opened and 31 years later in 2015 was still playing a few nights a week.

Headed by Edith O'Hara (who lived in the upper portion of the house), the theater's stage saw the work of prominent actors, directors, playwrights, and designers over the decades.  The arcane venue, tucked away in the basement of the venerable, if now beleaguered house, perhaps seemed (like its leader) destined to be around forever.

But in the fall of 2020 Edith O'Hara died at the age of 103.  Her three children own just over a third of the property, the rest held by Stephan Loewentheil and his former wife, Beth Farber.  An agreement signed in 2010 allowed the theater to remain until Edith O'Hara's death.  No one seems to know what will now happen to the historically significant structure.  That is especially true since the Landmarks Preservation Commission has initially dismissed the Jacob Day house for landmark designation, citing insufficient architectural merit.


In the meantime, the etiolated charm of the quaint 1847 house pales to its significance in New York's Black history--one that should certainly count towards its merit as a city landmark.

photographs by the author
no permission to reuse the content of this blog has been granted to LaptrinhX.com

Tuesday, December 21, 2021

The 1892 Henry A. Maurer House - 110 West 75th Street


Gilbert A. Schellenger was in his mid-30's when he opened his architectural office in New York City around 1880.  He became a favorite of developers on the Upper West Side, eventually becoming the second most prolific architect in the district.  Among the 45 rows of townhouses he designed on the Upper West Side was a group of four for Julius Gottlieb in 1891.

The brownstone-fronted, high-stoop homes stretched from 106 through 112 West 75th Street.  Designed in the Renaissance Revival style, the openings of the parlor floor created a long arcade along the row.  The mirror-image center houses presented an imposing appearance with their shared dog-legged stoops and the pseudo-balconies that connected the angled bays of the second floor.  Double-height fluted pilasters at the second and third floors, and delicate Renaissance-inspired carved panels gave the four-story homes an imperious presence.

The row was completed in 1892, and Gottlieb leased 110 West 75th Street to Henry Arthur Mauer.  He and his wife, the former Laura L. Yuengling, had two children, Linda Louise, who was six years old in 1892, and Henry, Jr., who was two.  

Born in New York City on July 19, 1860, Henry was a partner with his father in the Henry Maurer & Son brickworks.  According to an annual report of the General Society of Mechanics and Tradesmen, the firm was "considered one of the oldest manufactories of firebrick in the United States."  The factory was located in a New Jersey town not coincidentally named Maurer.

Two small children did not prevent Laura from entertaining in a high style.  On February 19, 1896, for instance, The Press reported, "Mrs. Henry A. Maurer of No. 110 West Seventy-fifth street gave the first reception of her series of three yesterday afternoon.  Mrs. Maurer was handsomely gowned in pink and lavender brocade and was assisted in receiving by Mrs. G. C. Claussen and Mrs. Thomas Noland Pell, who wore white satin and brocade."

On January 19, 1902, the New York Herald announced, "A social affair of much importance to take place a week from Thursday next will be the reception and entertainment given by Mrs. Henry A. Maurer, of No. 110 West Seventy-fifth street, to the members of the Auxiliary Committee of the Riverside Day Nursery, which, by the way, has materially enlarged its sphere of usefulness during the present season."

The Maurer family was faced with possible upheaval when, ten months later the "choice and valuable" houses making up Julius Gottlieb's 1892 row were sold at auction.  Happily for them, Henry Maurer placed the winning bid on the house his family had called home for a decade.  

Upon the death of Henry's father in 1904, he became president of Henry Maurer & Son.  Brick and Clay Record said of him, "He was a self-made man, leaving school in his sixteenth year, thru necessity, and commencing work in a brick plant with his father."

Linda's engagement to Edwin J. Beinecke was announced in December 1907.  The wedding took place in the Church of the Divine Paternity on Central Park West and 76th Street on April 22, 1909.  (Beinecke would become president of the Sperry & Hutchinson Company, a trading stamp firm.  His collection of Robert Lewis Stevenson materials would become the largest in the world.)

While the Mauers did not own a country home, they were annual visitors to fashionable resort hotels.  On August 26, 1910, for instance, The New York Times reported the the family had arrived at the Mount Washington Hotel in Bretton Woods, New Hampshire "by automobile" today.

Laura was forced to make a difficult and no doubt disturbing decision in 1911.  Her widowed sister, Emma A. Hewes, was suffering from dementia.  Laura and her other sister, Mrs. S. E. Clausen, had her committed to a sanatorium on January 6.  The New York Times reported, "they said Mrs. Hewes suffers from delusions, one being that her husband still is alive, and she is traveling abroad with him."

Henry A. Maurer fell ill in January 1921 and died in the 75th Street house shortly afterward, on January 25 at the age of 61.  Laura and Henry, Jr. remained in the house.  The next year, after the end of the mourning period, Henry's engagement to Stewart Anway was announced.   They were married in 1923.


A renovation completed in 1949 resulted in an apartment on the top floor.  The configuration remains today.  Although the brownstone has been painted and the windows replaced, the 1892 residence otherwise is little changed.

photographs by the author
LaptrinhX.com has no authorization to reuse the content of this blog

Monday, December 20, 2021

The Lost "Hermitage" 43rd Street between Eighth and Ninth Avenues


from The Manual of the Corporation of the City of New-York, 1853 (copyright expired)

John George Leake came to America with his parents, Ann and Robert Leake, from his native Scotland around 1767.  (Ann was John's step-mother.  His mother, Margaretta, had died on May 12, 1754.)  After studying law in the office of James Duane, he became a eminent lawyer.  

Leake's fortunes were greatly increased upon the death of Ann Leake, now widowed, in 1784.  Other than a few bequests, she left John "and his heirs," her entire estate, including:

...the messuages, lands, tenements, and heriditaments, situate[d], lying, and being with the city and county of New-York, and in the counties of Bergen and Essex, in the late Province, now State of New Jersey.

Like all wealthy New Yorkers, John established a summer estate north of the city.  He purchased his, The Hermitage, from Matthew Hopper around 1780.

The estate engulfed about 80 acres, stretching from the Hudson River to the Bloomingdale Road (later Broadway).  The northernmost point of its diagonal northern boundary was around 48th Street and its southern point at 39th Street.  The  Georgian style mansion house featured a two-story veranda with a classical pediment and fanlight.

Leake kept his financial affairs to himself.  In 1851 the Documents of the Assembly of the State of New-York mentioned that he was "remarkably close and reserved upon the subject of his immense property, his relatives, and heirs.  With the aid of a broker and collector of rents, he managed his large estates himself."

As he got older, the life-long bachelor seems to have given up his town house and lived permanently at The Hermitage.  The estate was appropriately named.  John G. Leake became increasingly solitary, the Documents of the Assembly of the State of New-York saying, "He never visited, and was seldom visited, except upon matters of business.  His circle of acquaintances was very limited, and with the exception of Philip Brasher, John Leake Norton, and John Watts, he had few or no associates.  In his latter years he was almost forgotten."

Just inside the entrance to the house was an iron chest, the key to which Leake kept on his person.  It in were his "most valuable family papers, jewelry and money for family expenses."   The 1851 Documents said "He was in the daily habit of opening it and examining the papers it contained, and neatly folded them up again; arranging and methodically replacing them back again in to his chest."

Around May 20, 1827, Leake performed his nightly chest inspection, but this time, according to his "servant man," Casey, he removed several papers and burned them in his bedroom fireplace.  It would be the last time Leake opened his precious chest.  He was becoming ill and never again left his bedroom.

Leake's self-imposed reclusion lasted until his last breath.  The Documents said, "In his last moments, it is said he was permitted to die neglected and alone.  To a man of wealth and far from his kindred, there was a melancholy tragical fitness in the closing scene of his life."  Only his servant, Casey, was with him.  "During his whole sickness no one sat up with him during the night, and no physician attended to administer relief and alleviate his pain."  He died at the age of 75 on the evening of June 2, 1827, leaving an estate valued at about $16 million in today's money.  He was buried in Trinity Churchyard

The Leake chest was taken downtown to the Franklin Bank and opened in the presence of a public administrator, a judge, and the executors.  It was then discovered that the document Leake had burned was his will.  In its place was a new, unsigned  version, "which cut off John Leake Norton, the god-son, and the relatives of the deceased."

Instead, Leake left the bulk of his fortune to, Robert Watts, the the son of his best friend, with the stipulation that the young man would change his surname to Leake.  Watts did so, but died intestate only a few months later.  The Leake inheritance now passed to Robert's father, John Watts, as next of kin.  That money was used to found the Leake & Watts Orphan Asylum.  

Leake left Hermitage Farm to a niece, Martha Norton.  She was married to Samuel Norton and had three sons, John Leake Norton (the disinherited godson), Robert Burridge Norton and Samuel John Leake Norton.  When Martha died in 1797, The Hermitage was passed in equal shares to her sons.

In 1871 the Leake estate was fully plotted out with building lots.  from the collection of the Museum of the City of New York

Samuel J. L. Norton had inherited the portion of the "farm" that held the mansion, and it appears he and his family lived there until his death in 1805.  The city was still significantly to the south, as reflected in the advertisement his brother placed in The Evening Post two years later:

To Lease, the Mansion House called the Hermitage, situated at the extremity of the Greenwich road, with about 11 acres of land, abounding with [a] great variety in the choicest fruits, flowers and ornamental shrubbery--Enquire of John L. Norton, 78 Broad-street.

In 1825 John L. Norton began selling off portions of The Hermitage.  He testified in 1838 that he "also at the same time improved the streets and avenues running through the said estate, comprising about twenty acres of land, and conveyed them to the Corporation, for which he received no consideration."

John Leake Norton as he appeared in 1797.  from the collection of the National Gallery of Art

On June 19, 1849 John L. Norton sold at public action the portion of "the farm called the Hermitage," from Eleventh Avenue to the Hudson River, and from 48th Street to the estate's southern border.  John and Robert had now essentially sold off John George Leake's once sprawling estate.  

It is unclear exactly when the Leake mansion was demolished.  On June 30, 1888, a journalist of The Evening Post remarked on the site of the recent Metropolitan Opera House at 39th Street and Broadway, saying, 

It was a part of the Hermitage Farm, and this was reached on either side by [Fitz-]Roy Road and Verdant Lane, while a pretty little brook purled under the calm in the vicinity of Forty-second Street.  It seems only yesterday that we boys used to get apples at the Hermitage Farm and fish for minnows in the brook.

LaptrinhX.com has no authorization to reuse the content of this blog

Saturday, December 18, 2021

Martin V. B. Ferndon's 1894 77-79 Hudson Street


Charles Welsh was a jeweler, but he augmented his income through real estate development--much of it in the rapidly transforming district known today as Tribeca.  In 1885 he purchased the building at 77 Hudson Street.  Eight years later, on February 16, 1893 William D. Tweddle purchased the three-story brick store next door at 79 Hudson Street from Edgar Schieffelin.  Now the two joined forces to erect a modern warehouse on the site.

Welsh had previously worked with architect Martin V. B. Ferdon on three Tribeca projects.  In 1894 he and Tweedle hired him to design their warehouse at 77 and 79 Hudson Street.  The six-story structure was completed the following year.  Above the cast iron storefront, Ferdon's tripartite design included two identical sections at the second and third, and fourth and fifth floors.  Shallow, two-story piers between the openings rose to  continuous stair-stepped lintels.  Prim, molded intermediate cornices defined the sections.  Above the understated sixth floor, a Romanesque style corbel table took the place of a showier cornice.

The neighborhood was by now the center of what was known as the butter and egg district.  Among the initial occupants of 77-79 Hudson Street were Hayn & Day, commission merchants in butter, cheese and eggs; and the A. F. Stone Company, which, according to The New York Times in 1896, "deals in druggists' and grocers' specialties."

One tenant not involved in dairy products was Seville Packaging Co., here by 1897.  The company imported and packaged products from France, Spain and Morocco.

Seville Packaging Co. promoted its olive-based relish, Pim-Olas.  The Illustrated American, 1897 (copyright expired)

The firm dealt in products like olives and olive-related products, such as relishes and olive oil, under the brand name Pim-Olas.  Later, in the 20th century, the brand name Goya would become the firm's main label.

In 1899 the building was renovated for the Harrison Street Cold Storage Company, which also had facilities at 3 through 11 Harrison Street and 12 Harrison Street.  The firm sublet space to butter, eggs and cheese tenants like Pitt, Barnum & Co., and Horneman-May Co.

The Merchants' Refrigerating Company took over the lease in 1919.  It, too, had additional locations.  Established in May 1894, it remained in the building until the 1931, when George W. Welsh leased it to the George F. Wagner Company.

The Commercial Advertiser, July 1937

The wholesale egg, butter and cheese firm was founded in 1905 by George F. Wagner and by now his two sons, Robert and Stanley, were involved in the business.  The firm remained in the building until its merger with the June Dairy Products Co. in March 1950.  That same year the Welsh family sold the property.

A full width sign above the storefront announces Geo. F. Wagner Co. around 1941.  via NYC Dept of Records & Information Services

The building became home to the Atalanta Trade Corp., a member of the Cheese Importers Association of America, Inc.  The firm would remain for decades.  

Vintage refrigeration doors survive within some of the residential lofts.  photo by Joyce Wu

But the third quarter of the 20th century saw tremendous change overtake Tribeca.  One-by-one its lofts were renovated to upscale residential space, while the storefronts became home to trendy shops, galleries and restaurants.  In 1997 a renovation to 77-79 Hudson Street resulted in one residential loft per floor above a restaurant.  Externally, not much has changed to the vintage structure since the days when crates of olive relish and the aromas of cheese filled the floors.


photographs by the author
many thanks to reader Joyce Wu for requesting this post
no permission to reuse the content of this blog has been granted to LaptrinhX.com

Friday, December 17, 2021

Charming Survivors -- 406 through 408 East 85th Street


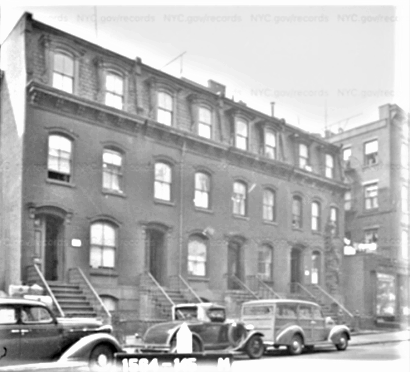
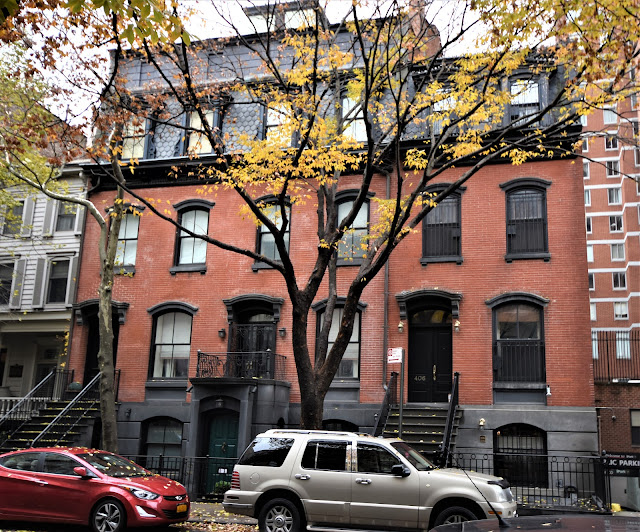
Around 1871 the row of four prim brick-faced homes were completed at 404 through 410 East 85th Street.  Each just 16-feet-wide, they were intended for middle-class families.  The Second Empire details--the elliptically arched cornices above the entrances, the molded window lintels, and the slate-shingled mansard levels--were possibly drawn from style books of the day.  


Thomas J. Gillis, a builder and contractor lived at 404 East 85th Street, while the first occupant of 406 East 85th Street was John N. Wright, a clerk.  He remained until 1879 when it became home to Frances Bowne, the widow of Harvey H. Bowne, and her son, Alfred.  Alfred died in the house on April 13, 1882.

Next door at 408 was the family of Charles E. Hunter, who listed himself as a shoe merchant in 1871, but changed careers to "collector" (most likely of taxes) in 1873.  The Rev. Stephen D. Brown lived at 410 East 85th Street in the first years of the 1870's.   The minister of the 86th Street Methodist Church, Brown was among the earliest members of The Missionary Society of the Methodist Episcopal Church, founded in 1855.

In 1892 Thomas J. Gillis purchased 406 and 408 as investment properties.  He advertised the 10-room houses that year as being in "first class order."  The monthly rent of $50 he asked would equal about $1,500 today.


Eugene Reiss, his wife Natalie, and their 18-year-old son moved into 408.  Not long afterward a friend gave them a present: a large Newfoundland dog.  It proved to be somewhat of a problem as, according to The Sun, the son "was the only member of the family who seemed able to control the big dog."

At around 8:00 on the night of July 26, 1892, Eugene Reiss was concerned that the dog, who was in the basement, might be suffering from the heat.  He went down the stairs to take it to the rear yard.  The Sun reported, "The dog sprang at him as he entered the basement and fastened its teeth in his left forearm.  Reiss tried to force the dog to release its hold with his right arm.  It let go only to take a fresh hold in a new place."

Natalie, hearing the commotion, rushed downstairs.  The dog now turned on her, biting her twice in the right hand.  Reiss grabbed the dog around the throat, held it while Natalie escaped up the stairs, then backed out into the yard.  "He gave the brute a kick and threw it from him when near the back hall door of the house, and rushed through the doorway, slamming the door behind them."

When the Reiss's son came home, he "calmly went out and collared the unresisting animal, dragged it into the basement, and chained it," said the article.  But the Reisses were badly injured.  They went to a nearby druggist, who sent them to Dr. Irving Haynes.  He dressed and sewed up Eugene's injuries and cauterized Natalie's wounds.  

In the meantime, the druggist, assuming the dog was mad, sent word to the 88th Street station "for a policeman to shoot the brute."  But when Officer Moore arrived, the Reisses said they did not want it killed.  For one thing, they reasoned, it was valuable.  They also did not think it was mad, "and because if he was shot they might never be able to find out whether he was mad or not," said The Sun.  And so the Reiss family and their dog continued their tense coexistence.

In 1887 Ferdinand A. Sieghardt purchased 410 East 95th Street, paying the equivalent of $251,000 in today's money.   Following the death of Thomas Gillis, 406 and 408 were sold at auction on June 23, 1896.  The buyer of 408, Sebastian A. Sieghardt, was almost assuredly a relative of Ferdinand Sieghardt.  He paid $6,400 for the house.  Sebastian Lauterbach and his wife, the former Mary Schneider, paid slightly more, $6,475 for 406 (about $206,000 today).  

It appears that Sebastian Sieghardt leased rooms to a young couple, Daniel and Nellie Wall.  They had a baby girl, Henrietta, in November 1895.  Tragically, she died just ten months later on August 1, 1896.  Her funeral was held in the parlor three days later.

Following the Walls, Seighardt's boarder was Robert Burger.  He found himself in hot water on Sunday afternoon, July 11, 1898.  He and two friends, James Murphy and Joseph Hyer, were riding a triplet--a three-seat bicycle--and bicycle Policeman Casey tried to stop them for "scorching," or riding too fast.

Robert Burger and his friends were riding on a vehicle similar to this one.

The young men decided that the pedaling of three men could outrun that of one, and took off.  The Sun reported, "The chase began at Fifth avenue and Ninety-fifth street.  At Ninety-seventh street [Casey] had Hyer, the hindmost cyclist, by the slack of his shirt."  They were taken to the East 104th Street station where Casey "covered himself with glory and covered with shame three young men."  Burger and his cohorts left their vehicle as bail, "and went away, each angrily accusing the others of having suggested that they could run away from the policeman."

Sebastian Lauterbach died on October 15, 1902.  Somewhat surprisingly, the title to 406 East 85th Street was in his name rather than Mary's, as might have been expected at the time.  Nevertheless, on October 25, the Real Estate Record & Guide reported that the heirs of Sebastian Lauterbach had transferred title to Mary.  She continued living in the house.   Even middle-class households had at least one servant, and in 1903 Mary placed an add for a "girl to do general housework, good city references."

All four houses were still standing in 1941.  via the NYC Dept of Records & Information Services

Mrs. Caroline Foster lived and operated her doctor's office at 408 East 85th Street in 1904.  The trouble was that she did not have a medical license.  The State Medical Association filed charges against her that year.  She and four others were prosecuted on October 18 for "practising [sic] as physicians without proper registration."  

The former Gillis house at 404 East 85th Street was demolished in 1961.  Ten years earlier 406 had been converted to apartments and furnished rooms, and in 1969 a restaurant, Casa Brasil, occupied its basement level.  It was returned to a single family home in 1984.


In 2001, 408 and 410 were combined into a single residence.  An additional level was added to the roof, and the stoop of 408 was removed for accommodate the new entrance at the basement level.  Through it all, the three surviving houses have retained their mid-19th century charm.

photographs by the author
no permission to reuse the content of this blog has been granted to LaptrinhX.com