Saturday, April 7, 2018

Carpets, Miracle Pills and Soap -- 365-367 Canal Street


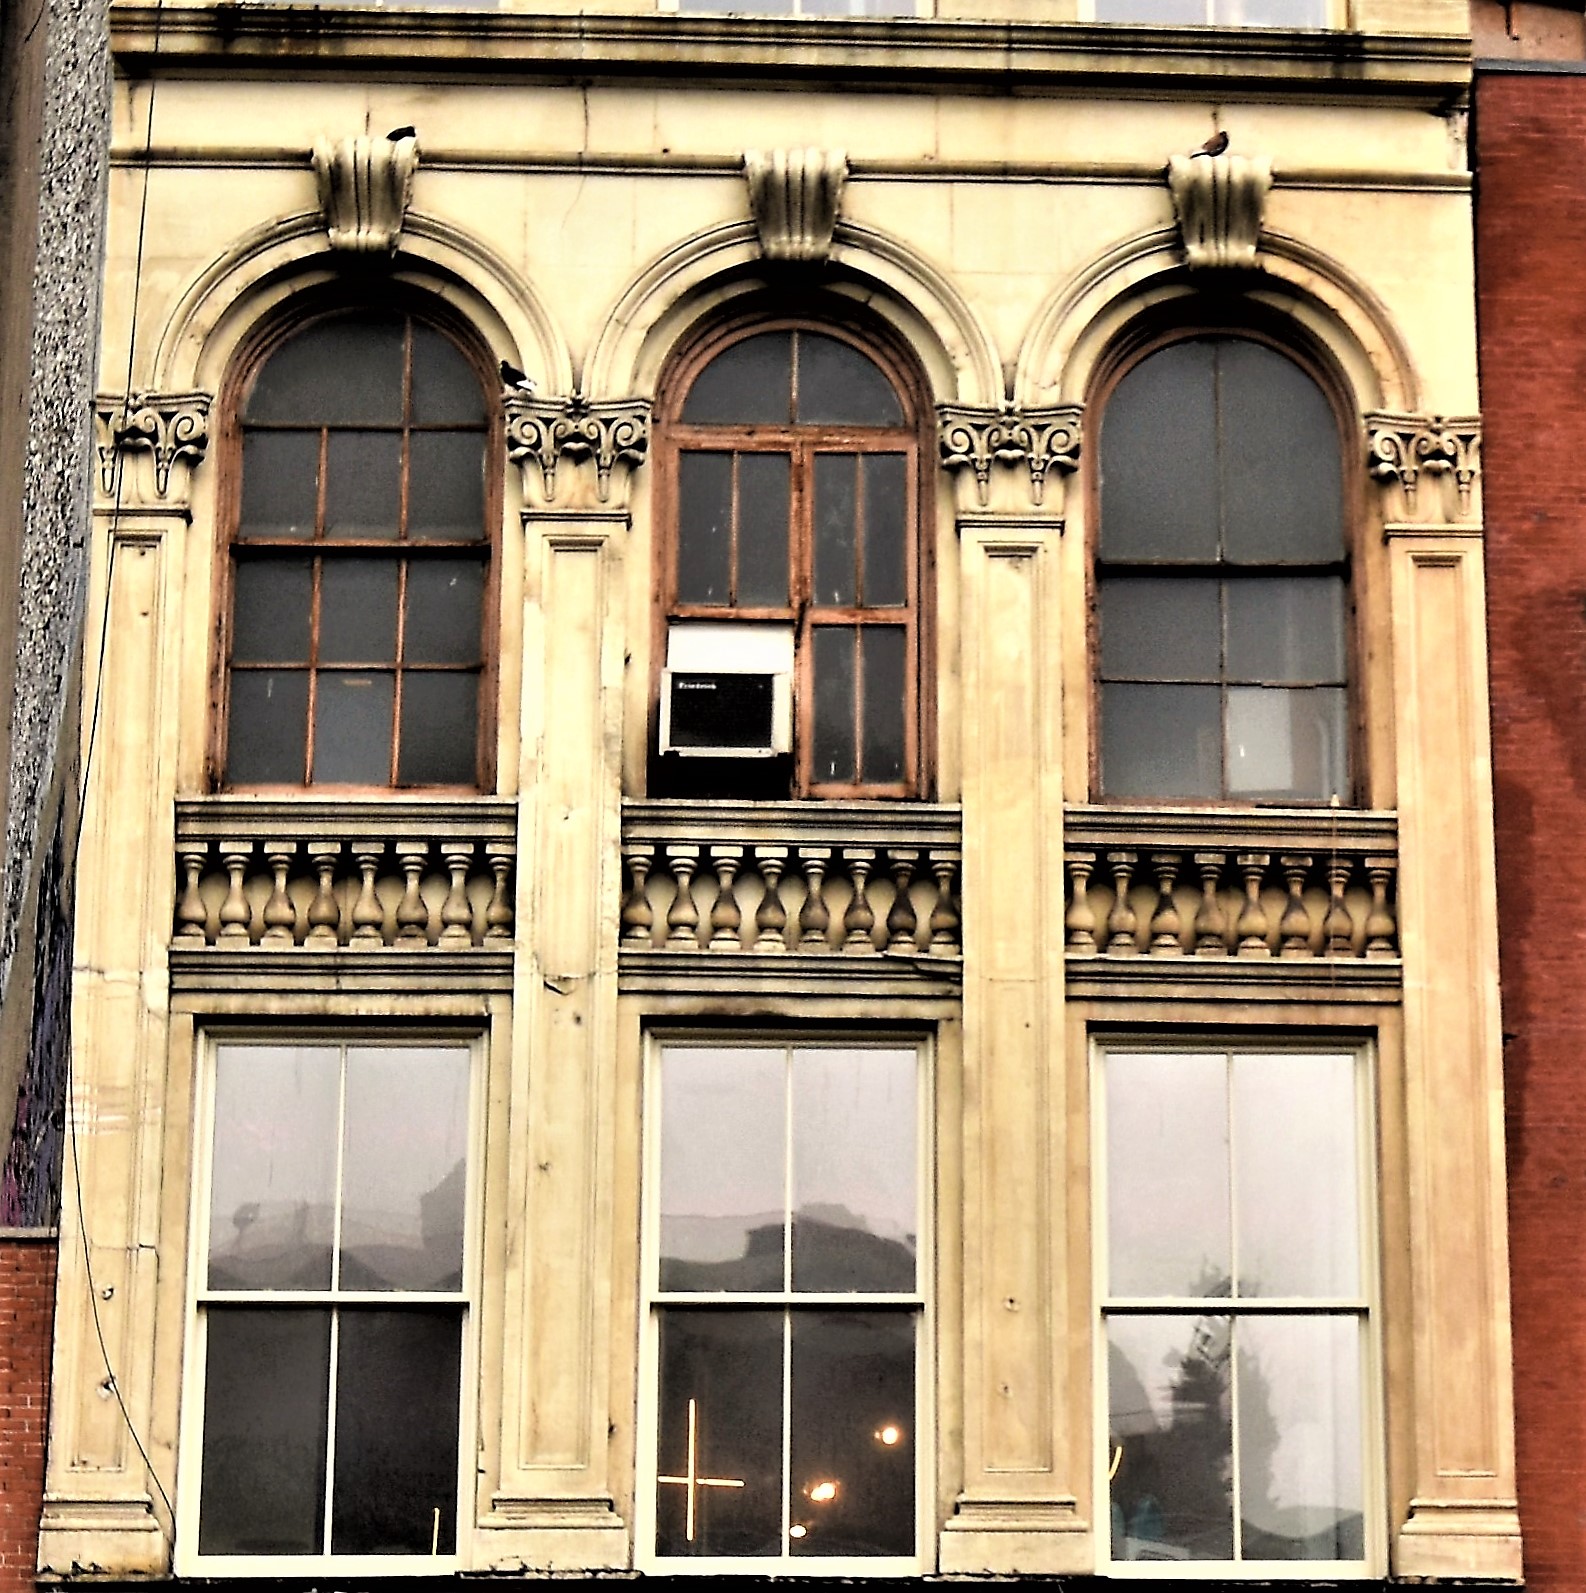
The missing lintels and bandcourses to the right are evidence of  a former fire escape.
In the late 1850's Canal Street was a major shopping thoroughfare, when grand emporiums like the marble-fronted Arnold & Constable emporium (the firm would later be renamed Arnold, Constable & Co.) catered to Manhattan's carriage trade.  But in 1871, when James Watson Webb began construction of his five-story structure at Nos. 365-367 Canal, manufacturing and retail coexisted along the street.  And Webb's building would blend both.

Webb had a colorful past and iffy reputation.  Formerly the owner of the New York Courier and Enquirer, his disdain of abolitionists resulted in his newspaper printing false stories and saying, for instance, that abolitionists pushed their daughters to marry blacks.  After turning down several Government positions (reportedly because they were not lucrative enough), he was appointed Ambassador to Brazil by Abraham Lincoln.  His term ended two years before he started the Canal Street project.

Webb commissioned architect William Waring to design the building.  While indications are that it was originally intended to house a store at street level with a "tenement" above; that had all changed by New Year's Eve, 1871, when it was officially completed.  Instead, lofts provided space for manufacturing or showrooms.

Waring's cast iron base could not have been more different from the Ohio stone-faced upper floors--the store being elaborate with French-inspired decoration; and the spartan upper floors adorned only with identical window cornices and a thin stone bandcourse between each floor.  The simple upper cornice was in contrast to the ornate storefront.

The storefront featured frilly decorations, elaborate Corinthian capitals, and piers which pretended to be alternating plain and vermiculated stone blocks.
Only four months after the building opened, it appeared its ground floor tenant would go out of business.  Theo. W. Bailey & Son was a well-known purveyor of expensive floor coverings.  But Theodore Bailey was seriously sick and on April 19, 1872 the following announcement appeared in The New York Herald:

Owing to the continued ill health of Mr. Theo. W. Bailey, we shall close out, at public sale, on Friday, the 19th day of April, at 11 o'clock A.M., all the stock of Goods in stores 365 and 367 Canal street, near Wooster stret, New York, consisting of body Brussels, tapestry Brussels, three-ply, ingrain and hemp Carpets; 2,000 rolls Oilcloths, all widths cocoa Matting, Rugs, Mats, &c., with the General Stock of a carpet store.

Happily, it turned out to be a false alarm.  Bailey recovered and the business continued.  Whether or not the clearance sale occurred is unclear.

Underwear manufacturer Siegel Brothers & Co. would soon take space upstairs.   In February 1875 it was looking for additional workers.  "Experienced operators on ladies' undergarments, on Wheeler & Wilson's machines; steady work to good hands."

On June 2, 1875 the new Masonic Temple was dedicated with unusual fanfare.  Officials estimated that more than 17,000 masons marched in the parade and The New York Times said it constituted "what may fairly be called the largest and most imposing civic display ever seen in this City."

Work in Siegel Brothers ground to a halt as the parade passed under its windows.  "The employes of Siegel Brothers & Co., No. 367 Canal street, were particularly demonstrative while the procession passed, a large number of them appearing at the windows and waving handkerchiefs," said the article.

In the dark of the night on June 10, 1877, the store of Theo. W. Bailey & Sons was used in a daring jewel robbery right out of a movie script.  Next door at No. 363 Canal was the jewelry store of F. W. Pachtmann & Brother.  Gaining entrance to Bailey & Sons was much simpler than trying to break into the jewelry shop (possibly the owners felt burglars were unlikely to try to make off with heavy rolls of carpeting).

According to The Times the following morning, "The burglars gained an entrance to Bailey's carpet store...by unlocking the front door with false keys."  They then broke a two-foot square hole through the brick wall between the two buildings.  "The safes in the jewelry store were then forced open and their contents thoroughly overhauled, the drawers being all pulled out, emptied of their contents, and scattered over the floor."  The thieves escaped back through the carpet store.

The knowledgeable crooks left behind silver watches and silverware, taking only the costliest gems, and gold and bejeweled items.  They made off with $2,000 in diamonds, $12,000 in watches and jewelry, and $300 in cash--a total heist of about three quarters of a million in today's dollars.

Earlier that year, in February, The Carpet Trade Review had gushed on about some of the new Roxbury tapestry carpets being offered at Theo. W. Bailey & Sons, calling the line "unusually attractive."   The latest in Victorian taste, one carpet ("considered one of the handsomest patterns ever produced") consisted of "a white ground, with bouquet[s] of roses with vines running through."

The oil-cloths listed in this 1877 advertisement were the easily-cleaned, decorated mats placed under family tables to catch spills and crumbs.  The Carpet Trade Review, December 1877 (copyright expired)

The mid-1880's saw a change in tenants.  Gaskill, Bauer & Conderman moved into the upper floors in 1886.  Described by Illustrated New York: The Metropolis of To-Day in 1888 as "Dealers in Straw, Binder, and Tar Boards," the firm was headquartered in Philadelphia where Thomas E. Gaskill and T. H. Conderman lived.  The Canal Street store and office was run by J. C. Bauer, whom the publication called "a German, and a resident of this country for the last thirty years."

Taking the place of Theo. W. Bailey was B. F. Allen & Co., importers and dealers in "box medicines."  Among its best selling products were Dr. Sheffield's Elixirbalm and Creme Dentifrice (an early toothpaste) and Beechman's Pills.  The two commodities addressed very different complications.

The Elixirbalm, or Elixer Water, cost 50 cents per bottle.  Using 30 or 40 drops in a glass of water daily guaranteed clean teeth, perfumed breath, and no tooth tartar.   At a time when tooth brushing was not a common regimen, advertisements for Doctor Sheffield's Creme dentifrice included step-by-step directions.

B. F. Allen & Co.'s best seller by far was Beecham's Pills.  Advertisements promised relief within 20 minutes "For bilious and nervous disorders, such as Wind and Pain in the Stomach, Sick Headache, Giddiness, Fullness and Swelling after Meals, Dizziness and Drowsiness, Cold Chills, Flushings of Heat, Loss of Appetite, Shortness of Breath, Costiveness, Scurvy, Blotches on the Skin, Disturbed Sleep, Frightful Dreams, and all Nervous and Trembling Sensations, etc."

A box of Beecham's Pills in 1890 cost 25 cents.  This ad promised it "is found efficacious and remedial by female sufferers."  Titled Americans 1890 (copyright expired)

When Peter F. Meyer purchased the building in 1890 for $83,000 B. F. Allen & Co. employed 15 men, 15 women, 6 girls under 21 years old and a boy (most likely an errand boy).  Gaskill, Bauer & Conderman was now J. C. Bauer & Co.  Its workforce included 6 men, 40 women, 10 girls under 21 and, like B. F. Allen, one boy.

By the fall of 1891 Gaunt & Janvier moved in as well.  Like B. F. Allen & Co., it was the agent of foreign-made products, its major client being Pears' Soap and Sundries.  The firm's colorful advertisements made Pears' Soap familiar to housewives nationwide.  But while often charming, the images are sometimes seen today as disturbing and in some cases, blatantly racist.

While turn-of-the-century buyers may have found the image of a toddler trapped under a bathtub amusing, it is more disturbing to 21st century audiences. 
...and the concept of the soap's "cleaning" off a black boy's pigmentation is inexcusable today.
B. F. Allen & Co. was still doing a brisk business in Beecham's Pills in 1910 when its ad campaign focused on the growing women's movement.  An advertisement in Teachers Magazine in March that year noted "Woman, whether she toils or follows the whims of society, whether she be engaged in earning a pittance or guiding the destinies of a household, is the most powerful factor in the world of to-day.  The hand that rocks the cradle rules the world.  The prime necessity of every woman, therefore, is Health."

Therefore, the ad went on, "No matter how the suffragette feels on political questions, if she is wise she will cast her votes for" Beecham's Pills.  It had, after all, "brought more happiness into the lives of women, than any other medicine."

Another patent medicine dealer moved into the building that year.. The Sirolin Co., based in Switzerland, made and marketed cough medicine.  In announcing the opening of its Canal Street operation it hinted a cure of tuberculosis and consumption, devastating and incurable diseases at the time.

This ad assured users that the tonic contained "no morphine."  The Evening World, December 23, 1910 (copyright expired)

"Sirolin not only relieves the local symptoms and protects the tissues against the invasions of the tubercle bacillus, but it promotes appetite, increases weight, and acts as a tonic," said the announcement.  "The cough is allayed, nutrition is facilitated, and consumption is prevented."

By the years following World War I manufacturing outweighed retail business in the Canal Street neighborhood.  For years Nos. 365-367 was home to the glove factory of French-born Hippolyte Texier.  The mid-century years saw Canal Street, once the favorite shopping street of Victorian women, decline.  But the Soho and Tribeca renaissance, sparked by artists who found the vast dusty lofts perfect for studios, found its way to Nos. 365-367 by 1971.

That year artist Jan Gomez-Guiroz lived here in what appears to be an illegal residence.  By 1977 the Soho Light Center, a performance space, was in the building.  The ground floor was home to the discount department store, American Liquidators, for years in the 1990s.


Then in 2013 a conversion resulted in artists work-living space on the upper floors--two apartments on the second and top floors, and one each on the third and fourth.  The building is little changed from its 1871 appearance and even the cast iron storefront is intact.

photographs by the author

Friday, April 6, 2018

The John Street Methodist Church - 44 John Street


Carpenter Philip Embury was converted to Methodism on Christmas Day 1752 by John Wesley, who was traveling through west Ireland.  Soon afterward Embury convinced his family and neighbors to sail to America.  The group landed in New York on August 10, 1760.

Embury's aunt, Barbara Heck (sometimes spelled Hick) was described as "a helping hand in every need" to the group of Irish immigrants.  But when she found one family playing cards in the fall of 1766, she was horrified.  According to Abel Stevens in his 1859 History of Methodism, "seizing the cards she threw them into the fire and, hurrying to the home of Embury, which was in Barrack Street, now Park Place, she told what she had seen and done, and urged him to be no longer silent, but to rise up and preach the word of God."

Embury "joyfully" consented to form the first Methodist congregation in American, which consisting of five members.  The Palatine Methodists quickly outgrew his house and that same year the group moved into a rented loft in a rigging house on William Street.  It would make do for two years before a permanent church was necessary.

In 1768 property, 42 feet wide by 60 feet deep,was acquired on John Street, near Nassau and a church building was planned.  But erecting a structure would have its hurdles.  As John Atkinson pointed out in 1896 in his History of the Origin of the Wesleyan Movement in America, the congregation was "rich in faith but poor in purse."  Making things worse was the public prejudice against the Methodists.  "The fire of opposition raged tremendously against the rising edifice," wrote Atkinson.

Wesley's Chapel.   reprinted in The New York Times, October 29, 1893 (copyright expired)
The group had 200 pounds for the project; but the cost was estimated at twice that amount.  Wealthy merchant William Lupton, contributed liberally, famously saying "The church first, and then my family."  Captain Thomas Webb joined the push, adding 30 pounds of his money (Webb would later become a preacher, himself).

Because New York laws prohibited dissenters to worship in an established church, a fireplace was built into the new chapel "which gave it the rank of a dwelling," according to Atkinson.  The walls were of ballast stone, covered in light blue plaster.   Known popularly as "Wesley's Chapel it was officially opened on October 13, 1768; although it would be some time before it was technically finished.

During the Revolution the British seized the church, converting it into a theater.  According to The New York Times a century later, "Here Major John Andre, Adjutant General of Sir Henry Clinton's army, who was afterward hanged as a spy, trod the mimic stage as Prince Hal."

Having regained its building, the congregation worshiped in the unassuming chapel until 1837.  On February 1 that year The Herald reported "The property on which the Methodist Church in John street stood is said to be forfeited by the late sale and conversion of it into stores."

The construction of a new edifice was completed in 1841, an especially handsome Anglo-Italianate structure that featured tall arched openings flanking a Palladian window above the entrance.  The classic, triangular pediment enframed a half-round opening.

In 1855 dissent threatened the Methodists.  With the neighborhood rapidly becoming less and less residential, one faction wanted to move uptown and sell the building to be replaced by a commercial structure.  Another group wanted to keep the church as a refuge for the needy of the neighborhood.


Vintage brass fixtures, now electrified, still line the gallery.

On August 16, 1855 The New York Times reported on an attempt at compromise.  "This evening the members and congregation of the John-street Methodist Episcopal church meet in the Green-street Church of the same denomination, for the purpose of listening to a history of their Church, and of the difficulties they have had to encounter.  We understand that the object in view is to retain the edifice as a house of worship for the use of the poor.  The object is certainly to be commended."

But things only got worse. Within the year the factions were now tagged by newspapers as the "down-town worshipers" and the "up-towners."   On Sunday June 20, 1856 the uptown group paid William Thompson $500 (nearly $15,000 today) to disrupt services.  "He accordingly hired fifteen men, well known in Water-street [Manhattan's most infamous center of vice and crime]...and put them in the house."

With the notorious men ensconced in the pews, representatives of the group rushed to the mayor.  They warned that the John Street Church "had been given over to persons whose character would not stand the test of inquiry," said The Times.  Police were sent to the church "to preserve the peace inside the building."

The downtown group, in response, entered their own complaint; adding that the uptowners had insulted females congregants.  The police, stationed outside to prevent violence, found themselves locked out of the church at 10:00 on the night of July 25.  Inside were ten of the thugs hired by the uptown group, and four women and three men of the downtown group--both factions intent on maintaining possession.

The New York Daily Times' headline the following day read "The John Street Methodist Church.  The Fight Gets Into the Streets."  By 10:30 "matters were brought to a crisis," according to the newspaper.  Members of both factions crowded the street and a platoon of policemen was sent in.  The officers could not reach the doors of the church, prevented by the determined resistance of the angry throng.

Violence ensued.  "Not succeeding in effecting an entrance, [Constable] Thompson's party drew some sticks and rushed on those holding the door, whereupon the police...ran to the rescue, and by the indiscriminate use of the locust [i.e., nightstick], they drove them off."

After the police cleared the church, they found the evidence of the hired men's less than holy activities--"several clubs, and sundry bottles which had once contained schnapps and rot-gut of several qualities and kinds."  The Times remarked that "Several policemen were struck, but their fellows amply revenged the wrong."  The article concluded saying "The church is now in the hands of the down-town worshipers, and service is announced for Sunday."

It appeared that the building, not yet 20 years old, was doomed by the following spring.  The uptowners had won a court decision allowing them to sell the property.   At the 11th hour, however, hope emerged.  The New York Daily Times reported on March 16 that the downtowners, "opposed to the sale of the church, think they see the way out of litigation more and more clearly."  They told Judge Davies they has "a reasonable prospect of coming soon into possession of the church funds."  The judge issued a temporary restraint against the sale.

To celebrate, the downtown faction held "Thanksgiving Services," during which a collection of several hundred dollars was collected for the cause.  "The church building was densely crowded," said the article.

The downtowners managed to scrape up the necessary money to save the building.  It was just the first rescue, however, in what would be a century-long tradition of attempts to raze the church.

The John Street Methodist Church congregation was back in court two years later for a much different, if no less surprising reason.  In 1852 the first Young Men's Christian Association had been established in New York City.  The Association not only provided spiritual guidance and activities for young men, it was active in social reform. The fledgling group operated from a number of rented rooms, one of which was in the John Street Methodist Church.  

On February 8, 1859 The New York Daily Times noted that "the usual throng in the Marine Court on the first day of term was somewhat increased to-day."  The interest was sparked by "an action brought by the John-street Methodist Episcopal Church against the Young Men's Christian Association, to recover rent for the Church building."  The suit was, no doubt, viewed by many as somewhat unchristian.

One of the congregation's most interesting members was Benjamin F. Weymouth.  Born in Portland, Maine, he was descended from a Mayflower pilgrim.  Never married, he came to New York in 1853.  Active in politics and successful in the grocery and real estate businesses, it was his striking resemblance to Abraham Lincoln that earned him the most attention.

Weymouth was repeatedly stopped on the street by pedestrians mistaking him for the politician.  And following the president's assassination, according to The Times later, "Weymouth sat several times for pictures and statuettes of the President."

A staunch down-towner, Weymouth remained a faithful congregant and trustee of the John-Street Methodist Church even while the neighborhood around it degraded.  Following his death on August 10, 1881 at the age of 75, his funeral was held in his beloved church.  The Times titled his obituary "President Lincoln's Double."

By the time of Benjamin Weymouth's funeral the John Street neighborhood was one of tenements and businesses.  In 1877 the John Street Methodist Church turned to a trend that was sweeping the nation--revival meetings.  Following the first, The Times reported "The congregation was an ordinary revival or camp-meeting one.  There were many young men in the hundred or more present, and many working men, some with sachels and bags of tools under their arms and their work-a-day clothes on."

The article was marginally-approving of the less than decorous assemblage.  "As the verses of the hymn were sung there was a steady beating of feet in time."  One by one speakers rose from the audience to attest to their conversions.  "A young man who said he had 12 months ago been a skeptic and a scoffer, avowed himself saved by grace.  Another speaker told about two young men who put off their consecration to go to the Brooklyn Theatre, and how both were burned in the fire that destroyed it."

Revival meetings would be the mainstay of the church for decades.  Particularly notable were the meetings conducted by Revivalist Harrison, the "Boy Preacher," in July 1888.  The Times said "Not since the days of Wesley has the old John-Street Methodist Church been so shaken and enlivened with religious enthusiasm."

The church's pastor, Rev. Dr. Wellesley W. Bowdish, opened the service on July 14 with a sermon entitled "The Power of the Holy Spirit."  Near the end, he became unable to speak.  "He threw up his arms and tottered back from the pulpit desk and fell seemingly unconscious into his chair," reported The Times.  "There was a great commotion in the congregation and members whispered fears of apoplexy, paralysis, and death."

Bowdish was taken to his study and a doctor summoned.  He could find no symptoms of a physical disorder.  The newspaper was not so quick to attribute the preacher's condition to heavenly causes as was the doctor, who deemed it "the effect of the Divine power."

While Bowdish remained in his study, unable to lift his arms or speak, services went on that afternoon.  The Boy Preacher pointed to the incident as "the wonderful outpouring of the heavenly spirit."  He told the congregation "Oh, you may say he was excited; no he wasn't--wasn't any more excited than I am now."  (The Times editorialized at this point, saying "Mr. Harrison had been pacing like a chafing tiger up and down the pulpit platform, and the ridiculous comparison compelled a laugh.")

Bowdish recovered and after the meeting confirmed that he had "simply been overcome by the Divine Spirit" and predicted the world would scoff and fail to understand.  No matter what the cause of the episode, its resultant publicity was good for attendance and collections.

When this 19th century photograph was taken, the late Victorian stained glass had not yet been installed.  from the collection of the New-York Historical Society

The John Street Methodist Church contained several relics from the congregation's earliest days.  On October 28, 1900, following the 132nd anniversary services, Rev. W. C. Blakeman invited the congregation to look at the collection.  Included were Philip Embury's Bible, a clock owned by John Wesley, a gavel made in part from wood taken from the old John Street Church, and a vintage oil painting of the original building.

As had been the case in 1855, talk of demolishing the church began circulating in 1916.  During the Methodist General Conference in May that year the trustees were given permission to replace it with a commercial building.  "Skyscraper" churches--office or apartment buildings that included a church--had become a revenue-making device for religious organizations.  Now, on May 30, The Times reported that "The historic John Street Methodist Church, which stands on the site of the little wooden meeting house built in 1768...will probably be torn down within the next year and replaced with a tall business structure...Tentative plans provide for a church headquarters on one of the lower floors."

In 1916 skyscrapers can be seen in the background.   The church sports a flashy electric sign. photograph by Irving Underhill from the collection of the Museum of the City of New York 
For whatever reason, the plans were not carried out.  But they resurfaced 12 years later.  On July 12, 1928 the congregation's lawyer, Carl H. Fowler, announced plans for a skyscraper.  Again, the ground floor would contain worship space for the John Street Methodist congregation.  In reporting on the plans, The New York Times mentioned "Tourists from all parts of the world stop at the church on John Street to view the historic spot where Methodism started in the New World."


It may have been the onslaught of the Great Depression a year later that temporarily derailed the plans.   Nothing had been done by March 19, 1931 when the church acquired two rare 18th century portraits of John Wesley and another of George Whitefield, a early Methodist.  "The Charterhouse Boy," was the only extant picture of Wesley as a youth--at about 13 years old.

But the trustees seemed bent on the project.  Less than six months later, on September 2, 1931 plans by architect Arthur G. Smith were approved.  The 19-story "church and office building" was projected to cost between $2 and $3 million.  A building committee was selected and a legal team put in place.

The Times reported that the interior of the historic church would be reproduced within the ground floors.  "It will be impossible to retain the present structure," it noted, "which is ninety years old.  The facsimile of the exterior will appear in bas-relief.  All of the priceless Methodist relics will be preserved."  The building site would include the John Street Trust Fund Building next door at No. 48 John Street.

A church spokesman insisted "We want to erect a building as a memorial on the spot where Methodism started."  The office tower would "save for posterity" the Methodist shrine.  He added that the rentals would provide "many thousands of dollars every year for the support and propagation of Methodism in this city."

Once again the church escaped seemingly inevitable demolition; only to be threatened in the summer of 1963 by an engineer's oversight.   When foundations were excavated for a neighboring skyscraper, inspectors realized that the church structure was in danger of collapse.   Engineers scurried to prop up the walls and foundations before a catastrophe.

The church was a target of a bizarre attack on January 21, 1965.   At around 11:25 that morning someone walked up the left aisle near the chancel and hurled a dye-filled egg.  The inky blue-black fluid smashed on a white wall, dripping down onto the red carpeting.

The following day an identical attack took place in St. Paul's Chapel on Broadway, the oldest public building in Manhattan.  This time the dye splattered three religious statues.  Police suspected the culprit was "a religious crank."

The church is dwarfed and enclosed by soaring modern structures.
Later that year the John Street Methodist Church was designated an individual New York City landmark.  In its report, the Landmarks Preservation Commission remarked "This church is notable for its simple dignity" and pointed out that the building "has remained virtually untouched in the heart of the financial district." With the designation, the venerable John Street Methodist Church was finally protected against the threat of demolition. 

photographs by the author

Thursday, April 5, 2018

The William Schickel House - 52 East 83rd St


Born in Wiesbaden, in western Germany, J. Wilheim Schickel was 25 years old when he arrived in New York City in 1875.  Trained as an architect, he quickly found work in the office of Richard Morris Hunt, then struck out on his own.

Embracing his new culture, he anglicized his name to William Schickel.  His rapid success resulted in substantial commissions.  On April 4, 1881 The New York Times reported on the mansion of Robert Stuart under construction on Fifth Avenue at 68th Street, saying it "will prove one of the most notable ornaments of the avenue."

Schickel designed Robert Stuart's massive home in the French Second Empire style - from the collection of the New York Public Library
As the Stuart mansion rose, Schickel turned his attention to matters closer to home.  On July 1, 1881 he filed plans for "one three-story and mansard roof dwelling" at No. 52 East 83rd Street for his family's home.

Projected to cost $15,000--about three quarters of a million dollars today--the red brick house would sit on a rusticated stone English basement.  The robust entrance consisted of fluted Ionic pilasters which upheld beefy scrolled brackets which, in turn, supported a stone balustraded balcony.   The keystones of the eye-catching limestone lintels were slightly different at each level.  Above the cast iron cornice the steep, slate-shingled mansard sprouted three dormers, the middle dormer being faced in brick.

Even at 24-foot wide the home might have been a bit crowded.  Schickel and his wife, Elise, had 11 children.

Schickel partnered with Isaac E. Ditmars and Hugo Kafa in 1885, to form the firm of William Schickel & Co.  In 1895 the name was changed to Schicek & Ditmars. 

A devout Roman Catholic, Schickel was active in religious and German-American circles as well as professional organizations.  The 1900 Biographical Directory of the State of New York listed his memberships in the Catholic Club, the Architectural League, the American Institute of Architects, the Chamber of Commerce, and the Aldine Association (incorporated in 1889 to "encourage literature and art").

On May 22, 1896 William Steinway presided at a meeting of German-Americans to organize the "German-American Sound-Money League."  The purpose was to rally German-born citizens around the gold standard, which was in jeopardy in the upcoming elections.  Among the committee members appointed that evening was William Schickel.

His importance in political and social activities was evidenced when Louis Stern hosted a dinner in his Fifth Avenue mansion for Governor Benjamin Barker Odell, Jr. on February 16, 1901.  Among the high ranking politicians, military and business men at the table that night--a group that included Senator Chauncey M. Depew, General Henry L. Burnett, Henry Rice and Judge J. W. Hawes--was William Schickel.

In the meantime, he had designed scores of significant structures, including the striking Church of St. Ignatius Loyola near the Schickel residence, on Park Avenue at 86th Street; the Basilica of Our Lady of Perpetual Help in Boston; and the Most Holy Trinity Roman Catholic Church in Brooklyn.

In April 1907 the Catholic Club opened an art exhibition of works by members.  Included were paintings by James Fagan, Laurel Harris and John F. Kaufman, and sculptures by John J. Boyle.  Also on view were architectural renderings, including, of course, examples by Schickel.

It would be the last public event involving the architect.  He died in the 83rd Street house just two months later on Friday, June 14, 1907.

Elise remained in the house with some of the still-unmarried children.  William Jr. was still here when he went into his own business the following year with partners John G. Hanson and Bruno Benziger.  The trio incorporated the plumbing firm of Hanson & Schickel.

Also in the house was Norbert who founded the Schickel Motor Co. in 1911 at the age of 25.  Norbert had been swept up in the motorcycle boom that inundated the nation beginning around 1905.  While still in high school he had tinkered with electrical motors and gas engines.

Norbert displayed his first motorcycle at the 1911 Chicago Motorcycle Show.  He patented the "spring fork front suspension" and the "fly wheel magneto," and his designs would help popularize the twist grip control.   A century after founding his company, Norbert Schickel was inducted into the AMA Motorcycle Hall of Fame.

In September 1919 the Schickel family sold No. 52 to Arthur Osgood Choate, a senior partner in the banking firm of Clark, Dodge & Co. and a director in the Massachusetts Fire and Marine Insurance Co.  Choate paid $70,000 for the house, just under $1 million today.

Choate drew the least amount of press coverage among his relatives.  His brother, Joseph was the ambassador to the Court of St. James; and his brother William was the founder of the Choate School.  His wife, the former Anne Hyde, was no less in the spotlight.

Anne was born in 1887 in Hyde Hall, the manor house built by her great-grandfather, George Hyde Clarke.   He was the great-grandson of George Clark, acting Colonial Governor of New York from 1734 to 1740.  Her godmother was Juliette Gordon Lowe, founder of the Girl Scouts of the United States of America.

She and Arthur married in 1907 and by now had three children, Arthur Jr., Thomas Hyde, and Anne.  The same year that the Choates moved into the former Schickel house, Anne succeeded Juliette Gordon Lowe as the Girl Scouts' second president.

Anne Choate (right) with Juliette Gordon Lowe -- from the collection of the Library of Congress
Anne explained her attraction to the organization in 1919 saying "Scouting is more than just play.  It builds health, a sense of social responsibility, democracy, character, initiative, reliability, loyalty, self-control, cheerfulness, obedience, usefulness and thrift."

The Choate country estate was in Pleasantville, New York.  The main house had been remodeled by Lawrence Grant White, son of Stanford White, in 1917.  When there, Anne took daily horseback rides, always riding sidesaddle.  She told a reporter "Much the best way; safer when you take the jumps and more elegant too."    She often invited local Girl Scout troops to camp on the estate.

When 5,000 Girl Scouts marched up Fifth Avenue on October 22, 1921, Anne Choate was in the lead, directly behind the Governor's Island Military Band.  But while Scouting was main passion, it was not her only interest.

On June 28, 1924 The Times reported "Women took the lead yesterday in a movement looking toward the selection of a 'dark horse' compromise candidate by the Democratic Convention."  Anne took charge, hosting a breakfast at the Colony Club to promote the nomination of David F. Houston, Secretary of Agriculture under Woodrow Wilson.

She was also actively involved in the Robin Hood Club which gave an annual charity ball to benefit causes like the Old Couples Fund and The New York Times Neediest Cases.

The plight of the Russian exiles under the Soviet Government in the 1920's drew Anne's concern, as well.  The Choates took a box at Carnegie Hall for the concert by the Boston Symphony Orchestra to benefit the American Society for Relief of Russian Exiles, Inc. in January 1930.  And the following year, in February, she opened the house for a lecture by Andre Kalpaschnikoff, a former Russian diplomat.  He spoke, according to The New York Times, "on the rule of the Romanoffs and the Bolshevistic campaign of Stenka Rasin on the Volga."

Entertainments at No. 52 turned to daughter Anne's introduction to society in 1936.  The major event was the supper dance at Sherry's on December 26 with a guest list of "several hundred," according to society pages.

Anne was married to Ellmore Patterson, Jr. four years later, on September 27, 1940, in what The Times called "one of the most important" weddings of the season.   The ceremony took place in St. John's Episcopal Church near the family's Pleasantville estate.

Arthur Jr. was the last to marry.  His wedding to H. Whitney Bourne on July 3, 1946, took place in the summer home of the bride's parents, Land's End, on Long Island.

Arthur and Anne Choate left New York City to live permanently on their Pleasantville estate.  Arthur died in 1963, and Anne lived on another four years, still riding sidesaddle every day until her death at the age of 80 on May 17, 1967.  She was still active in the Girl Scouts at the time.

In the meantime, No. 52 was converted to apartments in 1948--a duplex in the basement and parlor levels, and one apartment per floor above.  The names of the moneyed tenants appeared in society columns throughout the subsequent decades as births, deaths and marriages were reported.


The Schickel home was returned to a single-family residence in 1998; its striking appearance little changed since its completion in 1882.

photographs by the author

Wednesday, April 4, 2018

Brutalized Elegance--324 Canal Street


In 1863 Canal Street was a major shopping thoroughfare where emporiums like the massive Arnold, Constable & Company, known popularly as "Marble House," catered to shoppers like Mary Todd Lincoln.   That year George T. Jackson demolished the three-story former house at No. 324 Canal Street to make way for a modern store and loft building.

Completed the following year, the five story structure was faced in marble above the cast iron storefront.  Jackson's unknown architect designed the 20-foot wide edifice in the popular Italianate style.  The central section of the tripartite design featuring three two-story arches separated by paneled Corinthian pilasters.  The elegant spandrel panels contained blind balustrades.  Heavy scrolled keystones broke like waves over the molded arches.  The top two floors mimicked the lower section with slightly less grandeur.

Jackson was a glass merchant, whose business was on Maiden Lane.  The new building was apparently an investment only, for he never moved his operation to the address.   His handsome Canal Street building was connected internally to the old structure directly behind at No. 43 Lispenard Street.  Among his first tenants was Bernstein Brothers, makers and importers of dress trimmings, who listed both addresses for the convenience of its customers.

Bernstein Brothers listed both addresses.  Herald of Health, August 1865 (copyright expired)
Ira Beard was another initial tenant.  On September 28, 1866 he was robbed of $100 worth of silk ribbons from the store--a heist worth a little over $1,500.  Beard may have been disappointed when John Howe was put on trial for grand larceny on November 22, and was acquitted.

Beard would not be the last ribbon merchant to suffer thefts.  On July 21, 1874 The New York Times reported "Early on Friday morning last a gang of unknown burglars effected an entrance to the wholesale store of Libby & Riker, No. 324 Canal street, and succeeded in carrying off a quantity of silk goods and ribbons to the value of $2,500."   The robbers had broken off the outside padlock, then forced the door open with a crowbar.

The Times reported that the police had little to go on in the case.  "The robbery was not discovered until the burglars had made their escape with the goods, and the Police have thus far failed to obtain any clue to the thieves or the whereabouts of the property."

Exactly one year later an attempted burglary was thwarted entirely by chance.  Thomas Mott assumed that there would be no one in the building on Sunday morning, July 28, 1875.  He broke into the upholstery firm of F. W. Leonard & Co. on the second floor at around 8:00.  But unbeknownst to him D. B. Louden was working in his office directly above.

Hearing a noise, Louden headed down the stairs to investigate.  He ran into Mott, who fled down the stairs and onto the street.  Louden chased him, catching the attention of Police Office O'Donoghue.  Mott was arrested and held at a staggering $2,000 bail awaiting trial for burglary.

That same year Jackson tore down the old two-story building at No. 43 Lispenard Street and replaced it with a proper five-story annex to the Canal Street building.  The architect carried over the architectural motif in brick and stone in the two two-story arches, the beefy keystones and the cast iron storefront.

The rear building exhibits elements of the emerging Queen Anne style.
The new section was the scene of tragedy in the summer of 1883.  Loft buildings which did not have elevators routinely used shafts, or "hatchways," to hoist freight up and down.  Workers, often teen-aged boys, hauled crates up using heavy ropes and pulleys.  The system worked, but was dangerous.

On August 29, 1883 The Times reported "Max Strauss, aged 28 yeas, a German, fell through a hatchway at No. 43 Lispenard-street yesterday afternoon and was killed."

The building continued to house apparel and textile related firms.  A. & W. W. Shumway, dressmakers, had been in the building since, at least, 1870.  Cloak maker Jacob Herman had been here at least a decade in 1897 when he was employed five males and ten females.  State inspectors noted that minors worked 60 hours per week, plus "10 hours on Saturday or Sunday."

At some point a marble keystone dropped from a top floor window.

As the turn of the century neared, the store space on Canal Street was converted to P. Von Elm's restaurant.  In 1902 it became the Perils & Hochberg Restaurant.  The cafe was run by A. Mollenick in 1904.

In the meantime, the conditions for apparel workers upstairs were miserable.  Garment workers in the first years of the 20th century endured not only long hours, but insufferably hot conditions in the summer.  Too many shop owners cared little for the comfort or safety of their employees.

In 1905 clothing manufacturer Jacob Schinberg was directed by the Board of Health to remedying "conditions which were dangerous to life and health."  When he ignored the violation he was arrested and forced to appear before a General Sessions jury on January 11, 1906.

Recorder Goff told the jury it was "a lamentable thing...that the employees of this defendant should have been compelled to work under the horrible unsanitary and unclean conditions."  Schinberg's attorney did not dwell on the charges, but focused on the Board of Health, alleging that his client had been duped and was never informed of the violations.

The judge begrudgingly released Schinberg on the supposed technicality.  But he added that "the Board of health should not lose one moment in compelling you to remedy those conditions."

The surviving elements hint at the building's former elegance.
By now the fashionable shopping areas had moved northward, up Broadway and Sixth Avenue.  No. 324 Canal Street changed hands three times in 1909.  On December 4 that year owners Chas. A. Cowen & Co. leased the entire building to J. Richman & Co. and set about upgrading the aging structure.   Architect C. A. Kehoe was hired to rearrange the interior walls and install new show windows.

For the next few decades the building would continued to house garment and textile dealers.  Nearly half a century after moving in A. & W. W. Shumway was still in the building in 1917.  J. A. Richman Co., dealers in "grey dyed and bleached cotton goods," was here that year as well.

But mid-century brought a new personality to Canal Street.   The Garment District had moved north of 34th Street and Canal Street was fast becoming the center of electric goods and plastics.  In the 1950's No. 324 was home to the University General Corp., and to the Industrial Plastic Supply company in the 1960's through the 1980's.

As the 21st century dawned, Music Center, Inc. called No. 324 home.  But the years and the changes to Canal Street have not been kind.  While the battered marble-faced upper stories still exude its former elegance, the ground floor has been brutally and tragically molested.

photographs by the author

Tuesday, April 3, 2018

The Townsend Jones House - 241 West 71st Street


The noticeable difference in the depth of the bases of the cast iron newels reveals the severe grade of the plot.
John H. Steinmetz arrived in New York City from Germany at the age of 16 in 1841.  In 1868 he opened a woodworking shop on East 39th Street and soon turned his attention to building and development.  Decades later, on February 17, 1917, the Real Estate Record & Builders' Guide pointed out, "He became one of the pioneer builders in the Murray Hill, Upper West Side and Harlem sections of Manhattan, where he built hundreds of private dwellings."

Steinmetz increased his profits by cutting out the middle-men.  He purchased the vacant tracts directly, sometimes putting the titles in the name of his wife, Elizabeth, and he acted as his own architect.  The Record & Guide said "on account of his unusual activity in the building lines for so many years, was one of the best known men in the construction field."

In 1885 he embarked on the construction of a row of four brownstone-fronted houses at Nos. 239 through 245 West 71st Street, between Broadway and West End Avenue.  Just 18 feet wide, they would be three stories tall above a deep English basement.  While other Upper West Side architects often toyed with their rowhouse designs--creating symbiotic yet individual facades--Steinmetz's houses were identical.

The completed homes were self-assured examples of the popular neo-Grec style.  Beefy cast iron newels stood guard at the base of the brownstone stoops which rose to double-doored entrances capped by prominent cornices.   The nearly-identical architrave frames of the openings at each story echoed the doorway.

On June 11, 1887 The Record & Guide reported that John H. Steinmetz had sold Nos. 241, 243 and 245 "for $19,000 each to different buyers."  The last of the row was sold for the same amount--about $495,000 today--two months later.

No. 241 became home to the family of Townsend Jones.  Born in Cold Spring Harbor, Long Island, on May 14, 1854, he came from a long-established New York family.  His first ancestor in America was Major Thomas Jones, one of the earliest settlers on Long Island.

After a private school education, Townsend graduated from Columbia College in 1876.  Three years later he married Katherine S. Howard, daughter of Rev. Robert T. Howard, the pastor of St. John's Church in Cold Spring Harbor.  (Interestingly, that 1835 church sat on former Jones land and, according to The Historical Register in 1919, "was built by the Jones family.")

By the time Jones purchased the 71st Street house, he was a member of the law firm of Hand, Bonney, Pell & Jones.  Wealthy and highly-respected, he was a member of the Metropolitan Museum of Art, the Downtown and Lawyers Clubs, and of the Seawanhaka and Huntington Country Clubs.  In 1888 he was accepted into the Saint Nicholas Society, which limited its membership to those whose families had been in New York prior to 1785.  In addition to his other charitable interests Townsend was secretary and treasurer of the Havens' Relief Fund Society.

The Historical Register, 1919 (copyright expired)

Townsend and Katherine had four children, M. Katherine, Townsend Howard, Elise Howard and Marguerite Howard.  Moving in with the family was Katherine's mother, Hester Mary Howard.  Rev. Howard had died in 1882.

The parlor was the scene of Hester's funeral at 8:00 on the night of May 7, 1897.  She was 79-years old and her obituary listed her cause of death simply as "old age."

Around the turn of the century Townsend moved to No. 140 West 74th Street, and No. 241 became home to a relative, Joshua I. Jones.   In May 1902 his wife's bachelor brother, Charles W. Labagh, was in town from Cold Springs Harbor where he owned "a fine home" which he shared with his father and unmarried sister, Louise.  Charles, whom The Times said "is reputed to be very wealthy," was staying at the Hotel St. Andrew on Broadway at 72nd Street.  A sort of family reunion was planned for the afternoon of May 12, but things took a horrific turn.

Louise Labagh came to town with their other sister, Mrs. John D. Hewlett and her husband.  The trio, along with Charles, convened at the Jones house with plans to take go on an outing.  Joshua had hired a barouche--an open carriage capable of accommodating several passengers--for the occasion.

Just after 3:00 the group was about to head out the door to the carriage when Charles Labagh excused himself, saying he had to get something upstairs.  The family waited in the parlor until finally John Hewlett said he would go upstairs to hurry Charles along.

When he reached the third floor bathroom, he found Charles on the floor in a puddle of blood, having slashed his throat with a razor.  "No sooner did Labagh distinguish Mr. Hewlett's features than he made a wild dash for him, and what was to be the first of two desperate struggles between the men was on," reported The New York Times.

The two men wrestled while Hewlett tried unsuccessfully to calm his brother-in-law.  The Times wrote "Labagh is a powerful man, and Mr. Hewlett soon found his hold on him loosening.  Finally the would-be suicide threw him off and dashed into the hallway."

Charles headed straight for a window.  John caught up with him and "fought with all his might to overpower him."  Charles rained blow after blow on John, who refused to let go.  In the meantime, the family sat chatting in the parlor, no doubt wondering what was taking so long.

John Hewlett eventually proved no match for the deranged Labagh.  "Once at the sill the wounded man, with a terrific effort wrenched himself from his brother-in-law's arms, cleared the window, and fell to the ground, landing on his back."

The tranquil scene downstairs quickly changed when Hewlett, exhausted, staggered into the parlor covered in blood.  He managed to give them a brief explanation then went out to find help.  He found Policeman Cahill who "sent a hurry call to Roosevelt Hospital."   Despite his numerous injuries--he suffered from shock and a severe loss of blood, as well as contusions of the back--Charles survived.

The trauma for the family was understandably intense.  The following day The Times reported "Mr. Jones's house on Seventy-first Street was boarded up last night, and the watchman on the street said the family had left the city for the Summer, he understood."

In 1907 the house was owned by another Cold Springs Harbor resident, Mrs. J. H. J. Stewart.  That year she did $3,000 in improvements, hiring architect Ernest Alan Van Vleck to design a one-story extension to the rear, replace doors and upgrade the plumbing, including new toilets.  Mrs. Stewart sold the house in 1911 to Dr. William Francis Fluhrer and his wife, the former Emily (fondly called Emma) Caroline Pullman.

The Fluhrers had lived at No. 449 West End Avenue; and in the Belgravia Apartments at No. 611 Fifth Avenue before that.  The Belgravia had been built by Emily's uncle, George M. Pullman of the "palace train car" fame; and upon his death in 1897 she and her sister, Helen Pullman West (who also lived there), received equal shares in the Belgravia's "furniture, pictures, &c."

The Fluhrers had two sons, Milton and Lewis Pullman, and a daughter, Helen Pullman.  Milton had graduated from Yale University in 1903 and from Columbia Law School in 1907.    Lewis graduated from Columbia in 1906.

Following Milton's marriage to Elsa M. Arndt on November 14, 1914, he became a director in the firm of his father-in-law, Christian Arndt.  The wedding in the Arndt home at No. 410 Riverside Drive was followed "by a large reception," according to The Times.

Four months later, on March 24, 1915, Emma Pullman Fluhrer died suddenly.  Her funeral was held in the house three days later.  Despite his advancing age (he was 69 years old at the time), William stayed on in the house with his daughter for several more years and continued his medical practice on Madison Avenue.

Interestingly, when he and Helen were looking for household help in 1919, they seemed to have carefully avoided the words "maid" or "servant":

Houseworker, general; good cook; two in family.  Small house.  No laundry.  Whole or part time.

When William finally retired and moved to Mountain Dale, New York, the 71st Street house became home to another doctor.  Waite A. Cotton was a well-known and respected dentist, as well as vice president of the Industrial Motor Car Co., which manufactured light delivery trucks.


He and his wife, Florence, moved in by the mid-1920's.   The president of the First District Dental Society, Cotton was the author of scholarly articles such as "Nutrition and its Influence During Orthodontic Treatment" which appeared in the August 1931 issue of The International Journal of Orthodontia, Oral Surgery and Radiography.

When Dr. LeRoy L. Hartman developed a local oral anesthetic in 1936, Popular Science magazine exclaimed that his "desensitizing substance robs the dentist drill of its terrors."  Dr. Cotton was equally enthusiastic.  The formula was revealed at a special Dental Societies meeting at the Hotel Commodore on January 21, during which Cotton addressed the assemblage.  He said in part:

A dentist has again contributed to modern science by developing a desensitizer for the painless preparation of cavities in teeth, adding another major forward step in dentistry and a blessing to humanity, as it will take away that dread of the dentist."

Despite his optimistic prediction, seven decades later trips to the dentist are still dreaded and innumerable patients might argue with Dr Cotton that the drill is anything but "painless."

In 1944 Violet Martens, who went professionally as Vi, moved her voice coaching studio from Chicago to the Barbizon Plaza.  The Musical Leader lamented, "When Vi Martens decided to make New York City her home Chicago lost one of the best liked musicians for nowhere is there a busier teacher, coach or accompanist."

She moved her studio to No. 241 West 71st Street early in 1948.   Here, for several years, she would train young voices for a career in opera.

Vi posed at her piano before the two parlor windows for the announcement of her new studio in February 1948.

In 1955 No. 241 was converted to apartments, two in the basement level and one each on the upper floors.  But the alterations did not signal the end of the arts here.  On February 28, 1958 tenant Nico Castel participated in Town Hall's first "Joy in Singing" competition.  The Portugese-born tenor won first place, earning him a debut recital in Town Hall later that year.

And in the 1990's erotic artist Ed Cervone lived here.   Books of his works, such as the 1995 Ed Cervone and Ed Cervone: Phantasies of Gay Sex in 1996, were published in Berlin.

The narrow entrance hall retains its Eastlake-style woodwork and pier mirror. photo via Douglas Elliman Real Estate 
The 1955 layout remains today, no doubt thanks to the narrow proportions of the house.  Rather amazingly, much of John H. Steinmetz's Eastlake-style interior detailing survives after 120 years.  And, unlike the other houses of the row, its outward appearance is barely changed.

photographs by the author

Monday, April 2, 2018

The Lost John Ericsson House - 36 Beach Street


A Victorian cigarette card depicted No. 36 Beach Street as it appeared in the 1830's.  from the collection of the New York Public Library

In 1807 Trinity Church completed construction of St. John's Chapel, designed by John McComb, in what had been a boggy, mosquito-ridden district north of the city.  It would become the focal point of a fashionable residential neighborhood centered around the private St. John's Park.  By the 1830's the enclave was among the most exclusive in Manhattan, with brick-faced Federal style mansions spilling over onto the side streets.

Among these was 36 Beach Street, home to Joseph Stuart and his wife, the former Anna Watson in 1839.  Three-and-a-half-stories tall, it boasted the architectural amenities of an upscale home--the stoop and lintels were marble, the doorway featured an elegant leaded fanlight and sidelights, and the arched openings of the dormers included intricate mullions.

Joseph, born in Ireland, had been associated with his brothers in the dry goods business Stuart Brothers in Philadelphia before moving to New York City in 1833.  Here he became the senior partner with brother John in the banking firm of J. & J. Stuart.  He and Anna had four children--Margaret, Annie, Joseph and Robert.


Anna Watson Stuart sat for this portrait by Daniel Huntington, now in the collection of the Metropolitan Museum of Art.

In 1850, Joseph helped form the Emigrant Industrial Savings Bank, taking the position of vice president.  It opened on September 30 that year at 51 Chambers Street (an address it would maintain until 1969).  In 1855, he became its second president.

It appears the Stuarts contemplated a move in 1843.  An advertisement by real estate operators Wilkins & Rollins on February 22 offered "The lot of ground with the elegant 3 story modern built brick dwelling house thereon, No. 36 Beach street, fronting St. John's Park, the lot being 27 by 100 feet.  $11,000."  Offered separately was "the lot in the rear of the above, fronting on North Moore st, being 27 by 100 feet, $3,100."  The combined price today would be about $482,000.

The family stayed on, however, until 1859 when they moved to 11 East 36th Street.

The same year that the Stuarts moved had moved into 36 Beach Street, John Ericsson had arrived in New York from England.  Born in Sweden, the scientist and inventor was already well known for his work on steam-powered locomotives, fire engines, and ships.  He quickly formed a close working and personal relationship with foundry owner Cornelius H. DeLamater.  Like most all of Ericsson's American works, his 1844 iron hull steamer the Iron Witch was constructed by Hogg & Delamater.

Ericsson and his wife, the former Amelia Byam Blackstone, lived initially in the Astor House hotel.  In 1843 they moved to 95 Franklin Street.  When they married in England in 1836 Amelia was just 19 years old.  It was a disastrous match and she soon returned home.

In a letter to DeLamater, Ericsson surprisingly poured out his grief.   He said in part, "It has been several months now since my wife, Amelia, left...Amelia's parents, Mr. and Mrs. Ralph Blackstone, are very wealthy Londoners, and I am afraid my constant work for little money drove her back to them.  She appears in my dreams, however, and I can't get her out of my mind."

The outbreak of the Civil War changed Ericsson's fortunes.  It was his Government contract to design the iron-clad Monitor and similar war vessels that earned him what The Sun later deemed "a fortune."  Now financially secure, he was prompted by friends in 1864 to purchase the former Stuart residence, available for $20,000 (about $322,000 today).  The deed was signed in April that year.

Ericsson kept detailed records.  His statement of accounts showed $1,749.26 for "cost to put 36 Beach Street in good repair," and $2,646.85 for furniture.  His biographer, William Conant Church noted in his 1892 The Life of John Ericsson, "The marble steps, the carved door-casings and fan-lights, the massive mahogany fittings of the interior, all bespoke of the state of earlier occupants."


Intricate basket newels sat on paneled marble pedestals.  from The Life of John Ericsson, 1892, (copyright expired)

Ericsson described the interiors in his letter to DeLamater.  "My parlor and dining room, dominated by heavy chandeliers and mantel mirrors, exude grandfatherly, old-fashioned dignity."

It was not long after Ericsson moved into No. 36 that the elegance of the neighborhood changed.  In 1867, Trinity Church sold St. John's Park to the Hudson River Railroad Company, which began construction on a freight depot.  The move sparked a panicked exodus of the moneyed homeowners.

William Conant Church noted "the owner of number 36 talked of moving, but he found it difficult to suit himself elsewhere, and with years came a growing horror of change.  Besides, he began to realize that he had found a good hiding-place, and, as he grimly said, the ladies ceased to visit him in that unpromising locality."

Engrossed in his work (he established a work room and observatory on the top floor) Ericsson isolated himself, rarely accepting visitors other than Cornelius DeLamater.  His determination that his work not be interrupted by outside noises resulted in some drastic and bizarre actions.

William Church wrote that his "antipathy to a crowing cock" led him to purchase "all the chickens in his neighborhood to secure the privilege of wringing their necks."  And when the daughter of his next door neighbor took to playing the piano (The Sun noted her favorite piece was "The Happy Farmer"), he paid to pad the walls of her music room with four-inch mattresses covered with fabric "to correspond with the furniture."


Ericsson's workroom.  from The Life of John Ericsson, 1892, (copyright expired)


Living behind Ericsson, at 37 North Moore Street, was Charles Herbert, whose yapping dog occupied the back yard.  To regain his quietude, Ericsson paid his neighbor to get rid of the animal.  Herbert signed an agreement on August 16, 1877.

I herewith agree to remove the dog now on the premises 37 North Moore Street, and further, not to keep any dog on said premises for the term of one year from date, for the consideration of five dollars paid to me by Captain John Ericsson.

With the warehouses that now accompanied the freight depot--many of them filled with foodstuffs--came vermin.  Ericsson's inventive focus turned to the "numerous horde of rats, who considered themselves tenants at will, and stubbornly refused to yield possession," according to Church.  The inventor devised a massive rat trap that consisted of a water tank beneath a mechanically-tripped trap door.  Rats lured by a chunk of cheese plunged to their watery deaths.  The rats, however, proved to be wilier than Ericsson originally gave them credit for and he begrudgingly co-existed with them for the rest of his life.

The inventor had one servant, his Irish housekeeper Ann Cassidy.  Their successful relationship was due to her ability to adapt to Ericsson's eccentricities.  He insisted, for instance, that his bed sheets were kept faultlessly smooth by a regimented row of exactly 240 straight pins.  Ann was not to tidy the rooms nor dust without her employer's direction.  He did not like fresh-baked bread and she knew exactly how many days to leave the loaves on the mantel before they were perfectly stale.

As the neighborhood outside his windows deteriorated, Ericsson's elegant interiors grew shabby.  Despite his substantial wealth, he became abnormally frugal.  "He was so opposed to newness, that the carpets in the rooms he occupied were replaced piece by piece as they wore out, until half a dozen patterns were to be found upon a single floor," wrote Church.

On August 1, 1883, the day after Ericsson's 80th birthday, The New York Times reported on his celebration--or lack thereof.
 
He rose at 7 o'clock and took his customary breakfast of eggs, bread, and ice water.  Between the hour of rising and breakfast he indulged in gymnastic exercises.  Then he went up stairs and engaged himself in his work until late in the afternoon, when a dinner was served.  Then came more work.  At 10 o'clock Capt. Ericsson took a walk for an hour or so and the day ended.  The same programme has been carried out every day for the past 10 years.  Indeed; it is not absolutely certain that he was aware of the fact that it was his eightieth birthday until congratulatory telegrams arrived as no one in the house made any reference to it, knowing from past experience that such reference would not be wise.

The only caller received that day was Cornelius DeLamater.  The New York Times noted, "Old friends know his habits and seldom trouble him in the hours set apart for experiments."  In fact, said that article, "Capt. Ericsson has preferred to live on in his house in Beach-street and refused to let the building of the freight station opposite drive him out.  There, he says, he has a safe retreat from fashionable callers who are ashamed to come to visit him."

In February 1889, Ericsson showed symptoms of kidney problems.  His doctor, Joshua C. Boullee, brought in a professional nurse, but within a week he was bedridden.  He instructed his doctor to keep his illness a secret "because he wished to avoid being bothered by visitors," according to The New York Times.  The newspaper described the house as "now shadowed by the gloomy walls of the freight depot of the New-York Central Railroad.  Its form, however, is the same as when Beach-street was one of the most aristocratic neighborhoods in the city."


Famed Civil War photographer Matthew Brady produced this portrait of John Ericsson -- from the collection of the New York Public Library

At 12:39 on the morning of March 8, 1889, Ericsson died in the Beach Street house at the age of 85.  Calling him "one of the most remarkable mechanical geniuses of the nineteenth century," The New York Times attributed the cause of his death to "an affection of the kidneys, combined with a general exhaustion of nature."

Although he had lived and prospered on American soil for half a century, Ericsson wanted to be buried in Sweden.  "I know but one fatherland," he had said, and "I would rather that my ashes be reposed under a heap of cinders there than under the stateliest monument in America."

Having no relatives, his will dispersed his fortune among employees and friends.  And he did not forget his faithful housekeeper.   Ann Cassidy received $1,500--more than $40,000 today.

With Ericsson's death the anachronistic role of 36 Beach Street as a private home came to an end.  The house was sold in October that year to H. McArdle for $18,900.  The New York Times commented "As the house is of small value, the chances are that it will soon be torn down and replaced by a business structure."

The newspaper was mistaken.  Instead McArdle had bought the property for use as the Beach Street Industrial School of the Children's Aid Society.  The organization operated schools throughout the city in impoverished neighborhoods.  In 1900, Rufus Wilson wrote in his Rambles in Colonial Byways, "The house is now used as an industrial school, where the children of emigrants are given a training that in future years will make them useful and patriotic citizens--a fitting and worthy mission for the old home of one of the greatest of the adopted sons of the republic."


Children, mostly foreign-born, learn the American voting procedure in Ericsson's former parlor on November 2, 1891.  Note the handsomely-carved woodwork.  photo by Jacob A. Riss from the collection of the Museum of the City of New York

By 1910 the school was gone and No. 36 was being operated as "Italian tenements" as described by The New York Times.  The newspaper lamented its decline on August 7, 1914, saying, "It would not do to ask any of the present tenants about the man who revolutionized naval warfare during a critical period of the civil war, for they doubtless ever heard his name, and it would probably be equally as surprising to the merchants in the big warehouses near by to learn that Ericsson died there twenty-five years ago."

Despite a fire escape, a shattered fanlight, and ruinous shutters, the former elegance of No. 36 Beach Street could still be seen around 1913.  photo by Irving Underhill from the collection of the Museum of the City of New York

Within a few years, No. 36 had become what newspapers described as "a sailors' boarding house."  The seedy nature of the neighborhood was evidenced on March 22, 1919 when a terrifying robbery occurred there.  The New York Herald reported "Seven masked men armed with revolvers took part in the hold-up of the boarding house and robbed the nine occupants of various sums of money.  The robbers were in the room six or seven minutes and separated immediately after leaving."

Later that year, in June, The Sun described the lamentable condition of the venerable house.  "Many traces of its beauty remain, although its front is half hidden by the unsightly fire escape that marks it as a tenement.  The old fanlight over the carved doorway has been broken by young vandals, the wrought iron railings and newels have long since rusted into dilapidation, and the stone steps have been worn own by the thousands of thick soled shoes which have passed over them."

The article continued, "There is no tablet upon this building in memory of its distinguished occupant, who in 1889 passed from this life.  Several efforts have been made to have one placed on the outer wall, but the owner never approved of this sentimentality.  Four families live in the house, and the basement, which is boarded up, is used as a coal cellar."

A plaque would finally be cast, but not before the house was demolished for what The New York Times called a "modern business block."  On October 1921, the American Scenic and Historic Preservation Society approved the inscription for a bronze tablet to be affixed to the exterior of the warehouse on the site.


The Annual Report of the American Scenic and Historic Preservation Society, 1921-22 (copyright expired)

At the time of the unveiling John Ericsson got one more honor.  On May 1, 1922, Greater New York reported that the "portion of Beach Street running from Varick Street to Hudson Street, and including Number 36 Beach Street, which was the site of the house in which Captain John Ericsson, inventor and designer of the 'Monitor,' lived, [was renamed] Ericsson Square."

No trace of Ericsson's once-elegant neighborhood remains.