Showing posts with label west 19th street. Show all posts

Saturday, May 13, 2023

The 1888 Trolan Stable Building - 515 West 19th Street


In 1856 a wooden stable edged up to the property line at 341 West 19th Street (renumbered 515 in 1868).  To the rear of the property was a three-story brick house, home to Samuel Weekes and his family who would remain through 1858.  Weekes listed his occupation as carman, suggesting he either owned the cartage firm that occupied the stable, or worked for the proprietor.

The rear building continued to house carmen over the ensuing years.  James Johnson and the appropriately named James Carr were listed here in 1863, followed by John O. Sharon and his family.  Sharon would remain through 1871.  Occupying a room in the house from 1867 through 1869 was John McIlvaine, a laborer.

The following year Joseph Greene and his wife, Mary lived here.  Joseph listed his occupation as "foreman," suggesting that he possibly managed the stable, which was owned by Charles White at the time.  (White owned a second stable downtown.)

One can imagine the hard life Mary Greene lived.  She would have endured foul smells from the stable just steps away from her home, the neighborhood less than a block from the riverfront was sketchy at best--making it unsafe for her to leave home at night--and there was, of course, no running water nor electricity.  Mary died in the house at the age of 37 on August 7, 1870.

Charles White was operating the stable as a livery rather than a cartage business by now.  An advertisement in the New York Herald on July 24, 1870 offered:

For Sale--A very fine pair of carriage horses (brothers), 5 and 6 years old, 16-hands high, perfectly matched; sound, kind and gentle.

In 1872 Andrew Arthur purchased the property, and he and his wife Margaret moved into the rear house.  Arthur was a stevedore and its proximity to the docks was convenient.  Joseph Greene remained, apparently still managing the stable for Arthur.  Sadly, there would be another funeral in the house that year.  The Arthurs' 7-month-old daughter, Annie, died on October 14.

Andrew Arthur died in 1886 and in September that year Margaret sold the 19th Street property to Joseph Granger for $5,000 (just under $150,000 in 2023).  He would not own it long.  Eight months later, in June 1887, he sold what the Record & Guide described as the "frame stables and three-story brick dwelling on rear" to Dennis J. Trolan.  Granger made a tidy profit, selling it for $6,000.  Trolan and his wife Mary moved into the rear house along with his parents William and Catherine.  

One year later, early on the morning of June 19, 1888, fire broke out in the four-story piano case factory next door at 517-519 West 19th Street.  The Daily Graphic wrote, "Three alarms were sent out this morning for a fire which was discovered about five o'clock."  The Trolans surely scrambled to rescue the horses from the wooden stable.  They succeeded in saving the animals, but the building suffered damage.

On September 22, 1888 The American Architect and Building News reported that Trolan had hired architect Frederick Jenth to replace the wooden stable with a brick one.  

The two-story structure was somewhat unusual.  Its narrow, 18-foot-width precluded the traditional stable design of a centered carriage bay flanked by a pedestrian entrance and window.  Jenth elevated the first floor above the sidewalk level (presumably adding a ramp for the horses and carts) and placed a horsewalk, or passage to the rear yard, at grade.  His otherwise utilitarian design took flight at the cornice, where he created a distinctive table of stepped brick corbels below a delicate row of dentils.


There would be another funeral in the house in 1889.  Dennis's mother, Catherine Trolan, died on February 28 at the age of 67.

In 1893 the city purchased two piers on the Hudson River and initiated a massive project to rebuild them.  It included dredging the waterfront, resetting piles, and other related labor.  Dennis J. Trolan landed the contract for servicing and repairing "horses, carts, etc."  (Unfortunately for him, what must have appeared to be a lucrative deal was less so.  There was little work to be done on the city's horses and vehicles, amounting only to $105--about $3,260 today.)

Trolan attempted to be a good Samaritan on the night of May 6, 1894, but ended up a victim.  The Evening World reported, "Trolan says he was near his home about 10:30 o'clock last night when he saw three men chasing a boy.  He interfered, and one of the men struck him with a hammer, knocking him down."  Trolan fought back, but a fourth man appeared "and took a hand against him."

Trolan was overpowered in the four-against-one battle and the thugs stole his gold watch, which he valued at $110 (around $3,500 today).  His cries alerted a policeman, who took chase.  The ruffians ducked into a building at 509 West 19th Street, two doors away from the stable.  The officer apprehended three of them, the other "had evidently escaped by a window," according to The Evening World.  Dennis J. Trolan was in the Jefferson Market Court the following day to testify again them.

In July 1902 Trolan transferred title to the property to Mary J. Trolan.  The deed listed the transaction as "gift."  Two years later the stable was leased to W. B. Smiths' Sons Trucking Co. "for a term of years," according to the Record & Guide.  The building was described as having 17 stalls and being "in first class condition."

After having lived in the rear house for more than three decades, Dennis and Mary Trolan left West 19th Street in October 1910.  They leased both buildings to Taggart Brothers.

In 1913 the stable building was renovated for the Hydro-Bar Waterproofing Co.  Listing itself as "engineers, contractors, manufacturers," the firm employed "practical men experienced in building work and the chemistry of building materials." 

A year after moving in, on May 27, 1914, the building was broken into.  Somewhat surprisingly, the beat cop William Schwartz was charged with failing "to prevent, discover or report [the] burglary." 

That same year Hydro-Bar Waterproofing Co. received the contract to work on the renovation of 146 East 19th Street.  The well-known artist George W. Bellows was converting part of the house to his studio.

In March 1916 the Silox Pure Water Company leased the property, and four years later its owner Amos R. Cahoon purchased it.  In 1924 the building was renovated by architect William M. Farrar.  Department of Buildings documents noted it was to be used for storage throughout.

Used as a storage warehouse in 1941, a loading dock had been installed.  image via the NYC Dept of Records & Information Services.

The neighborhood once lined with riverfront saloons and factories saw art galleries and luxury apartment buildings appear in the late 20th and early 21st centuries.  In 2010 515 West 19th Street was home to the publisher David Zwimer Books, and in 2016 the London-based Timothy Taylor gallery opened here.  ArtReview noted on July 8, 2016 that it would be named "Timothy Taylor 16 x 34, after the dimensions."  (Unfortunately, they were two-feet short of the actual width.)


Today the space is home to the gallery A Hug From the Art World.  After many incarnations, the unlikely survivor retains much of its 1888 appearance, including the wonderful brick cornice.

photos by the author
no permission to reuse the content of this blog has been granted to LaptrinhX.com

Thursday, December 29, 2022

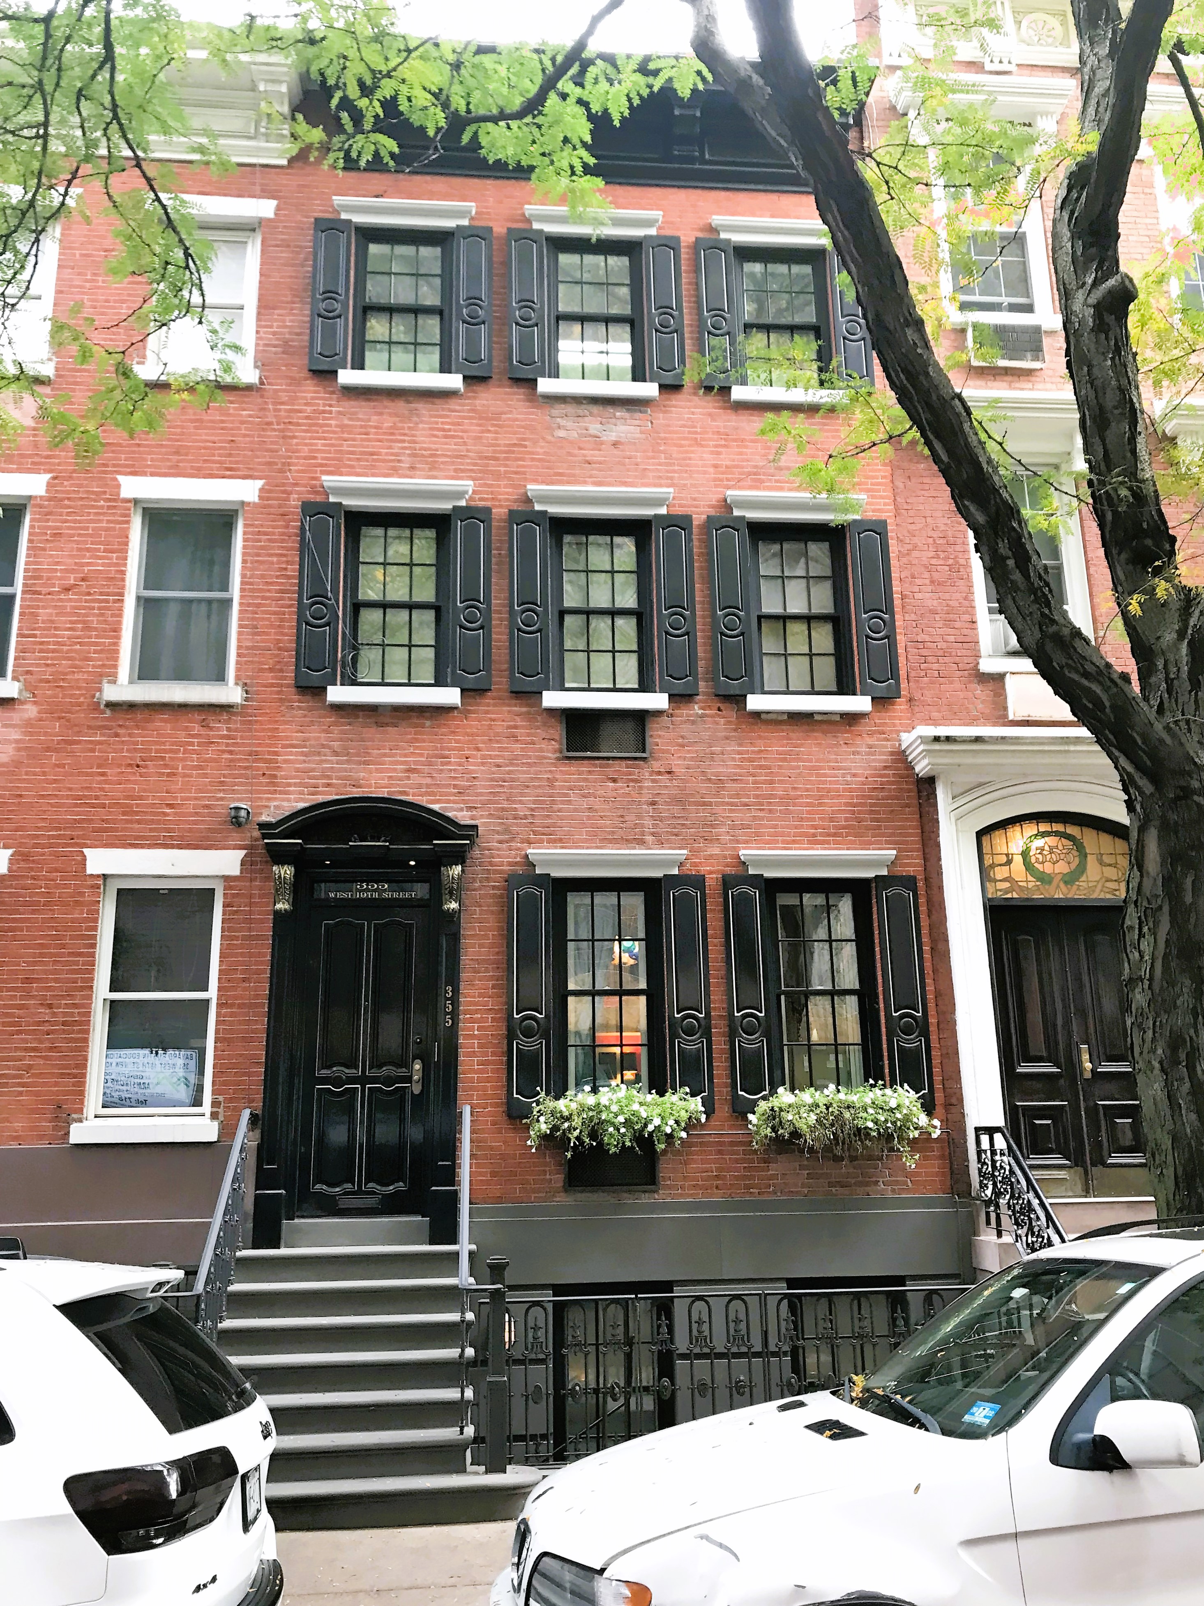
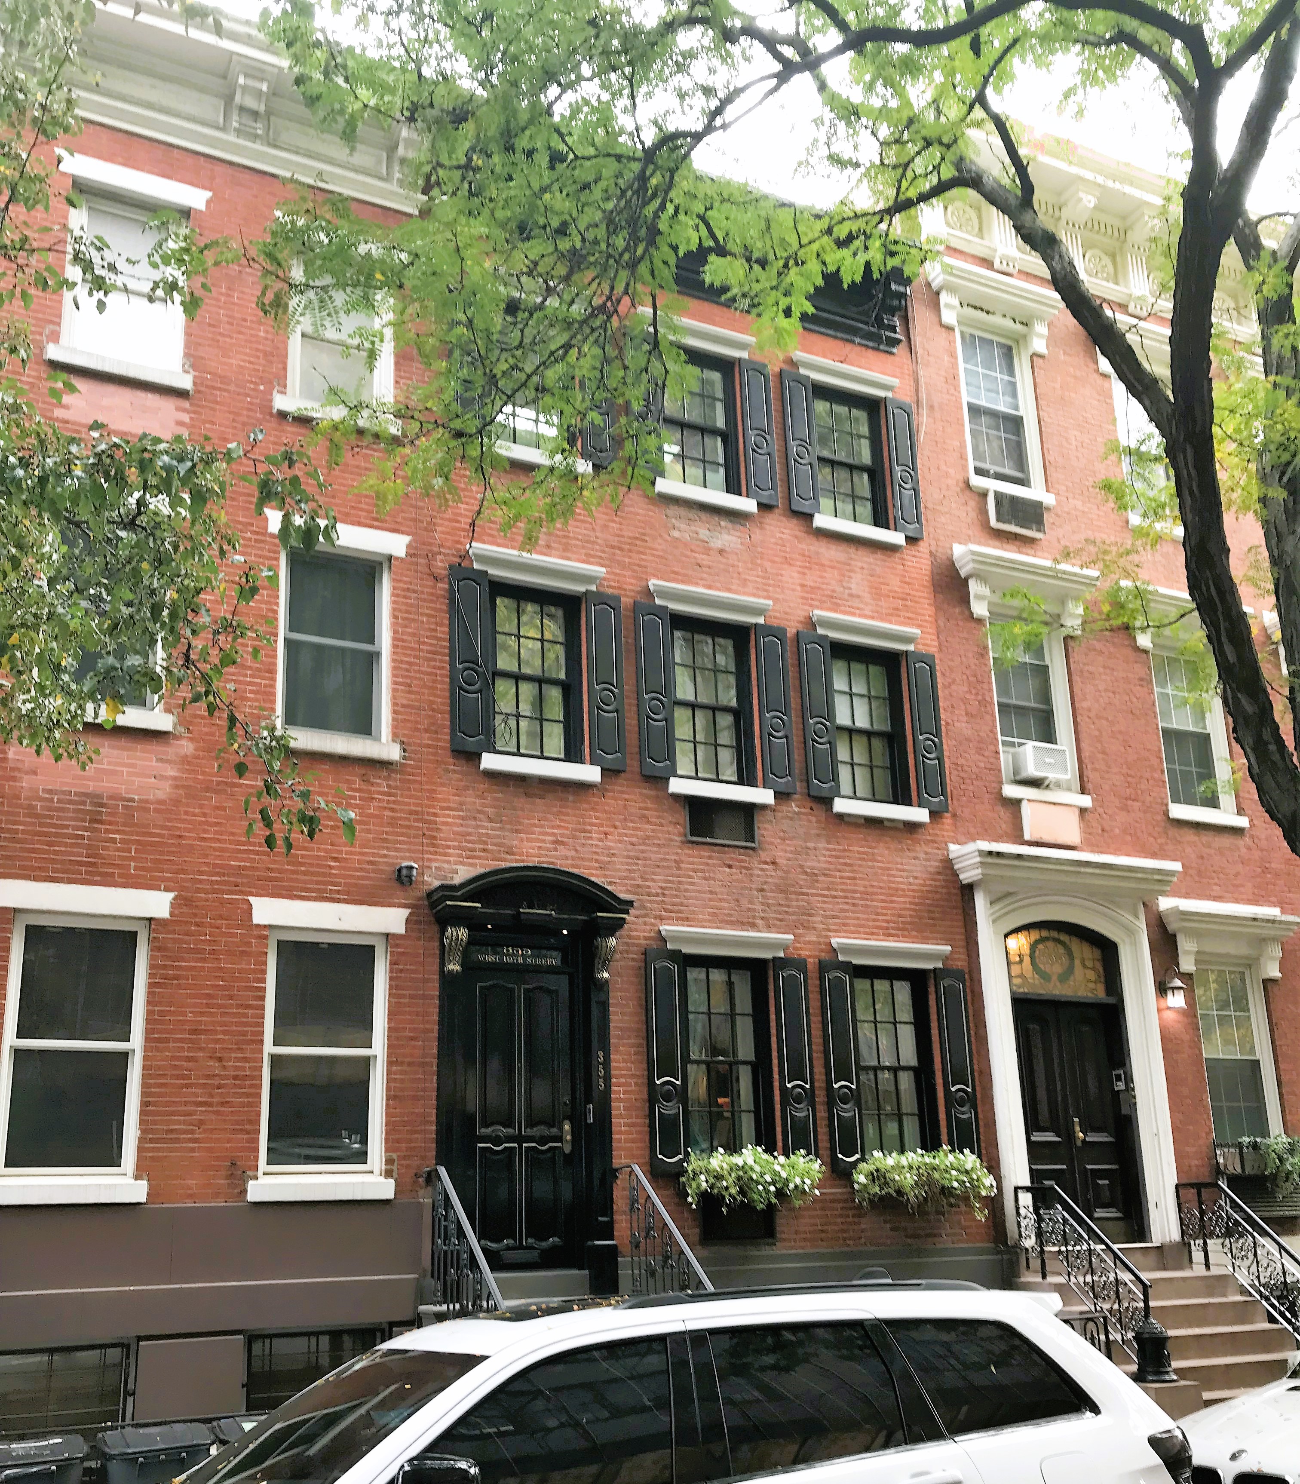
The William H. Merrill House - 355 West 19th Street


William H. Merrill, a jeweler at 17 John Street, occupied the three-story house at 253 West 19th Street as early as 1851.  He and his wife had two children, William, Jr. and Emma Louise.  The Italianate style house was one of a recently completed row.  Faced in red brick above a rusticated brownstone basement level, the scrolled brackets of its cornice were the latest in architectural fashion.


The Merrills' residency would be relatively short-lived.  In 1857 merchant John D. Abrams occupied the house.  He ran a business at 144 Front Street that catered to the ships arriving and leaving from the docks a block away.  Boarding with the Abrams family was a 22-year-old bachelor, Charles E. Bostwick, who was in the straw goods business.

The outbreak of Civil War changed everything for the occupants of the house.  Abrams and Bostwick joined the Union Army and neither would return to West 19th Street.

Charles was commissioned a captain and fought in the Battle of Port Hudson, which gave the Union control of the Mississippi River.  He was later made a colonel.  While in the Deep South, despite the ravages of war, he found love, and in 1863 married Katherine Douglas in New Orleans, Louisiana.  Following the war, in 1870 he moved his family to Minnesota.  In the meantime, John D. Abrams had died on August 12, 1862.

In 1863 the house became home to the Charles Scholey family, who would remain about a decade.  Scholey ran an ice company at 108 Seventh Avenue.   

The address would be renumbered twice in the coming years.  In 1867 it became 353 West 19th Street, and in 1876 each of the addresses along the block shifted one plot west, making 353 become 355.

By 1873 the family of Charles William Ogden occupied the house.  Charles, who listed his profession as "shirts" at 78 Franklin Street, had an impressive American pedigree.  He was one of the eighth generation of Ogdens directly descended from Pilgrim John Ogden.  His father was Isaac Gouverneur Ogden and his mother was the former Margaret W. Dayton.  He had married Mary Armitage Bacon on June 6, 1855, and the couple had three children, Emily Bacon, Alice, and Charles Stuart.

On the night of February 6, 1891, the house was broken into.  But this was no ordinary burglary.  Hearing a noise, Charles Ogden went downstairs to investigate.  In the hallway of the parlor floor, he found a baby girl who was estimated to be about two weeks old.  It was common for unwed mothers, or simply women who were too poor to afford another baby, to abandon infants at the doors of affluent families, hoping for the best.  But this was the dead of winter and the mother, knowing that the child would perish quickly if left outside, had taken the daring act of breaking into the house.  The Evening Post reported, "He turned it over to the police."

Charles William Ogden died in the house on March 21, 1896 at the age of 72.  Surprisingly, his funeral was not held in the parlor, as was customary, but in St. Peter's Church, a block away.  

Margaret leased the house three years later to Jonah and Jane White for $1,020 a year (an affordable $3,050 per month by 2022 conversion).   Jane experienced a horrifying incident on the afternoon of August 20, 1899.  On her way home, she was waiting for a streetcar on Eighth Avenue and 29th Street at around 3:30.  In broad daylight, according to The New York Times, she "was approached by three men, one of whom seized her around the neck and grabbed a diamond brooch, valued at $45, from her collar."  When Jane screamed, the man (later identified as John Dunn) "gave her a blow in the face with his fist and darted down the avenue."  Jane's cried for help attracted a crowd, who chased Dunn and caught him at 28th Street.  The thief was rescued from street justice by an officer.  The Sun reported, "The fellow was being roughly used by his captors when Policeman Strebel came up and arrested him."

At the turn of the last century, 355 West 19th Street was being operated as a boarding house, home to a wide variety of tenants.  One boarder found an inventive way to make money in 1903--mail order fortune telling.  He advertised, "Palmistry--Have your palm read by mail; accuracy and secrecy strictly observed.  Send your address for instructions to Palmist, 355 West 19th st, city."

A very modern young woman lived here around the same time.  In March 1904, Elizabeth Le Fevre was appointed a commissioner of deeds, a position similar to a notary public today, but one notably held almost exclusive by men.

French immigrant Emil Baud rented rooms here in 1910.  An aspiring sculptor, he was looking for work that year, advertising, "Frenchman, having some experience as sculptor, modeller, wants position."

By the end of World War I, the house was termed a tenement, meaning simply that multiple families lived here.  Its janitor was interviewed by "The Inquiring Reporter" of The Sun as election day approached in 1923.  He was asked if he approved of the $50 million bond issue for new buildings "for the insane and physically defective."  Fred Welnert's response was decisive.  "I consider this move the most important that faces the voters.  As it stands it is a shame and a disgrace the way the insane people are housed and treated."


The house continued to offer rented rooms until a renovation, completed in 1967, resulted in a duplex apartment in the basement and parlor levels, and one apartment each on the upper floors.  A subsequent remodeling in 1998 returned it to a single family home.

photographs by the author
LaptrinhX.com has no authorization to reuse the content of this blog

Saturday, December 24, 2022

The James M. Edgar House - 367 West 19th Street


As early as 1851 Robert Barkley and his family lived in the 22-foot-wide house at 245 West 19th Street (later renumbered 367).  The three story, high-stooped residence was faced in red brick above a brownstone basement.  

Robert Barkley was a director in the Citizens' Fire Insurance Company on Wall Street, and ran a business at the corner of Eighth Avenue and 23rd Street.  (In directories he listed his professional vaguely as "president," without detailing what his company did).  His son, William A. Barkley, was in the drug business at 97 Broad Street.  

He apparently dabbled in real estate in the burgeoning Chelsea district, as well.  In 1853 he advertise a vacant plot near his own business for rent.  "To Lease--To merchants or manufacturers--The owner of a lot on the most business part of the Eighth avenue will build a story any size desired for a good tenant.  Apply to R. Barkly, 245 West Nineteenth street."

A block to the south of the Barkley home, at the northwest corner of Ninth Avenue and 18th Street, was the grocery store of James M. Edgar.  Like Barkley, he seems to have been confident in the development of the neighborhood.  At the meeting of the Board of Aldermen on October 4, 1852, the "petition of James M. Edgar and others, for a railroad in Ninth avenue," was read and forwarded to the Committee on Streets.

When the Barkley family left the West 19th Street house in 1857, the Edgars moved in.  James M. Edgar and his wife, the former Susan Freeman, had five children, Mary Isabella (who was married to John Williams Mott), Jane A. (who had married Augustine Campbell the year before her parents moved into 367 West 19th Street), Thomas, James Jr., and Amanda L.  

When the family moved in, James, Jr. was still attending P.S. 11.  Five years later, in 1862, he was a clerk with the United States Land Office, working for the Surveyor General of New Mexico.  He seems to have rethought his career before too long, however, and by 1867 was working in his father's grocery business.

In the meantime, James M. Edgar, Sr. had added Chelsea real estate development to his resume.  In 1862 he completed two "model English basement houses" a block to the west on 19th Street Street.  His description of in an advertisement that April testifies to their high-end tenor, including "hot and cold water to fourth stories; bathing rooms, water closets."

Amanda Leviness Edgar was married to Winfield Bloodgood in the Collegiate Reformed Dutch Church on December 17, 1863.  Six years later, on February 27, 1869, her 31-year-old brother, Thomas, died.  His funeral was held in the parlor two days later.

James Sr. continued balancing his real estate operations with his grocery business.  On December 3, 1875, he advertised, "French Flats to let--All modern improvements and light rooms."  The term was recently being used to differentiate what would later be called apartment buildings from lower grade tenements.

It was around this time that he updated his own home.  A full fourth floor was added, capped by a modern neo-Grec style cornice, and handsome paneled Eastlake style doors replaced the Greek Revival originals--those no doubt had been flanked by narrow sidelights.  Interestingly, the Greek Revival stoop and areaway ironwork were preserved.

Around 1881 the Edgars' grandson Lewis Freeman Mott moved into 367 West 19th Street.  The son of Amanda and John W. Mott, he was attending the College of the City of New York at the time.  Following his graduation, he remained with the his grandparents, working first as a tutor at his alma mater, and in 1897 being appointed a professor.  The erudite young man was a member of the Reform Club and the American Dialect Society.  

Lewis Freeman Mott later in life.  from the collection of the Library of Congress

Lewis Freeman Mott would go on to a stellar academic career.  A scholar of American English, while living here he published The System of Courtly Love in 1894.  It would be an introduction to his Vita Nuova of Dante.  He would published The Provencal Lyric in 1901, and Sainte-Beuve in 1925.

After three decades in the house, the Edgar family left in 1900.  Their former home became a boarding house, one of its tenants receiving permission from the city in May 1901 "to keep chickens."

The residents over the next few decades would be working- or lower-middle class.  Among them in 1909 was Hjalmar A. Ekman.  Listing himself as a "soldier," he had been apparently recently discharged and was now looking for a job.  He found one that year when he was appointed to the New York Police Department as a patrolman.

In 1914 an elderly widow, Lillian Shute, rented a room here.  She left the house to mail a letter on May 22 that year, and her timing could not have been worse.  Just as she reached the mailbox at 19th Street and Ninth Avenue, a runaway team of horses galloped down the avenue.  She was trampled and killed.  "Her identity was established through a rent receipt found in her handbag," reported The Evening World.

Not all of the roomers in the post-World War I years were respectable or law-abiding.  Living here in 1923 was 20-year-old Edward Moore.  At 4:00 on the afternoon of May 8, cabbie John Pick parked his taxi in front of a restaurant at Tenth Avenue and 25th Street.  While he was eating, he saw Moore and two accomplices enter his cab and drive off.  Pick notified patrolman John B. Smith, who "commandeered a passing automobile and gave chase," as reported by The New York Times.

On 18th Street, between Tenth and Ninth Avenues, the car knocked over at 14-year-old boy, then crashed into a milk truck.  Patrolman Smith was right behind.  A crowd on the street tried to stop the fleeing crooks, but when one of them pulled a revolver, the civilians retreated.  Officer Smith, however, did not.  At Ninth Avenue a shoot-out took place, one errant bullet wounding a bystander.  In the end, Moore and one of his accomplices were captured.

In 1933 architect Abraham Grossman was hired to renovate 367 West 19th Street.  His remodeling resulted in a triplex apartment in the basement through second floors, and a duplex above.  A subsequent renovation completed in 1965 created a total of three apartments.  Neither of the projects extended to the exterior of the venerable house, which looks much as it did when James M. Edgar gave it his own updating in the 1870's.

photographs by the author
no permission to reuse the content of this blog has been granted to LaptrinhX.com
Saturday, December 3, 2022

The Philip F. Pistor House - 353 West 19th Street


In 1830, Don Alonzo Cushman, a friend of Clement Clarke Moore, began purchasing lots in Chelsea, the once sprawling country estate of Moore's family.  He, along with another friend, James Wells, would be greatly responsible for the development of the new neighborhood.  Cushman would erect rows of speculative, high end houses in Chelsea.

On October 26, 1843, Mary Matilda Falconer Cushman, Don Alonzo's daughter, married Philip F. Pistor in St. Peter's Church on West 20th Street.  Born in France as Philippe Frederic Pistor, the groom had anglicized his name upon arriving in America.  The newlyweds moved into the newly-build house at 251 West 19th Street, almost assuredly a gift from the bride's father.

The three-story residence was faced in red brick.  Its double-doored entrance atop the high stoop sat within an elliptically arched stone frame.  The parlor windows were, almost assuredly, originally full height (as seen in the once-identical house next door at 351).  An Italianate cornice with foliate brackets and a paneled fascia crowned the structure.

Pistor was in the drygoods business at 52 Broad Street.  Both his affluence and his startling attention detail were reflected in an advertisement he placed in newspapers in early 1854: 

$5 Reward--Lost, on Thursday, January 19, in the afternoon in going from Baltic street Brooklyn, through Henry and Atlantic streets, crossing the South ferry, and taking one of the Fourteenth street stages to corner of Nineteenth street and Ninth avenue, a small diamond breastpin in shape of a star.  The finder will receive the above reward on leaving it at 52 Broad street, upstairs, or at 251 West Nineteenth street, New York.

The reward would be equal to about $165 in 2022.

The couple would have ten children.  The first, Frederick, was born in 1843 but died soon afterward.  Their seventh child, Matilda was born in 1854.  She, like Frederick and her sister Mary, born in 1851, died in infancy.  It was shortly after Matilda's death that the family moved to a fine home on West 22nd Street.

It appears the house was rented to a series of tenants over the next two decades  Carlisle Norwood and his family were here for a few years starting in 1855.  They were followed by John Whitfield, an importer, here until 1861.  That year Martha Hawley, a widow, moved in with her two adult daughters, Mary and Harriet S.  Harriett taught in Primary School No. 19 on West 18th Street, and Mary gave voice lessons at home.  She placed an advertisement in The New York Times on October 11, 1861 that read:

Miss Mary E. Hawley respectfully informs her pupils and friends that she has removed to No. 251 West 19-st., where she will resume instruction in singing.

The Hawleys remained until about 1864, when again, a string of tenants leased the house.  By 1876 the Dreyfus family occupied were here.  It had been renumbered 351 West 19th Street in 1867, and, oddly enough, renumbered again in 1876 when the all the numbers along the block were moved up one address, making it 353 West 19th Street. 

Emile and Julius G. Dreyfus were "chemists," or pharmacists, with a drugstore at 15 Cedar Street.  Isidor and Julius R. Dreyfus were partners with Max Nathan in Nathan & Dreyfus, a locomotive oil manufacturing firm.  Like the previous renters, the Dreyfuses' residency would be short-lived.

In 1884 the house, described as a "desirable three story high stoop brick house of 12 rooms," was again advertised for rent.  But, instead, it was sold to Josephina A. De Baun, the widow of Hausman De Baun.  

It was about this time that the house received a stylish updating.  The entrance and window lintels received hardy cornices that sat upon sturdy brackets, and an ambitious cornice replaced the original, its brackets large-scale versions of those below--flanking robust rosettes.


Sadly, Joseph A. De Baun would not enjoy her new home for long.  She contracted pneumonia in the fall of 1887, and died on October 7.  Her funeral was held in the parlor three days later.

The De Baun estate rented 353 West 19th Street until 1891, when the heirs sold it to Mary G. and Robert H. Smith for $35,000--just over $1 million in 2022.

Over the next decades the successive owners continued to rent the house to respectable tenants.  Living here during the World War I years, for instance, was Walter Eugene Tober and his wife, the former Olga Hammershlag.  Born into a well-known banking family in Switzerland in 1847, he came to America as a young man.  He settled in the South, representing the banking firm of Duncan Sherman & Co.  There, The Sun later said, "he was looked upon as one of the foremost cotton experts in the country."   In New York City, he was associated with the John Wanamaker store. 

In the decades before air conditioning, New Yorkers suffered in the intense heat.  And Edwardian deportment did not allow for the removal of hats and coats in public.  On August 3, 1917, The Sun reported, "Prostrated by the heat, Walter Eugene Tobler, 70, died suddenly yesterday at his home, 353 West Nineteenth street."


A renovation completed in 1970 resulted in a duplex apartment in the basement and parlor levels, and one apartment each in the upper floors.  

photographs by the author
LaptrinhX.com has no authorization to reuse the content of this blog

Thursday, May 26, 2022

The 1903 Flynt (Stiehl) Building - 28-30 West 20th Street


Prosper Montgomery Wetmore, who lived at 28 West 20th Street, was typical of the residents of the block between Fifth and Sixth Avenues in the 19th century.  A legislator and author, he was a founder of the American Art Union.  But well-to-do families like the Wetmores were pushed out of the neighborhood as the 20th century approached and commercial interests moved in.

On April 18, 1902, The New York Press reported that the Alliance Realty Company had purchased the former Wetmore house.  The article noted, "The company bought recently Nos. 31 and 33 West Nineteenth street, running through to No. 30 West 20th Street."  The four houses would become the site of a new loft and store building.

Architect H. Waring Howard, Jr. was commissioned to design the structure, which, according to the Real Estate Record & Guide on September 6, 1902, would be called the Flynt Building.  Howard duplicated his tripartite design on the 20th and 19th Street facades.  Completed the following year, the neo-Renaissance style building featured two-story, rusticated  limestone pilasters that divided the base into two vertical sections.  Two entrances, one to the store space and the other to the upper floors flanked the commercial window.  The three-story mid-section was clad in beige brick.  A stone cornice supported on small, fluted pilasters between the brick piers accentuating each floor.  The windows of the top floor formed an arcade, below the cast metal cornice.


Among the initial tenants were the Andrews School Furnishing Co. and Samuel Oppenheim & Brother.  Touting itself as the "oldest established school furniture house in the country," Andrews also marketed "opera chairs," and church furniture.  Samuel Oppenheim & Brother took three floors in the new building.  Despite the size of its operation and long-established trade, the maker of women's cloaks and suits quickly suffered financial problems.  On December 1, 1903 the Fur Trade Review reported that the firm had declared bankruptcy.

The store space was leased to a surprising, short-term tenant that year--Tammany Hall's "sub-Post Office."  On October 24, 1903 The Evening Telegram explained, "During the last few days, as the eve of the hottest and most bitterly contested municipal election in the stormy history of New York politics approaches, the mails have been deluged with a flood of campaign literature issued broadcast by the press bureaus of both parties."  The Tammany press relations operation, however, was immense.

The article said that in the past week, 200,000 persons had received "a copy of a book called 'Father Knickerbocker Adrift,' in which Tammany's side of the story was set forth."  In order to accomplish this monumental undertaking, Tammany had leased the store space, which ran through to 19th Street.   It was laid out factory-like.  At the front half were tables where more than 100 young women addressed envelopes "from early morning until midnight."  As an inducement for them to write fast, each day the woman who turned out the most envelopes was rewarded with an extra week's pay bonus.

Young women, chosen for their handwriting and speed, at the envelope addressing area.  The Evening Telegram, October 24, 1903 (copyright expired)

In another section, "girls are busy folding, putting in envelopes and sealing the books.  Everything works like a machine."  The article said, "There is no disorder, no confusion or noise, nothing but the subdued buzz of busy workers.  They have no time to talk, these girls.  They are paid to work, paid well, and get supper money and overtime, and then there are prizes."

Other workers stuff the booklets into the addressed envelopes.  The Evening Telegram, October 24, 1903 (copyright expired)

Clerks gathered the stacks of addressed envelopes, rushed piles of books to the envelope stuffers as needed, and took the sealed envelopes to the stamp station.  (When the system was set up, $15,000 worth of stamps--about $455,000 today--were purchased from the Post Office.)  Once stamped, they were stuffed into mail bags for transport to the Post Office.  At the time of the article 657 bags had been filled.

The floors formerly occupied by Samuel Oppenheimer & Brother quickly filled.  In the January 1904 issue of Cloaks and Furs, the David I. Ullman company, maker of "silk waists and shirt waist suits" announced it was moving into the building.

And with the Tammany operation gone, around 1905 the piano store of George W. Herbert moved into the store space.  Unlike the piano manufacturers who had their own retail stores on Fifth Avenue and Union Square, Herbert handled "all the leading makes."  He widened his market in 1905 by offering pianos to rent, as well; and in 1912 advertised "Pianos bought, sold exchanged, rented, and on installments.  Tuning and Repairing promptly attended to."

The New Toy Mfg. Co. was upstairs by then.  The firm made the dolls and stuffed animals given as prizes at fairs and carnivals.  An advertisement in The Billboard in March 1914 called the firm "The Kings of 'Em All" and the "largest manufacturers of Teddy Bears, Snookey Ookum Dolls, Dressed Teddy Bears, Pillow Tops and all kinds of novelties for Paddle Wheel purposes."

The toy maker shared the upper portion of the building with garment makers:  the National Women's Wear Co., Big "G" Cloak and Suit Company, and Emil Haas.

In 1915 the A. H. Stiehl Furniture Co. took a floor.  As the firm grew, it would expand within the building, eventually taking the store space as well.  By the second half of the 20th century the Flynt Building would be almost universally known as the Stiehl Building.

In 1923 the firm's advertisements referred to "The Stiehl Building."  The Furniture Index, May 1923 (copyright expired)

By the last quarter of the century, A. H. Stiehl occupied the entire building.  An advertisement promoting its Washington's Birthday Sale in New York Magazine on February 7, 1972, read in part, "All styles and periods at big savings.  Values like these can't last forever.  Get your decorator to arrange a visit now."

After decades in the building, by the mid 1980's, A. H. Stiehl  was gone.  In 1986 Shar Creations, Inc. operated from the building, and in 1995 the F-Stop restaurant opened in the ground floor.  The New York Times' food critic Florence Fabricant called it "where food meets photography."  The space was home to Eden in the early 21st century.  It was described by Henry Hill in his 2003 Goodfella's Guide to New York, who said, "This property, like most of the people here, is absolutely beautiful.  Flowers, waterfalls, don't forget your Eve, Adam, unless you are a stud."


A renovation completed in 2014 resulted in offices on the upper floors.  Both facades are remarkably unchanged, including the storefronts, normally the first to go.

photographs by the author
LaptrinhX.com has no authorization to reuse the content of this blog

Thursday, January 20, 2022

The Washington Irving Smith House - 361 West 19th Street


In 1845, Washington Irving Smith's pottery factory was located at 261 West 18th Street.  The firm manufactured industrial items, like clay drain pipes.  Smith and his family lived in a handsome, two-and-a-half story house at 241 West 19th Street (renumbered 361 in 1868), between Eighth and Ninth Avenues.  One of a row of identical homes, it featured understated brownstone lintels, a double-doored entrance above the high stone stoop, and a short attic level typical of the Greek Revival style.

Smith died around 1866.  His widow Margaret remained here until 1871 when the house was purchased by John M. and Mary A. Moffitt.  The couple paid the equivalent of $350,000 in today's money.

A sculptor, Moffitt was born in London in 1837 and came to New York after serving his apprenticeship there.  Appleton's Cyclopedia of American Biography noted, "One of the first orders he received after his arrival was for the execution of the figures that adorn the eastern entrance to Greenwood cemetery, and represent the four ages of man."

Two of Moffitt's bas relief panels are visible in this stereopticon slide of Richard Upjohn's magnificent Greenwood Cemetery gates.


Three years before moving into the West 19th Street house, Moffitts had executed the sculptures of Pike's Opera House on 23rd Street and Eighth Avenue.  On June 26, 1869 the Real Estate Record & Builders' Guide noted, "We also highly approve of all the sculpture work on Pike's Opera House...representing Mozart and Shakespeare, as well as Tragedy and Music, standing on the attached Corinthian columns in the centre of the main front on Eighth  avenue."

Calling Moffitt "an English sculptor of great celebrity in this city," the article added that he "also produced the 'Artic Monument' at Greenwood, the 'Soldiers' Monument,' in Connecticut, and the massive altar for the new church in New Haven, &c."  He was also responsible for the colossal Eagle and Her Young on the façade of the New York Life Insurance Company building at Leonard Street and Broadway.

An inventory of the household goods hints at the Moffitts' luxurious interiors.  Included were "costly oil paintings, by foreign artists," rosewood parlor furniture, a pianoforte, and Brussels carpets.  Notable was the "Herring's Iron Safe," which would have held cash, documents and, possibly, Mary's jewelry.

The Moffitts sold 361 West 19th Street to Thomas J. and Julia C. Coleman in 1877.  The couple paid $13,000, or about $330,000 today.  They took in a boarder in 1883, offering rooms on the top floor with "hot and cold water" for $17 per month (a pricey $455 today).  The advertisement sternly insisted, "no children."

In March 1884, following Thomas Coleman's death, Julia sold the house to Edward R. Merrill, president of the E. R. Merrill Spring Co.  He hired architect James Stroud to significantly update the dwelling.  The attic level was raised to a full third floor and a prominent cast metal cornice crowned with serrated decorations was installed.  Sheet metal sills and cornices were placed over the brownstone originals.

James Stroud's renovations included modern, paneled entrance doors.

The Merrill family remained in their remodeled house for two decades, selling it to Mary O'Neil in 1905, who operated it as a boarding house.

Among her newest tenants early in January 1907 was John Bailer, a bookmaker.  A month earlier he had married Hattie Moser and the couple had moved into Hattie's apartment on West 109th Street near Central Park West.  When he came home on New Year's Day, just three weeks into their marriage, Hattie was gone.  The Duluth Evening Herald reported, "He learned, he says, that she went away with young [James R.] Roosevelt in an automobile."

The married millionaire James R. Roosevelt, Jr., it turned out, had been paying the rent on Hattie's apartment and had also furnished it.  When Hattie did not return, Bailer put the furniture into storage and moved into the West 19th Street boarding house.  He then threatened to sue Roosevelt for the equivalent of $1.4 million in today's money, for the alienation of his wife's affections.

The scandalous story spread across the nation.  On January 12, 1907 the Roanoke Times said, "Unless the bride returns within a few days, which seems unlikely, the suit, Bailer says, will be filed."  Among those reading the shocking articles was Roosevelt's wife, Sadie.  The World commented that the millionaire's wife "knew much of young Roosevelt's escapades, but never suspected what was coming."

A flurry of suits followed the press coverage.  James Roosevelt swore out a writ "for the furniture, claiming it was his," according to The World.  Bailer pressed ahead with his alienation of affections suit, and on February 27 The Duluth Evening Herald reported, "The escapade[s] of James R. Roosevelt, Jr., are once more coming into the limelight, this time because his wife has begun proceedings against him for a separation."

Mary O'Neill sold 361 West 19th Street later that year.  It became the home of Dr. Henry J. Fischer, who had graduated from Cornell University in 1900.  Later it was occupied by Thomas A. Rosbotham, an executive of the American Distilling Company.  He died in the house on March 23, 1919.

The changing Chelsea demographics was evidenced in 1951 when the 602-4 East 138th St. Corp. purchased the house, from a doctor.  Court documents later said, "The parlor floor had been used as the physician's office, and the other three floors by his family as their residence."  Without notifying the Department of Buildings or filing plans, the new owner "promptly converted the building into an eight-family rooming house," according to The New York Times.  "It was rented to Puerto Rican families, generally consisting of seven or more persons, each occupying what was originally one room, under the most appalling slum conditions, at rents of over $110 per month."  (Astonishingly, that figure would translate to over $1,000 per month today.)

In July 1952, after tenants lodged complaints, an investigation was launched.  The State Rent Commission found that the owner had illegally "created squalid slums, not livable housing."  The house was subsequently officially converted to apartments, one per floor.  The alterations were completed in 1956.

A second renovation, completed in 1967, resulted in a duplex apartment in the basement and parlor levels.  Although holes for air conditioning units have been punched into the brick facade, the outward appearance of the house is little changed since its substantial make-over in 1884.

photographs by the author
no permission to reuse the content of this blog has been granted to LaptrinhX.com
Thursday, October 14, 2021

The Samuel Adams Lawrence House - 324 West 19th Street


By 1842 Samuel T. Andrews was living in the new brick-faced house at 224 West 19th Street.  (It would be renumbered 324 in 1868).  Although he was listed in directories as "teacher," he apparently worked for a high-end institution.  Such a position would have afforded him the means to occupy the handsome, 21-foot wide, three-story house.  

A transitional step from Greek Revival to Italianate, it featured a brownstone-clad basement and stoop, double-doored entrance and bracketed cornice.  The stoop railings, quintessentially Greek Revival in design, were show-stoppers.  Cast iron rings embraced by palmettes, or anthemia, formed the panel designs, over which the railing swept dramatically down to the lower step of the paneled stone wing walls.  There were, no doubt, originally decorative iron baskets or similar newels perched upon the lower walls.


The house was offered "for sale or to let" in March 1844.  The advertisement touted, "The above is a very convenient, modern built house, in the immediate vicinity of three lines of stages."  It added, "Also to let, a frame stable in the rear of the above premises on 18th street."

Auctioneer George N. Crawford purchased the house, remaining only for a few years.  By 1851 it was home to Samuel Adams Lawrence and his wife, the former Catharine Remsen.  The couple had three adult children, Julia, Henry and Horace.

Lawrence was born on January 19, 1775.  Although he initially studied medicine, he changed career paths.  In his 1908 The New York of Yesterday, historian Hopper Striker Mott wrote, "He became an extensive importing and commission merchant, widely known and highly respected at home and abroad."  He was a partner in Augustine H. Lawrence & Co. and a director of several corporations and institutions.

Samuel Adams Lawrence, The New York of Yesterday, 1908 (copyright expired)

Catharine was the daughter of John and Dorothea Remsen.  She and Samuel were married on November 26, 1803 and had 11 children.

Catharine Remsen Lawrence, from the Julia Lawrence Hasbrouck Collection

The Lawrences had a summer home in the Bloomingdale section of Manhattan far on the upper west side of the island.  Among the frequent guests there was Lawrence's close friend De Witt Clinton.

Lawrence used his significant fortune for various worthy causes.  Hopper Striker Mott said, "Ever ready with his means and efforts to ameliorate the condition of the poor, he was also a strong advocate of the cause of education as well as a munificent patron of the arts and sciences."  

Samuel Adams Lawrence died in the West 19th Street house on August 5, 1851.  He was 76 years old.

Living with their mother at the time were sons Eugene, who was an attorney; and Henry, who dealt in real estate.  It was apparently Henry who placed an advertisement in Scientific American in 1852, offering to fund a struggling inventor.  His proposal came with almost unbelievable stipulations, however:

$1000--Will be advanced, on good security, in aid [of] some generally useful and valuable patented invention, American or Foreign, that will yield a net profit, of at least 500 per cent on this sum within three months, in daily or weekly cash returns, without any personal care, labor, or liability on the part of the subscriber.  All interest in patent and profits of business to be equally divided.  Address "L," 224 West 19th st.

Catharine sold the house in 1856 to James Cowl.  (She did not go far, however, moving to 340 West 19th Street where she died on April 24, 1867.)   The Cowls' son George Gorham Cowl, was 16 years old when they moved in.  In 1863, the last year they lived in the house, he was a freshman at the Free Academy in New York City.

The family of Joseph Augustus Phillips followed the Cowls at 324 West 19th Street.  Joseph is listed in directories first as an inspector, then in 1871 as "agent," both somewhat nebulous terms.  Son Joseph, Jr. was attending the Free Academy in 1869 and by the following year George Phillips ran a liquor business.

Also living in the house were daughter Jane Emma and her husband Oscar Tibbals.  The couple were married in 1851.  Oscar was a partner in the dry goods firm of S. A. Beekman & Co. and a director in the Grocers' Bank.

In 1873 the country was devastated by what would be called the Long Depression, or the Financial Panic of 1873.  At least 100 banks failed and families found themselves with no food.  On February 19, 1874 the New York Herald entitled an article "Pictures Of Poverty" and described "Aged women and scantily clothed girls--many of the latter possessors of rare but unripened beauty" had joined "sick and maimed" men who thronged the courtyard of St. John's Chapel on Varick Street for handouts of food and clothing.

The article noted, "Mrs. Oscar Tibbals (wife of one of the partners in the great firm of S. A. Beekman & Co.), has already organized a society at her residence, in Nineteenth street.  This society is known as 'The Helping Hand,' and yesterday forwarded a large quantity of clothing to St. John's Guild for the down-town poor."

A month later the newspaper followed up, reporting, "Another large contribution was received from the Helping Hand Society...through Mrs. Oscar Tibballs [sic], consisting of children's clothing, which had been made by the fifty lady members comprising this society, who have passed their evenings this winter in preparing clothes for the destitute little ones of our great city."  The article hinted, "This is worthy of imitation by ladies of leisure."

Well-to-do builder Warren A. Conover purchased the house in 1876.  It was most likely Conover who updated it with a neo-Grec cornice above the doorway and new entrance doors.

He was highly regarded in the construction and real estate circles.  In 1892 he was nominated for president of the Building Trades Club.  Two years later the Municipal Organization of the City of New-York was formed, described by The New York Times as "a new anti-Tammany association...representing the real estate, building, engineering, electrical and other interests of this city."  Warren A. Conover was elected secretary on the night of its formation.

A long-time member of the General Society of Mechanics and Tradesmen, he was elected president in 1895.

Warren A. Conover.  from the collection of the General Society of Mechanics and Tradesmen.

Like the women in the house before her, Conover's wife was involved in charitable causes.  Among them was the Chapin Home for the Aged and Infirm.

The Conovers remained in the house through 1897.  August Zimmer lived here the following year when John L. Shea, Commissioner of Bridges, announced he "has been promoted from the position of Laborer on bridges over the Harlem river to that of Bridge Tender on the Central Bridge, at a compensation of $750 per year."  

The promotion reflected the changing dynamics of the West 19th Street block.  Upon the death of Samuel Adams Lawrence half a century earlier, his sons inherited "a fortune," according to Hopper Striker Mott.  Now Zimmer was earning a yearly salary equal to just about $23,500 today.

Against all odds, 324 West 19th Street escaped being converted to apartments until 1964, when it was renovated to two duplexes.   One of them doubled as John Clacy's School of Cooking and Baking in the mid- to late-1970's.  

On September 8, 1976, in an article entitled "Those Proliferating Cooking Schools," The New York Times wrote, "An experienced chef, teacher and author, the instructor conducts solidly practical full participation courses in bread, pastry and cake baking, and in Christmas cooking."


Once the home of well-heeled New York families, 324 West 19th Street is outwardly little changed.  And the stoop railings still warrant an appreciative pause.

photographs by the author
LaptrinhX.com has no authorization to reuse the content of this blog