Wednesday, July 7, 2021

The 1855 J. J. Ellis House - 142 West 11th Street


In 1854 Linus Scudder, a well-known Greenwich Village builder, teamed with a number of other men in the construction trade to erect a row of eight upscale residences along the southern side of West 11th Street, between Sixth and Seventh Avenues.  Completed in 1855, the identical houses were 22-feet wide and three stories high above a tall English basement level.   The entrances wore elliptically arched cornices rather than the more expected foliate-bracketed pediments.  The full-height parlor windows were given the same treatment.  Each house had elaborate areaway fencing which morphed into stoop gates--a rather unusual element.  Matching ironwork formed the stoop railings and the full-width parlor balconies.

In 1861 142 West 11th Street became home to the Dr. Isaac John Greenwood family.  Greenwood was a dentist and his son, Isaac, Jr., was a "chemist," or pharmacist.  They came from a long line of Greenwoods and dentists.  Nathaniel Greenwood had arrived in Boston about 1650.   His grandson, Isaac Greenwood II listed his occupations as "mathematical instrument maker, wood and ivory turner, umbrella manufacturer and dentist," and made sets of false teeth in the years prior to the Revolution.

The Greenwoods' residency was relatively short.   The family of Dr. James J. Connolly lived in the house in the years after the end of the Civil War.  Described by the New York Herald as a "well-to-do and very respectable physician," Connolly was resident surgeon to St. Vincent's Hospital.   His wife, Ellen, was the daughter of Thomas and Margaret Killoran.  The Connollys had two live-in servants--most likely Irish girls.  In 1869 the couple had a daughter, Mary Agnes, and the in December 1870 another child, Clara Regina, was born.

According to another doctor, Thomas C. Finneil, Connolly had for some time "been subject to frequent attacks of insanity and nervous prostration."  He would waver between long periods of normalcy and attacks of erratic behavior--possibly what is diagnosed as bipolar disorder today.

The Sunday afternoon of June 18, 1871 was stormy.  Nevertheless, Connolly told his 14-year-old carriage driver to exercise the horse.  When David Collins returned, Ellen was crying, and told the teen that her husband was locked in the nursery with the two girls.  Neither of the servants had been able to get a response.  Collins later said, "I then went up and called Dr. Connolly; he came to the door with a carving knife in his hand, and looked so wild that I was afraid of him; I ran away, and the Doctor closed and locked the door."

Living directly across the street at 145 West 11th Street was George C. Wetmore.  At around 4:00 he was sitting at his front window and could hear Ellen "crying and calling out to her husband to give her the children."  He crossed the street in the pelting rain and asked Ellen if anything were wrong.  He later told officials, "she said there was nothing and disappeared inside.  Soon she reappeared, and told me her husband was drunk.  She seemed to be in terror of her life, and frequently called out to her servant, to tell her if the Doctor was coming."  

She told Wetmore that Connolly refused to open the nursery door.  As the two spoke, a priest who had either been called by Ellen or a servant, arrived.  "Oh, I am so glad the reverend father has come!" Ellen exclaimed.  While the priest climbed the stairs, Wetmore rushed to the police station.

Before long two policemen arrived at 142 West 11th Street (the priest had been unable to get Connolly to open the door).  Ellen was terrified that their presence would upset her husband and she steadfastly refused them entrance.  The officers, however, were certain something serious was going on, and reported the facts at the station house.  Captain Washburn and several officers returned.  Ellen was not intimidated by the Captain's authority, but no less than he was of hers.  He detained her in the hallway and sent two policemen up to the nursery.  Unable to get a response from inside, they forced the door open.

The first officer to enter stopped short.  The New York Herald reported, "the sight which there met his gaze beggars all description."  The article said that like "the veterans of a hundred battle fields," policemen become inured to "revolting scenes of blood and cruelty," but "Captain Washburn and the two officers who accompanied him will never, never forget the sight of that room when they entered at about seven o'clock last evening."

Connolly had slit the throats of his two babies.  Agnes was just two-years-old and Clara Regina only seven months.  He had then turned the 14-inch bread knife on himself, first stabbing himself in the chest and then slitting his own throat so violently that he "almost dissevered his own head from his body."  The New York Herald, in dramatic Victorian fashion, noted, "The children had nothing on but little night slips, which hung loosely about their bodies.  Between them and their father, floating in a pool of blood, was a little India rubber ball, which they had evidently been paying with before the horrid deed was done."

Ellen had followed the officers and entered the nursery.  The newspaper reported, "when she saw the forms of all those she held most dear in life drenched in their own blood her grief knew no bounds.  She swooned away and was removed by the kind-hearted policeman to...the lower floor, where she lay for a long time in a perfectly unconscious state."

The bodies were kept in the nursery until Coroner Keenan and Dr. Thomas C. Finneil arrived to inspect the scene.  Finneil testified at the coroner's inquest, "I considered that at the time [Connolly] committed the crime he was suffering from acute insanity."

The pathetic story swept the nation.  The New York Herald called it "one of the most revolting, heart-rending cases of child murder and subsequent suicide ever known in this city, for by it a whole family, save the wife and mother, of very respectable people are swept into eternity."  Three days after the tragedy the newspaper reported, "Crowds flock to the vicinity of Eleventh street and Sixth avenue, and gaze at the house for minutes at a time with a morbid curiosity."

Ellen's mental condition was a serious concern for her doctor.  The New York Daily Herald said, "Mrs. Connolly is still--naturally enough--in a most critical condition.  It is feared that her mind has been completely wrecked.  Her nerves, however, are severely shattered, and her physician finds it necessary to keep her under the influence of powerful opiates."

Dr. Connolly left an estate valued at about $1.5 million by today's standards.  But Ellen would not enjoy the wealth.

It was no doubt through her physician's urging that Ellen travelled to Canada to rest.  Around September 6, according to the New York Herald, she "was in the French cathedral at Montreal, and while the service was being performed, she was seized with a sudden aberration."  Ellen was removed, deranged, from the cathedral and two weeks later the newspaper reported that she "has since lost all control of her mental powers."  

On September 19, 1871 Dr. Willard Parker adjudged Ellen "to be a raving maniac" and a court order demanded "to have her forwarded to Bloomingdale Lunatic Asylum," according to the New York Herald.  The article added, "The Doctor stated that hers was an almost hopeless case, and in his mind grave doubts arose whether she could ever recover."


The Connolly house was purchased by Jacob Huyler, who owned numerous investment properties in the city.  It now became an upscale boarding house.  

Annie C. Allis, whom The Evening World described as "well known in uptown circles," took rooms after her husband, Edmund E. Allis left her in 1888.  At the time the couple had been married just two years, but according to her, he told her "he had grown tired of her."  After some sleuthing, Annie Allis discovered that he had run off to Indianapolis "with a young woman of this city," and was living as H. E. Alden.  The Evening World reported, "When Allis learned that his wife had discovered his whereabouts, he left Indianapolis and has not been heard of since."  Annie was eager to find him in order to contest the "secret divorce" he was reportedly pursuing.

By January 1890 Nellie McCance had rooms here.  The New York Sun described her as "a pretty young woman who is learning the art of dressmaking in Prof. Livingston's art school on Broadway."  She was on her way to class on January 15 when 18-year-old Henry Hansome snatched her pocketbook containing $10--just under $300 today.  He was quickly apprehended by a policeman and in the Jefferson Market Court said "he took it because he was hungry."  The teens' parents, he said, had "put him out."  Hansome was held for trial.

Jacob Huyler died on April 2, 1889.  His son, John S. Huyler retained possession of the house until 1900 when he traded it and another Manhattan property to Mrs. James Cunningham for her 26-acre country home, Cunningham Castle, at Irvington-on-the-Hudson.  The sale did not change the status of the boarding house.

Among the tenants at the turn of the century were Silas H. Jessup and his wife.  Jessup was one of the oldest members of the Produce Exchange.  Born in 1812, he had come to New York City at the age of 18.  He had been in the malt business, but retired around 1896.

Also living here were Cortlandt H. Van Rensselaer and his wife Mary.  Despite their old and prestigious surname, the couple was upper-middle class.  In 1890 they purchased a farm in Seneca Falls, New York.  But the venture did not go well.  The New-York Tribune reported on February 18, 1900 that they "have filed a petition in bankruptcy with liabilities of $2,530 and no assets."

Martha Parke Hofer, the widow of Anthony V. Hofer, and her daughter Elizabeth J. Hofer, lived here by 1903.  A member of the American Historical Society, Elizabeth was principal of P.S. 174 on Attorney Street downtown.  Martha died here at the age of 85 on February 27, 1904 and her funeral was held in the parlor two days later.

Mrs. Louisa Bardousch purchased the house in February 1908.   She sold it in November 1917 to William J. Farrell for $20,000--just under $400,000 in today's money.  He quickly leased it to John Haupt who hired architect Ferdinand Savignano to update the house.  The extensive interior alterations cost about half as much as what Farrell had paid for the property.

Respectable boarders continued to call 142 West 11th Street home, like Alexis I. duPont Coleman, here in the 1920's.  Educated at Oxford University, he was a professor of English at the City College of New York and a free-lance journalist.  The Evening Journal of Wilmington, Delaware, said "He contributed for a number of years to The Critic and was internationally know for his contributions to literature through magazines, newspapers and an encyclopedia." 

A renovation completed in 1951 resulted in an apartment in the basement, a doctor's office on the first and second floors, and a total of three apartments on the third floor and new fourth floor level (unseen from the street).

On May 23, 1968 The Villager reported that Mr. and Mrs. Theodore H. Story had purchased the house for the equivalent of $808,000 today.  The article said they "plan to reside there."  Mrs. Story was cabaret singer Cynthia Crane and her husband was playwright Ted Story.  The couple initiated another renovation, completed in 1974, which resulted in a duplex in the basement and parlor level, one apartment on the second floor, two on the third, and one on the fourth.

Unfortunately, the Storys were forced to sell 142 West 11th Street "after losing their life savings to Bernard L. Madoff," according to The New York Times on September 7, 2011.


The handsome home where one of New York City's most horrific tragedies occurred is outwardly little changed after more than 165 years.

photographs by the author
no permission to reuse the content of this blog has been granted to LaptrinhX.com

Tuesday, July 6, 2021

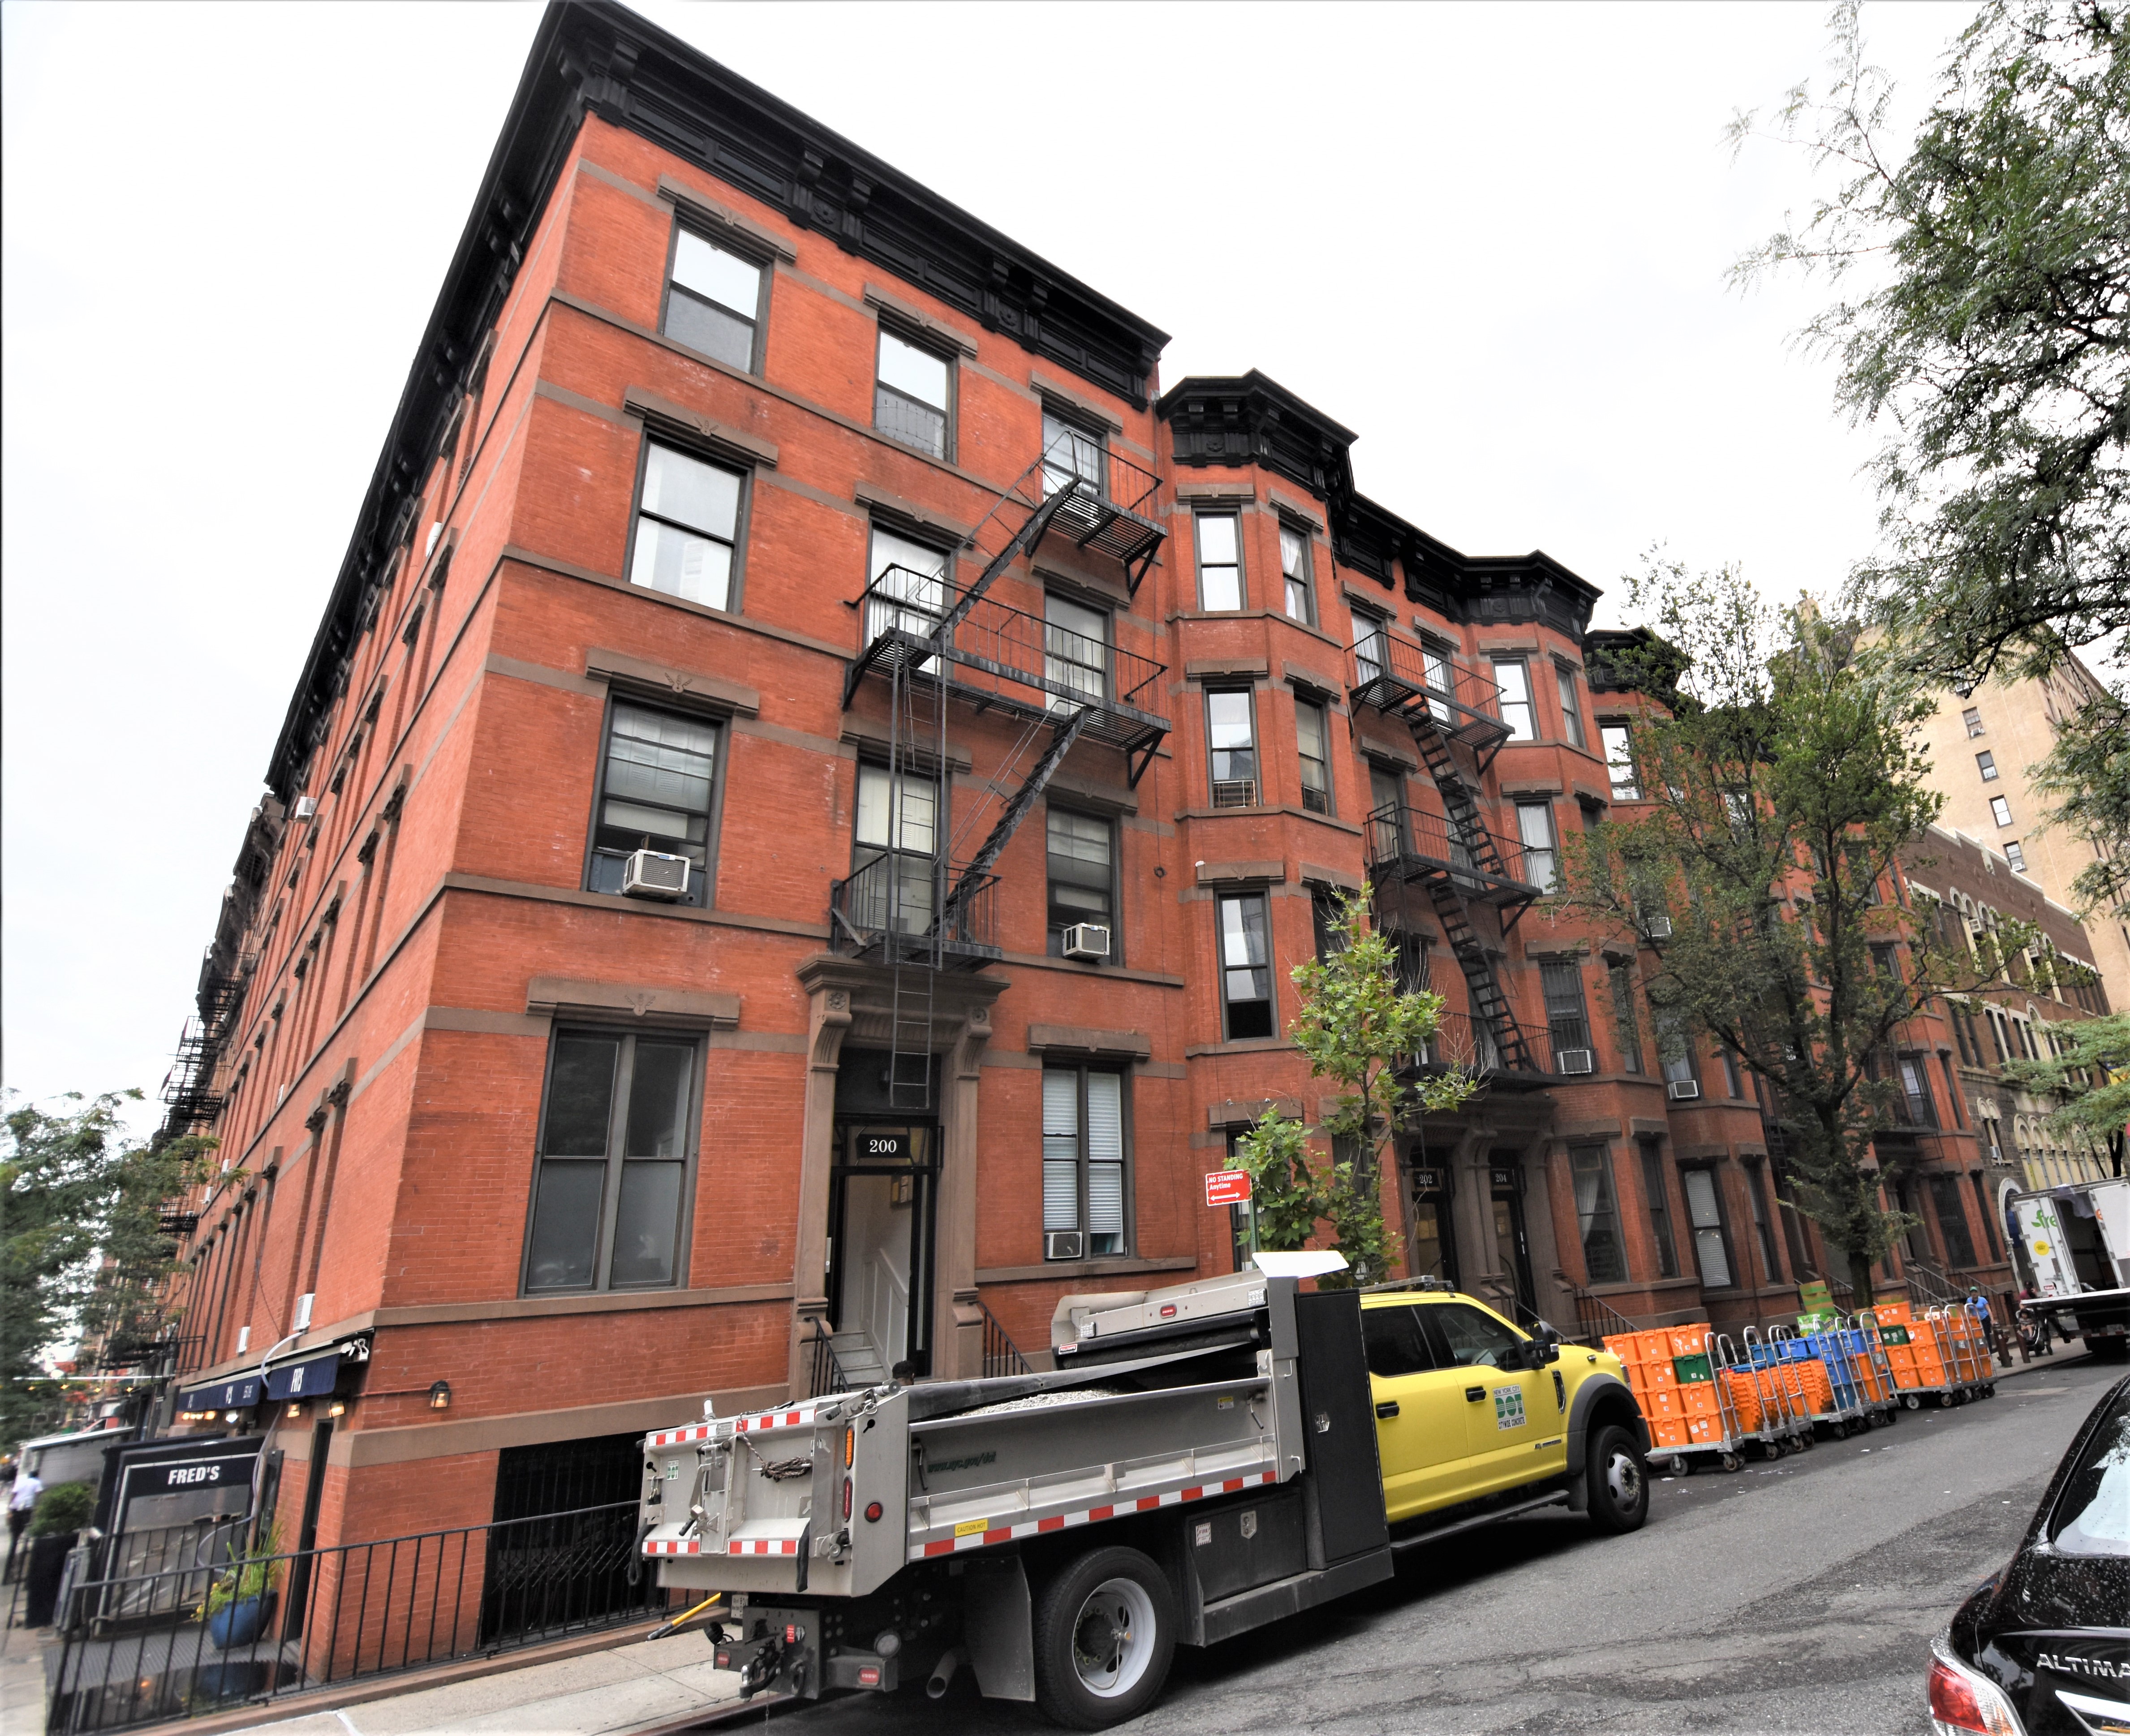
Thom & Wilson's 1881 Flats 200-210 West 83rd Street


Surprisingly, when the architectural firm of Thom & Wilson filed plans for a row of six flat--or apartment--buildings for developer Selig Steinhardt in 1880, they did so in three parts. 

One set of plans for "two four-story brick apartment houses" was filed on August 27; and almost a month later, on September 24, two additional sets of plans were filed--one set for a single building and the other for four.  The dimensions of the structures seem to have prompted the separate plans.  The corner building, 200 West 83rd Street, was a commodious 27-feet wide, the original pair were 20-feet wide, and the four others were 19-feet wide.  

The corner building was significantly wider than its peers.

Completed in 1881 the handsome buildings were designed in the highly popular neo-Grec style.  Faced in red brick and trimmed in brownstone, they formed a uniform presence despite their slightly varied widths.  The neo-Grec style focused on sharp angles and geometric design.  The entrances, above stone stoops, nestled within crisply angled bays that caught passing breezes during sultry summer months.  The window lintels at each floor, carved with incised decorations, were connected with a continuous brownstone bandcourse.  Angular brackets supported the pressed cornices.

Delicate incised decorations, typical of the neo-Grec style, adorn the lintels.

Construction cost between $9,000 for the narrowest buildings to $15,000 for 200 West 83rd Street (just under $400,000 for the latter in today's money).  There were two apartments per floor, each with eight rooms and a bath.  Tenants would enjoy state-of-the art amenities like hot water, steam heat, electric lights and an elevator.   Noticeably absent were services like hallboys, found in more upscale apartments. 

There were two store spaces in the corner building, along Amsterdam Avenue.  The smaller space at 470 Amsterdam was home to Christian Solz's grocery store at the turn of the century while 476 Amsterdam Avenue housed Bibbo Gaetano's shoe store.


The apartments filled with professional, financially comfortable tenants.  Economist and author James Lewis Coweles and his artist wife, Edith V. Cowles lived in the corner building.  Cowles focused his work on postal reform and the railroads, steadfastly pushing for Federal ownership of the railroads.  Edith had studied art in Paris.  She illustrated books, doing the illustrations, for instance, in an edition of Hawthorne's House of the Seven Gables and Emerson's Friendship.  She designed five stained glass windows in St. Michael's Church in Brooklyn.

Next door at 202 from around 1901 through 1909 lived author and lecturer Maria Parola.  Born in Massachusetts in 1843, she was the author of books on cooking and housekeeping, such as The Young Housekeeper.  She lectured on food and pioneered "domestic science" (today called home economics).  Parola is often deemed America's original celebrity chef.

The family of retired businessman John Krell lived in 208 West 83rd Street at the time.  He and his wife, Helen, had two sons, Virgil and Kenyon.  Although technically retired, Krell was "lately interested in moving-picture shows," according to The New York Times in 1912.  The couple's finances caused extreme tension in their marriage, a situation which came to a climax on June 11, 1912.

That day Krell shot himself.  He took out his resentment against his wife in his will, which left her $100.  The Evening World reported, "The bulk of the estate, said to be quite a large one, is left to two sons of the dead man."  Lest anyone wonder why he had snubbed Helen in his will, Krell made it brutally clear:

I make only this provision for the reason well known to her and to my friends also, that during our married life she was willfully extravagant and wasteful, and brought me much unnecessary suffering.

He went further by, essentially, posthumously removing the custody of the boys from his wife.  The Evening World explained, "The executors are requested to send them to a military school and then to college.  The military academy, the will declares, is more competent to care for the boys than 'any individual.'"

For the most part, the respectable residents went about their business drawing no untoward attention to the buildings.  A notable exception was Italian-born Alfredo Cocchis, who lived in 202 West 83rd Street with his wife, Maria.   Cocchis operated a motorcycle repair shop at 542 West 127th Street and among his customers were the district's motorcycle policemen.

Alfredo Cocchis had a dark side, one which his wife was fully aware of.  Maria later admitted that her husband was attracted to underage girls and in the fall of 1916 she stopped visiting the repair shop "because of his attention to girls."  She said that he had carried on a months-long affair in 1914 with a 14-year old girl, the daughter of a baker named Propst, who lived in their apartment building.   On June 20, 1917, according to The Standard Union, "On one occasion, said Mrs. Cocchi, she opened a letter her husband had written to [the Propst girl] and found $25 in cash."  (It was a significant $650 gift to a teen in today's money.)


The Cruger family lived in an apartment near the motorcycle repair shop.  Ruth Cruger was 18 years old and a Sunday School teacher and church worker.   She left the apartment on February 13, 1917 never to return.  A search was launched, and quickly neighbors pointed fingers at Cocchi.  The Standard Union reported, "Then came stories that showed that the...mechanic had laid lustful eyes and hands on girls that had entered his shop on business.  One mother told the police that while looking out of the window of her home opposite the Cocchi store she saw Cocchi handle her daughter in such a manner that she rushed from her house and into the store to rescue the girl."

Days after Ruth disappeared, so did Alfredo Cocchis.  Police searched the repair shop and found no evidence of foul play.  Maria was grilled "for seven hours without any great information being obtained," said a newspaper.   But then four months later police decided to excavate the cellar of the shop.   After days of investigation, Ruth's body was found buried ten feet below the concrete flooring.  "There was a jagged hole in her skull," reported The Standard Union.  Buried with her were the blood-stained clothing Cocchis had worn.

Maria went to police when she received a letter from her husband in which he said he had had Easter dinner with his relatives in Italy.  Police attempted to have Cocchis extradited to New York, but Italian officials refused, insisting on trying him there.  He was convicted of Ruth's murder on October 30, 1920 and sentenced to 27 years in an Italian prison.  

Back on West 83rd Street another widely-publicized court case was taking place.   Anna Carliess had an apartment in 208 West 83rd Street.  On October 10, 1918, the 72-year-old visited her daughter, opera singer Charlotte Carliess, on Riverside Drive.  Charlotte never heard from her mother again after she walked out the door.

She could not have known that only a few minutes after leaving, Anna was struck and killed by a taxicab.  R. J. Kelly was the insurance adjuster for the Terminal and Town Taxicab Company.  He claimed the body at the morgue, signing the death certificate as Anna's son-in-law and nearest relative.  He then rushed it to the funeral home of George H. Kelly on Columbus Avenue.   The taxicab company paid Kelly the $75 fee to have the body buried within 36 hours of her death.

Charlotte Carliess, Daily News, December 12, 1919 (copyright expired)

Charlotte filed a missing persons report for her mother, only to discover that she was not only dead, but had been hastily buried without the permission or knowledge of any family member.  She ordered the body exhumed, telling reporters she wanted "to prove beyond a doubt that [the body] is contained in the coffin."

The exhumation showed that, indeed, Anna Carliess was buried in the coffin, however The Evening World reported, "the undertaker had merely shoved the body" into a "crudely made pine box."  And the New-York Tribune noted "Mrs. Carliess had been buried without embalming."  Charlotte subsequently gave her mother a proper, respectable burial.

The two highly-publicized cases were stark exceptions to the normal lives of the residents.  Throughout the subsequent decades the tenants continued to be respectable white collar professionals.  

The occupants of the Amsterdam Avenue stores reflected the changing demographics of the neighborhood.  In the early 1970's the Greenhouse Co-Op, part of the current organic food trend, occupied 470 Amsterdam Avenue.  It was a much different grocery store than the one Christian Solz had operated in the space seven decades earlier.  The New York Times reported on September 7, 1970 "Members go there on Tuesday to order and pick up their organic produce, which, while more expensive than a supermarket's, sells for considerably less than that available in health food stores."

The corner store was home to My Share Antiques until 1988, when it was replaced by The Shark Bar.  Upon its opening in February, the Daily News wrote, "The Shark Bar, in its own way topically tropical, boasts celeb visitors like Ryan O'Neal and Farrah Fawcett (friends of the owners, don't you know).  It's as popular as any new spot on the Upper West Side could possible be."  Since around 1997 Fred's restaurant has been in the space.


A renovation of the apartments and a restoration of the facades were recently completed by Smith & Architects.  The original plan of two apartments per floor was retained.  Other than replacement windows and entrance doors (with abstract floriform metal decorations), Thom & Wilson's brick-and-brownstone flats look much as they did in 1881.

photographs by the author
no permission to reuse the content of this blog has been granted to LaptrinhX.com

Monday, July 5, 2021

The Lost Centre Market Building - 172 Grand Street

In 1897, when this photograph was taken, the city leased the second floor for the Second District Courthouse.  from the collection of the New-York Historical Society


Since Colonial times large markets--normally near the rivers--supplied New Yorkers with fresh produce, fish and meat.   In 1812 a proposal was made to established a public market further inland, on the oddly-shaped parcel of ground between Orange and Rynders Streets (later named Baxter and Centre Streets, respectively) and Grand Street.

In his 1862 The Market Book, historian Thomas F. De Voe explained, "but as the war of 1812 became an all-absorbing topic, the matter was laid over until it was again revived by the inhabitants of the Sixth, Eighth, and Tenth Wards, who presented a formidable petition to the Common Council on the 14th of July, 1817."  Morris Martin, who owned the triangular parcel, agreed to sell it to the city for $5,000 (just under $100,000 today), with the stipulation that it would "always be used for public market purposes."  

By November that year the original Centre Market was opened with 14 butcher stalls.  Thomas F. De Voe recalled, "The market was opened with a good business, and the first meat sold in it was by Thomas Mook...who claimed to have sold a fine steak to Daniel Spader, an old butcher of Washington Market, who resided in Mulberry, near Spring Street."

Perhaps the most notable proprietors were widowed sisters, familiarly known as Aunt Fanny Watson and Aunt Katy Barr.  De Voe called them "both market-women, or hucksters."  Fanny worked the market until her death in 1841, and her sister continued until she died later at the age of 90.

Because of the dense population of the area, a fire bell was installed in the steeple of the market house in 1821 at a cost of about $1,280 in today's money.  The following year the market building was extended another 75 feet "to accommodate country people and fishermen," according to the New York Herald.

A major renovation and expansion to the market was proposed at a meeting of the Board of Aldermen on January 6, 1834.  It said in part:

The market buildings, as they now stand, are in a dilapidated state, so much so that if no other site is speedily procured, they will have to be taken down and new buildings put up at a very considerable expense.

The location was critical to the need to improve the structure.  The proposal estimated the number of New Yorkers served by the market at between 30,000 and 40,000, along with "the whole of the 14th Ward."  Because it was "an inland Market," everything had to be brought "by wagons, carts or sleds" and the accommodations for receiving them were insufficient.  Too, "the country people" who brought their goods in, had no place for their wagons, causing many to go to other, more adapted markets.  A budget of $50,000 was appropriated for the project.

The major renovation, completed in 1839, resulted in a Greek Revival style, brick-faced two-story structure.  Upon completion of the work, the building was opened with a gala entertainment.  On January 5, 1839 The Evening Post announced, "A Butchers' Ball and Supper, in commemoration of the opening of the new Centre Market, will take place on the 17th January, in the spacious rooms over the said market."  Tickets were not inexpensive, costing the equivalent of $145 today, however one ticket admitted "a gentleman and two ladies."

The Centre Market as it appeared in the 1830's.   from the collection of the New York State Military Museum.

Four months later the city changed the name of Rynders Street to Centre Street, "to correspond with the name of the market," according to the New York Herald.

The vast second story space where the ball was held was used for drilling the militia.  The New York Herald later said, "The rooms were divided up among several regiments, including the Sixth, Eighth and Seventy-first."  It would not be long before the troops were called to action.  On December 10, 1839 the Morning Herald reported, "the Generals of the 1st and 6th brigades of New York State Artillery, were ordered to meet in the ball room, at Centre Market, last night, to drill and to make preparations for a war of extermination upon the poultry and pigs in the Hallibeck hills."

The officers had much work to do in shaping up what the newspaper called a "hungry looking lot of fellows."  The article said, "the large room was crammed so full of all sorts of fellows that there was no room to turn; a little Colonel jumped up on a box in the middle of the room, and cried 'order,' at which everybody laughed."

The military shared the upper floor with other groups who rented space.  On February 22, 1842, for instance, the New-York Tribune announced, "The friends of Temperance will not forget the great Celebration of Washington's Birthday this evening by all the Temperance Associations of the city at the Centre Market Hall...We are sure the occasion will be one of high interest."  And by 1853 a branch of the New York City Police Department had offices in the upper floors.

In 1859 vendors complained that some sellers were overstepping the prescribed boundaries of their stalls.  On the morning of November 14 James Irving, the Superintendent of the Public Markets, arrived to correct the problem.  It did not go well.

The New York Herald reported, "as soon as his presence became known a number of excited individuals flocked around him, among them a German named Herrich, who has lately been deprived of one of his stands, and his sister-in-law, Mrs. Heckman, who also occupied a stand."  The pair verbally abuse Irving and "when he admonished them to keep quiet, [they] commenced an assault upon him, the man striking him, and the woman scratching his face."  Irving called a policeman and had the two arrested.

Some of sellers came to Herrich's defense, calling him "an inoffensive, elderly man" who "went up to [Irving] quietly and civilly, and asked him some question about his stand whereupon Irving flew into a violent passion, seized Herrlich by the collar, and shoved him out of the rear of the market.  A tussle ensued, when Mrs. Heckman, who is a very large, full faced German woman, rushed in to protect her brother-in-law."

The New York Herald reported that "She then 'pitched into' Irving, and gave his face a terrible scratching."  Although Irving directed the head of the Centre Market to evict both parties, by the late afternoon a petition signed by nearly every seller arrived at the City Inspector's desk, asking to have them restored.

By then the building was suffering from neglect and use.  Two years earlier, as reported in the New York Herald, "while the Eighth [Regiment] was marching at cadence step, the floor suddenly broke away and sunk many inches."   The incident prompted the military to cease using the upper floor.

In 1872 a deal was struck with the state and the city to renovate the upper floors to once again be used as the drill space.  On December 15 that year the New York Herald reported on the work.  "Accordingly, the upper story has been taken down and is now in course of reconstruction in a thoroughly substantial manner."  When the new second floor was completed, said the article, "it will then be leased to the city as an armory for the Fifth regiment National Guard."

from the collection of the New-York Historical Society

The handsome new top floor was designed in the Gothic Revival style, with storybook turrets, a castellated pediment and square-headed drip moldings.  Miller's Strangers' Guide for the City of New York described the renovated structure as "a well-built and commodious place, adapted for the various departments of a public market."

The bolstered reputation of the structure did not last especially long.  The 1894 edition of Shepp's New York City Illustrated wrote an article about the new Central Market next to Grand Central Station.  The writer warned, "It most not be confounded with the ancient and now rather dilapidated Centre Market, in Centre street, between Grand and Broome."

And, in fact, the property was already being eyed as the site of a civic structure.  On March 3, 1897 a meeting of property owners and businessmen was held "to take steps to secure legislation to erect a municipal building on the site at present occupied by Centre Market," reported the New-York Tribune.

The idea was bandied about for seven years, until on February 23, 1904 The Evening World reported, "Old Centre Market will be the site of the proposed new Police Headquarters for Manhattan."  The article added, "This site is already a possession of the city and was recently condemned...as unfit for further use for market purposes."

The Centre Market was demolished to make way for the palatial Police Headquarters Building, designed by Hoppin and Koen, which survives.

from the collection of the New York Public Library

no permission to reuse the content of this blog has been granted to LaptrinhX.com

Saturday, July 3, 2021

Joseph Low's 1842 211 West 11th Street


In 1842 Joseph Low completed construction on two 20-f00t wide houses at 11 and 13 Hammond Street.  Three stories tall above a brownstone basement level, they were faced in brick.  Their Greek Revival design included simple but handsome doorways with narrow sidelights and transoms.  The straightforward wooden cornices were decorated by small dentils.

The Low family retained possession of 11 Hammond Street, renting it to a tenant who operated a boarding house.  
(In 1864 the street would be renamed West 11th and the house renumbered 211.)   

The residents were working class, as evidenced in the advertisements of two who sought employment.  One, on October 31, 1843, read "Wanted--A situation by a respectable young woman as a seamstress, nurse or chambermaid."  Another placed in March 1851 seems to have been written by her parents.  "Wanted--For an American girl, fourteen years of age, a situation in a Protestant family; she is good and kind to children; and would make herself generally useful."

It was possibly Mary Higgins who ran the boarding house at the time.  The widow of John Higgins, she was listed here through the 1840's.  Boarding houses were a common means of earning a living for widows in the 19th century.  Among the boarders in 1847 and '48 were Charles Leary, a mason, and James Malcom, who seems to have been out of work, and his wife, Mary.

Margaret Dornan leased the house in 1851.  Living with her were her daughters, Sarah J. and Margaret, both of whom were teachers, a her young son James.  The senior Margaret, like Mary Higgins, she was a widow and took in boarders.  Mary Malcom still boarded in the house in 1851, now listed as "widow of James."  

Margaret took in small families who stayed for years.  The Bradshaws where here in 1851.  Samuel Bradshaw was a weaver, and sons Robert and James made their livings as a painters.  

In 1855 James Dornan was old enough to get a job as a blacksmith.  That year another weaver, Samuel Byers, moved in.  He was possibly connected in business with Samuel Bradshaw, and like the Bradshaws, he would remain with the Dornans for years.

James Bradshaw died on August 7, 1860.  His fellow workers from Woodward & Pearse attended his funeral in the house two days later.   Robert was drafted into the Union Army on March 16, 1865.

In 1868 the Low family sold 211 West 11th Street.  At the time the Dornans were still here, as were the Bradshaw family and Samuel Byers.  (Robert Bradshaw had made it home safely after the Civil War and was back working as a painter.)

Having lived in the house for nearly two decades, Samuel Bradshaw died in his bed on July 24, 1869.  As had been the case with his son nine years earlier, his funeral was held in the parlor on July 26.

The Dornans are no longer listed at 211 West 11th Street after 1871.  That year Charlotte H. Gregg, a dressmaker moved in and would remain into the 1890's.  It was possibly she who ran the boarding house as well.  The other residents that year were Robert Bradshaw, Charles J. Rose, a coal dealer, and a woman known only as "Mrs. Eagan."

Mrs. Eagan apparently had a good reason for being coy about her full name.  In June 1872 she was arrested on suspicion of having burglarized the home of District Attorney Britton.  A week later, on June 15, Police Officer Ferry searched her rooms and found "some silverware and other property, stolen from the residence," as reported by the New York Herald.

Charlotte Gregg was still here in 1892, advertising in The Sun on February 14 for "apprentices for dressmaking, good sewers."  Also living in the house was the widow Elizabeth Quackenbush, who received her deceased husband's $180 annual police pension (about $5,200 today).   She remained through 1895.

Greenwich Village had become the center of Manhattan's art community by the turn of the century.  Emile Herbert established his art studio here following World War I.   But trouble came in the fall of 1925.  The Daily News reported on November 7, "Night life in Greenwich Village caused Emile Herbert, an artist, to forget home ties, according to Mrs. Mary de Jara Almonte Herbert...Mrs. Herbert, daughter of a wealthy Spanish family, said she separated from her husband after she learned of revels in his studio at 211 West 11th st."  Herbert did not contest the charges.

By 1929 211 West 11th Street was home to Burton W. and his wife Clara Ogden Davis.   Burton was a former drama critic and was now on Florenz Ziegfeld's publicity staff.  Clara was a journalist-novelist.  The Houston, Texas newspaper The Thresher described her on November 27, 1924 saying, "Clara Ogden Davis, to many people, is a red-headed newspaper man.  Man, not woman.  Not that she is masculine; she isn't.  But she is fearless and efficient and versatile, and independent."

from The Thresher, November 27, 1924 (copyright expired)

A former Ziegfeld actress, Mildred Waynne, was working in London in 1929, but she had come back to New York for just over a week in March.  Burton Davis boarded the German-Lloyd ocean liner the Berlin on the night of March 20 to get a last-minute interview with her.  Before he realized it, the steamship was headed out of New York Harbor.

The Times Union reported, "Davis was slow in his effort to get ashore before the liner departed and was taken to sea.  He appealed to the ship's commander and was put on board the pilot boat when the pilot was dropped."

It would seem that his problem was solved, but the pilot boat had to wait for an incoming liner to pick them up.  They waited from 2:30 in the morning until nearly noon.  And all the while Clara was frantic as to what had happened to her husband.  She told a reporter they had been married 12 years and he had never failed to return home on time.

"The Furness liner Dominica, inbound from Trinidad, picked up the pilot and Davis and landed the writer in Manhattan at 12:30 P.M. today," said the article.  "The first thing he did was to call his wife, Clara Ogden Davis, novelist, at their home, 211 West 11th st., Manhattan, and report himself among the living."


The house was sold in 1940 to Glen W. Holloway for $10,000--in the neighborhood of $182,000 today.   In 1945 it was converted to two duplex apartments.  The configuration lasted until a renovation completed in 1999 brought it back to a single-family home.

photographs by the author
LaptrinhX.com has no authorization to reuse the content of this blog

Friday, July 2, 2021

The Marshall J. Dodge House - 37 East 68th Street


On November 29, 1912 Mrs. Joseph B. Hoyt hosted a reception in her townhouse at 37 East 68th Street for her debutante daughter, Gertrude.  It would be, perhaps, her last significant entertainment in the house.  Less than three months later, on February 8, 1913, the Record & Guide noted, "Another sale of interest was the purchase, by Marshall J. Dodge, of the house at 37 East 68th street, a 4-story structure, which the new owner will occupy.

Indeed, Dodge his family would occupy the 25-foot wide residence, but only after a major facelift.  The brownstone-faced dwelling had been completed around 1871, one of a row of seven identical high-stooped houses.  By now it was architecturally out of fashion.  One-by-one the vintage brownstones around it were being replaced or drastically remodeled into modern, Edwardian homes.

In May 1913 the architectural firm of Delano & Aldrich filed plans for renovations at a projected cost of about $400,000 in today's money.  The stoop was removed, the façade pulled off, and the front moved forward to the property line.  The architects gave the house a rather severe neo-Federal façade.  The upper sections of the tripartite design sat upon a stone base, its only ornamentation being the blind cartouche and swags over the entrance.  


A full-width iron balcony introduced the three-story undecorated mid-section where Flemish bond brick carried on the Federal motif.  The single-story top section sat back from an iron-railed balcony atop a marble cornice.  A shallow, tiled mansard completed the design

American Architect, March 10, 1915 (copyright expired)


Dodge was the grandson of millionaire William Earl Dodge, co-founded of Phelps, Dodge & Co., a and United States congressman.  A graduate of Yale University, Marshall was a partner in the stock brokerage firm of Palmer & Co.  He and his wife, the former Priscilla D. Barnes, had two daughters, Priscilla B. and and Josephine J.

The family maintained a country estate in Lawrence, Long Island.  They were headed there on February 22, 1917 with a houseguest, attorney Lawrence Greer.  Oddly enough, Marshall Dodge was at the wheel rather than a chauffeur.  The New-York Tribune reported, " Mr. Dodge attempted to pass a car in front of him, when the car slid and struck the auto truck with enough force to wreck the dodge car."  Dodge was not injured, but the others were.  The article said, "Mr. Dodge assisted Mrs. Dodge and Mr. Greer into another car and accompanied them to the Presbyterian Hospital.  Mrs. Dodge was found to have a possible fracture of the skull."

The no-nonsense staircase railing reflects the simplicity of the exterior design.  
American Architect, March 10, 1915 (copyright expired)

Rather surprisingly, the Dodges remained in their remodeled home less than four years.   Four months after the accident Marshall Dodge sold it to Herbert Scoville and his wife, the former Orlena Zabriskie.  The Sun noted on June 17, "he is reported to have paid close to $175,000."  The equivalent price today would be about $3.5 million.  In reporting the sale, the Record & Guide pointed out that the house was "one of an entire block of modern houses of the highest grade."

The 38-year-old was a partner in the law firm of Dwight & Scoville.  He and Orlena had been married in October 1909 at the summer home of her parents, Nirvana, in Stamford, Connecticut.  The New York Times commented at the time, "It was the richest wedding Stamford has seen in years...The bride received gifts valued at about half a million dollars."

The couple had two children, Elvia and Herbert, Jr.  Their country estate, Hill House, was near Salisbury, Connecticut and they owned a villa, as well, in Cintra, Portugal.

The Scoville family retained possession of Hill House until 2016.  photo via ctpost.com

The Scovilles were exceptionally caring of their domestic staff.  Decades later Richard Paddock, the grandson of chauffeur Charles Paddock told Alexander Wilburn, "All of the children [of the staff] on the estate got scholarships to school from the Scovilles...If something happened to one of the kids, a health emergency, the Scovilles were right there."  In addition to his salary, the chauffeur's position included a rent-free cottage on the property, and free meals and utilities.

Many of Orlena's entertainments in the 68th Street house went beyond mere teas and gossip.  In May 1930, for instance, The New York Times reported, "Dr. Thomas N. Salmon, Dr. John W. Brannan, Miss Ruth Morgan and others will speak on 'occupational therapy' at the home of Mrs. Herbert Scoville at 37 East Sixty-eighth street, beginning at 4 p.m."  And on February 16, 1932, The Evening Post announced.  "Mrs. Herbert Scoville of 37 East Sixty-eighth street will open her home to the public on Friday, March 4, at 8 o'clock for an evening of music for the benefit of Turtle Bay Music School.  The Brahms quartet will be the entertainers."

Orlena's father, Jersey City banker Cornelius Zabriski, had died in 1905.  Her mother, also named Orlena, moved into a suite at the Hotel Pierre on Fifth Avenue.  She died there at the age of 77 on May 14, 1934.  The funeral was held in the Scoville house  three days later.

Herbert Jr. was a senior at Yale University in January 1937 when his engagement to Ann Curtiss was announced.   The New York Times said, "The wedding is planned for the Summer."

At the time of the announcement Herbert's parents and sister were abroad.  Shockingly, two months later Herbert Sr. was dead at the age of 58.  On March 13, 1937 The New York Times reported, "The death of Herbert Scoville, an attorney, of 37 East Sixty-eighth Street, on Thursday at his villa in Cintra, Portugal, was made known here yesterday."

Society may have been somewhat surprised that Herbert Jr.'s wedding plans went on--most likely because he was headed to England to continue his studies at Cambridge University.  The marriage took place in Norfolk, Connecticut where the bride's parents had a country estate.

Orlena soon sold the 68th Street mansion to the prominent Frederick Ambrose Clark and his wife, Florence.  The couple did not move in, but gently renovated it as "a temporary home and club for servicemen on leave," according to the Otsego Farmer & Republican.  

A group of soldiers stand below the American and British flags.  photo by Wurts Bros. from the collection of the Museum of the City of New York.

The facility was a bit more focused than the newspaper suggested.  Called the British Service Club, it catered to British military men who were, no doubt, otherwise lost in the American metropolis.

British soldiers and airmen enjoy the amenities of the former Scoville mansion.  photos by Wurts Bros. from the collection of the Museum of the City of New York

Following the war 37 East 68th Street became home to Cancer Care of the National Cancer Foundation.  In 1963 the Brooklyn newspaper Canarsie Courier, described it as "a voluntary organization whose efforts are directed toward the care of terminal cancer patients and their families with financial and counseling aid."

A renovation completed in 1966 returned the mansion to a single family home for attorney Ivan Allen Ezrine and Sarah Erzine.   The ground floor included Ezrine's legal office.  It was apparently legal problems that prompted the Ezrines to leave the house within about five years.  Papers were first served at the house in 1966--shortly after the couple moved in--and later Ezrine was one of six men indicted by a Federal grand jury on 30 counts of stock fraud.


A subsequent renovation completed in 2006 removed the office space, returning the house once again to a true private resident.

photographs by the author
no permission to reuse the content of this blog has been granted to LaptrinhX.com
Thursday, July 1, 2021

The 1851 Max Heidelbach House - 135 West 12th Street


The house was originally three stories, like its former twin to the right.

In 1828 Elizabeth Walsh purchased land on the northern fringe of Greenwich Village from John Rogers.  It was not until 1851, when the hamlet's expansion fully reached the property, that her heirs erected a row of townhouses on the West 12th Street property between Sixth and Seventh Avenues.  The identical 22-foot wide homes were faced in red brick and trimmed in brownstone.  Three stories tall above English basements, their Greek Revival design included eared entrance frames (a motif which actually found its roots in Egypt rather than Greece).  The parlor windows, which extended to the floor, were almost assuredly fronted by a cast iron balcony.

Quite surprisingly, the entrance doors departed from Greek Revival altogether.  Designed in the Gothic Revival style, their open, central pointed arches provided light to the foyer.


No. 55 (renumbered 135 in 1868) became home to the Max Heidelbach family.  Born in Germany, he was partner in the dry goods firm Heidelbach, Frank & Co.  He and his wife had an infant son, Alfred Samuel and in 1855 a second child, Emma, was born.

Like all the well-to-do families along the block, the Heidelbachs employed a small domestic staff.  Henrietta placed an advertisement in the New York Daily Herald on September 13, 1859 that read:

Wanted--A German girl, who speaks her native language correct, and is a good seamstress, to take care of a girl four years of age.

Affluent New Yorkers routinely traveled abroad and on May 6, 1863 the family boarded the steamship Persia for England.  The New York Times listed among the passengers "Mr. and Mrs. Max Heidelbach, two children and servant."

Around 1868 the family moved to West 39th Street, but retained possession of the West 12th Street house.  They leased it first to Herman Vonkeller, an importer, and then in 1870 to Anthony F. Schwab.

Like Max Heidelbach and Vonkeller, Anthony F. Schwab was German, born in Frankfort-on-the-Main.  He was a merchant and his son, Frederick A., was a well-known theater critic.

Frederick's critiques appeared in publications like Music & Drama and The Theatre.  He translated French plays into English, as well.  He later became a staff member of The New York Times.  In 1885 the Musical News said of him and three other journalists, "These are the only critics worth talking about.  The four papers which they represent are the only ones which print criticisms.  The rest print drivels of idiocy."

Anthony F. Schwab died on April 25, 1871 at the age of 63 and his funeral was held in the house three days later.  The Schwab family left West 12th Street shortly thereafter.

The house was next leased to artist Henry W. Rover and his wife, the former Polly Ann Knapp.  The couple had two children, Ann Louisa and Cornelia Knott.

There would be two funerals in the house during the Rovers' residency.  Mary A. Maitland, a niece of Rover, died on October 2, 1876.   Her funeral was held in the house on October 5.  Three years later, on January 13, 1879, Polly Ann died of pneumonia at the age of 65.  Her funeral was held three days later.

In the meantime, Max Heidelbach had died on August 7, 1875.  A year after Polly Rover's death, on February 25, 1880, the Heidelbach heirs sold No. 135 to George F. Garlock.  He paid $13,000 for the house--about $335,000 in today's money.

Garlock was a tea merchant.  His business was located at No. 66 Pearl Street.  He enlarged the house by adding a fourth floor.  His architect carefully matched the original lintels and duplicated the cornice--if not actually reusing the original.

As the Heidelbachs had done, after the turn of the century the Garlocks leased the house to various tenants.  Its most significant occupant came in 1911 when The Aero Club Italiano moved in.  Aero magazine reported that the club "opened its rooms at 135 West Twelfth street, New York, Saturday, December 9.  The ceremonies began at 8:30 in the evening."

Since the Wright brothers' successful flight in 1903, a mania for aircraft had swept the nation, with "aero clubs" popping up in major cities.  As its name implies, this one catered to Italian-American members.  On March 14, 1912 Aircraft magazine noted, "The Aero Club Italiano, U. S. A., who have their headquarters in New York and already boast of 64 active members, gave a ball at the Murray Hill Lyceum." 

The club seems to have remained until 1922 when the newly organized 135 West Twelfth Street, Inc. purchased the house in April.  It was converted to "non-housekeeping apartments," meaning there were no kitchens.  

It was not the end of clubrooms in the building, however.  On November 21, 1922 the New York Herald reported that the Marshall Chess Club "will formally open their new clubhouse this evening with a housewarming at No. 135 West Twelfth street.  United States Champion [Frank J.] Marshall will return from Kingston for the occasion, and invitations have been issued to a number of other notables, including Jose R. Capablanca, the world's champion, and the presidents of the leading metropolitan chess clubs."

The Marshall Chess Club was (and is) the second oldest chess club in the country.  The clubrooms were routinely the site of well-publicized contests.  On December 22, 1922, for instance, The New York Times reported, "Cornell, Pennsylvania, City College, New York University and the Massachusetts Institute of Technology will meet for their annual chess tournament at the rooms of the Marshall Chess Club."

The club was the scene of a much different event on January 6, 1930.  The Brooklyn Daily Eagle reported, "Frank J. Marshall, chess champion of the United States since 1909 and for the past 30 years America's international representative, will tomorrow celebrate the 25th anniversary of his wedding.  There will be an information gathering of his friends at the Marshall Chess Club, 135 West 12th st., to greet Mr. and Mrs. Marshall on the occasion of their silver anniversary."

The club left in 1931 and No. 135 continued to house small apartments until a renovation completed in 1977 resulted in a duplex in the basement and parlor levels and two apartments each on the floors above.

Outwardly, the house appears little changed since George F. Garlock raised the roof in the 1880's.

photographs by the author
no permission to reuse the content of this blog has been granted to LaptrinhX.com