Showing posts with label thomas r. jackson. Show all posts

Friday, January 20, 2023

The 1856 Ward School No. 48 - 120-128 West 28th Street


photo by Beyond My Ken

In the decade following its organization in 1842, the New York City Board of Education turned its attention to replacing small outdated schoolhouses with modern, efficient structures.  In June 1854, as Ward School No. 47 on East 12th Street was under construction, work began on Ward School No. 48 on West 28th Street.  Both were designed by architect Thomas R. Jackson.  

As he had done for the 12th Street structure, Jackson turned to the Anglo-Italianate style for Ward School 48.  He relieved its visual heaviness by dividing the structure vertically--by projecting the midsection forward and enclosing the openings in three three-story arches--and horizontally with a prominent stone cornice above the ground floor.  Carved brownstone lintels decorated the windows and a classical triangular pediment crowned the center section.  The construction and furnishings cost the city $55,000--about $1.81 million in 2023.

The opening of the school on January 29, 1856 was a grand event.  The New York Times reported, "There was a great crowd yesterday, in the new School-house No. 48 (situated in Twenty-eighth-street), near the Sixth avenue, to witness its formal opening."  Calling it a "beautiful building," the newspaper added that it "must, of course, be a first-class affair."

The newspaper described the new school as "lofty and imposing in its external appearance."  In the rear was a playground, and the ground floor held a trustees' room, library, teachers' "reception room" (what today we would call a teachers' lounge), and an apartment for the janitor and his family.  The New York Times said the overall plan "was well considered by the architect, Mr. Jackson, and reflects much credit upon his professional taste and skill."  The article noted, "There are bells, whistles and speaking tubes connecting with each department and to the Janitor's quarters."

On the second floor was the Primary Department, consisting of eight classrooms capable of accommodating 504 students.  The Girls Department was on the third floor and the Boys Department on the fourth.  The New York Times deemed the furniture "very substantial, of a good pattern, and presents a very neat and tasteful appearance."  The children sat on long benches (or "settees") that sat eight pupils each.  Students would not only learn their fundamentals, but art and music.  Both the girls' and boys' departments had "drawing desks" and pianos.

Among the speakers at the opening was Colonel Thomas Jones Thorpe, who seems to have been brushing off the threats of impending war.  The New York Times reported, "he thought the country quite safe, and showed how much more surely its schools than its battlements made it so."  Colonel Thorpe was overly-optimistic.

With New York fathers and husbands fighting in the South, the students of Ward School No. 48 contributed to their relief.  On June 29, 1862, the Sunday Dispatch reported, "A grand concert by the pupils of the 20th Ward grammar school will be given for the benefit of the widows and orphans of soldiers, at the Academy of Music, on Wednesday, July 2, 1862.  His Honor, the Mayor, will preside."  And on the same day, The New York Times reported:

While Churches and associations are providing for the wounded in our hospitals, and the benevolent of both sexes are giving their time and means in alleviating the sufferings of the noble defenders of our country, the teachers and pupils of some of the New-York Public Schools are doing 'what they can' for the cause.  Ward School No. 48, under the charge of Jas. H. Partridge, Esq., recently made its first contribution to the wounded soldiers.

The Lying In Asylum at 51st Street and Lexington Avenue had been converted for the treatment of wounded soldiers.  The children had amassed donations of "hospital shirts, linen lint, garments of every description, liniments, tea, coffee, farina, sugar, jellies, &c., &c." which filled three large wagons, as well as money.  The article continued, "When the children visited the sufferers--saw some of the terrible realities of war, and received the thanks of those noble sons of Union--they exclaimed, with tearful eyes, truly, 'it is more blessed to give than to receive.'"

Graduation ceremonies in the 19th century entailed more than the mere acceptance of a diploma.  Graduates were expected to display their accomplishments to parents and guests.  On July 1, 1865, the New York Herald reported, "The exercises, which were of a very interesting character, consisted of declamations, the reading of prose and poetical compositions by the lady students, music and addresses by several gentlemen.  The attendance was numerous."

The installation of new principals was, as well, a significant affair.  On February 1, 1869, M. Louise Clawson was made principal of the Girls' Department.  She was described as "a good disciplinarian, and is the youngest principal in the City."  The New York Times reported, "The ceremony was largely attended, and there was a number of distinguished literary and scientific gentlemen present, among whom were two Professors from Columbia College."  Speeches were made by the president of the Board of Education and several others.  At the time, there were about 500 students in the Girls' Department which was, according to The New York Times, "mentioned as one of the finest girls' schools in the City."

In 1878 the conditions within the building had deteriorated.  An inspection by the Board of Health resulted in a report, issued on May 27.  Some of the findings were easily remedied, like the clogged sidewalk gratings that prevented fresh air to circulate.  Others were greatly disturbing.  The building was lighted, of course, by gas.  "In one of the class-rooms," reported The New York Times, "there was a leakage of gas from a defective pipe, and it was stated that the leakage had existed since the last vacation.  In another of the class-rooms on the third floor, used for instruction in writing, the light is inadequate, and its continued use for that purpose will tend to seriously impair the sight of the pupils."

One finding concerned the outhouses in the rear of the building.  Their vents "terminate at the windows of the class-rooms on the second floor, and discharge foul and deleterious odors when the windows are open."  The city made the necessary repairs.

In 1881 grade school boys no longer attended the school, now known as Grammar School No. 48.  There were 447 girls enrolled here and a total of 754 children in the Primary Department.  M. Louise Clawson was earning $1,600 per year as principal of the Girls' Department (about $43,700 today).

The building got a significant upgrade in 1888 when the city set aside more than $100,000 in today's terms for new "fire-proof stairs, floors. etc."

The schoolgirls were treated to a celebrity visit in May 1914.   Mae Murray had begun her career on Broadway with dancer Vernon Castle in 1906.  In 1908 she joined the Ziegfeld Follies, soon becoming an audience favorite.  

Actress, dancer and producer Mae Murray.  Photoplay magazine, August 1916 (copyright expired)

On May 14, 1914, the New York Sun reported, "Mae Murray, who is directing the programme at the Folies Marigny, atop the Forty-fourth Street Theatre, will appear in several classic dances this afternoon at Public School 48, 124 West Twenty-eighth street."

Following World War I the building was converted to offices for the state officials.  The 1924 Our City--New York, A Text-Book in City Government explained, "There is a State Department of Labor, at the head of which is the Industrial Commissioner and the Industrial Board of three members, all of whom are appointed by the Governor...An office is maintained by the Commissioner and Board in this City at 124 West Twenty-eighth Street, Manhattan."

By 1933 the lintels had already been shaved off.  photograph from the collection of the New York Public Library

The third quarter of the 20th century saw significant change to the neighborhood, now the center of the Flower District.  The former school building was converted to performance space by 1975 when the Impossible Rag Time Theatre presented plays for children here.   The Greek Theater opened in the building in 1981 as did the 28th Street Playhouse.  The Actors Outlet Theater II operated here by 1983, followed by the Stages Arts Theater Company in 1987.

On December 4, 1987, The New York Times theater critic Walter Goodman commented, "Show your visitors you don't have to be Broadway bound or in bondage to a bank to enjoy a New York musical."  He suggested $20 tickets to Romance, Romance at the Actors Outlet.  "Moreover, if you drive up a few minutes before 6 P.M., when street parking becomes legal, you can leave the car at the theater's doorstep and take in the charms of Chelsea."

In the summer of 1988 Tada Theater opened, and in the first years of the 21st century the MCC Theatre was here.  It staged the moving production A Letter From Ethel Kennedy in May 2002, a drama by Christopher Gorman about an upper-middle-class gay man dying of AIDS.

image via streeteasy.com

Ward School No. 48 is one of the three oldest surviving public school buildings in Manhattan.  And despite its several incarnations, a coat of paint and the unfortunate loss of the carved exterior detailing, it retains the architectural dignity  of Thomas R. Jackson's 1854 design.

many thanks to Lawrence Frommer for suggesting this post
no permission to reuse the content of this blog has been granted to LaptrinhX.com

Wednesday, October 13, 2021

The 1855 Ward School No. 47 - 34-1/2 East 12th Street


New York City's Fifteenth Ward encompassed some of the wealthiest neighborhoods in Manhattan, including the Bond Street district, Washington Square, and Fifth Avenue as far north as 14th Street.  In 1854 the city purchased property on East 12th Street, between University Place and Broadway for $22,500.  Early the following year well-known architect Thomas R. Jackson filed plans for a new school building, Ward School No. 47, at a cost of $29,500.  The total outlay, including land, cost the city the equivalent of $1.6 million in today's money.

Jackson designed the four-story structure in the Ango-Italianate style.  A rusticated brownstone base supported three floors of red brick.  The windows of the slightly-projecting end pavilions sat within architrave surrounds upon bracketed sills.  The openings of the central section were topped with Renaissance-inspired pediments, the middle windows arranged in three sections.

from the collection of the New York Public Library

From its first day Ward School No. 47 would be different.  Education beyond basic arithmetic and grammar was traditionally considered unnecessary for girls.  Now, Lydia Fowler Wadleigh came on the scene.

Decades later, in 1907, The Granite Monthly recalled:

At this time how meagre was the education granted to girls!  Miss Wadleigh's one aim was to save the girls from mental starvation.  She was severely criticized because of her pleas for the advancement of young women.  The few who did believe in her theories were too timid to acknowledge it.

Born in New Hampshire in 1817, Wadleigh had been privileged to receive an elevated education.  She graduated from the New Hampton Literary and Scientific Institution in 1841 and had remained there to teach Latin and Greek for four years.  She was hired as a faculty member of Ward School No. 47, in charge of organizing an experimental "senior department" (or high school) on the top floor for girls.

The Granite Monthly, June 1907 (copyright expired)

Wadleigh faced an uphill battle.  Conservative citizens predicted failure and some, according to The Granite Monthly, felt "Customs long established should not thus be interfered with and changed.  Girls do not require a higher education."  Determined, Lydia Wadleigh forged on.

The senior department for girls opened on February 6, 1856.  And it appeared that Wadleigh's detractors were right.  Years later Sarah E. Cowles, a former principal, recalled that morning.  "How many pupils do we find here?  Not one!  That noble and brave-hearted woman, Miss Wadleigh, who had been chosen to preside over the higher department waits patiently for her pupils."  They did not come.

But then, the following day two dozen girls showed up.  Sarah Cowles told a reporter from the New-York Tribune in April 1895, "This was the small beginning of the senior department that made 'Old Twelfth-st.' so famous in bygone days.  It never lacked pupils from that time."

Lydia Wadleigh had students, now, but she still faced obstacles.  Sarah Cowles said, "There were some who were strongly opposed to this higher department, and it was nearly two months before suitable textbooks could be obtained."  Undeterred, the teacher used her own money to purchase additional textbooks and supplies.  "She told no one of these excursions and their object, but almost daily her school was enriched by something bought and given freely and lovingly to her school," said The Granite Monthly.

Lydia Wadleigh's top-floor senior department was technically called the 12th Street Advanced School for Girls.  The lower floors of Ward School No. 47 contained the primary and grammar schools, also for girls only. 

As New York citizens threw their support behind the Union soldiers during the Civil War, the students here did their part.  Two-thirds of the troops who died during the conflict were victims of disease--pneumonia, typhoid, diarrhea/dysentery, and malaria--rather than battle injuries.  In 1862 the girls held a fair in a room at the Cooper Institute, charging 40 cents admission.  They raised $965, more than $25,500 today, to purchase supplies to send to sick soldiers.

On May 28, 1862 The New York Times printed a letter from Caroline C. Hall, a volunteer nurse, which said in part:

We have great pleasure in acknowledging the receipt of a 'cart-load' of clothing, food, wines, and delicacies of numerous kinds adapted to the use of the sick and convalescent, contributed by the pupils of the Junior Department of Ward School No. 47...The eyes and hearts of many have been brightened by the beautiful and odorous bouquets laid upon their beds, and lips which have tasted the flavors of the delicacies presented to them have blessed the hearts of those who have considered them in their adversity and suffering, and helped to cheer them in their path of duty.

A student at the time recalled decades later how the girls worked hours at a time rolling muslin bandages for the soldiers.  And they fashioned a Union flag from red, white and blue flannel.  Mrs. J. L. Chapin told The New York Times in July 1898, "Miss Wadleigh was a patriotic woman, and we had the first flag that was raised over a schoolhouse in New York...It was a large one, 30 feet long, and we had a flag raising when it was ready."

The concept of a high school for girls drew international attention.  In the fall of 1865 English engineer and railway developer Sir Morton Peto visited New York with a group of colleagues.  On October 14 The New York Times reported, "they went to the public school in Twelfth-street, between Broadway and University-place--a school which stands foremost among its peers, and is justly considered one of the 'institutions' of the city."

The students sang and recited for the visitors, who then addressed them.  Parisian banker Leon Lillo said in part, "I congratulate you that you live in a country where such things are not only possible but normal.  In my own country, France, we are not yet so privileged; there are still bonds and barriers between the fullest education of our youth, which, however, we trust in time may be removed."

They were just some of the distinguished visitors over the years.  The Granite Monthly recalled, "John Bright of England was one of the early visitors; in 1866 members of the Russian legation visited Miss Wadleigh's school; later came prominent educators from European countries and from Calcutta, India."

In 1870 Lydia Wadleigh was appointed "Lady Superintendent" of the new Daily Female Normal School on Broadway at 4th Street.  (It became the New York Normal College the following year, and today is Hunter College.)  The New-York Tribune wrote, "The 300 pupils of the senior department of No. 47 went with their principal to the college, and the vacated rooms were at once filled with girls from the overcrowded junior department."

The sterling reputation of Ward School No. 47 continued.  On June 17, 1874 the New York Herald praised it saying, "Since its foundation in 1855 it has occupied the most prominent position as a model institution, and our Board of Education can point to it with pride and pleasure."

In 1895 the concept of a girls' high school in the building was renewed.  On April 16 the New-York Tribune reported, "Not content with being one of the best organized schools in the city, Grammar School No. 47 aspires to become a high school for girls."  The article mentioned in passing, "The school is unusually well lighted and ventilated for an old-fashioned building."

The Board of Education opened the Girls' High School in the building in 1897.  On June 17 The New York Times reported, "Grammar School 47, in Twelfth Street, near University Place, is to suffer obliteration as a grammar school.  The young girls who yesterday morning bore away its diplomas in triumph were the last of their kind...A high school will be opened next all in the famous old building."  The Sun noted, "A petition was received from the alumnae of the class of '67 of the girls' high school of that time, asking that the new girls' high school be named for Lydia F. Wadleigh.  It was referred to a committee."

That would not happen until 1901 when it was renamed Wadleigh High School.  The self-confidence and independence of the girls was evidenced later that year.  On December 28, 1901 The New-York Daily Tribune reported on their production of Tennyson's Princess for "the Christmas entertainment."  The article noted the play was "prepared and arranged without aid of any kind from teachers."

In 1902 the Wadleigh High School was moved to West 115th Street and the East Twelfth Street building was converted to the Girls' Technical High School.  Here girls received two-year training in professions that would earn them a living.  

In May 1903 The Argus noted, "That the girls themselves are eager for such training is evident from the success of the Technical High School for Girls, which was opened this month by the board of education of Greater New York."  The article said that within a week of its opening, the school "which was intended for the accommodation of 500 pupils, was crowded with twice that number, and it was necessary to open an up-town annex."

It was not only a trade that the girls learned here.  On January 12, 1904 the New-York Tribune reported, "Instead of marching out of the assembly hall directly after the morning exercises and buckling down to school work, two hundred of the pupils at the Girls' Technical High School...kept their seats yesterday morning to listen to a talk on posture, carriage, breathing and dignified deportment."


In 1906 the building once again became an academic high school, the Washington Irving High School.  It occupied the venerable building until 1913 when it moved to Irving Place.  For the next four decades the building housed the Board of Education's Building Bureau.  Then, in 1958 the city turned it over to the New York City Police Department as the headquarters of its Juvenile Aid Bureau and the Police Athletic League.

Founded in 1914 as the Junior Police Corps, the Police Athletic League offered youngsters an alternative to the streets, providing equipment and a safe place to play.  By now, however, it did much more than that.  On May 23, 1959 The New Age reported, "More than 20,000 persons are busy trying to make the summer months less restless for youngsters in the Police Athletic League.  Forty-five playstreets and playgrounds will be opened to more than 150,000 boys and girls as part of PAL's summer program."


More than six decades later, the Police Athletic League is still headquartered in the building where the first step in educational equality for women was taken in New York City.

photographs by the author
LaptrinhX.com has no authorization to reuse the content of this blog

Saturday, June 27, 2020

The 1871 Peake, Opdycke & Co. Store -- 427-429 Broadway


In 1854 proprietor George W. Harpel promoted the "enlarged and refitted" City Hotel at Nos. 427-429 Broadway.  Not only was it a mere three minute walk from the Harlem, Hudson River and New Haven Railroad Depots, but "Meals [are] served at all hours, either in their apartments (without extra charge) or in the private dining rooms or in the halle a ménage, which is attached to the Hotel."   By the end of the Civil War the hotel had been renamed the Tontine Hotel.


Broadway bustles with traffic and pedestrians around the Tontine Hotel (far right) in 1870.  The building would be demolished soon after this photo was taken.  from the collection of the New York Public Library
The district around Broadway and Howard Streets was becoming increasingly commercial at the time.  In 1870 prominent attorney and judge Abram J. Dittenhoefer demolished the hotel and hired Thomas R. Jackson to design a modern loft and store building on the site.

Jackson had earlier been the head draftsman in the office of esteemed architect Richard Upjohn and contributed to the design of the rebuilt Trinity Church, completed in 1846.  For Dittenhoefer's project he used the relatively new technology of the cast iron facade.

Used for over a decade, the process involved bolting pre-fabricated cast iron elements to the masonry fronts of buildings.  They could imitate carved stone, be easily cast with elaborate decorative elements and—most importantly—would be fireproof.    By now the process had been perfected and cast iron facades were quickly gaining widespread acceptance.  Jackson used it to full advantage, lavishing the facade with elaborate French Renaissance decorations.

An advantage of cast iron was the speed of construction it allowed.  Work began on Nos. 427-429 Broadway on July 1, 1870 and was completed six months later, on January 12, 1871.  Above the handsome storefront where free-standing Corinthian columns on pedestals separated the windows, four identical stories were separated by intermediate cornices.  They mimicked the ground floor with engaged Corinthian columns upholding a series of round arches that created a hypnotic rhythm.  The sprandrels overflowed with frothy French elements.  The bracketed terminal cornice was capped with a triangular pediment which announced 1870.


The building's first tenant was Peake, Opdycke & Co., fur merchants.  Winter fashions for both men and women in the 19th century included costly fur coats, robes, hats and other items.  The firm marketed skins from buffalo, which were hunted for heavy carriage robes, beavers for men's tophats, and minks, sables and other animals for top coats, muffs, and collars.


Peake, Opdycke & Co. said its "splendid goods are sold by most of the leading retail Dry Goods Merchants in all the leading cities and towns."  Demorest's Monthly Magazine, April 1871 (copyright expired)

But despite the high quality of its goods and its aggressive nation-wide advertising campaign, the firm was on shaky financial footing.  On October 9, 1873, just two years after Peake, Opdycke & Co. moved into the new building, The Nation reported that it had failed.  But the writer placed the blame on the banks and customers, not on the firm.  "The action of the savings-banks in hoarding greenbacks at this time is severely criticised," it said, adding that Peake, Opdycke & Co. "transacted a large dry goods, jobbing and importing business--one of the largest in the city--and their failure was brought about by the difficulty experienced in making collections."

On November 1873 a large announcement in the New-York Tribune informed dry goods merchants of an enormous close-out sale of "their large stock of over one million dollars at an immense sacrifice."  

Space in the building was soon taken by the wholesale drygoods firm of Bartlett, Reed & Co.  In August 1875 it was looking for a clerk, insisting that he "must be sober and capable."

The next major tenant came in 1876.  On July 1 the Real Estate Record reported "Judge Dittenhoefer's store, on the southwest corner of Broadway and Howard street, has been rented to John M. Davies & Co., at $30,000 a year."  The journal pointed out the 50-percent reduction in rent.  "Peake, Opdycke & Co. formerly paid $60,000 for the same property."  John M. Davies & Co., a manufacturer and seller of "gents' furnishing goods," paid annual rent equivalent to $738,000 today.


Difficult to see from the street, the date 1870 is cast into the pediment.
Founded around 1840, John M. Davies & Co. was later described as "the leading house and originator in men's furnishing goods.  Mostly all the first-class furnishers of New York either got their schooling there or emanated from it."

Upon the death of John R. Davies the firm was renamed Robert K. Davies & Co.  The Rochester, New York newspaper the Democrat & Chronicle said "When Robert K. Davies succeeded...the business was looked upon as one of the most successful in New York City."  An advertisement in the New-York Tribune on April 2, 1880 touted its Easter goods, including "novelties in neck dress, gloves and handkerchiefs, dress and fancy shirts, hosiery and underwear."

Trouble within the company's workforce started in 1884 when a new factory superintendent named Schautz was hired (at a significant $3,000 annual increase in pay, or about $69,500, over his predecessor, named Straub).  Straub was fired for being pro-union.

A female employee later explained "Although Superintendent Straub was a union man and we all liked him very much, we continued our work as before when he was discharged to make room for Mr. Schautz, for we belonged to no union and did not consider the matter any special grievance of ours."

Schautz immediate let it be known that he intended to "thoroughly reorganize the working system of the factory."  That included "the most rigid economy."  He immediately reduced the workers' wages by 10 percent.  The staff noticed, however, that cronies of the new superintendent were brought in at higher wages.  Long-standing cutters were fired and "some of the new men got $4 and $5 a week more than the old ones," complained a worker.

The breaking point came in 1887 when Schautz told the female workers he needed to cut their wages to $3 and $4 per week, depending on their positions (about $111 in today's dollars).  They refused, saying "no respectable girl can board and clothe herself on that amount."  Schautz agreed.  Or at least he appeared to.

A worker told The New York Times "We were deceived, however, for in a few days came a wholesale cut averaging 50 per cent on all classes of work."  Schautz refused to meet with the women, as did Robert Davies.  The entire female workforce walked out.  On July 21 The Times reported "The factory is practically shut-down for the present, only a few cutters being at work yesterday and no girls at all."  Schautz remained firm and told a reporter that he "thinks the girls will submit to his terms in a few days."

A reporter who attended a meeting of the women "was surrounded by a bevy of the girls, who all wanted to explain at once the exact situation of affairs," said The Times.  "All we want is a fair show, said one."  The group suggested that if finances were so tight, perhaps Schautz should "knock something off his own salary."

The strike was resolved, but the end of the line for the venerable firm was on the horizon.  Three years later, on April 8, 1890 the Democrat & Chronicle reported that "The great gents' furnishing house" of Robert K. Davies had failed.

S. Hirsch & Co., button dealers, had shared the building with Robert K. Davies for several years by now.  Firms like these employed "cashiers," whose highly responsible positions entailed the handling of cash receipts and payroll.  They were highly trusted but newspapers repeatedly ran stories of dishonest cashiers.

And on June 29, 1888 The Evening World began an article saying "Another cashier has gone wrong and has been arrested in Montreal."  He was Albert E. Krahl, the cashier of S. Hirsch & Co.  Two weeks earlier he entered a check into the books of $900 for payroll.  He then changed the check to $3,900, cashed it, paid the employees then disappeared.  When he did not appear for work the books were checked, showing there was another $2,000 missing--a total of nearly $140,000 today.


The Evening World, July 15, 1889 (copyright expired)
Detectives had gone to Brooklyn to question his neighbors.  One mentioned that on the Saturday before his disappearance he "purchased a new suit of clothes adapted to cold weather," according to The Evening World.  The article went on to say "He had married a young and beautiful girl five months ago, and by keeping close to the lady and watching her movements they traced Krahl to Montreal."  The wayward cashier was extradited for forgery.

The Celluloid Company operated from the building around the same time.  It manufactured "waterproof collars and cuffs that will not wilt, are not effected by moisture and look just like linen."  An advertisement in The Eaton Rapids Journal on August 17, 1894 said they "are all the fashion now."

Men's linen collars and cuffs in the 1890's were not part of the shirt, but sold separately.  The practice meant that soiled collars and cuffs could be simply changed out, and worn collars simply thrown away without sacrificing the shirt.  The celluloid collars and cuffs were easily cleaned and did not wear out.  A collar cost 25 cents, and a pair of cuffs 50 cents--or about $15.30 today for the set of cuffs.  The up-to-date firm boasted a telephone in its office by 1895.

In 1909 Nos. 427-429 Broadway had became home to several railroad offices.  Now known as the Lackawanna Building, that year it housed the offices of The Delaware, Lackawanna & Western Railroad Co.; and passenger and freight agents J. L. Homer, P. M. Ahern, and J. J. Byrne.  All of the tenants would still be in the building through 1916.

That all ended in 1919 when the structure was sold to Frederick Brown.  In reporting on the sale on July 12, the New-York Tribune noted "The building is vacant."  The sale price was equal to $2.42 million today.

New tenants included The Wahl Co., importers of fountain pens and pencils; and the Corona Importing Corp., dealers in novelties like Christmas tree ornaments, toys and mechanical items.


The International Office Equipment Magazine, February 1922 (copyright expired)

As Soho transformed to Manhattan's art center in the late 20th century, the Nancy Hoffman Gallery opened in the building by 1991.  In the first decade of the 21st century the performance space Hub, an off-shoot of Performa 17, was here as well.


The 1871 structure has survived amazingly intact, including the ground floor, normally the first to go.  It still commands attention on the corner of Broadway and Howard Street after a century and a half.

photographs by the author

Monday, January 21, 2019

The Lost Tammany Hall - 137-149 East 14th St

The sign for Tony Pastor's Theatre is above the eastern entrance (left)  from the collection of the New-York Historical Society

The Tammany Society was one of several social clubs by that name which arose in Philadelphia and other cities   The New York society elected its first officers in 1789, its members being mostly craftsmen and mechanics along with a few professionals like attorneys and merchants.  They dressed in Native American costumes, were known as braves, and were divided into tribes.  The group first met in a room in Martling's Tavern on Chatham Street.  Originally non-partisan, by 1795 it was solely allied with the Democratic Party.  

Tammany Hall built a new clubhouse at 170 Nassau Street in 1812.  But by the end of the Civil War, the neighborhood was filled with business buildings and on March 20, 1867 the members decided to sell.  The New York Times deemed it a good idea.  "The old house has a famous history and at one time was the seat of the political power of the country," it noted.  But the decision to relocate was "a very proper move."

A year earlier the Academy of Music at the corner of 14th Street and Irving Place had burned.  Architect Thomas R. Jackson had been selected to design the replacement building.  Now he was commissioned by the Tammany Society to design its new clubhouse directly next door, at 137-149 East 14th Street where the New York College of Physicians and Surgeons stood.

The cornerstone was laid on Independence day, 1867.  Placed next to the metal box was the original "casket" from the 1811 cornerstone.  Among the items within the new version were gold and silver coins minted in 1867, a bill for the construction, a History of Tammany Society, and the program and an invitation to the day's ceremonies.

T'he souvenir pamphlet handed out that day included a description of the building.  The 116-foot-wide structure would be three stories tall "and to be built of marble and red brick, the marble extending thirty feet high in the front."  There would be "a fine triple window in the centre twenty-five feet wide, surmounted by a straight pediment."  The the arrangement of the openings of the flanking pavilions created a Palladium effect.  Above the cornice would be "a massive pediment, bearing in large letters the words 'Tammany Society.'"  On either side were the dates 1763 and 1867 and an enormous arched niche held at 12-foot statue of a Native American (presumably Tamanend, leader of the Lenape tribe from whom the society took its name).

Inside were impressive spaces--a capacious library, the "grand hall," and a concert room; as well as the expected clubrooms and committee rooms.  The pamphlet described the concert room as "one of the most beautiful ever constructed in this city."  With seating for 1,000, its frescoed ceiling rose 30 feet above the floor and its stage was 52-feet wide.  The main committee room, 35 x 75 feet, had a "ceiling as heavenly as the concert room."

Females, who would appear only on evenings of concerts and entertainments, were provided for.  "On the second floor the rights of women are to be recognized by a dressing-room thirty-two by forty feet."  Nearby was the gentlemen's dressing room.  The third floor contained the grand hall, reportedly the most spacious in the nation.  It could accommodate 4,000 persons.


Proceedings of the Tammany Society, July 1867 (copyright expired)

There were three entrances on 14th Street.  They not only provided balance, but led to rental spaces.  The entrance to the east, next to the Academy of Music, accessed the concert hall and also led to the public hall.  The basement was set aside for a restaurant which "will answer to all the increased and cultured epicureanism of that section of the city."  

Jackson placed the cost of construction at $300,000--just over $5 million today.

The building would be dedicated exactly one year later, July 4, 1868.  As it neared, the Tammany-loathing New York Herald used a derogatory, roundabout way to announce the date.  "The big Indians of the Tammany ring--men who have grown fat and are growing fatter on the spoils of this Corporation--the grand sachems, little sachems, pappooses [sic], sagamores and whiskeyskinskis, assisted by the representatives of the national democracy from all the States and Territories of the Union, reconstructed and unreconstructed, and aided by the women's rights women, too, will meet on 'the glorious Fourth' to inaugurate this new temple of the 'Tammany Society of the Columbian Order.'"

The article recalled the group's sometimes pugilistic meetings saying, "The history of the old Tammany Hall is a starling record of democratic lovefeasts of the Donnybrook order, fruitful of faction fight, cracked crowns, bloody noses and used up locofocos, and it will be almost a miracle if the new Tammany Hall escapes a similar baptism."

On the day before the ceremony the building was draped in red-white-and-blue bunting and an enormous canopy composed of evergreens called "The Archway of Triumph," stretched from curb to curb.  The New York Herald deemed it "a cheerful and festal piece of ornamentation, odorous as well of the forest atmosphere, so dear and inspiring to the old braves."  The decorations, inside and out, cost Tammany $20,000, according to The New York Times.


The scene during the building's dedication.  Tammany Hall Souvenir of the Inauguration of Cleveland and Stevenson, 1893 ( copyright expired)

The next day was oppressively hot, with temperatures reaching into the 90's.  The New York Herald said the heat played "sad havoc with shirt collars" and described people using any manner of article with which to fan themselves--straw hats, pocket handkerchiefs, newspapers and "old battered wideawakes."  (Wideawakes are the broad-rimmed hats still worn by Quakers.)

"That great big arc de triomphe in front of Tammany, with its huge integument of evergreens, riveted many an eye.  Though not artistic it looked cool, and who cares for art with the thermometer going higher than a kite and his shirt collar wilting like the tender petal of an uprooted flower."

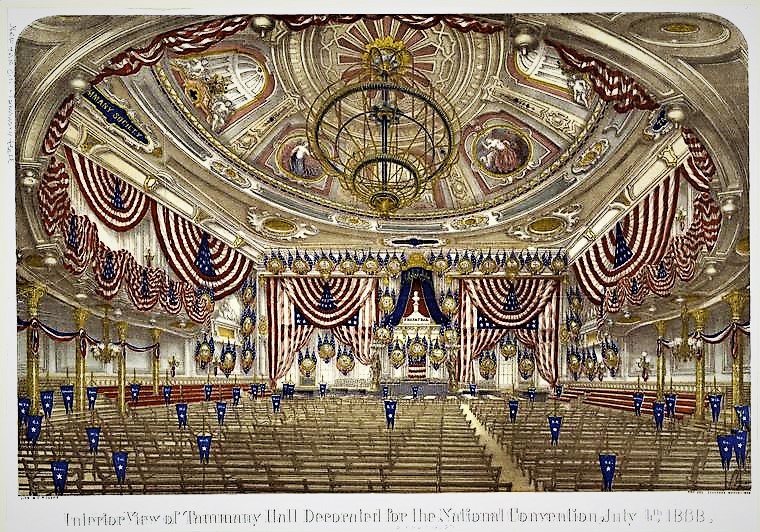
The New York Times was less openly critical, at least about the structure.  The dedication coincided with the Democratic National Convention.  The newspaper said the delegates were welcomed "to one of the most splendid halls in the country.  New-York City is not deeply indebted to Tammany Society for blessings conferred, but it does owe the organization for one of the finest and most imposing building fronts the City can boast."

Turning to the great hall, the article said, "This great space has been finished with the most perfect taste, and exhibits none of that glaring obtrusive art found in to many public buildings.  The frescoing and gilding done by Philip Donnoruma, is especially noticeable for the perfect taste that has dictated every touch of the artist's brush."  Flanking the stage were two enormous bronze figures holding candelabras, each supporting 60 gas jets.

The great hall, decorated for the National Democratic Convention upon the building's dedication.  from the collection of the New York Public Library

As political meetings began within the committee rooms and great hall, Dan Bryant signed a lease for the concert hall.  Bryan was, actually, Dan O'Neill.  He and his brother, Jerry, took the stage name Bryan after they formed Bryant's Minstrels in 1857.  The Civil War had not dampened the group's offerings of plantation-themed comedy, Southern banjo music by Stephen Foster and similar composers, and blatantly racist black-faced comedians.

On March 1, 1868 The New York Times had announced, "Dan Bryant is now in Mobile...In the Fall, when his new theatre over Tammany Hall is opened, Mr. Bryant will reappear in his Congo dress, and play the bones."  Bryant's Minstrels drew crowds in it new space.  It reported gross receipts in May 1870 of $142,000 by today's standards.

Because city government and the Tammany Society were essentially the same, graft and corruption were nearly effortless.  The New York Times exposed a scheme on July 8, 1871.  In the spring of 1870 the city rented space in the building for use as the armory of the Sixth Regiment--the top floor and five or six small rooms on the floor below.  Rent was paid for the empty space for a year before the regiment moved in.  The Times scoffed at the functionality of the space, saying the practical size of the drill room was 100 x 40 feet.

But worse yet, "The entire portion of the building that is used for military purposes could not be let for any legitimate business for $3,000 a year," said the newspaper, "but the municipal Ring pays...the snug little sum of $36,000 per year."

Bryant's Minstrels was replaced by The Germania Theatre by 1876; and then in 1881 actor and manager Antonio "Tony" Pastor moved his troupe in.   A year earlier the brilliant impresario had been approached by a woman who "said she knew a little girl with a lovely voice," as he later recalled.  He met the Helen (Nellie) Louise Leonard in the parlor of the rooming house where she lived and she sang "The Clang of the Wooden Shoes" for him.

He was so struck by her voice that he sat numb.  Helen said "Oh, Mr Pastor, don't you like my singing?"  Once he recovered he hired her on the spot and she appeared at the Tony Pastor Theatre on Broadway under the new stage name he gave her, Lillian Russell.  She was the most famous of the several stage stars discovered by Pastor who would now appear in the new location.

To the left a section of the Academy of Music can be glimpsed.  from the collection of the New York Public Library

An arsonist used the theater to access the building on October 23, 1884, thereby avoiding the doorman at the main entrance.   Between the "green room" of Pastor's and the barroom of the clubhouse was a small closet where the man soaked newspapers and a bundle of rags in kerosene and ignited them.

Just after the performance had ended, patrons of the barroom noticed smoke.  The bartender and a porter searched, and "found a fire burning fiercely upon the floor," according to The New York Times.  The flooring was ripped up and the fire extinguished before substantial damaged could be done.  The following day Chief Shay of the Fire Department "was on hand to look after the safety of the wigwam."

Tammany Hall was essentially omnipotent in New York City operations.  The February 1894 issue of The Atlantic Monthly said:

No one who has not lived in New York can imagine the despotic power which Tammany Hall exercises there.  No citizen is too humble to be beneath its notice; no citizen is too rich or too powerful to be safe from its interference.  There is not a man living in New York, however independent his character, who would not think twice before doing an act likely to offend Tammany, or the city government, for they are one and the same thing.

from the collection of the New York Public Library

Nevertheless, as was the case with that article, newspapers and magazines spoke out.  The following month the Real Estate Record & Builders' Guide railed, "While the leaders of Tammany Hall are...opposing any increase of salaries to the policemen, they are pushing increases of salaries to some of the highly paid Tammany Halls heads."  One example cited was the salary of the Superintendent of the Department of Buildings, proposed to be raised to more than $200,000 a year in today's dollars.

And when Charles F. Murphy was elected head of Tammany Hall in December 1903, the New-York Tribune ran a full-page photo of him, captioned, "PHOTOGRAPH OF THE REAL MAYOR OF NEW-YORK FOR THE NEXT TWO YEARS."


The "Real Mayor."  New-York Tribune December 27, 1903 (copyright expired)

In March 1906, Tony Pastor celebrated the 25th anniversary of his theater within the Tammany building and the 50th anniversary of his "grown-up" career in the theater (he started out as a child actor).  But two years after that stellar performance, Tony Pastor's occupation of the space came to an end.

On August 30, 1908 the New-York Tribune reported, "The Olympic Theatre, formerly Tony Pastor's was opened last night.  The attraction this week will be the Bowery Burlesquers, and they will give two performances daily."

A major fire erupted in Tammany Hall on December 12, 1910.  The New-York Tribune reported, "For two hours yesterday morning the fate of Tammany Hall hung in the balance while several fire companies...fought to save the grim old tiger's historic lair on East 14th Street."  Investigators blamed the blaze on "the cigar of some careless merry maker who had attended the dance there the night before."

The great hall, which had been converted to a ballroom for the previous night's event, was flooded as was the floor below.  The Olympic Theatre was "badly damaged by the deluge," said the newspaper.  The total damage was initially estimated at $25,000.  Happily, none of the historic paintings nor the Society's records were destroyed or seriously damaged.

The New-York Tribune remarked, "The fire revives the talk, prevalent no long ago, of the society deserting this building, erected in 1867, and moving up town to a new wigwam."

An electric blade sign announces the Olympic in this turn of the century photo. The staircases at street level have been removed.  from the collection of the New-York Historical Society

Only three weeks later the building was on fire again.  On January 6, 1911 The Sun reported, "Tammany Hall made another effort to burn up last night."  The fire started, this time, in the theater during a performance, most likely among painters' supplies under the stage.  The patrons were herded out, but they were addressed by Police Captain Burfiend on the street who informed them that the small fire had been put out and they could return to their seats.

The show went on, but not without some difficulties.  "Water poured through the hole over the stage, however.  While the Ginger Girls did their Amazon march in broken ranks, dodging splashes of dirty water and buckets of sawdust placed on the floor to receive it, the firemen were busy just over them pouring on more water, 'washing down' after the fire."

In December 1915, the vaudeville troupe the Broadway Belles opened for a week at the Olympic Theatre.  The Evening World remarked that comedian Joe Marks "long identified with the best known burlesque attractions...kept the large crowd in roars of laughter."  At the time the theater's landlords were considering a move.  Eight months earlier the Tammany Society met to discuss "the project of moving from its historic clubhouse...to large and more modern quarters uptown," according to the Record & Guide on April 24.  "Action was deferred, however, till a later date."

That date would not come until 1927.  On December 6 The New York Times reported "Tammany Hall has been sold."  The price for the property was "believed to be in the neighborhood of $750,000."

Tammany did not move far.  In 1929 its new clubhouse was completed just three blocks north, at 100 East 17th Street.  


Saturday, September 29, 2018

Thomas J. Jackson's 1886 7 East 19th Street


As early as 1870 Fifth Avenue and Broadway above 14th Street were seeing change as commerce edged northward, prompting wealthy families to leave their brick and brownstone mansions.  Between the two thoroughfares, a livery stable had stood at No. 7 East 19th Street for years.

In 1885 the transition was nearly complete.  Union Square, once an elegant residential enclave, was now a retail center.  On both Fifth Avenue and Broadway were high-end stores--dressmakers, art galleries, and jewelry and piano stores among them.  That year book dealer Robert Carter hired architect Thomas R. Jackson to design a modern store and loft building on the site of the old stable.

Born in England in 1826, Thomas R. Jackson had come to America as a child with his parents.  He had held the position of head draftsman in the office of esteemed architect Richard Upjohn and worked with him on the design of Trinity Church.  Among his well-recognized works by now were the Academy of Music and the Jerome Mansion on Madison Square.

Completed in 1886, Jackson's cast iron fronted building was five stories tall.  Although the relatively new neo-Grec style was often stiffly formal, his personal take gave it a nearly mirthful personality.  Atop the engaged columns that flanked the storefront entrance Jackson playfully placed miniature versions.

Jackson gave his Corinthian capitals a American flair by incorporating ears of corn and scallop shells into their design.
At each of the upper floors he stacked Corinthian pilasters and columns--one standing before the other as if bullying its smaller brother for attention.  Jackson finished the design with an elaborate pediment that imitated a gable.


A year before construction had begun on Carter's speculative structure, William B. Norman was hired by Peter C. Kellogg & Co. as a novice auctioneer.  In reporting on the sale of millionaire Theodore A. Havemeyers horses on June 3, 1884, The Sun mentioned "At 10 o'clock Mr. William B. Norman, a light boy auctioneer recently imported from Baltimore, began the section annual horse sale."

The light boy's success was meteoric and he moved his own auctioneering business into No. 7 East 19th Street.  Norman's clientele was affluent and the items he sold were high-end.  In response, in 1889 he moved to No. 205 Fifth Avenue and renamed his firm the Fifth Avenue Auction Company.  His former space was taken by the Thomas & Wylie Lithographing Company.

Thomas & Wylie Lithographic Co. produced high-quality prints like this poster, possibly marketing an opera production.
Both firms would be involved in unflattering press in 1891 when they appeared in court for back rent.  Both accused the other of being the deadbeat tenant.   No doubt shocking to his moneyed clients, on May 28 The Sun reported "Execution for $3,026 has been issued against William B. Norman, auctioneer...in favor of the Thomas & Wylie Lithographing Company for rent."

Two days later The New York Times advised "William B. Norman says that the Fifth Avenue Auction Company is in no wise involved in the execution for $3,026 for rent, which was issued against him personally."  Norman had carefully worded the disclaimer, not denying guilt but absolving his firm of the debt.

Although its good name was restored, the messy affair may have left a bad taste in the mouth of Thomas & Wylie Lithographic.  The firm moved to West 24th Street within months of the verdict.

On June 19, 1893 Benjamin B. Vanderveer was made a director of the Cassell Publishing Company.  In reporting on the appointment The New York Times called him "a candy manufacturer of 7 East Nineteenth Street."  In fact, he was not a confectioner at all.  He was head of the American Pastry & Manufacturing Co.

The newspaper made up for the error later by editorializing "The American Pastry and Manufacturing Company has for its object, the production of pies...We do not pretend to any personal acquaintance with the modern pie of commerce, but whispers that ascend from the profounder social depths claim for it superiority to all pies except those known as 'made-by-mother.'"

Glowing reviews notwithstanding, Vanderveer would soon have to find another building in which to make his pies.  Directly behind No. 7 East 19th Street was the massive Lord & Taylor department store.   In 1895 Lord & Taylor leased No. 7 and two years later erected a connecting bridge.  The 19th Street building would be used for a decade merely for storage.  In 1915 Lord & Taylor moved uptown along with the other remnants of the Broadway shopping district.

Whether No. 7 simply sat empty for the next seven years is unclear; however in 1922 renovations were made to convert it into showrooms and warehouse space for the Colson Company.  Headed by Frederic W. Colson, it manufactured bicycles, wheelchairs, and tricycles.

When the Ohio-based Fay Manufacturing Company was reorganized as the Worthington Company in 1903 Colson became its principal.  He purchased the firm outright in 1917, changing the name to the Colson Company.   The factory remained in Ohio, and the East 19th Street was used for a store at street level, showroom on the second floor, and warehousing above.

This ad, published the year the firm moved into No. 7, touted its popular Fairy brand tricycle. New-York Tribune, December 3, 1922 (copyright expired) 

The Colson Company sold its bicycles from No. 7 for 15 years.  On October 18, 1937 The New York Times announced that Frederick W. Colson had sold the building to Max Gordon "for altering."  Included in the alterations at that time may have been the removal of the decorative pediment.

In 1969 the Bomze Graphics and Jay Bee Photo Supplies took over the building.  Interior renovations, completed in January 1975, resulted in "photographic stores" on the ground floor, with offices, photographic and art studios, and warehouse space above.

Among the initial tenants, other than the owners, was the Norman Snyder Studios, Inc., here at least by 1977.  Here aspiring photographs could take basic and advanced courses.  Snyder also edited The Photograph Catalog here, advertised as "the in-book the entire photo-establishment is talking about."

Bomze Graphics was a go-to store for photographers on a budget.  Among the second-hand equipment available here were "cameras, enlargers, darkroom equipment, lab equipment, lighting, tripods [and] hand-held light meters," according to The New York Times on June 18, 1978.

photo via Done Deals
In the 1990's cybernetic sculptor and kinetic artist Wen-Ying Tsai purchased No. 7.  The Chinese-born dissident established his studio and residence in the building.  He would remain here for two decades until his death in January 2013.  By then Thomas R. Jackson's once striking structure had been seriously abused.


In January 2014 a private investor purchased No. 7 for $12 million for alteration into residential space.  Architect Jeffrey Cole was put to work restoring the facade and recreating the lost elements.  His meticulous transformation resulted in a near recreation of the building as it appeared in 1886.  Inside, above the store, are a total of four apartments, including a penthouse hidden from view by the replaced pediment.

photographs by the author