Showing posts with label richard berger. Show all posts

Wednesday, May 13, 2015

Richard Berger's No. 43-47 East 10th Street


Brothers Louis and Samuel Sachs were highly successful fur manufacturers and importers in the 1880s, doing business under the name L. Sachs & Bro.   Around 1890 they branched out into real estate development.   That year alone they completed the six-story cast iron building at No. 112-114 Prince Street (which they occupied), the $40,000 loft building at No. 124 Greene Street, and the large factory structure at Nos. 21 to 29 West 4th Street designed by Richard Berger.

Within the year the brothers would put the prolific architect to work again.  On January 31, 1891 the Real Estate Record and Builders’ Guide reported that “After May 1st next L. Sachs & Brother will improve their property at Nos. 43, 45 and 47 East 10th street.  Richard Berger has plans on the boards for two six-story and basement brick, stone, iron and terra cotta store buildings…These buildings will be finished in hardwood throughout and complete in all appointments, elevators, steam head, and electric lights and other improvements being provided.” 

The Sachs brothers were invading a still-upscale residential neighborhood.  Next door at Nos. 39-41 was the The Lancaster apartment building where moneyed residents no doubt eyed the demolition of the old buildings with suspicion.   That, in part, may explain the $100,000 the developers spent on the new building—in the neighborhood of $2.7 million today.

The impressive structure was completed within a year.  The concept of two buildings was discarded and, instead, there were two store spaces at sidewalk level and massive lofts on the five floors above.  Berger used cast iron to frame the openings, making possible expanses of glass that poured sunlight into the factory spaces.
 
Between floral panels that include embracing putti is a bas-relief portrait.
An industrial take on Romanesque Revival, Berger’s design used three five-story arches to lighten the visual bulk.  The style, which was often ponderous, emerged at Nos. 43-47 East 10th Street as light and airy.  Berger adorned the façade with terra cotta panels depicting bas relief portrait busts, embracing putti that morphed into floral forms, and flowery garlands and ribbons.  The top floor featured a string of 12 arched openings that unified the massive arches below.

The new building quickly filled with publishing firms, among the first of which was Lovell, Coryell & Company.  It was the first home of the firm which John Wurtele Lovell and Vincent M. Coryell had recently founded .   In March 1892 it signed a three-year lease for the third and fifth floors at $4,500 for the first year and $5,000 each year afterward. 

The building as it appeared in 1904 -- One Hundred Years of Publishing 1804-1904 (copyright expired)

Once in, the company wasted no time publishing its first titles.  In July that year it released J. M. Barrie’s Auld Licht Idylls; Of the World, Worldly by Mrs. Forrester, and J. H. Pearce’s Inconsequent Live.  The volumes retailed at about $1 for cloth-covered hardbacks, and 50 cents for paperback.

By May the University Publishing Company had moved in.  The firm printed textbooks and other educational publications, such as “Maury’s Geographies; Holmes’, Davis’, and Lippincott’s Reading Books; Venable’s and Sanford’s Mathematics; Clarendon Dictionary, Gildersleeve’s Latin, and other standard and popular books.”

Joining the firms in the building was William Wood and Company—the oldest publishing house in New York other than the Methodist Book Concern.  Samuel Wood founded the business in 1804 at No. 362 Pearl Street; and it was now headed by his grandson, William H. S. Wood and his three sons.  The firm published medical journals and magazines, including the American Journal of Obstetrics and Diseases of Women and Children; the American Druggist; New Remedies; and the Medical Journal.

William Wood & Company dealt in technical medical publications -- The American Journal of Obstetrics and Diseases 1895 (copyright expired)

The academic works of William Wood and Company and the University Publishing Company were a world apart from the light reading sold by Lovell, Coryell & Co.  In 1893 it published Mrs. Oliphant’s The Marriage of Elinor; Penance of Portia James by Tasma; and F. W. Robinson’s The Wrong That Was Done.  Lovell, Coryell & Co. was still publishing J. M. Barrie’s latest works, releasing A Tillyloss Scandal and Two of Them that year.   Despite its three-year lease, Lovell, Coryell & Company moved to East 16th Street later that year.

The personal advertisements in the back of William Wood and Company’s Medical Record often included positions-wanted ads from out-of-work doctors.   One, in December 1893 read “A regular physician of mature age desires a position as Associate with, or Assistant to, some busy practitioner.”


Another publisher, Maynard, Merrill & Co. had also moved in when the building opened.   Like William Wood and University Publishing, it produced academic works like An Essay on Addiction which it released in 1892 and The School Journal.   In the spring of 1893 the firm sent printed pages and covers of Alonzo Reed’s “early study of the English language” to George W. Alexander’s bookbindery at No. 108 West 18th Street.   On June 21 Alexander’s operation was destroyed by fire and the Reed material was badly damaged, much of it falling through to the cellar.

The debris in the basement was regarded as worthless and Alexander traded it to the junkmen for clearing out the space.  But not all of Maynard, Merrill & Co.’s pages and covers made it to the junkyard.   Bookseller William Beverly Harison of No. 59 Fifth Avenue collected what The New York Times called the “impaired and soiled sheets.”  By picking and choosing the best elements, he bound them into volumes and put them in his bookstore.

Unfortunately for Harison, the original publishers discovered the sneaky deed.  They took him to court in January 1894, charging that he “has sold and exposed to sale a number of copies of the book made up from damaged and soiled sheets, and in violation of the original copyright.”

The Times deemed the case “a novel suit” and when one of its reporters knocked on the door of Harison’s house at No. 102 West 93rd Street on January 4, the embarrassed bookseller “refused to discuss his side of the case.”

As the century drew to an end, dry goods and garment firms moved into the area.  Among the first to invade the publishing building on East 10th Street was Northrop & Curry.  The makers of boys’ clothing took the top floor around the beginning of 1897.  The family-like interaction among  its employees was reflected in an paragraph that appeared in The Sun on April 28, 1897.  “Employees of Northrop & Curry have organized for the coming season, and would like to hear from teams of dry goods and clothing houses for Saturday afternoon [baseball] games during June, July and August.”

The following year, just before dawn on June 16, 1898, “the neighborhood of Grace Church was shaken by a loud explosion,” according to The Sun.   The explosion had occurred in the Northrop & Curry shop and immediately flames burst out through the arched windows.  The newspaper reported that “the tenants in the Lancaster apartment house, next door, whom the explosion had aroused from sleep, cried pitifully to be let out.  They thought the house was on fire.”

The factory space, including the elevator shaft, was tightly closed.  The circumstances led fire investigators to believe that the gases and heat from the fire had built up with no means of escape, until the pressure blew out the windows in the loud explosion.  “It is what the firemen call the back draught,” reported The Sun.  “About $8,000 damage was done.  The street was littered with broken window glass.”

The New York Times added that the contents of other floors were badly damaged by water and increased the estimate of damages to $10,000.  The other tenants in the building at the time were William Wood & Co.; another publisher, Fords, Howard & Hulbert; and S. & T. E. Harris, clothing manufacturers.

William Wood & Co. moved out the following year; but Fords, Howard & Hulbert—the last of the publishing firms in the building—would remain into the new century.    John R. Howard was president of that company.  Wealthy and respected, he lived in Montclair, New Jersey.  The Times noted “The family is very prominent in Monclair, Mr. Howard being Trustee of the First Congregational Church.”

Howard’s son, Edward Fords Howard, was “very prominent among the young people” and was enrolled at Yale in 1903.  He was absent from campus for two days on February 28; but his friends assumed he had gone home to visit.  Then on the afternoon of February 28 two Yale students were walking along the edge of a rocky cliff when they discovered the young man’s body halfway down the rocky face.

Newspapers called it “a mysterious death” and The New York Times reported “From the position of the body when found it was impossible to decide whether or not it was a case of accidental death.”  The mystery was, apparently, never solved.

In 1901 Charles E. Heymann, “importer of raw ostrich feathers” moved in.  He would stay in the building for two decades. 


Other garment-related firms to move in included that operated by James Tobias.    The furrier was 51 years old in 1906 and suffered recurring headaches.  On September 2 that year he sent a servant to the drug store for headache powders.   He took the medications then “rolled from his chair and died almost instantly,” according to The Times.   His wife told investigators he had been taking headache powders for about a year.

Heymann was apparently the victim of a massive stroke.  “An investigation will be made,” said the newspaper.

Other garment companies in the building included Silverman Bros. which took the fifth floor in 1914; Blackfort-Mintz Co. on the second floor the following year; and Bonar Phelps & Co., manufacturers of straw hats.

No. 43-47 East 10th Street continued to house apparel firms through the 1930s.  When the K. W. Improvement Company purchased the building in June 1939, it announced plans for “extensive alterations.”  It was assessed at the time of the sale at $100,000.

Air conditioners poke through the windows in the 1970s -- photo by Edmund V. Gillon from the collection of the Museum of the City of New York http://collections.mcny.org/C.aspx?VP3=SearchResult&VBID=24UAYW3CRNQM&SMLS=1&RW=1536&RH=731

The new owner’s alterations happily did not extend to the façade.  Richard Berger’s handsome design survived unchanged—right down to the storefronts—throughout the century.  In 1973 the last industrial tenant moved out as the building was converted to residential space.  Today there are ten apartments per floors above the ground level in the imposing brick loft building.

photographs by the author

Saturday, March 21, 2015

Richard Berger's 1891 No. 10 Washington Place


Cornelius Vanderbilt came from a humble background.  He started his career at the age of 16 by operating a sailboat owned by his parents.   The ambitious young man turned that into a ferry service; then branched into transporting small cargo.

By the early 1840s he had amassed a fortune and began rubbing shoulders with Manhattan’s elite.  He summered in Saratoga Springs and, in May 1845, took a major step by beginning construction of a 40-foot wide red brick mansion at No. 10 Washington Place.  Cornelius and his wife, Sophia, already had 13 children (one died at a very early age in 1836).   Directly behind the property, on West Fourth Street, was Vanderbilt’s office.

The mansion was finished in November 1846.  According to The New York Times, “It is four stories high, with a basement.  The edifice cost about fifty-five thousand dollars when completed, and the ground on which it stands cost $9,500.”   For anyone who had doubted it, the Vanderbilts had arrived.   The total cost of his new home would translate to about $2 million today.

The Times said “It is reckoned to be one of the strongest and best constructed buildings in the City…The parlors, which are very large and commodious, are on the first floor.  They are two in number, situated on the right of the entrance, opening into each other and connecting with a small extension in the rear, from which a door leads into the dining-room.”

The Evening World February 8, 1890 (copyright expired_
The newspaper described the dining room, library and reception rooms on the first floor, saying they “are elegantly furnished, but contain very few works of art.”  The paintings were, for the most part, of Vanderbilt’s ships; there was a marble bust of the Vanderbilt; and in the dining room “a picture of the Commodore in a road wagon, wearing a white hat and driving a favorite span of horses.”

The second floor housed Sophia’s boudoir, connecting to Vanderbilt’s bedroom; and his “house office.”   The third floor contained family bedrooms and the fourth had “rooms for the domestics.”

Following Sophia’s death in 1868, Vanderbilt married his cousin, Frank Crawford Armstrong, on August 21, 1869.  (Newspapers routinely called her Frances; yet she was unfortunately named for her father's law partner before her parents knew what the sex of the baby would be.)  She was 45 years younger than he.   As Manhattan’s wealthiest citizens gradually abandoned the neighborhood, moving north along Fifth Avenue or into Murray Hill, the Vanderbilts remained.    When Cornelius died on January 4, 1877, after being confined to the house for about eight months, the mansion passed to his wife.  Vanderbilt’s fortune had grown to about $150 billion in today’s dollars.

Crowds line Washington Place in front of the Vanderbilt mansion following the Commodore's death -- Frank Leslie's Illustrated Magazine, January 1877 (copyright expired)
On May 3, 1885 The Sun reported that “Mrs. Frances Vanderbilt of 10 Washington place, widow of the Commodore, who is sick with pneumonia, is getting worse.”  The following day Mrs. Vanderbilt died.

Five years later, on February 8, 1890, The Evening World reported that the mansion would be torn down.  “Once there stood a row of wide four-story and basement brick houses, with brown-stone stoops and window-trimmings, on the south side of Washington place…They were the homes of some of the wealthiest old Knickerbocker families in Gotham.  None but the bluest-blooded people were ever received or entertained in those mansions.

“Only two of the old mansion remain, and one of them, the most notable one, was sold the other day to a merchant for over $200,000.  He intends to tear down the house about the first of May, and build a mammoth emporium in its stead.”

Brothers Isaac and Henry Meinhard replaced the Vanderbilt mansion with a six-story loft and store building designed by Richard Berger.  It was completed in 1891 and was the latest in late Victorian taste.  Berger used a variety of materials—limestone, cast iron, brick and terra cotta—to produce a handsome yet utilitarian structure.   The cast iron window framing made expanses of glass possible, allowing natural light into the lofts.  Berger creatively used brick to suggest two-story fluted pilasters flanking the fourth and fifth floors, and topped the structure with a Romanesque-inspired row of arched openings highlighted by terra cotta medallions. 


The new building boasted elevator service and young Benjamin Mingoltie was hired as an elevator operator.  Catastrophe occurred on February 2, 1892.   According to The New York Times the following morning, he “was caught yesterday afternoon between the shaft and the elevator car platform.  At the St. Vincent’s Hospital last night the doctor doubted if he could recover.”

Among the first tenants was Roberts, Cushman & Co., importers.  The business had started in 1856 as a small hat store on Waters Street.  Now run by brothers the Roberts brothers, Christopher, Nathan and Richard, the thriving operation imported millinery trimmings and ran its own hat band mill in Paterson, New Jersey.

Another of the initial tenants was Levy Brothers & Pincus, wholesale dealers in clothing.  In 1894 the firm was in financial trouble and filed for bankruptcy.    Its trouble would be compounded the following year when, on May 3, 1895, it was charged with “conspiring to defraud their creditors” in the Supreme Court.

A side door to the left accessed the upper lofts.  The ground floor was retail space.

Like the other loft buildings in the area, No. 10 Washington Place was occupied mostly by apparel and millinery firms.    In June of 1900 Roberts, Cushman & Co. leased the entire building from the owners, Henry and Isaac Meinhard.  

The firm employed John Floyd Haigh as an “expert accountant.”  Haigh’s brother, Robert, also worked in the company. On Monday morning, May 20, 1901 shocked workers no doubt had only one topic of conversation.  The previous Friday evening John Haigh had gone home to Pelham, New York and proceeded to poison his son and then himself.   His widow and brother told officials, according to the New-York Tribune on May 19, that they were “of the opinion that the crime was the result of an unbalanced mind, due to overwork or worry.”  The newspaper said “Coroner Banning decided that Haigh killed himself and the boy while insane or despondent.”

While Roberts, Cushman & Co. dealt in hat trimmings on the upper floors, Weiss & Segall clothing store took up the retail space.   The firm not only sold men’s and boys’ apparel, but manufactured much of its goods as well; possibly in the building.  Roberts, Cushman & Co. leased out some of the upper floors, such as the loft taken by the Capitol Cap Co. in 1915.

In 1917 the Meinhard estate, through its managing agent Manheimer Bros., commissioned George and Edward Blum to do $3,000 in renovations. 

World War I instilled patriotism in Americans nationwide and Roberts, Cushman & Co. was not immune.  In 1918 the firm received checks here for The Sun Tobacco Fund.   By February 9 the fund had exceeded $194,000 which was used to send tobacco products to fighting doughboys.   One soldier, L. H. Leist who was on the front with Company A, 503rd Engineers wrote to the Fund, “Thank you kindly for the tobacco, which is a Godsend to us who appreciate good American smokes.  Our men are well and in the best of spirits.”

A Greek-inspired frieze separates the ground and second floors.

After three decades in the building, Roberts, Cushman & Co. purchased No. 10 Waverly Place from the Meinhard estate in June 1920.  The American Hatter said of the firm “In addition to its headquarters at 10 Washington place, where the office, stockroom and salesrooms are maintained, the firm conducts a leather sweat factory and also owns and operates two hat band mills at Paterson, N.J.., Pompton Lakes, N.J., and where ‘the largest line of hat bands in the world’ is manufactured.”  (The “leather sweats” mentioned referred to the sweat bands placed inside men’s fedoras and similar hats.)

Within two years the building would be assessed at $90,000.   Leasing space from Roberts, Cushman were apparel firms like Malawista Bros. “makers of hand tailored Malbro Clothes for men and young men;” and millinery companies such as Herman Shapiro, “ladies hats” on the second floor in 1928; and Marcus Sabrin, dealers in hat bands on the fourth floor in 1929.

Roberts, Cushman & Co. sold the building in May 1929, triggering a rapid-fire turnover.    In June it was resold, and again in October, and once more in 1930.  Nevertheless, Roberts, Cushman stayed on as a tenant.

With the millinery and apparel districts moving north of 34th Street in the 1930s, the building saw a change in tenants.   Somewhat surprisingly, when it was lost to foreclosure in 1936, Roberts Cushman & Co. repurchased it.   The Times mentioned “the buyer has occupied a large part of the building for forty-five years.”

It was, however, the last remnant of the old millinery district.  The other tenants in the building in 1937 included the Varick Electric Co., the North American Dye Works, Inc., Jacob Diamond, and M. J. M. Novelty Co.  Varick Electric would remain in the building for years, manufacturing electric heating pads; yet in 1948 Roberts, Cushman was still here selling hat bands.

In 1972, now owned by New York University, the building received a sympathetic restoration with direction from Philip Johnson and Richard Foster.  No. 10 Washington Place became home to the school’s Institute of Afro-American Affairs.   Among the Institute’s activities was the publication of Black Creation, a quarterly literary journal; and the Quarterly Review of Black Arts and Letters, edited by Fred Beauford.  In the 1980's the schools Journalism Department became headquartered in the building, now called Carter Hall.


Although the cornice has been lost and the windows, understandably, replaced; Berger’s handsome loft building  retains its integrity—a superb example of the commercial structures that swallowed up Cornelius Vanderbilt’s refined residential neighborhood.

photographs by the author

Friday, November 14, 2014

The Croft Bros. Building -- No. 26 East 125th Street

photo by Nicolas Lemery Nantel / salokin.com

In 1888 the jewelry store of I. Lewkowitz had stood at the corner of Grand and Eldridge Streets for 28 years.  Squarely in the midst of what had become the center of Manhattan’s Jewish community, its high-quality merchandise earned it the nickname “the Tiffany of the east side.”

At the same time, far to the north, the Harlem neighborhood was developing as a vibrant suburb.  By now other Jewish merchants like Louis Blumstein, who moved his Blumstein’s Department Store to 125th Street in 1886, recognized the area’s potential.   On June 9, 1888 The Engineering & Building Record reported that I. Lewkowitz planned a brick “flat and stores” building at No. 26 East 125th Street.  Designed by architect W. Graul, the ambitious project was to cost $38,000.

Something delayed the plans and the lot sat unimproved for three years.  Then in 1891 The Engineering & Building Record updated its readers.  The architect was now Richard Berger and the plans were for a three-story “brick, iron, stone and terra cotta building.”  Lewkowitz apparently scaled back the designs, for the projected cost was now $30,000—in the neighborhood of $800,000 today.

On May 23, 1891 The Real Estate Record & Builders’ Guide chimed in, noting “the building will be finished in ash throughout, supplied with elevator, steam heat, and electric light and other improvements.”  The modern amenities would make the structure the last word in up-to-date commercial spaces.

Berger’s completed structure was light and airy.  His use of cast iron to support the upper floor openings resulted in near walls of glass; the windows separated by delicate pencil-thin columns with delicate foliate capitals.  The beige brick was relieved with white bands of limestone, intricate terra cotta panels, and a row of deeply-molded fans below the cornice.

photo by Nicolas Lemery Nantel / salokin.com

At the time of the building’s completion Croft Bros. was one of Manhattan’s prominent carpeting dealers.  The firm had been based at No. 2161 Third Avenue, but now moved into the commercial space in the East 125th Street building.   One of the founders, Silas C. Croft, was highly active in Republican politics and was a favorite among the Tammany Hall bosses. 

The firm offered floor cloths and window shades as well -- Harlem of Today -- 1893, copyright expired
Silas Croft’s political connections were partially responsible for the firm’s astonishing success.  In 1896 The Carpet and Upholstery Trade Review noted that although once suppliers like W. & J. Sloane and Arnold, Constable & Co. were routinely asked to give bids for carpeting for civic projects; now “all were referred to Croft Brothers, of One Hundred and Twenty-fifth street.”  To avoid messy red tape, “the superintendent is careful to divide up the work into jobs of less than $1,000, and thus keep within the law, which compels advertising for all contracts of $1,000 and over.”

Silas C. Croft cut a dashing 1890s figure -- The Carpet & Upholstery Trade Review, January 1, 1896 (copyright expired)

When Mayor Lafayette Strong offered the already high-powered Croft the position of Commissioner of Charities in 1895, reformers licked their lips.   His connection to Croft Brothers, a firm widely known for participating in graft, could result in a failed civil service certificate.  The crafty Croft was one step ahead of them, though.

On New Year’s Day 1896 The Carpet & Upholstery Trade Review reported that reformers “have been kicking, but unfortunately for them Silas C. Croft is said to have retired from the firm of Croft Brothers a week before he was appointed a Charities Commissioner, and there is no evidence before the Comptroller that S. C. Coft has sold any carpets to the city through Captain Graham’s bureau since he became a Commissioner, and consequently has not violated the Consolidation act.”

The building suffers neglect--wood rot, rust and cracks threaten the facade.  photo by Nicolas Lemery Nantel / salokin.com 

By the turn of the century The Trow Directory listed only one brother, Charles P. Croft, involved in the carpeting firm.  Nevertheless, Silas’s association with the building seems to have survived in Tammany meetings in the upstairs meeting rooms.   But at least once, in 1906, the Lewkowitz family stepped in.

A turbulent rivalry was playing out between John F. Cowan and Percival E. Nagle for the Tammany leadership of the 13th Assembly District.  The Lewkowitzes were nervous about the safety of their chairs and tables when a meeting was planned for October 4.

The New-York Tribune reported “Trouble is looked for to-night between the Nagle and Cowan factions at the assembling of the 21st Senatorial District Tammany convention, which has been called to meet at No. 125 East 125th street.  The owner of the hall sent word to leaders of the factions that he would not allow them to use the premises, fearing that damage would be done to the furniture.”

By 1911 Croft Brothers had moved out.  In its place was Fisher Furniture which would remain here for years.   Little changed at No. 125 East 125th Street until 1926 when the aging building was updated.  The main floor and mezzanine remained store space while the second floor was used as a stock room.  The former meeting rooms on the top floor became a showroom.

In 1945, after 54 years of ownership, the Lewkowitz family sold the building which now stood in a much-changed neighborhood.   The new owners, the 26 East 125th Street Corporation, converted much of the interior space to light manufacturing.

Then 14 years later another renovation resulted in a “dance hall” on the second floor.  Called the Tusken Ballroom, it was used at least once as a meeting place by Malcolm X and his recently-formed Muslim Mosque, on June 22, 1964.


photo by Nicolas Lemery Nantel / salokin.com

For years the first floor, where Croft Brothers once sold carpeting in shady Tammany deals, was home to a Salvation Army Thrift Store; while upstairs the Tusken Ballroom became the Trowel & Square Ballroom, a nod to the Masonic Lodge that shared the space.  The façade at sidewalk level was covered over with flimsy siding; hopefully preserving at least some of Berger’s original design beneath.  The building was put on the market in 2014 for $8 million, “delivered vacant,” opening the door for possible restoration or brutal abuse.

Tuesday, November 29, 2011

Richard Berger's Cast Iron No. 112 Prince Street

photo by Alice Lum
In the last quarter of the 19th century the once-fashionable Federal-style brick homes in the neighborhood now known as Soho were rapidly being replaced by multistory loft buildings. Small factories, shops and stores filled the new structures; many of which were fronted with popular cast iron facades.

On August 25, 1885 The American Architect and Building News noted that Mssrs L. Sachs & Bro. would be building a five-story brick warehouse with “iron front” at No. 26 West Houston Street. The building, which would cost the firm $30,000, was to be designed by Richard Berger.

L. Sachs & Brothers was a highly successful importer and dealer in furs and skins. In the 1880s the quality of fur in a man’s hats or a woman’s coat and trimmings was a mark of social status. The warehouse had become necessary for Sachs' enormous inventory. The Fur Trade Review remarked in 1887 that Messrs. L. Sachs & Brothers “always carry a full stock of seal skins, raw, dressed and dyed beaver, otter, and an exceptionally complete assortment of fine nutria; there has been a large demand for the better grades of the latter article.”

The fur dealers were apparently pleased with the work of their architect because on April 20, 1889 the Engineering and Building Record announced plans by L. S. Sachs for a new building at 112-114 Prince Street. The architect would again be Richard Berger.

The six-story loft building was completed by August of that year, when the Fur Trade Review mentioned that “Messrs. L. Sachs & Brothers are fully settled in their new establishment 112 and 114 Prince Street.”

Berger had designed a clean “neo-Grec” façade not overly-encumbered by ornamentation.  Slim, free-standing columns separated each set of windows at all six floors. The architect treated each story identically, but slightly lessening the height of each succeeding floor; creating the illusion of a taller building. While undeniably utilitarian, the structure was light and airy with factory space washed in daylight. Crowning it all was a cast iron parapet with a sunburst motif.

Berger finished off the design with a sunburst in the parapet -- photo by Alice Lum
Although L. Sachs & Brothers would continue to lease space here; on March 1, 1890 just eight months after the its completion, the fur dealers sold the building for $127,500. Two months later the firm again commissioned Richard Berger—this time to design a retail store at 27-29 West 4th Street at a cost of $170,000.

Along with Sachs, other apparel manufacturers moved into the building. Weisl Brothers, cloak makers, was already having problems with the Cloak Manufacturers’ Association in August 1890. Weisl Brothers did not hire union workers, so the Association attempted to compel the firm to advance wages of from 50 to 75 percent to the employees. Mr. Weisl found the advances “exorbitant” and was faced with a strike.

Tensions between union apparel workers and owners continued for years. On July 31, 1896 eighty cloakmakers went on strike after being fined 50 cents each for using cotton thread instead of silk in certain garments. (It was common practice for garment workers to supply their own needles and thread as a condition of their employment.) The employees denied switching thread and when a Cloakmakers’ Union representative arrived to examine the garments, he was refused entry.

In April 1913 James Thompson & Company leased the entire building “for a long term of years.” The firm manufactured twine, mosquito, netting, tarlatans and buckram (stiff woven fabrics, usually used as interlining). Thompson employed 230 workers and would remain in the building for decades.

Around the same time the Garner Print Mill was here printing fabrics; Julius Buchman, also in the twine and netting business, was here for twenty years; and another twine and cordage company, Yazoo Mills leased space in the 1920s.

By the 1970s Soho experienced a renaissance as artists flocked to the relatively cheap open loft spaces with sumptuous amounts of natural light. Galleries sprung up at street level and trendy shops appeared. The top floors of No. 112 Prince were leased out to living and studio spaces for artists, including Maya Lin who created the Viet Nam Memorial in Washington DC.

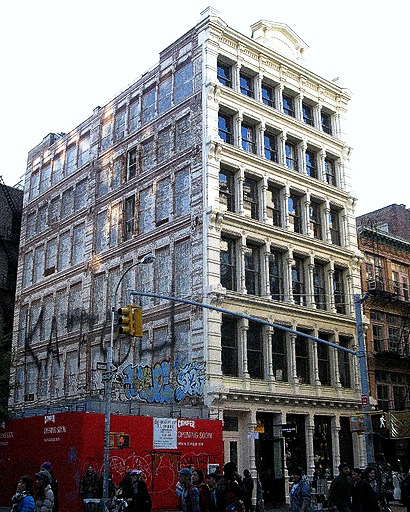
Above the one-story corner building at Prince and Greene Street the crude unfinished brick side wall of No. 112 rose in stark contrast to its white-painted cast iron Victorian façade. Artist Richard Hass, along with a friend, put forward the idea of a trompe l’oeil mural mimicking the Richard Berger façade.
Before the mural, the side wall was uninspired, at best.  The scar of a Federal-style house, long demolished, remains above the one-story building at No. 110 Prince Street next door.  -- photo RichardHass.com
With a grant from the National Endowment of the Arts, Hass created the mural which was completed in April 1975. Two real windows were incorporated into the design; and the artist playfully depicted a protruding window air conditioning unit and, in one “open” window, two curious cats.


The mural not long after completion.  Haas included air conditioners and open windows in his work -- photo RichardHaas.com
The marvelous work of art was threatened in 2009 when Camper Shoes announced it would be building its commercial headquarters on the empty lot. Since No. 112 Prince sat within the Soho Cast-Iron Historic District, and the mural was considered a “significant feature of that building,” the Landmarks Preservation Commission was entitled to an opinion.

Actual windows melt into the trompe l'oeil facade -- photo by Alice Lum
Public opinion was also heavily in favor of preserving the mural and the SoHo Alliance; although the problem of the $100,000 necessary to repair the masonry wall and 30-year old mural was another problem in itself.

For over three decades Haas' window cats have watched over Greene Street -- photo by Alice Lum
In the end a compromise was struck. Instead of a five-story structure a one-level building was erected. Unfortunately, Haas’ mural is still easily accessible to graffiti “artists” who have slathered the lower level with spray paint.

The cost to carefully remove the spray painted damage of vandals is considerable -- photo by Alice Lum
The trim white building put up by fur dealers in 1890 is, unexpectedly enough in New York’s Cast Iron District, the only cast iron building on that block. But its facade, including the street level, is well preserved and the remarkable painting on its blank wall makes it a must-see when in the neighborhood.