Monday, August 26, 2019

The Lost Edward H. Raynolds House - 22 East 79th Street


The Madison Avenue elevation of the residence was somewhat surprisingly undecorated.  photograph by Wurts Bros, from the collection of the Museum of the City of New York

On June 17, 1911 The Real Estate Record & Builders' Guide reported that S. Edson Gage had filed plans for a five-story "brick and stone dwelling" at the southwest corner of 77th Street and Madison Avenue.  The anticipated construction costs were $30,000--or just under $820,000 today.  Simultaneously Gage had filed plans for two abutting residences; at No. 1020 Madison Avenue and No. 20 East 77th Street.

The developer, Charles Buek Construction Company, had purchased the last undeveloped plots on the block with the intention of erecting an apartment house.  But this was the Cook Block and all the deeds came with restrictive covenants that allowed only deluxe private homes to be built. 

As No. 22 neared completion in the spring of 1911, the Record & Guide said "the exterior is in the Spanish style."  In fact, only the elaborate stone enframement of the entrance was Spanish Baroque in style.  Elsewhere the spartan ornamentation--reserved for the third floor openings--was based on Renaissance and neo-Tudor designs.  


S. Edson Gage's rendering included an automobile.  Record & Guide, April 27, 1912 (copyright expired)
Two floors of planar limestone supported three floors of buff brick.  A hefty stone parapet sat above the cornice.  What the house lacked in width, it made up for in depth.  A single-story extension to the rear separated it from the Madison Avenue residence.  It may have been that extension that prompted the Record & Guide to write on April 27, 1912, "It is suited for a physician's use, but will be found also to be as well suited for the use of an ordinary family."

On January 12, 1913 an advertisement in the New-York Tribune described No. 22 as "very superior" and assured that its "substantial semi-fireproof construction insures against settling and cracking."  But there were no takers and ten months later Charles Buek leased the house to Richard Hudnut "for a term of years."  In reporting on the lease the Record & Guide noted "This is the last of three that were erected on a plot sold to Charles Buek, the well-known builder, about two years ago.  Of the remaining two houses, the one on 79th street was purchased by Dudley Olcott, Jr., and the other on Madison av was rented to Richard Trimble."

Hudnut, a wealthy perfumer, and his wife had been leasing the marble Abby Thompson mansion on Madison Avenue and 41st Street.  They were forced to find new accommodations when that house was purchased.   Two years after moving into No. 22 they faced the same problem.

On March 15, 1915 the New York Herald reported "Edward H. Raynolds of the paint manufacturing firm...has selected the one-time Cook estate block on Lenox Hill to be the site of his future home."  The article went on to explain that Raynolds had purchased No 22 East 79th Street from the Charles Buek Construction Company and had sold his former home on West 72nd Street the week before.

Edward Hidden Raynolds was the president and chairman of the board of the F. W. DeVoe & C. T. Raynolds Company, one of the largest paint and varnish manufacturers in the nation.  (It was later renamed the Devoe & Reynolds Company, Inc.)  He was first employed by the firm when he was 17-years old.

Raynolds's first wife, the former Mary Stella Fuller, had died around 1898.  The couple had two sons, Edward F., born on August 6, 1889, and Harold, born on October 29, 1894.

In 1900 Raynolds married Madeleine Taylor Taitt.  She reportedly treated her step-sons with a motherly kindness--at least until the birth of her first son, Arthur, in 1902.  Two more sons, Reginald and Lawrence, would soon follow.  According to court papers years later, "shortly after the birth of her first child, the attitude of Madeleine Taitt Raynolds changed.  With the happening of that event, she apparently lost interest in the welfare and happiness of her two step-children, and her affection for them waned."

By the time the family moved into No. 22 East 79th Street, Edward and Harold were young adults, 26 and 21 years old respectively, and had suffered their stepmother's disdain for most of their lives.  Their father, who had been a track star in college and was highly interested in sports, would promise the boys he would be present at their "athletic contests, concerts, military drills, graduations from schools and colleges," according to Superior Court papers later.  Each time, however, he failed to show up.  He would later explain "your stepmother objects and I want to keep peace in the family."

Madeleine's overt discrimination lent new meaning to "evil stepmother."  The court testimonies in 1942 recalled "objections to the children's birthday and Christmas parties, objections to assistance by their father in the preparation of school lessons, failure to give them proper care and attention during illness, and refusals to allow them to accompany their father, stepmother and half-brothers for automobile rides.  The three younger children were permitted a Christmas tree in their mother's room, but the two stepsons were neither permitted to participate in those festivities nor to have a tree of their own in the house."

As a matter of fact, Harold and Edward were not even allowed in the house during Christmastime.  They were sent to their aunt's house to celebrate.  Neither was ever permitted to have a birthday party.

As had been the case with his brother, Harold received a $100,000 inheritance from his mother's estate when he reached 21-years old (about half a million in today's dollars).  That was, coincidentally, the same year the family moved into No. 22 East 79th Street.  Madeleine resented their financial circumstances and reportedly "made frequent references to the wealth of both Harold and Edward, as contrasted with the position of her three sons."  She counter-attacked by charging them each $100 per month for room and board.

Both Edward and Harold served in World War I.  Harold was a First Lieutenant in the American Air Services in France and upon his discharge he came back to the 79th Street house.  But conditions were so unpleasant that he soon moved into the Cornell Club.

On December 3, 1922 Harold's engagement to Dorothy Smith, the daughter of Dean Albert W. Smith of Cornell University, was announced.  The wedding was held in Cornell's Sage Chapel on January 17, 1923.  Madeleine forbade her husband to attend the ceremony.  But this time--reportedly the first time--he defied her and went.

The wedding of Harold's step-brother, Arthur Hidden Raynolds, was less stressful.  His marriage to Mary Jeannette Archibald took place in the fashionable St. Thomas's Church on April 11,  1929.  The Columbia Alumni News announced "Dr. Reynolds and his bride sailed for a six week's trip in Europe.  On their return they will live at 22 East Seventy-ninth street."

Madeleine died on April 25, 1933.  Even in death she snubbed her stepsons, and her obituary in The New York Times said only "she leaves three sons, Arthur H., Reginald M. and Lawrence H. Raynolds."  But one more act went much further than ignoring that they had been a part of her life.

Edward Hidden Raynolds died on March 14, 1940 at the age of 83.  He had been sick with pneumonia only four days.  He was, according to court papers, "a man of considerable wealth."  

But when the will was probated, there was no mention of Edward nor Harold.  Both had been removed with the notation "I am mindful of the fact that my said sons, Edward F. and Harold, were beneficiaries under the wills of their mother and grandmother."  Edward and Harold went to court, contesting the will as having been executed under "undue influence."

There was little doubt that it was true.  On Madeleine's death bed, she made her husband promise he would never change "the elements" of his will.  He later told Edward (whom he fondly called Teddy), "Teddy, you know she led me a dog's life, but after all, she was my wife and I will always respect that promise."

In the end the boys lost the case.  Although the courts recognized that there was almost no doubt that Madeleine had forced her husband's hand, "there is no direct evidence of either undue influence or fraud."

Within two months after the attack on Pearl Harbor and America's entrance into World War II, the Raynolds heirs offered the use of No. 22 East 79th Street for war relief.   On February 9, 1942 The New York Sun reported "A demonstration workroom to show how Bundles for America will turn remnant, sample and scrap material into garments for the families of men in the armed services was opened today at 22 East 79th street."  The article explained that materials would be collected from manufacturers, department stores and jobbers.  "The first garments are expected to be in readiness by the week's end."

Bundles for America operated from the mansion throughout the war.  Along with making clothing for military families, it provided dolls at Christmas time.  Donated dolls received new outfits made by volunteers and if they were damaged or needed "freshening," as The New York Sun worded it on December 11, 1944, they went to "the toy hospital at 22 East 79th street, another enterprise of Bundles for America."  There, said the article "women volunteers act as doll's surgeons and dressmakers, wigmakers and cosmeticians, and repair, disinfect and repaint all sorts of donated toys.  After the dolls have had their faces lifted and the toys are in perfect order and brightly groomed for the Santa Claus pack, they go to the distribution center."

Following the war's end, there was no need for the charity group and the house was vacated.  In 1948 a demolition permit was issued for the property.  The Raynolds house, with its unimaginable history of domestic cruelty and child abuse, was replaced with an architectural aberration.


Saturday, August 24, 2019

The Kellner Brothers' Building - 137 West 19th Street


In the decade prior to the outbreak of the Civil War the wagon factory of Fulmer & Wood was located at No. 137 West 19th Street, between Sixth and Seventh Avenues.  Later, the three-story brick building was converted to a livery stable, run by Peter Stewart.  In April 1891 he transferred title to the property to his sons, Charles and Peter, Jr., (presumably partners in Stewart's Stable), as "a gift."


from New-York: Past, President and Future, 1851 (copyright expired)
As the decade drew to a close the area around West 19th Street had seen incredible change since the time of Fulmer & Wood's wagon factory.  Elegant brick homes, reflecting the exclusive Fifth Avenue neighborhood, had risen; only to be converted to rooming houses or businesses as commerce pushed up Sixth and Fifth Avenues.

In 1897 Robert Lipold embarked on massive changes to the old brick stables.  His architect, Edward B. Chestersmith, filed plans on May 7 which called for adding three stories, the "front wall removed and rebuilt," and interior renovations.  The cost was projected at $25,000, or about $781,000 today.

The transformation was completed the following year.  Chestersmith had clad his Romanesque Revival-style building in yellow brick, trimmed in stone.  The ground floor featured a cast iron storefront flanked by piers interrupted by bands of undressed stone.   The arched openings of the nearly identical second and third floors were separated by brick pilasters and (at the third floor) engaged stone columns which wore chunky carved capitals.  The cast iron framing within the large two-story arch at the fourth and fifth floors enabled large expanses of glass that admitted sunlight and ventilation into those spaces.  Deep, arched brick corbels supported the deeply-overhanging cornice.


Lipold had borrowed a significant amount from Mary Marrin to buy the plot and to erect the building.  He apparently stretched himself too thin on the project.  In 1897 the builder was granted a mechanic's lien on the property for unpaid work; and then in May 1898 Mary Marrin foreclosed.  She acquired No. 137 at the October 6 foreclosure auction for $79,443; about $2.48 million today.

The following March she signed a three-year lease on the entire building with Charles L. and Henry B. Kellner.  Their business, Kellner Bros., manufactured and sold household furniture as well as floor coverings.


The Tammany Times, September 30, 1893 (copyright expired)

It briefly appeared that the three-year-old building would not make it to four years in the fall of 1901.  Sixth Avenue was Manhattan's premier shopping thoroughfare and in 1895 Henry Siegel had erected his massive Cooper-Siegel Department Store.  Touted as the largest in the world, it engulfed the entire blockfront on Sixth Avenue from 18th to 19th Streets, stretching back nearly to Fifth Avenue.

Siegel added to his retail empire by purchasing the Simpson Crawford store directly across the avenue.  And then on November 9, 1901 the Real Estate Record & Guide reported that he planned a six-story addition "to the store recently purchased from William Crawford."  Siegel had already bought eight structures along West 19th Street, and the article opined "Nos. 137 and 139 have not yet been, but will very likely be included in the deal."

If Marrin ever seriously considered Siegel's offer of between $25,000 and $35,000, she did not sell in the end.  Kellner Bros. moved to the corner of Sixth Avenue and 15th Street following the end of its lease, and Mary Marrin leased No. 137 to two tenants.

The Burchell Auction house dealt in much larger commodities than paintings or household goods.  Its advertisement in The Evening Telegram in 1906 urged potential clients to "sell your house, hotel or factory at auction."

The upper floors were leased to Louis Schramm for his storage warehouse and moving firm.  He had come from his native Germany at the age of 17 in 1854.  The New York Times later remarked "His first job here was bundling kindling wood."  In 1893, after purchasing a single horse and a wagon, he started his moving business.

Within only a decade his operation had grown to require the several floors in the 19th Street building.  He would go on to found the large Chelsea Fireproof Storage Warehouses, Inc., and have a fleet of 50 "motor vans" and a total of eight warehouses.  (Perhaps his firm's greatest claim to fame, according to The Times in January 1947, was "the distinction of being the first of its kind to ship four households of furniture by plane from New York to California.")

Schramm and Burchell left in 1908 and Mary Marrin leased the building for 10 years to George Alessandro.  He seems to have continued using the structure as a storage warehouse.

In March 1912, following Mary Marrin's death, her heirs aggressively sold off her many commercial properties.  No. 137 West 19th Street was purchased by Edgar R. Bloxham.  

He may have originally intended to use the building for his own business, the Manufacturers' Transit Company, Inc., but at the end of Alessandro's lease, he leased it to Thomas Stelle.  In announcing the sale on August 31, 1918 The Sun reported that Steele, owner of the Willow Warehouse Company, would use the 17,000-square-foot space "for storage purposes."  


The building continued to house warehouse firms for the next two decades.  In 1922 Kritzer's Furniture Warehouses leased the building from Edgar Bloxham; and in 1933 Dempsey & Berger took over the building.  The New York Sun reported on November 20 that "alterations are to be made in the warehouse."

But change came three years later when Ever Ready Machinists leased the building.  Listed as a "manufacturer of machinery and parts," it converted the warehouse lofts to a "new plant."  The firm manufactured large machinery here, advertising in 1937 for "presses, cutters, milling, type, &c."  Ever Ready Machinists remained until 1944 when the building was sold to an investor.

The renaissance of the neighborhood teetering on the cusp of Chelsea and the Flatiron District caught up to No. 137 West 19th Street in 1998 when the building was converted to a retail store on the first floor, offices on the second and third, an art studio on the fifth and sixth, and an "accessory caretaker's apartment" on the sixth.

The store was home to Tenthousandthings at the turn of the 21st century, where home furnishings items like bathroom fixtures could be found.  It was followed by industrial designer Karim Rashid's shop in 2004.  Described by Time magazine as the "most famous industrial designer in all the Americas," the store offered his furniture, lighting and other home furnishing goods.  The store remained at the address until July 2009.

Today the shop is home to Cowlicks Japan a combination hair and massage salon staffed by Japanese-trained stylists and Shiatsu masseurs.


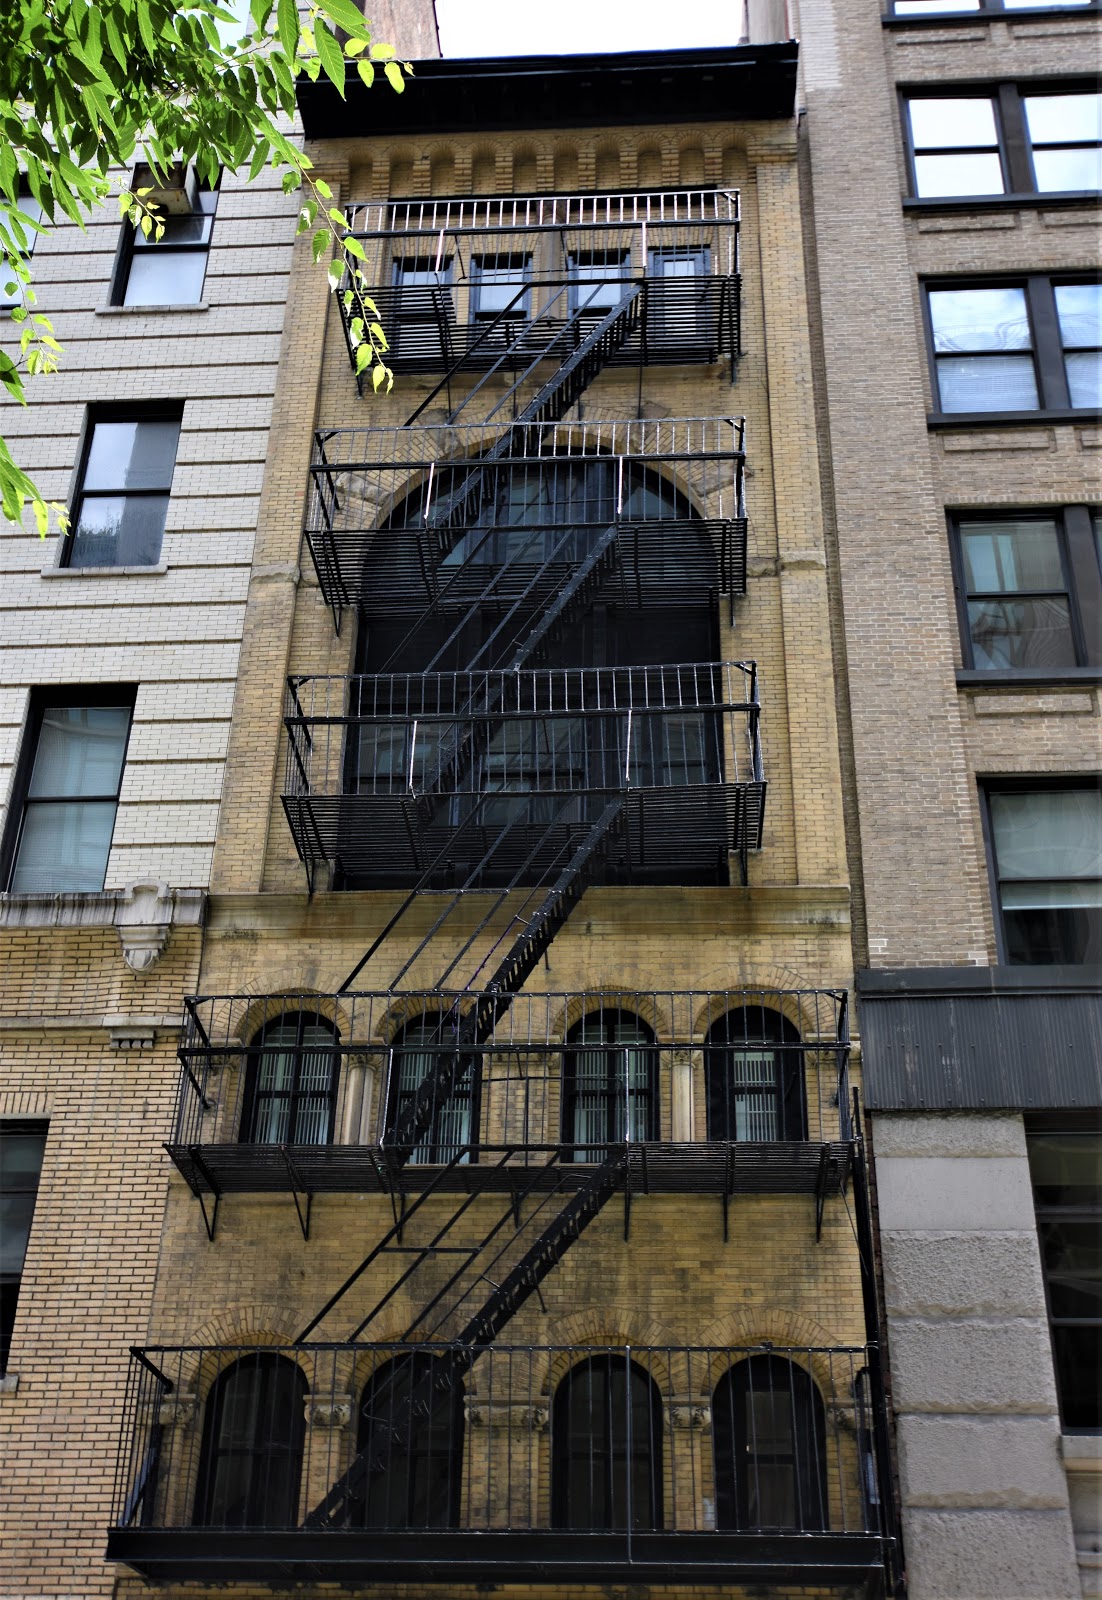
Little changed, Edward B. Chestersmith's handsome Romanesque Revival structure is difficult to appreciate today--its facade heavily veiled by a virtual cage of fire escapes.   

photographs by the author

Friday, August 23, 2019

Faded Elegance - The William Sinclair House - 159 West 23rd Street


Beneath the slathering of stucco is a marble facade.

The West 23rd Street block between Sixth and Seventh Avenues saw the rise of elegant rowhouses in the 1850's.  The 25-foot wide residence at No. 159 stood out for two reasons:  Unlike its mostly Greek Revival and Italianate neighbors, it was designed in the Gothic Revival style.  And it was faced in marble.

The house was owned by William Sinclair and his wife.  Born in Massachusetts, Sinclair had entered the United States Navy in 1809 as a midshipman.  He had been appointed a Purser of the Navy by President James Madison on March 25, 1814, a post he technically still held.  In July 1849 he was appointed Chief of the Bureau of Provisions and Clothing, a highly responsible and powerful job.  The title was so esteemed he was known almost exclusively as Purser Sinclair, and when his wife was mentioned in social columns, she was referred to as "Mrs. Purser Sinclair."


This 1820 portrait of Purser Wm. Sinclair was made by artist Samuel F. Morse, better known for his telegraph system - Army and Navy Register October 31, 1908 (copyright expired)

The Sinclairs moved into the new house not long after he retired.  On September 27, 1854 the Richmond, Virginia newspaper The Daily Dispatch reported "It is stated that Purser Sinclair, the present Chief of the Bureau of Provisions and Clothing, is to be relieved on the 1st of October, by Purser Horatio Bridge."

His retirement would be relatively short-lived.  On May 25, 1858 The Washington Union reported "Purser William Sinclair, of the navy, died in New York city on the 22d...The pursers in New York city held a meeting on Saturday, adopted a resolution of sympathy for the bereaved family, and resolved to attend the funeral ceremonies in a body as chief mourners."

The house was leased in the spring of 1860.  It was described in an advertisement in the New-York Daily Tribune as "A Marble Front three-story [sic] House, No. 159 West 23d-st., with the modern improvements; gas fixtures in."

But as early as 1862 it had been purchased by Abraham R. Van Nest (sometimes spelled Van Ness).  His family was listed in the house in June that year.

Despite the directory listings, it is doubtful that that Van Nest actually lived in the 23rd Street house; but rather leased it.  Since 1819 he had owned the former Peter Warren mansion in Greenwich Village.  Although that residence was originally used as a summer estate, by now he and his wife used it nearly year round.

Abraham Van Nest died on September 14, 1864.  The family continued leasing the house.  Even well-to-do families sometimes rented spare rooms and such was the case with the tenants of No. 159 in 1867.  The rent they charged reflects the high-end status of the block.  An advertisement in The New York Herald on February 7, 1867 read:

A private family will let, with board, two large handsomely furnished rooms, on second story, to an unexceptionable party only, for $50 per week." 

The rent for the two rooms would equal $875 a week today.  (The term "unexceptionable," almost entirely erased from the modern lexicon, meant loosely "unobjectionable.")

After Esther S. Blake leased the house in August 1875 from Abraham R. Van Nest, Jr., she may have operated it as a boarding house.  That was definitely the case a decade later when Mrs. M. L. Brainard ran the house.  The upscale character of her place was evidenced by E. J. Levoson-Lytton's taking a room on October 11, 1885.  He was a cousin of Lord Robert Bulwer-Lytton of Britain.

Lytton had arrived on the White Star steamer Celtic that day.  The Sun reported "The voyage to New York was a stormy one, and Mr. Lytton did much to enliven its tedium by his lively and agreeable conversation and by his nack [sic] of getting up entertainments...Shortly after his arrival he engaged a room at Mrs. Brainard's, 159 West Twenty-third street."

Lytton, whom the New-York Tribune described as "a tall, handsome man, age thirty-two, soldierly in bearing and a pleasant talker," had had a rather romantic life.  He had been educated in the prestigious Harrow School in London before becoming an officer in the British Army.  The New-York Tribune noted "While serving in India he gained some notoriety as a huntman and a dashing rider."  It was there, while riding a steeplechase, that he was thrown from his horse.  His serious injuries forced him to resign from the army. (The most peculiar condition resultant from the accident, according to the Tribune, was that his heart "now beat on the right side of his chest.") 

The aristocratic new boarder most often did not partake of Mrs. Brainard's board, but dined instead across the street at Thodore's restaurant.  He had never recovered from his injuries and Mrs. Brainard noticed that he was "constantly troubled with a hacking cough and at times complained of a severe pain in his side."  

On Wednesday December 2, Lytton ran into his landlady as he was entering the house and told her he was in great pain.  She later offered to make him a mustard plaster, but he declined and went to his room.

At around 5:00 in the morning a servant woke Mrs. Brainard, saying she heard a "knocking" in Lytton's room.  She dressed and went to his room, where she found him on the floor, bleeding from the mouth.  As he lost consciousness, a doctor was called for; but by the time he arrived Lytton was dead.  A note which he apparently kept in his pocket at all times read:

Should anything happen to me, illness or accident, please communicate at once with Mr. Washington Briggs, 69 West Nineteenth street, who will care for me and cable home to Mrs. Lytton, 23 Edith Grove, Fulham road, London.

Lytton was a bachelor and the Mrs. Lytton in the note was his aunt.  Later Dr. Justin G. Herold, the coroner's deputy arrived.  Without making an autopsy, he declared the death the result of a pulmonary hemorrhage.  Herold gave Washington Briggs permission to have the body removed to a mortician.  

Unaware of any of this, Coroner Messemer arrived late in the afternoon and interviewed Mrs. Brainard  He then asked to see the body.  Messemer was surprised and angered to hear that it had been removed.  He intended to go to the undertaker's establishment on West 35th Street to conduct an autopsy; but a suicide occurred which demanded his attention.

Washington Briggs, in the meantime, hurried the undertaker along.  He moved the burial up from Sunday to Saturday, and then told the three friends who attended the burial that Lytton had committed suicide.  

And when Messemer arrived at the 35th Street establishment only to find that Lytton's body had already been embalmed and buried, he launched an investigation.  Among other details that raised eyebrows was that Mrs. Brainard recalled that when she entered the room Lytton was wearing his gold watch and chain, a diamond ring, a scarf pin and gold studs.  The jewelry was gone.   The watch was valued at $100 and the ring at $75--more than $4,700 today.

Lord Bulwer-Lytton was an internationally-known politician and statesman and the death of his cousin naturally drew the attention of the press.  It was compounded by the apparent mishandling of the case.  Telegrams from Lytton's aunt arrived, saying "Send full particulars of E. J. Lytton's death.  Pay expenses," and from his mother, "Do what is necessary for my poor son."  The British Consul sent three representatives to the Coroner's office on a fact-finding mission.

The New-York Tribune, on December 8, reported "A flurried group consisting of Coroner Messemer, his deputy, Dr. Justin G. Herold, four young Englishmen dressed in the latest style and a hysterical woman filled the little office of the corner...last night."  (The hysterical woman was Mrs. Brainard.)  Also in the room was Washington Briggs.

The Englishmen heard "the conflicting stories three at a time."  Each participant in the bungled case attempted to clear himself of any wrongdoing.  The newspaper reported "Messrs. Clark, Flavell and Bennett shook their heads at Mr. Brigg's story."  But the sad bottom line to the affair was that because the body had been embalmed no autopsy could be performed now, anyway.  The New-York Tribune concluded "It was nearly midnight when the Coroner told his visitors that he should not disinter the body.  The three young Englishmen went away disgusted."

By the last decade of the 19th century the once-refined block saw the encroachment of commerce.  Sixth Avenue was the city's major shopping thoroughfare and it spilled over onto West 23rd Street.  On January 24, 1891 the Record & Guide reported that G. Willett Van Nest "intends to alter the four-story and basement house, No. 159 West 23d street, the first-story and basement for business purposes and the three floors above for bachelor's apartments."

The architectural firm Constable Bros. did not file plans until July 17.  A one-story addition was erected in the rear, the stoop was removed and a two-story storefront installed.  The plans also called for "interior alterations and walls altered."  The considerable renovations cost Van Nest more than a quarter of a million in today's dollars.

The store was leased by the home furnishings store of Willard & Company.  Selling everything from lamps to baby carriages to bird cages, it would be among the first of the stores that would make West 23rd Street the center of the retail furniture district by the turn of the century.


The Jewish Messenger August 5, 1892 (copyright expired)

Among those leasing bachelor apartments upstairs was illustrator Will Phillip Hooper.  This rooms double as his residence and studio.


Hooper produced this illustration of "The Seven Valentines" that appeared in Demorest's Monthly while living here in 1893.  
The artist was looking for new accommodations in September 1894.  His advertisement in the New York Press was precise regarding what he wanted.  "A deep top floor wanted for studio and living rooms; alterations to be made by owner; rent $600 per year; long lease."

Hooper's need to move quite likely had to so with a major renovation of the building for the School of Industrial Art and Technical Design for Women which moved in that year.   West 23rd Street had become the center of art instruction by now.  Across the street was the Artist-Artisan Institute building; the Associated Artists was at No. 115 East 23rd Street; and an art school connected with the Academy of Design was at 23rd Street and Fourth Avenue.   


The Sun, September 27, 1896 (copyright expired)
Run by Florence E. Cory, the school gained national attention.  On July 20, 1899 the Warsaw, New York Wyoming County Times explained that the school trained students, most significantly females, "to become professional designers, i.e., practical workers in designs for wall paper, carpets of all grades, printed drapery silks, brocades, raw silk furniture coverings, book covers, lace challies, lawns, dress goods and textiles, both printed and woven, and thus be self-supporting in this special branch of industry."


The exceptional Gothic Revival cornice has partially, and miraculously, survived.
There were other tenants in the building.  In 1896 The Eastern Brom-Lithia Water Co. was here, making R. B. L. Water.  Its ads stressed that "R. B. L. Water is a medicine and not a beverage; and that it possesses valuable curative properties, such, in fact, as cannot be found in any other water on the market to-day."  

Another "medical" tenant was Professor Judd, here by the spring of 1899.  His ads promised "Prof. Judd makes the slim fat; fat slim; weak strong; sick well."  He did not say how.

By the turn of the century the School of Industrial Art was gone.  In 1902 Rose Decorations Co. was in the building.  The firm offered classes in "artistic wood burning."  It shared the address with the Zettler Rifle Club.

On March 18 that year The New York Times reported on the club's tournament, "which has been held during the past ten days on the ranges of the Rifle Club at 159 West Twenty-third Street."  The group would remain for years.  On April 16, 1908 the Windham Journal reported on the "12th annual gallery championship match and rize shoot, held under the auspices of the Zettler Rifle Club...at the club headquarters, 159 West 23 street."

After the rifle club left, the building filled with small business, many of them apparel-related.  In 1911 A. S. Miller & Co., furs, was here and in 1912 Henry Feurstein, sellers of "surgical instruments, trusses, etc." leased space.  In the late teens and early 1920's skirt and dress manufacturers H. Hott, Schowitz & Tucker and Cohen & Messier occupied space.

On May 1, 1920 The Sun reported that the G. Willett Van Nest estate had leased the store to Sigismund Markendorff.  Once a prosperous artist, the aging Markendorff was now well-known among the theatrical community for producing frames for theater posters.


The Vaudeville News, April 22, 1921 (copyright expired)

In the spring of 1922 Markendorff fell ill.  Doctors informed him that he would need to take a complete rest in order to regain his health.  He was put on a waiting list to enter a sanitarium.  The sanitarium would be costly, and Markenroff was paranoid this his life's savings would be stolen while he and his wife were out of the house.  Therefore the 77-year-old carried the cash with him.  It turned out to be a tragic decision.

On September 27, 1922 The New York Call reported "Mr. and Mrs. Sigmund Markendorff...are waiting with tremulous hope the result of [a] police search for a young man who robbed them of $3,000 and jewelry last Sunday on an elevated train."  The newspaper said "The money was saved penuriously from lean days for a leaner day."

The elderly couple were returning from a visit to Markendorff's sister.  On the crowded train Markendorff felt someone jostle him "and shrieked that he had been robbed."  Almost simultaneously his wife "found that her wrist watch was gone and that a $300 diamond brooch saved from more prosperous days had been torn from her dress." 

No follow-up articles appeared regarding the robbery, suggesting the the couple never regained their property.

By the mid-1940's until around 1950 Markendorff's store space was home to the Jeanette Electric Co.  The firm routinely advertised in magazines like Popular Mechanics, typically offering "Radios, toasters, irons, clocks, heaters, stoves, supplies, etc."  In December 1948 it highlighted "Christmas Tree light sets and bulbs."

In 1959 a renovation resulted and apartment and art studio on the top two floors; and in 1965 the third floor was similarly altered.  It was possibly at this time that the marble-faced upper floors were given a coat of stucco.

At the time the ground floor was home to the Messina piano store.  In 1979 it became Francisco's Centro Vasca, a Basque seafood restaurant famous for its over-sized lobsters.  Owned by the Quintan family, it would be a Chelsea destination for decades.  The old storefront was made over with stucco and Spanish tiles to reflect the theme.


photo by Maya Rajamani, via dnainfo.com

Changing times were reflected when the VidKids Computer Training Center moved in around 1987.  Workshops and seminars were provided to "professionals, students and minors (ages 7 through 17)" in the computers.

Another renovation was completed in 2000, which resulted in two apartments per floor above the restaurant.  Then, after nearly four decades in the space, the Quintan family closed Francisco's Centro Vasco restaurant.  The stage set storefront was quickly pulled down.  In doing so the owners re-exposed the cast iron piers from W. Willett Van Nest's 1891 renovation.


photographs by the author

Thursday, August 22, 2019

The 1887 Middendorf & Rohrs Bulding - 1 Little West 12th Street


The ghost of the painted Middendorf & Rohrs Grocers signage is still legible above the second floor windows.  The No. 33 also appears--the firm preferring to use the address of No. 33 Gansevoort Street.

In 1879 Peter Houschild, who earned his living as a clerk, lived in the building where Little West 12th and Gansevoort Streets came together.  For decades working class men like Houschild--carpenters, carmen, and laborers, for instance--had rented rooms here.  The location earned the old structure two exchangable addresses: No. 1 Little West 12th Street and No. 33 Gansevoort Street.   

James C. Cooper had owned the property since 1853.  On April 9, 1887 the Real Estate Record & Builders' Guide announced architect Peter J. Zabriskie had filed plans for Cooper to replace No. 1 Little West 12th Street with a "three-story brick store and open lofts."  The projected construction costs were $8,700--or about $237,000 today.

Zabriskie's neo-Grec style building was clad in red brick above a cast iron storefront.  The architect chamfered the eastern corner to conform to the conjunction of the two streets.  Rough cut stone was used for the bandcourses and other trim; while the remaining decorative elements were executed in brick, including the complex dentiled cornice.

In 1897 German immigrants Henry Mittendorf and Herman Rohrs partnered to form Middendorf & Rohrs, wholesale grocers.  They moved their operation into Cooper's building, preferring to use the address of No. 33 Gansevoort Street.   By the turn of the century Rohrs's brothers, Peter and John, had joined the firm.

Both Henry and Herman were already well-established in the grocery industry.  The same year the fledgling firm took over the building Herman Rohrs went to Albany as a representative of the Grocers' Association of New York City.  He and members of other business groups were showing support of a bill introduced by Senator Charles L. Guy "to prevent merchants from making dishonest, misleading statements regarding their goods in order to draw trade from their more honorable competitors."

Rohrs continued to be vocal in his defense of smaller retailers.  When the mammoth department stores like Siegel-Cooper introduced grocery departments to their offerings of apparel and housewares at the turn of the last century, Rohrs made his opinion clear.  At a meeting of the New York Wholesale Grocers' Association he railed "Pretty soon these dry goods stores will be advertising coffins free in order to induce people to buy flour.  They'll be offering inducements to people to die."

Herman Rohrs died in 1904.  The firm continued under Herman Mittendorf with Peter and John Rohrs now full partners.  They enjoyed continued success and on March 16, 1918 the Record & Guide reported "Middendorf & Rohrs, produce dealers, bought from the Cooper estate the 3-sty building at 3 Little West 12th st. for occupancy."  Architect John G. Michel was commissioned to build an annex.

Completed in 1919, it rose five stories and offered no hint that it was at all associated with the building next door other than a diamond-shaped plaque in the parapet with the initials MR.  Like Zabriskie had done three decades earlier, Michel used brick to create the few decorative elements.


There were only 15 employees in the new building in 1919, suggesting that it was used mostly for storage.  

Henry Middendorf died in 1927 at the age of 80.  Two years later Peter and John Rohrs finally purchased No. 1 Little West 12th Street from the Cooper estate.  The firm remained in the two structures until 1964 when the properties were sold to the Avaco Realty Corp.


The Middendorf & Rohrs initials are emblazoned on the parapet of No. 3.

A renovation was completed in 1973 for a meat packing firm.  No. 1 now had a cooler and storage area on the first floor, freezer rooms on the second, and offices on the top floor.  No. 3 was converted for mostly storage, with a locker room for employees on the second story and additional offices on the third.  The changes would seem to be perfect for meat dealer John A. Ottman who purchased the two buildings in 1986; but the following year he sold the properties to Peter J. and Richard P. Kleinknecht, who ran the Kleinknecht Electric Co. at No. 5 Little West 12th Street.  

The Kleinknechts retained ownership of the buildings until 1998 when they were purchased by well-known real estate operator William Gottlieb.  It was that year that No. 1 got a surprising tenant--the Lesbian and Gay Community Services Center.  Writing in The New York Times on June 14 Bernard Stamler explained the group would move in in August and "there it will stay for about two years, as it renovates its permanent home at 208 West 13th Street, a few minutes' walk--and a world--away."

At the time the gay community was being devastated by the AIDS epidemic.  In addition to outreach to the victims, the Center offered resources for the community in general--more than 300 programs including career services assistance, arts, cultural and health and wellness.  More than 5,000 people a week were using the facilities at the time.

The Times architectural columnist David W. Dunlap commented on the change in the Gansevoort neighborhood on August 29 the following year.   He recalled that 15 years earlier signs read "Hookers and johns beware.  We take your numbers."  Although High Line Park was still a decade away, the neighborhood was noticeably changing.

What was not yet significantly changing was the AIDS crises.  On July 27, 2000 a memorial service was held for Stephen Gendin, co-founder and contribution editor of POZ magazine.  It was just one more of the gatherings to which the community had become far too accustomed.  By the end of 2000 nearly 450,000 persons had died from the disease.


The arrival of High Line Park fast-forwarded the transformation of the Gansevoort Market and Meatpacking Districts.  One by one the former grocery and butcher buildings were transformed into trendy restaurants, boutiques and art galleries.  The three buildings owned by the Kleinknechts in 1987 now all share the address of No. 1 Little West 12th Street.  But the original No. 1 on the Gansevoort Street corner stands out with its intimate architectural charm.

photographs by the author

Wednesday, August 21, 2019

The Soon To Go J. F. McQuade Building - 215 East 38th Street


The little wooden house at No. 215 East 38th Street, built at around the end of the Civil War, was the home and business of the Boylston family for decades.  Thomas Boylston ran his undertaking business from the rear, while his wife Eleanor operated a grocery store in the front.  In 1880 a son, John, was born to the couple.  On January 23, 1888 The World mentioned "At 215 East Thirty-eighth street Mrs. Boylston has sold small groceries for twenty years."

Around 1903 Caroline and Frank F. Schwartz purchased No. 215 and the building next door at No. 217.  The titles were put in Caroline's name.  The couple ran the Schwartz Manufacturing Company; and Caroline seems to have been the force behind it.  She listed herself as president, manager and director.  Frank was a director, only.

If the intention was to build a new factory building on the combined sites, that did not happen.  Caroline had No. 217 demolished in 1904 and erected a five-story brick factory on the site, designed by Louis Falk.  The Schwartzes retained possession of both buildings until January 1921 when they sold them to J. Charles Hupfel, president of the newly-organized Hup Realty Co.

Again, if Hupfel considered combining the sites, he changed his mind.  Instead he demolished what the Real Estate Record & Builders' Guide described as the "two story frame building" at No. 215 and commissioned the architectural firm of Bruno W. Berger & Son to replace it with a "two-story brick factory."  According to The Accessory and Garage Journal the cost of the building was projected at $30,000--or around $421,000 today.

Bruno W. Berger had been associated with notable architects during his long career.  He began with a brief partnership with Theodore A. Tribit as a partner in Tribit & Berger in 1879 to 1880.  He soon worked with Franklin Baylies in Berger & Baylies, creating some noteworthy Manhattan structures until 1890 when they both established independent offices.  

The architect designed the little 25-foot wide building in the Arts & Crafts style.  The unapologetically utilitarian structure was given visual interest through checkerboard patterned brickwork below and above the ground floor openings.   The high parapet above the grouped windows of the second floor was decorated with Arts & Crafts motives created in brick and concrete--an immense cost savings for the owner.


A separate entrance to the left accessed the second floor.  When this photograph was taken in 1939 the name J. F. McQuade, Printers was stenciled on the ground floor windows.  from the collection of the New York Public Library 

In 1930 Charles Bloom, Inc. leased both floors.  Incorporated in 1919, the firm imported and manufactured silks.  Its mills were in Paterson, New Jersey.  In addition to silk fabrics, the firm manufactured silk accessories and household goods.  It would eventually become a major player in the interior decorating industry after leaving 38th Street.


Among the items produced by Charles Bloom, Inc. was the bag made of organdy, and the unusual  boudoir lampshade.  Dry Goods Economist wrote "Imagine an electric light shining through this lovely pale lemon chiffon and satin lamp shade."  Dry Goods Economist, April 9, 1921 (copyright expired)

By 1935 J. F. McQuade "Book and Job Printing" was here.  Organized by Joseph F. McQuade in 1905, he had been located at No. 205 East 34th Street since its inception.  The Irish-born McQuade was highly active in the Irish and the Catholic communities.  His advertisements, often placed in Irish-American publications, stressed his alliance with the working class.  On October 28, 1944, for instance, an ad in The Advocate read:

We are now in a position to handle your printing needs, tickets, hangars, journals, etc.  All work done by the McQuade Printing of 215 East 38th st--a strictly union shop, and will be delivered on time.

The Advocate was Manhattan's leading Irish-American newspaper.  McQuade scored a coup within the community when the publication wrote "We are now connected with the McQuade Printing Firm, of 215 East 38th Street.  Joe is a member of the Corkmen's Association and Grand Knight of Vera Crus Council, K. of C.  It is strictly union.  The prices are O'K and all work will be delivered on time."

Following Joseph F. McQuade's death in 1938 the business was taken over by his son, Joseph F. McQuade, Jr.  About the same time the structures directly to the east were demolished to create Tunnel Exit Street for the Queens Midtown Town, completed in 1940.


Caroline Schwartz's 5-story factory was taken out by the new Tunnel Exit Street.

J. F. McQuade Printing remained in the building until September 1961 when it moved to a larger facility at No. 104 East 25th Street.

Within months No. 215 was converted to offices; the openings of the ground floor bricked over and the replacement windows installed at the second floor. 


In 2016 the owner marketed it and the building next door at Nos. 211-213 as a "development parcel" as $42 million.  It was purchased by Kent 38th St LLC.


rendering by Hill West Designs via cityrealty.com
In December 2017 Hill West Architects released renderings for a "Consulate and Permanent Mission to the United Nations" on the site.   The 20-story building will erase two more elements of the quickly disappearing low-rise fabric of Murray Hill.

photographs by the author
many thanks to reader Sherri Dial for prompting this post