Tuesday, July 24, 2012

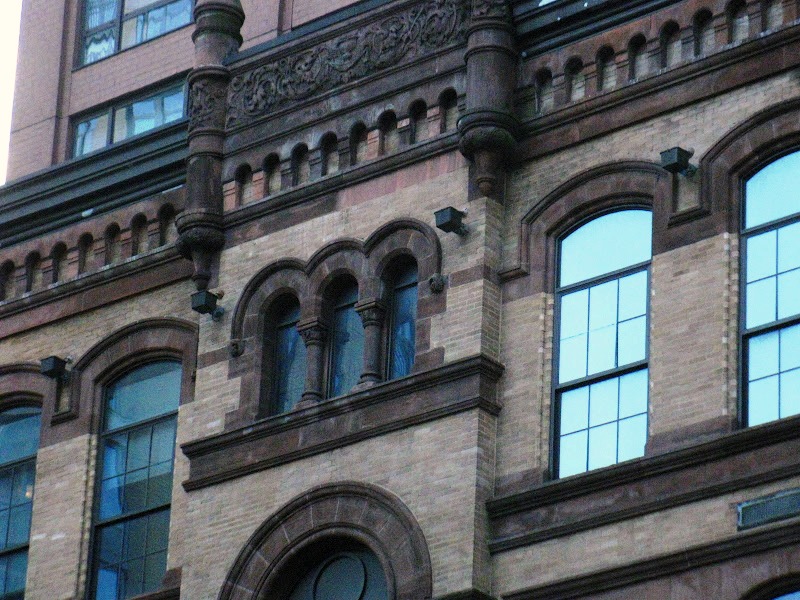
The 1884 D. S. Hess Building -- Nos. 876-878 Broadway


In 1848 Alfred Bridgeman advertised himself as “florist” in the city directories.  His business and nursery occupied two houses at Nos. 876 and 878 Broadway at a time when the area was still filling with fashionable residences of wealthy citizens like the Roosevelts.

By the time of the Civil War he focused less on plants and flowers than on seeds.   Seeds could be harvested at virtually no cost and packets of seeds were easily mailed across the country.    The business grew and in the 1870s Bridgeman brought his son into the firm, changing the name to Alfred Bridgeman & Son.    From the Broadway location the nurserymen did a brisk mail order business, advertising that “All the leading and most desirable kinds of Vegetable and Agricultural seeds, will be found in our Annual Price List; mailed free to all applicants.”

An 1870 advertisement in The Gardeners' Monthly and Horticulturist revealed that Alfred Bridgeman's son, Andrew, was now running the company.
But the neighborhood was quickly changing as the commercial district move steadily northward.  The staid homes of New York’s wealthy were demolished or converted for business.   In 1883 Bridgeman’s nursery was surrounded by high-end emporiums like the magnificent W. & J. Sloane building completed a year earlier on the plot next door to the north.

At the time David S. Hess was among the foremost decorators and furniture dealers in the city.   The developing shopping district along Broadway lured the carriage trade and, subsequently, David Hess.   The decorator leased Bridgeman’s property and in 1883 contracted esteemed architect Henry Fernbach to design a striking building with retail space at ground level and warehouse lofts above.


The American Architect and Building News announced the construction plans that year; a “six-story brick store, slate and tin roof, cost $55,000.”  The concise and clinical announcement gave no hint at the structure that would come to be.

Like the Sloane building next door, Fernbach’s building, completed in 1884, oozed taste and class—intended to impress the well-heeled shoppers along Broadway.  Working in brick with brownstone trim, the architect added stone pilasters with carved Renaissance-inspired designs.   With a nod to the furniture designed and manufactured by Hess, the carvings included builder’s tools and drafting equipment.   Leaves of different types of trees suggested the many woods used in the firm’s furniture.

Henry Fernbach cleverly included furniture making tools--a saw and drafting instruments here--into the design of the stone piers.
Above it all a slate-tiled mansard roof added a continental touch.  The pediment of the large, central dormer announced D.H.—for David Hess.

D. S. Hess & Co. may have intended to use the entire building; but early on it leased some office space to other concerns.   Shortly after construction was completed Mrs. T. A. Emmet was running the Ladies’ Depository for Giving Employment.  The organization, founded in 1833, sought to help seamstresses sell their wares at full value, without having to deal with unfair clothiers who took most of the profits.

Architect Horace Moran had his office in the building in 1897, a year before D. S. Hess & Co. won the contract for the interior decoration of the new Washington D. C. Post Office.    The Treasury Department gave the $319,400 job to Hess after some negotiations regarding the floor tiles.  Hess’s proposed mosaic floor would have cost $10,500 more than the marble tiling the government settled on.

That same year--just 14 years after completing its Broadway building--D. S. Hess & Co. moved its operation to a new building at No. 421 5th Avenue.  Alfred Bridgeman took over Nos. 876-878 and commissioned architects DeBaud & Mowbray to convert Hess’s cavernous warehouse floors to offices and smaller, more manageable loft spaces.  At the same time one of the impressive stone pilasters at street level was removed and replaced by a cast iron column.

The building filled with a variety of tenants including several carpet merchants.  In 1899 the Worchester Carpet Company and the Jas. & Geo. D. Bromley company announced they had formed “a selling alliance.”  The entrepreneurs came up with the somewhat atypical  idea of sharing showroom space and, therefore, expense.  “Both concerns are independent, except in the association of selling expenses,” said the announcement.

Donchian Brothers, also rug merchants, was here at the same time and would remain in the building for more than two decades.   The showroom was the scene of excitement on July 12, 1900.  On that day  Charles Maguire (who had only been released from Blackwell’s Island a week earlier) casually rode away on the bicycle that George W. Eccles had left on Broadway.  Eccles ran after the thief and briefly caught him; but Maguire escaped.  Soon Patrolman Pantzer joined in the foot pursuit.

Maguire fled into the Donchian Brothers store/  In his panic he rushed onto the glass skylight to the lower level “where he could not move for fear of breaking through the glass,” reported The New York Times. When Officer Pantzer arrived, Maguire calmly explained that he was rug shopping and, turning to a salesman, said he "was not satisfied with the patterns he had seen.”

Police Officer Pantzer took him away.  At the 13th Street Station House it was discovered that Charles Maguire was also known as J. L. Wilson.  And Frank Thompson.  And Thomas Conroy.

Another carpet dealer was in the building at this time.  James Donovan & Company was on the third floor of No. 876 Broadway.  On July 5, 1904 the firm reported to police that “a large number of rugs” were missing.  Later that same day another tenant, the Brookfield Rye Whisky Company, reported it had been robbed of several cases of whisky.

The excitement of the robberies came after an earlier incident at the building.  Assistant janitor Joseph Christie was taken to New York Hospital by Gus Rogers with a broken leg and internal injuries.  Rogers told the doctors that the unconscious Christie had falling from the fourth floor while washing windows.

The police, while investigating the robberies, noticed the broken ladder in the rear yard and decided to dig deeper.  Later some of the missing rugs were found at the home of Christie’s cousin, Martin Marcellus.   All three men, including the still-unconscious Christie, were arrested.

Along with the rug merchants prior to World War I were at least two cosmetics firms.  The factory and laboratory of E. Sharum Mfg. Co., “manufacturers of complexion preparations”  were in the building in 1903.

At the same time, Oxzyn Chemical Company, which made “proprietary medicines,” was here.   One of the company’s best sellers was Oxzyn Balm which promised women better skin.   A 1905 advertisement promised, “The Secret of Beauty lies in a clear, rich and delicately changing complexion.  America’s most beautiful women place Oxzyn Balm above all other preparations because it works delightfully toward sure, scientific results.  It removes imperfections, cleanses and protects and vitalizes the skin with stimulation and pure nourishment.”

The advertisement added one very important quality.  “It is, also, one of the very few preparations that will not cause hair to grow upon the face.”

By now the millinery and apparel industry was encroaching on the neighborhood and in 1906 Leonard Hyams & Brother was here, one of the largest manufacturers of artificial flowers—an essential element of turn-of-the-century ladies’ hats.   That year Hyams took over the business of Kahn & Guerin who had been a competitor.

Bardenheuer Hygienic Underwear Company marketed its unusual clothing articles from the building.  A 1906 ad promised that the “Factum” men’s hose would eradicate foot odors.   The “handsome” socks must have caused many a middle-class shopper to pause, however.  They retailed for about $8.00 per pair by today’s standards.

Bardenheuer promised a cure for foul-smelling feet.
Other apparel companies here at the time included George Toplitz, manufacturers of ladies’ and men’s clothing and the Simons Company, makers of hosiery.   E. B. Moore & Co. was a distributor of textiles and makers of wool gummed labels and would remain in the building for years.   With the death of King Edward in 1910, Moore was quick to announce that its “All Wool King’s Mourning Cloth is now being shown by the leading manufacturers of Men’s Clothing.”

The Hess Building continued to be popular with rug merchants and in 1909 when a fire broke out in the building on New Year’s Day, it caused about $5,000 worth of damage to the carpet stock of E. Aftandiliantz Brothers.

Haber Brothers, Inc., makers of toys and novelties, leased the second floor in 1913.   Among its line of toys, Engineero was a favorite.   While Haber Brothers was peddling toys, The Ullman Mfg. Co. was selling “Photo-Gelatine” pictures and postcards for hand coloring.  The “ready to paint” pictures included heads, figures, seascapes and landscapes; and came in a handy departmentalized case.  Housewives who had taken art classes could now produce their own greeting cards or gifts at their parlor tables.

The Hess Building was sold at auction on December 6, 1928.  By now the Broadway neighborhood had somewhat changed—although it would never truly become dowdy.   The mid-1930s saw the Phoenix Shade Company selling lampshades on the fourth floor and the cosmetic company City of Paris, Ltd. making toilet powders and perfumes.

The Federal Trade Commission raised an eyebrow in 1937 when it noticed that the printed script “City” on the labels closely imitated that of “Coty.”  On August 16 the City of Paris, Ltd. was forced to discontinue using the word “City” in its corporate name because it caused “customers to believe its products are those of a competitor, Les Parfums Coty,” the Commission announced.

For years Bengor Products shipped its novelties from the building.   In 1942 it advertised MacArthur Buttons in red, white and blue in Billboard Magazine.  “Buy 100 or 1,000,000 immediate delivery,” the ad guaranteed.  For a quarter the customer would receive 100 of the patriotic buttons.

When Bengor finally moved on to 5th Avenue and 19th Street it held a clearance sale on its mind-dizzying array of products:  “safety pins, pocket knives, styptic pencils, bobby pins,  army sewing kits with Victory Scissors, pillow tops with fringe, army, navy and air corps.”

In 2005 the building was converted to residences above the first floor.  Although the entranceways have been modernized, the exquisite stone piers at street level still remain (other than the one lost in 1898, of course).  An unfortunate early 20th century iron fire escape detracts from the overall design; but the handsome building meant to showcase one of the country’s foremost interior decorators and furniture makers survives astonishingly intact.

non-credited photographs taken by the author

Monday, July 23, 2012

The Lost 1903 Union Club -- 5th Avenue at 51st Street


A 1905 postcard pictured the newly-completed club.
Stretching from 51st Street to 52nd Street on the east side of Fifth Avenue in 1899 was the Roman Catholic OrphanAsylum.  Surrounded by a lush lawn and cast iron fence it faced Vanderbilt Row—the mansions of the Vanderbilt family that lined the west side of the avenue.

Further down the avenue a troublesome trend had caught the attention of the millionaire family: the invasion of commerce.   Six years earlier William Waldorf Astor had demolished his father’s mansion at the corner of 33rd Street to erect the hulking Waldorf Hotel.   Already, in the blocks just below, grand residences were either being razed or converted to commercial structures.

When the Orphan Asylum decided to relocate and the full block of valuable real estate was put on the market, George W. Vanderbilt went into motion, snatching up lots to prevent businesses from intruding on the exclusive residential neighborhood.    Vanderbilt did not need to worry about five of the lots, however.  On December 21, 1899 the exclusive Union Club announced its intentions to purchase the three lots facing 5th Avenue at the corner of 51st Street, and the two adjoining lots behind. 

After nearly half a century in a grand mansion at the corner of 5th Avenue and 21st Street, club members had become dissatisfied with the changes in the once-exclusively residential neighborhood.   In announcing the contemplated purchase a New York Times headline read, “Union Club Goes Up Town.”

Steeped in tradition, the Union Club was not only the oldest but the most exclusive men’s social club in New York.  Founded in 1836 at No. 343 Broadway, it moved northward rather quickly—to No. 376 Broadway in 1842 and to No. 691 Broadway in 1850.   When the club moved into its quarters at the northwest corner of 5th Avenue and 21st Street in April, 1855, members felt they had a permanent home.

The Union Club's home at 5th Avenue and 21st Street was a large, impressive mansion. -- NYPL Collection
A month after announcing interest in relocating, the contracts were signed.  On January 18, 1900 the club agreed to the $700,000 price of the land—about $16 million by today’s standards.     A competition among the architect members of the Union Club was initiated for the design of the new clubhouse.  Crusty older members, rooted in tradition and uncomfortable with change, insisted that the old mansion at 21st Street be replicated.   

“It was generally known that the older members strongly favored a duplication of the Twenty-first Street house,” reported The Times, “where they had felt at home for years, and that any marked departure from the general plan of the old structure would meet with their opposition.”

But even these powerful and wealthy men would not get their way.  “The environment of the new site, however,” said the article “was not considered suitable for a new clubhouse similar to the old one.”

Nevertheless, the plans fell into two categories:  a variation of the old clubhouse with changes made to the proportions to fit the new lot; and new, up-to-date designs with no nod at all to the old structure.  In the end the Building Committee was deadlocked on its decision between two plans.  One was a near-match of the old house, the other an Italian Renaissance palazzo.

To break the tie, a disinterested party was called in.  Charles F. McKim, of the esteemed architectural firm McKim, Mead & White, was not a member of the Union Club.  He was shown the two plans and asked to make a judgment.  He was clear in his preference.  He chose the duplication of the old house.

“Mr. McKim stated that there were faults of the plan which must be amended to make the structure suitable for its intended uses; but that its exterior was faultless,” reported The Times.

Astoundingly, however, the Building Committee discarded his report and chose the palazzo design.   McKim told reporters later “But my recommendations were not followed.”   On March 23, 1901 The Engineering Record noted “Plans have been filed by Cass Gilbert and John Du Fais, architects, for the Union Club’s new building to be erected on 5th Avenue and 51st Street to cost about $450,000.”

Who, exactly, was responsible for the design is unclear.  Cass Gilbert is widely given credit; however upon the death of Du Fais in 1935 The Times gave him full credit for the structure.   Whichever architect was responsible—or perhaps it was a joint effort—the result was a dignified brick and limestone clubhouse that reflected the wealth and propriety of its members.

At the far end of the block stands the Morton Plant mansion (later Cartier jewelers) and in between sit the twin marble mansions built by George Vanderbilt -- photo NYPL Collectio
In the meantime, the block filled with mansions.  In 1901 John T. Farley began building a house “of the highest class” abutting the Union Club on 51st Street.  A year later the magnificent home of Morton F. Plant would rise at the opposite corner, at 52nd Street.  And in between George Vanderbilt erected two matching white marble houses.  The New York Times remarked that the new homes were “built by the family in an effort to keep business away from their front doors.”

From the moment the millionaire members walked through the front door of the new clubhouse, however, they were dissatisfied.  The lots had been chosen primarily for the location across from the Cathedral.  The committee had envisioned grand vistas down 5th Avenue from the windows of the lounges or club rooms for the members.     Instead, the gentlemen had a view of the alley.

Charles McKim, no doubt feeling a bit of retribution, chimed in.  “No one denies that the Union Club is a monumental structure of symmetrical dignity.  But equally no one who knows attempts to deny that the interior is decidedly faulty.”

The first floor facing the Cathedral was devoted to “the entrance, a strangers’ room, coatrooms, a cab stand, and the office,” he noted.  The window of the lounging room where the members sat in leather chairs, smoked cigars and discussed business faced a ten-foot alley.

“So far as they will commit themselves,” reported The Times, “the members seem to agree generally that the most important feature of the building, its potential view down Fifth Avenue, has been spoiled by the existing arrangement.”   Some members fought for an additional appropriation of funds to completely reconfigure the interiors.

Eventually the members became used to the new clubhouse and talks of remodeling died off.  

photo from the collection of the New York Public Library
The Union Club prided itself on its exclusivity.   The Evening World reported that the club “is the most exclusive in the city.  It is the club in which proud and happy fathers of the aristocracy enter their sons for prospective membership when the sons are but a few hours—or, in some instances, it is said—a few minutes old.  The large membership is made up of the males of the most exclusive of the wealthy families of New York controlling the social run of affairs.”

Names of potential new members were presented by existing members.   Stringent investigation was conducted and voting was held.   Membership was limited to no more than 1,500.   Upon acceptance a membership fee of $300 was paid and annual dues of $75 were due every May 1st.

The male-only stronghold hired only men to work in positions visible to the members—doormen, coat check attendants, waiters and butlers, for instance.  The few women who were employed at the clubhouse worked in the kitchens or cleaned the rooms when members were not around.

One of these was Annie O’Connell.  On the night of February 19, 1905 the 45-year old woman approached the clubhouse around midnight to report to work.   Lurking in the shadows was 21-year old Paul Heil who was quite drunk and mistook the Union Club for one of the great mansions of the neighborhood.  When Annie O’Connell stepped towards the entrance, he grabbed her around the throat and attempted to throw her to the ground.  He had chosen the wrong victim, however.

The New York Times reported “She is strong and plucky.”  After struggling for a few minutes, the Irishwoman was able to force his hands from her throat and screamed.

Fifth Avenue was lined with coachmen sitting in the carriages of club members awaiting their owners.  The drivers rushed to the sound of the screams and, although Heil pretended to have a gun and threatened to shoot, they overpowered the intended thief.   Millionaires in evening clothes rushed out into the cold February air to assist the woman.

Heil was arrested and Annie O’Connell, bearing the marks of her attacker’s fingers on her throat, promised to appear in the Yorkville Court in the morning to press charges.  The Times noted that “In dress and appearance the man seemed to be the laborer he said he was.”

Wealth and pedigree were not enough to guarantee a candidate’s acceptance into the Union Club.  Hint of scandal or a stain on one’s reputation would result in rejection.  To avoid the embarrassment of rebuff, a hint of the potential rejection would be leaked to the man to give him the opportunity of recalling his nomination.

Such was the case with H. H. Rogers in 1912.  The only son and chief heir of Henry Huttleston Rogers, the Standard Oil financier, he had an impressive family lineage.  The Evening World reported on April 27 that “there are many members who cannot boast of the family descent of Mr. Rogers, which goes away back into the Puritan days in New England.”

The socially-popular young millionaire was also a captain in the New York National Guard.  His name was presented for membership by several other members.  “His friends in the Union Club could not imagine any reason why he should not be an acceptable member and had no hesitation in setting the machinery in motion looking to his election,” reported The Evening World.

But then, the article continued, “Soon the machinery began to creak.  Then it came to a dead stop.”

Club etiquette demanded that no questions were asked regarding why a candidate should be refused.  However Rogers had been involved in an ugly scandal in the Guard.  When he and several other officers preferred charges again Colonel George R. Dyer a Court of Inquiry investigated.  Dyer was exonerated and the accusing officers all transferred to different regiments; each one offering his apology to the Colonel.

All except Captain Rogers.

The breach in military and social etiquette was too much for the proper Union Club members and the socially eminent young man would not be admitted. 

A breach of etiquette would prevent the handsome millionaire Captain H. H. Rogers from being accepted as a member -- photo The Evening World April 27, 1912 (copyright expired)
To the socialists and communists of the early 20th century, the Union Club represented wealth and capitalism.  On June 23, 1916 a mob of thousands marched up 5th Avenue to protest outside the clubhouse.   The angry crowd “among whom were many anarchists,” said The World, filled the street outside.

One unsympathetic club member stuck his head out of an open window and shouted “Go back to work!” and commanded the mob to disperse.  He quickly ducked back inside as a derby hat flew past his head.

The inflamed crowd shouted back “Go back to work yourself!”

A patrolman called in a riot call to the precinct.  The World reported that “while the club members were peeping out the sides of their windows, expecting an attack in force, the police reserves dashed into sight from the East 51st Street station.”

In 1918 the club contributed to the war effort by making a startling change.  It hired women as waitresses for the dining room.   The male waiters were now eligible for “war work.”

The New York Times reported that “The employment of women has released from twelve to fifteen men for war work…As far as is known the Union Club is the first uptown club to use waitresses in the dining room.” The article admitted that “It was said that the women are proving satisfactory, and it is expected that other clubs will follow the example of the Union Club.”

For members of the Union Club, wealth and social position were essential.   The threat of losing one’s fortune and esteem were often too much to bear. 

Member Otto Zurcher lived just down the block at No. 33 West 51st Street in January 1919.  Born in Switzerland, he had made his fortune in African and South American sugar plantations.  With the war, however, he sustained heavy losses.

On the morning of January 14 he entered the library of the Union Club and stabbed himself five times in the neck and twice below the heart with a kitchen knife.   A waiter discovered the bleeding man on the floor.  Zurcher made motions asking for a pad and pencil.  He wrote “Let them give me morphine.  Let me die.  I want to die.”

Before the ambulance arrived, the former millionaire was dead.

Throughout the war the Union Club flew the flags of the country’s allies, France and England, alongside the American flag.   A year after the end of the conflict, the flags were still displayed.  This caused a problem in November 1920.

A mass was celebrated in St. Patrick’s Cathedral for the deceased Lord Mayor of Cork, Terence MacSwiney.  Hundreds of members of Sinn Fein filled the cathedral and the British flag caught their attention.  Before long 5th Avenue was filled with angry Irishmen who pelted the building with stones and bricks, shattering windows.

The flag was taken down and police dispersed the mob, arresting several of the vandals.  But later Arthur W. Weeks, Chairman of the House Committee, arrived and ordered the flags put back “as a matter of principle.”

Sinn Fein’s violent protest was balanced by another, more peaceful one, soon thereafter.   Shortly after traffic resumed on 5th Avenue an automobile pulled up to the curb by the clubhouse.  General George Robert Nivelle, at one time the Commander of the Legions of France, stepped out.   The soldier stood at attention and saluted the flags of the United States, France and Britain.

“Whatever recollections the evidences of destruction at the club aroused in the breast of the General were kept to himself, as he made no comment, and, after one brief survey, the automobile sped on,” said The New York Tribune.

By now the Vanderbilt family’s valiant attempts to keep business out of the neighborhood had proved fruitless.  The Times would later note “They finally abandoned their efforts in 1910 when they came to the conclusion that their stand was hopeless.”

George Vanderbilt’s twin marble mansions had been converted to an art gallery and Morton Plant’s grand mansion was now the home of Cartier jewelers.   As it had done on 21st Street, the Union Club decided to remove itself from the now-commercial district.

On June 20, 1927 The New York Times reported that “the northward course of trade along midtown Fifth Avenue is driving another landmark off the famous thoroughfare.  The Union Club is to move from its present quarters at Fifty-first Street, deserting the avenue already forsaken by the homes of many of the socially noteworthy.”

The club in 1930.  photographer unknown from the collection of the Museum of the City of New York

The Club had purchased land on Park Avenue at 69th Street “which is in a strictly residential district” said the article.     In 1933 the Union Club prepared to move into its new headquarters.  On May 29 a farewell dinner was held, attended by 400 members.  As the men sang “Auld Lang Syne” on the third floor and the 22nd Regiment Band played, “the rooms and halls on the ground floor were being stripped of some of the rugs and furnishings.”

Members pasted bids on the huge leather chairs and other upholstered pieces they hoped to purchase as mementoes.   One member placed a $300 bid on the marble fountain at the foot of the staircase in the entrance hall.  Other historic pieces—portraits of club presidents dating back to 1836, silver desk sets, candlesticks and a seal—that had come from the 21st Street clubhouse were to be transferred to the new building.

New Yorkers held their breath as the vacant Union Club was threatened with demolition to save taxes.  Then in June it was announced that the Grand Central Art Galleries would take over the building as its new home.   The gallery stayed on in the building for many years; but by 1944 it sat empty.

Also vacant were the abutting marble mansion erected by George Vanderbilt and John Farley’s residence on 51st Street .   On May 4, 1944 The Times reported “The imposing old Union Club building and the adjoining Vanderbilt mansion—landmarks at the northeast corner of Fifth Avenue and Fifty-first Street opposite St. Patrick’s Cathedral—will come down along with the house at 3 East Fifth-first Street to make way for ‘an imposing edifice’ of undisclosed type which is expected to be one of the major post-war projects of private enterprise in that district.”

That “imposing edifice” lasted until 1944 when it was demolished for the the 12-story Best Department Store.  And that structure survived until 1971 when construction began on the 51-story glass-and-steel Olympic Tower.  The soaring building makes it difficult to imagine a time when millionaires alighted from carriages to enter an Italian palazzo surrounded by the mansions of New York’s wealthiest citizens.

photo via www.corcoran.com

Saturday, July 21, 2012

The 1893 Public School 135 -- No. 193 1st Avenue

photo by Alice Lum
Early in 1891 George W. Debevoise resigned his position as the Board of Education’s Superintendent of Buildings—a title that translated as on-staff architect.  On July 8 of that year the Board would elect his successor, C. B. J. Snyder, the forward-thinking and innovative architect/engineer who would revolutionize public school building designs.

But Debevoise had at least one more building to finish.

The Board of Education was frantically trying to keep pace with the expanding population of the city.  In the past 35 years over eight million immigrants had arrived in New York and the city rapidly pushed northward, taking over rural country estates. 

One of these was the James Beekman mansion, Mount Pleasant, built in 1763.  In 1874 the home’s land value outweighed its historic value and it was demolished.   It was on this land that Primary School No. 35 would be built to service the expanding residential district. 

On September 10, 1892 The New York Times noted that “The vacation season is one of idleness for the children, but for the Board of Education it is a period of high-pressure activity.  Not only must new schools be planned and built to accommodate the rapidly increasing army of knowledge gatherers, but all the old schools must be gone over and put in as nearly apple-pie shape as possible.”

Although three new public schools were ready for the new school season, one would not be completed until November 1, said the article.  That was Primary School No. 35 at 1st Avenue and 51st Street.  Debevoise had designed a large and handsome, up-to-date structure capable of accommodating 1,354 pupils.  The building alone cost the City $116,207 while furniture and heating brought the total to $134,207.

Debevoise had designed a dignified Romanesque Revival structure of buff-colored pressed brick and brownstone.  Expansive windows flooded the classrooms with natural light.  Carved panels and bands added interest to the four-and-a-half story structure, giving it a decidedly non-institutional look.

At a time when the public demanded “fireproof” structures, especially for public buildings, the architect used metal ceilings and iron-and-stone stairways.    Because it was a primary school, the ground floor was dedicated to “playrooms.”  The three upper floors held the classrooms with the main assembly hall on the fourth floor.  Above were the apartments for the janitor and storerooms.

photo by Alice Lum
Builder Patrick Gallagher received the commission to construct the school.  While the quality of his work was, perhaps, excellent, his timeliness was not.  He had already missed the opening of the school season when The Times wrote its article; and then the November 1 opening date came and went.   Finally around February 1 he turned over the building to the Trustees of the 19th Ward.  All that had to be done now was the interior finishing.   Throughout February carpenters, varnishers and painters were busy with the finishing details.    The Favorite Desk Company was on site installing wood and cast iron desks and seats in the classrooms.  On February 19 the work was nearly completed and opening ceremonies were scheduled for March 1.

But that opening date, too, would not come about.

In order to quicken the drying of the plaster of the walls and ceilings, Frederick Weiss, the “fireman” in charge of the steam heating apparatus, had kept the boilers going for several weeks.  On February 19 he left for lunch, returning around 2:45 in the afternoon.  Upon entering the building he smelled smoke.

Weiss rushed upstairs to find the upper floors of the central section of the school filled with smoke.   He ran to the fire alarm box on the opposite corner and, by the time he returned, flames were bursting through the second floor windows.  Weeks of constant running of the heating system had caused the fire brought on by an overheated flue.

Engine No. 39 arrived and quickly sent out a second alarm.  Before long a third alarm was issued.

The conflagration was finally extinguished; but not before $15,000 to $20,000 in structural damages had occurred.  Not only were the second and third floors of the central section heavily damaged, the enormous amount of water that poured down through the floors caused as much damage as the fire.

Ten thousand dollars worth of shiny new furniture, never used, was destroyed.  The City had no insurance on the building.   And Primary School No. 35 would not open until May.

Birds, foliage and an urn of fruit decorate the ornamental panels -- photo by Alice Lum
When the new school season began in September, 900 little students, the oldest being only 10 years old, were enrolled.  Perhaps owing to the fact that the principal, Mrs. Allen, was now quite aware that her fireproof school building was definitely not, she held fire drills twice a week.  The children were trained to file quietly out of the seven exits when the “rapid dismissal” alarm was sounded—four rings of the school bell.

At 11:50 on the morning of December 7 Mrs. Allen was in a top floor classroom when the janitor, Patrick Carney, approached her and whispered “The school is on fire.  The building is full of smoke.”  As he spoke, smoke began seeping into the room.

The principal ordered, “Ring four bells, the rapid dismissal alarm.”

The Evening World reported that “The teachers responded promptly, and in a few minutes every class-room was cleared and the scholars in the street before they fully realized the reason for all the excitement.”

Not everything went with cool discipline, however.  “At the big hall leading into First avenue a shout of ‘fire’ was raised by somebody, and the children dashed into the street in a mass.  All got out without accident, however, and then Mrs. Allen sounded the signal for the firemen,” said The Evening World.

The fire fighters searched for half an hour while the coatless children waited outside.  In a rather anti-climactic end of the ordeal, they finally found an ash can of burning rubbish in the playground.

The newspaper praised the principal, nonetheless, calling Mrs. Allen “a young woman of extraordinary bravery, as was evidence by her prompt action when she had reason to believe that her charges were in imminent peril.”

By 1897 the school had become Public School 135.  The Assembly Hall served as the site for free public lectures every Monday and Thursday evening.    Nearby residents were invited to learn anything from “The National Yellowstone Park (illustrated by stereopticon views) to “The Planet Mars: Is There Life There?”  The lecture program continued for years here.

An 1897 bulletin announces the times of the free lectures.  "School Children not admitted" was clearly stressed.
Not only did the Upper East Side continued to grow, but the Compulsory Education Law of 1894 demanded that all children were required to receive schooling until at least the age of 14.  By the turn of the century PS 135 was severely taxed for classroom space.    In 1902 the City purchased the lot at No. 937 1st Avenue, abutting the school to the north.  Three years later, the Real Estate Record and Guide noted that an addition was being built at a cost of $31,773 “ready for occupancy in September” 1905.

In November 1906 John Martin conducted a course on “Modern Cities and Their Government” as part of the free lecture program, beginning with a study of the government of London.    A year later Dr. Edwin E. Slosson contributed to the program with his lecture that gave updates on the work being done on the Panama Canal.

A partial listing of 1897-98 lectures revealed a wide-range of topics.
By now classes for the children were not only for winter months.  “Vacation school” was available to children and Evangeline Whitney, superintendent of the vacation schools, came to a ground-breaking decision that year.   “Physical culture” classes had always been, essentially, gym classes.  Ms. Whitney decided to replace calisthenics with dancing.  And it worked.

The Sun noted for hesitant parents, however, that “Baseball, basketball, Indian clubs, dumb-bells and wands have not been prohibited, as the boys still prefer them to what they term ‘girls’ fol-d-rol.’  They are, however, relegated to a minor place during the hours allotted to physical culture, while teachers and pupils glide through the mazes of the waltz, skip through the two-step, or pirouette, hop and swing through the numerous fold dances popular at present.”

Ms. Witney had two ulterior motives in her dance scheme:  the children liked dancing better than regulated exercises and they acquired grace.

“The children who have learned to dance with very few exceptions seem to have acquired also a certain ease of manner and a knowledge of many little courtesies of which before they had been entirely ignorant,” reported The Sun.

A class of girls in bloomers exhibited their folk dances to the reporter on August 11, 1907.  “The children at 135 are for the most part of American and German parentage,” he subsequently wrote, “and their dancing is characterized, as the irresponsible visitor remarked, by accuracy, precision and sedateness rather than by wild enthusiasm and untrammeled grace.  It was obvious that they enjoyed it.”

photo by Alice Lum
If the children enjoyed their summer-time dancing, they may have been less enthusiastic about the winter-time “fresh air” program instituted in 1916.  Tuberculosis was a serious threat, especially among the lower classes.   Fresh air and sunshine were considered the two major means to battle the disease.

Public School 135 responded with a preemptive strike.  On November 26, 1916 the New York Tribune published photographs of children wrapped in blankets and wearing knit caps while all the windows of the classroom were open wide.  The caption read “It’s cold here—but the children are not.  Sleeping bags, woolen caps, gloves and stockings, and a large quantity of fresh air, keep the body temperature high.”

Another photo showed two girls studying grammar at their desks which had been moved to a balcony.  “Fresh air inside, but sunshine, too outside,” read the caption. “A grammar lesson mixed with a little of that sunshine is the more endurable.”

Two little girls, wrapped against the cold, study in the "fresh air" to prevent tuberculosis -- New York Tribune November 26, 1916 (copyright expired)
In addition the children received vigorous exercise drills every day to strengthen their backs and arms, breathing and stretching exercises on the balconies, and in the morning and afternoon they received a refreshment of crackers and milk.  The Tribune happily reported that “The children are healthy, though there are tuberculosis strains in their families.”  That the children did not die of pneumonia, instead, is amazing.

In 1948 the ground floor of Public School 135 was redesigned as fully-equipped school unit for children with cerebral palsy.  After extensive renovations, it became the first New York public school to offer such a facility.   The unit opened with 25 students, some referred by cerebral palsy clinics and others chosen from long waiting lists.  In addition to classrooms and a lunchroom specifically for these students, the newly designed floor offered a physical therapy room and medical room.

A new lunchroom for the existing students was constructed on the second floor.

In 1960 a new school, P.S. 59, was constructed about a block away at 52nd Street and 2nd Avenue.  The regular students of P.S. 135 were transferred to the new school, leaving only about 50 of the children with cerebral palsy in the hulking building.   Later the building was used for a while as the United Nations International School, and then briefly as a private school.  But in the late 1970s the Board of Education sold the site to a developer who announced plans to demolish it.

Nearby residents were not so quick to accept the announcement.  The Coalition to Save 931 (the school’s address) was formed from groups including the Sutton Area Community, the Beekman Place Association, Community Board 6 and the Turtle Bay Association.  It succeeded in earning the school a listing on the National Register of Historic Places.  Soon the Board of Estimate voted unanimously to support the preservation efforts.

Towards the end of 1983 the City again put the school building and land up for auction with the condition that the façade be preserved.  For a full decade failed plans came and went, none of which satisfied everyone:  the City, the preservationist groups, the neighborhood or the developers.

In 1996 developer Dennis A. Herman initiated plans for a luxury high-rise apartment building, incorporating the exterior walls of P.S. 135.  Finally in 2004 the 64-apartment, 20-story Beekman Regent, designed by architect Costas Kondylis, opened.   The soaring structure tries hard to meld in with the vintage base by means of color and material; but not everyone was pleased.

The AIA Guide to New York City called it a “brick and brownstone Romanesque Revival multistory schoolhouse, crushed visually by a super ziggurat of apartments.”  The Guide suggested, “Stand close to enjoy the old school.”


The Beekman Regent, named with a nod to James Beekman's country estate that stood on the site, looms above the former school building -- photo by Alice Lum
Despite the colossal structure that overwhelms it, George Debevoise’s handsome school house survives, at least in part, as part of the fabric of the Upper West Side over a century after construction.

Friday, July 20, 2012

The 1830 Federal Gem at No. 17 Commerce Street


The single dormer is barely visible through the tree limbs.
 During the first decades of the 19th century Aaron Burr purchased land from Samuel Jones.   It was part of the former Herring Estate and was located just north of north of Burr’s elegant country home, Richmond Hill.   The little hamlet of Greenwich was rapidly developing, most likely prompting Burr’s speculative purchase.

Tiny little Cherry Lane ran through Burr’s property.  Only two blocks long, it made an abrupt turn that gave it a nearly bishop’s crook shape.   With the explosion of population in the 1820s following the yellow fever epidemic, Cherry Lane became Commerce Street; a name very much at odds with the street’s quiet residential atmosphere.

In 1830 stone-cutter Abraham R. Bogert razed the little house that sat at No. 17 Commerce Street and built a charming two-story brick home with dormer as an investment.   Clad in Flemish bond red brick, it featured little extra touches like paneled brownstone lintels.    Pineapples, the symbol of hospitality, perched upon elegant openwork wrought iron newels flanking the brownstone stoop.

Prim, classically-inspired pilasters framed the recessed eight-panel door, above which leafy carving surrounded a delicately-leaded overlight.

The paneled brownstone lintel looks, perhaps, a little chunky and out of proportion when juxtaposed with the delicate doorway below.
Bogert apparently leased the home almost immediately.   The small house would not have served a large family well—there was one large room on the ground floor and two rooms on the second floor, one large and one small.  There would be space, if necessary for another person in the dormered attic.

Yet one large family did live here at least for two years.  When Richard Israel Decker's wife, the former Mary Erickson, died in 1833 he was left to raise two daughters.  A cooper by trade, soon after his wife's death he married neighbor Euphemia "Effie" Cloyd Hart, a widow 23 years older than he.  By 1859 the new family--including Effie's grown children and their spouses--lived in the crowded little brick house and stayed until at least 1861.

While New York City did what it does best—change—sleepy little Commerce Street remained almost totally intact.  On February 6, 1910 The New York Times reported on a sale of property and made note that “It is seldom that Commerce Street, one of the shortest of the old Greenwich Village thoroughfares, appears in the real estate transfers.  Most of the houses there retain the old-fashioned characteristics of half a century or more ago, and are interesting survivals of Greenwich Village’s more aristocratic residential days.”

The beautiful openwork wrought iron newels survive with their pineapple finials.
Indeed, it appears that when anyone purchased No. 17 Commerce Street throughout the 19th century, they stayed.   Then on July 16, 1920 Charles H. Hall sold the house to the Williams-Dexter Company, which sold it to Mrs. Elizabeth S. Forrest the following year.  Mrs. Forrest asserted that she would occupy the house “after alterations.”

Whatever alterations Elizabeth Forrest did, they did not affect the charm nor the architecture of the structure. 

Playwright Katharine Thatcher Clugston was living here in 1929 when she wrote and staged her three-act play, Headlines.


As the little house reached its one hundred year mark its historic and architectural significance was evident.  When Talbot F. Hamlin, Librarian of the Columbia University School of Architecture wrote a length New York Times article explaining architectural trends throughout the City’s history, he turned to No. 17 Commerce to exemplify the Federal Style (although getting the construction date wrong by a decade).

“The New York small house of the Eighteen Twenties, reflecting the late colonial of Federal type of architecture, is typified by a house at 17 Commerce Street.  It was constructed along conservative lines with a very shallow plan.”

Illustrator Tomi Ungerer purchased the house in May of 1960 and, like all of the preceding owners, used it as a single family home.  The intimate size of the No. 17 Commerce no doubt ensured its survival—it is simply unworkable as apartments or even a boarding house.


The charming little house that Abraham R. Bogert built in 1830 for additional income was put on the market in 2012.  Doubtlessly the stonecutter would be staggered by the $4.475 million price tag.   The historic and architectural significance of the nearly 200-year old hidden gem, however, is priceless.

photographs taken by the author
many thanks to Holly Tooker for her research regarding the Decker family connection

Thursday, July 19, 2012

A Summer Season in Newport


By the 1890s New York's elite were erecting enormous "cottages" like Alva Vanderbilt's Marble House.
Even before the outbreak of the Civil War the colonial town of Newport, Rhode Island, had caught the attention of wealthy New Yorkers.   As New York City inched northward, swallowing up their summer estates, the wealthy looked for other resorts.  Despite the long distance, the charm of Newport coupled with the cooling sea breezes, created a refreshing respite from Manhattan heat and humidity.

Newport's charming colonial architecture and atmosphere, along with its cooling seaside breezes, attracted the wealthy in the 1850s.
Even in 1856 when the young Belle Brittan summered in Newport, preparations were arduous.  The voluminous ante bellum dresses, the many hats, gloves and bags necessitated numerous trunks for a lady's wardrobe.  Ms. Brittan wrote to a friend on July 16 about the arrival of one woman’s luggage.

“I forgot to mention the sensation produced by the arrival this morning of about thirty trunks belonging to a handsome New-York widow—one of the trunks being about the size of an Irish shanty.  I am so glad, as Pa scolded a little about the trunk I bought to pack my hoops in; and called it ‘Noah’s Ark.’  But after seeing this huge dry goods warehouse in the hall to-day, he promised to laugh at mine no more.”

Like the other visitors in 1856, Belle Brittan stayed in a hotel.  In 1857 “Appletons’ Illustrated Hand-Book of American Travel” noted “The flood of travel has called up, too, a number of magnificent hotels, of which the chief are, the Ocean House, at the south end of Bellevue street; the Atlantic House, at the head of Pelham street; the Bellevue House, on Catherine street; the Aquidneck and the Fillmore.”  Already the guide was calling Newport “the most elegant and fashionable of all American watering-places.”

After the Civil War Newport became more crowded.  Morning beach-goers enjoy the cool air, although a bit more dressed than today. -- print NYPL Collection
But by the end of the war the train line had been extended directly into Newport, making the trip much easier.  As more and more people crowded into the hotels, private summer homes began cropping up.   There was a burst of building and in 1873 The New York Times commented “There have not been as many new cottages built this year as last, yet, nevertheless, there has been as much money expended, although in a different direction.  Real estate has changed hands; alterations and improvements to cottages already built are being constantly made.  Large sums of money have been laid out in beautifying lawns and hedges, regarding, and otherwise improving private drives.”

A well dressed family poses before an early "cottage" around 1869 -- NYPL Collection
Having apologized for the drop in construction, the article then went on to describe approximately 15 new homes.   “H. G. Marquand, Esq. of New-York, on Rhode Island-avenue and Buena Vista-street, is having built a ‘cottage,’ but which a king might be proud of,” the writer said.   He went on to tell of the “magnificent house” for Mrs. G. S. Robbins of New York and “the most expensive stable” for F. W. Stevens.  “It is built of brick, and, together with the gardener’s lodge and conservatory, has cost, $20,000.”

Hotels were no longer acceptable for New York's wealthy.  Construction turned into a frenzy, with millionaires vying to outdo one another in throwing up larger and more palatial residences.  It would climax towards the end of the century with monumental mansions like Marble House and Rosecliff.

A sleek carriage with liveried coachmen deliveres a visitor to a Newport cottage -- NYPL Collection
“The season” in Newport was as important as the winter social season in Manhattan.  And it took a great deal of money to maintain one’s place in the circle.  The season lasted about eight weeks--no more than ten.  But the houses and grounds required year-round staffing and maintenance, albeit pared back in the winter.  During the summer weeks, the cost of staffing and running a house ran between $2,000 and $4,000 per week (about $50,000 today).  A single night’s entertainment could cost $70,000 or more.  One socialite’s elaborate ball required a more jaw-dropping display by the next. 

When Mrs. Hermann Oelrichs entertained one evening at Rosecliff, her opulent mansion modeled after the Grand Trianon at Versailles, she had a fleet of white ships constructed to float offshore in sight of the gardens.  The ships complimented the swans she stocked in the fountain and the masses of white roses, lilies, orchids and hydrangeas that decorated the house and lawns.
"Tessie" Oelrichs, the sister of Virginia Fair Vanderbilt, was a leading figure in Manhattan-Newport society.  She entertained lavishly from Rosecliff (above).
The massive homes required tiers of staff.  English butlers, French chefs, European governesses and nurses, several ranks of maids and kitchen help were necessary.  One historian noted that “the less a woman appeared to be capable of performing any useful task, the more positively it reflected upon her husband’s social standing.”  Crates of silver from Tiffany’s and china from France stocked the pantries.   

And then there was the matter of the ladies’ wardrobes.

Women required no fewer than 280 changes of costume during a typical season.  Off-season trips to France were not simply to sample the cuisine and see the sights; they meant hours spent in the salons of Paris designers.   The millionaires who made their fortunes in banking and real estate showed off their wealth through horses and exclusive club memberships.  Their wives displayed their financial and social status in gowns and jewels.  

The women changed costumes several times a day.  There were reception gowns, dinner dresses, visiting dresses, evening gowns and day dresses.   And there was one cardinal rule:  never wear the same dress twice.   The wealthiest of the New York-Newport socialites patronized the House of Worth in Paris, among them the Astors, Rockefellers, Vanderbilts, Fishes and Carnegies.  While some return clients would spent around $10,000 on a season’s wardrobe, others would spend that amount on a single ball gown.

Mrs. Stuyvesant Fish is remembered for greeting a group of guests in her opulent Newport mansion one evening saying “Here you are again; older faces and younger clothes.”  When the season ended, all the dresses and gowns worn that year were given away, sent off to poorer relatives or given to servants.  The next year it would start all over. 

In April of 1895 The New York Times made a slight mention of the lengths the cottage owners went to in order to outfit their homes. “Many rare and valuable exotic plants have arrived here this week for Ogden Goelet and Cornelius Vanderbilt.  Both purchased them recently abroad, and they are said to include species which have not hitherto been seen here.  They are for the most part plants of beautiful foliage and are designed for the decoration of the grounds of the new villas of Mr. Goelet and Mr. Vanderbilt.”

Social climbers risked their entire fortunes in attempts to be noticed by Newport society.   An engraved invitation to dinner or a dance from Mrs. Fish or Mrs. Astor was a coup—it meant acceptance.  It also meant the lady of the house was expected to join in a regimented routine.  Mornings were spent at Bailey’s Beach—in full dress, of course--a private beach at the end of Cliff Walk.  Afternoons were taken up in luncheons, teas, and perhaps other activities like tennis or archery.  Evenings included dinners and a party at one cottage or another.  Acceptance into Newport society could very well mean the financial failure of the husband not rich enough to keep up.

The mistress of a Bellevue Avenue mansion was expected to give no fewer than six dinners for sixty guests and two balls for 600 within the eight to ten-week season.   The leading socialites would spent millions of dollars of their husbands' fortunes each summer.

The vast mansions of that glittering era remain, perched upon the cliffs over the sea.  The breezes still waft over the lawns, but no longer do they cool the parasol-shaded heads of New York’s wealthiest women.   In some, troops of tourists in madras shorts and flip flops tromp through the gilt drawing rooms; proof that the Gilded Age has indeed come to a close.

non-credited photographs taken by the author