Showing posts with label samuel b. reed. Show all posts

Thursday, June 11, 2026

The 1892 Middle Church House - 50 East Seventh Street


photograph by Carole Teller

In 1891, the Middle Collegiate Church hired architect Samuel B. Reed to design its newest church building, at 112 Second Avenue.  This would be its third structure.  The congregation was established in 1729  at Cedar and Nassau Streets.  In 1859 it moved north to Lafayette Place and Fourth Street.

Included in Reed's commission was the designing of the multi-purpose Middle Church House around the corner at 50 East 7th Street.  While he designed the church in the Gothic Revival style, he turned to Romanesque Revival for the church house.  Five stories tall above an English basement, the upper four floors were clad in beige Roman brick.  Reed faced the first floor with undressed limestone--the same material used for the church.  The asymmetrical design included grouped windows at the second and third floors within an arch crowned with a stone eyebrow.  The charming fifth floor design was composed of a tower-like western portion with a triple arcade and pyramidal cap, while the eastern portion was distinguished by a wide dormer with a hipped roof, fronted by a stone balcony.

via the NYC Dept of Records & Information Services

Inside were living accommodations for the minister and his family, an auditorium for lectures and services, a gymnasium, Sunday school rooms, and administrative offices.

The year 1918 was especially noteworthy for Reverend Edgar Franklin Romig.  He was ordained in March, was married to Ella Woodruff Dutcher on May 11, and was appointed minister of Middle Collegiate Church in 1918.  Rev. Romig and his bride moved into the Middle Church House.

Romig had a fascinating past.  Born in Allentown, Pennsylvania on March 22, 1890, he graduated valedictorian from Franklin & Marshall College in 1911 and graduated from the Union Theological Seminary in 1918.  (He would earn an M. A. degree from Columbia University in 1923.)  From 1913 to 1916, he was an instructor at Syrian Protestant College (now American University) in Beirut, Syria.  In August 1914 he served in the American Consulate in St. Petersburg, Russia.

At some point, the building became the repository of William Leverich Brower's extensive collection of historical memorabilia.  A catalogue published in 1926 said, "This collection comprises one hundred and thirty prints and photographs of persons and places chiefly identified with the earlier history of the City and Nation."

The 1930 Year Book of the (Collegiate) Reformed Protestant Dutch Church of the City of New York outlined some of the activities offered in the Middle Church House.  In addition to the "large number of boys and young men at the Sunday School services," said the article, there were Sunday school classes for girls and young women.  Young men were offered physical education and health classes, and a Boy Scouts troop was organized here in 1929.

photograph by Carole Teller

As the East Village neighborhood changed, the offerings within the Middle Church House adapted.  In May 11, 1960, for instance, The Villager reported, "A film, 'Voices Across the Miles,' will be shown...in the Middle Church House" on May 17.  The following year, on February 2, 1961, the newspaper reported on the Middle Collegiate Church's upcoming production of Mascagni's Cavalleria Rusticana.  The article mentioned that dramatic soprano Susan Griska, who would be singing the lead role, "is directing the costuming and staging of the production in the Middle Church House."

Neighborhood outreach was reflected in programs hosted here.  A "Game Night" for the benefit of the Warwick Fund was held here on October 19, 1962.  (The Warwick Fund, administered by the American Philosophical Society, helped orphans of World War II.)  As early as the following year, volunteers from the Society of Illustrators offered art classes to teenagers here as part of the Blue Curtain Youth Program in the neighborhood.  And on April 4, 1983, as reported by The New York Times, the second East Village Arts Festival would open here.  The article said, "Artists, musicians, dancers and other performers who live in the East Village will take part."

With the AIDS crisis ravaging New York City in 1986, Celebrate Life Meal for Persons Living with HIV/AIDS was established here.  At a time when HIV victims were often seen as pariahs, Reverend Gordon R. Dragt, explains in his One Foot Planted in the Center, the Other Dangling off the Edge,

Every Monday night a meal was served, vegetables and groceries were distributed, people were greeted and hugged, a social worker, nurse and nutritionist were available, entertainment was provided, and special event parties were planned.

Around 1987, the Divine Theater was established in the auditorium, staging productions like Bertolt Brecht's theater-dance piece, Dog and Bone in November that year.  The name was changed to the Cooper Square Theater in 1989.  The venue would continue to offer performing and visual arts.  On May 11, 2001, The New York Times reported, "A choreographic collective, De Facto Dance," would be performing for two days at "Middle Collegiate Church Performance Space, 50 East Seventh Street."

Tragedy came on December 4, 2020 when Middle Collegiate Church was destroyed by fire.  Executive minister Amanda Ashcroft summed up the catastrophe to the New York Post.  "This has been a year already with racial inequity, economic inequity, a global pandemic and now our church is burning."

The extended columns give the appearance of having always been there.  photograph by Carole Teller

The shaken congregation rallied.  After holding services online and in East End Temple, plans were initiated to convert Middle Church House to the new worship space.  Recently completed, the facade was deftly altered by the removal of the stoop and lowering of the entrance to grade.  The architects seamlessly extended its engaged columns and installed a two-paneled transom to fill the resultant void.  A double-doored entrance to the worship space was installed to the side.

many thanks to artist Carole Teller for suggesting this post

Tuesday, May 30, 2023

The Jacob George Fischer House - 114 West 88th Street


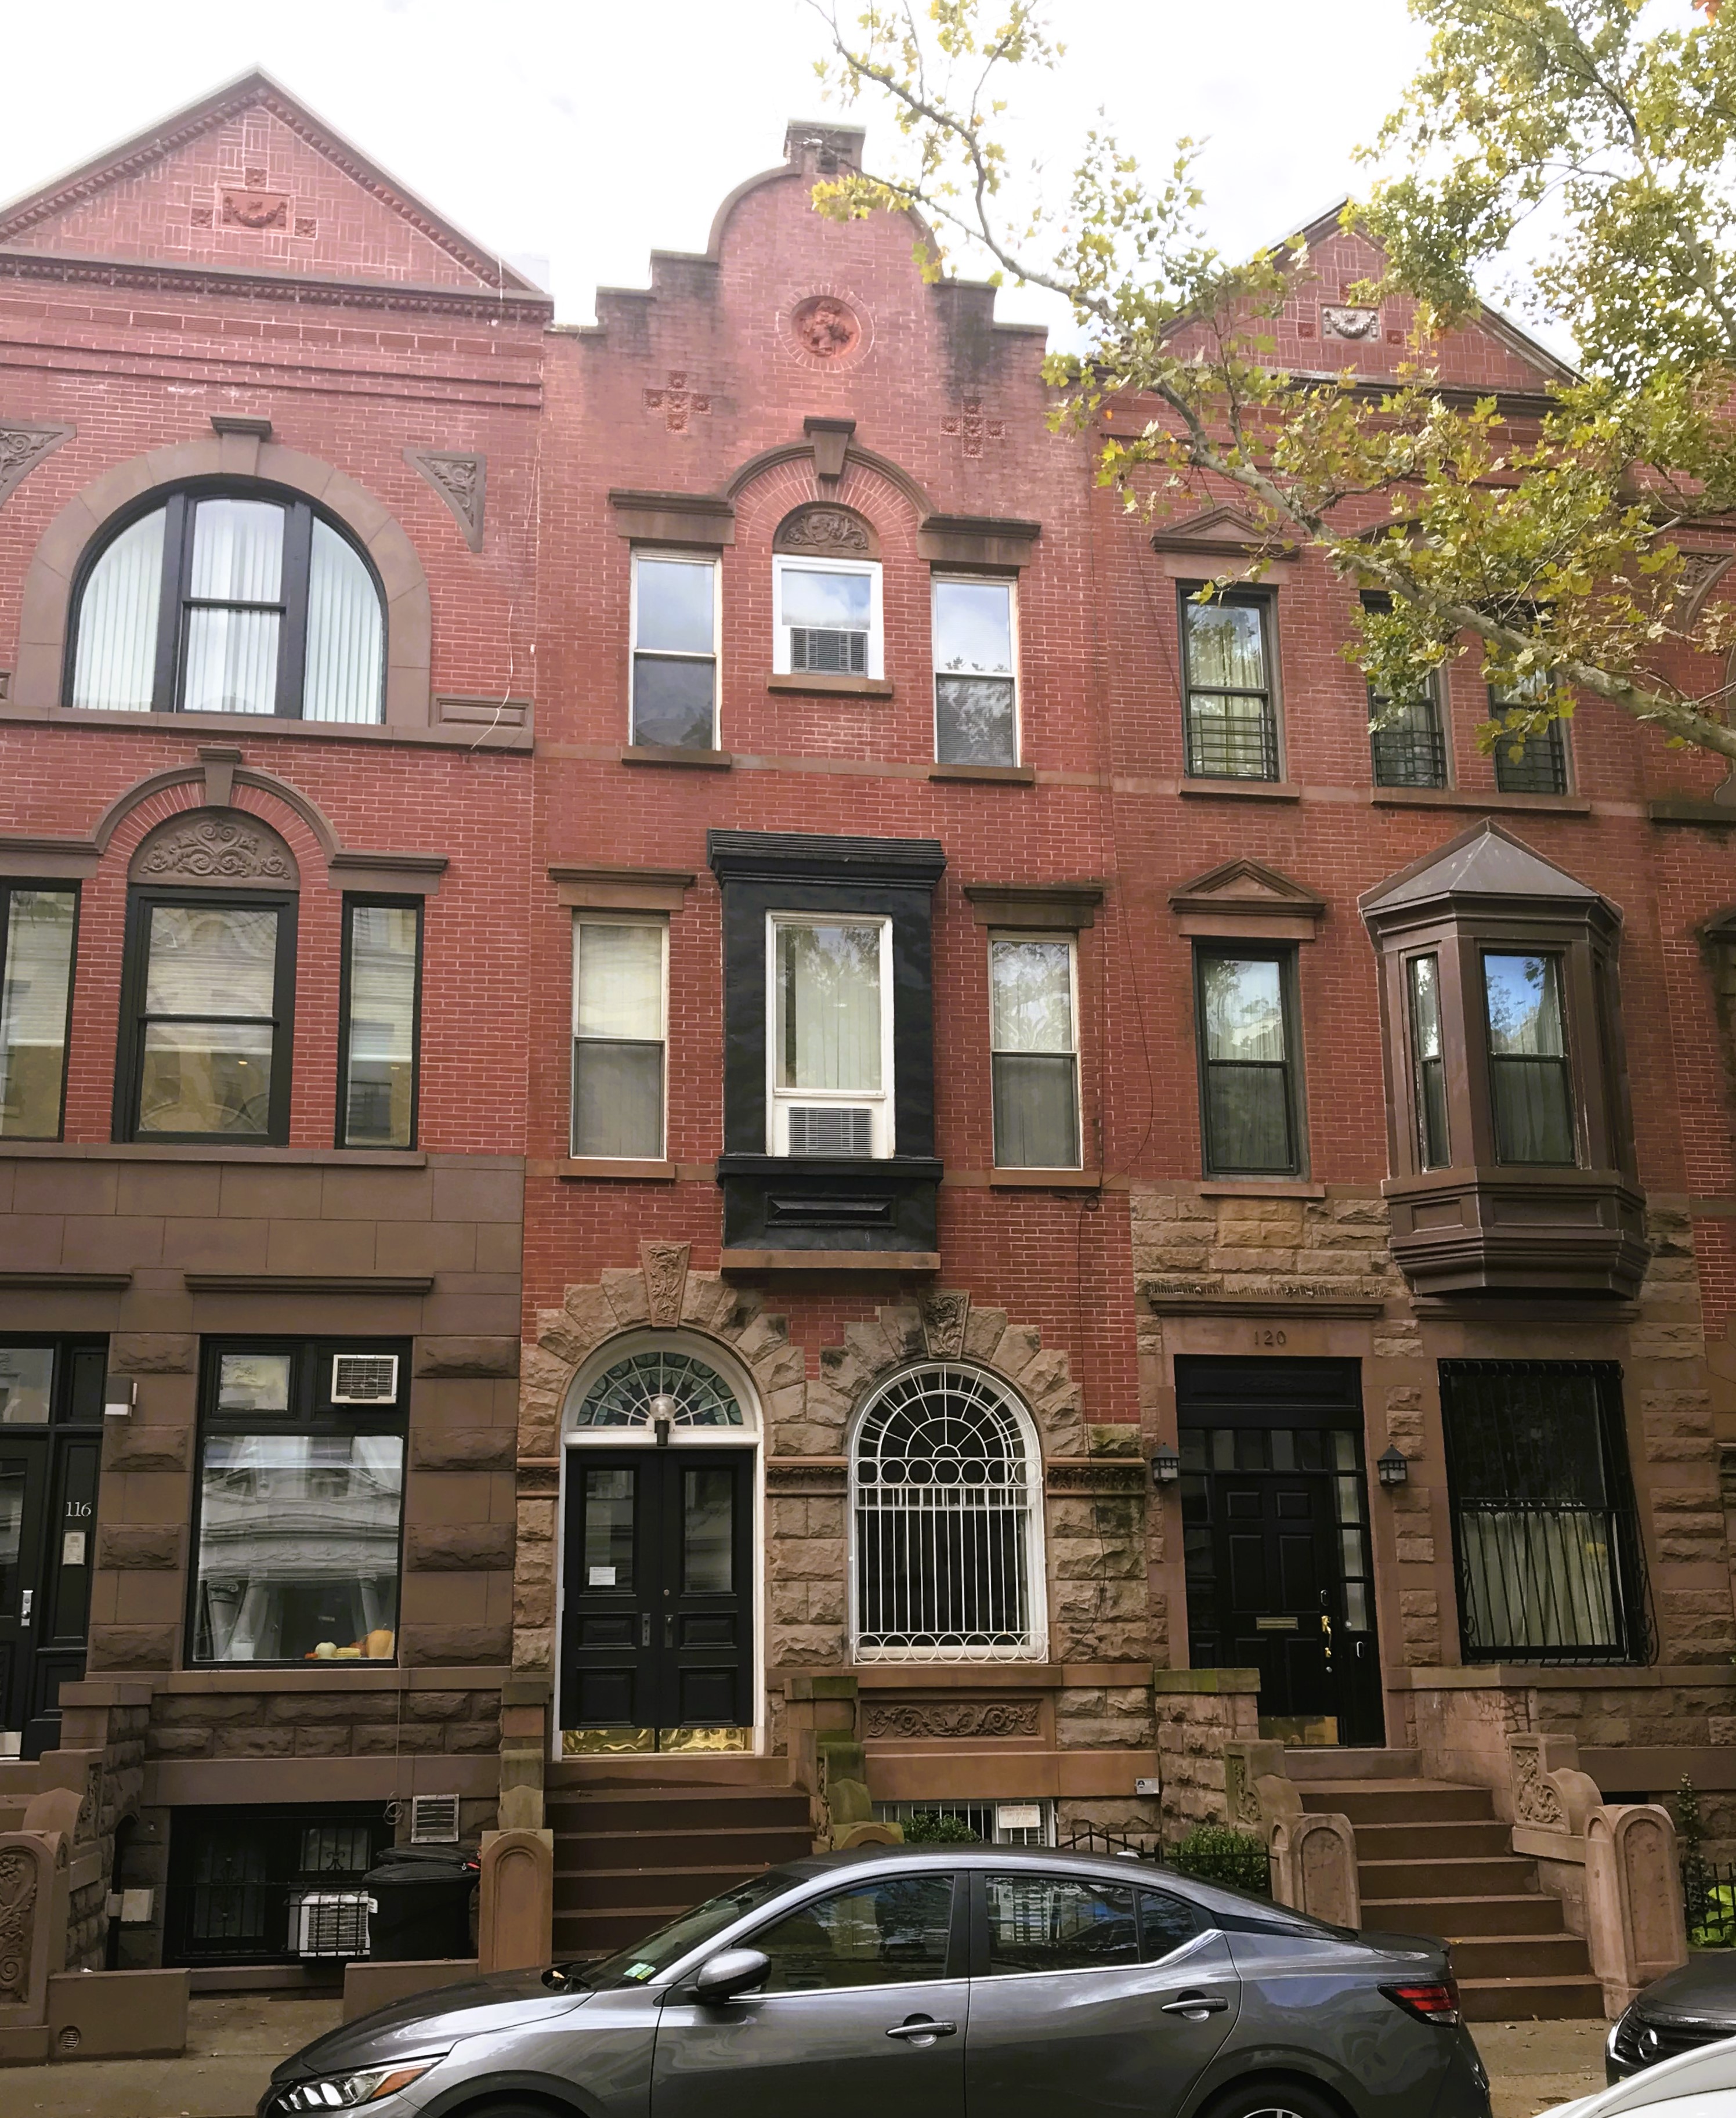
In 1886 developer William Taylor purchased a vacant 125-foot-wide parcel on the south side of West 88th Street, between Columbus and Amsterdam Avenues.  His architect, Samuel B. Reed, was given a formidable assignment--to squeeze eight houses into a plot that would normally accommodate no more than six.  When construction was completed the following year, Reed had created a streetscape of charming, 15-foot-wide homes, no two of which were identical, but all of which combined into a pleasing composition.  His overall Romanesque Revival row borrowed liberally from other styles.  Each residence had cost the equivalent of $267,000 in 2023 to erect.

No. 114 West 88th Street exemplified Reed's free-handed mixing of historic styles.  The parlor level, faced in rough-cut brownstone, was decorated with Romanesque carvings, including the skinny keystones and foliate bandcourse that gave the impression of capitals.  The arched openings of the second floor were joined by a single stone eyebrow, their tympana filled with elaborate carvings.  Typical of the Queen Anne style, the large windows at this level were framed in small panes, and the small opening between them was filled with stained glass squares.  A romantic stone and iron balcony fronted one of the windows.

The grouped openings of the third floor were joined by a single lintel and capped by an arch and keystone.  Above it, a handsome terra cotta portrait disc sat below a Flemish Renaissance style stepped gable.


The house appears to have been operated as a high-end boarding house in the 1890s.  Among the residents were J. E. Luddin, who was appointed a commissioner of deeds in 1893; and real estate developer James B. Gillie, who was erecting seven three-story houses a block away at 89th Street east of Columbus Avenue in 1895.  A less upstanding boarder was Samuel Johnson.  In the summer of 1898 he was arrested with 18 other men for running a "bucket shop" (an illegal gambling operation that took bets on the rise and fall of stocks).  Out on bail, he was arrested again on September 30 for the same offense.  He and his cohorts had simply moved the operation to a new location.

Shortly after that incident, the house was purchased by Edward G. Buchanan.  Although he was educated as a lawyer and had been admitted to the bar in 1876, he was the general agent of the Carbon Steel Co. and the secretary of the Kewanee Mfg. Co.

The parlor was the scene of Anita C. Buchanan's wedding to Horace J. Knapp on the evening of April 3, 1901.  The unusually subdued ceremony hinted at possible scandal.  The New York Herald said "Only the relatives and a few intimate friends were present," and "There were no bridesmaids, ushers or best man."  The article noted that Anita forewent "the customary bridal veil."

Around 1910, 114 West 88th Street became home to the Jacob  George Fischer family.  He and his wife, Elizabeth, had two daughters, Charlotta and Edna.

The couple would find themselves empty-nesters within a few years of moving in.  On Valentine's Day 1914 they announced Charlotta's engagement to Dr. Bissell B. Palmer, Jr.  The New York Times noted, "The wedding will take place early in the Summer."

Edga Olga would also wed a physician.  A year later, on December 4, 1915, her marriage to Dr. Edward A. Heinser took place in the St. Regis Hotel.  Charlotta was her sister's matron of honor.

Jacob George Fischer died in the 88th Street house on May 4, 1921, a month before his 63rd birthday.  Elizabeth remained here with at least one servant until her death in 1939.  The following year her estate leased the house to an investor.

Just months after Elizabeth Fischer's estate leased the house, it was boarded up, presumably because alterations were taking place inside.  via the NYC Dept of Records & Information Services.

A renovation was initiated that resulted in one apartment each in the basement and parlor levels, and furnished rooms on the upper floors.  The configuration lasted until a makeover completed in 1997 resulted in two duplex apartments.   

114 West 88th Street is second from left.

The skinny house survives as an important component of Samuel B. Reed's fanciful and picturesque 1887 row.

photographs by the author
no permission to reuse the content of this blog has been granted to LaptrinhX.com 

Tuesday, January 31, 2023

The John P. Kirwan House - 118 West 88th Street


In 1886 developer William J. Taylor began construction of a row of eight narrow homes along the south of West 88th Street, between Columbus and Amsterdam Avenues.  Architect Samuel B. Reed  designed them in a delightful jumble of revival styles--Flemish, Romanesque, and Renaissance.  Completed the following year, while they shared enough elements to make the row pleasantly cohesive, each house was individual.  

Like its neighbors, 118 West 88th Street was a mere 15.6 feet wide.  Its basement and parlor levels were clad in rough-cut stone.  Chunky stone voussoirs rose to foliate-carved keystones over the parlor openings.  A shallow, square edged oriel distinguished the second floor, while the third floor windows were arranged in a Palladian-inspired configuration.  A brownstone eyebrow connected the lintels of the end windows, and a terra cotta portrait of a man filled the tympanum of the center opening.  Above it all rose a dramatic Flemish gable, decorated with a terra cotta roundel with a striking female profile.

The execution of the female terra cotta bas relief was far superior to its carved stone male counterpart below.

In October 1887 Taylor sold the house to "a Mrs. Walsh," according to the Record & Guide, for $19,000 (about $558,000 in 2023).  It was common for real estate buyers to initially hide their identities, and Mrs. Walsh was, in fact, Harriet E. Barney, the wife of theatrical agent and manager Ariel N. Barney.

Barney managed several well-known stage performers, but none was more famous than Julia Marlowe.  Their professional relationship was nearly ended by a horrible accident in January 1889.  That night Julia was standing in the wings, just offstage, under a heavy piece of scenery.  The Evening World reported that she "received a portion of its woodwork upon her head.  This produced a compound fracture, and it is doubtful, even if she recovers, that her reason will remain."  The article noted, "Mr. Barney [has] watched her day and night."

Only a month later Marlowe had recovered sufficiently that The Evening World reported, "Mr. Barney is delighted because next season his little star will devote twenty weeks to four big cities--New York, Chicago, Philadelphia and Boston."  Harriet Barney and the West 88th Street house saw little of Ariel during that winter theater season, as he traveled with his troupe--notably Julia Marlowe--from city to city.

In July 1891 the Barneys sold 118 West 88th Street to another theatrical manager and producer, J. Wesley Rosenquest, and his wife Minnie Coote, for $18,000.  (It was a significant discount from what the Barneys had paid.)

Born in Brooklyn in 1859, Rosenquest entered the theatrical profession as a youth.  The manager of the Bijou Opera House and the Fourteenth Street Theatre, The Evening World called him "one of the best-known theatrical men in the country."

James Wesley Rosenquest, Notable New Yorkers of 1896-1899 (copyright expired)

Minnie was a member of the chorus of the Lydia Thompson Burlesque Company when the two met.  It seems that things were not always placid within the West 88th Street house.  Minnie would later testify that she lived "in fear of her bodily safety" and that her husband "stormed and raged and wound up by assaulting me and tearing my clothing and driving me out."

The Rosenquests' residency would be relatively short.  They lost the house in foreclosure in December 1896.  It was purchased at auction by real estate operator John P. and Julia M. Kirwan.  

The Finance and Commerce of New York and United States would call Kirwan in 1903, "One of the best known and oldest established real estate experts in the fashionable uptown district of New York City."  Kirwan's business focused on the Upper West Side "where palatial hotels, magnificent apartment houses, and residential palaces are springing up as if by magic on every side," said the writer.

John P. Kirwan, from The Finance and Commerce of New York and United States, 1903 (copyright expired)

John and Julia had three sons when they purchased the house.  John Stanislaus (he would later often use Stanley as his middle name) was five years old, Raymond was four, and baby Arthur was just eight months old.   Two years later, in October 1898, a fourth son, Robert L. was born, 

Also living in the house was Julia's sister and brother-in-law, Lucy A. and John J. Commins, and two Irish-born servants, Mary Fitzpatrick and Katie Hughes.

In 1905 a terrifying outbreak of typhoid fever swept New York City.  Robert fell ill and, according to the New York Herald, "Mr. and Mrs. Kirwan insisted upon caring for him themselves.  They said that his chances of improvement would be better if his mother and father were his nurses."  It was a decision they would most likely regret.

A second son came down with the fever and another suffered an accident.  The Kirwans' summer home was at Quogue, Long Island and John went there in July to ready the house "so that one son who was suffering from typhoid fever and another son whose arm had been broken might go there to recuperate."  While he was there alone, John contracted the dreaded disease.  The New York Herald reported, "It had become impossible for Mr. Kirwan to leave Quogue because of the gravity of his own illness."

On July 10, 1905, little Robert died in the 88th Street house.  By then John's condition was perilous.  Doctors told Julia that John could not be told, fearing "the shock of the disclosure would prove fatal to him."  The New York Herald said he was "intensely devoted" to his sons.

With intense bravery, following Robert's funeral Julia took the boys to Quogue so she could tend to her husband.  They were warned not to tell their father of their brother's death.  When he would ask about Robert, the New York Herald explained, "Each time he has been that the boy's condition is improving."  The article said, "So far Mrs. Kirwan has escaped illness, but last night she was almost worn out from anxiety.  Since her husband was stricken she has not been able to eat or sleep much and the physicians in attendance upon her husband fear that she may become ill."  Thankfully, all members of the Kirwan family recovered.

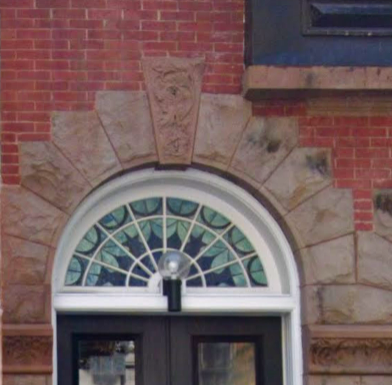
Colorful petals of stained glass form the fanlight above the entrance.

In 1910, 19-year-old John S. Kirwan met 17-year-old Jean Gazlay Donaldson, who was attending school at Dobbs Ferry.  A romance bloomed--one firmly objected to by Jean's mother.  To distance the two, Emma Donaldson laid plans to send her daughter to a European school.  Jean discovered the plot and the teens eloped to New Jersey.  It was a short-lived marriage, annulled in April 1913, after which John moved back into the West 88th Street house and joined his father's business.  (Jean, incidentally, would go on to have five more husbands and a life highlighted by wealth, charges of criminality, and celebrity.)

Raymond became engaged to Dorothy Lazarus in 1913.  The couple was motoring in Long Island that summer when Raymond was pulled over for speeding.  The Brooklyn Daily Eagle reported that he was driving "at a rate of thirty-eight miles an hour over the Hempstead Turnpike."  His heavy foot cost him a $15 dollar fine--a significant $450 today.

Arthur graduated from Harvard in 1916.  The previous year his brother John had left their father's business to to go Europe to volunteer with the Red Cross Ambulance Corps.  Upon America's entry into the war, John joined Squadron A of the New York Cavalry.  While in training at Camp Holabird in Baltimore in 1918, he suffered a serious accident from which he would never recover.

John Stanislaus Kirwan died at the age of 29 in the West 88th Street house on July 5, 1921.  The Evening Telegram attributed his death to the injuries received at camp.  

Julia Kirwan had died around the time that John left for the war.  On November 15, 1925, The New York Times reported that her estate had sold 118 West 88th Street, noting, "This marks the first sale of the house in twenty-eight years.  It was purchased for occupancy."

The house was lost in foreclosure during the Depression years, but remained a single family house.  Otto von Strotha leased it for his family home in 1933.  But when it was rented again in 1939, it became a rooming house.  

In April 1940, 27-year-old Peter Paul Waskiewicz rented a room here.  Unknown to the landlord, Waskiewicz, who had a home in Ridgewood, Queens, was a Teamster boss who was out on $1,500 bail.  He was a defendant in the FBI's case against 36 union officials charged with racketeering.  Waskiewicz was scheduled to appear in court on April 30, but he did not appear.

Later that day, a patrol car was called to 118 West 88th Street to answer a call of an attempted suicide.  They found a man unconscious, suffering from gas poisoning.  Upon being revived "after considerable effort by an ambulance physician," he was taken to Bellevue Hospital.  A union card identified him as Waskiewicz.  An additional charge of being a fugitive from justice was added to his alleged crimes.

118, at right, creates part of a charming ensemble. 

The house was converted to apartments in 1955.  A subsequent renovation, completed in 1991, resulted in a duplex apartment in the basement and parlor levels, two apartments on the second floor, and one on the third.

photographs by the author
LaptrinhX.com has no authorization to reuse the content of this blog

Tuesday, October 25, 2022

Samuel B. Reed's 1887 122 West 88th Street


In 1886 developer William Taylor acquired a vacant 125-foot-wide parcel on the south side of West 88th Street, between Columbus and Amsterdam Avenues.  He gave his architect, Samuel B. Reed, a daunting task--to squeeze eight houses into a plot that would normally accommodate no more than six.  When construction was completed the following year, Reed had created a streetscape of charming, 15-foot-wide homes, no two of which were identical, but all of which combined into a pleasing composition.  Each had cost the equivalent of $267,000 in 2022 to erect.

For 122 West 88th Street, Reed dipped freely into a grab bag of historic styles.  A carved Renaissance Revival style panel sat below the arched Queen Anne parlor window, while a neo-Georgian fan light graced the entrance.  The parlor floor openings were crowned with beefy brownstone voussoirs and Romanesque Revival keystones.  The windows of the second floor vied for attention--one sporting a classical stone pediment, the other sitting within a slightly projecting metal, hooded frame decorated with polka-dot-like rounded bosses.  Separated by a brownstone bandcourse, the third floor featured grouped windows within a vast stone arch.  Above it, Reed forewent a cornice in favor of an Elizabethan-inspired parapet.

The house became home to the family of civic engineer William H. Grant.  Born in Neversink, New York on May 15, 1915, he had taken over the position of chief engineer in laying out Central Park, originally held by Egbert I. Viele, and had spent nine years as an assistant engineer on the enlargement of the Erie Canal.  He had recently returned to New York after working for the Federal Government, superintending the deepening and widening of rivers and bays in Maryland and Virginia.

The Grant summer home was in Ossining, New York, and it was there in 1896 that William H. Grant died.  The family had left West 88th Street about three years earlier.  By 1893 the family of James E. Childs lived at 122 West 88th Street.  The apparently busy Childs was vice president and general manager of the New York, Ontario & Western Railroad Company, president of the West End Cottages and Casino Company, vice president of the Ontario, Carbondale & Scranton Railroad Company, and a director of several corporations such as the Niagara River Hydraulic Company.

Although Childs retained possession of 122 West 88th Street, the family had moved to West 93rd Street by the turn of the century.  Childs would continue to lease the house, furnished, for over a decade.

Other houses along the row demonstrate Samuel B. Reed's charming and playful jumble of styles.

Two of Childs's early tenants suffered heartbreak in the house.  Henry Goldberg was perhaps the first renter.  Living with him were his parents, Morris and Bertha.  Bertha died here on January 5, 1898 and her funeral was held in the parlor four days later.  Following the Goldbergs in the house were John T. Little, his wife, and widowed mother-in-law, Mary Dyer Buckbee.  Mary died in the house on September 4, 1900.  Once again a funeral was held in the parlor.

The rapid turnover of tenants continued.  In 1903 and '04 the Franklin family leased the house.  Jennie Franklin, a recent debutante, frequently entertained.  On March 1, 1903, for instance, the New York Herald reported, "Miss Jennie E. Franklin, of No. 122 West Eighty-eighth street, will entertain at cards on March 9."  And on December 4 the following year, the newspaper wrote, "Miss Jennie Franklin, of No. 122 West Eight-eighth street, is to entertain tomorrow afternoon the members of the Bridge Whist Club."

James E. Childs died on July 16, 1912.  One year later, on June 11, 1913, his estate sold 122 West 88th Street.  On August 10 an advertisement for the sale of the furnishings in the "handsome nine room house" appeared in the New York Herald.

The new owner operated 122 West 88th Street as a boarding house.  On September 23, 1913, an advertisement read: "Two girls wanted; one for general housework and plain cooking; one for chamberwork and assist waiting; private boarding house."

By the time Lillie Wilkin purchased 122 West 88th Street in 1920, it was a rooming house.  Among her tenants was Ethel Davis, who also went by the name Ethel Martinez.  Ethel ran a beauty parlor at 23 Manhattan Avenue.  She ran afoul with the law in 1921 and was sentenced to Welfare Island (today's Roosevelt Island) in September.  Eight months later she was released.  But she would not make it back to West 88th Street that day.

On May 16, 1922, The New York Times reported, "The dream of restored freedom of Ethel Davis, 30 years old, of 122 West Eighty-eighth Street...received something of a setback when she was rearrested as she was about to leave the island yesterday, at the expiration of her sentence."  During her incarceration, a customer, Mabel Tichenor, filed a complaint.  In September, right before Ethel's first arrest, she said, "she handed Miss Davis three rings while she was being shampooed, but only two were returned to her."  Mrs. Tichenor valued the missing ring at $600 (almost $9,700 in 2022).  Ethel was now arrested for that theft.

Tenant Lee Carrier, who rented a room in 1925, proved to be a tragic figure.  He had been a dancing master in Norfolk, Virginia, and moved to New York to further study dance.  A year later, things were not going well for him and on May 4, 1926, according to The Evening Post, he flung himself from Park Avenue to the New York Central tracks at 87th Street.  The fall did not injure him, however, so he "laid his head on the rails in the path of an approaching train and was killed."  He had given no impression to his landlord of being depressed.

Not all of the tenants, of course, brought unwanted publicity to the house.  Living here in 1934 was artist Roland Rolando, who worked with the Depression era Public Works Art Project; and in 1938 tenant Julie Naud gave playing card lessons from her apartment.  She advertised, "French conversation practice, new card game, 2 to 12 players, 2 sets, questions-answers; beginners, advanced. $1."

In 1969, 122 West 88th Street was converted to a two-family house, with a duplex within the basement and parlor floors, and another on the top two levels.  Then, a renovation completed in 2003 brought the house back to a single-family residence.

photographs by the author
no permission to reuse the content of this blog has been granted to LaptrinhX.com

Wednesday, December 9, 2020

Tragic Loss-- The 1892 Middle Collegiate Church - 112 Second Avenue


The church as it appeared prior to the December 2020 fire.

In 1621 when the Dutch East India Company was organized, the Protestant Reformation was only a century old.  The Dutch settlers who founded New Amsterdam two years later brought with them their Reformed Dutch religion.  In 1626, according to The New York Times over two centuries later, “the first religious meetings of which any record is left, were held in the upper room of a mill erected by Francois Molemaker, near the Port of the Battery.”

It was the planting of the seed of the Reformed Dutch Church in New York City.  The Collegiate Church was founded in 1628.  Its first building was erected on Nassau Street in 1731.  Two years earlier Abraham De Peyster had ordered a bronze bell cast in Amsterdam.  It arrived by sailing ship in time to hang in the new belfry.  More than two centuries later The New York Times noted, "Its silvery tone is attributed to the generosity of citizens of Amsterdam who donated silver coins to its alloy."

The bell was pealed in celebration of the acquittal of John Peter Zenger, accused of printing seditious literature in 1735, and was rung when news of the signing of the Declaration of Independence reached New York on July 9, 1776.  That incident earned it the appellation of "the Liberty Bell."  Before the British invaded New York City, the bell was taken down and spirited away and hidden in Carlisle, Pennsylvania.  It was brought back in to ring out on the day of George Washington's inauguration.

The Second Middle Collegiate Church was begun on Lafayette Place in 1836.  The marble pulpit from the original church, fashioned in Amsterdam, was installed and the Liberty Bell hung in its belfry.

Known alternatively as the Lafayette Place Middle Dutch Church, the congregation worshiped in the building until 1887.  The property was sold and the Liberty Bell moved to the Collegiate Church of St. Nicholas on Fifth Avenue.   A new building for the Middle Collegiate Church was begun at No. 112 Second Avenue between 6th and 7th Streets in 1891.

Designed by architect Samuel B. Reed, the Gothic Revival style structure was faced in rough cut limestone.  The symmetry of the design was  interrupted by the soaring stone spire at the north side.  Inside was a familiar object.  King's Handbook of New York noted "The pulpit is an object famous among old New-Yorkers, having originally been in the church in Lafayette Place."  The article pointed out another distinctive feature.  "The windows are of stained glass, made by Tiffany Glass and Decorating Co., and present a unique and very brilliant feature by reason of receiving their illumination, day and night, from electric lights behind the glass."

Nickerson's Illustrated Church and Musical Director, 1895 (copyright expired)

The ten Tiffany windows were inspired by drawings of Dresden artist Heinrich Hoffman.  Decades later journalist Rita Reif, writing in The New York Times, pointed out "A highlight is the great west window [above the entrance], into which Tiffany worked the church's emblem--a lily among the thorns."


The neighborhood was largely German at the turn of the last century.  On June 15, 1904 members of the nearby German-language St. Mark's Evangelical Lutheran Church boarded the General Slocum river boat for a day's outing.  The side-wheeler caught fire around 10:00, burning to the waterline within 15 minutes.  Nearly 1,000 lives were lost.
Almost 200 of the victims were members of other congregations.  On June 25 The Globe and Commercial Advertiser reported "The Middle Collegiate Church was the heaviest loser.  In the sewing school, Sunday school, and membership of the church were forty-eight who perished, and including those connected in some way with the membership the losses were close to seventy."  Later that year, on November 1, three marble tablets were unveiled in the church, memorials to the General Slocum victims.  For years afterward a memorial service for the victims was held every June.
Another piece of memorial artwork was unveiled on June 14, 1914.  Mary Wyckoff Knox was the daughter of the Rev. Dr. John Knox, senior minister of the Collegiate Church, who died in 1856.  The "mural tablet" was dedicated to the memory of the recently deceased 76-year old who, according to the New-York Tribune, "devoted her life to helping the people of the East Side."

In 1949, seven years after the celebration of the building's 50th anniversary, a joyful reunion came to pass.  The St. Nicholas Church was demolished and on December 19 The New York Times reported "The [Liberty] bell will be returned to the belfry of Middle Collegiate Church after a hiatus of almost eighty years."
Now in the belfry of the Second Avenue structure, the Liberty Bell resumed its tradition of proclaiming significant events.  It had pealed upon the death of George Washington and had been rung on the occasion of every President's death since then.
It was rung after the death of the leader of another country on February 14, 1956.  On the day of King George VI's funeral in London, the Liberty Bell was run 56 times--one peal for every year of the monarch's life.
President Dwight D. Eisenhower arrived in New York in December 1959, headed to Spain to meet with dictator Francisco Franco.  The Liberty Bell was rung in greeting to the President, minister Rev. Dr. Ernest R. Palen telling The New York Times it "would be rung for an hour to express gratitude for the President's safe return and hope that his mission abroad would prove successful."
On January 29, 1978 following ceremonies to mark the Collegiate Church's 350th anniversary in New York, the senior minister, Rev., Dr. Harvey B. Hoffman, took The New York Times journalist Gregory Jaynes up into the "dusty belfry" to see the Liberty Bell.  The trip gave a hint at the condition of the aging structure.  
"Now stay close to the edge of of the steps," the minister warned Jaynes.  "Don't step in the middle.  One of these old steps fell through on the sexton not long ago."  Hoffman admired the relic and said, "It's a fine old bell."  Afterward, wrote Jaynes, "He pointed out the Tiffany windows, the frescoes, the marble pulpit cast in the Netherlands in the 18th century."
photo by Fred r. Conrad, The New York Times, January 30, 1978 

As the East Village changed, the Middle Collegiate Church adapted.  In the last quarter of the 20th century it hosted art fairs and jazz on the church steps.  When the AIDS epidemic was taking the lives of thousands of New Yorkers the church hosted Monday night dinners for as many as 100 people with Aids.  It additionally ran a food a clothing pantry, and at the beginning of the 21st century volunteers packed bag lunches each Sunday to distribute among the homeless in Tompkins Square Park.  The congregation's awareness of social and racial inequality was reflected in July 2013 when members wore hooded sweatshirts to services, a tribute to Trayvon Martin who wore one when the unarmed teen was shot dead by George Zimmerman.
Early in the morning of December 5, 2020 a fire broke in an unoccupied building on East 7th Street, just around the corner.  It quickly spread to the corner structure, and then to the Middle Collegiate Church.  The six alarm inferno, which took eight hours to extinguish, left the nearly 130-year old structure in ruins.  The magnificent Tiffany windows were destroyed as were other artworks and, most likely, the marble memorials.  At this writing the condition of the 18th century marble pulpit and bronze Liberty Bell is unsure.
photo by Matt Pruznick via newyorknimby.com
uncredited photographs by the author

Wednesday, May 8, 2019

The James Bailey House - 10 St. Nicholas Place


When 9-year old James Anthony McGinnis found himself orphaned in 1856 in Detroit, he learned to fend for himself. Five years later he was working in a circus. McGinnis took the name of the circus manager who had taken the boy under his wing, thereafter being known as James Bailey.

By the 1870's Bailey was a major player in the circus field; his show aggressively competing with Phineas T. Barnum's as the nation’s premier circus.  That competition was eliminated in 1880 when the two managers joined forces, creating Barnum & Bailey's Circus, "The Greatest Show on Earth."  Bailey, who was a genius at marketing and public relations, preferred to work in the background, allowing Barnum to take credit for many of his innovations.

The business made Bailey a millionaire and in 1886 he began planning a new residence.  As wealthy New York families moved ever northward, he anticipated that the developing Hamilton Heights in Harlem would become the next exclusive residential district.  The New York Times described the area as “particularly desirable and all the houses that have been put up in this neighborhood are handsome, well-built, elegant structures, and the locality is free from many objectionable features.”


Bailey purchased the lot at the northeast corner of 150th Street and St. Nicholas Place and hired New Jersey-based architect Samuel Burrage Reed to design the building.  Reed had just published his House-Plans for Everybody – For Village and Country Residences, Costing from $250 to $8,000.  Bailey's home could cost far more.

On July 31, 1886 The Record & Guide reported on the plans, saying that it "will be built of limestone and in the early English style."  (Today we call it Romanesque Revival; although Reed would splash the design with Renaissance Revival and Queen Anne elements.)  The article noted "a turret 69 feet high, also of stone, will be built on the southwest corner" and said "The porches will be tiled."


The date 1887, the year Bailey anticipated the project to be completed, is carved into the chimney back.  Startlingly, the beautiful (and expensive) Henry F. Belcher oculus windows in each of the gables, are above the interior ceiling line, which makes them invisible from the interior, and because of the lack of light inside, cannot be appreciated from outside.
"It will be finished in hardwoods and will be furnished with steam head and all the latest improvements.  The work throughout will be thoroughly first-class." 

Bailey had given the contractor a one-year deadline; but that did not happen.  Finished in 1888 the mansion was fit for a showman--a 62-by-100-foot fantasy of limestone spires and arches, Flemish Renaissance gables and eclectic dormers, a corner tower with a conical cap, and a "boxed" porch supporting a spacious balcony,  Even more striking than the castle-like façade were the interiors, designed by Joseph Burr Tiffany, cousin of Louis Comfort Tiffany.  Each of the 29 rooms in the 8,250 square foot home was intended to awe.

The Architectural Era described the conservatory as being "of iron and glass" and noted the numerous woods used throughout the residence– quartered oak in the two-story entrance hall where the polished floors held complex mahogany inlaid designs; black walnut in the office; hazel wood in the parlor and sycamore in the library.  Intricate carpenter’s lace framed the archways between rooms on the main floor. Hand painted wallpaper and frescoed ceilings, art glass chandeliers and carved wooden fireplace surrounds filled the home.


Hall & Garrison executed the intricate woodwork found throughout the house.

The Architectural Era announced, "The windows are of plate glass, cylindrical in the tower, with art glass transoms and each window has inside blinds [shutters]."  Those transoms and stained glass windows--upwards of 100--were executed by Henry F. Belcher.  He held at least 22 patents for his process, by which thousands of glass pieces, often triangular, were laid out then sandwiched tightly between layers of asbestos. A molten lead alloy was poured in to fill the gaps.  When the exterior surfaces were removed the complete, intact panels emerged.  (Belcher's company was in business only from 1884 to 1890, most likely owing to the high cost of the windows.)


This window, unfortunately washed out in this photo because of the bright sunlight, is deeply inset within the parlor overmantel.
The sub-basement held the necessary if not glamorous areas--"fuel, steam furnace, refrigerator, etc.," said The Architectural Age.  In the basement level, directly above, were the kitchen, laundry and servants' quarters, "together with store-lockers, bath-room, dumb waiter, etc., all thoroughly fitted and finished."  The family's bedrooms were on the second floor, and the third was divided into "billiard and art rooms and two chambers, together with an observatory above."


Cast iron gas lamps sprout from the gate posts in this undated photograph, and the stone urn on the porch balcony holds an exotic plant.  The female figure on the porch is presumably Ruth McCadden Bailey.  from the collection of the Museum of the City of New York.
Millionaires like Bailey required private stables to house their several vehicles, horses and, most often, living accommodations for at least a coachman and one or two stable hands.  On August 29, 1886 the Record & Guide had reported "James A. Bailey is going to build a model brick two-story stable, with terra cotta trimmings" on the north side of 150th Street between St. Nicholas Place and 10th Avenue.  Samuel B. Reed, understandably, received this commission too.  Later Bailey would place the overall cost of construction for his entire property at $160,000--or around $5 million today.
The magnificent "Bailey window," on the landing of the grand staircase included Bailey's monogram.  The letters were executed in reverse to be read from the outside.
The Baileys country estate The Knolls, was in Mount Vernon, New York.  Only eleven years after the Harlem mansion was completed, the family moved there permanently.  While some historians feel that Bailey had become disenchanted with the neighborhood which was not developing as he anticipated, the sale advertisement explained "Owing to his absence in Europe, will be sold at a great sacrifice."


The sale advertisement included a sketch.  New-York Tribune, May 21, 1899
The advertisement, in May 1899, touted "The interior finish is in rare and costly woods; elegant mantels, open fire-places, steam heat, electric lights, open plumbing, beautifully decorated throughout."

A quick succession of owners followed.  The mansion and stable were purchased by Henry Acker.  In 1904 he sold the property to Max Marx, who almost immediately resold it to millionaire contractor John C. Rodgers.  With Rodgers and his wife in the house were their son, John, Jr. and his wife.  


The original chandelier in the dining room survives.
The Rodgers' stable no longer housed horses and carriages, but motorcars.  It was a situation that resulted in a horrific tragedy on April 1, 1906.  The New-York Tribune reported "Two women were run down by a speeding automobile in New Rochelle yesterday and injured so seriously that one of them died a few hours later...and the other is not expected to recover."  The deceased victim was 73-year old Alvina Stein, and the other was her 70-year-old sister, Betty Kuchler.  They had just left church services.

The article said "After the accident, the automobile, which contained two well dressed women and two men, ran on at even greater speed, the occupants not even stopping to see whether the women were injured."  There was no doubt that police would be determinedly looking for the culprits--Betty Kuchler was not only the mother of the Charles W. Kuchler, president of the New Rochelle Board of Aldermen, but of Police Commissioner Henry Kuchler.  

Witnesses had jotted down the license number of the car.  It was registered to J. C. Rodgers, Jr.  Investigators arrived at the St. Nicholas Place mansion that evening.  The younger Mrs. Rodgers expressed surprise.  "We have had the machine about two months, and as far as I know it was not out today."

Betty Kuchler lingered in the hospital for two days before dying.  But even before then, the widespread press coverage had not escaped the notice of John C. Rodgers, Sr., who did his own investigating.  On April 2 he walked into the New Rochelle courthouse with his chauffeur, 20-year-old John Johnston.

On April 3 The Sun wrote "When young Rodgers's father, John C. Rodgers, the subway contractor, was told of the accident he blamed his son for running away and insisted that Johnston should give himself up."  John, Jr. refused to talk to reporters, but his father issued a statement:

According to my son's story, and I think he has told me everything, the party were returning from Larchmont for dinner and going at a moderate rate of speed when the accident happened.  As they approached a bridge over the road a four horse milk wagon came from the opposite direction.  When our party was almost upon the team the leaders swung sharply across the road directly in the machine's way.  It was so sudden that Johnston had no time to shut off and to avoid running into the team.  He ran the machine up on the bank until it began to go over.

He further explained that in order to keep the car from overturning, he "wrenched around the front wheels" and tore down the bank toward the elderly women.  He called the group's speeding away from the scene "a clear case of stage fright in its worst form."

Johnston was held on a staggering $10,000 bail and held for trial.  Rodgers Sr. paid his legal expenses.  In a surprising turn of events, both Johnston and John C. Rodgers, Jr. were indicted for manslaughter in the second degree on April 16.


The "Bailey window" on the staircase as it appears from outside.  The small opening below is a stained glass window inset into the overmantel of an excruciatingly charming inglenook.
In April 1910 Rodgers sold the mansion to Dr. Louis Schaefer.  The German-born chemist had founded the Schaefer Alkaloid Works in Maywood, New Jersey and owned other chemicals plants both in New York and New Jersey.

Schaefer and his wife, Olga, had four children.  Two of their daughters were married and living in Germany.  Moving into the mansion with their parents were the unmarried Bertha and Ludwig, who, like his father, was a doctor.  

Things were not going well between Louis and Olga and on May 10, 1911 they separated.  The following year, on November 26, Schaefer died in the house.

His estate, estimated at $1,555,844 (or about $22.6 million today) was divided primarily among the four children.  Newspapers were impressed that his will provided Olga an annuity of $10,000 per year--a comfortable $273,000 in today's money.  It also contained an unusual clause regarding the mansion.  The Sun reported that it "provided that the contents of his Manhattan home, including his books and paintings, were to go outright 'to those of my children that have not married at the time of my death,'" and that those children had "the right to lease the residence as a home until 1931 at a rental of $1,000 a year, and could buy it for $60,000."

The widow's watch provided breathtaking views.
That clause triggered a battle between Bertha and Ludwig.  Before too long Bertha was married to Dr. Franz Koempel.  She gave notice to her uncle, the executor of the estate, that she wanted to buy the mansion.  Ludwig countered, saying he wanted to buy it and contended that his sister's marriage "deprived her of her right to occupy the house."

A law suit was initiated, and because the sisters in Germany had children, they were involved and their fathers had to be served papers.  The problem was that the men were in the German army and with Germany engaged in war both were on the battlefront.  


Restoration of the "iron and glass" conservatory at the back of the house has not yet begun.  The extensive limestone and bluestone retaining wall was listing badly and collapsing at the rear of the property.  It was deconstructed and rebuilt by English stone mason, Colin Peters, with some of the work done hands-on by Jenny Spollen and her cousin, Haihua Xu.
Settling the estate became even more complicated when England entered World War I.  The Sun explained that a "large deposit" of funds was held in the London branch of the Deutsches Bank of Berlin.  The money "was seized by the British Government immediately following the declaration of war."

It took years for the Schaefer heirs to receive their inheritance.  In the meantime Ludwig and Bertha came to terms and January 1916 she and Dr. Koempel purchased the mansion from the estate.

Dr. Franz Koempel's medical office was on East 86th Street.  His practice was tagged as "German" in directories for decades.  The couple would remain in the former Bailey mansion until 1950.
Apartment buildings were closing in when this photo was taken on September 1, 1935 from the collection of the New York Public Library. 

By now James Bailey's high-end residential neighborhood had noticeably changed.  The arrival of the Lenox Avenue subway in 1904 and the collapse of Harlem real estate prices around the same time resulted in the district's becoming the center of Manhattan's Black population.  Rather than mansions, it was apartment buildings that were being built.


A pretty room leading to a private porch admits light into the main house through a set of stunning etched glass panels.
For years when passing the home while walking to Wadleigh High School on West 114th Street, one teen-aged girl had dreamed of living in the castle on 150th Street.  In 1951 the grown-up girl, now married to an NYPD detective, got her wish.  Marguerite and Warren Blake purchased the nine-bedroom Bailey house from which Marguerite ran the M. Marshall Blake Funeral Home for decades.

A small fire on the upper floors in 2000 prompted firefighters to break out several of the upper windows.  The Blakes, by now, had retired and replacing the windows or repairing  the increasingly leaky slate roof of the landmark structure was impossible for the elderly pair.  Not yet willing to sell, they moved out.  The now empty property continued to deteriorate.


Finally, at the age of 87, Marguerite Blake put her dream house on the market in 2008 for $10 million.   The Blakes's inability to maintain the hulking property was apparent.  Water had continued to seep in through roof.  Plaster had fallen from some of the ceilings.  A stifling odor, the result of years of dog urine, defiled the grand spaces.

Despite it all, much of the architectural fabric of the Bailey house remained remarkably intact.  The exquisite cabinetry, the fixtures like doorknobs and chased hinges, and (other than those lost in the fire) the etched and stained glass windows had survived.

There were no takers.
 A writer for New York Magazine toured the forsaken mansion, calling it “a modern Grey Gardens.”  Deliverance came on August 9, 2009 when physical therapist Martin Spollen and his wife, Jenny, purchased the the mother of all fixer-uppers for $1.4 million.  

The couple embarked on a daunting project, one that would be considered inconceivable for most.  Priority was given to the roof--the source of the ongoing water damage.  The roof was repaired and slate singles replaced to the precise specifications of the original--down to the pattern of the tiles.  

Several of the Belcher windows were in danger of being lost as their own weight caused them to sag and threaten to collapse.  Expert glass conservators Tricia Somers and Victor Rothman restored the scores of transoms and windows, at times meticulously recreating tiny missing mosaic pieces.

The Spollens set up a work-working shop in the basement where Jenny's cousin, skilled carpenter Haihua Xu, reproduces missing or damaged wooden elements.  While Martin Spollen carries on his physical therapy practice, Jenny dedicates her full time to the restoration of the mansion--a hands-on labor of devotion.

Their astonishing house has always been a private home. Historian Michael Henry Adams remarked that the house “could have been lost 100 times” by being divided into apartments, the interior detailing lost in a conversion to a school or business, or being razed for a modern apartment building.


The end of the restoration project is years away.  But the Bailey mansion is safely in good hands.  Without the passion of the Spollens for the house and its historic importance it would most likely have continued to decay despite its landmark status.

photographs by the author