Showing posts with label lamb and rich. Show all posts

Thursday, July 4, 2024

The Thomas F. Byrne House - 146 East End Avenue


The entrance to 146 East End Avenue was recessed within a large arched, shared with the doorway of 144 East End Avenue.

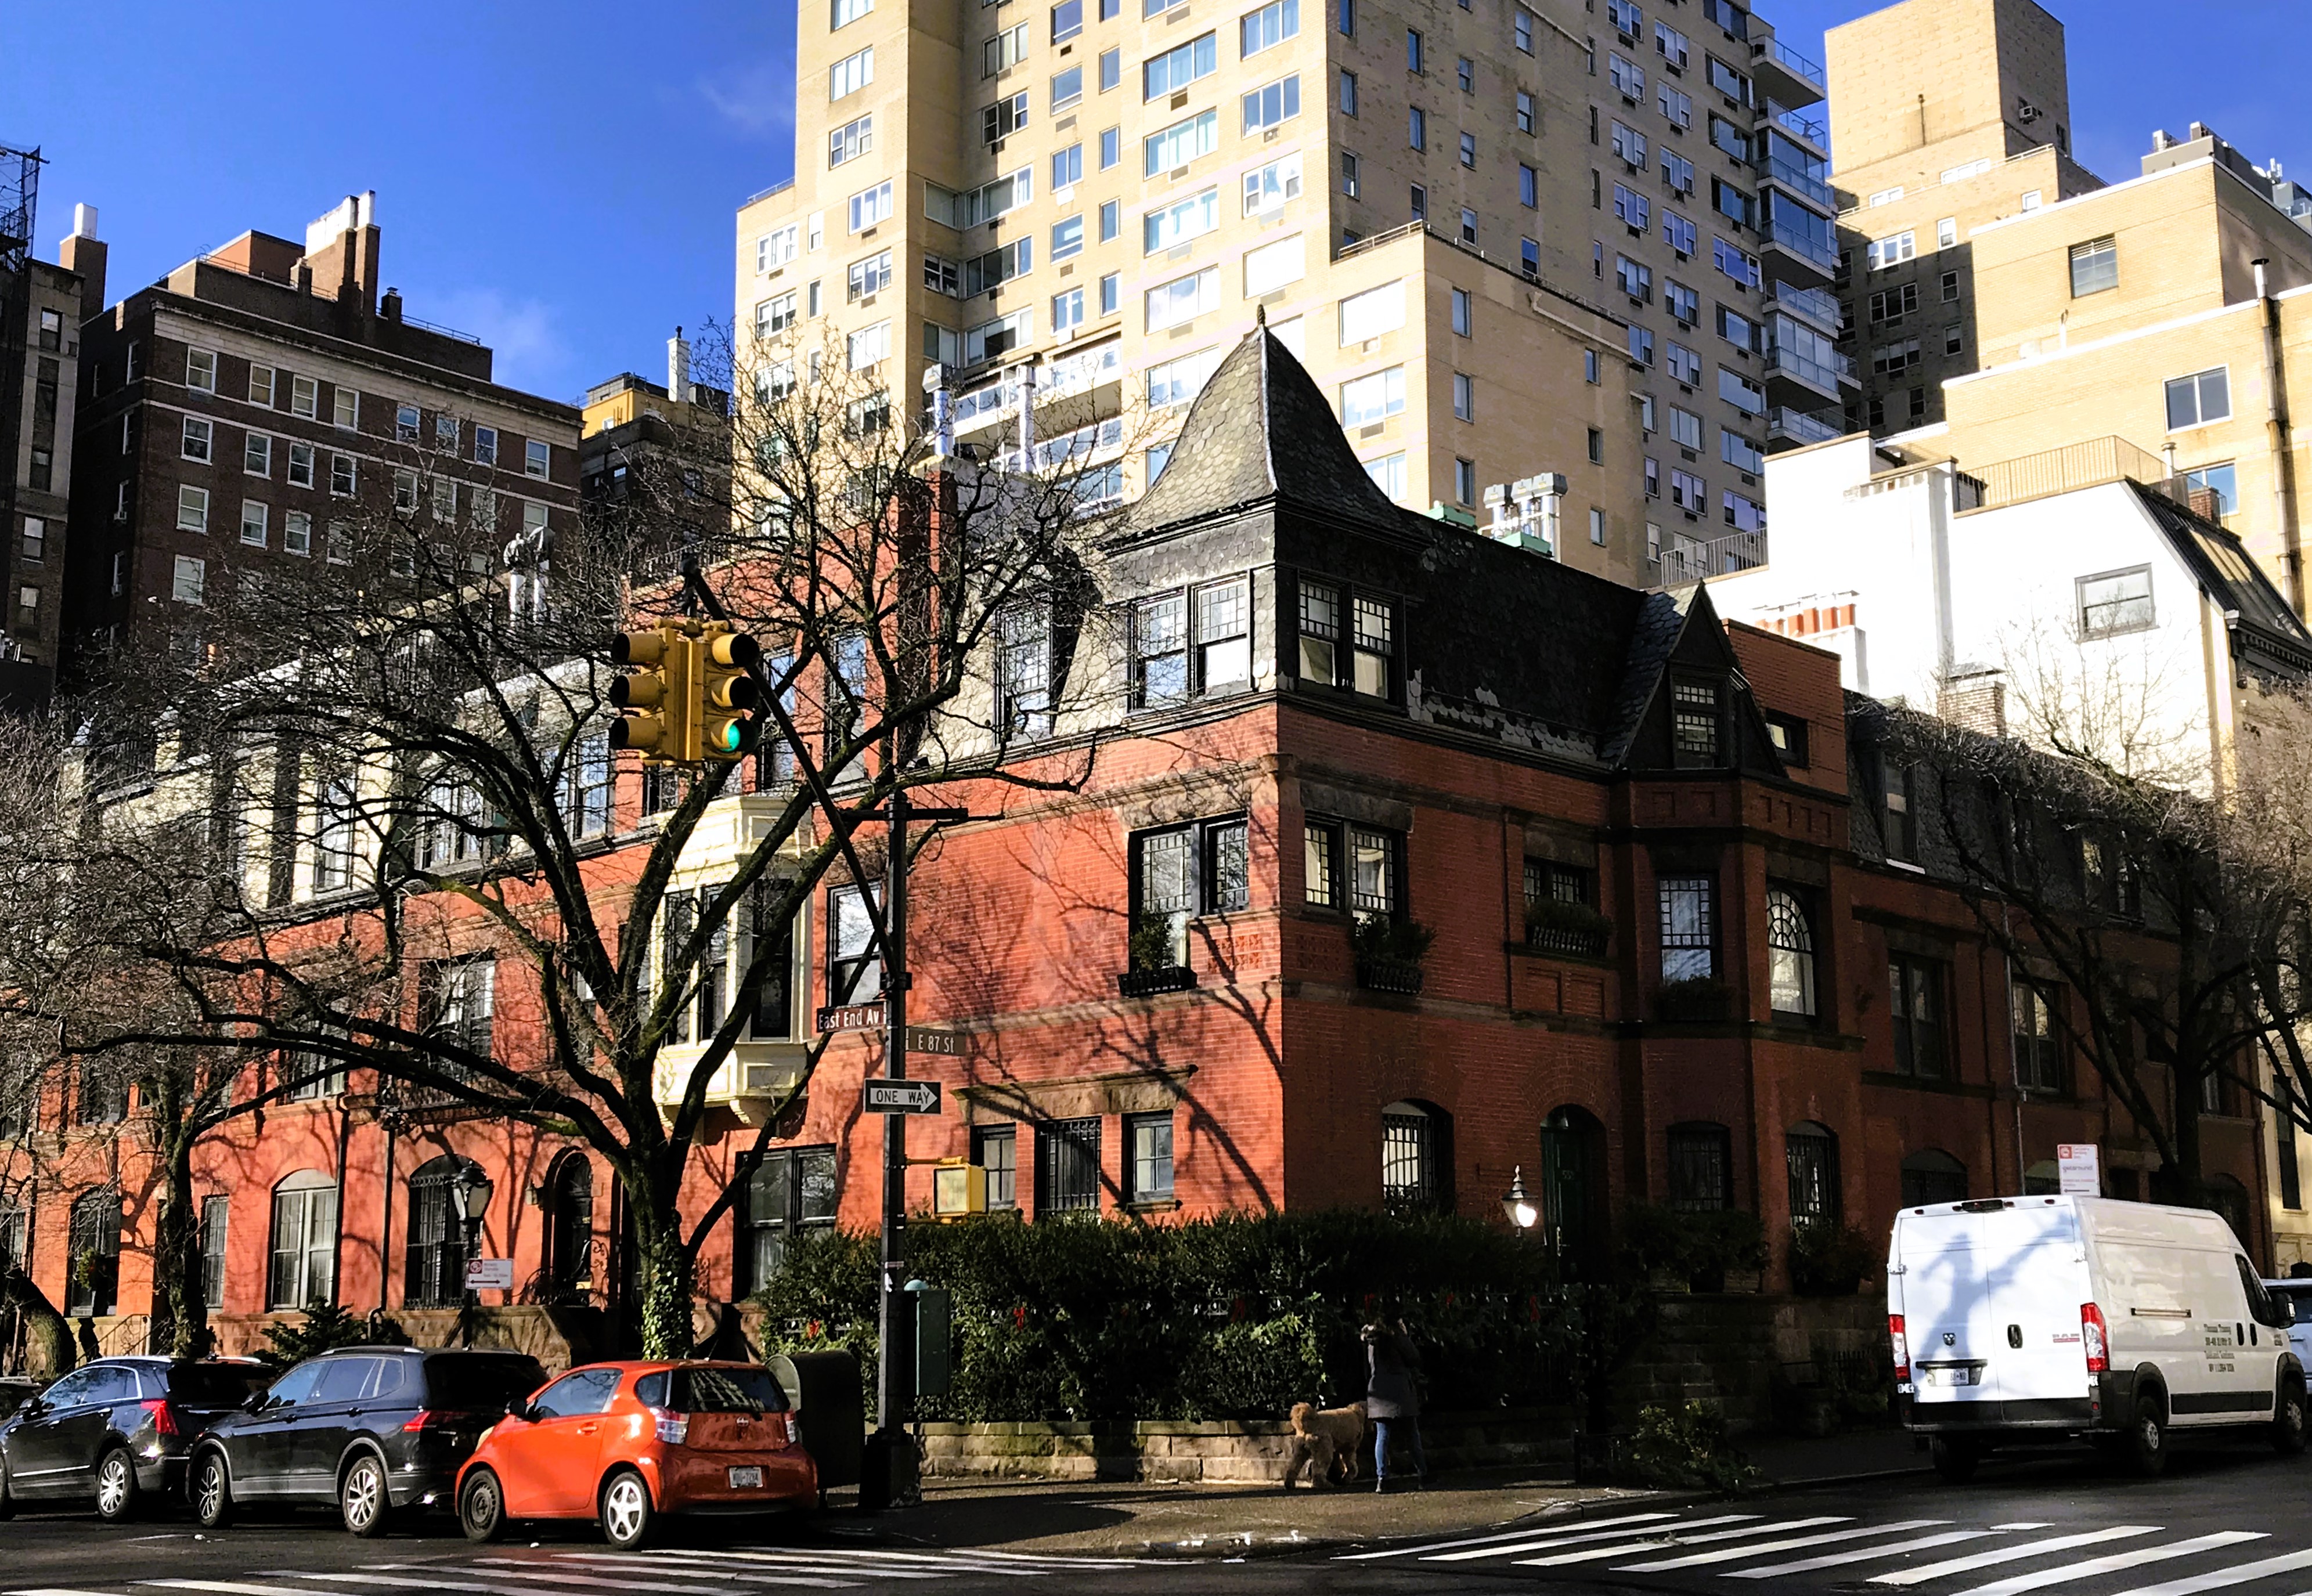
The architectural firm of Lamb & Rich was given an ambitious project in 1880--the designing of 32 middle-class rowhouses for John C. Henderson on a one-half acre plot engulfing the East End Avenue blockfront from 86th to 87th Streets and wrapping both corners.  The charming collection of Queen Anne style houses was completed in 1882, their red brick and terra cotta facades splashed with bits of Elizabethan, Flemish and classic styles.

Among the most picturesque were the mirror image houses at 144 and 146 East end Avenue.  A split brownstone stoop rose to a yawning arch that embraced both entrances.   Two stories of brick trimmed in brownstone gave way to a steep, slate shingled mansard.  The upper portions of the windows were outlined with small, square panes, a hallmark of the Queen Anne style.


Henderson leased No. 146 to Thomas F. Byrne.  Born in New York City in 1856, he was a partner in the law firm of Byrne & Cowan.  He and his wife had seven children.

In 1898 Byrne was appointed "a four-thousand-dollar deputy," as worded by The New York Times, by District Attorney Asa Bird Gardiner.  The deputy assistant district attorney's salary would convert to about $145,000 in 2024.  The newspaper said he "had charge of the cases against the discretionary brokers and bucket-shop operators of the Wall Street district."  ( (A bucket shop was an illegal gambling operation that took bets on the rise and fall of stocks.) 

While Byrne fought crime in the financial district, his boss was profiting from it.  Gardiner accepted bribes from figures like saloonkeeper Frank J. Farrell, who reportedly operated 300 illegal gambling parlors in New York City, protecting them from prosecution.  Gardiner and his cronies became the target of reform Governor Theodore Roosevelt, who cleaned house in 1900.  

Gardiner was replaced by District Attorney Eugene A. Philbin, who initiated a purge.  On January 1, 1901, The New York Times ran a headline reading, "Philbin Lops Off Four More Official Heads."  The article also listed the attorneys who were not disgraced, but were instead promoted.  Thomas F. Byrne became a full assistant district attorney with a salary of $7,500 (about $266,000 today).  The article said he was now in charge of the indictment bureau.  He was quickly promoted to assistant corporation counsel and became a member of the Tammany Hall Law Committee.

On November 20, 1908, The New York Times reported that Byrne "died last night at his home, 146 East End Avenue, of anaemia, after about a month's illness."  Byrne was 52 years old.

On January 10, 1910, John C. Henderson's son, Ernest F. Henderson, sold 146 East End Avenue to Sarsfield J. Turley.  He and his wife Margaret had a son, William Burns Turley.

Turley was born in 1874 and began his career in the wholesale carpet and rug department of Arnold Constable & Co.  Nine years later, he left to become a carpet salesman with W. & J. Sloane.

William was a corporal with the Seventh Regiment in the pre-World War I years.  A close neighbor, Beatrice Ann Tagg, who lived around the corner at 548 East 87th Street stole his heart and the couple was married in the Church of St. Ignatius Loyola on July 26, 1917.  The Sun reported, "A squad from the Seventh Regiment in uniform acted as an escort of honor, and after the ceremony a wedding breakfast was served in the Hotel Majestic."

About the time of William's marriage, his father left W. & J. Sloane to partner with John Rodgers to form Turley & Rodgers, a carpet and rug concern.  He brought William into the firm.

After visiting a friend on the evening of October 9, 1921, Sarsfield Turley headed home at 8:30.  He darted into the street in an attempt to catch a bus that had just pulled away from the curb and was hit by an automobile.  Price's Carpet and Rug News said, "He was taken in the autocar to the hospital where his identity was not established until the next day."  Turley had suffered a fractured skull and several broken ribs.  A lodge card in his wallet identified the unconscious patient.  The lodge was called, which in turn notified the office of Turley & Rodgers.  "J. Samuel Ross, a member of the office staff of the firm, immediately went to the hospital and identified his employer," said the article.

Turley died in the hospital without regaining consciousness two days later.  He was 47 years old.  His funeral was held in the East End Avenue house on October 14.

In 1929, Westmore and Esther J. Willcox, who lived at 142 East End Avenue, purchased the house as a rental property.  (Not long afterward, they purchased 144 as well.)  Their initial tenant was Blake I. Lawrence.  In 1930, the house became home to newlyweds Henry Parish II and his wife, the former Dorothy May Kinnicutt whose nickname was Sister.  The couple was married on February 14 that year.

Sister Parish's parents, G. Hermann Kinnicutt and May Appleton Tuckerman, not only leased the house for them, but had it professionally decorated.  Sister Parish is quoted in her biography, Sister Parish, The Life of the Legendary American Interior Designer by Apple Parish Bartlett and Susan Bartlett Crater, saying:

My parents provided our beautiful house, which had been done entirely by Mrs. Brown of McMillen--with Mother's help and suggestions, of course.  Wedding presents provided almost all of the furnishings.  We had to buy one upholstered chair, at Macy's, and I was appalled at having to spend forty dollars.

Sister Parish recalled, "Our house was a dream of beauty; 146 East End Avenue--the street was then cobblestone, every window had a flower box, and we looked across to Carl Schurz Park."  The couple appeared in society columns for their entertaining.  On December 11, 1931, for instance, the New York Evening Post reported, "Mr. and Mrs. Henry Parish 2d are giving a small dinner at their home, 146 East End Avenue next Monday night."

In 1933, the 23-year-old Sister Parish opened a decorating business, "Mrs Henry Parish II, Interiors."  She would go on to help Jacqueline Kennedy decorate her Georgetown house.  After John F. Kennedy's election to President in 1960, the First Lady hired Sister Parish to help in the redecorating of the White House.

The year she opened her business, the Parishes left East End Avenue.  On May 26, 1933, the New York Evening Post reported that Westmore Willcox had leased "his modern three-story house at 146 East End Avenue to Dr. R. Townley Paton of Baltimore."  The article noted, "Dr. Paton will use the house for his New York residence."

Born in 1902, Robert Townley Paton was an ophthalmologist who pioneered corneal transplants.  He and his wife, the former Helen Meserve, had two children, Joan and David.  Paton would found the Eye-Bank for Sight Restoration in 1944.  The facility would eventually have around 100 branches throughout the country and provide 1,200 corneas for transplant operations in the New York area.

David Paton was three years old when the family moved into 146 East End Avenue.  Following in his father's professional footsteps, he would become a renowned ophthalmologist, a founder of Project Orbis, and its first medical director.

The Willcoxes had painted 144 and 146 East End Avenue white by 1941.  image via the NYC Dept of Records & Information Services.

In 1943, Westmore and Esther Jenkins Willcox moved into the house they had owned since 1929.  A few years earlier they had painted the brick white.  A banker and financial consultant, Willcox had led American economic missions to other countries during and after World War II.  A graduate of Harvard College, he was for many years a partner in the investment banking firm of Dillon, Read & Co.  When the couple moved into 146 East End Avenue, he had been retired from Jackson & Curtis for two years.

The Willcoxes appeared occasionally in society pages.  On November 21, 1946, for instance, The New York Sun reported, "Mr. and Mrs. Westmore Willcox of 146 East End Avenue gave a dinner in the St. Regis Maisonette last night in honor of Miss Mary Ellen Plant and Algernon Sidney Roberts, whose wedding will take place on Saturday."


By the early 1960s, 146 East End Avenue was home to the William A. Read family.  Still a single-family home, it recently received a renovation that included removing the paint from the façade.

photographs by the author
LaptrinhX.com has no authorization to reuse the content of this blog

Friday, May 3, 2024

The Otto Hahn House - 552 East 87th Street


552 East 87th Street (right) is a mirror image of its next door neighbor.

In 1880, the once bucolic district around the hamlet of Yorkville, about five miles north of the city, was seeing rapid development.  John C. Henderson, a fur, hat, and strawgoods merchant, joined the trend in 1881 by acquiring the blockfront along East End Avenue, wrapping the corners of East 86th and East 87th Streets.  He commissioned the architectural firm of Lamb & Rich to design 32 brick-faced houses.  They would comprise the first of his residential enclaves "for persons of moderate means."  The plans, filed in October 1881, placed the cost of each house at $6,500, or about $192,000 in 2024.

Lamb & Rich's Queen Anne group brought individual designs together into a charming streetscape of arches, towers and gables.  Starting with a charming mews called Henderson Place that opened onto East 86th Street, the assemblage would be called "the new Henderson Place residence colony."  It ended with 552 East 87th Street.

At just 17-feet-wide, it was a mirror image of 554 East 87th Street.  The two houses shared a split brownstone stoop.  A complex terra cotta plaque sat between the single-doored entrance and the vast, arched parlor window.  A blind panel below the hall window at the second floor featured brick laid in a sideways herringbone pattern.  The third floor took the form of a mansard with slate fish scale shingles.  The symmetry of the two houses was enhanced by a shared dormer.

Henderson leased the houses.  His tenants in 552 East 87th Street at the turn of the century were the family of Otto Hahn.  Hahn and his wife, the former Eleonore Funk, had one daughter, E. Adelaide, born in 1893.  

The erudite Eleonore was a graduate of Hunter College.  She involved herself in various women's clubs, including the New York State Federation of Women's Clubs.  She home-schooled her precocious daughter through her elementary years.  

Interestingly, E. Adelaide always used her first initial, and it is uncertain whether it even stood for a name.  In November 1907, St. Nicholas Magazine: An Illustrated Magazine for Young Folks launched a children's contest in categories ranging from verse and prose to drawing and photography.  Thirteen-year-old E. Adelaide won the cash prize in "Puzzle-Making."

That was the same year she was enrolled in the Hunter Model School, the high school run by her mother's alma mater.  E. Adelaide Hahn graduated from Hunter College in 1915 with majors in Latin and French and a minor in Greek.  She earned her masters degree in 1917 from Columbia University, and in 1921 became a member of the classics faculty at Hunter College.

Eleonore continued her involvement in social issues.  On July 8, 1937, The New York Times reported that she would address the Chautauqua Women's Club on children's rights.  The article noted that she and her daughter had won the club's "first and second prizes, $10 and $5, respectively in the annual prize spelling match," adding, "Miss Hahn is head of the Latin and Greek Department at Hunter College."  

E. Adelaide Hahn had earned her Ph.D. at Columbia University in 1929.  She became chair of the classics department of Hunter College in 1936, remaining in that post until her retirement in 1963.

E. Adelaide Hahn, from the Database of Classical Scholars of Rutgers School of Arts and Sciences.

In the meantime, on December 18, 1921 (the year E. Adelaide Hahn joined the Hunter faculty), the New-York Tribune reported that the Henderson estate had sold "the three-story 17-foot dwelling at 552 East Eighty-seventh Street, in the new Henderson Place residence colony" to Dr. Thomas Kirby Davis.

A 1913 graduate of Johns Hopkins Medical School and a specialist in nervous and mental diseases, Davis was on the staff of Bellevue Hospital.  Like her predecessor in the house, his wife, the former Rosa Vedder Mabon, was well-educated, a 1913 graduate of Bryn Mawr College.  The couple had married in 1917 and had one son, William M. Davis, born in 1919.

Davis was Rosa's second husband.  She was formerly married to William Mabon.  Her American roots went deep and three of her ancestors had served in the American Revolution.

Shortly after moving into the East 87th Street house, Davis became director of neurology and psychiatry at the Lenox Hill Hospital, a post he would retain until 1952.  William followed his father's professional footsteps.  From 1944 to 1949 he was an intern and then a resident in medicine and pathology at St. Luke's Hospital, and in 1951 became Chief Resident at Bellevue Hospital.  

The Davises receive a delivery from a rug cleaning firm in 1941.  image via the NYC Dept of Records & Information Services.

The Davises moved to Danbury, Connecticut in 1961 following Dr. Davis's retirement.  The East 87th Street house became home to Bertram Clarke and his wife, the former Muriel Barudin.

Born in 1911, Clarke was a member of the Grolier Club, formed in 1884 by lovers of books.  He was described by The New York Times as "a prominent designer of art books and typography."  After serving in the Coast Guard during World War II, Clarke came to New York City in 1946, designing at the Limited Editions Club.  He did freelance work with David Jacques Way on the typography of the Frick Collection's 12-volume catalogue.  In 1953 the two formed Clarke & Way, Inc.

Upon Clarke's death at the age of 83 on February 19, 1994, The New York Times remarked, 

Mr. Clarke's talents were much in demand in the art world.  He designed catalogues for David Rockefeller, Paul Mellon, Jayne Wrightsman and Laughlin Phillips.  And he designed and printed the folio edition "Georgia O'Keefe" published by Viking.  He also designed the catalogue of "Georgia O'Keeffe, Arts and Letters," for the National Gallery of Art.


It is unclear how long Muriel Clarke remained in the house.  Always a single family home, little has changed outwardly after its more than 140 years existence.

photographs by the author
no permission to reuse the content of this blog has been granted to LaptrinhX.com

Saturday, February 24, 2024

The 1882 Patrick M. Haverty House - 558 East 87th Street


John C. Henderson's laudable project of erecting affordable homes for middle-class families in 1881 was the first of at least two.  Thirty-two brick-faced homes filled the blockfront along East End Avenue and wrapped around the corners of 86th and 87th Street.  The architectural firm of Lamb & Rich placed the cost of construction of each at $6,500 when it filed plans in October that year.  The figure would translate to about $192,000 in 2024.  Completed in 1882, the individual Queen Anne designs melded into a picturesque enclave.

558 East 87th Street sits prominently at the corner.  from the collection of the Museum of the City of New York.

Patrick M. Haverty moved his family into 558 East 87th Street at the corner of East End Avenue.  Its dog-legged stoop and the basement level are faced in rough-cut brownstone, as is the low wall that runs around the shallow yard.  Rather than stone lintels, Lamb & Rich crowned the parlor floor openings with five dramatic, sunburst-like rows of brick headers.  A plaque of terra cotta tiles sits between the doorway and parlor window.  To the west, a two-story faceted bay with an arched second-floor window rises to a peaked gable and unusual angled bay window.

Two paired windows sit on either side of the second floor corner.  Most interestingly, terra cotta plaques shorten one of each pair to half-size.  The third floor took the form of a steep, slate-shingled mansard, prominently broken at the corner by a tower capped with reverse-curve pyramidal roof.

Born in Dublin, Ireland in 1827, Patrick M. Haverty had been a bookseller before coming to America in 1847.  He landed just before the California Gold Rush and in 1849 the young man headed West.  But gold was not in Haverty's future.  In 1898, The Brown Book: A Biographical Record of Public Officials in the City of New York recounted that after "many months of hardships and privations," Haverty went to San Francisco.  There he worked for a newspaper, remaining on staff "until the great fire of 1851, which destroyed the city," according to The Brown Book.

Patrick M. Haverty, The Brown Book: A Biographical Record of Public Officials of the City of New York for 1898-9 (copyright expired)

Haverty returned to New York and when the Civil War broke out, helped organize the Irish Brigade.  He saw action in several conflicts, including the battle of Fredericksburg, which earned him the rank of major.  Following the war, he returned to publishing and bookselling in a shop on Barclay Street.  In 1885, three years after moving into the East 87th Street house, Mayor William R. Grace appointed him to the Board of Assessors.

Haverty specialized in Catholic publications and books on Ireland.  Reportedly, his edition of Bourke's Easy Lessons was the first Irish language book published in the United States.  Other volumes he published were Sean Ó Mathúna's translation of Foras Feasa on Ireland, and the collection of 300 Irish Airs.

Haverty married Mary McShean in 1854.  The couple had three daughters, Geraldine, Agnes, and Grace; and two sons, Frank and Patrick A. Haverty.

The prominence of the Haverty family within the Irish Catholic community was evidenced in Agnes's marriage to Jeremiah I. Bacon in the Church of Our Lady of Good Counsel on East 19th Street on January 9, 1889.  The Brooklyn Daily Eagle reported that the Rev. Vicar General William Keegan, assisted by Rev. J. O'Kelly, performed the ceremony, with nine other priests in attendance.  The article said, "Waving palms and ferns gave a picturesque effect to an impressive ceremony, and there was every evidence of wealth and taste in the drapery of the bride's costume and those of the five bridesmaids."

The reception was held in the East 87th Street house where the the newlyweds "received the congratulations of their friends standing under a floral canopy of white and pink roses in the front reception room."  The article noted, "Dancing and supper by Rogers of Park place followed the reception."  Among those present were former mayor William R. Grace and his wife, police inspector Peter Conlin and his wife, and city officials and judges.

Geraldine M. Haverty had been teaching in the primary department of Grammar School No. 37 on East 87th Street for at least a year at the time of Agnes's wedding.  She would never marry and around 1919 would become editor of the bi-lingual monthly newspaper The Gael.  Her brother, Frank, would also go into journalism as a staff member of The World.

On February 2, 1893, Mary Haverty died of heart failure at the age of 62.  Her funeral was held in the Church of St. Columba. 

At the time of his mother's death, Patrick A. Haverty worked as a warrant clerk in the office of the City Chamberlain.  It was most likely his father who arranged the entry position in 1886 when he was just 18 years old.  Described by the New-York Tribune as "tall, broad-shouldered and fine-looking," in 1896 he became engaged.  The wedding was scheduled for just before Christmas.  Tragically, he would not live that long.

On October 8, 1896, Patrick was was speaking to a fellow clerk, Frank Smith, when he suddenly blurted, "Oh! Frank!" and fell forward.  Smith caught him and laid him on the floor.  An ambulance was called, but before it arrived the 28-year-old was dead.

The New-York Tribune reported, "Word of his son's death was carried to Major Haverty, who was deeply affected by the news."  The indiscretion angered the younger Haverty's boss, General McCook, who said, "I very much regret that any one should be thoughtless as to run to Mr. Haverty's father and tell him suddenly that his son was dead.  The Major is in infirm health, and the shock might have caused serious results to the old gentleman.  I intended to break it to him as tenderly as possible myself."

By the turn of the century, Haverty's age and ill health forced him to sell 558 East 87th Street.  He died on September 17, 1901, "after an illness of several months," according to The New York Times.  

The East 87th Street house was owned by John G. and Belle Frank in 1917.  The title had been transferred to them by Belle Frank (presumably John's mother) that year for $1.  By the Depression years, it was owned by William Trevor and his wife, the former Anita Clarendon.

Trevor was the owner of the William Trevor Corp., a women's neckwear company.  Anita was his second wife, his first having died.  On June 24, 1922, the New York Herald had titled an article, "William Trevor Finds Romance at Stage Door Inn," and began its article saying, "Miss Anita Clarendon, famous as a child actress and well known as a grownup, is to be married to-day in St. Thomas's Church to William Trevor."  The article explained, "Friends who learned of the engagement yesterday said that it was an outgrowth of the establishment of the Stage Door Inn and the National Stage Women's Exchange...Mr. Trevor became interested in the work, which was started to relieve the unemployment situation, and this interest culminated in a desire for better acquaintanceship."

Anita Clarendon had started her stage career at the age of three.  A celebrated performer, the New York Herald said, "She was a guest at the White House during Cleveland's administration and had dresses and hats named for her."

On September 5, 1933, the Flushing, New York North Shore Daily Journal reported that the Trevors had leased 558 East 87th Street to Marcy F. Hellman, "formerly of Scarsdale."

Around 1946, the house was purchased by attorney Henry Harfield.  A 1934 graduate of Yale University, he earned his law degree from Columbia Law School in 1937.  A partner in the legal firm of Shearman & Sterling, he was also a director in the Bank of Nova Scotia, Int'l., and the Bank of Nova Scotia Trust Co.

Harfield specialized in banking, and in 1961 executed the legal framework for certificates of deposit for his client Citibank.  His negotiation of a letter of credit which partially resulted in the return of prisoners from the Bay of Pigs invasion earned him a letter of thanks from the John F. Kennedy White House.

While Harfield worked on legal banking issues, a neighbor nearby, Louise Fitzhugh, was writing.  In 1964 she published Harriet the Spy, a children's novel about a sixth grade student who would be a writer and secret agent.  Almost assuredly she based Harriet's home on 558 East 87th Street, from which she spied on her neighbors from her tower room.


Henry Harfield died on September 13, 2003 at the age of 90.  In August 2016 the house was placed for sale for $4.95 million, the realtor noting it "hit the market for the first time in 70 years."  Disappointingly, between Harfield's death and the sale, Lamb & Rich's 1882 interiors were destroyed.  The listing noted the "state of the art restoration down to the studs."  (That realtor needs to be informed of the definition of "restoration.") 

photographs by the author
no permission to reuse the content of this blog has been granted to LaptrinhX.com

Tuesday, February 20, 2024

The William Hubert Burr House - 161 West 74th Street


Hugh Lamb and Charles Alonzo Rich partnered to form the architectural firm Lamb & Rich in 1880.  Within only six years they had expanded into real estate development.  In 1886 they completed nine residences that wrapped the northwest corner of West 74th Street and Amsterdam Avenue.

The easternmost house, 161 West 74th Street, anchored the row by rising a story above the others.  Essentially Queen Anne in style, Lamb & Rich gave the basement and parlor floors Romanesque Revival touches, most evident in the entrance.  Clustered colonettes with stylized capitals supported hefty blocks carved with designs reminiscent of Celtic knots.  Grotesque faces stared out from the swirling forms.


The grouped openings of the second floor were framed in terra cotta embossed with fleur-de-lis.  The architects made creative use of brick in the unusual basketweave panel below the single third-floor sill and in the decoration of the spandrel and frieze under the pressed metal cornice.

William Hubert Burr purchased 161 West 74th Street.  Born on July 14, 1851 in Watertown, Connecticut, he was married to Caroline Kent.  The couple had four children.  

William Hubert Burr (original source unknown)

Burr was a civil engineer and a professor of engineering at Columbia University.  Living with the family was George Shattuck Morison, a bachelor and colleague.  Both men sat on the city's Board of Consulting Engineers, and both were routinely approached by journalists regarding civic projects.

George S. Morison was born in New Bedford, Massachusetts on December 19, 1842.  His ancestors had arrived from Scotland in 1710.  Formerly a member of the bridge construction firm of Morison, Fields & Co., The New York Times described him as the "engineer of five great bridges across the Mississippi, ten across the Missouri, the huge bridge over the Ohio at Cairo, Ill., and many others."  The newspaper said, "probably his most notable achievement was the building of the bridge across the Mississippi at Memphis, Tenn., which has a single truss span of 790 feet, than which [sicthere are only two larger in the world."

Caroline Kent Burr died in 1894.  The Burr family and Morison remained in the house until 1897.  (Morison was appointed by President Grover Cleveland to "a board for locating a deep water harbor in Southern California," according to the New-York Tribune.  That position may have necessitated his leaving New York.)

The family of Edwin A. Whitfield followed the Burrs in 161 West 74th Street.  Whitfield traced his American roots on his maternal side to Nicholas Pariset, who came from France in 1780.  Whitfield and his wife, the former Susie Bird, had three daughters, Rebecca Bird, Virginia, and Sue.

Rebecca's marriage to corporation attorney John Wahl Queen was held in the West 74th Street house on December 14, 1898.  The New York World mentioned that Rebecca "is a cousin of Andrew Carnegie, who was one of the few guests present."

Four years after Rebecca's wedding, Dr. Leonard S. Rau leased 161 West 74th Street.  He remained until about 1910, when the house was purchased by John Thomas Bermingham and his wife, Sarah. 

Born in 1862, Bermingham was a retired contractor.  He and Sarah had one daughter.  Their affluence was reflected in John's memberships in the New York Athletic Club and the Columbia Yacht Club.  

John Thomas Bermingham contracted pneumonia in January 1914, and died in the house at the age of 52 on January 14.  Sarah leased the residence in 1917 to Viola Root Cameron.

A widow, Viola was politically involved, a member of the Woman's Forum.  She was also a member of the Daughters of the America Revolution.  

In 1918 she advertised a room for rent.  That year it was occupied by John P. White, and in 1919 by W. K. White, a member of the Produce Exchange (whether the two Whites were related is unclear).  In 1920, another well-heeled widow, Flora Bella Aldrich, lived in the house with Viola.  They may have known one another through their mutual memberships in the Daughters of the American Revolution.

During the Depression years, furnished rooms were rented in 161 West 74th Street, their occupants not always upstanding.  Living here in 1938 was Gladys Stephens, alias Agnes Powers, alias Agnes Stevens, who was described by the North Shore Daily Journal as "a petite twenty-year-old blonde."  Gladys perpetrated what for decades had been known to police as the servant girl scheme.

On August 31, 1938, Gladys was hired by Mrs. Samuel Sultar who lived in the Briarwood section of Queens, New York.  The North Shore Daily Journal reported, "Three days later when Mrs. Sultar returned from a business trip, she discovered the girl gone and the house looted of the jewelry and clothing, including a diamond engagement ring valued at $525, a watch, a signet ring, bath towels, clothing and $5 in cash."  The theft would equal about $12,500 in 2024.

On September 7, police arrested Gladys Stephens in her room here and transported her to the Jamaica police headquarters.  In her room was found a woman's suit which belonged to Mrs. Sultar.  The North Shore Daily Journal reported, "after long questioning by Detective Thomas Sheedy of the Jamaica Squad, she admitted taking the clothing, but denied any knowledge of the missing jewelry and cash."

A renovation completed in 1999 resulted in two apartments per floor.  Although the masonry has been unnecessarily painted, 161 West 74th Street retains much of its 1886 appearance.

photographs by the author
no permission to reuse the content of this blog has been granted to LaptrinhX.com

Friday, January 19, 2024

The John Darling Terry House - 144 East End Avenue


144 East End Avenue (left) was a mirror image of 146.  

Having garnered a significant fortune in the hat, fur, straw goods and other businesses, John C. Henderson turned his attention to the conditions of others less affluent.  He would erect groups of charming homes specifically intended "for persons of moderate means," beginning in 1880 when he acquired approximately one-half acre of land between 86th Street and 87th Street along East End Avenue.  Henderson commissioned the architectural firm of Lamb and Rich to design his houses--32 in all--that would comprise a charming mini-village.  Completed in 1882, the architects produced a streetscape of Queen Anne houses of red brick and terra cotta that romantically mixed bits of Elizabethan, Flemish and classic styles.  

Among the most picturesque were the mirror image homes at 144 and 146 East End Avenue.  A split brownstone stoop rose to a shared landing, divided by an iron railing.  The side-by-side doorways were nestled within a yawning arch.  Two stories of red brick sat upon the rough-cut brownstone basement, while the third floor took the form of a slate-shingled mansard.

The paired parlor windows sat within a segmental arch.  Directly above was another set of paired openings, and a single stairhall window above the entranceway.  Three tall openings pierced the mansard.  The upper portions of the windows were outlined with small, square panes--a hallmark of the Queen Anne style.  (An alteration prior to 1941 changed the configuration of the second floor windows of 144 East End Avenue, resulting in three tall windows where the paired set had been.)

No. 144 became home to the John Darling Terry family.  Terry was an officer in the Custom House, assigned to the Impost Office of the Auditor's Office.  Born on September 3, 1845 in Montville, Maine, he married Emma Celia Brown on July 10, 1866.  When the couple moved into the East End Avenue house, they had seven children, John William, George Stanton, Emma Eliza, Charles Graham, Alexander Hadden, Jeanette Romer, and Celia Darling--the youngest of which, Celia, was a new-born.  Three more children would be born--Ethel in 1884, Eugenia in 1890, and Frederick Gregory in 1892.

Although their house was intended for a middle-class family, by the turn of the century the Terrys were enjoying an upscale lifestyle.  On July 17, 1901, for instance, the New York Evening Telegram reported, "Mrs. John D. Terry and her daughters, Miss Jeanette Terry, Miss Celia Terry, and Miss Ethel Terry, of No. 144 East End avenue, are spending the summer at the River View House, Sullivan county, New York."  And four days later, the New-York Tribune reported on the activities at Southampton, noting that tennis had overtaken golf as a favorite pastime among the men.  Among the list of those "most devoted to the sport," the article mentioned John D. Terry.  (Why he was vacationing apart from his wife and daughters is unclear.)  

Emma was replacing staff following the summer season of 1905.  On October 3 she advertised for a "General house-worker: small, private house; two adults, three school children; personal references necessary."  (The mention of three school children is interesting, since, while Eugenia and Frederick were 15 and 13 respectively, Ethel was 21 years old.)  Seven days later Emma advertised, "Wanted--A Protestant to cook and wash in small private house for small family."

By 1913, only Eugenia and Frederick were still at home.  That summer their mother took them to Falmouth, Massachusetts where, on July 6, The New York Sun said they had checked into the Griswold Hotel.

The family of Walter Graeme Eliot purchased 144 East End Avenue in June 1915.  He and his wife, the former Maud Stoutenburgh, had two sons, Amory Vivion and Van Cortlandt Stoutenburg; and a daughter Marion Elinor.

Walter Eliot could not have had a more diverse resume.  He graduated from the Columbia School of Mines in 1878, and within four years received three more degrees from Columbia--his C. E., Ph. B., and Ph. D.  He received his Doctor of Laws degree from St. Francis Xavier in 1892.  The New York Times would later say,

He was successively an inspector of tenements, a judge in competitions for model tenement houses and model public schools, a sanitary engineer with the Health Department, an assistant chemist and inspector of foods for the Health Department, an organizer of milk-distribution in the city, a technician in the Department of Taxes and Assessments, an assistant engineer in the Topographical Bureau of the Borough of Queens and engineer in charge of the bureau in 1910.  The next year Mayor Gaynor appointed him the first Park Commissioner of Queens.

Eliot had stepped down from his Park Commissioner position two years before he purchased 144 East End Avenue.  He was, as well, a major in the Coast Guard Artillery Corps of the State Militia, had been a part owner of The University Magazine, and was the author of Noted Physicians of New York City, College Presidents of the United States, and A History of the Stoutenburgh Family.

The last book detailed the history of Maud's ancestors.  While Eliot came from a colonial family himself, Maud was descended from Pieter Van Stoutenburg, the first treasurer of the colony of New Amsterdam.  He was born in Holland in 1613 and died in New Amsterdam on March 9, 1698.  Her ancestor Jacobus Stoutenburgh founded Stoutenburg, New York in 1741 (later renamed Hyde Park).  The Brooklyn Daily Eagle deemed Maud "an authority on the history of early New York families." 

Marion debuted during the winter social season of 1916-17.  Among the last (and most creative) entertainments came on March 21, 1917.  The New York Times reported, "Ex-Park Commissioner Walter G. Eliot and Mrs. Eliot gave a roller skating party last evening on the seawall in East River Park...and afterward supper was served at their residence, 144 East End Avenue.  The guests included several of this year's debutantes and some older girls."  There were also some eligible, well-heeled bachelors on the guest list.

Just six months later, on September 4, the Eliots announced Marion's engagement to Carleton James.  The troubled times were reflected in the New-York Tribune's mentioning, "Mr. James is a member of Company K, 7th Regiment, and spent last summer on the Mexican boarder with this regiment."

Five months before the announcement, America had entered World War I.  Amory left home to serve in the army.  The family received terrifying news in December 1918 when the War Department announced that he had been "wounded severely" in battle.  

Like most socialites, Maud did her part through benefit work.  On May 26, 1918, The Sun reported that she was on a committee arranging "a garden party for the benefit of the soldiers of the 307th Regiment and their families" in Gramercy Park.  The article noted that the private park "has not opened at any time in its history for such a purpose." 

Walter was more hands-on.  By the end of the conflict he had been promoted to the rank of colonel in the Coast Guard Artillery Corps.

At war's end, things returned to normal at 144 East End Avenue.  Marion and Carleton James moved in, and Amory was still officially listed at the address when he was commissioned a first lieutenant in September 1920.  Amory would be a life-long military man, eventually achieving the rank of colonel and seeing action in the Second World War.

In the meantime, Van Cortlandt's engagement to Effie Pearson Williams was announced on April 30, 1919.  He carried on the family's tradition of deep American roots in his choice of brides.  The Washington Post remarked, "The bride is a descendant on her mother's side of Capt. Sir John Pearson, of revolutionary fame...Mr. Eliot is a son of Col. Walter Graeme Eliot, and is a member of the family whose ancestors were among the early settlers of Manhattan Island."

Maud was a founder and the president of the Yorkville District Dispensary, established in July 1918 to provide free dental treatment to children between the ages of three and fifteen years old.  Through it she rubbed shoulders with some of society's most elite, including Mrs. Vincent Astor and Ogden Mills, (who, despite Maud's presidency, the New York Herald said were "at the head" of the institution).

She was still president on December 25, 1921 when the New York Herald reported, "Mr. and Mrs. Vincent Astor again will turn over their picture gallery at 840 Fifth avenue...for the benefit of the Yorkville District Dispensary."  On the list of patrons were elite names like Webb, Olcott, Cutting, and Dodge.

In 1931 Eliot traveled to Fort Sam Houston, Texas to visit Amory.  The 73-year-old died there on May 3.  In reporting his death, The New York Times reflected on his astounding career, saying he "was a former president of the Technical League of Engineers, a founder of the Society of Municipal Engineers of New York, a former president of the Yorkville Chamber of Commerce and a former vice president of the Society of American Officers."

Walter Graeme Eliot's will may have revealed tensions within the family.  At the time of his death, Maud was living with Marion and Carleton at 520 East 87th Street, around the corner from 144 East End Avenue.  Walter left half of his estate to institutions, including Columbia and Harvard Universities.  Amory received a $10,000 trust (about $192,000 in 2024), Van Cortlandt received $1,000, and Marion was bequeathed "personal effects, including a cane said to have belonged to Napoleon."  Maud was left out of the will altogether.  

The Daily Eagle reported, "Eliot said in his will that he made no provision for his wife because he had already turned $60,000 over to her.  He also said he had deposited money in banks in the name of his daughter."

Not unexpectedly, Maud and Marion went to court to overturn the will.  On June 9, 1931, The Brooklyn Daily Eagle said the women "contend that the reference to money turned over to them before Eliot's death was 'wholly untrue.'"  More shockingly, they asserted that Marion's name had been "stricken out" of the original document and Amory's name inserted.

The East End Avenue house was purchased by Esther J. Willcox, who also owned 142 and 146.  She operated them as rental properties, leasing the former Eliot house furnished in November 1937 to Kenneth Jewett.

It was no doubt Willcox who painted 144 and 146 white.  The second floor windows of 144 had already been reconfigured in 1941.  image via the NYC Dept of Records & Information Services.

By 1960, 144 East End Avenue was home (and presumably studio) to artist Stephen Olin Dows and his wife, the former Chilean Ambassador to the Netherlands, Carmen Vial Freire Señoret.  

Born in 1904 at Irvington-on-Hudson, New York, Dows studied at Harvard's Department of Fine Arts, and Yale's Student's League.  He had helped establish the Government's Public Works of Art Project in 1933, becoming director of the Treasury of Relief Art Projects.  His book, Mural Designs, was commissioned by the Section of Fine Arts.  Following America's entry into World War II, Dows enlisted in the U.S. Army in June 1942.  He went abroad as a war artist, the head of a group of three covering the European Theater of Operations.

Dows 1934 Loading typified Depression Era, WPA motifs.

The couple maintained two other homes--Glenburn in Rhinebeck, New York, and another residence in Georgetown, Washington, D.C.  They would remain in the East End Avenue house until around 1965, when Ernest George Benkert occupied it.

By 1969 Dr. Robert Emery Gould owned the house.  A member of the American Psychiatric Association, he was head of the New York Office of the National Coalition on TV Violence, which he operated from the address at least through 1997.


Still a single-family home, the interiors were relatively recently renovated, leaving no trace of Lamb and Rich's 1882 design. 

photographs by the author
LaptrinhX.com has no authorization to reuse the content of this blog

Wednesday, January 10, 2024

The 1882 John G. Wilson House - 6 Henderson Place


Approximately five miles north of the city, the Yorkville community was surrounded by sprawling, bucolic country estates of wealthy New Yorkers like John Jacob Astor and Archibald Gracie in the 18th century.  Following the end of the Civil War, the city expanded ever northward, eventually engulfing the once-rural town.

By 1880, John C. Henderson had established a significant fortune in his hat, fur, and "strawgoods" business.  He turned to real estate development and in 1881 acquired the blockfront along East End Avenue, wrapping the corners of East 86th and East 87th Streets.  Henderson commissioned the architectural firm of Lamb & Rich to design 32 brick-faced houses that would be marketed "for persons of moderate means."  The plans, filed in October 1881, placed the cost of each at $6,500, or about $192,000 in 2024.

Lamb & Rich turned to the fanciful Queen Anne style for the project.  The houses began with a charming mews called Henderson Place that opened onto East 86th Street, then continued around the block, ending with four homes on East 87th.  Completed in 1882, the individual designs of the group melded into a charming streetscape of arches, towers and gables.  

(Henderson was so pleased with the outcome that a year later he began construction of another Queen Anne group on Staten Island, also designed by Lamb & Rich and also intended for less affluent occupants.  The Record & Guide noted, "It will be a satisfaction to people in humble circumstances, therefore, who wish to make Staten Island their home, to know that Mr. Henderson contemplates the construction of other buildings that may be offered on very much easier terms.")

Sitting at the southeast corner of the mews and East 86th Street was 6 Henderson Place.  Its doorway sat atop a sideways stoop that matched the rough-cut granite basement level.  The 86th Street end was dominated by a two-story metal and wooden bay, its upper section slightly larger than the lower.  Molded brownstone bandcourses defined each floor, and diminutive square panes--a common feature of the Queen Anne style--embellished the windows.  The third floor took the form of a slate-shingled mansard with a pedimented dormer directly above the entrance and a picturesque tower on the corner that terminated in a cone-shaped roof.

The entrance opens onto the mews, known as Henderson Place.

No. 6 Henderson Place was first leased to the family of playwright John G. Wilson.  Soon after moving in, he collaborated with actor Frank Mayo on a stage version of Elisabeth Werner's 1877 novel Vinetta, called Nordeck.  The play opened at the Union Square Theatre on May 23, 1885 with Mayo playing the role of Waldemar.  The New York Dispatch said, "It has strength; its argument is straight-forward and possesses a meaning; it is bold in color, positive in intent, and it has a vigorous vitality."

Wilson's wife had an artistic bent, as well.  On June 7, 1885 the New York Dispatch reported, "The statuette of Mr. Frank Mayo, as Waldemar in 'Nordeck;' which may be seen in windows on Broadway, is the work of Mrs. John G. Wilson, wife of the author of 'Nordeck.'"  The critic was diplomatic in his description.  "Mrs. Wilson is not an art professional, the statuette being a labor of love; a tribute of esteem to the actor."

The Wilsons had two boys, Henry Mclandburg and Mclandburg, and a daughter Elaine, would soon follow.  (Mclandburg Wilson went on to become an aspiring poet.)  Having small children was possibly distracting to her artistic work.  Three months later, on September 22, 1885, an advertisement in the New York Herald read, "Wanted--Nurse girl for two children; bring references.  Apply at 6 Henderson place, corner East 86th st."  

Wilson's next play was also written with Mayo.  The Royal Divorce, completed in June 1886, introduced "Napoleon Bounaparte [sic] and the beautiful Josephine," according to the New York Dispatch.  Seemingly indefatigable, the pair completed The Royal Guard in 1887 with the role of D'Artagnan written for Mayo.

On September 20, 1890, the Buffalo Evening News reported, "John G. Wilson, the author of 'Nordeck,' 'The Royal Guard' and a dozen other successful dramas, has written a comic opera satirizing Wall street and American plutocracy.  The title of the piece is said to be 'Gay Gold.'"

The entire city prepared for the week-long "Columbian celebrations" beginning on October 8, 1892 to celebrate the 400th anniversary of Christopher Columbus's voyage to America.  They included three days of parades, banquets, speeches and other events.  Buildings throughout the city were "illuminated," or decorated with bunting and other festive adornments.  Mrs. Wilson joined the excitement.

In reporting on the decorations, on October 7 The Evening Post said:

Mrs. John G. Wilson has arranged a special original illumination of her residence at No. 6 Henderson Place, corner East Eighty-sixth Street, near East River Park, on the nights of October 10, 11, 12, 13.  A window will be devoted to the following subjects: Columbus, "Hope and courage rigged his spars," Land Ho! the New World; the Indians, Washington, Lincoln, Grant, War, Peace, Literature, Painting, Music, Invention, the Stage, the Press, etc.

The Wilsons remained at 6 Henderson Place until around 1903, when it became home to the Peter and Margaret Worth family.  Living with the elderly couple were their two adult sons, Harry P. and William.  (Harry occupied his spare time in breeding pedigree French bulldogs.)

Peter Worth died on February 5, 1908 at the age of 84.  His funeral was held in the house two days later.

After having leased the house for 27 years, on May 23, 1909 the New-York Tribune reported that the Henderson estate had sold 6 Henderson Place to the C. N. Sherman Investing Company.  The firm continued to lease the house to various white-collar tenants.

In 1910 Daniel Donegan lived here.  That year he was appointed a deputy New York tax commissioner for Manhattan within the Department of Taxes and Assessments.  

In 1912, John P. Morrisey, was here.  An assistant engineer with Pattison Brothers, he and his family would remain through 1915.  Another civil servant moved in followed the Morriseys.  Charles G. Glennen worked for the city in the Bureau of Highways.


The post-World War I years saw Dr. Henry Dawson Furniss and his wife, the former Ruth Kellogg Pine, living at 6 Henderson Place.  A gynecologist and 1899 graduate of the University of Virginia, his office was located at 54 East 62nd Street.  The couple maintained a summer home in Pelham, New York.

Born in Selma, Alabama in 1878, Furniss had practiced in New York City since 1903.  From 1917 to 1927 he was Professor of Gynecology at the New York Post-Graduate Medical School.  He and Ruth were married in 1912 and had five children, three of whom had survived infancy--Henry Dawson Jr., James Pine, and Warren Todd.  

Ruth Pine Furniss was an author and published several short stories and novels.  In 1937 her short story "Obsession" was adapted by poet Weldon Kees into a one-act play.  She was plagued with a mental affliction which, most likely, would be diagnosed as bipolar disorder today.  It resulted in Henry's sometimes committing her to institutions like the Pilgrim Psychiatric Center and the Central Islip Psychiatric Center for treatments.  

Her 1928 novel Gay, and her 1929 Snow: A Love Story addressed Ruth's struggles with mental illness and her various medical treatments.  Horrible to consider today, those treatments included shock-therapy, a topectomy, and finally a lobotomy, according to the Ruth Pine Furniss Papers in the collection of Yale University.

On January 25, 1942, Dr. Henry Dawson Furniss died of a heart attack in the Henderson Place house.  At the time, only Warren, who was a senior at Yale University, still lived with his parents.  Henry Jr. lived in Massachusetts and James was serving in the army.

Furniss's estate, appraised by the state at around $2.6 million in today's money, was settled the following year.  The Newburgh, New York Daily News reported, "The estate is left to the widow, Mrs. Ruth Pine Furness of 6 Henderson Place, New York.  She will receive the income for life, the principal then going to their three sons." 

Ruth turned her focus on the ongoing war, and became what would be known as a Gray Lady with the Red Cross.  The volunteers (so named because of their gray uniforms) worked mostly in hospitals, providing friendly, non-medical services to the ill or injured.  She died on December 15, 1957 in the Lynwood Nursing Home on West 102nd Street at the age of 64.

image via josephpelllombardi.com

At the time, Samuel Morse Lane and his family lived at 6 in Henderson Place.  An attorney, Lane was a partner in Casey, Lane & Mittendorf.  Pamela Lane made her debut into society in 1958.   The family remained at least into the early 1960s.


Relatively recently, the exterior of 6 Henderson Place was given a thoughtful restoration by the office of restoration architect Joseph Pell Lombardi.  Its prominent corner location makes it a charming and integral part of the picturesque enclave.

photographs by the author
no permission to reuse the content of this blog has been granted to LaptrinhX.com