Showing posts with label french classicism. Show all posts

Monday, December 18, 2023

The Lost National Park Bank - 214-216 Broadway


The New York Architect, 1907 (copyright expired)

In 1865, less than a decade after the Park Bank was incorporated in 1856, it became the National Park Bank.  The following year properties at 214 and 216 Broadway were acquired and esteemed architect Griffith Thomas was hired to design a new headquarters.  His striking five-story structure prompted a critic from the Record & Guide to praise, "No building has ever yet been erected in New York which attracted--and justly--more attention and commendation than the Park Bank."

The Griffith Thomas designed building was completed in 1868.  photographer unknown, from the collection of the Museum of the City of New York

At the turn of the century, the National Park Bank had again outgrown its building.  In 1901 the trustees purchased adjoining plots to the rear and hired architect Donn Barber to remodel and expand the building.  His plans would create a T-shaped structure, with additional facades on Fulton and Ann Streets.  On April 1, 1901, demolition of the rear portion of the building began with, according to The New York Times, "the ultimate object, it is understood, of putting up the greatest and finest and highest office building in the City of New York."

The original concept was a 16-story office building that would garner rental income for the bank.  But, reported The New York Times in 1904, "mature deliberation resulted in the Directors deciding to have a strictly fire-proof edifice devoted wholly to the business of the bank."  The banking functions were moved into the rear portion upon its completion on February 8, 1904, after which remodeling on the Broadway section began.  The bank continued business throughout the process with as little upheaval as possible.

The Fulton Street (top) and Ann Street facades.  The New York Architect, 1907 (copyright expired)

The New York Times reported on "the wonders and beauties" of the new the rear portion, saying in part:

The salient feature of the room is the flood of light that fills its every corner from the windows on Ann and Fulton Streets, and a glazed dome 68 feet above the pink Knoxville marble floor equipped with electric lights on the graduated Dimmer system.  North of the dome is an imposing barrel vault 48 feet high, and another and shorter one is south of the dome.

For the first time in the United States, structural beams were exposed in the dome as part of the design.  The New York Times said, "the structural iron in it being uncovered and used in the general plan of decoration.  The scheme of color takes in buff, sea-green, gold and blue."

Barber used the structural beams as part of the decoration.   The New York Architect, 1907 (copyright expired)

Barber worked with Elmer E. Garnsey on the interior decoration.  "Eventually three mural paintings by Albert Herter, now approaching completion in Paris, will complete the artistic features of the building," said the article.

Two elevations can be seen in this photo from the collection of the Library of Congress

The Broadway section was completed the following year.  There was now a second, amber-colored glass dome 70 feet above the floor in the banking room.  
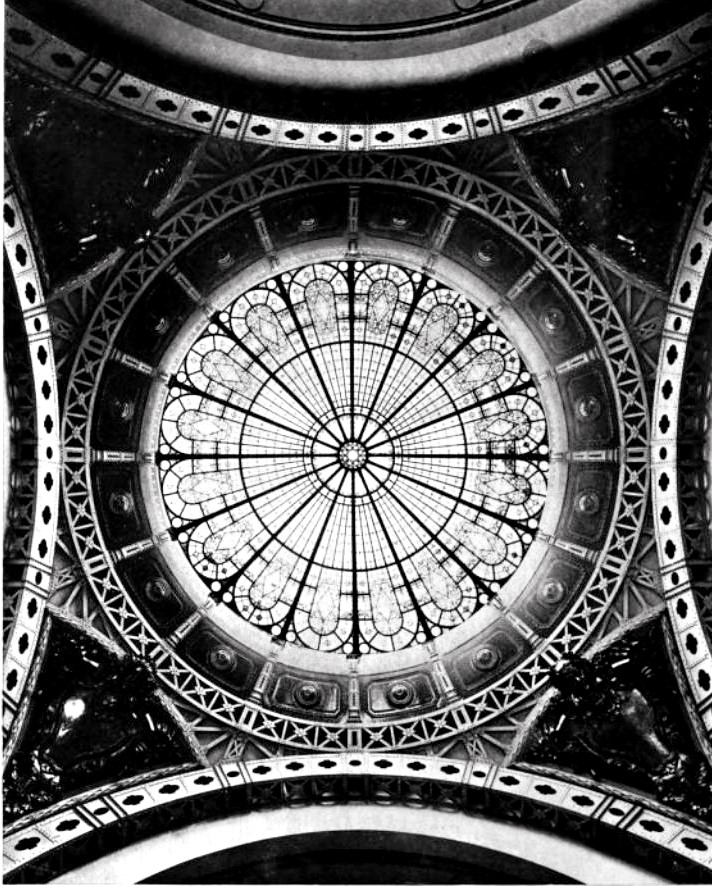
The New York Architect, 1907 (copyright expired)

American Art in Bronze & Iron noted in April 1910, "Barrel-vaulted rooms intersect these domes, these vaulted rooms being lighted at the ends by huge circular-headed windows, one on Ann street, one on Fulton street, and one on Broadway.  The magazine described the floors and walls as being of Tennessee marble and Hauteville marble, respectively.  The critic made special note of the tellers' cages.

An especially fine piece of bronze and marble is the counter-screen which separates the banking clerks from the public.  The bronze portion rests on a plinth of "Campan Route Melange" marble, the striation of which is of extraordinary beauty, its rich deep tones blending most harmoniously with the patine of the bronze work.

One of the bronze and marble teller cages.  American Art in Bronze and Iron, April 1910 (copyright expired)

Albert Herter's three large lunettes, completed in Paris, were shipped and installed in the banking room and entrance hall.  They depicted allegories of Agriculture, Industry and Commerce.  Donn Barber explained to The New York Times that he did not want to rehash the "the making of money," which had "been symbolized in every conceivable form by almost every great artist since the beginning of banks."  Therefore, he instructed Herter instead to depict "the fountainheads" of wealth in America.


A view of the banking room below provides scale to Herter's Agriculture,  The New York Architect, 1907 (copyright expired)

On the upper floors were the directors' rooms, meeting rooms, the kitchens and offices.  The New York Times reported, "Labor-saving devices abound.  They include telephones, pneumatic tubes, electric elevators, and dumb waiters."  The article called the building "impregnable," saying, "It could stand a siege."  A refrigerating plant supplied "ice water all over the building."

On the evening of July 20, 1906, bank clerk Edward Frost was arrested on Lexington Avenue.  The New-York Tribune said that the bank's cashier, Maurice Ewer, had accused him of theft.  When visited at his house, Ewer had little to say.  "Frost stole $150, just as the warrant states.  That is all I have to say."

Ewer was most likely being taciturn to buffer the bank from bad press.  In fact, after Frost was sentenced to Sing-Sing prison in August, The New York Times reported, "The offense to which he pleaded guilty was that of stealing $150, though the amount of his peculations is said to be between $5,000 and $12,000."  That amount would translate to more than $400,000 on the higher end in 2023.

Looking from the banking floor toward Broadway, the entrance is seen under the marble stairs leading to the slightly elevated "Officers' Quarters."  The New York Architect, 1907 (copyright expired)
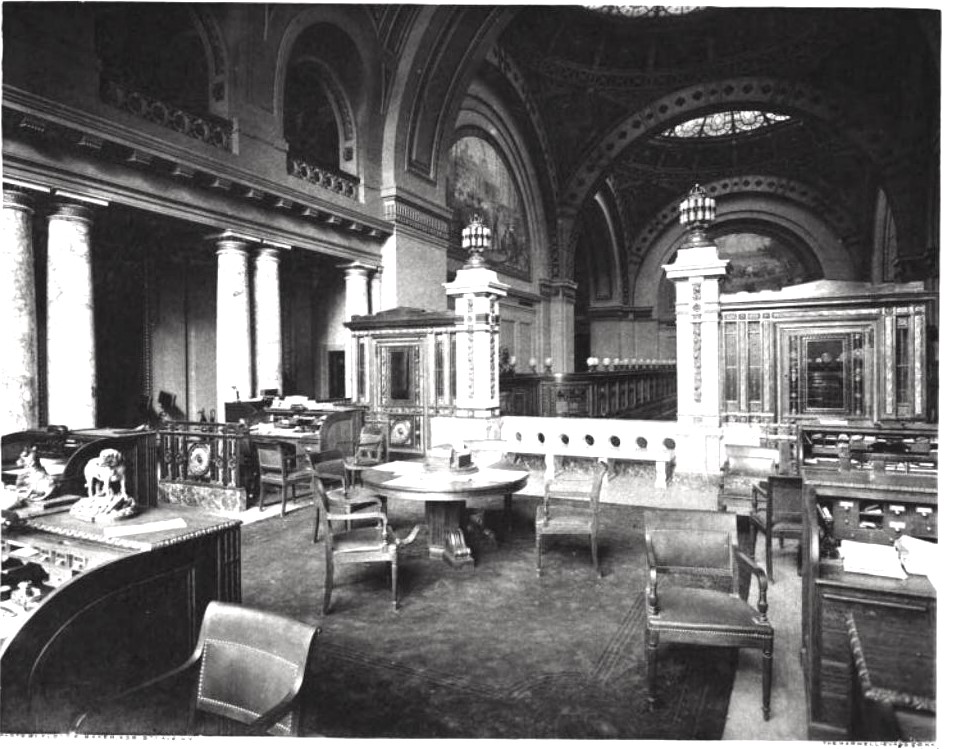
The view from the Officers' Quarters above the staircase looking back to the banking floor.  The New York Architect, 1907 (copyright expired)

Among the clients of the National Park Bank was the eccentric millionaire Hetty Green.  She ran her personal life as strictly as her business life, as evidenced on February 19, 1909 when she used the bank vaults to interview her daughter's suitor.  The Evening World began an article saying, "Matthew Astor Wilks faced the crisis of his life to-day.  Mr. Wilks met Mrs. Hetty Green by appointment at 2 o'clock this afternoon, and for half an hour was put through a severe course of sprouts on banking, real estate and coupon cutting."

Before the meeting, Green explained to the The Evening World reporter, "Mr. Wilks, what I have seen of him, is all right.  I have heard him talk, but I have heard other beaux of Sylvia talk...Mr. Wilks comes of fine stock.  His mother was a Langdon.  But I want to know him better."  Happily for Wilks, he passed inspection.  He and Sylvia Ann Howland Green were married on February 23.

Hetty Green with the newlyweds on their wedding day. (original source unknown)

Working as a clerk in 1920 was 18-year-old Rinaldo Sidoli, who, according to the New York Herald, daydreamed "of the day when, as his mother was always telling him, he should be a great violin virtuoso."  That year, a Liberty Bond worth $1,000 went missing.  Then, on January 13, 1921, another  $14,000 worth of the bonds disappeared.  On January 31, Sidoli resigned.  The New York Herald commented on June 21, "in the minds of some of the bank officials finally came the suspicion that there was more than a coincidence in the clerk's resignation."  Later that spring, private detectives were put on his trail.

The New York Architect, 1907 (copyright expired)

They soon reported that Sidoli was studying violin with "one of the best known teachers in the country, and that under his arm he usually carried a mighty expensive violin."  The detectives made inquiries, and were told that the instruments were worth over $2,700.   The 20-year-old "would be virtuoso," as described by the New York Herald, booked Aeolian Hall for April 4.  He intended his concert that night to be his introduction to the music critics.  Instead of a basking in his grand debut, however, Sidoli stepped into a trap.

At 8:15 Sidoli walked onto stage.  The New York Herald recounted, "Seated in the auditorium he could see just four persons, all men.  One was a detective, another was an assistant to Mr. Main [Sidoli's former supervisor in the National Park Bank].  The others were critics."  Sidoli was arrested the following day.  "He had spent the $14,000, all but ten cents," reported the New York Herald.

Along with their prisoner, officers brought the two violins to the station house.  The New York Herald reported on June 22, "One of them, for which Sidoli says he gave $1,800, bore the inscription 'Laurentius Storioni Cremo, 1604"; the other, said to be worth $900, was marked 'Carlo Bergonzi, 1750.'  Several musically inclined detectives drew bow across the strings, at which Sidoli was observed to shudder."

A disturbing incident occurred on an upper floor the following year.  On December 29, 1922, the bank president Richard Delafield, met with two of his vice-presidents.  One of them was William O. Jones who had been with the bank for 23 years.  The New York Times reported, "He was seated near the desk of the President and was about to speak to another Vice President of the bank when he suddenly threw his head back and raised his hands, then lurched forward on his arms."  Jones had suffered a fatal heart attack.


The Directors' Room and its ceiling.  The New York Architect, 1907 (copyright expired)

Jones's wife was, according to bank officials, seriously ill.  The Evening World reported, "the hope was that the information of his death might be withheld from her until she could be prepared for the shock, the effect of which it was feared, might result in her death."

On May 24, 1929, just months before the Stock Market collapse, the stockholders approved the organization of an affiliated securities company, the Parkbank Corporation.  That same year the organization merged with Chase National Bank.

The bank continued to operate from Donn Barber's magnificent structure until its demolition in 1961.  It was replaced by the 27-story tower designed by Shreve, Lamb & Harmon Associates.

image via 222Broadway.nyc

many thanks to reader Doug Wheeler for suggesting this post
LaptrinhX.com has no authorization to reuse the content of this blog

Wednesday, February 19, 2014

The 1909 John B. Trevor Mansion -- No. 11 East 91st Street


On June 25, 1908, John Bond Trevor married Caroline M. Wilmerding in the home of her parents at No. 18 East 77th Street.  The social status of the young couple was evident by those in attendance—Robert Walton Goelet served as best man, and assembled in the parlors were socially elite names like Mr. and Mrs. Orme Wilson, Mr. and Mrs. Franklin D. Roosevelt, the R. Fulton Cuttings, the Frelinghuysens, and Mr. and Mrs. Harrison McKay Twombly.

After returning from their honeymoon the newlyweds moved into the Trevor family home where Trevor’s mother and sister still lived.  But it was to be a short-lived arrangement.  John Trevor immediately began looking for a site for a new house for his bride and he found it on what was being called Carnegie Hill.

Andrew Carnegie’s massive mansion spanning the Fifth Avenue block front at 91st Street had been completed in 1903.  The steel magnate prudently protected his property by buying the surrounding land as well.  With his own home completed, he now carefully chose his neighbors.

John Trevor purchased the 26-foot wide building plot at No. 11 East 91st Street in February, 1909.  On May 22 he took the title to plot, spurring The New-York Tribune to report “John B. Trevor is going to be a neighbor of Andrew Carnegie…The façade of the proposed house will be diagonally opposite the main entrance to the house of Mr. Carnegie.”

The Trevors would be neighbors with Manhattan’s upper crust.  Next door, at No. 9, was the grand Renaissance palace of John Henry Hammond and his wife, the former Emily Vanderbilt Sloane; completed the same year as the Carnegie house.   The Hammond’s house abutted No. 7, the mansion of James A. Burden, Jr. and his wife, Florence Adele Sloans, Emily’s sister.  Their house had been finished in 1905.

Now John Trevor had to hold his own among the gargantuan mansions along the Carnegie block.  Two months later plans were well underway.  The New York Times reported on July 18 that “John B. Trevor is planning to erect a $100,000 residence.”  That figure would amount to about $2 million today.

Trevor had chosen his architectural firm, Trowbridge & Livingston, and on September 15, 1909 they filed their plans.  The Times offered little hint as to the outward appearance other than “It will be of brick and limestone ad will occupy a frontage of 26 feet.”

Construction took two years to complete.  Trowbridge & Livingston had wisely chosen not to compete for attention with the massive mansions of the Carnegies, Hammonds and Burdens.  The Trevor house, which was a fraction of the width of the other homes, instead showed quiet restraint.   Trowbridge & Livingston chose a toned-down version of the French Beaux-Arts Classicism style for the house.

The newly-completed house snuggles up to the massive Hammond mansion next door.  The vacant lot on the opposite side testifies to the still-developing neighborhood. -- photo by Wurts Bros, from the collection of the Museum of the City of New York http://collections.mcny.org/Collection/11-East-91st-Street.-Trevor-Residence.-2F3XC581N_X.html
The mansion was marked by a nearly-stark absence of ornamentation.   The Times deemed it a “handsome dwelling,” and opined “With the Carnegie, Hammond, Sloane and Townsend Burden residences they form a nucleus for a high-grade colony of fine houses.”

Three stories of planar limestone sat upon a rusticated base where the double entrance doors nestled below a prim cornice on two scrolled brackets.  The welcoming, shallow entrance stairs gently radiated out to the sidewalk.  Three sets of arched French windows at the second floor created the main focus of the design.  Above it all, the fifth floor in the mansard sat beyond the bracketed cornice.

The Harvard- and Columbia-educated Trevor had already established himself as a successful lawyer.  The couple would have two sons in the house—John B., Jr. and Bronson.  Summers were spent at their country estate, Glenview, on the Hudson River.

Trevor's professional influence spread beyond New York City.  In 1919 he was appointed Deputy Attorney General of the State of New York; a time when anarchists and other radical groups were responsible for bombings and related terrorism.  He worked with the Lusk committee investigating “subversive activities in the state,” as described by the Yonkers newspaper the Herald Statesman.

Trevor’s abilities were tapped by the United States military, as well, and following the end of World War I he was made Captain in the U.S. Army, working in military intelligence.    In 1920 he was associate counsel for the Sub-Committee of the U.S. Senate on Foreign Relations. 

The ardently-patriotic lawyer worked doggedly at uncovering Bolshevist terrorists in New York.  Because many in that group were Jewish, he was repeatedly accused of being anti-Semitic.  The misinformed rumors persisted through his life and would result in accusations of his being pro-Nazi.

In 1923 John and Caroline sold their sprawling country estate to the city of Yonkers.  It became the largest park in that city, Trevor Park, and the old stone house was converted to an historical museum.  A year later, Trevor’s intense interest in the “immigration question” came to the forefront when he was influential in the adoption of the first immigration quota law.  He helped to draft the National Origin Quota System.  Three years later he founded a citizens committee to support and defend the system, known as the American Coalition of Patriotic Societies.


As the decades passed, Trevor’s focus turned to the Soviet threat.  As associate counsel of the Senate Foreign Relations Committee to investigate Russian propaganda, he unmasked a soviet agent who was functioning as an Ambassador and had him deported.

The highly influential lawyer died in the house on East 91st Street on February 21, 1956 at the age of 77.  Caroline would live on in the mansion for another two decades, dying on October 14, 1975 at the age of 94.

In an ironic twist, the Trevor mansion was purchased by the Soviet Government in 1978 as housing for its consulate staff.  Only a year later President Jimmy Carter froze the consulate program after the Soviets intervened in Afghanistan.  Along with the Hammond mansion next door, now the Soviet Consulate, John and Caroline Trevor’s handsome home was shuttered and dark for over two decades.

The Trevor mansion (right) sat among the most magnificent homes in the City.
Today the Trevor mansion is part of the Consulate General of the Russian Federation in New York.  Other than dark green awnings installed at street level, matching those on the Hammond house, the restrained and elegant residence is unchanged since its was the newest of the "high-grade colony of fine houses."

contemporary photographs taken by the author

Wednesday, July 24, 2013

The 1908 Warburg Mansion - No. 17 East 80th Street

photo by Alice Lum

At the turn of the last century, Supreme Court Justice James A. Blanchard lived at 17 East 80th Street with his wife, Sallie, and their son, Medbury, who was attending Yale University.  The prim brownstone house, architecturally out of fashion, was in stark contrast with the ebullient Beaux Arts mansion of Paul and Nina Warburg nearby at 3 East 82nd Street.

The extended Warburg family was well-known in New York banking circles and the neighborhood was dotted with handsome Warburg mansions.  Born in Hamburg, Germany in 1868, Paul Warburg had arrived in New York in 1893.  Two years later he married Nina, the daughter of one of the city’s foremost bankers, Solomon Loeb.  The Loeb-Warburg family ties were strong and not only Paul, but his brother Felix, became members of Kuhn, Loeb & Co.

It was Solomon Loeb who presented Paul and Nina with the house on East 82nd Street in 1901.  The couple would not stay long in their new home however.   Warburg purchased the two houses at Nos. 15 and 17 East 80th Street, including the Blanchard residence, and began planning a magnificent new home.

As the 1906 summer social season drew to a close, the Warburgs moved temporarily abroad while work commenced.    On September 7 The New York Times announced “Architect C. P. H. Gilbert has filed plans at the Building Department for a six-and-one-half story residence to be built at 15 and 17 East Eightieth Street for P. Warburg, who is now living in Hamburg, German.  The house will have a frontage of 45 feet, with a façade of white stone.  The work of demolishing the dwellings now on the site is underway, and the erection of the structure will be begun immediately.”

Construction of the French Classic-style mansion took two years to complete.  But it was worth the wait.  The result was five stories of understated taste and refinement.

Kate Simon, in her Fifth Avenue, A Very Social History,” points out that among the very wealthy Jewish New Yorkers an unspoken rule was “live and comport yourself at the height of respectability so that ‘they’ might have no handle for criticism.”  For the same reason, Jacob Schiff, the father-in-law of Paul’s brother Felix, objected to the over-the-top French chateau Felix was building at the same time (and by the same architect).  It was ostentatious and drew attention.

No such criticism could be made regarding 17 East 80th Street.  Fluted Roman columns upheld the entrance portico, a few steps above sidewalk level.  There was no froth, no elaborate carvings—just elegant bracketed cornices over the second story openings, a Juliette balcony at the fourth floor, and handsome pedimented dormers at the fifth.  But if the self-assured design was not ostentatious, neither was it timid.
photo by Alice Lum

In the early years of the 20th century servants dealt with the cleaning of expensive wool and silk garments with a home version of dry cleaning.  Unfortunately, the cleaning agent of choice—gasoline—did not mix well with the common lighting method of the time, gas-fed flame.

On the evening of March 23, 1909, months after the Warburgs moved in, a servant set to work on cleaning a garment in the pantry.   The gasoline fumes reached the lighted gas jet and ignited.   Nina quickly called the fire department; but by the time they arrived, her dinnerware was in ruins.

“Blazing gasoline started a fire in the pantry, which broke all the glass and ruined many of the dishes,” reported The New York Times the following morning.  “The police estimated the damage at $500.” (That would amount to about $10,000 today.)

In July 1914 President Woodrow Wilson butted heads with the Senate Committee on Banking and Currency regarding the nomination of Paul Warburg to the Federal Reserve Board.   Reportedly, Warburg and Thomas D. Jones, another nominee, were negatively targeted by the Committee because of their involvement in what was considered “big business.”

When Warburg was summoned to appear before the Senate committee, he refused, saying that he and Jones had been singled at ‘to be heckled by the committee.”  A deadlock ensued that The Sun, on July 9, 1914, said threatened to become “historical.”

Wilson rebuked the committee and The Sun reported “The President issued a statement to-day indicating very clearly that he will insist on the confirmation of both Warburg and Jones.”  Calling Warburg a patriot, Wilson said “It would be particularly unfair to the Democratic party and to the Senate itself to regard it as the enemy of business, big or little.  I am sure that it does not regard a man as an object of suspicion merely because he has been connected with great business enterprises.”

In the end Warburg gained his seat on the Federal Reserve Board.  But the war with Germany would bring his position to an end.  As Warburg’s four-year term drew to a close, he wrote to President Wilson.  The letter assured Wilson of his devotion to his adopted country, but noted “Certain persons have started an agitation to the effect that a naturalized citizen of German birth, having near relatives prominent in German public life, should not be permitted to hold a position of great trust in the service of the United States.  (I have two brothers in Germany who are bankers.  They naturally now serve their country to the utmost of their ability, as I serve mine.)”

Warburg went on “Much to my regret, Mr. President, it has become increasingly evident that, should you choose to renominate me, this might precipitate a harmful fight, which in the interest of the country I wish to do anything in my power to avoid, and which, even though resulting in my confirmation, would be likely to leave an element of irritation in the minds of many whose anxieties and sufferings may justify their intense feelings.”

Paul Warburg left room in his resignation letter for Wilson to renominate him and made it clear that he would accept a new term gladly.   The return letter from the White House, however, did not take advantage of the opening.

In part it read “Your retirement from the board is a serious loss to the public service.  I consent to it only because I read between the lines of your generous letter that you will yourself feel more at ease if you are left free to serve in other ways.”

The Warburgs returned to East 80th Street with Paul, reportedly, changed.  In his book “The Warburgs: The Twentieth-Century Odyssey of a Remarkable Jewish Family,” Ron Chernow notes “Like other incorruptible young idealists, he reacted to keep disappointment by becoming cynical and pessimistic.”

With the war’s end Warburg again involved himself in notable financial matters.  In 1920 he was the Chairman of the United States delegation to Chile for the Second Pan American Financial Conference.

The decade of the 1920s was comparatively relaxed in the 80th Street house.  The Warburgs entertained and daughter Betinna attended medical school.  In 1927, now holding the title “doctor,” she began her internship at the new Strong Memorial Hospital.

But the 1920s and peace for the family came to an end.   The Great Depression crippled the nation; but it was the least of the Warburg problems.

On New Year’s Eve 1931 The New York Times noted that Paul had been “confined to his home at 17 East Eightieth Street, for more than a week, but his secretary said yesterday his condition was not considered serious.”  The newspaper attributed his condition to eye strain and being “generally run down.”

Two weeks later the New York Evening Post reported on the 63-year old banker’s condition.  Still in bed he had developed pneumonia.  Warburg’s condition worsened.   He suffered what The New York Times called a “stroke of paralysis” and finally, at 10:00 in the morning of January 26, 1932, he died surrounded by his family.  The following morning the coffin, covered with lilies-of-the-valley and pansies, was removed from the mansion.  Warburg left an estate valued at at least $50 million.

In the meantime, events in Germany were terrifying.  In 1933 Adolf Hitler was elected chancellor and transformed the Weimar Republic into the Third Reich.  Jews, like the Warburgs, were on the dictator’s twisted agenda.

The eldest brother of Paul and Felix, Aby who remained in Hamburg, had been amassing an enormous library of books.  Somewhat eccentric, he had offered his brothers an arrangement—he would give up the family banking business and step down as first-born son if they would agree to finance his library.  Having accepted the offer, the four brothers were informed that Aby’s goal was 350,000 volumes.

The wide-flung collection included books on heraldry, philosophy, art history, etc.  The library, the Kulturwissenschaftliche Bibliothek Warburg, grew by 1933 to a vast, priceless collection.  And on April 6 of that year Hitler began his book-burning  campaign.  On May 10 students burned some 25,000 volumes of “un-German” works.  The Warburg collection was in imminent danger.

The books were quietly packed up—531 boxes of them—by carefully selected anti-Nazi movers.  They were secreted onto two small ships, the Hermia and the Jessica, which slipped them across the North Sea to London.  The New York branch of the family toyed with converting the now-vacant house at 17 East 80th Street into the Warburg Library.  Felix Warburg offered $500,000 to create the library as a memorial to Paul and Aby.  The family was advised by State Department that moving the library to the Warburg mansion could create an anti-German reaction in New York.  The books remained, for a time, in London.

Nina Warburg had left the East 80th Street mansion shortly after Paul’s death.  In 1937 Arts Magazine reported that “New York University has purchased the five-story residence of the late Paul M. Warburg at 17 East Eightieth Street, New York, to house an institute of fine arts.”  The newly-founded Institute of Fine Arts was established to train researchers and scholars in the area of fine arts.

The university converted the elegant interiors to “reading and social rooms, conference rooms and offices, etc.” according to Department of Building documents.  It would use the house for two decades before selling to the Catholic Charities of the Archdiocese of New York in 1958.   The Archiocese announced that it “will open a center for mentally retarded children of pre-school age” in the house.

The admirable plan never took shape, however, and two years later, in November 1960, the building was sold for cash to the Iona Holding Corporation.
photo by Alice Lum

Paul and Nina Warburg’s magnificent white mansion was converted to apartments in 1973.  Despite replacement windows and somewhat commercial-looking entrance doors, the house is wonderfully preserved.

Tuesday, July 2, 2013

The 1911 Adelaide Townsend Douglas House -- 57 Park Avenue


photo by Alice Lum
In March 1902, when excavation for the Park Avenue subway resulted in a calamitous cave-in that seriously damaged several mansions, a scandal was being quietly ignored by New York society.  As the clean up on Park Avenue began, Mrs. William P. Douglas and her daughter, Edith Sybil, were anticipating an ocean voyage as guests of J. P. Morgan on his yacht the Corsair.

Adelaide Townsend Douglas was married to capitalist William Proctor Douglas.  Although he had been a member of the first American international polo team, he was best known as a yachtsman.   In 1871 he successfully defended the America’s Cup with his schooner Sappho.  But since 1895, according to Jean Strouse’s “Morgan: American Financier,” Adelaide had been carrying on an affair with Morgan.

Rumors of Morgan’s and Adelaide’s affair never rose above a whisper.  William Douglas moved out of their home on East 46th Street in 1903.  In 1908, after son J. Gordon Douglas married, William moved again, this time to No. 12 West 76th Street and, finally, the Social Register listed him and Adelaide separately.

Meanwhile, John J. Murphy had sold his mansion at No. 57 Park Avenue just weeks following the cave-in.    The New York Times reported that it was “one of the houses which was badly damaged by the subway cave-in” and described it as “four stories in height…It is understood that before the cave-in Mr. Murphy held the property at $65,000.”   (That valuation would translate to over $1 million today.)

Now, in 1909 with only Sybil left at home, Adelaide laid plans for a new home—one just steps from the J. P. Morgan mansion at Madison Avenue and 37th Street.  On April 8, 1909 The Times reported that “Architect Horace Trumbauer of Philadelphia has filed plans for the new six-story residence to be built by Mrs. Adelaide L. Douglas at 57 Park Avenue.  It is to be 25.1 feet front, with a façade of granite and limestone, and will cost $120,000.”  It is interesting to note that by now, although never divorced, the newspapers referred to Adelaide by her own name and not her husband’s.

The unlivable mansion of John Murphy had been purchased in a settlement by the Interboro Rapid Transit Company.    Now it was razed to be replaced by an elegant and restrained townhouse in the French Classic style of Louis XVI.   Apparently Adelaide did not need to worry about the high cost of the structure—her grandson later reported that Morgan financed it; and nearly half a century later The New York Times brashly announced that it was “originally built for J. P. Morgan.”

Construction went on for two years and in 1911 it was completed.   Trumbauer managed to ornament the house with exquisite bas relief carvings, French ironwork and a full menu of window shapes and dimensions; all the while maintaining calm and elegance. 


Urns of full-blown roses and panels depicting children adorn the facade (encroached upon by creeping ivy) photo by Alice Lum
Guests entered into a marble-lined reception hall.  On the first floor was the sumptuous dining room.  Above, where tall French doors opened onto the Park Avenue balcony, were two salons decorated in the French 18th century style.  Adelaide’s bedroom was on the third floor, facing the rear, along with the library to the front.

The one guest who did not enter through the double entrance doors on Park Avenue was J. P. Morgan.  According to family members, the millionaire had a private entrance at the rear of the house.

If New York society rebuffed those involved in extramarital affairs, it made an exception for the fabulously wealthy.  Dinner parties in the Park Avenue house were regularly noted in the society pages—and attended.

Adelaide was alone in the mansion following her daughter’s marriage.  Edith—referred to as Sybil by friends—was married on January 27, 1913 in fashionable St. George’s Chapel.   She was wed to William Fitzhugh Whitehouse.  Although The Sun, cautioned that “only relatives and a few intimate friends will witness the ceremony,” those who attended the wedding included society’s elite.  The Times listed both Mrs. Cornelius Vanderbilt and “Mrs. Vanderbilt,” Colonel and Mrs. William Jay, Mr. and Mrs. Ernest Iselin, Mr. and Mrs. Lewis Iselin, and Alfonso de Navarro among others.

Following the ceremony, Park Avenue was lined with smart vehicles and waiting drivers as Adelaide hosted the reception in the house.

photo by Alice Lum
On June 3, 1919 Adelaide’s husband died in his home at No. 12 West 76th Street at the age of 77.   Her affiliation with William Douglas was apparently cordial.  When the will was read, Adelaide received $50,000 of the over $1 million estate and one third of the income from her husband’s real estate.

Adelaide continued the expected schedule of a wealthy New York socialite.  Each summer her Newport estate “Cozy Nook” was opened and every fall it was closed.   In front of No. 57 Park Avenue, horse-drawn carriages gave way to shining limousines that dropped guests off for dinner parties and receptions.

Adelaide made the change as well.   In 1932 her chauffeur was 22-year old Servie Laccesaglio who, with other staff, lived in the house.  Apparently Laccesaglio felt his Depression Era wages and free board were not enough to see him through.

Early on the morning of December 30, 1932 the chauffeur and two other men noticed Brooklyn restaurant owner Max Advocate emerging from the 20th Avenue subway station in Brooklyn on his way home.   The men forced him into their automobile, drove him several miles then robbed him of $150 in cash, a $25 check and his bank book.

A passerby had seen the abduction, noted the license plate and notified the police.  Unfortunately for Laccesaglio and his accomplices, the New York Police Department had recently installed radios in its patrol cars.  The New York Times credited the technological innovation with their arrests.  “The police radio system early this morning snared three men half an hour after they had released a Brooklyn restaurant proprietor,” it said.

Adelaide Douglas’s young chauffeur learned that crime does not pay--and assumedly lost a job and free room.

Three years later, on October 23, 1935, the 83-year old colorful Adelaide Townsend Douglas died in her Park Avenue mansion.  Ironically, her New York Times obituary related more about her husband’s life and accomplishments than it did about her.

The Douglas mansion sat vacant for a period, then was leased by Athur Charn in June 1937. Before long, however, the house would be converted to high-end apartments.   Here in 1940 Maurice and Martha Speiser lived.   The couple auctioned off their extensive art collection in 1944 at the Parke-Bernet Galleries.  Included were 115 canvases by Picasso, Chagall, Matisse and other masters; 15 sculptures by artists like Epstein and Brancusi; and 761 books on modern art.  Among the masterworks sold were Modigliani’s Garcon a la Vest Blue and Utrillo’s Eglise Sainte Marguerite.

In 1942 the Douglas Estate sold the house built for Adelaide.   For a few years it housed the offices of American British Technology, Inc. and the Welfare League for Retarded Children, Inc.  Then on June 17, 1959 the United States Olympic Association, Inc. announced that “shortly will have a new home.”  The organization, which had been operating from the Hotel Biltmore, purchased the house at No. 57 Park Avenue.

photo by Alice Lum
The Olympic Association remained in the Douglas mansion for nearly two decades.  In 1978 what was now referred to as the “Olympic House” was sold for $5 million to the Government of Guatemala as its Mission to the United Nations.   As the Landmarks Preservation Commission remarked the following year, “Despite changes to the interior of the house, the exterior remains almost entirely intact.  As such it is a reminder of the period before World War I when Park Avenue was an elegant residential thoroughfare.”
photo by Alice Lum