Showing posts with label east 23rd street. Show all posts

Monday, August 19, 2024

The Lost College of Physicians & Surgeons - 101-107 East 23rd Street


from the collection of Columbia University Library

The College of Physicians and Surgeons traced its beginnings to 1767 when King's College established the first medical school in New York and the second in the Colonies.  On May 5, 1855, after having moved several times since its first permanent building at 3 Barclay Street near City Hall Park, the college acquired the vacant, northeast corner of 23rd Street and Fourth Avenue (later Park Avenue South) for $35,000.

According to John Call Dalton in his 1863 History of the College of Physicians and Surgeons, "by the end of the year [work] was so far completed that it was determined to remove the College during the winter holidays."  The official opening was held on January 22, 1856.

The brick and brownstone building rose four stories (the windowless fourth floor was unseen from the street, "lighted only from the roof," according to Dalton) and faced 23rd Street.  While the overall design was Greek Revival with double-height Doric pilasters and a classical pediment, the architect gave it a dramatic Italianate entrance above a curved, split staircase.  Stores on the avenue provided rental income to the school.

Construction and furnishings cost $55,930, bringing the school's total outlay to $90,000--a significant $3.34 million in 2024.  The New-York Tribune, in reporting on the inauguration ceremonies, called the "newly erected edifice" a "handsome and spacious structure."  The New York Times reported, "Not fewer than a thousand persons were congregated last evening in the lecture-room of the elegant and commodious building," and called it, "in every respect a large, handsome and ornamental structure."

History of the College of Physicians and Surgeons, 1863 (copyright expired)

On the second (or main) floor were the 45-by-50 foot lecture room, the chemistry laboratory, and offices and private rooms.  On the third floor were the anatomical museum, the 45-by-50 foot amphitheater (capable of seating over 300), waiting and examination rooms for patients, and the anatomical and physiological preparation rooms.  The top floor held the "general dissecting room, accommodating twenty-five tables," according to Dalton.

Corpses were normally obtained for the dissection classes from hospitals, after the college received the routine permits.  In January 1879, however, it received a distinguished cadaver--that of esteemed physician, author and researcher Dr. A. Habel.  Born in Austria, Habel had made several expeditions to South America, sending specimens back to the Smithsonian.  The Institution published several of Habel's books.

Dr. Habel died on January 1, 1879.  His will said in part:

Finally, my life having been devoted to the interests of Humanity, I desire after my death my body may be devoted to the same end, and for this reason I desire and demand that my corpse shall be delivered to the dissecting-room of any of the colleges in the City of New-York which will accept of it, for the purposes of dissection.

The College of Physicians & Surgeons was chosen by Habel's executor.  On January 5, The New York Times reported, "The remains were yesterday removed to the dissecting-room of the college."

On October 25, 1884, The Record & Guide reported on William H. Vanderbilt's generous gift of a new building for the College of Physicians & Surgeons.  Construction of the new complex at 437 West 59th Street was completed in 1887 and on January 15 that year The Record & Guide reported that ice cream mogul J. M. Horton had purchased the 23rd Street property.  "It is whispered that on the removal of the College...Mr. Horton will build a large hotel," said the article.

Instead, Horton leased the building to the Packard Business College.  Founded in 1858 by Silas Sadler Packard, its one-year programs trained students for careers in business, with courses in bookkeeping, business arithmetic, and commercial correspondence.  Somewhat shockingly to some, Packard Business College accepted both male and female students.

An announcement in The New York Times on August 22, 1887 read:

On the 5th of September Packard's Business College will reopen in its magnificent new home, corner 23d-st. and 4th-av., the building formerly owned and occupied by the College of Physicians and Surgeons, now wholly reconstructed and beautified, and making, altogether, the finest and most luxurious apartments used for this purpose in the world.

In fact, construction delays postponed the opening until September 19.

Packard's Business College signage was affixed to the facades.  The date of construction can be seen on the third floor, above the entrance.

Graduation ceremonies, which were necessarily held off-site, were serious affairs.  On May 21, 1890, for instance, The New York Times reported, "Almost every seat in the Metropolitan Opera House was occupied last night when S. S. Packard opened the thirty-second anniversary and graduating exercises of the Packard business College and School of Stenography.  It was a brilliant assemblage, many of the ladies and gentlemen being in evening dress."  The graduation march had been composed expressly for the event.

From the school's inception, Silas S. Packard had been a champion of women in the workplace.  On May 30, 1891, the New-York Tribune reported, "At the Packard Business College yesterday morning the question of 'Women's Wages' was discussed.  Mr. Packard opened the discussion.  Several of the young men took part in the debate."  (That debate continues today.)

On Silas Sadler Packard's 70th birthday, April 28, 1896, the educator was feted at Delmonico's.  During the banquet he received a silver loving cup.  

Two years later, on October 27, 1898, he died.  In reporting his death, The New York Times recalled his efforts to advance women in the workplace.

Many years ago he educated, without cost to themselves, thirty young women to prove to the business community that he had at command a number of well-trained and efficient women clerks who were not only able to work, but were willing to do so, and who could readily supplant inefficient office boys and young men who depended upon their sex to hold their own.

The building was threatened on the night of September 25, 1903, when fire broke out in the elevator shaft.  The New-York Tribune reported, "The flames shot up the shaft, attacking the floors, on which are class and assembly rooms."  The two-alarm fire was sparked, according to Battalion Chief Ross, by  "a possible defective electric wire" and "waste in the elevator shaft."  The damages amounted to just over $100,000 in today's money.

King's Photographic Views of New York, 1895 (copyright expired)

On September 4, 1909, The Record & Guide reported that J. M. Horton would replace the vintage building with a commercial building.  For some reason, Horton changed his mind the and the structure survived.  Two years later, however, it was sadly disfigured.  On July 15, 1911, The Record & Guide reported that because of the widening of 23rd Street, "the high stone steps to the Packard Business College...have been chopped off entirely."  

At the time, the school's handsome new home at 253 Lexington Avenue was nearly completed.  After the college moved out, the 23rd Street building was converted to artists' studios.  Among the residents in 1915 was the dancer and choreographer Isadora Duncan.

Isadora Duncan with students.  from the collection of the New York Public Library

On March 9, 1915, The New York Times reported, "To express their support of the work which Isadora Duncan, the dancer, is doing toward the creation of new ideals, more than forty representative actors, artists, musicians, and literary men met Sunday night in her studio in the old Packard Business School at Twenty-third Street and Fourth Avenue"  The group formed a committee pledging support to Duncan "by their influence."

In 1917, after war broke out in Europe, philanthropist Jeremiah Milbank donated $50,000 to the Red Cross.  The former Packard building was purchased and converted to the Red Cross Institute for War Cripples.  Here disabled soldiers received vocational rehabilitation.  

The institute continued in the post-war years.  On September 21, 1919, the New-York Tribune reported on the baseball game of the newly organized Red Cross Institute Club.  Using terminology deemed offensive today, the article said, "The cripples play every day at noon.  Every morning and afternoon they work at bench trades, learning to be draughtsmen, jewellers [sic] and typewriter repairmen."

At the time of the article, the end of the line was near for the vintage building.  It was demolished in 1921 to make way for a five-story building designed by Gronenberg & Leuchtag that survives.

photograph by the author

LaptrinhX.com has no authorization to reuse the content of this blog

Wednesday, November 23, 2022

The 1937 Madison Square Station - 149-153 East 23rd Street


In the first decades of the 20th century, the Madison Square Station post office sat at 122 East 23rd Street, a block and a half east of the park that gave it its name.  The branch's name would become slightly more confusing when plans were laid in 1936 to move it a block further away from the park.

The Government acquired the old, five-story building at 149-153 East 23rd Street as the site of the new post office.  The Supervising Architect of the Treasury, Louis A. Simon, commissioned architect Lorimer Rich to design the structure. 

The five-story, Victorian building in the center of this photograph was demolished for the new post office.  from the collection of the New York Public Library.

The total appropriation for the 27,000 square-foot building was $935,000, of which $438,000 would be spent on construction (about $8.5 million in 2022).  The cornerstone laying ceremony took place on October 15, 1936, with Postmaster General James Farley, Postmaster Albert Goldman and United States Representative John J. O'Connor in attendance.  

Almost a year later, on September 20, 1937, the Madison Square Station was officially opened.  Rich's Art Moderne take on neo-Classicism echoed governmental architecture appearing in the Washington D.C. and in Germany.  Although the 1939 New York City Guide by the Works Progress Administration called the design "a new classicism free of dependence on the works of antiquity," at least two modern architectural historians disagree.  Norval White and Elliot Willensky in their 2010 AIA Guide to New York City suggest that the building "revives the memory of the mortuary temple of Queen Hatshepsut at Deir el Bahari, Egypt."  

The general architecture of the post office building could possibly be traced back to this building, from Egypt's 18th Dynasty, according to the AIA Guide to New York City.  photo by Dennis Jarvis.

Faced in polished, mahogany-colored granite, the three-story structure is dominated by four double-height pilasters and two matching piers.  The cast iron spandrel panels between the second and third floors were decorated with allegorical gilded bronze reliefs of communication.  The central three were sculpted by Edmond Amateis and the others by Louis Slobodkin.  They depict the messenger god Mercury, signal drums, a letter carrier, a carrier pigeon, and Native American smoke signals.


The modern letter carrier (bottom) is honored with the central position among the reliefs.

Pencil Points wrote, "The dark, polished surfaces and strong, simple forms of the Madison Square Post Office are a new note in the city picture of New York, with a large simplicity and a general beauty of proportions which are admirable."  The critic said that the spandrel figures "give life and humanity to the whole," adding, "The use of the figures is important; they are not 'ornament' from a drawing board via a modeler, but the work of a sculptor."  The architect lamented, in retrospect, that he had not given the reliefs more importance.  "And Mr. Rich says that, if he were doing the building today, all the banding and ornament on the spandrels would go, and the sculptured figures be made larger, more important.  The building would thus have gained in power and human appeal," explained the article.

When the building opened, eight interior murals by Kindred McLeary were still in process, and would not be completed until 1939.  The New York Times noted that Rich had called for "the use in the public space of furniture of the type used in banks."  Part of an upper floor was set aside for employees' recreation use.


Three of Kindred McLeary's murals.  After 85 years of accumulated grime, the artworks are in need of conservation.

Throughout the coming decades, the post office branch garnered little attention.  That changed in September 1969 when a "regular substitute" employee, 22-year-old Ronald Walker, was caught taking $3.25 from an envelope.  Previously, postal workers found guilty of stealing mail were simply suspended without pay.  The New York Times wrote, "the theory was that the defendant had suffered enough by the loss of his job."

But Ronald Walker's case would set a new precedent.  Federal Judge Edward C. McLean initiated what was called a new "get tough" policy for thieving postal workers.  On January 5, 1970, he sent Walker to prison for six months.

Later that year, postal workers went on strike.  The effects on businesses and regular civilians was reflected by the American Kennel Club, whose mail came from the Madison Square Station.  The organization normally received about 10,000 pieces of incoming mail in the morning, and sent out about the same number in the afternoon.  Now, not only was the staff steeling themselves for the eventual avalanche of mail when the strike was over, but they were running out of space for the back-up outgoing mail.

Another irritation to customers came in January 1976, when postal rates for a first-class letter rose from 10 to 13 cents.  The Madison Square Station was besieged on January 6 with patrons who had left over 10-cent stamps and needed to buy 3-cent stamps.  A reporter from The New York Times noted the "large crowd" at the Madison Square Station, where "a man seeking 3-cent stamps turned away in disgust.  'It's ridiculous, he said, 'And I'll be damned if I'm going to pay them 20 cents.'"


Lorimer Rich's dignified 1937 building stands unchanged on East 23rd Street, a striking example of Governmental architecture of the Depression Era.


photographs by the author
LaptrinhX.com has no authorization to reuse the content of this blog

Saturday, November 5, 2022

The 1922 303 Park Avenue South


In 1921 the newly formed 303 Fourth Avenue Corp. demolished the vintage buildings at 303 through 311 Fourth Avenue (renamed Park Avenue South in 1959), and 107 to 113 East 23rd Street.  The syndicate then hired the architectural firm of Gronenberg & Leuchtag to design a replacement store and showroom structure on the site.  The plans, filed in September, placed the construction costs at $110,000, or more than $1.6 million in 2022.

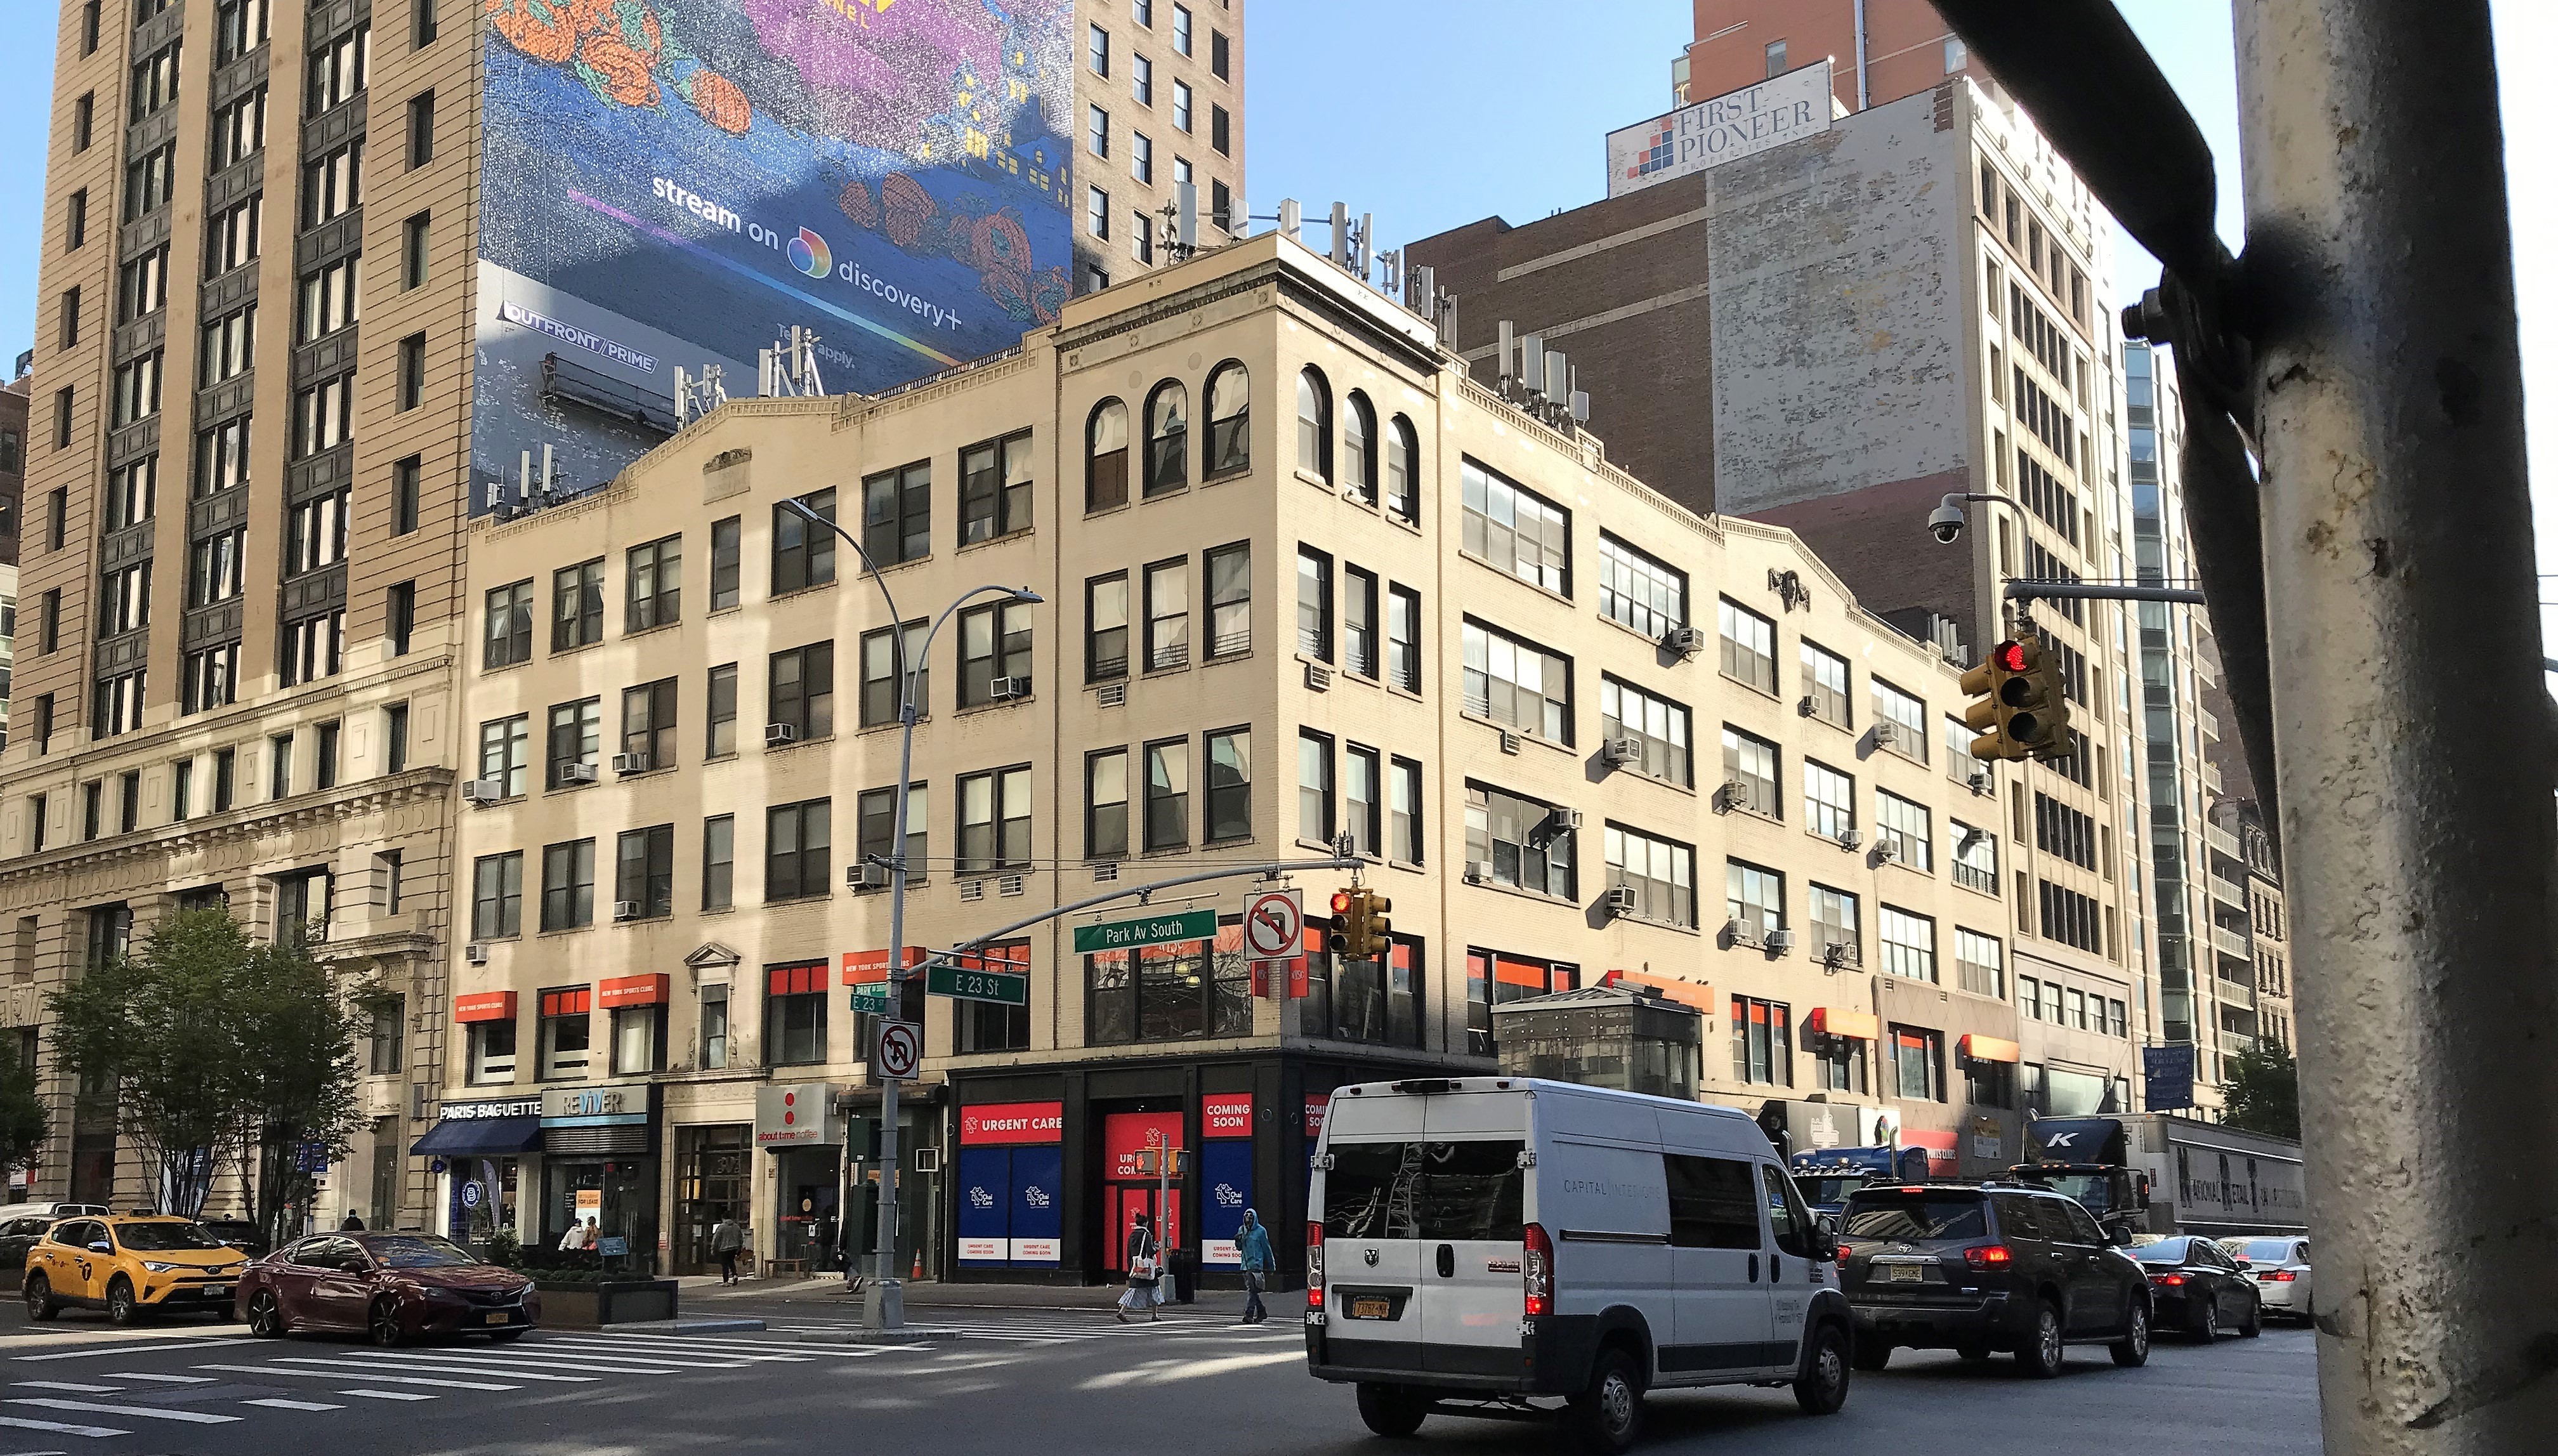
Groenberg & Leuchtag drew heavily on the waning Arts & Crafts style, the firm's spartan design featuring a triangular parapet on each elevation.  Incised, vertical lines set the corner section apart, its arcaded openings at the fourth floor creating the illusion of a tower.  Polychrome Arts & Crafts style tiles decorated the frieze below the corner cornice, while terra cotta tiles lined the roofline elsewhere.  The architects made an exception to the no-frills design with the avenue entrance.  Here the doorway was capped with a carved, Renaissance inspire entablature.  Flanking the window atop its cornice were two base relief sirens.


As the building rose, advertisements touted it as "suitable for haberdashery, shoes, hats and other wholesale & retail business."  The publicity worked.  On June 1, 1922, the New York Herald reported that the stationery firm Karnell & Meissner, Inc. had signed a 10-year lease "from plans."  And two days later, the Real Estate Record & Guide reported that the Tomados Confectionery Co., Inc. had taken space "in the building in course of construction."  That lease, too, was for 10 years.  Before the end of the year the Standex Optical Company took space, and the Times Square Auto Supply Co. leased the ground floor.

The H. P. Carr & Co. operated from the building in the 1930's.  In 1937 it received a patent for its Tutticurio tooth powder.  An advertisement promised it would "clean teeth with 100% safety.  Contains no soap or grit."  A "family size container" was available by mail for 25 cents.

The old address is announced in a plaque on the Park Avenue South facade.

The wide variety of tenants sometimes created strange bedfellows.  In the 1940's, 303 Fourth Avenue was home to the Garland Beauty School, which taught "beauty culture" as well as barbering.  Also in the building was the Socialist Party National Headquarters, which held meetings and published booklets and the weekly Socialist Party newspaper, The Call.   The headquarters would remain well into the 1950's.

This 1946 booklet gives the Socialist Party Headquarters address.

Also in the building at the time were the novelty, mail order firms Jerry Gottlieb, Inc., and Madison Mills, which touted its "Glow-In-The-Dark" specialties like "house numbers, pictures, plastic novelties, religious and nursery objects."
 
Beginning at mid-century, several design-related firms moved into the building.  By 1958 the Artists Design & Process Corporation was here, as well as the architectural and engineering firm of Greenberg & Ames.  By 1969 the related Ames Associates, architects and engineers, was listed here as well.  Humanities Press, Inc. occupied space from the mid-1960's to the 1980's.

The women's apparel shop, Toinettes, was in 303 Park Avenue South in the 1960's.  The Riverdale Press, September 8, 1968.

An unexpected tenant came in 1981.  On February 20, The New York Times reported, "The Cumeezi Clowns are at it again.  They will open their winter series of free entertainment at public sites this afternoon."  The article added, "If you're clown inclined, they teach--$40 for four classes--at 303 Park Avenue South."

The clown school was a hint at the changing personality of the district.  In 1989 Scuba Network was offering certification classes at its shop here.  Five years earlier, the art gallery 303 Gallery was founded in the building.  It would be a destination for art patrons for nearly three decades, not leaving until 2013.

Real change came in 1990's.  In 1997 sprawling residential loft spaces were being rented.  One potential renter described a 2,500-square-foot apartment to The New York Times journalist Barbara Whitaker in November that year as having "hardwood floors, an exposed brick wall and three pyramid-shaped skylights set into the 12-foot-high pressed tin ceiling."

A comprehensive renovation completed in 2004 resulted in a "physical culture establishment" on the first and second floors, and "apartments, offices, and artist studios" in the upper floors.


Other than the mutilated ground floor, Gronenberg & Leuchtag's 1922 building--which always looked more factory than showroom--is nearly unchanged after a century of disparate use.

photographs by the author
no permission to reuse the content of this blog has been granted to LaptrinhX.com

Friday, September 23, 2022

Frank Ayres Wright's 1911 112 East 23rd Street


In 1856 Rev. Augustus Valette Clarkson and his family moved into the 24-foot wide residence at 66 East 23rd Street (renumbered 112 in 1868).  Three stories tall above an English basement, the high-stooped house was typical of the elegant homes in the fashionable Union Square neighborhood.  Nearly half a century later, while business buildings crowded in around them, several of Rev. Clarkson's children still lived in the family home.  

Frederick Clarkson died in the house of pneumonia on February 5, 1901.  The New York Times called him, "a member of an old Colonial family and associated with many scientific and religious movements."  Three years later, on July 23, 1904, The Globe and Commercial Advertiser reported, "David Clarkson, one of the oldest residents of the lower park of the city, died Thursday at his home, 112 East Twenty-third street."  Clarkson was 83 years old.  The article noted, "Four brothers and a sister survive him."

One brother, Augustus L. Clarkson, stubbornly held onto the house for six more years.  In reporting that he had sold it to Oswald Oelschlaeger, "who will make extensive alterations," the Record & Guide noted, "The property has been owned by the Clarkson family for more than fifty years."  Oelschlaeger paid $125,000, nearly $3.7 million in today's money.

Oelschlaeger initially intended to substantially alter the house for business purposes.  His architect, Frank Ayres Wright, filed plans days that called for an extension to the rear, and new interior walls and windows.  But Oelschlaeger quickly changed his mind, and a week later Wright filed revised plans for an entirely new building.  It was described as a five-story brick and stone loft, to cost $20,000 to construct (about $590,000 today).

Wright's Arts and Crafts style facade was as much glass as it was it was brick.  A steel skeleton allowed for vast, grouped windows within a cast iron framework.  The entrance to the upper floors was set to the side of the storefront.  The most striking element of Wright's design was the deeply overhanging cornice, supported by alternating pairs of long and short brackets.


The greatly-changed personality of the neighborhood was reflected in the ground floor tenant, a saloon operated by Ralph Elsinger.  It played the pivotal role in a landmark New York Supreme Court Case in 1914.  Harlem resident Aldwin C. Babb dropped into the tavern for a drink, but Elsinger refused to serve him because he was Black.  In an early and unexpected move, Babb sued.  On April 14, the Supreme Court justices ruled in Babb's favor, saying "that a saloon was a place of public accommodation and therefore no discrimination was permitted."

In the meantime, the initial tenants of the upper floors included a Marine Corps Recruiting Office.  In December 1911, an advertisement looking for "Able-bodied men," offered monthly pay of "$15 to $69," plus "food, clothing, quarters and medical attendance free.

Another of the original tenants was Gabriel Weis, who ran a rare books store.  On April 7, 1912, The New York Times reported that Weid had obtained a "bejeweled copy of Edward Fitz-Gerald's 'Rubaiyat' of Omar Khayyam" at Sotheby's in London.  The newspaper said it "is said to be, for richness of design and beauty of decoration, the finest specimen of binding ever designed," and noted, "the outside covers and the doublures [are] lavishly inlaid, richly tooled and studded with 1,650 jewels set in gold."

Ironically, Weis had seen the book in London a year earlier and offered $4,000 for it--a significant $118,000 today.  The owners would not accept the offer.  When he saw that it was to be auctioned, he sent his agent to London, instructing him to bid $3,125 but "to go higher if necessary, as he wanted the book."  He was flabbergasted when his agent cabled to say he had won the book, valued at $5,000, for $2,025.  Sadly for Weis, the treasure was carefully packed and loaded onto the RMS Titanic for shipment to New York.  The New York Times would later remark simply, "it was lost at sea."

Gabriel Weis commissioned exquisite, one-of-a-kind volumes, as well.  Around the time of the Rubaiyat disaster, he commissioned a "a beautifully illuminated copy of 'Romeo and Juliet,'" according to The New York Times.  The illuminations were executed "by the famous Alberte Sangorski."  Upon its completion, the bookbinders, Riviere & Son, received a $6,000 offer for the book, "presumably from an agent of King Albert [of Belgium]," said the newspaper.   It is unknown if Weis would have accepted the offer, since, once again, circumstances out of his control foiled the unlucky Gabriel Weis.  

He had sent the volume to an exhibition in Leipzig, Germany, which is where King Albert saw it.  But World War I broke out in April 1914, and on November 22 The New York Times reported the book "is now in possession of the Germans at Leipsic."

A most colorful tenant was Captain O'Brien's Gymnasium, which occupied an upper floor by 1915.  He offered his services to aspiring recruits for city agencies, like the fire department.  After giving them an examination, he then prepared them with physical training.  An example was 21-year-old Hugh A. Halligan in 1916, a Fire Department hopeful.  The Evening Telegram reported his measurements when he "first entered the gymnasium of Captain O'Brien, at No. 113 East Twenty-third street," and after training.  He had gained 22 pounds, 1-1/2 inches in his biceps, lost two inches around his waist, and chest increased from 39 to 44 inches.

New York Irish American Advocate, 1915 (copyright expired)

Captain O'Brien was quick to adapt to changing times.  By the end of the war, he had expended his gymnasium to include a clerical school.  On May 29, 1918 he ran three advertisements in The New York Times that read:

Girls, Ladies, Attention!
Learn telephone switchboard operating, typewriting, stenography, filing, dictaphone bookkeeping, billing.  Capt. O'Brien, 112 East 23d

Attention--Filing Course
Filing course $10.  Why pay more?  Capt. O'Brien School, 112 East 23d.

Attention Ladies!
Learn elevator and telephone operating; fee reasonable.  O'Brien, 112 East 23d.

And on March 10, 1921 the Merchant Plumber and Fitter reported on Captain O'Brien's Civil Service School.  It noted that he coached prospects for the plumbing examinations, saying "His class in technical training and lead wiping has been large, and when appearing before the board of plumbing examiners, his students have been thoroughly grounded, making it easy for them to pass the examination."

Other spaces in the building at the time were leased to the Accurate Office Supply Co. and the Secor Manufacturing Co.  An unexpected tenant was the Committee of Fifty Friends of Conscientious Objectors, here in 1918.  The group was formed to support conscientious objectors who were imprisoned at Fort Levenworth, Kansas.  

On December 23, 1918 the committee met with the Secretary of War, Newton D. Baker, in Washington, presenting him with a petition containing 15,000 signatures.  Baker told them that "the future of the objectors now undergoing military discipline at Leavenworth for refusing to submit to military authority" was being considered.  The committee pointed out that many of the incarcerated were valuable to society.  A representative told the New-York Tribune, "We spoke of George Wiershausen, whose scientific skill effected a wonderful cure on a five-year-old boy crippled with infantile paralysis; of Evan Thomas, the brilliant young minister serving a twenty-five-year sentence; of Roderick Seidenburg, the gifted etcher, and many others."

The 1920's saw the Triangle Radio Supply Co., the Gramercy Radio Store, and the Hair Specialty Co. move into the building.  The ground floor became home to Joseph Habas's stationery store in 1924.

image from the NYC Dept of Records & Information Services

The Hair Specialty Co. would remain in the building for decades.  An advertisement in October 1955 promised, "Gray hairs need worry you no more," and said its hair colorer "will cover gray hair in 10 to 30 minutes so that you would not know it ever was gray."  The advertisement apparently did its job, because other than an updated model photograph, the text of an ad in Ebony magazine in March 1962 was verbatim.

In 1979 Neustro Teatro operated from the building.  In September that year it presented Neil Simon's Plaza Suite in Spanish.  Admission was $5.

The Institute for the Protection of Lesbian and Gay Youth leased the third floor in 1983.  The group would be responsible for the organization of the first high school in America specifically for LGBT youth, the Harvey Milk High School.  It remained in the space at least through 1988, when it was known as the Hetrick-Martin Institute.


Other than the starkly remodeled storefront, home to a Wendy's restaurant today, Frank Ayres Wright's handsome Arts & Crafts building is nearly unchanged since its opening in 1911.

photographs by the author
no permission to reuse the content of this blog has been granted to LaptrinhX.com

Wednesday, September 7, 2022

The SPCC Building - 295 Park Avenue South


Henry Bergh was an impassioned reformer who caused the closure of Christopher Burns's notorious Sportsmen's Hall in 1870, and berated the wax figures of the Eden Musee on West 23rd Street as "demoralizing."  The highly-publicized case of an orphan girl in April 1874 prompted Bergh to establish a protective agency for children.  With attorney Elbridge T. Gerry and philanthropist John D. Wright, he founded the Society for the Prevention of Cruelty to Children that year.  Its announced mission was "to respond to the complex needs of abused and neglected children, and those involved in their care, by providing best practice counseling, legal, and educational services."

On March 30, 1880 the society purchased the four-story brownstone house at the southeast corner of 23rd Street and Fourth Avenue (later Park Avenue South), from Henry G. Davis for $43,000--just over $1 million in 2022.  It served as the society's offices and temporary housing for abused or abandoned children.  Eight years later, on April 14, 1888, the Real Estate Record & Guide reported that the society had purchased the house next door, at 102 East 23rd Street, for $45,000.  Builder G. W. Patterson was hired to "alter walls" in the two former residences.

But even the expanded facilities were quickly outgrown.  In 1889 the Gerry Society, as it had become known to most New Yorkers, had "received and investigated 6,802 complaints, prosecuted 2,364 cases, and secured 2,331 convictions, while 3,271 children were rescued and relieved," according to The New York Times on February 5, 1890.  Those children were temporarily housed in the East 23rd Street houses.

Being "rescued and relieved" was, in itself, not necessarily pleasant.  The New York Times explained that of those 3,271 children:

...22 were provided with houses or situations [i.e., work as domestics], 167 who had been lost or stolen were restored to parents or guardians, 126 were sent to the American Female Guardian Society, 215 to the hospital and nursery on Randall's Island, 130 to the Dominican Convent, 105 to the Five Points House of Industry, 302 to the Mission of the Immaculate Virgin, 328 to the Missionary Sisters, 506 to the New-York Catholic Protectory, 300 to the New-York Juvenile Asylum, 192 to St. Joseph's Asylum, 82 to the Society for the Reformation of Juvenile Delinquents, 140 to the Hebrew Sheltering Guardian Society, 26 to the Society for the Prevention of Cruelty to Children, and others to various institutions.

On February 20, 1892, the society's building committee approved the plans submitted by Renwick, Aspinwall & Renwick for a substantial building on the site of the brownstones.  Construction began on April 1 and was completed before the end of the year at a cost of $200,000 (about $6.14 million today).  Engulfing the footprint of the two houses and rear yards, it ran 50 feet along West 23rd Street and 100 feet on Fourth Avenue, where the main entrance would be located.

The architects gave the Renaissance Revival style building a two-story base of "Westerly granite," as described by The New York Times.  The upper four floors were clad in buff colored Roman brick.  The New York Times explained, "The whole building will be extremely plain on the outside, with the idea of saving as much as possible of the building fund for securing interior conveniences and the latest modern appliances."  Among those conveniences were two elevators--a passenger and a freight.

A store for extra income was installed on the 23rd Street corner.  On the ground floor was a reception room "for persons making complaints or seeking information," baths and receiving rooms for arriving children, and the offices.  The entire second floor was "given up to the Superintendent and matron," according to The New York Times on February 21, 1892.  "Here they will have their parlor and living rooms."  The third floor held the dining room (with seating for 100), and play areas, "so arranged that folding doors can shut off the more depraved and vicious from the as yet innocent little ones."

The original plans had called for a six-story structure, but during construction two additional floors were added.  Now the girls' dormitory occupied the fourth floor, and the boys' was on the fifth.  Also on the fifth floor would be the infirmary.  The top floor held the kitchen, laundry, servants' quarters and storerooms.  The roof was partially covered to provide for a playground.

The Society for the Prevention of Cruelty to Children not only received abused and abandoned youths, but delinquents.  The New York Times noted, "All the children arrested in the city for one cause or another will then be given over to its charge."  The new building could accommodate the temporary housing of 125 children.

King's Handbook of New York City, 1893 (copyright expired)

A concession to the "extremely plain" facade, as originally projected by The New York Times, were the handsome terra cotta plaques on the seventh floor.  Those at the corners and ends depict young girls, encircled by wreaths.  The others are of figure-eight-shaped garlands.

photo by Beyond My Ken

The dismal lives of the children were brightened twice a year, on Christmas and Thanksgiving.  The society depended greatly on donations, and was supported by several women of high social standing.  Among those in charge of arranging the Thanksgiving dinner of 1917 were Mrs. William K. Vanderbilt, Sr., Mrs. William K. Vanderbilt, Jr., Mrs. Mortimer L. Schiff, Miss Mary Choate and Mrs. Robert L. Gerry.  Given the massive fortunes of those families, it may have surprised subscribers of The Evening Post to read on November 28, "Children in the custody of the Children's Society will have a chicken dinner tomorrow in the Society's rooms...For the first time in years it was decided, because of the high price of turkey, to substitute chicken for turkey."

In December 1919 the financial secretary, E. J. Craine, explained to a journalist from the New-York Tribune, "In their short lives Christmas has meant almost nothing to these little ones.  Few of them have either father or mother; their homes have been cold and sordid, and many of them will carry all their lives scars from the cruel and inhuman treatment they have suffered.  They cannot know the joy, on a Christmas morning, of rushing breathless in nightclothes to see the wonderous gifts left in their stockings by a loving Santa Claus."

Most of the destitute waifs had never received a Christmas present nor seen a Christmas tree other than through a window.  On December 20, 1915, The New York Press reported on the upcoming Christmas party at the society.  "Santa Claus has sent word he is coming, and a big tree, lighted with electric lights will be waiting for him.  He will bring something for every child...There will also be a magician, a Punch and Judy show and other entertainments for the youngsters."

A mailbox had been set up in the shelter marked "Mail For Santa Claus."  On December 21, 200 letters were taken out for New Yorkers to read and fulfill the little writers' wishes.  The New-York Tribune printed a few.  Among them was:

Dear Santa Claus:  I have neither father nor mother and have been in an orphan asylum for the most part of my life.  I have heard that you will be around in a few weeks.  I love music and would like to have a clarinet, and do please remember that orphan asylum with some toys or some treat that always makes us so happy.  Sam.

Another boy did not ask for himself, but only for something for his sister.  "I would like you to bring my sister a doll.  Hoping to receive the doll, I remain, yours sincerely, John."

In 1920 a new general manager, Colonel Ernest K. Coulter was put in charge.  Among his first acts was to sell the $4 million building in July to the American Linseed Co.  The Record & Guide reported, "The expansion of the society's work requires enlarged accommodations, and the society will erect a new building for its own use in the neighborhood of the Children's Court."  Coulter's actions caused extreme friction among the officers, including some of its wealthiest supporters.

On November 10, 1920, The New York Times reported that the tensions, "which started with a skirmish several months ago over the sale of the old society home...has become more intense over some of the details of management."  At a meeting the previous day, seven women resigned, including Mrs. William K. Vanderbilt, Jr., Mrs. Mortimer L. Schiff, Mrs. George Nichols, and Mrs. J. Nelson Borland.

The American Linseed Company hired the architectural firm of M. L. & G. H. Emery to convert the building into offices.  The extensive renovations cost the firm the equivalent of $1.2 million today.  American Linseed Company did not move into its building, but leased space to various organizations, like the American Association for Organizing Family Social Work, and the Woolen and Dress Goods Merchants Association.

In 1930 United Charities, whose headquarters engulfed the southern half of the block, purchased the building.  On March 12, The New York Sun reported, "United Charities now controls the entire east block front of Fourth Avenue from Twenty-second to Twenty-third street."

The structure now filled with agencies like the Council for Women for Home Missions, and the Church Committee on Overseas Relief.  One Depression era tenant, the New York Emergency Unemployment Relief Bureau, got more than its fair share of publicity.  The facility was formed to "end the misery of the unemployed."  But that goal was not so easy to reach.

In January 1931 applicants received a two-line notice from the Bureau that read:

Dear Sirs:  The Emergency Work Bureau has over 24,000 men at work.  We have reached our quota, and regretfully send notice to all men registered with us that no more jobs can be given either now or later. 
 
                Yours truly, Raymond W. Houston

The notice prompted a demonstration in front of the building on February 10.

Another demonstration was held in January 1933 when members of one group realized that the Emergency Relief Bureau catered only to whites.  On January 6, The Daily Worker reported, "Six Negroes were granted $10 cash relief immediately and promised jobs in the near future, as a result of a demonstration of the Needle Trades Unemployment Council before the Emergency Relief Bureau at 297 Fourth Avenue."

Throughout the 1940's the building was home to several religious-based groups, like the World Council of Churches, and the Federal Council of Churches.  In 1950 Fourth Avenue was renamed Park Avenue South.  The 1960's saw the National Cystic Fibrosis Research headquarters and the Association for Homemaker Service, Inc. move in.  The latter was a non-profit agency that placed "homemakers" with families.  On February 23, 1963, for instance, the Amsterdam News noted, "Two weeks after it started, it had two homemakers in two homes fulfilling the role of the mothers in these families, both mothers being confined at the hospital."

By the early 1970's, the building was known as the Social Service Exchange Building.  In March 1973 the newly-formed Council On Economic Development and Empowerment for Black People took space, and in 1976 the Commission for Racial Justice had offices here.


Change came in 1983 when the upper floors were converted to residential space.  The building, now known as Park 23, took the new address of 275 Park Avenue South and contains 179 rental apartments.

photograph by the author
no permission to reuse the content of this blog has been granted to LaptrinhX.com

Friday, February 11, 2022

The 1907 Epiphany Branch Library - 228 East 23rd Street

 
photo by the author

In 1902 the Director of the New York Public Library related to the crowd assembled for the dedication of the Yorkville Library a story Andrew Carnegie had told to him years before. Carnegie had reminisced about the problems he experienced as a boy trying to obtain books to read.

Billings said that the little boy and future millionaire made a vow “no, perhaps not a vow; it seems unnatural to accuse a Scotchman of a vow—but a promise—that if he ever obtained the means he would establish a public library.”

On March 12, 1901, Carnegie offered the City of New York a gift of $5.2 million to build free circulating libraries. The condition was that the city would provide the land and maintain the libraries. An agreement was reached and the plans for fifty libraries—thirty of them in Manhattan—began.

The Evening Post reported on September 13, 1907, "The newest branch building erected for the New York Public Library out of the Carnegie fund will be opened at No. 228 East Twenty-third Street next Friday.  This is the twenty-fourth."  The article noted, "It will furnish quarters for the Epiphany Branch, formerly a part of the old Cathedral library system, which was consolidated with the New York Public Library in 1905."

While essentially following a similar design format, the Carnegie libraries were the products of several different architectural firms.  The Epiphany Branch was designed by the esteemed firm of Carrère and Hastings, whose magnificent Main Library building was rising on Fifth Avenue.   The firm created a near copy of another Carnegie branch, the Muhlenberg, which it had designed a year earlier at 209 West 23rd Street.

The 50-foot wide, limestone clad structure is three stories tall.  Its Renaissance Revival style design features arched openings within the base, countered by rectangular windows in the two-story upper section.  Bracketed cornices distinguish the second floor windows and a stone cornice and parapet complete the design.

from the collection of the New York Public Library

On the main floor were the circulation and reference rooms for adults.  The second floor contained the children's reading rooms and circulation desk, as well as a "retiring room" for the staff--what today we would call a lounge.  The top floor held the reading area for magazines and periodicals as well as exhibition cases.  The cost of construction was $85,000--about $2.4 million today.  (The site, paid for by the city, was another $71,845.)

Almost from its opening, the Epiphany Branch was the venue of free classes.  Among the earliest were Americanization classes.  Many, if not most, of the residents of the neighborhood were immigrant families.  With World War I raging, the "Americanization movement," which sought to meld the individual cultures into a single American ideal, swept the country.  

On October 28, 1917, an article in The New York Times Magazine, entitled "Making Good Citizens of the Foreign-Born," said, "The 'immigration problem' as a whole is a many-sided thing' but now that the United States is at war, a vigorous new interest has arisen in one phase of the problem, and a comprehensive new effort is being made to solve it--the problem of real Americanization."  It noted that a course was already being given at the Epiphany Branch:

This course begins with an opening series of lectures, of which the purpose is to acquaint the worker with the conditions, general and specific, of immigration and the immigrant's life.  Then follow field work and observation; the student learns at first hand the relation of the Government to the individual immigrant.  The third phase makes it necessary for each volunteer to decide upon some specialized form of work, in health, food conservation and domestic economy, vocational guidance, recreation, community singing, and co-operative art.

The library offered its rooms as meeting spaces, as well.  On November 25, 1917 the Consumers' Co-operative Society met here regarding the "co-operative store plan."  Based on a socialistic concept, cooperative stores did away with the middle man.  Members of the cooperative could buy goods without the cost of the retailer, paying a nominal membership fee to support the store. 

Around 1926, a series of "teacher clerk training courses" were begun here.  "This course aims to prepare those who can meet eligibility requirements for the position of teacher clerk.  It covers every phase of the clerk's work," explained The Daily Star on September 15 that year.

It may have been those courses that caused the Epiphany Branch to become a favorite meeting place of educators--especially after the Stock Market crash of 1929.  Teachers and substitute teachers became "unappointed," or laid off.  In response, by 1931, The New York Association of Unappointed Teachers was formed.  It regularly met here over the next few years.

Another group that met in the Epiphany Branch--one with a name that would be questioned today--was the New York City Teachers of Homebound Crippled Children.  It, too, held regularly scheduled meetings here throughout the 1930's.

A specific program for juvenile offenders opened in the library on September 18, 1941.  The New York Sun reported, "A special collection of books, set up especially for the use of children between the ages of 5 and 18, who come before the courts, was opened yesterday in the Epiphany branch of the New York Public Library."  The city had received an anonymous give of $5,000 to buy the books, chosen by the Mayor's Committee for the Selection of Suitable Books for Children in the Courts.  City and court officials promised they would "curb juvenile crime."  How successful the program was is unclear.

An interesting course given here in the 1940's offered free lessons in Esperanto.  A constructed international auxiliary language developed in 1887, Esperanto was intended to be a universal second language for international communication.

In 1960 plans for restoring the stately library building were drafted, but then, according to The New York Times, "the city decided it would be better to start all over with a simple modern building."  Restoration architect Joseph Roberto later said, "Those were the days when everything was torn down."  In 1973 the city issued a demolition permit--and then an enraged community rose up.

On July 8, 1973 The New York Times architectural columnist Ada Louise Huxtable wrote that the library "has been given a last minute reprieve just as demolition contracts were to be let by the city.  A replacement, of no greater area, was to be built."  She noted that, ironically, the firm of Lundquist & Stonehill had written in 1971, "We observed that the existing building was distinguished and substantial" and "thought that consideration should be given to renovation and expansion."  The Department of Public Works had responded that the "die was cast" and the firm was fired.  Huxtable said "The Department is now eating Carrère and Hastings crow."

Joseph Roberto had been greatly responsible in the structure's rescue.  The building was closed in 1982, and the restoration/renovation was completed in 1984.  Roberto cut the yellow ribbon at the building's rededication on September 25.  Noticeably, the doorway was transformed into window that seamlessly-matches the others, and the entrance moved to a glass enclosed atrium to the side.

photo by Mcmillin24

The branch continues to provide children's programs and exhibitions within a Carrère & Hastings structure rescued at the last minute from the scrap heap.

no permission to reuse the content of this blog has been granted to LaptrinhX.com