Showing posts with label chicago school. Show all posts

Tuesday, April 22, 2025

The Nippon Club (Iglesia Adventista) -- 161 West 93rd Street


photograph by Jim Henderson

On May 14, 1905, The New York Times reported, “Leading Japanese residents of New York yesterday organized the Nippon Club, which will occupy a handsome house at 44 West Eighty-fifth Street, now a private residence.”  The newspaper noted that the Nippon Club would be the only large organization of its kind outside Japan.  “The membership will include Japanese bankers and merchants, those represented in the professions and the Government service.”  The club was founded by Japanese chemist Jōkichi Takamine.  (His development of the enzyme taka diastase, which breaks down starch, had garnered him a fortune of $30 million, according to the Japan Times decades later.)

After having leased the West 85th Street house for six years, on November 18, 1911, the Record & Guide reported that the Nippon Club had purchased the houses at 161 through 165 West 93rd Street, noting, "A 3-story clubhouse will be erected from designs by John V. Van Pelt."  Instead of demolishing the structures, however, on March 1, 1912, The Sun reported that Van Pelt had "filed plans for extensive alterations to the three three story dwellings," adding, "The entire interior will be remodelled [sic] and the facade rebuilt."

The interior, after the removal of all party walls, will have a large public dining room on the main floor, with a Sukiyaki room on the third floor and several large reception rooms.  All of these rooms are to be finished in cedar wood, being carved and designed in the Japanese style.  The three buildings will be converted into one structure, with the main entrance in the middle.

The renovations cost the club $30,000, or about $972,000 in 2025 terms.  Van Pelt blended the Chicago School and Arts & Crafts styles.  Interestingly, his plans included faience (glazed ceramic tiles) "under and over each window."  Instead, the final geometric designs were all done in two-toned brick.  Stealing Van Pelt's architectural show was the projecting cornice, described by Edison Monthly in 1915 as "the only discoverable hint of Asia."  Indeed, according to The Sun, "The roof will be of the peaked style covered with corrugated terra cotta tile, thereby giving the building its pagoda appearance."

image by frog17 via wikimapia.org

The Nippon Club moved into its new home in September 1912.  The Japan Society Bulletin said it, "boasts all American fittings from billiard room to office, in addition to several floors furnished in Japanese style, where the tired business men feel again the spell of home in far Nippon."  As the bulletin suggested, the motif was expectedly Japanese with fusuma, or sliding screen doors, and Japanese-style furnishings including teakwood tables, bronze statues, and hand-made Japanese lanterns.  There were a ballroom, billiards room, library, dining room, smoking room, and parlors.  

Obviously, not all of the furnishings were Japanese in style.  postcard image courtesy of Lynne Miller

Items brought from the former clubhouse, according to The Sun, were "paintings on silk and velvet, fine specimens of the pillar print or kakemono-ye, a lot of tableware, including sets of beautiful, fragile Imari and lacquered tables and dishes."  The article noted, "The thing that the club places most value upon, for patriotic reasons, is a scroll from the Mikado presented to the club by Admiral Count Togo, last and most distinguished of Japanese visitors."

The club was fashioned after exclusive New York gentlemen's clubs, and The Sun remarked on January 21, 1912, "The first thing that will strike the curious inquirer is the astonishing resemblance the club bears to American clubs of the best type."  One notable difference, however, was the tradition that members honored upon arriving.  "But the Japanese member is not so likely to insist upon its ranking as upon the great comfort if affords.  To the Nippon he may go at evening after the day's work is done and slip on his night gown and rest," said The Sun.  The article explained:

Not our kind of night gown, but a ukata [sic], which is a loosely, hanging kimono of light weight material that drops straight from the shoulders and is girt about the waist by a thin cord.  The ukata [sic] is cool and comfortable.

The club routinely hosted dignitaries and countrymen.  On the evening of February 24, 1915, the Nippon Club held a dinner for visiting officers of the Japanese Navy.  Among the members present were the Consulate General of Japan, T. Nakamura; and several Japanese-born bankers.  Not invited was a young man, Yataro Tanaka, who "wanted to pay his respects to the officers," according to The Sun.  In attempting to do so, he upset the traditional decorum within the club.  According to the club's manager, A. H. Ohnishi, at 10:30, "He rushed into our parlor, where was thirty-one full dressed guests, and spoiled all their happiness."  

Tanaka was ousted, but two hours later he returned.  He broke into the front door, creating chaos amid the dignified event.  In the West Side Court, A. H. Ohnishi complained that he, "broke our front door and got into our club house.  He threatened our men by the violation at so late last night and there was no reason with him to do such things."  Tanaka was fined $5 for disorderly conduct.

postcard image courtesy of Lynne Miller

Consul General Nakamura and other members hosted a dinner on November 30 that year in honor of Baron Ei-ichi Shibusawa.  He was described by The Sun as the "foremost business man of Japan" and "to whom more than to any other his nation owes her commercial and industrial transformation, hater of jingoes, friend of peace and of America."  Shibusawa spoke on the ongoing war in Europe, congratulating America "on being the only world power that is not in the great war."  Ironically, given the events that would unfold nearly three decades later, he predicted that Japan and America "will be able to do much in preventing the recurrence of such disastrous calamities to humanity in the future."

The Nippon Club continued to host eminent visitors.  In September 1917, Viscount Ishii "and the other members of the Imperial Japanese Commission" were guests here; on the evening of July 23, 1918, a dinner was held in honor of Prince Yoshihisa Tokugawa; and on November 17 that year, the club hosted a dinner for visiting retired Japanese Army Colonel H. H. Hirayama.

On July 23, 1922, The New York Times reported that Jōkichi Takamine had died, saying he "founded the Nippon Club" and was "widely known for his work for friendly relations between Japan and United States."  Takamine's body was brought to the Nippon Club for a memorial service on July 24.  The New York Times reported that his casket, upon which were crossed Japanese and United States flags, was "surrounded by more than three hundred floral pieces from prominent Japanese and American friends."  The following morning, Takamine's body was taken to St. Patrick's Cathedral for his funeral.

postcard image courtesy of Lynne Miller

Prince and Princess Tokugawa visited New York in 1931.  On April 13, The New York Times reported, "The Nippon Club at 161 West Ninety-third Street, composed of leading members of the Japanese colony here, was eager to have the royal couple visit their clubhouse, and the Prince and Princess found time to do it."  

Three years later, the Prince was back.  On February 27, 1934, The New York Times announced, "Prince Iyesato Tokugawa last night extended greetings to his countrymen in New York at a dinner held in the Nippon Club...The speeches were in Japanese."

On February 11, 1940, a celebration of the 2,600th anniversary of the founding of the Japanese Empire was held here.  The New York Times said that 250 members made "solemn pledges of fealty to Emperor Hirohito."  Consul General Kaname Wakasugi conducted the event.  "Later they rejoiced over buffet tables laden with native delicacies, sang folk songs and toasted the world's oldest dynasty in sake, a rice wine."

A Japanese flag hangs above the entrance awning.  postcard image courtesy by Lynne Miller

Later that year, the clubhouse became involved in at least one Nazi espionage incident.  Born in Germany, William Sebold  became a naturalized U.S. citizen in 1936 and worked in aircraft and industrial plants.  Three years later, he was approached by the Gestapo who persuaded him to cooperate with the Reich.  In the meantime, Everett Minster Roeder was a draftsman who designed materials for the U.S. Army and Navy.  Sebold delivered German instructions to Roeder in various places throughout the city.  According to Norman Ridley in his Spying for Hitler: Nazis Who Infiltrated America, "At the end of October 1940, Sebold received instructions from Germany to send Roeder to a rendezvous at the Nippon Club at 161 West 93rd Street.  This would reveal yet another method that the Abwehr were employing to have stolen documents transported safely back to Germany."

On December 7, 1941, the Japanese launched a surprise attack on the United States fleet at Pearl Harbor.  American reaction was swift.  The next day, The New York Times published a photograph of the steward of the Nippon Club locking the doors under the watchful glare of a policeman.

The New York Times, December 8, 1941

The newspaper reported, "The Nippon Club at 161 West Ninety-third Street was closed by the police.  Twelve Japanese who were there when the police came were escorted to their homes.  Silent crowds watched their departure.  There were no demonstrations."

The clubhouse was seized by the Office of the Alien Property Custodian and it sat dark for more than two years.  On February 6, 1944, The New York Times reported that the Alien Property Custodian had sold the building to the Benevolent and Protective Order of Elks.  The article noted that the lodge "would be occupied some time in April after alterations."

Two weeks later, on February 21, an auction of the contents of the Nippon Club was held.  Rampant anti-Japanese sentiments, however, greatly affected the bidding of the rare and valuable items, including eight ceremonial Japanese swords and the custom-made furniture.  A spokesman said, "nobody seemed to be very interested."

The prediction that the Elks would move into the clubhouse in April was optimistic.  It was not until December 16, 1944 that "the mother lodge of Elkdom" dedicated the building, as reported by The New York Times.  The structure and the renovations had cost the fraternal organization $75,000--about $1.3 million today.

Fourteen years later, the Elks sold the property to the American Theatre Wing.  Renovations resulted in rehearsal halls in the basement, first and second floors; offices and half of a duplex apartment on the third; and the top floor of the duplex on the fourth.

On September 15, 1958, Mayor Robert F. Wagner officiated at the dedication of the new headquarters.  According to its president, Helen Menkin, the new building would permit "our organization to carry out our expansion ideas more effectively."  It held full-time classes for 400 students with a faculty of 40 teachers.  Among the well-known names of the theater who attended the event were Ed Begley, Lawrence Lagner, Miriam Hopkins, and Mrs. Bert Lytell.

photograph by frog17 from wikimapia.org

The American Theatre Wing sold the property in 1968 to a Seventh-Day Adventist Church, Iglesia Adventista Broadway.  The congregation converted the lower floors for worship purposes with residential spaces on the upper floors.

many thanks to reader Lynne Miller who suggested this post

Saturday, November 11, 2023

The 1908 Everett Building - 200 Park Avenue South


In 1853, the elegant Everett House hotel opened on the northwest corner of 17th Street and Fourth Avenue (renamed Park Avenue South in 1959).  Over the coming decades it would see illustrious guests like the Prince of Wales come and go.  Then, on February 9, 1907, the Real Estate Record & Guide reported that it had been sold to the Century Realty Co., noting, "The Everett House...is one of the old landmarks of the city of New York."  A year later, the new owners announced that the venerable hotel would be replaced with a 16-story office building.  "Messrs. Goldwin, Starrett & Van Vleck...are the architects," reported the Record & Guide.

Ground was broken in September 1908, and the steel-frame structure rose with blinding speed.  Just four months later, on December 24, the New-York Tribune reported that the new Everett Building was "almost entirely occupied."  A few weeks earlier, the Record & Guide had exclaimed, "Seventeen tiers in a trifle more than four weeks, or about four stories a week!"

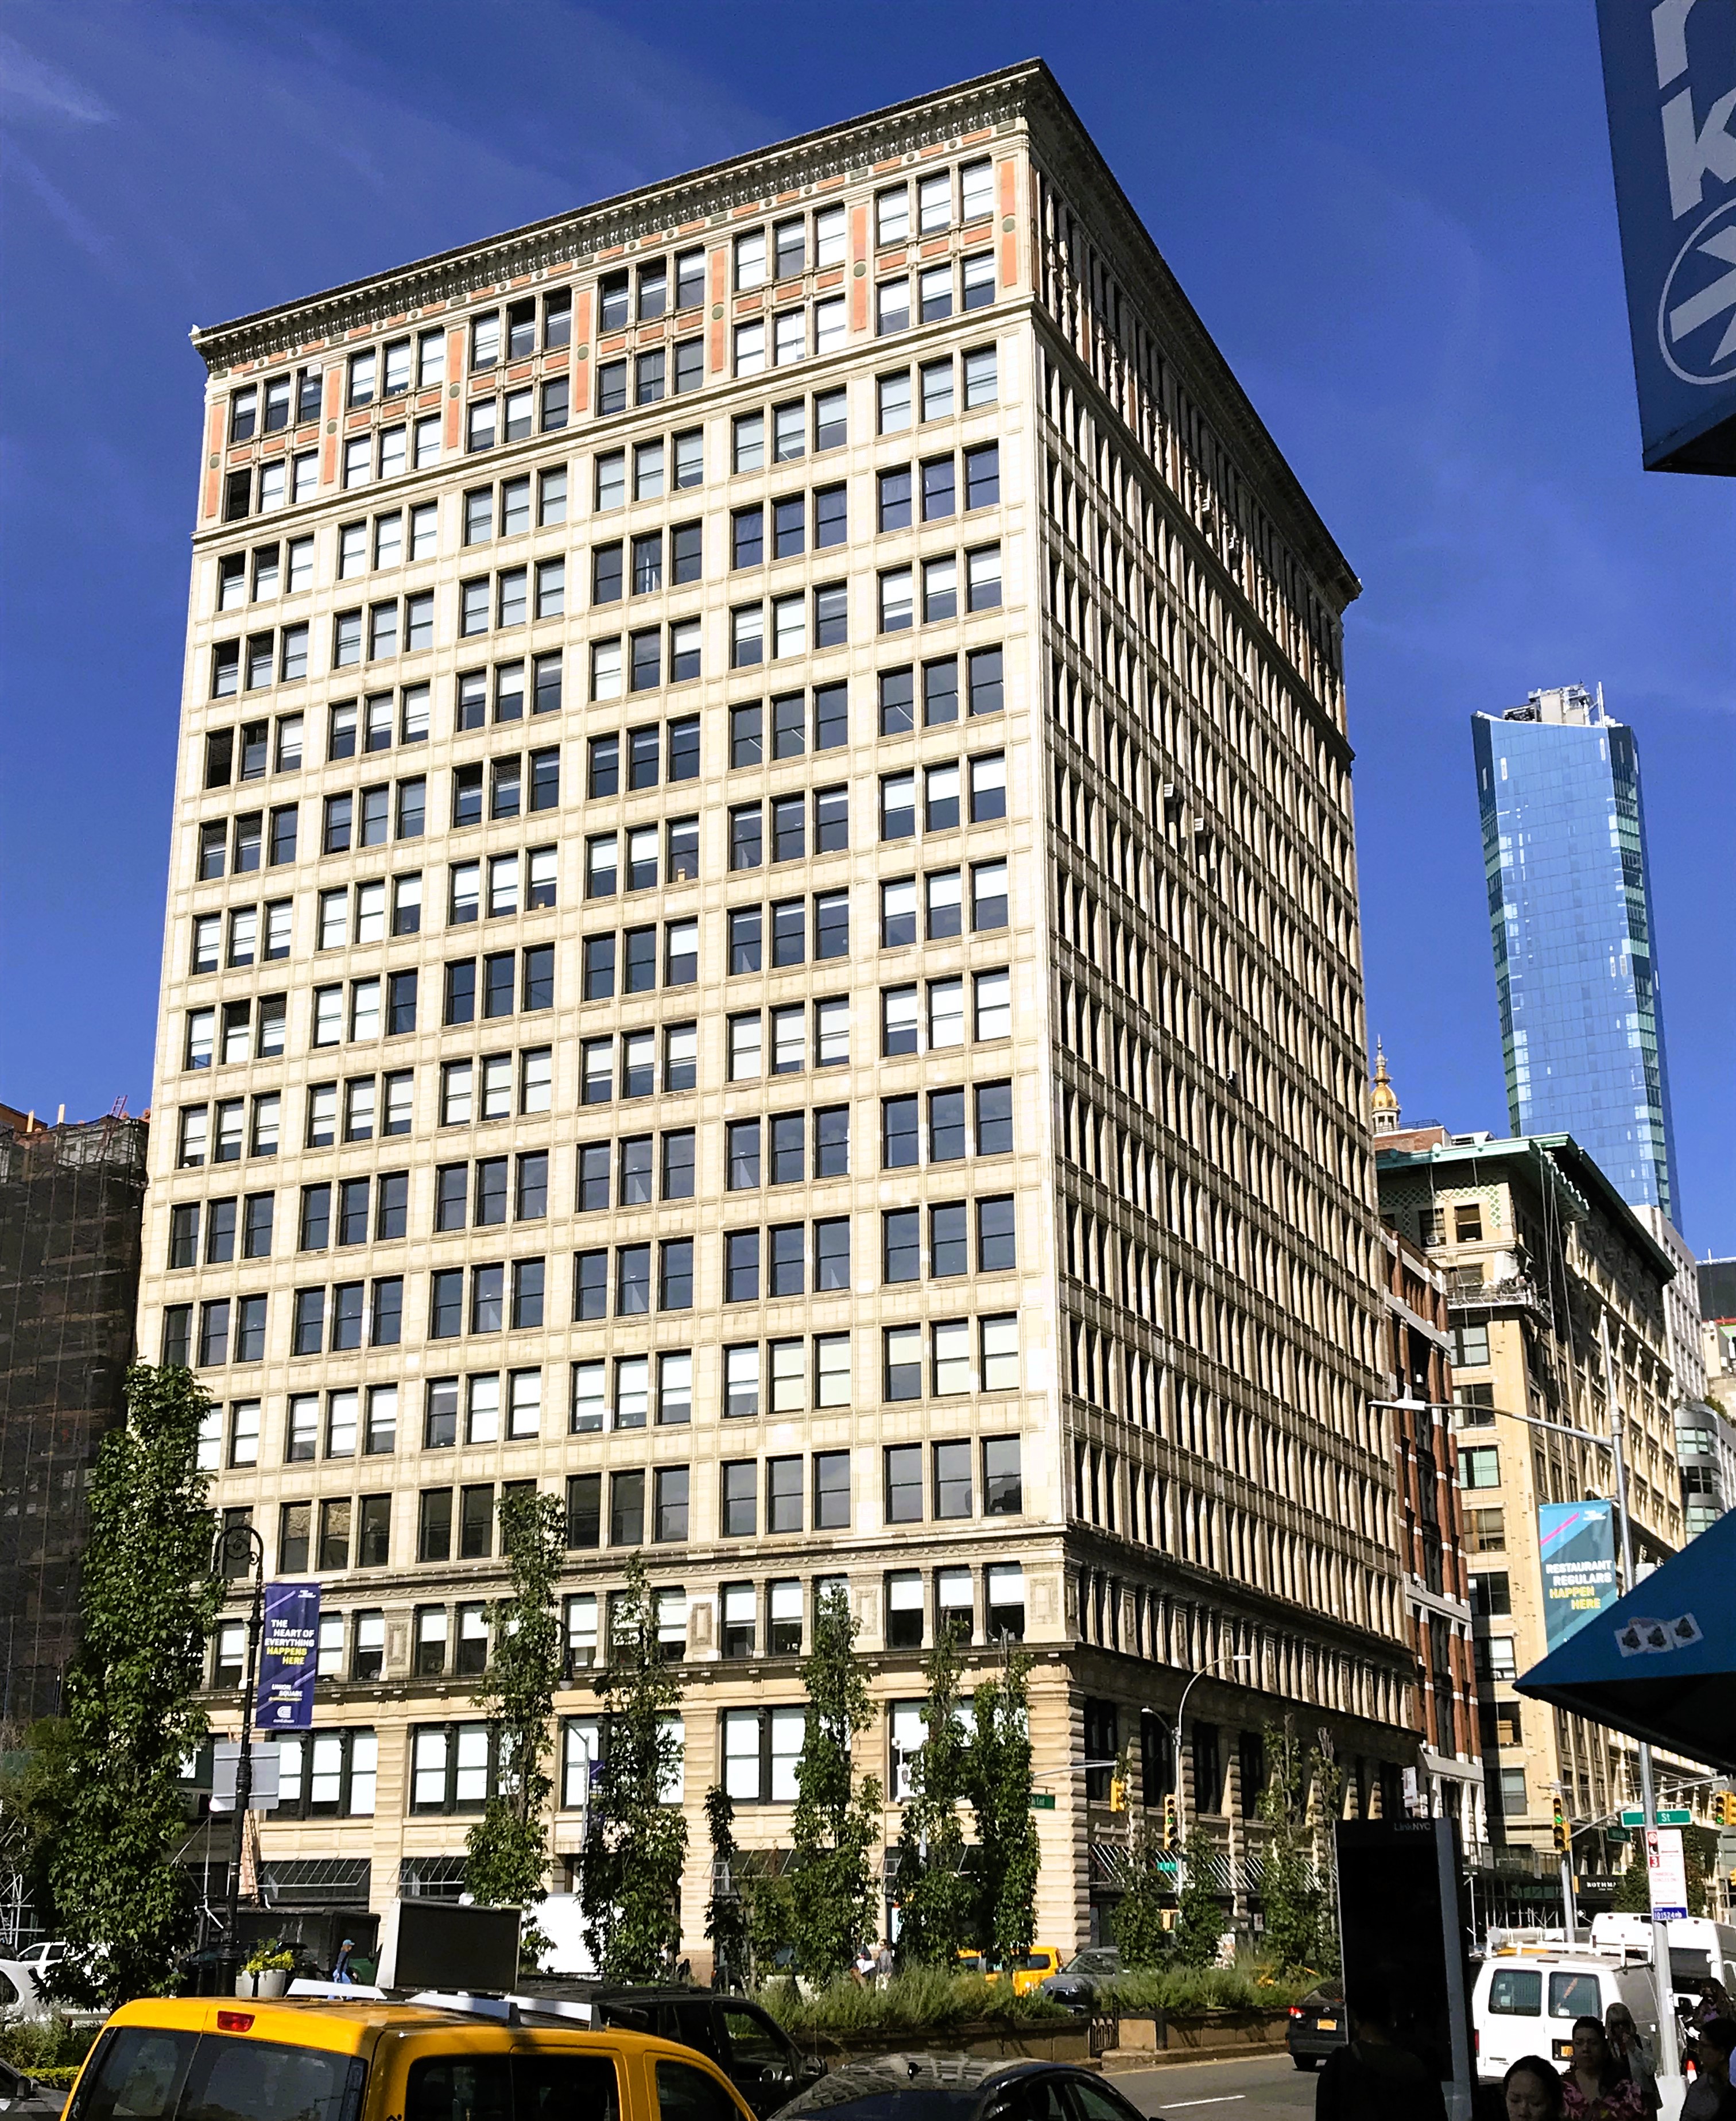
Overall Renaissance Revival in style, the Everett Building's tripartite design was highly influenced by the Chicago School of architecture.  And that is not surprising, given that Goldwin Starrett spend many years working in the Chicago office of architect Daniel Burnham.

The Architectural Record, December 1910 (copyright expired)

Drawing from principals of the Chicago School, the Everett Building emphasized its structural grid.  The starkly modern, terra cotta-clad mid-section was undecorated other than molded frames that further stressed the geometric motif.  As much glass as steel and masonry, the 11-story midsection flooded the interior factory and office spaces with natural light.  Renaissance style decorations adorned the third floor spandrels, while the two-story top section erupted in brilliant orange and green terra cotta tiles.


Demand for space in the new structure was such that in October 1910 its superintendent, William E. Chapman, told a reporter from the Record & Guide, "In one year there have been only two changes in tenants."  In both cases, he said, the vacancies were filled within four hours.

The entrance was originally on East 17th Street.  Real Estate Record & Guide, October 17, 1908 (copyright expired)

And while the New-York Tribune remarked that the building was "almost entirely occupied by large woollen [sic] companies," tenants from other industries took space as well.  Among them was the office of the Everett Building's architects, Goldwin Starrett & Van Vleck.  Surprisingly, it was William Aiken Starrett, a partner and brother of Goldwin Starrett, who brought unwanted publicity to the address.

On the night of July 23, 1913, actress Rose Meyer, whose stage name was Edna Adams, was walking home.  At the corner of Broadway and 50th Street, according to The Pittsburgh Press, she passed Starrett and two of his friends.  The architect said, "Don't you want to go out with me?," and when she ignored him, he asked, "Is money any object?"  Rose found a policeman and complained.  When he questioned Starrett, the architect produced a business card, and then accused Rose Meyer of stealing his gold watch and chain and $20 in cash.  She was arrested, but at the station house Starrett dropped his complaint.

William Aiken Starrett Contractors & Engineers Monthly, April 6, 1921 (copyright expired)

Just over a week later, on August 6, The New York Times reported that Rose Meyer had filed a $25,000 suit against Starrett.  "She charged that Starrett subjected her to the humiliation of being brought to the West Forty-seventh Street Police Station," said the article.

Other early tenants were A. E. Kazan & Co., rug importers, which leased the fourth floor in 1909; the Pocasset Woolen Company, which occupied the 14th floor; and William Skinner & Sons, described by Silk magazine in August 1910 as one of the largest silk establishments in the county.

The Bauer Chemical Company operated from the Everett Building in 1910 when it marketed Sanatogen, "a food-tonic."  The firm promised, "To the worker who cannot leave his office for any prolonged period, Sanatogen makes good the lack of rest and air that help his luckier brother."

Another tenant not involved in the apparel industry was W. G. Cornell Co., "specialists in plumbing, heating, ventilating and electric work."  Its success was such that in March 1913 it took additional space.  The firm's offices now engulfed the entire 17th Street side of the fifth floor.

Stursberg W. Schell & Co., fur dealers, operated from the Everett building at the time.  In the spring of 1913 it shipped a crate to George N. Tower, who nearly did not receive his order.  On May 28, The New York Times reported that a policeman noticed "two men take a large box from a truck and place it against the wall of a building near Seventh Avenue and West Twenty-sixth Street.  The patrolman ran toward the men, who promptly fled."  At the station house, the crate was opened and George N. Tower's $7,000 order of furs was found inside.   (The amount would translate to about $213,000 in 2023.)  The newspaper added, "The police believe that there is a “fence” who conducts operations in the neighborhood of West Twenty-sixth Street and Seventh Avenue and that the box was left for it."

Around 1914, the building began to see the influx of organizational headquarters, like the Employment Agencies' Protective League.  On December 22 that year, the New York Evening Telegram reported, "An emphatic protest against the unrestrained operation of a free city employment bureau with branches in the different boroughs was contained in a letter received by the Board of Aldermen to-day from William T. McGovern, representing the Employment Agencies' Protective League."  The article added, "The league also voices its opposition to the appropriation of any money for unlimited use by the new bureau."

Also in the building were the offices of the American Association of Woolen and Worsted Manufacturers, and the Textile Alliance, Inc.  On April 10, 1915, The New York Times explained that the latter "is engaged in the work of arranging for wool importations from Great Britain."

A major tenant in the textile industry was Metcalf Brothers & Co., which occupied the 12th floor.  Then, on September 20, 1919, the Record & Guide announced that the firm had purchased the building.  In reporting on the transaction, the article credited the Everett Building with beginning "the development of Fourth avenue, which resulted in the transformation of this thoroughfare from an avenue of dwellings, old hotels and small stores into a high-class mercantile center."

During World War I, apparel makers were, of course, unable to acquire German dyes.  But on June 23, 1920, Drug & Chemical Markets reported, "The Textile Alliance, Inc., authorized by the Government to undertake the purchase and sale of German dyes...has issued a list of the dyes available."   It was a sign of a return to normalcy within the garment industry.

Textile World Journal, February 7, 1920 (copyright expired)

Insurance agent David M. Shapiro's offices were in the building in 1920, when he was lured into a shady operation.  Leon Stutzin of the Bronx slightly damaged his car on February 12.  He took it to Irving Eisenstadt's De Lux Auto Painting and Trimming Company to be repaired.  The problem was, however, that  Stutzin did not have insurance to cover the cost.

The two men met with David Shapiro on February 17, took out a policy with the Automobile Insurance Company of Hartford, and later filed a claim, saying that the accident occurred on February 20.  Their ploy failed.  On July 3, the New-York Tribune reported, "Investigation by private detectives uncovered the plot."  It did not end well for any of the conspirators.  For his part, Shapiro was sentenced to State prison "for from one year and three months to two years and six months," according to The Sun.

On November 5, 1921 the New-York Tribune reported, "Seven robberies in a week, six of them in stores occupied by furriers...remained unsolved last night.  So bold have burglars become, it was reported, that they have committed robberies during the daylight hours of the Saturday half holiday."  (The "Saturday half holiday" referred to the fact that garment  factory employees worked only half a day on Saturday.)  Among the locations that had been targeted was the French American Importing Company in the Everett Building.

Another tenant not associated with the apparel industry was the General Baking Company headquarters.  On October 21, 1921, the New-York Tribune called it "one of the largest baking companies in the world, having twenty-five factories throughout the United States.  Its general manager was Raoul H. Fleischmann of the yeast-making family.

The Cleanliness Institute was in the building in the mid-1920s.  It published the Cleanliness Journal, which announced "A campaign to educate the people of the United States in school and out of school to understand the advantages of physical cleanliness to health and morals," in November 1927.

After nearly three decades, William Skinner & Sons still operated from the Everett Building in 1935.

Political activities in Europe were reflected in the Everett Building's tenant list beginning in the mid 1930s.  Among the tenants in 1937 was the American League Against War and Fascism.  And by 1934 the Jewish National Workers' Alliance had its headquarters here.

In the second half of the 20th century, the garment businesses were essentially gone from the Everett Building.  Instead, relief and charitable organizations were the most visible tenants.  In 1964, the women's organization Hapoel Hamizrachi was there, described by The New York Times as "the social welfare branch of the National Religious party in Israel."  It would remain into the 1970s.  Also in the building in 1964 was the New York chapter of the Association for the Help of Retarded Children.

The Kibbutz Aliya Desk operated from the address in the 1970s.  On April 27, 1970, The New York Times explained the agency, which represented "over 200 kibbutzes throughout Israel," arranged summer jobs overseas for college students.

The 1970s also saw the offices of the New York Police Department's Civilian Complain Review Board in the building.  It would remain until 1987.  On January 1, 1973, The New York Times said, "Over the years, most complaints have alleged 'unnecessary force.'  Other complains charge abuse of authority, discourtesy and ethnic slurs."  

Throughout the next decades, other reform and charitable agencies called 200 Park Avenue South home.  Among them were the Tolstoy Foundation, the American Council of Voluntary Agencies, and HIAS, Inc.  By the mid 1980s, Interaction was here.  It focused on working for the relief of Ethiopian famine victims in 1985.

At the time, a Chase Bank branch occupied part of the ground floor.  It was the scene of a terrifying incident on November 13, 1981.  At 2:45 that afternoon two men passed a note to 40-year-old teller Gladys Walla demanding money.  The New York Times reported, "when she hesitated one of them opened fire, striking her in the chest and an arm."  The two men fled without any money, and Walla was taken to Cabrini Hospital in serious condition.

The Association for the Help of Retarded Children, now more sensitively called Resources for Children with Special Needs, was still in the Everett Building as late as 1993.  Three years later the New York City headquarters of the Skowhegan art school was here, as well.  On August 11, 1996 The New York Times noted it "keeps in close touch with the New York art scene with advisers like Philippe de Montebello, director of the Metropolitan Museum of Art, and with a length list of well-heeled patrons like Bill Cosby."


The Everett Building was designed an individual New York City landmark on September 6, 1988.  In its designation report, the Landmarks Preservation Commissioned deemed the structure "a uniquely American architectural expression."

photographs by the author
no permission to reuse the content of this blog has been granted to LaptrinhX.com

Saturday, December 15, 2012

The 1914 Stewart Building -- Nos. 402-404 5th Avenue

photo by Alice Lum
In 1914 34-year old Robert Walton Goelet held sway over a vast real estate empire.  His was one of New York’s oldest and most prominent families and for generations the Goelets had accumulated real estate, ever holding firm the family imperative never to sell property.   His father and uncle, Robert and Ogden Goelet, had inherited and further amassed holdings equaled only by the Astor family.

On March 10, 1886 the brothers had acquired property from the Estate of Montague M. Hendricks on Fifth Avenue between 35th and 36th Streets.  Five years later, on June 2, they purchased the adjoining lot from Thomas Scott.  The combined corner plot at Nos. 402-404 Fifth Avenue was in the most exclusive area of the city—two blocks north of the William B. and John Jacob Astor mansions, and one block north of the palatial white marble Alexander T. Stewart house.

To the possible disgruntlement of the wealthy neighbors, the brothers had three small commercial buildings erected on the site.   Construction began in 1889 and was completed a year later.  The combined hotel and boarding house was one of the first hints of the intrusion of commerce onto the residential avenue.  A year later the Goelets hired McKim, Mead & White to remodel the structures into a banquet hall for the Louis Sherry’s exclusive catering and restaurant business.  Sherry’s was, along with Delmonico’s, a favorite among Manhattan’s wealthiest socialites.

But by now, in 1914, when Robert W. Goelet owned the property, Fifth Avenue had changed.  Directly across the street was the white marble palazzo of Tiffany & Co. and just to the south was B. Altman’s elegant department store.  The grand Waldorf-Astoria Hotel sat on the site of the Astor mansions.  Commerce had undeniably arrived on Fifth Avenue, albeit in a dignified and high-class manner.  Stewart & Co., dealers in women’s apparel like “fancy suits” and “crepe de chine dresses for afternoon and evening wear,” was doing business from the former Sherry’s location.

Goelet’s mother was the former Harriette Louise Warren and her brother was, conveniently for Robert, architect Whitney Warren.  Robert called upon his uncle to replace Nos. 402-404 with an upscale store and loft building.  Warren’s firm, Warren & Wetmore, produced one of the most intriguing structures along the avenue by planting one foot in 18th century England and the other firmly in Edwardian Chicago.

The Stewart Building in 1914.  To the left is a former mansion, now converted for commercial purposes, and to the right is the staid Brick Presbyterian Church -- photo Museum of the City of New York
The architects’ eight-story building drew heavily on the Chicago School of Architecture by using expanses of what are termed “Chicago windows.”   The triparitite openings are comprised of a large, central pane flanked by two narrow one-over-one double hung windows.  Thin colunnettes between the openings rose pencil-like to the overhanging cornice.

Above the two stories of retail space, the modern age took a back seat to English neoclassicism.  Warren & Wetmore joined with the New York Terra Cotta Company to face the building in Josiah Wedgwood-inspired panels.   The delicate blue and white tiles--reminiscent of Wedgwood’s famous jasper ware pottery--featured classical urns and laurel wreaths.   The colunnettes were bundles of reeds in terra cotta, fastened together with crossties.   The cornice was a lush, yet delicate, celebration of neoclassical designs.

photo by Alice Lum
Built by George A. Fuller & Company, most remembered by New Yorkers for its headquarters now known as the Flatiron Building, the structure went up with amazing speed.  Construction began on July 8, 1914 and was completed only five months later, on December28, at a cost of $250,000.

The street level housed two large retail spaces.  Stewart & Co. returned, taking the southern space (and giving the building its name in the process); and Mark Cross, a manufacturer and merchant of expensive leather goods, took the northern corner storefront.  
By 1923 the entire blockfront was filled with commercial structures. -- photo Museum of the City of New York
For the next fourteen years Stewart & Co. would cater to well-heeled women, offering items like a “lovely evening wrap for the matron,” as advertised in October 1915.  In 1927, two years after the store merged with Arnold, Constable & Co., Stewart & Co. gave its support to the Actor’s Fund of America.  On November 28 five actresses worked as saleswomen, much to the amusement and interest of shoppers.  The New York Times reported that “Those who will help sell feminine apparel today are Hazel Dawn, Mary Daniels, Josephine Drake, Vivian Tobin and Polly Walker.”  Ten percent of the store’s sales that week was donated to the organization. 

Stewart & Co. advertised the above "evening wrap for the matron" -- The Sun, October 17, 1915 (copyright expired)
In 1929 the store moved uptown to Fifth Avenue and 56th Street.   In the meantime Mark Cross sold its wide array of high quality items.  Among the products advertised In March 1920 were a leather “motor case” fitted with white celluloid toilet articles, a folding writing pad and stationery box with compartments for stationery (made of glazed calfskin leather), and a pigskin bag for men with a leather lining.

Every inch of the facade is delicately ornamented -- photo by Alice Lum
No sooner had Stewart & Co. moved out than Emily Shops, Inc. moved in.   By now Mark Cross Company held the lease on the entire building from Robert W. Goelet and continued to occupy its corner space.   Emily Shops, “a chain specializing in frocks and sportswear for women, according to The Times, agreed to pay Mark Cross $150,000 per year.

Although Mark Cross moved out of the building in 1935 when it opened its new store at Fifth Avenue and 52nd Street, Emily Shops stayed on into the 1950s.

Feathery-ornamented piers with banded reeding rise to the cornice where even the underside is decorated -- photo by Alice Lum
The spacious upper floors were home to a variety of business throughout the 20th century.  Gage Brothers & Co., milliners, had been among the original tenants and would remain through mid-century.   The building was a favorite among jewelers like watch manufacturer Wittnauer who leased space for two decades, Longines Watch Company, and jewelry manufacturer Swank.

Publishing firms like Conde Nast publication and Ballantine Books also made the Stewart Building home during the middle decades of the 20th century. 

photo by Alice Lum
In 1975 the building was renovated for bank use on the first floor, eliminating the former retail spaces; a “physical culture establishment” on the eighth floor (a squash and racquet club); and a trade school.   Although much of the original detailing of two lower floors has been lost, the upper floors are pristinely preserved—what the “AIA Guide to New York City” calls “a magnificence in tile.”

Just above street level a delicate, lacy band girds the structure -- photo by Alice Lum