Friday, December 27, 2013

The Wm. F. Havemeyer House -- 29 West 19th Street


In the years just after the Civil War, the blocks along Fifth Avenue north of 14th Street filled with impressive homes of the well-to-do.  Among them was 29 West 19th Street, a four-story Italianate rowhouse that distinguished itself from its neighbors with an especially handsome classical portico above a tall stone stoop.  The complex entranceway consisted of a triangular bracketed pediment above engaged columns on paneled bases.  The recessed, arched doorway featured carved spandrels, keystone and pilasters. 
In 1887 the dignified house was shared by two successful bachelors—Joseph L. Colton and James O. Proudfit.  Both men were brokers and, as such, required extensive wardrobes.   Colton was a Governor of the Union Club and a prominent member of the Fencers’ Club.  Proudfit, whose office was at 30 Broad Street, filled his leisure time yachting.
That year they engaged a valet named Jones; and while it seems that Jones was willing to work for his living, his son, Josiah, was less inclined.
In July, Proudfit was away on a cruise with the New York Yacht Club.  In the meantime, Joseph Colton noticed that he was missing some articles of clothing--a lot of them.  Investigating further, he found that Proudfit had been nearly cleaned out as well.  He notified the 13th Street Police Station and Detective Price put two and two together.  He had been watching the pawn shops and was particularly interested in a young man who repeatedly pawned high-end men’s clothing.
He asked Colton about the valet.  “He has got a son, hasn’t he?  That’s right.  He took the clothes.  He has been pawning a good deal of stuff lately and I have been watching him to see where he worked.”
Josiah Jones, whom The Sun described as, “a dudish colored youth of 19 years,” was arrested.  In his pockets were 56 pawn tickets for men’s clothing.  Colton went with the detective, accompanied by Proudfit’s business partner Frederick E. Parsons, to the pawnshops to identify the goods.
Because he was away and unable to notice the theft, Proudfit had suffered the larger loss.  While Colton was able to recover $400 in his own clothes, The Sun said, “They also identified about $1,000 worth of the property as belonging to Mr. Proudfit…About thirty suits of his clothing were among the stolen property.”  Included in the theft were “a lot of scarf pins and small jewelry.”
Proudfit’s high-end wardrobe would have cost, in today’s dollars, about $22,000 to replace.  His friends told a reporter “if these robberies had not been discovered he would have had to wrap a sheet around him for a change of clothing on his return.”
An enraged James Proudfit appeared in the Jefferson Market Court on August 18 as complainant.  The sins of the son, in this case, were transferred to the father as the headline in The Sun the following day read, “A Dishonest Valet.”
The grand house would become home to the William F. Havemeyer family as the century drew to a close.  Havemeyer was the son of the former Mayor William F. Havemeyer and, with his brothers, had entered the family's sugar refining industry under the name of Havemeyer Brothers.  In 1889 he retired at the age of 39.
Havemeyer and his wife, the former Josephine L. Harmon, filled the house with a notable collection of American paintings.  He was also an ardent collector of historical documents and possessed the most extensive collection of Washingtoniana in the country.
Although Havemeyer had retired from the sugar industry, he continued on in banking.  He would hold directorships in the Corn Exchange Bank and the North River Savings Bank; as well as the Title Insurance Company of New York, the New York Mortgage and Security Company, the Century Realty Company, the New York Bond and Mortgage Company, the Chelsea Realty Company, and the Colorado Eastern Railway Company.  Later he would become President of the National Bank of North America; of which his father was a founder and its first president.
He held memberships in the exclusive clubs expected of a Manhattan millionaire--the Metropolitan, Union League, Century, Downtown—and for years was the president of the Grolier Club.
New York society was concerned when Josephine Havemeyer was forced to drop out of social scene during the winter season of 1893-94 due to illness.  Afternoon “calls” at the time were a social obligation whereby Victorian socialites would visit one another for tea and gossip at socially-correct hours.  To prevent the awkward situation of arriving at someone’s home when she was otherwise engaged or not at home at all, “at homes” were announced in the newspapers.
Readers of the society pages were no doubt relieved when the New York Times reported on January 4, 1894, “Mrs. William F. Havemeyer of 29 West Nineteenth Street, who has entirely recovered from her serious illness, will give ‘At Homes’ on Feb. 10 and 17.”
Living with them in the house was Mrs. Havemeyer’s aging father, Alexander G. Harmon.  Like the Havemeyers, the Harmon family had amassed a large fortune.  Early in December 1894 Harmon died in the house on West 19th Street.
Josephine Havemeyer died in 1899 and two years later William, now 51 years old, left the house on West 19th Street to move into his son’s mansion at 11 East 54th Street.   He sold the 19th Street house to fellow Grolier Club member and founder, Robert Hoe.
The once-proud home would never be used as a private dwelling again.  By the turn of the century most of the wealthy residents of the neighborhood had moved northward, leaving their homes to be converted for business or razed.  The Havemeyer house received a stark renovation.
Originally the stoop rose to parlor level, where the paneled blocks upholding the entrance columns stand.  The double entrance doors would have reached to the point where the "29" is now.

The tall stone stoop was lowered to nearly sidewalk level and the doorway altered.  The parlor floor windows were replaced by an expansive showroom window under a projecting cornice which, somewhat ironically, nearly mimicked the bracketed portion of the entrance pediment.  Another commercial front was installed at the English basement level with double doors and its own shop window.

Among the tenants was the American Institute of Mining Engineers which would be in the building for years. 
Robert Hoe died in 1909 and his estate sold the house, now described as a “loft building” in September 1919 to Charles Springer.
With the American Institute of Mining Engineers in the former mansion was the American Society of Heating and Ventilating Engineers.  The scientific flavor of the residents continued in 1932 when The Stillwell Laboratories, Inc. moved in.  The firm did business as “analytical and consulting chemists.”

The upper floors of the Havemeyer house are virtually unchanged.

In 2006 the house where smart landaus once dropped off well-dressed women for tea with Mrs. Havemeyer was converted to five apartments.  One other altered rowhouse survives on the block among the soaring loft and retail buildings of the early 20th century.  But it takes little imagine to envision No. 29 in its prime; when this block off Fifth Avenue was among the most exclusive residential addresses in the city.

photographs taken by the author

Thursday, December 26, 2013

Nos. 31 and 33 Great Jones Street


photo by Alice Lum

The Bond Street neighborhood vied with St. John’s Park as the most exclusive neighborhood in Manhattan for several decades.  But as the first shots of the Civil War were fired in 1861, change was underway.  No. 31 Great Jones Street was the home of the Decline family (an ironic surname considering the fate of the neighborhood).  On May 1, 1861 Mrs. Decline opened her parlor to the ladies of the Surgical and Medical Relief Association “for the purpose of cutting out and preparing flannel and other shirts for the use of the Army.” 

The Decline family would not be in their refined Federal-style brick residence many more years.  On November 11, 1870 The New York Times reported on the proposed three-story “store-house” on the site of the Decline house; now owned by the Board of Fire Underwriters.

The Association of Fire Insurance Companies had organized Fire Patrols in 1835.  Unlike fire departments, which focused on extinguishing the fires; their goal was to protect and salvage valuable property exposed to fire and water damage.  Working alongside one another, the roles of fire fighters and fire patrols were often confused by the public.

Now the Board of Fire Underwriters set architect W. E. Waring to design a new station house for Patrol No. 2.  The company had been organized in 1855 and already had seen three homes.  Waring produced a handsome red brick building with the expected vehicle bay and flanking doors of a firehouse.  Gently-arched brownstone lintels with foliate brackets distinguished the upper openings.  Then Waring capped it off with an impressive galvanized iron cornice with a central rounded pediment, cast foliate brackets and paneled frieze.

The building was completed in 1871 and Patrol No. 2 moved in with its cumbersome array of equipment.  Fire fighters were concerned with putting the fires out.  The Patrol was concerned with protecting property and their list of apparatus reflected that goal.  Hayden’s Annual Cyclopedia of Insurance in the United States inventoried the company’s equipment.  It was “supplied with two wagons and five horses; also portable fire extinguishers, oiled canvas covers, axes, and other necessary implements, with a code of signals, telegraph, etc.  In addition it has a steam fire engine and two powerful hand pumps for draining water from cellars.”

Right behind the New York Board of Fire Underwriters in replacing old structures on the block was the Willcox & Gibbs Sewing Machine Company who purchased the long-standing Samuel W. Parmly stable at No. 33 next door almost simultaneously.  The manufacturer might have felt cheated in paying the commission to architect Charles Wright, who nearly duplicated Waring’s Patrol No. 2 building .   The three-story Italianate structure was completed in 1871 and was a near carbon-copy, right down to the ambitious galvanized iron cornice and pediment.

Close inspection reveals a few, insignificant, differences in the otherwise identical buildings -- photo by Alice Lum
The sewing machine company had been founded in 1859 and incorporated in 1866.  The firm used the new Great Jones location for manufacturing and, judging from the stable-like bay doors, to house its delivery wagons and horses.  The administrative offices were nearby at No. 658 Broadway.

For some reason the location and the building did not fit the company’s needs; and only eight years after completion Wilcox and Gibbs offered the building to the New York City Fire Department “for a company location,” as noted in The City Record on January 22, 1879.   Fire Department headquarters hesitated on the offer, marking it on city documents as “laid over.”

The building was finally sold in 1889 to Bernard Beinecke and his partner Joseph Hesdorfer.   Beinecke’s life story read like a Horatio Alger tale.  An immigrant, he began driving a butcher cart, eventually working up within the company.  When he bought his employer’s business with Hesdorfer in 1872, the firm became Beinecke & Company.  Before his death in 1932 the former butcher cart driver would hold directorships in two banks and have helped to develop the Plaza Hotel.

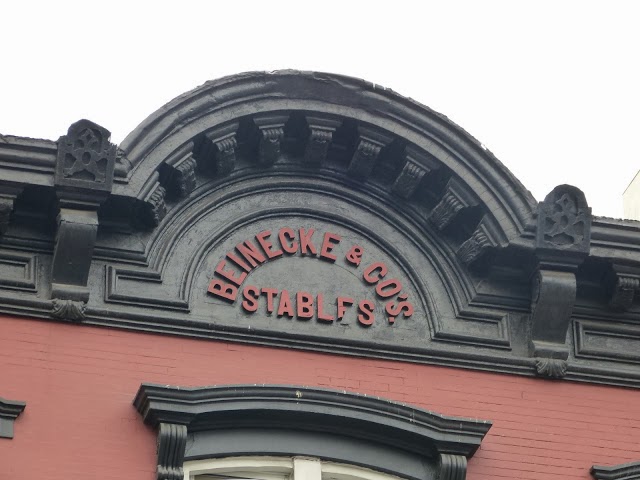
The sewing machine building was now used by Beinecke’s butcher business for its delivery stables.  Bernard Beinecke addressed the blank half-circle in the pediment by adding cast letters announcing “Beinecke & Co’s. Stables.”

The meat purveyors quickly established who owned the building -- photo by Alice Lum
The Fire Patrol and the butcher stables coexisted side-by-side through the turn of the century.  At some point the fire patrol building had been acquired by the Wagstaff family who owned substantial amounts of real estate.  On March 7, 1900 an auction of the Wagstaff estate property was held and family member Mary A. Wagstaff purchased the building for $33,500—about $750,000 today.  In reporting the sale the New-York Tribune noted that the building was “occupied by Fire Patrol No. 3.;” an apparent typo.

Fire Patrol No. 2 shows off its dress uniforms and steam engine in 1904 -- photograph "The Tammany Times" December 24, 1904 (copyright expired)

In 1907, the Patrol moved on to No. 84 West 3rd Street and the New-York Tribune reported on the lease of “the entire building” by “Colonel Alfred Wagstaff to Micheal W. Spelecy” for ten years.  Spelecy and his wife, Kate Buckley, lived in the building and leased space to various commercial tenants.

The ten-year lease was obviously renewed.  Michael Spelecy died in the apartment here on October 14, 1923 and his funeral was held in the building on Wednesday morning at 10:00, October 17.  Kate remained here until at least 1929.

At that time there was at least one other residential tenant, a Ford repair shop on the ground floor, and Louis Milstein’s millinery-making shop in the building.  Milstein would find himself in hot water seven years later when the 61-year old hat maker was embroiled in the “ashcan hat” racket.

In 1936 the Millinery Stabilization Committee began a crackdown on manufacturers who recycled used hats.  They would pay scavengers one to five cents for hats and caps found in ashheaps and garbage cans, then rehabilitate them to be sold as new.   The New York Times explained that “The law provides that when an old headpiece has been redyed, reblocked or retrimmed and is offered for sale again, a printed linen tag saying it is second-hand must be sewed inside.”

Some milliners sidestepped the label, garnering large profits in doing so.  Estimates were that in New York City alone 1,200 dozen “ashcan hats” were being sold daily to unsuspecting customers.  On November 10, 1936 Louis Milstein was arrested from his shop at No. 31 Great Jones Street.  He pleaded guilty and was charged a fine of $50.

In the meantime No. 33 was used by trucking firms and auto repair companies.  In 1945 the two buildings were connected internally.  After moving into No. 31 in 1970, the Joseph Scott Trucking Company cleverly added its name to the blind arch of the parapet—matching the old lettering that Barnard Bienecke had applied next door in 1889; including the tongue-in-cheek "stables." 

Few passersby would suspect that the lettering was added in 1970; not 1870 -- photo by Alice Lum
In 1999 a restaurant, Five Points, opened in the former Fire Patrol No. 2 stables.  Where the company’s five horses munched hay and oats, trendy NoHo patrons now munch on what New York Magazine called “boldly passionate” Med-American food.

Prior to the paint job, the contrast between stone and brick was vivid.  Note the delicate rope molding -- photo by Alice Lum

The near-twin buildings have been slathered in barn red paint, masking the once vivid contrast of red brick and stone trim; yet the outward appearance of these two utilitarian structures is largely—and pleasantly--unchanged.

Tuesday, December 24, 2013

The Richard Morris Hunt Memorial -- 5th Avenue at 71st Street


photo by Alice Lum
As William K. Vanderbilt’s massive chateau on Fifth Avenue was nearing completion, architect Richard Morris Hunt discovered a scheme being carried out by his workmen.  “In the great banquet hall, where much of the work was being done,” explained The New York Times, “there appeared a little cloth-enclosed booth.  Mr. Hunt, preoccupied, paid little heed to it.  He did notice after a time, however, that there was frequent talking and laughing there, and at last he grew impatient.”

What Hunt discovered in the booth, was a sculptor working feverishly on a statue of the architect himself.  Hunts plans included a figural sculpture to top the highest turret of the mansion—however he had not specified the design of the statue.  So the workmen took things into their own hands.  As a tribute to the great architect the stone contractors hired a sculptor to create Hunt’s image dressed as a workman.

“The sculptor had worked cozily and busily away in his little nook, catching glimpses of Mr. Hunt as he came and went through a peep hole cut in the cloth.”

William K. Vanderbilt approved of the figure and Richard Morris Hunt, depicted in stone, fittingly stood above the highest point of the completed mansion.  The tribute was an example of the high regard Hunt received from the loftiest levels of society to the lowest construction workers.  Not only had Hunt designed some of the most magnificent structures in the city and the nation; he was the moving force in American architecture.

The first American to attend the Ecole des Beaux-Arts in Paris, he came to New York in 1855 where he established the Tenth Street Studio Building.  It was the first time a structure had been created specifically as working studios and living space for artists.  He co-founded the American Institute of Architects, and he was instrumental in ensuring that architects were treated as white-collar professionals, like attorneys and physicians. 

As his influence and fame increased, his earthy demeanor and sense of humor were unchanged.  His list of monumental commissions led some to call him the builder of New York City—he designed the new Metropolitan Museum of Art, the pedestal for the Statue of Liberty, the New York Tribune Building, and a long list of the palatial mansions of Manhattan and Newport.

When Hunt, deemed the dean of American architecture, died on July 31, 1895 a movement to erect a monument to him was swift.  Started by the Municipal Art Society of New York (of which Hunt was its first president), the project was quickly joined by the National Academy of Design, the National Sculpture Society, and Society of American Artists, the Architectural League, the American Institute of Architects, the Metropolitan Museum of Art, and the Century Association.  Hunt’s millionaire clients, including the Vanderbilt family, joined in the fund raising.  By September 1897 half of the $20,000 estimated cost had been secured.

In June architect Bruce Price submitted the application for the location of the Richard Morris Hunt Memorial.  Price was at the time President of the Municipal Art Society and the group proposed placing the monument along the Central Park wall facing Fifth Avenue between 70th and 71st Streets.  “It seems expecially fitting it should stand fronting one of Mr. Hunt’s principal works, the Lenox Library,” noted The New York Times.

The memorial would face Hunt's grand Lenox Library -- photograph by H. N. Tiemann & Co. from the collection of the Museum of the City of New York http://collections.mcny.org/C.aspx?VP3=SearchResult_VPage&VBID=24UAYWEFQFQF&SMLS=1&RW=1280&RH=915

Indeed that was the point.  And the monument would, appropriately, be as much architecture as sculpture.  The Sun, on September 26, 1897, described the design for its readers.  “The memorial is a semi-ellipse, rising three steps above the sidewalk, with tessellated floor and a seat.  The wall of the exedra is pierced with three openings on each side of the centre carried out in a Greek Ionic order, with columns of green Maine granite  In the centre, on a pedestal, is a bust of Mr. Hunt, and against the piers at the ends, on lesser pedestals, are the caryatides, one representing sculpture and painting and the other architecture.”

If the Municipal Art Society got its way, the over-sized bronze bust of Hunt would look forever across the avenue at the magnificent Lenox Library, built in 1870.  There was little chance that the site would not be approved and the same day that the application was filed The Sun noted “In the matter of the memorial to Richard Morris Hunt, both the site and the monument were approved.”

Bruce Price had received the honor of designing the monument and the esteemed sculptor Daniel Chester French set to work on the bust and flanking figures.  Although only half of the necessary funds had been collected, work was commenced in the fall of 1897.  The New-York Tribune reported on September 26 that “the funds in hand are sufficient for the erection of the exedra bust.  This part of the work will be finished by spring, and the caryatides will be set up next summer.”  The newspaper noted that workers desired to play a part in memorializing Hunt.  “There is a strong desire on the part of the artisan artists and metal workers, who owed so much to Mr. Hunt, to have a share in the erection of the monument, and the caryatides may be paid for by them.”

The Society’s projection that the initial phase of construction would be completed in spring was a bit optimistic.  On October 23, 1898 The New York Times reported that the still-unfinished monument would be unveiled on Monday, October 31; Richard Morris Hunt’s birthday.  “It is expected that the artists of New York, more especially the members of Mr. Hunt’s own profession, will be represented in large numbers at the exercises.”

At 4:00 that Monday afternoon, a procession of members of at least a dozen organizations like the Municipal Art Society, the American Water Color Society, the Art Artisans’ Fund and the Institute of American Architects marched from the Lenox Library to the monument.  Architect George B. Post headed the ceremonies and Hunt’s grandson, Richard Hunt III, removed the white silk banner and American flag that covered the bust.

photo by Alice Lum

The Hunt memorial stood unfinished for over two years awaiting the flanking bronze allegories of “Architecture” and “Painting and Sculpture.”  Unfortunately, the fund-raising that proceeded so rapidly at the onset of the project had significantly slowed.

For over two years the monument sat unfinished, awaiting the flanking statues -- photograph by George P. Hall, from the collection of the Museum of the City of New York http://collections.mcny.org/C.aspx?VP3=SearchResult_VPage&VBID=24UAYWLUKQ97&SMLS=1&RW=1280&RH=915

Daniel C. French completed the two figures in 1900 and they were placed on exhibition in the Academy of Design.  "Architecture" held a model of the Administration Building of the World’s Columbian Exposition, one of Hunt’s masterpieces; and "Painting and Sculpture" held an artist’s palette and a figure of “Theseus” from the pediment of the Parthenon.  The six-foot, three-inch bronze statues were cast by the Henry Bonnard Company.

The palette in the hand of "Painting and Sculpture" holds a figure of Theseus -- photo by Alice Lum
Finally, on May 22, 1901 John De Witt Warner announced to the Municipal Art Society that “through subscriptions to the amount of $1,400 from this society, and a substantial gift from the National Arts Club, the debt upon the Richard Morris Hunt Memorial had been paid,” reported the New-York Tribune.

With the two striking allegorical bronzes in place, Richard Morris Hunt’s unique memorial was completed.

An early 20th century postcard showed the completed memorial
Only nine years later, however, at least one New Yorker lamented the abuse and neglect of the monument—including the disgrace of graffiti.  Ames Hill wrote to The New York Times on July 11, 1910 saying “Is it not possible that the Richard Morris Hunt Memorial opposite the Lenox Library be kept clean enough so that one would willingly rest there?
 
“I have never seen it so; but always, as now, marked with chalk and pencil, strewn with waste papers, and defiled with dust.  A small amount of effort would keep Richard Hunt’s Memorial in a condition worthy of its design.”

Two years later, Hunt’s glorious Lenox Library across the avenue was razed, to be replaced with the Henry C. Frick mansion.  The purpose of the monument’s location was thereby lost.

A charming postcard captures a nanny with her charge in a pram resting at the memorial.

Nevertheless, the Richard Morris Hunt memorial is a striking monument on Fifth Avenue.  The ingenious blending of architecture and art is an apt tribute to the man responsible for how architect and art were perceived in America.

Monday, December 23, 2013

The Lost Wm. Watts Sherman Mansion -- 838 Fifth Avenue


The projecting bay windows of the Sherman mansion would result in a court battle with neighbors -- photo by Byron Co. from the collection of the Museum of the City of New York, http://collections.mcny.org/C.aspx?VP3=SearchResult_VPage&VBID=24UAYWLX6GWQ&SMLS=1&RW=1366&RH=579

William Watts Sherman was born in 1842 in Newport, Rhode Island and his New England roots were deeply planted.   Philip Shearman, on his father’s side, arrived in Roxbury, Massachusetts in 1633; and his mother’s first ancestor arrived in the new world around the same time.  Both of Sherman’s wives would have colonial pedigrees.
When Sherman was 9 years old, the family moved to New York to a mansion on Fifth Avenue at the corner of 22nd Street.  One of eight children, William Watts Sherman left the family home in 1871 when he married the much older Annie Derby Rogers Wetmore in Newport.   Her English ancestors had arrived in New England in 1635.
The newlyweds built a mansion at 24 East 55th Street; but it was their Newport estate that would stand out.  In 1875, Sherman commissioned noted architect Henry Hobson Richardson to design the house which was completed a year later.  The result was a magnificent conglomeration of American colonial, English Renaissance and medieval European elements melded together to form what is considered to be one of Richardson’s masterpieces and the prototype for the Shingle Style movement in American architecture.
The Shermans' Newport "cottage" was an architectural masterwork -- photograph from the collection of the Cornell University Library

The exuberant, ground-breaking and masterful design of the Newport house would later be starkly contrasted in Sherman’s new Fifth Avenue mansion. 

William Watts Sherman poses for a studio portrait with silk hat and cane -- photo from the collection of the Salve Regina University
Sherman and Annie had two daughters, Georgette and Sybil.  In 1884, the 66-year old Annie died of pneumonia and a year later Sherman remarried.  Sophia Augusta Brown was the daughter of the immensely wealthy John Carter Brown.  She was descended from Chat Brown, one of the original proprietors of Rhode Island and the pastor of the First Baptist Church in 1642.  Her family’s financial support of Brown University resulted in the school's name.
William and Sophia would have two additional daughters—Irene and Mildred.  While he was listed as a “banker,” Sherman was mostly interested in social involvement and philanthropy.  Among his numerous club memberships were the Metropolitan, Knickerbocker, Century, City, Colony, Calument, Coaching, Riding, Racquet and Tennis and St. Nicholas Society.  His deep interest in the family’s colonial history led to his active involvement in the Sons of the Revolution, and Colonial Wars of New York.
In 1892, the Shermans began construction of their new mansion at the southeast corner of Fifth Avenue and 65th Street.  Unlike most Fifth Avenue mansions which were built with the husband’s money then deeded to the wife; this house was all Sophia’s.  According to The New York Times, “The house which Mr. and Mrs. Sherman are to occupy is being built by John Nicholas Brown, Harold Brown, and G. W. R. Matteson as trustees for Mrs. Sherman under a marriage settlement.”
The hulking, double-wide structure would rise five stories.  Generally Italianate in design, its two-story base stretched deeply back along 65th Street.  The prominent features of the Fifth Avenue elevation were two aggressive bays which projected beyond the property line.  If New Yorkers were expecting a masterwork like the Newport mansion; they instead got a hip-roofed brownstone cube with the rather ungainly bay windows that successfully diminished the entrance.
Next door to the south was the mansarded mansion of Simon and Isidor Wormser at 836 Fifth Avenue.  Directly behind the Sherman property, at 2 65th Street, was the home of another Wormser—Louis.
For several years the various Wormsers had enjoyed the air and sunlight afforded by the vacant lot where now the Sherman mansion was rising.  To make tensions worse, Louis Wormser had intended to make “some alterations” to his 65th Street home which now could not be accomplished.
The last straw came in the form of the two bulky bay windows of the Sherman house.  The New York Times commented on December 20, 1892 “Simon and Isidor Wormser used to have poetical thoughts as they gazed from the windows of their Fifth Avenue residence up the avenue and toward the upper end of Central Park.  But their view and their poetical thoughts were interfered with by the building of bay windows on the new house of Mr. and Mrs. William Watts Sherman.”
Simon, Isidor and Louis Wormser went to the Park Commissioners and protested that the bay windows extended onto public property and should be removed.  When the Commissioners decided in favor of the windows, the Wormsers went to court.
As the case was being heard by Judge Lawrence, the Shermans’ lawyers Strong & Cadwalader brought in big guns to testify.  Stanford White, who had done renovations to the Newport mansion in 1881, testified that “the bay windows are essential to the appearance of the Sherman residence, and that they are less objectionable than the Wormser porch."  (What the Wormsers neglected to note in their complaint was that their own stoop projected beyond the Shermans’ bay windows—making them worse violators than their new neighbors).   Architect James Renwick stated “that the windows are made necessary by the plan of the house.”
If the Wormsers’ attorneys, Vedder Van Dyck and Edgar M. Johnson, chose to overlook their clients’ offending porch, the Sherman lawyers did not.  They argued that “there is a porch to the Wormsers’ Fifth Avenue house which projects beyond the street line and is fully as much of an obstruction to light and air as the Sherman bay windows.”
The Shermans won the case and the Wormsers’ poetic thoughts from their own windows were forever quashed.
The Sherman family moved into the new mansion and a flurry of entertainments began that would continue for decades.  The women of the house were a bit eccentric; a matter which was mostly overlooked in light of their millions of dollars.  Although Irene and Mildred were born a year apart, they insisted on being treated as twins.
In 1906, they were given a double debutante ball “in their beautiful New York house on Fifth Avenue,” as reported by The Scrap Book.  The publication noted that “Miss Irene is a year older than her sister, but the resemblance between them is so marked that they are generally spoken of as the Sherman ‘twins.’  As they always dress alike, it is not difficult to believe this, despite the slight disparity in their ages.”
The girls wore “pink, lavender, and blue…to the exclusion of all other shades.”  The Scrap Book made note of the girls’ impending wealth.  Saying that their mother was “the heiress to a large portion of the Brown fortune, of Providence,” it went on to note, “There is a saying in New England that the Browns and the Goddards own all of Providence and a good part of Rhode Island.  The Misses Sherman, being the only children, will inherit all of their mother’s fortune, which should go far toward making them rank with the great heiresses of America.”
The same year that the girls came out in society, Sophia exhibited a bit of her own eccentric behavior.  The Evening World wrote, “Society sat up and took notice when Mrs. Sherman and her daughters led the ‘sterilization cult’ in 1906, and this came about through the discovery of a live fly in the household.”
When Sophia found a fly buzzing around the mansion she went into a panic.  According to the newspaper, the fly was “slain forthwith” and “a regime so strict as to defy even the tiniest microbe began.”
Sophia insisted that all the water in the house be distilled.  She and her daughters wore gloves indoors and out; only removing them to bathe.  They carried “dainty tongs” with them with which to pick up small objects so their hands would not come in contact with germs.  Sophia had vacuum machines brought into the mansion to clear away any hint of dust.  The World added that “cats were as much tabooed as mice, and kissing was abolished.  Even cheeks could not be permitted to bear the imprint of the most highly sanitary lips and telephone receivers were cleansed antiseptically twice a day.”
Sophia Sherman had been ill for a considerable time prior to her obsessive behavior; and she considered the “robust health” of the entire family ever since as proof of her wisdom.
In February 1909, Sophia’s mother died, leaving society to wonder what would become of the $30 million estate.  The Evening World suggested that “it now turns out [the estate] will go in large part to Mrs. William Watts Sherman, one of the most beautiful women in Newport.”  The newspaper’s prediction was a bit premature—the final disposition of the Brown fortune would drag on for years.
In the meantime, the Shermans were major players in New York and Newport social life.  On March 3, 1909 The Evening World commented that “Mrs. William Watts Sherman has been a brilliant figure in New York and Newport society…and the entertainments by the family both here [in Newport] and New York have been brilliant.”
In January 1911, after a long bout of “stomach trouble,” William Watts Sherman underwent an operation.  On February 2 The New York Times noted that he “was reported as resting comfortably last night.”  No one suspected that it was the first development leading to the millionaire’s death.

Sophia, deemed one of the most beautiful woman in Newport, is dressed for a ball.  photograph from the Library of Congress
Earlier that winter, society had taken notice when 27-year old Ralph Francis Julian Stonor, Lord Camoys of England arrived to act as usher at the wedding of Vivien Gould and Lord Decies.  “For several months after the Decies-Gould wedding he remained in New York and was entertained a great deal,” said The Sun.
Early on in his visit, the charismatic Lord Camoys confessed that he found New York society girls attractive.  “I’m going to be here until May and the greatest difficulty will be not to become engaged,” he told reporters.  “Your girls here are so charming.”
The ears of wealthy socialites perked up when, shortly before he sailed home to England, he stood on the New York pier watching the departure of the Mauretania and remarked that “the most beautiful girl in America was sailing on that boat.”  Society columnists scurried to pour over the passenger lists.  “There were three prominent New York society girls aboard her,” reported The Sun.  They were Olga Wiborg, Catherine Hamersley and Mildred Sherman.
Two months later rumors still raged and a report from Newport on July 15 regarding the supposed engagement of Mildred and Lord Camoys provided no answers.  “Mrs. Sherman was not approachable to-day, but Mr. Sherman said that he had no information upon the subject to give out.  The reported engagement formed one of the chief topics of conversation in social circles here to-day.”
In Edwardian New York, marrying one’s daughter to a fortune was less important than marrying her to a title.  Sophia Sherman’s greatest social coup came when, on August 13, 1911, she and her husband formally announced the engagement.
The wedding was scheduled to take place in the Sherman mansion on December 2, 1911.  It would be one of the most talked-about and lavish mansion weddings Fifth Avenue had seen in some time.  Four hundred invitations were sent out and preparations were begun months in advance.  But as the date neared, William Watts Sherman’s health continued to decline.
Hints of the gravity of the situation first arose in November when Lord Camoys canceled his bachelor dinner.  That was followed on November 24 when Mildred’s brother-in-law, Lawrence L. Gillespie, recalled the invitations to a dinner for that night at the Union Club in the groom’s honor.  Mildred canceled a dinner for the same night which she had planned for some of her friends.
The New York Times noted on November 24, “It was reported yesterday that the wedding would take place to-morrow, and that all of the invitations to the reception, about 400 in number, would be recalled.”  The newspaper added “In this case there will be no reception, and only the close relatives of Miss Sherman and Lord Camoys will witness the ceremony.”
Sherman’s condition did not improve and on November 25 the wedding was held in his bedroom suite in the Fifth Avenue mansion.  The 69-year old was propped up in a chair to witness the ceremony.  What was anticipated to be one of the most lavish weddings of the season was, instead, a subdued, bittersweet affair of only a few family and guests.
Newspapers closely followed Sherman’s condition.  On December 9, The Evening World said he “is reported in critical condition at his home;” on January 22, 1912, The Sun reported “His condition took a change for the worse on Saturday and while he was conscious yesterday it was feared that he might not live through the night;” and, finally, the following day, the papers announced his death.
William Watts Sherman’s body was taken to his beloved Newport for his funeral and burial.

At the time of William W. Sherman's death, the block was lined with grand mansions -- photograph from the collection of the New York Public Library
Sophia continued to live on alone with her staff in the Fifth Avenue and Newport mansions.  In 1914 the immense Brown estate was finally settled, adding approximately $15 million to Sophia Augusta Brown Sherman’s already substantial fortune.  The windfall would amount to about $250 million today.
Sophia Sherman’s millions were a comfortable buffer against the Great Depression, and when Louis Wormser’s house on 65th Street became available in January 1930, Sophia bought it.  Wormser’s widow, Anna, who was living in Hamburg, Germany had offered the property for sale.  Sophia’s purchase was most likely prompted to protect her property.  Already the grand mansions of the neighborhood were being razed for modern apartment buildings.  Such a building would not only increase traffic, but would block light to the rear of her mansion.

By 1938 Sophia Sherman's hulking mansion was the last private home on the block -- photograph from the collection of the New York Public Library
Seventeen years later both Sophia Sherman and her home were relics of a bygone time.  In 1947 motorcars buzzed along the avenue she remembered as being trafficked with smart broughams and liveried coachmen.  She had entertained pearl-draped socialites wearing diamond tiaras both in Newport and New York.  She had seen two world wars and the invention of the telephone and the airplane.  Her house at 838 Fifth Avenue was a time capsule of a gilded age long forgotten.
On June 28, 1947, Sophia Augusta Brown Sherman died in her magnificent Newport mansion.  Within months the Fifth Avenue house was no more.  On February 21, 1950, architect Harry M. Prince filed plans for the new national center for Reform Judaism on the site.

photo by Alice Lum