Saturday, December 24, 2022

The James M. Edgar House - 367 West 19th Street


As early as 1851 Robert Barkley and his family lived in the 22-foot-wide house at 245 West 19th Street (later renumbered 367).  The three story, high-stooped residence was faced in red brick above a brownstone basement.  

Robert Barkley was a director in the Citizens' Fire Insurance Company on Wall Street, and ran a business at the corner of Eighth Avenue and 23rd Street.  (In directories he listed his professional vaguely as "president," without detailing what his company did).  His son, William A. Barkley, was in the drug business at 97 Broad Street.  

He apparently dabbled in real estate in the burgeoning Chelsea district, as well.  In 1853 he advertise a vacant plot near his own business for rent.  "To Lease--To merchants or manufacturers--The owner of a lot on the most business part of the Eighth avenue will build a story any size desired for a good tenant.  Apply to R. Barkly, 245 West Nineteenth street."

A block to the south of the Barkley home, at the northwest corner of Ninth Avenue and 18th Street, was the grocery store of James M. Edgar.  Like Barkley, he seems to have been confident in the development of the neighborhood.  At the meeting of the Board of Aldermen on October 4, 1852, the "petition of James M. Edgar and others, for a railroad in Ninth avenue," was read and forwarded to the Committee on Streets.

When the Barkley family left the West 19th Street house in 1857, the Edgars moved in.  James M. Edgar and his wife, the former Susan Freeman, had five children, Mary Isabella (who was married to John Williams Mott), Jane A. (who had married Augustine Campbell the year before her parents moved into 367 West 19th Street), Thomas, James Jr., and Amanda L.  

When the family moved in, James, Jr. was still attending P.S. 11.  Five years later, in 1862, he was a clerk with the United States Land Office, working for the Surveyor General of New Mexico.  He seems to have rethought his career before too long, however, and by 1867 was working in his father's grocery business.

In the meantime, James M. Edgar, Sr. had added Chelsea real estate development to his resume.  In 1862 he completed two "model English basement houses" a block to the west on 19th Street Street.  His description of in an advertisement that April testifies to their high-end tenor, including "hot and cold water to fourth stories; bathing rooms, water closets."

Amanda Leviness Edgar was married to Winfield Bloodgood in the Collegiate Reformed Dutch Church on December 17, 1863.  Six years later, on February 27, 1869, her 31-year-old brother, Thomas, died.  His funeral was held in the parlor two days later.

James Sr. continued balancing his real estate operations with his grocery business.  On December 3, 1875, he advertised, "French Flats to let--All modern improvements and light rooms."  The term was recently being used to differentiate what would later be called apartment buildings from lower grade tenements.

It was around this time that he updated his own home.  A full fourth floor was added, capped by a modern neo-Grec style cornice, and handsome paneled Eastlake style doors replaced the Greek Revival originals--those no doubt had been flanked by narrow sidelights.  Interestingly, the Greek Revival stoop and areaway ironwork were preserved.

Around 1881 the Edgars' grandson Lewis Freeman Mott moved into 367 West 19th Street.  The son of Amanda and John W. Mott, he was attending the College of the City of New York at the time.  Following his graduation, he remained with the his grandparents, working first as a tutor at his alma mater, and in 1897 being appointed a professor.  The erudite young man was a member of the Reform Club and the American Dialect Society.  

Lewis Freeman Mott later in life.  from the collection of the Library of Congress

Lewis Freeman Mott would go on to a stellar academic career.  A scholar of American English, while living here he published The System of Courtly Love in 1894.  It would be an introduction to his Vita Nuova of Dante.  He would published The Provencal Lyric in 1901, and Sainte-Beuve in 1925.

After three decades in the house, the Edgar family left in 1900.  Their former home became a boarding house, one of its tenants receiving permission from the city in May 1901 "to keep chickens."

The residents over the next few decades would be working- or lower-middle class.  Among them in 1909 was Hjalmar A. Ekman.  Listing himself as a "soldier," he had been apparently recently discharged and was now looking for a job.  He found one that year when he was appointed to the New York Police Department as a patrolman.

In 1914 an elderly widow, Lillian Shute, rented a room here.  She left the house to mail a letter on May 22 that year, and her timing could not have been worse.  Just as she reached the mailbox at 19th Street and Ninth Avenue, a runaway team of horses galloped down the avenue.  She was trampled and killed.  "Her identity was established through a rent receipt found in her handbag," reported The Evening World.

Not all of the roomers in the post-World War I years were respectable or law-abiding.  Living here in 1923 was 20-year-old Edward Moore.  At 4:00 on the afternoon of May 8, cabbie John Pick parked his taxi in front of a restaurant at Tenth Avenue and 25th Street.  While he was eating, he saw Moore and two accomplices enter his cab and drive off.  Pick notified patrolman John B. Smith, who "commandeered a passing automobile and gave chase," as reported by The New York Times.

On 18th Street, between Tenth and Ninth Avenues, the car knocked over at 14-year-old boy, then crashed into a milk truck.  Patrolman Smith was right behind.  A crowd on the street tried to stop the fleeing crooks, but when one of them pulled a revolver, the civilians retreated.  Officer Smith, however, did not.  At Ninth Avenue a shoot-out took place, one errant bullet wounding a bystander.  In the end, Moore and one of his accomplices were captured.

In 1933 architect Abraham Grossman was hired to renovate 367 West 19th Street.  His remodeling resulted in a triplex apartment in the basement through second floors, and a duplex above.  A subsequent renovation completed in 1965 created a total of three apartments.  Neither of the projects extended to the exterior of the venerable house, which looks much as it did when James M. Edgar gave it his own updating in the 1870's.

photographs by the author
no permission to reuse the content of this blog has been granted to LaptrinhX.com

Friday, December 23, 2022

The Overwhelmingly Remodeled Lotos Club - 110 West 57th Street


The newly-built Lotos Club was a marvel of the brick workers' craft.  photo by Wurts Bros. from the The Brick Builder, 1909 (copyright expired)

The 19th century saw a variety of men's social clubs that reflected the interests of their well-to-do members.  Some were politically based, like the Union Club; others athletic, like the New York Yacht Club; and some scholarly, like The Century Association.  What they had in common was exclusivity, luxurious surroundings, and comfortable sleeping rooms.  The latter were used by out-of-town members or by local members whose townhomes were closed during the summer season.

On March 15, 1870 another club was formed--the Lotos Club.  Organized by a group of writers, critics and journalists, it was among the first literary clubs in the nation.  The men took its name from Alfred Lord Tennyson's poem, "The Lotos Eaters," hoping to convey a sense of "rest and harmony" within the club.

In 1893 the club moved into a 50-foot-wide mansion at 556-558 Fifth Avenue, between 45th and 46th Streets.  It sat within a neighborhood that saw drastic change at the turn of the century.  On November 17, 1906 the Record & Guide reported that the club had sold the property to Jacob Neadle as the site of a 16-story store and office building.  Four months later the journal reported that the club had purchased the Castleton apartment house at 110-114 West 57th Street.  "The club plans to renovate the entire building inside and out with all modern and up-to-date club conveniences," said the article.

It appears, however, that the club changed its mind, demolished the Castleton, and started from scratch.  Architect Donn Barber was commissioned to design the structure, which would turn heads.  While architectural critics described the style as Italian Renaissance, Barber was less quick to pigeon-hole it.  As he finished his plans in 1907, he told The New York Herald:

A hundred persons have asked me what the style of the architecture is and I cannot tell them.  It suggests the Florentine a little at the first story, but all the same the design is unlike anything else, for it grew from the special wants and the tastes of those for whom it is being built.

Completed in 1909, the tripartite design drew praise.  A bronze temple-like entrance sat within one of a series of arches of the rusticated stone base.  A full-width balcony introduced the mid-section, and another ran below the top level.  Barber's mention of Florentine influence could be seen in the several arcades, the noble cartouche above the second floor, and the ornate, double-height arches of the seventh and eighth floors.  The intricate, deeply overhanging cornice was polychromed with navy blue and deep orange.  But it was the exquisite "face brickwork" that caught the attention of critics.

The February 1909 issue of The Brickbuilder provided close-up views of the brickwork.  (copyright expired)

By using 16 different types and colors of brick, Barber created a tapestry effect.  Standing at a short distance, the brick formed Greek crosses, striped effects, and diamond patterns.  The Record & Guide, on October 2, 1909, wrote, "The brick pattern-work panels forming a frieze underneath the sixth floor balcony have a color combination of brownish gray, straw colored cream and white brick.  The spandrels of the arched panels are enriched with colored terra cotta and gray and white brick mosaics."  In its March 1909 issue, New York Architect said the brickwork had "the effect of an old timeworn ivory."


photo by Wurts Bros. from the collection of the Museum of the City of New York

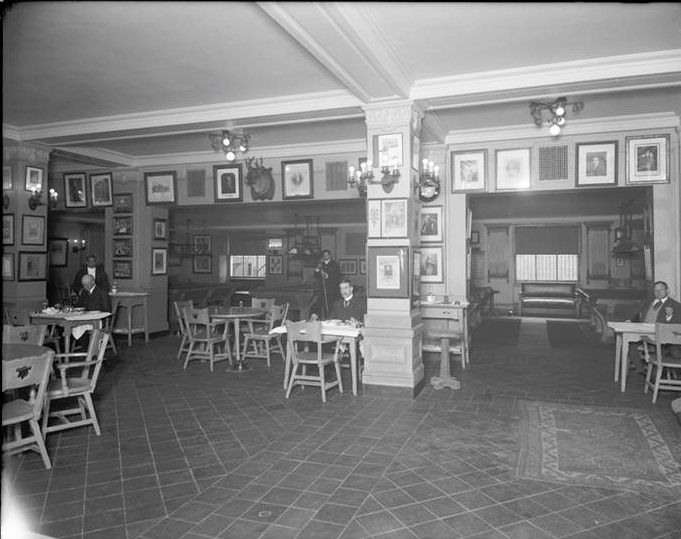
Members enjoyed the sumptuous amenities found within all high-end gentlemen's clubs.  There were several dining room aside from the main banquet hall, lounges, and sleeping rooms.


Passing through the marble vestibule (top), members entered the commodious foyer.  (Note the intricate leaded panels of the archway to the right.)  photos by Wurts Bros. from the collection of the Museum of the City of New York

Because of the artistic bent of its members, there was a large picture gallery on the top floor, 30 by 70 feet with 22-foot high ceilings.  It would be the scene of frequent art exhibitions and an annual showing of members' art.  

The club's president, New York Tribune editor Whitelaw Reid, who was elected in 1872, initiated a tradition of hosting elaborate dinners in honor of a variety of distinguished persons.  On November 13, 1912, for instance, The New York Press reported, "Plans for President Taft's visit to New York Saturday and Sunday were announced to-night in the White House...On Saturday night he will attend the banquet of the Lotus Club in No. 110 West Fifty-seventh street."

The Front Parlor (top) and Middle Parlor.  photos by Wurts Bros. from the collection of the Museum of the City of New York

Among the guests of honor the following year was Thomas Nelson Page, introduced as the "Bard of the South."  Page's name had been bandied about for the appointment as Ambassador of England or France.  In his remarks, he noted that being a man of letters had become acceptable within political circles.  "Literature is all right now.  It is all right when a man of letters is elected President of the United States," he said.

There was little--or no--scandal associated with the Lotos Club itself, however an incident in 1914 was decidedly awkward.  
Staying here that fall was William Angus Drogo Mantagu, the Duke of Manchester.  On September 7 he hired "private Pullman car accommodations" for himself and his entourage from the New York Central & Hudson River Railroad to take him from New York to Montreal and back.  The total accumulated costs were $1,341.49--about $37,500 in 2022.  The Duke went about his business, ignoring the bill for a month until he was served with papers within the Lotos Club on October 13.


The main dining room (top), and the "downstairs cafe." photos by Wurts Bros. from the collection of the Museum of the City of New York

An interesting banquet took place on December 1, 1915.  The New-York Tribune reported, "Baron Ei-ichi Shibusawa must have felt at home as the guest of honor at a dinner given by Dr. J. Takamine, the chemist, at the Lotos Club, 110 West Fifty-seventh Street, last night.  There were as many Japanese as American flags around the walls of the banquet hall, and right before the baron's eyes on the huge square table there arose a replica of scenery in the Island Kingdom."  The article noted that John D. Rockefeller, Jr. sat on the baron's left and "around the table was a group of financiers who are always mentioned when one attempts to estimate the wealth of the honored guest."

Member and former senator William A. Clark was chairman of the Lotos Club art committee in 1923, and as such superintended the arrangement of the paintings for the annual members' exhibition that February.  The Morning Telegraph mentioned that "nearly all of them [are] members of the National Academy."

Another interesting dinner was held on November 27, 1934 in honor of Jacob Doletzky, managing director of the Telegraph Agency of the U.S.S.R., known as the Tass Agency.  Among the other guest were Alexi Neymann, the Charge d'Affaires of the Soviet Embassy in Washington; Leonid M. Tolokonski, the New York Soviet Consul General; and numerous Soviet and American newspaper figures.

The doorman and coat room attendant await arriving members in the foyer hall.  photo by Wurts Bros. from the collection of the Museum of the City of New York

Dinner topics sometimes turned to politics, as was the case on November 14, 1935.  That night former Director of the Budget, Lewis W. Douglas, slammed President Franklin Roosevelt's New Deal, calling it a "pattern of collectivism" and saying it "had repudiated everything for which American has always stood."  The New York Sun reported, "He declared that the result of the New Deal philosophy was the rewarding of the incompetent at the expense of the competent."

Over the years speakers at the dinners included former British Prime Minister David Lloyd George, President Woodrow Wilson, writer and humorist Samuel Clemens; while honorees included W. S. Gilbert and Arthur Sullivan, former President Ulysses S. Grant, Supreme Court Justice Oliver Wendell Holmes, Jr., and opera star Enrico Caruso.

In 1945 the club purchased the former William Jay Schieffelin mansion at 5 East 66th Street.  Following renovations, the club moved into its new home on June 13, 1947.

The end of the line for Don Barber's striking Florentine-inspired design was on the horizon.  On April 16, 1950 The New York Times reported, "After having stood empty for several years awaiting a suitable tenant, the old home of the Lotos Club at 110 West fifty-seventh Street has been taken under a long lease for renovation as an office building and motion-picture theatre."  The article included a rendering by architect William I. Hohauser depicting the sweeping redesign.

The New York Times, April 16, 1950

The article noted, "Contracts have been made for the immediate rebuilding of the structure into six-story offices as well as a home for the Normandie Theatre."  Barber's magnificent, intricate brickwork front was stripped off, replaced by a sleek mid-century facade.

image via Google Maps

In 1966 the Directors Guild of America bought the building for its New York headquarters.  The group, a bargaining agent for television and film directors, still operates from the remodeled structure.

many thanks to reader Doug Wheeler for prompting this post
no permission to reuse the content of this blog has been granted to LaptrinhX.com

Thursday, December 22, 2022

Changed and Rechanged - 213-215 West 11th Street



In 1832, carpenter Joseph Low built a Federal style house at 15 Hammond Street, at the northeast corner of Art Street.  (Art Street would be renamed Waverly Place the following year, and Hammond Street would become West 11th Street in 1864.)  Ten years later he erected two abutting homes at 11 and 13 Hammond Street.  Originally, all three must have looked much like the well-preserved 211 West 11th Street.

Low moved his family into the middle house, and leased the others to merchant class families.   The Brush family was listed at 13 Hammond Street simultaneously with the Lows.  In the rear yard was a smaller house, as was common at the time, numbered 13-1/2 Hammond Street.  It is probable that the Brushes rented that rear house.  Dr. John H. Brush was a physician and Charles W. Brush was an attorney.

On June 9, 1846 the Grand National Jubilee of the Sons of Temperance began with a parade.  The following day, The Evening Post reported, "Yesterday afternoon, the family residing in the house No. 13-1/2 Hammond street, went out to see the procession and locked the house up.  During their absence, some rascals broke open the doors and stole a gold watch, diamond breast pin, and jewelry and money, amounting altogether to between $300 and $400."  The "rascals" had made off with the equivalent of more than $14,500 in 2022.

In the meantime, The Warriner family was living in the corner house by 1845.  Towards the rear was a grocery store, entered on Waverly Place, operated by William H. Scofield that year.  By 1851 Henry Kloproth ran the store. 

In 1857 Christian Laurits purchased 15 Hammond Street.  He, his wife Mary Catherine, and their son Christopher moved in and took over the operation of the grocery store.  As was common, they took in a boarder.  That year William F. Nisbit lived with the family.  He was associated with the Daniel Badger's Architectural Ironworks at 42 Duane Street.


The Low family had left 13 Hammond Street by 1851, when Stephen Haines Pierson and his wife, the former Sally Ann Wheeler, moved in.  Married in 1820, the couple had seven children, at least two whom, Arthur Tappan and Charles H., were still living with them.

Stephen and Sally Ann Pierson, from Arthur T. Pierson, A Spiritual Warrior, Mighty in the Scriptures, 1912 (copyright expired)

When the couple took possession of the house, Pierson was the "cashier and confidential clerk" of the drygoods firm Alfred Edwards & Co.  It was a highly responsible position.  In September 1854 he changed course, joining Stearns & Marvin.  In announcing his move, he explained that the firm "will manufacture and sell the world renowned 'Wilder's Patent Salamander Safe, with Rich's Improvement.'"

Deeply religious, the Piersons had sent Arthur to the upstate Ossining School.  The Christian boarding school was so exclusive that it accepted only 12 students at any given time.  An advertisement in 1851 noted, "The charges per session, for Tuition, Board, Fuel, Lights and Stationery, are $100, payable in advance.  Pupils are expected to furnish their own fork, spoons and napkins; also, slippers and an umbrella."  Highly involved with the institution, Stephen Pierson was a "referee" of the school.

(Interestingly, Arthur Tappen Pierson would go on to become a prominent Presbyterian minister and Bible expositor.  Following his death, the Pierson Bible College was established in his memory in Seoul, Korea.)

Charles, now working as a teller, was still living with his parents when the family moved out of 13 Hammond Street in 1856.  It was not unusual in the early 19th century for well-do-to families, when moving, to sell everything and simply start over.  On April 17, 1856 an auction of the Pierson furnishings was held at the house.  Among the items were oil paintings, a piano "in excellent order and fine tone, by Tuttle & Hall," parlor furniture consisting of "mahogany carved sofas, divans, ottomans and chairs, in hair cloth," and "mahogany centre and pier tables."

The house became home to Elias A. Day, a director in the Greenwich Insurance Company, and his wife, the former Nancy Coit.  The couple had been married on June 18, 1845, and had two daughters, Hester A. and Amanda.  

Hester was married to William D. Gregory and when the family moved into their new home, they had a three-year-old son, Elias Day Gregory.  Tragically, on October 27, 1865 Elias Gregory, now nearly 13 years old died.  His funeral was held in the parlor two days later.

In 1867 the Day family left 213 West 11th Street, selling it to Christian F. Buhler.  Sharing the house was the Buhlers' son, Sheridan, who was a lawyer and real estate operator.  The parlor was the scene of the 65-year-old Christian's funeral eight years later, on May 13, 1875.

The same year there was a funeral next door.  Mary Catherine Laurits died at the age of 57 on February 13.  Following his father's death, Christopher Laurits remained at 215 West 11th Street, running the grocery store, until his death in 1893.  The following year his son, Frederick, sold the property to Robert Beatty for $17,050 (approximately $554,000 in 2022).

In 1912 The Fine Arts Galleries operated from the former Laurits grocery store space, and in 1920 it was home to a Chinese laundry.   It was the scene of a terrifying incident on November 2, 1920.  The New-York Tribune reported, "four gunmen entered the Chinese laundry at 215 West Eleventh Street and ordered Sing Lee and Ching Chum to throw up their hands.  While one of the bandits covered the Chinamen with revolvers, the others rifled their cash register of $100.  They escaped."

Change was about to come to 213 and 215 West 11th Street at the time of the robbery.  The following year the houses were combined.  The first floor became a dancing school, the Noyes School of Rhythm, and the upper floors were converted to rented rooms.  (The Department of Buildings warned, "no more than 2 families cooking at a time.)

In remodeling the combined buildings, the stoops were removed, the brickwork was stuccoed, and a pseudo portico installed at the new entrance at 215.  A brick parapet now guarded the rooftop.  Residents entered on Waverly Place, where the grocery store had been.

The entrance to the former grocery store can be seen at left.  image from the NYC Dept of Records & Information Services.

The Noyes School of Rhythm had been established by Florence Fleming Noyes in 1912.  It now had branches in Boston, Cleveland, Cincinnati, Minneapolis and Schenectady."  An advertisement for the Noyes School in 1922 touted, "Rhythmic movement brings relaxation--refreshment of mind and body.  It awakens the creative faculties."

At the time, the North Baptist Church had been located a block away for four decades.  In November 1936, the congregation sold its building and purchased 213-215 West 11th Street.  The New York Times wrote, "At the same time, the same broker sold the building at 215 West Eleventh Street to Old North [Church]."

The combined houses were altered to accommodate the church auditorium in the basement level, church offices on the first, and three apartments each on the second and third floors.  One of the apartments was a residence for the minister.

On July 25, 1962, The New York Times reported, "The property of the Old North Baptist church at 215 West Eleventh Street...has been sold to an investor."  The article noted that the church had been dissolved.

The buyers, Robert and Dolores Welber, commissioned Brownstone Renovations, Inc. to give the property a "medieval" make-over.  The portico was removed, a heavy layer of rough stucco was applied, and casement windows installed.  The ground floor became offices while the upper floors contained apartments.  A new entrance was opened on Waverly Place.  More recently, the stucco was removed to expose the brick.


photographs by the author
LaptrinhX.com has no authorization to reuse the content of this blog

Wednesday, December 21, 2022

The 1892 William B. Strong House - 240 West 138th Street


Completed in 1892, the 25 rowhouses along the south side of West 138th Street between today's Frederick Douglass and Adam Clayton Powell Jr. Boulevards were designed by James Brown Lord.  The three-story, red brick residences were part of the visionary project of David H. King Jr. known as the King's Model Houses.  Lord's modern take on Georgian architecture included egg-and-dart carving around the parlor level openings and elongated, foliate-carved keystones.  The upper story windows were framed in brownstone quoins and wore splayed lintels.  A pressed metal cornice with an ornate fascia crowned the design.

Behind the row was an "interior cross-street," accessed by two wide carriage entrances with iron double gates.  Families used them, most likely, as often as the tradesmen who made rear deliveries.  King originally planned circular flower beds and fountains for the rear courtyards.  The carriage entrances made the houses on either side especially desirable, because they were afforded an extra wall of light and ventilation.

The Real Estate Record & Builders' Guide published a projected view of the courtyards on April 9, 1892.  image courtesy of the Office of Metropolitan History

Among them was 240 West 138th Street.  It became home to wealthy silk importer William B. Strong and his wife, the former Mary E. Leavitt.  The couple had married in June 1884.  Not long after moving into the West 138th Street house, the Strongs' domestic bliss fell apart.  

In January 1896 Strong ordered Mary out of the house.  She later explained, "for the sake of appearances, she remained there, paying her own expenses until June."  (Because Mary had her own significant fortune, she could afford to support herself and maintain the charade.)  At that point she went to the summer estate of her sister, Mrs. Francis Tuckerman, in Bar Harbor, Maine.  At the end of the summer social season, Mary relocated to Newport where she owned a cottage.

Finally, Mary dispensed with appearances.  On May 24, 1898 the New York Herald ran an all-caps headline, "DIVORCE FOR MRS. W. B. STRONG / Wife of a Prominent and Well-do-Do Silk Importer Gets a Decree in Newport / WOULD NOT SUPPORT HER."  Mary's hopes of avoiding scandal were over.  She obtained her divorce on charges of "failure to provide necessities."

Almost immediately, Strong sold 204 West 138th Street to the newly-married Dr. Joseph Brown Cooke.  Born in Saratoga Springs, New York in 1868, he had had a privileged upbringing.  He attended three private academies--the Franklin School, Trinity School, and Phillips Exeter Academy--before entering the Columbia College of Physicians and Surgeons where he earned his medical degree in June 1891.

Cooke married Constance Rachel Cottin in London on May 31, 1898.  The couple had a newborn daughter, Lucy Elizabeth, when they moved in.  Three more children would soon arrive, Constance Ursala in 1901, Joseph Cottin in 1902, and Charles Harris in 1904.

Well-to-do families spent the summer months at either their country homes or at fashionable resorts.  Very often the husbands would remain in the city during the week to take care of business, joining their families on the weekends.  Most of them stayed at their social clubs, rather than go to the expense of keeping their townhouses open for a single occupant.  But Dr. Cooke likely saw patients at home during certain hours, so he remained in the West 138th Street house.

Dr. Cooke's family was "in the country," as worded by The Sun, during the summer of 1907, "but he has relatives stopping at the house."  Cooke arrived home around midnight on August 17 and, according to The Sun, "after writing letters for an hour, he went to bed."  

The New-York Tribune reported, "About an hour later the physician was awakened by some one on the stairs, and, getting his revolver, went into the hall."  He ran into a man and, according to The New York Times, demanded, "Put up your hands and don't move."  Instead the burglar bolted.  Cooke fired a shot and the intruder fell down the stairs."  Cooke was close behind, and fired two more shots in quick succession.  The Sun continued, "the thief dodged through the hallway to the rear of the house and got out through an open window.  The physician fired another shot, but the burglar climbed over the fence and got away."  

By now, reported The Sun, "the neighborhood was aroused and several patrolmen came hurrying up."  In the dining room, the Cooke silver had been loaded into bags, ready to be taken away.  The burglar was, most likely, on a search for jewelry on the upper floors when Cooke encountered him.  Blood spots were found outside the kitchen window, leading police to believe Cooke had hit the robber.

The following afternoon, John Williams, reportedly an elevator operator, entered Otto Krauss's drugstore on Seventh Avenue with an open bullet wound on his arm.  Krauss summoned the police, who asked Williams how he came to be shot.  He refused to answer and was held on suspicion of the Cooke burglary.

The erudite Dr. Cooke published a textbook, A Nurse's Handbook of Obstetrics, in 1903, the same year he wrote a pamphlet for expectant mothers, "Before the Baby Comes."  He lectured on obstetrics for the city's Department of Charity in 1908.

In 1909 the Cookes left West 138th Street.  Their former home was purchased by banker Frederick William M. Kamm.  Living with her unmarried brother was Therese C. C. Kamm.


Born in Bonn, Germany in 1847, Kamms' parents brought the children to America in 1852.  Frederick joined the banking firm of Lazard Freres in 1869 and four decades later was still there.  His elevated interests were reflected in his memberships in the Metropolitan Museum of Art, the American Museum of Natural History, and the National Geographical Society.

Sadly, Frederick Kamm would not enjoy his new home long.  He died of a heart attack in the house on July 5, 1909 at the age of 62.  Therese died three years later, on January 14, after a short illness.  The 65-year-old's funeral was held in the parlor two days later.

The block was seeing significant change by then.  The extension of the subway into Harlem in 1904 made the district more accessible.  Landlords downtown had been taking advantage of their Black tenants for years, overcharging on rents.  The northward migration of the Black community was changing the demographics of the formerly all-white block.

There was a quick succession of owners for 240 West 138th Street, until Dr. J. Freeman Otto purchased it in March 1921.  Harrison ran the Cosmopolitan College of Chiropractic, and on March 16 the New-York Tribune reported that he "will remodel the dwelling, altering the two upper floors into dormitories."

Simultaneously, Otto hired Hubert H. Harrison as the school's Instructor in Embryology.  According to Jeffrey B. Perry, in his Hubert Harrison: The Struggle for Equality, Harrison wrote in his diary that he was "the only Negro on the Faculty and the only member of it who is not a doctor."  He gave a series of lectures for the students and their guests.

via Hubert Harrison: The Struggle for Equality, 1918-1927

An advertisement for the Cosmopolitan College of Chiropractic in April 1922 lured prospective students with the prospect of financial success and respectability.  It said in part, "Incomes of $5,000 and $10,000 dollars per year are common and the added advantages of social prominence and opportunity for service are not equalled."

The school did not last at the location, and by 1924 204 West 138th Street was being run as a boarding house by Louise Peters Haubs.  Among her tenants in 1924 was Theodore Baker and his live-in girlfriend, Jessie Wright.  Jessie managed a hairdressing parlor at 2343 Seventh Avenue.  On July 16, 1924, the couple had an argument and Baker shot Jessie three times in the chest.  The Pittsburgh Courier reported, "The woman was in bed at the time of the shooting."

Louise Haubs sold the house to Jacob Goodman, who resold it in January 1929.  The New York Sun reported that the buyer "expects to make extensive alterations with intentions of using the house as a furnished rooming house."

In 1940, William Julius operated what the Census Bureau deemed a "lodging house."  Almost unbelievably, the census that year listed 32 persons, including Julius, living here.  Several of them comprised small families, like 21-year-old Hamer Banki and his 20-year-old wife, Cuetta.  They had an 18-month old son, Norman.


The venerable house received a make-over in 1982, when it was converted to seven apartments, two per floor plus one in the basement level.

photograph by the author
LaptrinhX.com has no authorization to reuse the content of this blog

Tuesday, December 20, 2022

The 1885 Dundonald Flats -- 71 West 83rd Street


The original entrance stoop (left) has been converted to a flower bed and the entrance relocated to the right.

In 1884, the development of the Upper West Side had reached as far north as West 83rd Street.  In its article titled "The March of Improvement on the West Side" on June 28 that year, The Record & Guide commented, "in a few years more the improvements will take in a good part of the ground up to Eighty-fifth street."  The article noted that Thomas Cochrane was already busy on West 83rd.

The developer had hired the architectural firm of D. & J. Jardine to design a five-story flat building at 71 West 83rd Street, just east of Ninth Avenue (soon to become Columbus Avenue).  Completed the following year, the brick-faced Dundonald Flats was a restrained take on Romanesque Revival.  The wide, elliptically arched entrance was accessed by a short stoop protected by solid stone wing walls.  A continuous terra cotta eyebrow joined it and the two arched windows at this level.  Instead of the expected stained glass transoms within the arches, the Jardines filled them with unique pressed metal panels of swirling floral vines.


The windows of the second and third floors, separated by quilt-like panels of terra cotta tiles, gave the impression of two-story arches.  The fifth floor openings sat above delightful carved half-bowl pseudo balconies.  Because the building extended to the property line--where the stoops of the rowhouses began--D. & J. Jardine were able to chamfer the eastern corner of the building, offering additional light and ventilation into the front apartments.

Each floor held a single apartment of eight rooms and a bath.  They soon filled with financially comfortable professionals.

Among the early residents was broker David M. Kellam.  He made a costly decision in October 1894.  Earlier that year Henry E. Simmons had given him four bank notes payable in June.  Now, five months later with the unnegotiated notes expired, he took them "to a man in Pine Street, who had changed the dates."  After a two-day trial and four hours of deliberation, Kellam was found guilty of forgery.  Six years later he was still serving his sentence in Sing Sing.

Physician Leonard G. Weber lived here in 1907 when he was called to a nearby emergency at the home of mining broker Louis Straus at 18 West 83rd Street.  As Davie Kellam had been, Louis Straus was suspected of forgery.  The mining broker was accused by his employer, William A. Avis & Co., of forging bills of lading for about $25,000 and taking out loans on them.

The firm hired private investigators to follow Straus and watch his movements.  On November 28, 1907, the Fulton County Republican reported, "Private detectives have been about his house for three days.  A day or so ago he is said to have told a representative of Avis & Co. that they would never get him.  He pointed to something in his pocket."

That morning William A. Avis and his lawyer went to the District Attorney's office and filed charges.  At 8:15 a.m. two detectives climbed the stoop of the Straus house with a representative of Avis & Co., asking to see Louis Straus.  The man who answered the door led them to the parlor.  

"I am Louis Straus," he said.  But he did not match the description the detectives had been given, and the Avis employee insisted that this man was not Straus.  "While they were arguing a woman screamed upstairs," said the article.  "The detectives ran up."

There they found Louis Straus writhing on the floor of a bedroom.  Next to him was an empty bottle that had contained cyanide.  The detectives called for Dr. Weber.  By the time he arrived, Straus was dead.  (It was later learned that the imposter in the parlor was Straus's brother.)

When America entered World War I, resident Thomas O'Kelly enlisted in the 165th Infantry.  On October 15, 1918, he and his company were surrounded by the enemy during a battle near Landres-et-St. Georges, France.  It became essential that a "battalion runner" make it through what the Adjutant-General's Office would later describe as "murderous fire" to get word to regimental headquarters.  O'Kelly, now a corporal, witnessed each one of the runners gunned down on the battlefield and killed.

His subsequent actions that day would earn him the Distinguished Service Cross.  Despite the obvious danger and disregarding his comrades' warnings, O'Kelly charged into the fray.  The Adjutant-General's Office wrote in 1919, "When he had gone but a short distance, he was wounded in the leg, but by crawling and limping he managed to reach his destination."  O'Kelly returned to West 83rd Street after the war a hero.

Actress Marguerite Daniels was living here on February 26, 1921 when she married Archibald Irving Lodge.  Marguerite's career had started out only two years earlier in an ensemble in Come Along.  In 1920 she played Olivia in The Girl in the Spotlight, and had a lesser role in Her Family Tree.  As was so often the case, it appears that her stage career ended with her marriage.

In 1941 the original entrance and stoop were intact.   image via the NYC Dept of Records & Information Services.

Major change came to the building in 1946, when a remodeling was completed that resulted in nine single-room-occupancy rooms per floor.  The entrance was moved to the east, most likely to gain the extra floor space previously taken up by the wide hallway.  Surprisingly, the Jardines' striking metal tympani were preserved and the stoop was retained, transformed to a flower bed.

The easternmost window became the new entrance, and the original stoop was remade into a flower bed.

Among the tenants paying $45 a month for his room in 1971 was 57-year-old bachelor Joseph Albani Levesque.  He worked for the Parks Department as an "attendant," described by The New York Times journalist Thomas P. Ronan that year as "the lowest paying job in the department."

Levesque's job entailed picking up paper with a sharp-tipped instrument and keeping weeds down along the Henry Hudson Parkway from 79th Street to 130th Streets.  His day began with his "stabber," and when all the paper and trash was picked up, normally by lunchtime, he turned to cutting grass and weeds.  But it was not his rather mundane routine that drew attention, but how it accomplished it.  He jogged, never stopping.  Ronan wrote, "The energy with which he approaches his job has often attracted passing motorists."

City Parks Department foreman Matteo Monaco said, "The man's a demon," and Parks Administrator August Hecksher said, "I think Mr. Levesque is probably our most visible Parks Department employee."  Levesque explained it simply, "You've got to keep moving."

George W. Hodge, another roomer, was 21 years old in 1972.  He was arrested on February 20 that year following the discovery of the body of 30-year-old hairdresser, Thomas E. Lawrence in the hallway.  Lawrence, who lived on Central Park West, in the hallway, had been stabbed to death.


A second renovation was completed in 1982.  It returned the building to apartments, either two or three per floor.   And, happily, other than the careful relocating of the entrance,
the exterior of D. & J. Jardine's highly unusual structure  remains surprisingly intact.

photographs by the author
no permission to reuse the content of this blog has been granted to LaptrinhX.com

Sunday, December 18, 2022

The Lost Sunshine Chapel - 550 West 40th Street


The Brickbuilder magazine, May 1909 (copyright expired)
 

On March 13, 1875, Frank Leslie's Illustrated Newspaper published an article about the work of St. John's Guild, whose members ventured into the dangerous and impoverished Hell's Kitchen neighborhood to offer food or shelter.  In describing the conditions, the article noted,  "Another place visited was 550 West Fortieth Street, where in a tumble-down shanty a poor Frenchwoman lived with six small children."
The house at 550 West 40th Street in 1875.  Frank Leslie's Illustrated Newspaper, March 13, 1875 (copyright expired)

Another group that worked in the district was the Sunshine Mission.  It operated from rented rooms at 484 Eleventh Avenue, "under difficulties that might easily discourage the ordinary Settlement worker," according to the New-York Tribune later.  In 1886 the Marble Collegiate Church took over the struggling mission.

After it was evicted from its rooms in December 1905, a single, temporary room at 509 Tenth Avenue was rented.  The reduced space, according to the New-York Tribune, "made it necessary to disband the clubs and other work was neglected."  In response, the Marble Collegiate Church purchased the property at 550 West 40th Street, between Tenth and Eleventh Avenues, and hired the architectural firm of Werner & Windolph to design a structure that could accommodate the many works of the Sunshine Mission.

Plans were filed in January 1906 for a "two-story brick and stone parish house" which would cost $12,000 to erect.  The total expense of the project, including the property and furniture, would total $30,000 (around $932,000 in 2022).  Construction forged ahead rapidly and by November the structure was nearly completed.  The New-York Tribune called it "a handsome structure, that will be an ornament as well as a blessing to the neighborhood."

Construction was nearing completion in November 1906.  The windows and doors had not yet been installed.  The New-York Tribune, November 22, 1906 (copyright expired)

The following month, The New York Observer reported, "The lower floor contains a commodious auditorium, reading room, office and kindergarten.  On the upper floor are a large clubroom and a gymnasium."  The basement held a basketball court--a significant lure to keep young Hell's Kitchen boys away from the dangerous streets.

The Brickbuilder magazine, May 1909 (copyright expired)

Once in its new building, the name of the organization was changed to the Sunshine Chapel.  The number of groups it supported was exhausting:  a Young Men's Guild, a Martha and Mary Society, a Senior and a Junior Boys' Club, and a Sunday School.  Free classes were offered in cooking and sewing, and another in gymnastics.  The kindergarten classroom was located at the rear of the first floor.  Directors told reporters, "it is believed that the accommodations in the new building will be as pleasant and as suitable as those of any kindergarten rooms in the city."

Like other missions, in the summer the Sunshine Chapel did "fresh-air work," which took children who had never played on grass or enjoyed fresh air into the country.

On December 17, 1907 the Sunshine Chapel celebrated its first anniversary in the new building with a two-part reception.  The New York Post reported "From nine to twelve...the kindergarten will welcome visitors," and that evening, "The clubs, physical culture class, and basketball teams will be seen in operations."  The basketball teams were a major source of recreation for the neighborhood youth, and their victories and defeats were followed in the sports columns.

The auditorium of Sunshine Chapel was the scene of nearly weekly lectures throughout the fall through spring seasons.  The topics were more likely to attract a middle- or upper-class audience, rather than the impoverished and ill-educated locals.  On October 21, 1908, for instance, Rubin Goldmark discussed "Siegfried," and on February 2, 1910, Dr. Toyokichi Iyenaga spoke on "An Andean Tour."  Although the lectures were free, the affluent audiences were almost assuredly asked for donations.

Donations, after all, were essential in keeping the Sunshine Chapel in operation.  Groups around the city routinely held benefit activities to support it.  On April 30, 1915, for instance, The Sun reported that the students of the private Gardner School on Fifth Avenue had presented Robert Bridges's play Achilles in Scyros at the Bandbox Theatre.  "It was an annual effort of these pupils in aid of charity," said the article.   "The proceeds this year are for the benefit of the Sunshine Chapel, at 550 West Fortieth street, a mission which is seeking to relieve some of the conditions brought about by the hardships of the winter."

Children are corralled to either side to allow the photographer a clear shot of the building.  photo by Byron Company, from the collection of the Museum of the City of New York. 

By 1913 the chapel operated an industrial school, as well.  Here local boys learned skills that would enable them to find work as adults--carpentry and metal working, for example.  On August 9 that year, the New York Herald reported that the school had 200 enrollees.

Since the building's opening, Rev. Harry Williams Murphy had been in charge of the Sunshine Chapel.  His varied experiences here prompted him to write his 1931 book, Twenty-five Years in Hell's Kitchen.

When Rev. Murphy died in 1935, the West Side Improvement Project was seeking to redevelop the squalid Hell's Kitchen neighborhood.  The following year, the Sunshine Chapel along with blocks of surrounding properties, were demolished to make way for the New York Central railroad beds.

The entire block was rubble on May 1, 1936.   In the background is Sts. Cyril & Methodius, St. Raphael Croatian Catholic Church, which survives.  photo from the collection of the New York Public Library.

no permission to reuse the content of this blog has been granted to LaptrinhX.com