Showing posts with label donn barber. Show all posts

Monday, April 1, 2024

The Lost Donn Barber House - 125 East 74th Street


The Brickbuilder, January 22, 1913 (copyright expired)

In 1878, architect John C. Burne designed a row of identical, high-stooped houses for developer John McGlynn on the north side of East 74th Street between Park and Lexington Avenues.  They became home to upper-middle-class professionals, like civil engineer Octave Britton Hebert, who occupied 125 East 74th Street in the early 1890s.  He was followed in the house by Dr. Alpheus Freeman, described by The New York Times as being "said to have a large private practice."

Freeman and his wife Josephine were married in the Jane Street Methodist Church in 1877.  Living with them was their adult son Charles, who also was a physician.  Domestic problems came to the Freemans at the turn of the century.  They landed the couple in court on March 6, 1902.  The New York Times reported that Josephine...

charged that Dr. Freeman had installed a woman named Alice Pitcher in their home at 125 East Seventy-fourth Street as housekeeper against her will, and had instructed the servants to take their orders from Mrs. Pitcher; also that the newcomer had already rearranged the interior of the house without consulting her desires.

Eventually, Alice Pitcher left and, for the most part, so did Alpheus Freeman.  Josephine said that in August 1901, "under the name of 'Mr. and Mrs. Brown' he had occupied a flat with his new housekeeper" on East 119th Street.  (He apparently still ran his medical office from 125 East 74th Street, since Josephine claimed he ate dinner there.)  Dr. Freeman countered that his visits to the Pitcher flat "were purely of a professional character, as she was an excellent nurse," and that "his wife drank to excess."

Regarding Josephine's intemperance, the judge said flatly, "I don't believe you."  He awarded Josephine $25 per week alimony, to which she exclaimed, "I don't want to leave my house."

Magistrate Pool told her, "You'd had better get another house."

Dr. Freeman remained at 125 East 74th Street for at least another year.  On May 6, 1905, the Record & Guide reported that architect Donn Barber had purchased the property for $22,000 (about $755,000 by 2024 conversion).

Born in Washington, D.C. on October 19, 1871, Barber graduated from Yale University in 1893 and entered the Ecole des Beaux-Arts in Paris two years later.  Back in New York, he apprenticed in three of the most esteemed architectural offices of the time--Carrere & Hastings, Cass Gilbert, and Lord & Hewlett.  He opened his own firm in 1900.   

Barber and his wife, the former Elsie Yandell, were married on November 22, 1899.  When the couple purchased 125 East 74th Street, they had two small children, Elizabeth, born in 1902; and Louise who arrive a year later.

Before the family could move in, Barber did a gut remodeling of the old brownstone house.  He removed the stoop and lowered the entrance to grade, and replaced the stone facade with variegated brick.  (Somewhat unexpectedly, with the stoop gone he did not pull the front forward to the property line, as most architects were doing and thereby increasing the interior square footage.)  A two-story, pressed metal bay decorated with neo-Classical English motifs dominated the design.  He also enlarged the house by adding a two-story rear extension.  

Living with the family were Barber's widowed mother, Georgiana Williams Barber, and his sisters, Georgiana and Helena.  Donn and Elsie would two more children.  Elsie was born on February 13, 1907 and Donn Jr. on April 20, 1911.

When Barber moved his family into 125 East 74th Street, he had not yet received any substantial commissions.  Nevertheless, the family lived a comfortable lifestyle.  On October 25, 1910, for instance, The New York Sun reported that the family had "closed their house at Rye and are at their town residence."

The Brickbuilder, January 22, 1913 (copyright expired)


On February 12, 1911, Donn Barber hosted a dinner here for his good friend and former employer John M. Carrere.  The architect was to sail to Rome the next day to inspect the American Building which he had designed for the Rome Exposition, set to open the next summer.  Afterward, Carrere headed home in a taxicab.  Only a block and a half away, at 74th Street and Madison Avenue, Carrere's cab was struck by a trolley car.  The famous architect suffered a fractured skull and two broken arms.  He was taken semi-conscious to the Presbyterian Hospital where he died on March 1.  

Donn Barber, Real Estate Record & Guide, July 15, 1911 (copyright expired)

At the time of the tragedy, Donn Barber had designed some substantial structures, including the 1908 Terminal Station in Chattanooga, Tennessee; the Connecticut State Library and Supreme Court Building, erected between 1908 and 1910; the  1910 Berzelius Society Building at Yale; and the Lotos Club on West 57th Street, completed in 1909.  And he was about to receive his most prestigious commission to date.

On July 15, 1911, the Record & Guide reported on "the greatest building project in America"--the construction of the three marble buildings for the Departments of State, Commerce and Labor, and Justice in Washington D.C.  Donn Barber's design for the Department of Justice Building had been chosen by President William Howard Taft and the National Arts Commission.

Barber's rendering of the Department of Justice Building.  Real Estate Record & Guide, July 15, 1911 (copyright expired)

Barber's sister Georgiana was married to James Benham Malcom in St. Thomas's Church on April 29, 1914.  Touchingly, her maid of honor was Marion Dell Carrere, the daughter of John M. Carrere.  The reception was held in the East 74th Street house.

Donn Barber's successful career was reflected in the family's lifestyle.  In 1913 he purchased Donnybrook, the former country estate of W. A. Read in Purchase, New York, and in 1914 he drove a Pierce Arrow.

On April 9, 1913, The American Architect published a tantalizing photo of a section of Donnybrook with Donn Barber's remodeling.  (copyright expired)

With the outbreak of World War I, Elsie turned her focus to the war effort.  She had previously been involved in charitable works like the Winifred Wheeler Day Nursery, but now devoted her time to the National League for Women's Service. She became Canteen Chairman, overseeing the work of 2,500 women volunteers working in 12 canteens for army and navy men.  Elsie had strict rules for the young women.

While you are working in the canteens do not make up with rouge, powder, and lip sticks, and do not wear laces and jewelry.  The boys misjudge the women wearing make-up, and elaborate clothes are out of place.

Elsie Barber in her National League uniform.  from the collection of the Library of Congress.

Elsie's sister, designer, sculptor and artist Enid Yandell, had moved into the Barber house by 1917.

The Barber daughters were approaching their debutante years as the war came to a close.  On January 5, 1921, the New York Herald reported on the "bal masque" for debutante Estelle Manville.  The "green only" masked ball was a social event of that winter season.  The article said, "Numerous dinners were given in advance of the dance, the largest being that of Mr. and Mrs. Donn Barber in their home 123 East Seventy-fourth street.  Their party included the Misses Betty and Louise Barber, who were dressed as pirates, of course in green."

Elizabeth Elliston Barber, known in society as Betty, was also a debutante that season.  She was attending Bryn Mawr College, due to graduate in 1924.  Her sister, Louise Yandell, would be introduced to society in 1922.

On October 8, 1922, the New York Herald reported, "Mr. and Mrs. Donn Barber and the Misses Betty, Louise and Elsie Barber, have returned from Europe and are at their apartment [sic], 125 East Seventy-fourth street."  What was not mentioned in the succinct article was that Joseph Larocque, Jr., had also been in Europe and had spent much of his time with the Barber family.

Two months later, the Barbers gave a dinner at the Colony Club for Louise.  The New York Herald said that during the event, "they made the interesting announcement of the engagement of their daughter, Miss Louise Yandell Barber, to Mr. Joseph Larocque, Jr."

The couple's engagement was relatively long.  It was not until April 22, 1924 that they were married.  A year later, on April 1, 1925, The Spur reported that Betty Barber would be married that month to Richard Sanford Hoffman.

At the time, Donn Barber was working on the plans for the Broadway Temple.  Pencil Points said he hoped to make it "his crowning achievement."  Neither it nor Betty's April wedding would come to pass.  Barber fell ill and died in the 74th Street house on May 29, 1925, at the age of 54.  The Architectural Forum said his death came "at the height of the development of his marked abilities," and Pencil Points said he "was just at the peak of a brilliant career in architectural work."

Following his funeral in the drawing room here, Barber was buried in Sleepy Hollow Cemetery at Tarrytown.  His entire estate, estimated at around $6.1 million by 2024 conversion, went to Elsie.  

Elsie Barber remained at 125 East 74th Street for a year, rented it to C. Morton Whitman and his wife in 1927, and sold it in 1928.  That year it and three neighboring houses were demolished to be replaced with a 10-story apartment building designed by Lafayette A. Goldstone, which survives.

The original appearance of the Barber house can be seen in the surviving brownstone next door to the replacement building.  photo by Wurts Bros. from the collection of the Museum of the City of New York.


many thanks to reader Doug Wheeler for suggesting this post.
no permission to reuse the content of this blog has been granted to LaptrinhX.com

Monday, December 18, 2023

The Lost National Park Bank - 214-216 Broadway


The New York Architect, 1907 (copyright expired)

In 1865, less than a decade after the Park Bank was incorporated in 1856, it became the National Park Bank.  The following year properties at 214 and 216 Broadway were acquired and esteemed architect Griffith Thomas was hired to design a new headquarters.  His striking five-story structure prompted a critic from the Record & Guide to praise, "No building has ever yet been erected in New York which attracted--and justly--more attention and commendation than the Park Bank."

The Griffith Thomas designed building was completed in 1868.  photographer unknown, from the collection of the Museum of the City of New York

At the turn of the century, the National Park Bank had again outgrown its building.  In 1901 the trustees purchased adjoining plots to the rear and hired architect Donn Barber to remodel and expand the building.  His plans would create a T-shaped structure, with additional facades on Fulton and Ann Streets.  On April 1, 1901, demolition of the rear portion of the building began with, according to The New York Times, "the ultimate object, it is understood, of putting up the greatest and finest and highest office building in the City of New York."

The original concept was a 16-story office building that would garner rental income for the bank.  But, reported The New York Times in 1904, "mature deliberation resulted in the Directors deciding to have a strictly fire-proof edifice devoted wholly to the business of the bank."  The banking functions were moved into the rear portion upon its completion on February 8, 1904, after which remodeling on the Broadway section began.  The bank continued business throughout the process with as little upheaval as possible.

The Fulton Street (top) and Ann Street facades.  The New York Architect, 1907 (copyright expired)

The New York Times reported on "the wonders and beauties" of the new the rear portion, saying in part:

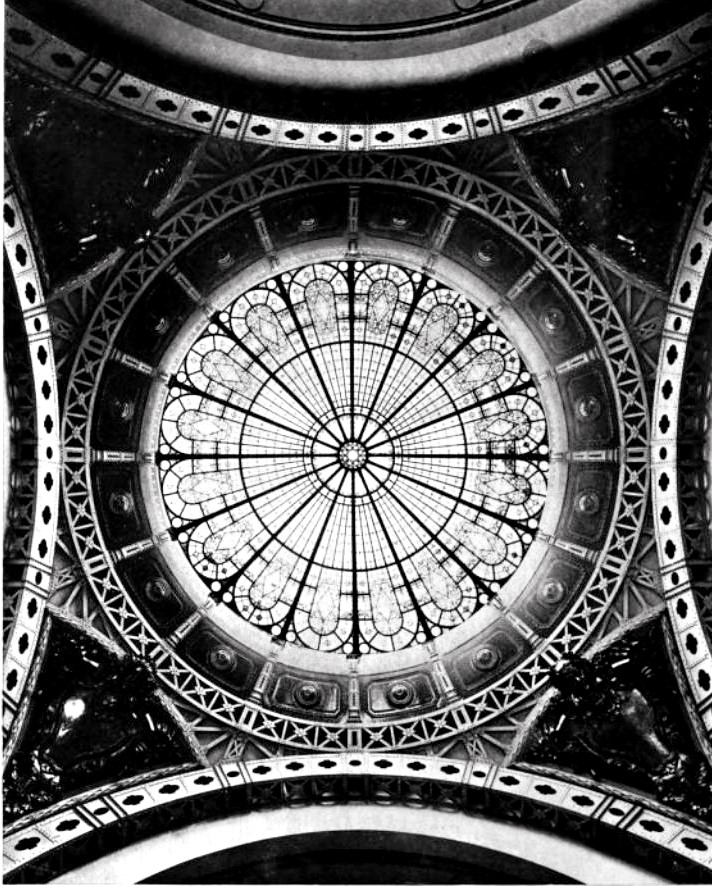
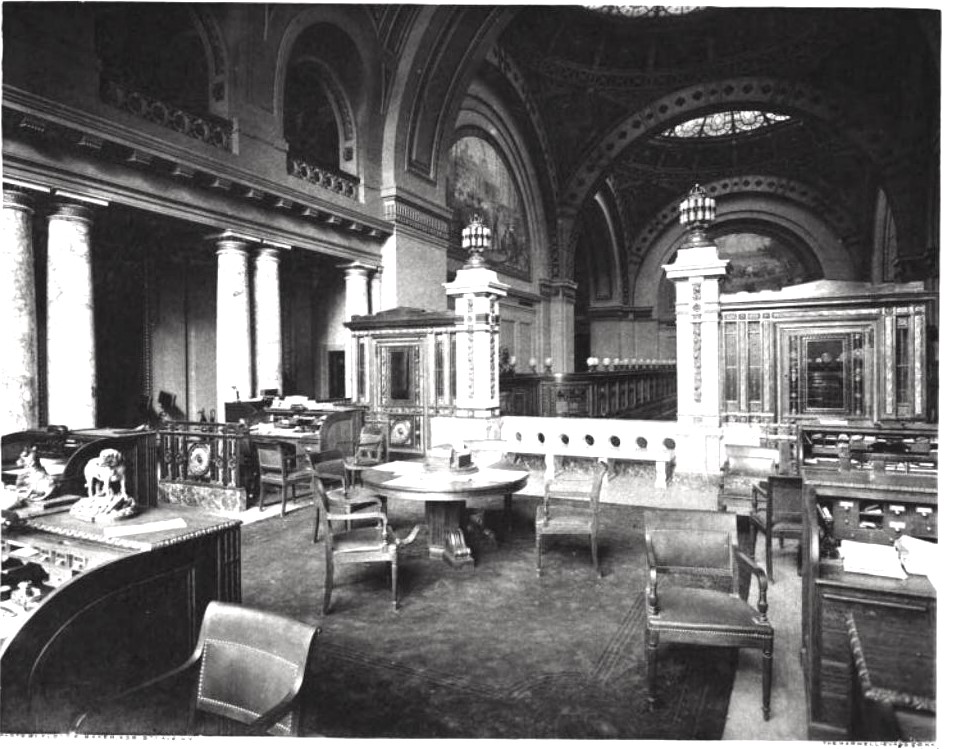
The salient feature of the room is the flood of light that fills its every corner from the windows on Ann and Fulton Streets, and a glazed dome 68 feet above the pink Knoxville marble floor equipped with electric lights on the graduated Dimmer system.  North of the dome is an imposing barrel vault 48 feet high, and another and shorter one is south of the dome.

For the first time in the United States, structural beams were exposed in the dome as part of the design.  The New York Times said, "the structural iron in it being uncovered and used in the general plan of decoration.  The scheme of color takes in buff, sea-green, gold and blue."

Barber used the structural beams as part of the decoration.   The New York Architect, 1907 (copyright expired)

Barber worked with Elmer E. Garnsey on the interior decoration.  "Eventually three mural paintings by Albert Herter, now approaching completion in Paris, will complete the artistic features of the building," said the article.

Two elevations can be seen in this photo from the collection of the Library of Congress

The Broadway section was completed the following year.  There was now a second, amber-colored glass dome 70 feet above the floor in the banking room.  

The New York Architect, 1907 (copyright expired)

American Art in Bronze & Iron noted in April 1910, "Barrel-vaulted rooms intersect these domes, these vaulted rooms being lighted at the ends by huge circular-headed windows, one on Ann street, one on Fulton street, and one on Broadway.  The magazine described the floors and walls as being of Tennessee marble and Hauteville marble, respectively.  The critic made special note of the tellers' cages.

An especially fine piece of bronze and marble is the counter-screen which separates the banking clerks from the public.  The bronze portion rests on a plinth of "Campan Route Melange" marble, the striation of which is of extraordinary beauty, its rich deep tones blending most harmoniously with the patine of the bronze work.

One of the bronze and marble teller cages.  American Art in Bronze and Iron, April 1910 (copyright expired)

Albert Herter's three large lunettes, completed in Paris, were shipped and installed in the banking room and entrance hall.  They depicted allegories of Agriculture, Industry and Commerce.  Donn Barber explained to The New York Times that he did not want to rehash the "the making of money," which had "been symbolized in every conceivable form by almost every great artist since the beginning of banks."  Therefore, he instructed Herter instead to depict "the fountainheads" of wealth in America.


A view of the banking room below provides scale to Herter's Agriculture,  The New York Architect, 1907 (copyright expired)

On the upper floors were the directors' rooms, meeting rooms, the kitchens and offices.  The New York Times reported, "Labor-saving devices abound.  They include telephones, pneumatic tubes, electric elevators, and dumb waiters."  The article called the building "impregnable," saying, "It could stand a siege."  A refrigerating plant supplied "ice water all over the building."

On the evening of July 20, 1906, bank clerk Edward Frost was arrested on Lexington Avenue.  The New-York Tribune said that the bank's cashier, Maurice Ewer, had accused him of theft.  When visited at his house, Ewer had little to say.  "Frost stole $150, just as the warrant states.  That is all I have to say."

Ewer was most likely being taciturn to buffer the bank from bad press.  In fact, after Frost was sentenced to Sing-Sing prison in August, The New York Times reported, "The offense to which he pleaded guilty was that of stealing $150, though the amount of his peculations is said to be between $5,000 and $12,000."  That amount would translate to more than $400,000 on the higher end in 2023.

Looking from the banking floor toward Broadway, the entrance is seen under the marble stairs leading to the slightly elevated "Officers' Quarters."  The New York Architect, 1907 (copyright expired)
The view from the Officers' Quarters above the staircase looking back to the banking floor.  The New York Architect, 1907 (copyright expired)

Among the clients of the National Park Bank was the eccentric millionaire Hetty Green.  She ran her personal life as strictly as her business life, as evidenced on February 19, 1909 when she used the bank vaults to interview her daughter's suitor.  The Evening World began an article saying, "Matthew Astor Wilks faced the crisis of his life to-day.  Mr. Wilks met Mrs. Hetty Green by appointment at 2 o'clock this afternoon, and for half an hour was put through a severe course of sprouts on banking, real estate and coupon cutting."

Before the meeting, Green explained to the The Evening World reporter, "Mr. Wilks, what I have seen of him, is all right.  I have heard him talk, but I have heard other beaux of Sylvia talk...Mr. Wilks comes of fine stock.  His mother was a Langdon.  But I want to know him better."  Happily for Wilks, he passed inspection.  He and Sylvia Ann Howland Green were married on February 23.

Hetty Green with the newlyweds on their wedding day. (original source unknown)

Working as a clerk in 1920 was 18-year-old Rinaldo Sidoli, who, according to the New York Herald, daydreamed "of the day when, as his mother was always telling him, he should be a great violin virtuoso."  That year, a Liberty Bond worth $1,000 went missing.  Then, on January 13, 1921, another  $14,000 worth of the bonds disappeared.  On January 31, Sidoli resigned.  The New York Herald commented on June 21, "in the minds of some of the bank officials finally came the suspicion that there was more than a coincidence in the clerk's resignation."  Later that spring, private detectives were put on his trail.

The New York Architect, 1907 (copyright expired)

They soon reported that Sidoli was studying violin with "one of the best known teachers in the country, and that under his arm he usually carried a mighty expensive violin."  The detectives made inquiries, and were told that the instruments were worth over $2,700.   The 20-year-old "would be virtuoso," as described by the New York Herald, booked Aeolian Hall for April 4.  He intended his concert that night to be his introduction to the music critics.  Instead of a basking in his grand debut, however, Sidoli stepped into a trap.

At 8:15 Sidoli walked onto stage.  The New York Herald recounted, "Seated in the auditorium he could see just four persons, all men.  One was a detective, another was an assistant to Mr. Main [Sidoli's former supervisor in the National Park Bank].  The others were critics."  Sidoli was arrested the following day.  "He had spent the $14,000, all but ten cents," reported the New York Herald.

Along with their prisoner, officers brought the two violins to the station house.  The New York Herald reported on June 22, "One of them, for which Sidoli says he gave $1,800, bore the inscription 'Laurentius Storioni Cremo, 1604"; the other, said to be worth $900, was marked 'Carlo Bergonzi, 1750.'  Several musically inclined detectives drew bow across the strings, at which Sidoli was observed to shudder."

A disturbing incident occurred on an upper floor the following year.  On December 29, 1922, the bank president Richard Delafield, met with two of his vice-presidents.  One of them was William O. Jones who had been with the bank for 23 years.  The New York Times reported, "He was seated near the desk of the President and was about to speak to another Vice President of the bank when he suddenly threw his head back and raised his hands, then lurched forward on his arms."  Jones had suffered a fatal heart attack.


The Directors' Room and its ceiling.  The New York Architect, 1907 (copyright expired)

Jones's wife was, according to bank officials, seriously ill.  The Evening World reported, "the hope was that the information of his death might be withheld from her until she could be prepared for the shock, the effect of which it was feared, might result in her death."

On May 24, 1929, just months before the Stock Market collapse, the stockholders approved the organization of an affiliated securities company, the Parkbank Corporation.  That same year the organization merged with Chase National Bank.

The bank continued to operate from Donn Barber's magnificent structure until its demolition in 1961.  It was replaced by the 27-story tower designed by Shreve, Lamb & Harmon Associates.

image via 222Broadway.nyc

many thanks to reader Doug Wheeler for suggesting this post
LaptrinhX.com has no authorization to reuse the content of this blog

Friday, December 23, 2022

The Overwhelmingly Remodeled Lotos Club - 110 West 57th Street


The newly-built Lotos Club was a marvel of the brick workers' craft.  photo by Wurts Bros. from the The Brick Builder, 1909 (copyright expired)

The 19th century saw a variety of men's social clubs that reflected the interests of their well-to-do members.  Some were politically based, like the Union Club; others athletic, like the New York Yacht Club; and some scholarly, like The Century Association.  What they had in common was exclusivity, luxurious surroundings, and comfortable sleeping rooms.  The latter were used by out-of-town members or by local members whose townhomes were closed during the summer season.

On March 15, 1870 another club was formed--the Lotos Club.  Organized by a group of writers, critics and journalists, it was among the first literary clubs in the nation.  The men took its name from Alfred Lord Tennyson's poem, "The Lotos Eaters," hoping to convey a sense of "rest and harmony" within the club.

In 1893 the club moved into a 50-foot-wide mansion at 556-558 Fifth Avenue, between 45th and 46th Streets.  It sat within a neighborhood that saw drastic change at the turn of the century.  On November 17, 1906 the Record & Guide reported that the club had sold the property to Jacob Neadle as the site of a 16-story store and office building.  Four months later the journal reported that the club had purchased the Castleton apartment house at 110-114 West 57th Street.  "The club plans to renovate the entire building inside and out with all modern and up-to-date club conveniences," said the article.

It appears, however, that the club changed its mind, demolished the Castleton, and started from scratch.  Architect Donn Barber was commissioned to design the structure, which would turn heads.  While architectural critics described the style as Italian Renaissance, Barber was less quick to pigeon-hole it.  As he finished his plans in 1907, he told The New York Herald:

A hundred persons have asked me what the style of the architecture is and I cannot tell them.  It suggests the Florentine a little at the first story, but all the same the design is unlike anything else, for it grew from the special wants and the tastes of those for whom it is being built.

Completed in 1909, the tripartite design drew praise.  A bronze temple-like entrance sat within one of a series of arches of the rusticated stone base.  A full-width balcony introduced the mid-section, and another ran below the top level.  Barber's mention of Florentine influence could be seen in the several arcades, the noble cartouche above the second floor, and the ornate, double-height arches of the seventh and eighth floors.  The intricate, deeply overhanging cornice was polychromed with navy blue and deep orange.  But it was the exquisite "face brickwork" that caught the attention of critics.

The February 1909 issue of The Brickbuilder provided close-up views of the brickwork.  (copyright expired)

By using 16 different types and colors of brick, Barber created a tapestry effect.  Standing at a short distance, the brick formed Greek crosses, striped effects, and diamond patterns.  The Record & Guide, on October 2, 1909, wrote, "The brick pattern-work panels forming a frieze underneath the sixth floor balcony have a color combination of brownish gray, straw colored cream and white brick.  The spandrels of the arched panels are enriched with colored terra cotta and gray and white brick mosaics."  In its March 1909 issue, New York Architect said the brickwork had "the effect of an old timeworn ivory."


photo by Wurts Bros. from the collection of the Museum of the City of New York

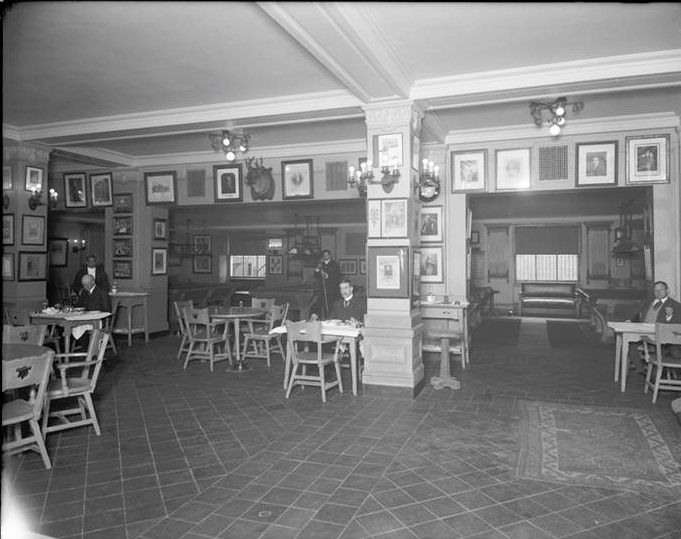
Members enjoyed the sumptuous amenities found within all high-end gentlemen's clubs.  There were several dining room aside from the main banquet hall, lounges, and sleeping rooms.


Passing through the marble vestibule (top), members entered the commodious foyer.  (Note the intricate leaded panels of the archway to the right.)  photos by Wurts Bros. from the collection of the Museum of the City of New York

Because of the artistic bent of its members, there was a large picture gallery on the top floor, 30 by 70 feet with 22-foot high ceilings.  It would be the scene of frequent art exhibitions and an annual showing of members' art.  

The club's president, New York Tribune editor Whitelaw Reid, who was elected in 1872, initiated a tradition of hosting elaborate dinners in honor of a variety of distinguished persons.  On November 13, 1912, for instance, The New York Press reported, "Plans for President Taft's visit to New York Saturday and Sunday were announced to-night in the White House...On Saturday night he will attend the banquet of the Lotus Club in No. 110 West Fifty-seventh street."

The Front Parlor (top) and Middle Parlor.  photos by Wurts Bros. from the collection of the Museum of the City of New York

Among the guests of honor the following year was Thomas Nelson Page, introduced as the "Bard of the South."  Page's name had been bandied about for the appointment as Ambassador of England or France.  In his remarks, he noted that being a man of letters had become acceptable within political circles.  "Literature is all right now.  It is all right when a man of letters is elected President of the United States," he said.

There was little--or no--scandal associated with the Lotos Club itself, however an incident in 1914 was decidedly awkward.  
Staying here that fall was William Angus Drogo Mantagu, the Duke of Manchester.  On September 7 he hired "private Pullman car accommodations" for himself and his entourage from the New York Central & Hudson River Railroad to take him from New York to Montreal and back.  The total accumulated costs were $1,341.49--about $37,500 in 2022.  The Duke went about his business, ignoring the bill for a month until he was served with papers within the Lotos Club on October 13.


The main dining room (top), and the "downstairs cafe." photos by Wurts Bros. from the collection of the Museum of the City of New York

An interesting banquet took place on December 1, 1915.  The New-York Tribune reported, "Baron Ei-ichi Shibusawa must have felt at home as the guest of honor at a dinner given by Dr. J. Takamine, the chemist, at the Lotos Club, 110 West Fifty-seventh Street, last night.  There were as many Japanese as American flags around the walls of the banquet hall, and right before the baron's eyes on the huge square table there arose a replica of scenery in the Island Kingdom."  The article noted that John D. Rockefeller, Jr. sat on the baron's left and "around the table was a group of financiers who are always mentioned when one attempts to estimate the wealth of the honored guest."

Member and former senator William A. Clark was chairman of the Lotos Club art committee in 1923, and as such superintended the arrangement of the paintings for the annual members' exhibition that February.  The Morning Telegraph mentioned that "nearly all of them [are] members of the National Academy."

Another interesting dinner was held on November 27, 1934 in honor of Jacob Doletzky, managing director of the Telegraph Agency of the U.S.S.R., known as the Tass Agency.  Among the other guest were Alexi Neymann, the Charge d'Affaires of the Soviet Embassy in Washington; Leonid M. Tolokonski, the New York Soviet Consul General; and numerous Soviet and American newspaper figures.

The doorman and coat room attendant await arriving members in the foyer hall.  photo by Wurts Bros. from the collection of the Museum of the City of New York

Dinner topics sometimes turned to politics, as was the case on November 14, 1935.  That night former Director of the Budget, Lewis W. Douglas, slammed President Franklin Roosevelt's New Deal, calling it a "pattern of collectivism" and saying it "had repudiated everything for which American has always stood."  The New York Sun reported, "He declared that the result of the New Deal philosophy was the rewarding of the incompetent at the expense of the competent."

Over the years speakers at the dinners included former British Prime Minister David Lloyd George, President Woodrow Wilson, writer and humorist Samuel Clemens; while honorees included W. S. Gilbert and Arthur Sullivan, former President Ulysses S. Grant, Supreme Court Justice Oliver Wendell Holmes, Jr., and opera star Enrico Caruso.

In 1945 the club purchased the former William Jay Schieffelin mansion at 5 East 66th Street.  Following renovations, the club moved into its new home on June 13, 1947.

The end of the line for Don Barber's striking Florentine-inspired design was on the horizon.  On April 16, 1950 The New York Times reported, "After having stood empty for several years awaiting a suitable tenant, the old home of the Lotos Club at 110 West fifty-seventh Street has been taken under a long lease for renovation as an office building and motion-picture theatre."  The article included a rendering by architect William I. Hohauser depicting the sweeping redesign.

The New York Times, April 16, 1950

The article noted, "Contracts have been made for the immediate rebuilding of the structure into six-story offices as well as a home for the Normandie Theatre."  Barber's magnificent, intricate brickwork front was stripped off, replaced by a sleek mid-century facade.

image via Google Maps

In 1966 the Directors Guild of America bought the building for its New York headquarters.  The group, a bargaining agent for television and film directors, still operates from the remodeled structure.

many thanks to reader Doug Wheeler for prompting this post
no permission to reuse the content of this blog has been granted to LaptrinhX.com

Monday, October 31, 2022

The Lost Mutual Bank Building - 49-51 West 33rd Street


The scale of the building can be judged by the figures standing on the steps.  photograph by Irving Underhill, from the collection of the Museum of the City of New York

In the fall of 1910, the Mutual Bank had operated from leased space at the northeast corner of Broadway and West 33rd Street for years.  But that was about to change.  In October, the bank purchased the property at 49 and 51 West 33rd Street, just steps away from its present home, as the site for a permanent building.  On October 8, the Real Estate Record & Guide reported that construction would begin as soon as an architect was chosen, adding, "It was said that...in all probability a tall structure would be put up, containing offices above, the bank occupying the two lower floors."

By the time architect Donn Barber filed plans in January 1911, the idea of a "tall structure" had been scrapped.  It was now to be a "two story brick and stone bank" to cost $100,000 to erect (about $2.9 million in 2022).  His office provided a preliminary sketch to journalists which showed a neo-Classical facade with two-story Scamozzi columns and a stone balustrade along the roofline.  
Barber's preliminary rendering proved to be strikingly accurate.  Real Estate Record & Guide, January 21, 1911 (copyright expired)

The bank opened for business on February 13, 1912.  The Sun called the building "the latest word in design."  The New York Times agreed, deeming it "one of the most unique structures in the Greeley Square section," and remarking, "The exterior is entirely of limestone with granite base and steps and is treated in an adaptation of classic architecture."

Customers entered a one-story vestibule that provided second-story space for offices.  Beyond that, the great banking room opened up--soaring 38 feet upwards to a coffered ceiling and leaded glass skylight.  The walls were clad, full-height, in Caen stone.  The counters were of Bottichino marble, the teller cages of bronze, and the floors of Tennessee marble.  The Sun said, "Hung from the ceilings are eight gilded electric chandeliers, reasonable in size and delicate in modelling, which with the wall brackets around the panelled  [sic] walls give good light to all parts of the room."  

Within the second story space was the director's room.  "This room is almost Colonial in character," wrote The Sun, "having grayish blue stuff on the walls, white painted trim, mahogany doors and furniture, bluish leather furniture covering, and a blue rug, together with certain ornaments and antique silver electric fixtures."

The vaults were below street level, accessed by a marble staircase.  The doors of the security vault and of the safe deposit compartment weighed, respectively, 12 and 23 tons.  The article said, "They are so evenly balanced on a line of crane hinges, eccentric effects, ball and pin bearing degrees that a child could swing them."  

Architecture magazine, April 1913 (copyright expired)

The opening advertisement promised, in part:

The location of the new Mutual Bank building, at West 33rd Street, just a few feet from Broadway, and in the heart of the city, makes it one of the most centrally situated banks in New York, and unusually convenient for important business institutions now locating in this section of the city.  Its appointments, moreover, are unique in the measure of convenience they afford to patrons.

The New York Times noted the "ingenious device which forestalls any possibility of a holdup man making a 'getaway.'"  The article explained that should a gunman demand cash, "he would no doubt find that gentleman very obliging so far as the handing over was concerned."  But simultaneously, the teller would press a foot button that locked "the main and only exit," and activated a huge gong.

It was not a holdup man who confronted cashier William J. McGirr on October 8, 1921, but two young men wishing to cash a $1,000 railroad bond.  Edmond Foughot, who was 18 years old, and Dennis Doyle, 21, handed McGirr the Chicago and Northwestern Railroad bond.  As they waited, he carefully compared its serial number with a list of stolen bonds and found a match.

At the West 13th Street police station, they said that they had been in Washington the previous Friday, where a man approached and attempted to sell them the bond.  While they debated whether it may or may not be stolen, he disappeared, leaving them holding the bond.  The story did not preclude their being charged with attempting to cash a stolen bond.

Shortly after the incident, the institution's name was changed to the Mutual National Bank.  It would be changed again in 1927 when the Chase National Bank stockholders voted to acquired Mutual National Bank.  The elegant limestone structure survived until 1951, when it was razed to make way for the four-story Modernist structure that remains.

image via loopnet.com

many thanks to reader Doug Wheeler for prompting this post
no permission to reuse the content of this blog has been granted to LaptrinhX.com

Friday, January 8, 2021

The Adolph and Lillian Pavenstadt House - 10 East 64th Street


An idea of the original appearance of No. 10 can be gotten from the glimpse of No. 12, to the left.

In 1878 the architectural firm of D. & J. Jardine designed a row of four high-stooped houses on East 64th Street, just east of Central Park, for Edward Kilpatrick.   The neo-Grec design of the 20-foot wide homes was the latest in domestic fashion.

No. 10 was purchased by Isaac Meinhard and his wife, the former Amelia Rosenheim.  Meinhard was born in Burghashlach, Germany in 1836 and immigrated to Savannah, Georgia with his family in 1860.  He and his brother Henry opened a wholesale dry goods firm, Meinhard Brothers & Co., there.  Following the end of the Civil War he brought his family to New York.

Isaac and Amelia had four children: Henry, Alice, Minnie and Leo.  The family's name only occasionally appeared in society columns, mostly in reference to their trips abroad.  Significant exceptions were the marriages of their daughters, Alice in 1886 and Minnie in 1894.  Both were married in upscale ceremonies at Delmonico's.  As had been the case with her sister's wedding, following Minnie's "a reception dinner and ball followed," as reported by the New-York Daily Tribune.

In June 1898 Meinhard sold the house to William P. and Adelaide C. Hardenbergh.  The Sun reported the price paid was "about $40,000," or just over $1.25 million today.

Hardenbergh was a vice-president of the New Jersey Zinc Company.  He and Adelaide had two children, William, Jr., and Sara.  Their country home was in Bernardsville, New Jersey.

It was there, in St. Bernard's Church, that Sara was married to Hugh J. Chishold, Jr. on June 25, 1910.  The Sun romantically reported, "It was at a country wedding that Mr. and Mrs. Hugh J. Chisholm Jr. were married."  The reception was held in the Hardenbergh house.  The Sun noted that William "has just bought the Marion Story place at Westchester," as well.

Adelaide appeared in society pages as she hosted receptions and other entertainments.  An example was on December 8, 1920, when, as reported by The New York Times, she "entertained with a dinner and dancing at her residence."

By the time of that event the brownstone house was more than three decades old and decidedly out of architectural fashion.  But that would change when the Hardenberghs sold it to newlyweds Adolph and Lillian M. Pavenstadt in July 1922.  The following month the Real Estate Record & Builders' Guide reported that the Pavenstadts had hired architect Donn Barber to make $35,000 worth of alterations to the residence.  (The cost would translate to about $534,000 today.)

While renovations got underway the Pavenstadts went to Europe.  On November 5 the New York Herald reported "on their return [they] will occupy their new home at 10 East Sixty-fourth street."  

The house to which the couple returned looked nothing like the one they had purchased.  Barber had stripped off the brownstone front and stoop, pulled the façade to the property line, and produced a limestone-faced Adamesque style mansion unlike anything in the district.  A broad, grilled entrance sat within the rusticated base.  The two-story midsection was dominated by double-height, free-standing columns.  The grouped openings of the fourth floor sat below a triangular pediment which fronted the slate mansard level.


The Pavenstadts had been married in 1921, just months before buying No. 10.  The Washington D.C. newspaper The Evening Star noted, "Mrs. Pavenstedt is remembered in Washington as the Baroness von Sternberg, wife of the late former ambassador of Germany."  Her former husband, Baron Hermann Speck von Sternburg, died in 1908.  Born in America as Lillian Langham, Adolph was now her second German-born husband.  

An expatriate banker, Pevenstadt had been an advisor to Count Johann von Bernstorff during World War I.  Both drew governmental suspicion when Pavenstadt negotiated a deal between von Bernstorff and an infamous spy, Bolo Pacha.  $1,700,000 was passed to Pacha who was to use it bribe the French press to start a propaganda campaign.  Although Pavenstadt swore he did not know the intended use of the money, in January 1918 he was detained on Ellis Island for the duration of the war.  

The couple now immersed themselves in Manhattan society.  On February 21, 1927 The New York Sun reported, for instance, "Mr. and Mrs. Adolf J. Pavenstedt will give a dinner this evening at their home, 10 East Sixty-fourth street, and take their guests to the opera." 

Lillian's sister, Ivy, had married Count de Faramond de Lafajole of France in 1904.  The two couples traveled back and forth across the Atlantic for extended visits.  On November 23, 1934, for instance, The New York Sun, reported "The Countess de Faramond de Lafojole, from Paris, has joined Mrs. Adolph J. Pavenstedt at 10 East Sixty-fourth street."  And on October 17, 1936 the newspaper reported that the Pavenstedts had returned from Europe, adding that "Count and Countess de Framond de Lafajole and their youngest son, Vicomte Jack de Faramond de Lafajole, are due from France soon to join Mr. and Mrs. Pavenstedt."

Receptions and dinners slowed at No. 10 East 64th Street by the early 1940's.  A somewhat catty article in the Albany Times-Union on February 21, 1941 began, "Mrs. Henry S. Redmond and Mrs. Adolf Pavenstedt are two formerly prominent hostesses of whom one hears little these days."  The writer noted that "Both ladies still possess sizeable fortunes and dwell in the grand manner," but continued "Mrs. Pavenstedt has followed in Mrs. Redmond's footsteps--I suspect both ladies with years creeping upon them, have wearied of the very thing that once was the Alpha and Omega of their existence."

By 1947 the mansion was home to Arthur T. and Alice M. Ford.  It received a high-profile owner in 1992 when it was purchased by Ivana Trump, former wife of Donald Trump, for $2.5 million.  

She raised the ire of her neighbors in 1994 by installing gilded lamps on either side of the entrance and erecting a "large burgundy canopy," as described by The New York Times on March 27.  The commercial-looking canopy did not escape the notice of the Landmarks Preservation Commission, either, which slapped her with violations.

Art dealer and neighbor Pat Kery told Times reporter Marvine Howe, "what strikes me more than the canopy is all that gold glitter and red flocked wallpaper in the lobby, which really lights up the block."

Ivanna Trump's canopy and façade-mounted lighting fixtures quickly came down.  photograph by William E. Sauro/The New York Times.

The house was the venue of Ivana Trump's launch of her "Ivana Living Legend Wine Collection" on October 18, 2011.

Ivana Trump and her daughter, Ivanka, at the launch of the wine collection within the house.  Black Tie Magazine, October 22, 2011

As it did in 1922, Donn Barber's striking remake of the 1879 brownstone stands out along the upscale block, unlike anything in the neighborhood.


photographs by the author