Showing posts with label Tompkins Square Park. Show all posts

Friday, July 9, 2021

The James Scott Aspinwall House -- 299 East 10th Street


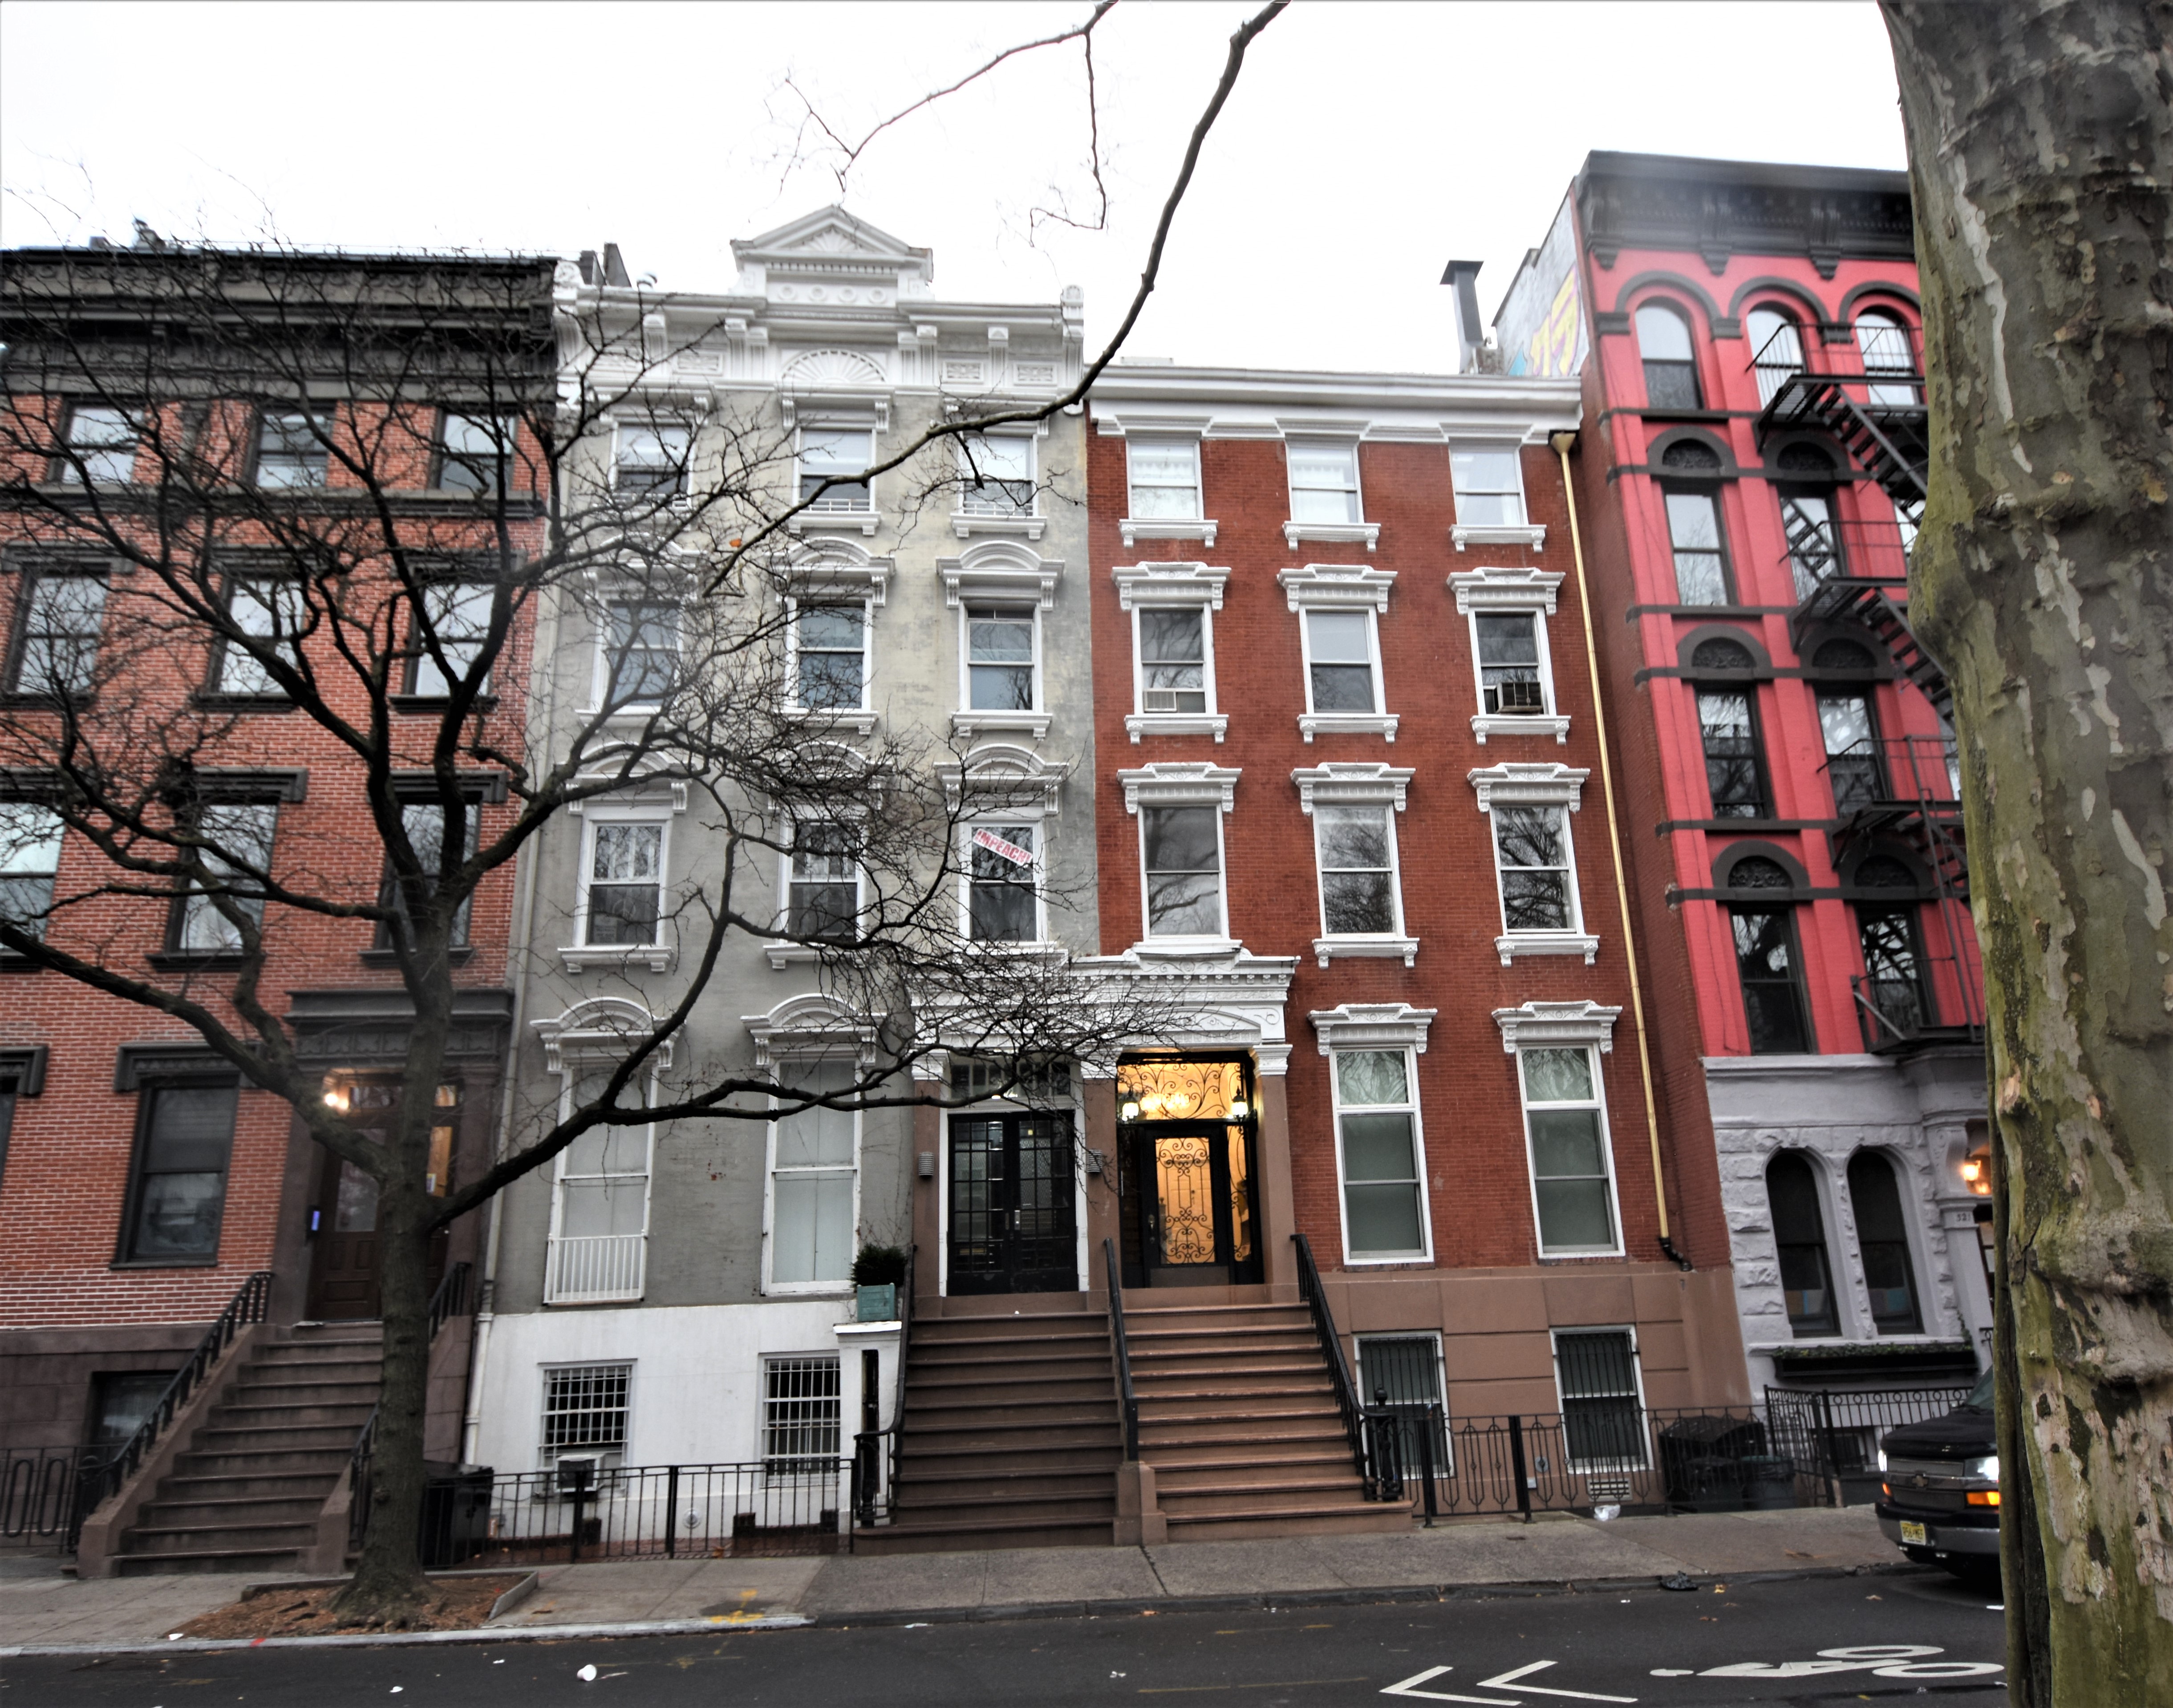
Architect and builder Joseph Trench was highly active along the block of East Tenth Street facing Tompkins Square in the 1840's, almost single-handedly filling the block with high-end houses.  Around 1846 he completed No. 299 East 10th which, like the other Trench-designed homes on the block was designed in the Greek Revival style.  Faced in brick and trimmed in brownstone, it was originally three-and-a-half stories tall.  

In 1847 it was home to James Scott Aspinwall, a partner in the large drug firm of Rushton & Aspinwall at No. 86 William Street.   Born in New York City in 1807, he and his wife, the former Margaret Maxwell, had two sons at the time.  Richard Irvin was two years old and Annie was one.   (Another son, born in 1844, had died in infancy.)  There would be four more children, Francis Berger, Mary Alice, James Lawrence, Eliza Maxwell, and Robert Maxwell.

Writing in his 1863 The Olde Merchants of New York City, Walter Barrett said of Rushton & Aspinwall, "For years the concern did an immense business, both wholesale and retail."  He described Aspinwall by saying, "A more methodical man or merchant never existed.  I do not think he was ever sick or absent a day from his business from the cause since he commenced it."  Moses Yale Beach estimated Aspinwall's fortune at $100,000, or more than $3 million today, in his 1855 book Wealthy Men of New York.

The Aspinwalls were followed in the house by the family of Max Rolland, a partner with his brother Adolph in the A. & M. Rolland hops business.  By 1862 the Rollands were leasing rooms to the family of Judah Abrahams, a dry goods merchant.  The Abrahams's 15-year-old son, Samuel, was attending Public School 40 in that year.  They would live in the Rollands' house at least through 1865.

Max Rolland sold No. 299 to banker Louis J. Offenbach in 1868.  Sons Louis and David were brokers by 1872.  The family's residency would be relatively short.  In 1873 James Wissing was operating No. 299 as a respectable boarding house.

An advertisement in the New York Herald on September 30, 1874 offered:  "To Let--Two rooms and two bedrooms, on third floor; rent $18 per month; possession given at once; reference required.  J. Wissing, 299 East Tenth street."  The monthly rent would equal about $417 today.

Higher end boarding houses accommodated only a few residents.  In 1876 Wissing leased rooms to just two families, those of Richard Armstrong and of attorney Richard M. Clute.  Armstrong ran two nearby grocery businesses, one on Avenue A and the other on First Avenue.

There was some excitement in the house the following year.  Jane Lawler fell seriously ill and was taken to the hospital on February 9, 1877.  Relations between her mother and husband seem to have been strained.  The New York Herald reported, "Her mother charged that the woman had been poisoned by her husband."  Jane was carefully examined and no trace of poison could be detected.  She was diagnosed with pneumonia.  The incident no doubt was fodder for interesting dinner table conversation among the other boarders.

In 1893 architect Louis F. Heinecke was commissioned to make significant renovations to the house.  The roof was removed and the upper story raised to a full fourth floor.  An ambitious Queen Anne style cornice--more expected on a commercial building--was installed, and cast iron earred lintels were added above the windows.

The cast iron lintels, interestingly, drew from Greek Revival designs appropriate to the period of the house's construction.

The renovated dwelling continued as a boarding house.  Among the residents in the spring of 1896 were Edward and Annie Willard, and two-year-old Helen from Edward's previous marriage.  Annie received an extortion note from her husband's former wife who said she would "make trouble about Helen," indicating that she would sue for custody of the child.  That trouble could be avoided by paying $1,000--a princely sum of nearly $31,500 today.

When the money was not forthcoming, Mary J. Willard made good on her threat and sued for custody.  She apparently expected the subpoena to prompt her former husband to pay.  But instead, the three of them met in court on April 30, 1896.

The New York Herald reported that Annie carried the child into the courtroom.  "The little one was neatly dressed, and had bright blue eyes and soft, brown hair."  Mary surprised those in the room by her indifference.  "The mother, who is an attractive young woman, seemed to pay no attention to the child."

She further shocked the spectators when she addressed the judge, saying she it was not Helen she wanted, but money.  "Your Honor, I don't want the child now, I cannot support it.  It is my child, but the father is married to this woman.  He took the baby with him when he married her.  I thought the father would be compelled to support the child."

The judge dismissed the case, since Mary had openly confessed she could not support the girl.  But then Annie let him know about the $1,000 demand, saying "I cannot pay any such sum; I am not able to."  He assured her that "such a thing was not necessary, and that she would have no further trouble," reported the New York Herald.  Annie carried Helen out of the courtroom.  "The mother of the child went out at the same time, but made no attempt to even caress it," concluded the New York Herald article.

A renovation completed in 1935 resulted in one apartment per floor.  The stoop was removed at the time and the entrance lowered to the former basement level.

photo via the NYC Dept of Records & Information Services

Among the early tenants in the renovated building were the Ruedi family.  Sophie was listed as the head of the household in 1940, along with her sons 23-year-old Ferdinand and 29-year-old George.  The apartment was large enough that they took in a "lodger," 88-year-old Emma Gettinger.


A subsequent renovation-restoration completed in 1979 rebuilt the stoop and entranceway.  There were now three residences in the building, a duplex in the basement and parlor level, one apartment on the second floor, and a duplex above that.

photographs by the author
LaptrinhX.com has no authorization to reuse the content of this blog

Saturday, April 24, 2021

The Levi Shulman House - 319 East 10th Street


In 1847 investor Runyon W. Martin began construction of two mirror-image Greek Revival residences at Nos. 317 and 319 East 10th Street.  The builder, James C. Whitlock, may have been responsible for their design.  At four stories tall and 25-feet wide, they were intended for well-heeled families and overlooked Tompkins Square, which was still under construction (it would be opened in 1850).  The park guaranteed extra sunlight and breezes.

The completed residences were sold at auction on March 18, 1850.  No. 319 was purchased by real estate agent John Attridge.  His stay would be relatively short.  On April 29, 1854 the "whole of the furniture" was auctioned.  (It was common at the time for well-to-do families who were relocating to simply sell all their furnishings and start over in the new house.)

The house was purchased by Levi Shulman and became home not only to his family, but to his brother, Louis and presumably his family.  The men were partners in the boot and shoe business of Louis Shulman & Co.  

Louis is no longer listed at the address after 1869 and the Shulmans began renting the extra space to German-born bachelors--never more than two at a time.  In 1872 and '73 two clerks were boarding with the family.  Other boarders over the next few years included painter Marx Steinhard, "segarmaker" Christopher Weipking, and drygoods merchant Joseph Kahn.

In the meantime, by 1878, the Shulman's son, Alexander, enrolled in the New York City College.  His aspirations--or possibly those of his father--were that he would not go into the family shoe and boot business, but became a doctor.

In 1883 it seems that Levi Shulman and his next-door neighbor, Andrew Carey, agreed to significant update their matching houses.  While it appears that the two used the same architect, since the elaborate paired entablatures over the entrances matched, the details differed elsewhere.  The windows of the Shulman house received Queen Anne style cast metal lintels and sills.  In contrast to the the exuberant pediment of the Carey house, the Shulmans' cornice remained relatively unchanged, its fascia cleverly accommodating the edges of the top floor windows.

The formerly mirror-image houses received simultaneous updating in 1883.  Only the entrances matched in the two versions of Queen Anne.


The Schulman's boarders appear to have always been hard working, respectable men.  Until 1889, that is.  Max Hertz rented a room late that year and on December 19 police knocked at the front door.  A telegram had arrived at police headquarters from Boston saying that Hertz, alias Meyer, was "wanted in Boston for the larceny of $650 worth of sealskin sacks," as reported by The Brooklyn Citizen.  It was a significant haul, worth more than $18,500 today.  (Sealskin "sacks" were a type of ladies' jackets.)  Hertz was held at the Jefferson Market Court awaiting arrival of an officer to extradite him to Boston.

Alexander Shuman received his medical degree and was practicing from the house by 1890.  On February 2, 1892 he was called to No. 329 East 10th Street, just a few houses away, by the janitor's wife, Mary Kuehner.  She was concerned about a long-term tenant, Edward Steubendorf, who had been ill for several days.   She had been caring for him herself, but now worried his condition was more than she could handle.  

The New York Times described Stuebendorf saying, "for a quarter of a century [he has been] known on the east side as an eccentric and miserly person."  He had an impressive background.  Born in Denmark, his great-great-grandfather had been physician to the King of Denmark.  The New York Times said "the family has always been well-to-do and respectable."  Steubendorf was educated in Europe and spoke seven languages.  He never married because as a young man he had fallen deeply in love with his cousin, Emma Steubendorf.  That family relationship prevented them from marrying one another, and they both went on to live solitary lives.

Steubendorf had lived in the building for 25 years.  Each morning he would slip out, trying not to attract the attention of the other residents, buy whatever food he needed for that day, then return to his upstairs rooms where he would bolt himself in.  If anyone rapped on his door, he would talk through it rather than opening it.

A recluse and a miser, he spent his days scrubbing his floors, studying his many books, and writing.  "He had no faith in mankind and none in God," said The New York Times.   His close-fisted habits led to his nearly dying in 1888.  Residents heard the sound of a body falling and gained entrance to his rooms through the fire escape.  The doctor who responded admonished him, "You are starving yourself to death."

He was taken care of by neighbors until he recovered his strength, "and then he chased them from his room," reported The New York Times.  "When I want you again I'll let you know," he said.

Now Alexander Shulman found a similar condition.  He diagnosed "an ulcerated condition of the stomach, due to improper and insufficient food."  He was frank with the 56-year-old, telling him he had little time left to live.  Stuebendorf sent for a lawyer who immediately made up his will.  The New York Times noted that "a pile of bank books was produced, and they showed Steubendorf to have in various city banks sums amounting to $9,000.  This whole sum he bequeathed to Mrs. Kuehner.  

Stubendorf died hours after Dr. Shulman made his diagnosis.  Mary Kuehner inherited the equivalent of about a quarter of a million in today's dollars.  She was the only mourner at his funeral.

The Shulman family remained at No. 319 until 1903 when it was sold to Adolf Mandel.  Only two years later, on June 29, 1905, he sold it to Dr. Joel Chasis and his wife, Anna.   Chasis was an assistant genito-urinary surgeon at Bellevue Hospital.  The couple had four children.

The house continued its medical tradition when it became home and office to Dr. Gustave Nemhauser in the early 1930's.  Nemhauser had graduated from New York University in 1930 and by the mid-1930's had the satisfying contract as company doctor for the Yellow Taxi Corporation.

By mid-century significant change had come to the once exclusive block.  No. 319 was operated as unofficial apartments, still home to respectable tenants.  In 1956, for instance, Shuji Fujii lived here.  Born in Los Angeles in 1910, he was educated in Japan, in the City College of New York, Columbia University, New York University and the New York Community College.


Today there are five apartments in No. 319.  Although the entrance doors and the windows have been replaced, overall the house retains its appearance following the 1883 remake.

photographs by the author

Thursday, March 25, 2021

Catholic Girls and White Russians -- 315 East 10th Street


Around 1847 builder James C. Whitlock and Franklin Baylies began construction on four Greek Revival houses on East 10th Street facing the newly landscaped Tompkins Square.  Faced in brick, each was 25-feet wide and rose four stories above an English basement.   The brownstone piers which flanked the double-doored entrances supported a heavy entablature, and the parlor windows stretched to the floor.


No. 315 10th Street ("East" was not added to the address until around 1868) was purchased by Robert Hogan in 1848, but it appears he bought it for investment purposes.  On April 20 the following year an advertisement appeared in The Evening Post offering:

Tenth street--The 4 story brick house known as No. 315 Tenth st, opposite Tompkins Square...finished in modern style.  $5700 of the purchase money can remain on bond and mortgage.

Although Hogan did not reveal the total purchase price, the $5,700 "on bond and mortgage" would equal about $197,000 today.  The buyer ordered all new furniture, "made to order" for the residence.  But the family would not enjoy their new home for long.  Possibly struck by financial difficulties, they put it back on the market in 1851.  The new furniture was offered "at a fair valuation to the purchaser."  The modern amenities in the house included, "hot, cold and shower bath, range water closet, wash basins, gas fixtures, &c., &c."  The ad noted the house was "finished in the best manner."

It was next purchased by John Conway, a well-to-do butcher with businesses on Avenue C and in the Catherine Market downtown.  He and his wife, Catharine, had two sons, William and Michael, who worked in the family business.

Once again the family's residency would be relatively short-lived.  On May 13, 1855 Catharine died and her funeral was held in the parlor two days later.  In 1860 the Conway family left the East 10th Street house and it was acquired by the Sisters of Charity.  It was converted for use as one of three Sisters of Charity Schools operated in the city.

By 1881 the Sisters of Charity had acquired the abutting house at No. 313 East 10th Street and operated the two properties as St. Bridget's Academy.  The houses were not combined internally, suggesting they were separated by grade or age level.  In 1881 there were 115 girls enrolled in the school.

In 1885 the country, and especially New Yorkers, were excited about the monument that was being completed in New York Harbor--the gift from France of Auguste Bartholdi's colossal Liberty Enlightening the World statue.  Long before it would be known by its nickname, The Statue of Liberty, and the eager anticipation of the monument made its way into the graduation exercises of St. Bridget's Academy in Chickering Hall on June 30, 1895.

The New York Times reported, "The tableau 'Unveiling of the Bartholdi Statue' received much applause.  Nearly 100 little children attired in French, American and Spanish costumes marched about a tall object that stood in the middle of the stage.  A young lady representing the Goddess of Liberty escorted George Washington to the statue, which, being uncovered, revealed a young woman with a torch in her right hand."

In 1892 architect Franklin Baylies was commissioned to remodel the exteriors of the two former houses.  He added Gothic Revival touches--applied square headed drip moldings over the windows, quatrefoil decoration to the entrance entablatures, offset engaged columns at the top floor which visually gave balance to the two facades, and a muscular parapet above the new cast metal cornice.


St. Bridget's Academy remained in the house for decades.  Then, on June 29, 1920 the New-York Tribune reported "The Academy property of the Sisters of St. Vincent de Paul, at 313 and 315 East Tenth Street, has been resold by Leopold Horowitz to the Independent Stryjer Benevolent Society.

The Tompkins Square neighborhood was the center of the Eastern European community at the time.  The interiors of the former school were altered into a clubhouse for the Russian Erudition Society, "Nauko," by the architectural firm Fred Morton & Co. at a cost of $152,000 in today's money.  A new entrance was installed at the basement level that provided direct access to a large restaurant and meeting hall.

A wave of support for Presidential candidate Herbert Hoover swept through the Russian community in 1928.  Signs reading Golosuite za Xuvera, or Vote for Hoover, were written in chalk and printed on handbills throughout the district.  The New York Evening Post explained on October 17, "All because 'Xuvera' is a man who once was identified with the saving of more than 5,000,000 Russian lives--and because the Russian people's gratitude has lasted for seven years."  

A political debate on Hoover and Smith was held in the meeting hall on October 18.  J. J. Lissitzyn, founder and director of the Russian Lawyers' Association debated a Columbia University student, V. D. Kazakevich.  The New York Evening Post noted, "The Russian Society Nauka's hall at 315 East Tenth Street, which seats from 500 to 700 persons, is expected to be jammed with interested Russians."

Other activities within the clubhouse were less benign, at least from the viewpoint of the United States Government.  In 1930 the Special Committee to Investigate Communist Activities in the United States turned its attention the Russian Liberals' Association which was headquartered at No. 315.  A letter received by one member dated April 7, 1930 tipped the committee off on "Bolshevist propaganda in New York City, especially among the Russian."  Among its findings was the upcoming annual conference of the Russian Consolidated Mutual Aid Society to be held on April 12 at 315 East 10th Street.

The charming entrance to the restaurant and meeting hall can be seen in this photo from around 1941.  via the NYC Dept of Records & Information Services.

Ironically, the Russian Mutual Aid Society was neither Communist nor Bolshevik at all, but its members were what was termed "White Russians"--those who were interested in preserving the culture of pre-Revolutionary Russia.  That was reflected in the Society's school, founded in 1919, which now also found space in the building.  

On February 8, 1934 The New York Sun reported on the 15th anniversary of "this strange other-worldly school, where traditions and culture of a regime that no longer exists are kept alive in the minds and hearts of young, flaxen-haired Russians, who, perhaps, never will return to the land of their ancestors."  There were about 200 children enrolled, ranging from 7 to 16 years of age.  The two teachers, Madame Eugene Fovitzky and Madame Nadine Stemberg, were "vested with the responsibility for perpetuating the traditions of Czarist Russia."

According to the article, the school had just begun to use a modern map in teaching the geography of Russia.  Madame Fovitzky said "It hurts us older people who knew the old Russia to see it so changed.  But the present map is a fact, and it would be stupid for us to ignore the changes made upon it by politics."

Nevertheless, the teaching of history was another thing.  The New York Sun's article said "History, as taught on Tompkins Square, arrives only to 1917.  The schoolroom walls are decorated with colored pictures illustrating Imperial Russia's triumphs.  But of the deposition of the Czar and the exodus of so many thousands of his subjects, nothing is said."


The trefoil lintels and quatrefoil entrance decorations were simply applied over the existing elements.

The school was gone in 1951 by which time the Pushkin Memorial Home for the Aged shared the house with the Roova Aid Bureau.  In 1975 it was home to the Organization for Defense of Four Freedoms for Ukraine, and two years later the building was renovated for The Educational Alliance / Project Contact Crisis Center, an alcoholism and drug abuse treatment center.  There was now a lounge and dining room in the former meeting hall space in the basement, offices and counseling space on the first and second floors, and dormitives on the top two.

Another renovation completed in 2020 resulted in a total of 12 apartments.  The residents, most likely, have little clue to the amazing history that has played out within its walls.

photographs by the author

Friday, January 29, 2021

An 1883 Remodeling - 317 East 10th Street


The floor-to-ceiling parlor windows were possibly fronted by cast iron balconies.
 

In 1847 investor Runyon W. Martin began construction on two mirror-image Greek Revival residences at Nos. 317 and 319 East 10th Street.  The builder, James C. Whitlock, may have been responsible for their design.  At four stories tall and 25-feet wide, they were intended for well-heeled families and overlooked Tompkins Square, which was still under construction (it would be opened in 1850).  The park guaranteed extra sunlight and breezes.

Construction was completed in 1848 and it appears that No. 317 was initially operated as a high-end boarding house.  An advertisement in 1851 reveals that it not only had indoor plumbing, but cutting-edge amenities:

Board--Pleasant rooms to let, with board, furnished or unfurnished, to families or single gentlemen, with cold, warm, and shower baths, at 317 Tenth street, opposite Tompkins Square.

That the house was respectable was reflected in the fact that the proprietor accepted only families and men--single women living on their own were suspect.

The house was sold in 1856 and the contents sold at auction.  The sale announcement listed the costly, upscale items, including:

a large and extensive assortment of first class furniture...consisting in part of rich, crimson and purple, and blue and gold and crimson brocatel parlor suits; one rosewood piano, rosewood marble top centre tables, one pair large mirrors with extension window curtains.  Brussels carpets, rosewood bookcases, wardrobes, sofas, chairs, oval mirrors...

It became home to the family of Jacob Griffen, who had distinguished himself as a captain in the Revolutionary War.  Griffen had either died just before or soon after the family moved in.  His widow's grief was increased when her only son, Robert Fleet Griffen, died at the age of 19 on September 28, 1860.  His funeral was held in the parlor.  The scene was repeated the following year on October 20, 1861.  The Griffens' second oldest daughter, Luisa W., died in the house at the age of just 13.  

Around 1866 Ignatz Stein purchased the house, his name reflecting the increasing German population in the district.  He ran a drygoods business on Dey Street and was an investor in the distillery of Albert Heller on Third Avenue.  The Steins' son, Charles Augustus, was studying law in the College of the City of New York and would graduate in 1871.

In 1868 city directories added "rectifier" as a profession for Stein, suggesting that his interest in Albert Heller's business had broadened.  The term referred to a person who distilled alcoholic beverages.

It was common for even affluent families to rent spare rooms and the Steins did so beginning in 1870.  Simon Weinschenk, a clerk, lived here that year as did Thomas E. Cody who taught in the Boys' Department at School No. 29 on Greenwich Street.  

Ignatz Stein sold No. 317 to Andrew Carey and his wife, Matilda, on May 1, 1872.  The couple paid $19,000 for the property, or about $410,000 today.

As the Steins had done, the Careys rented rooms.  John J. Golding and his wife, Ellen, boarded with them in 1873, as did Dr. Achilles Rose.  Dr. Rose moved to Seventh Avenue in 1876, but the Goldings remained.  John Golding ran a hat store at No. 517 Eighth Avenue.

In 1866 the State Legislature ordered the city to remove many of the now-mature trees that had been planted in Tompkins Square in 1835 when landscaping began.  The purpose was to create a parade ground for the Seventh Regiment.  The result was disastrous--at least for the homeowners around the park.

The square, which had originally added to the allure of the homes on East 10th Street, had become a "nuisance" in 1876.  A large meeting of residents was held in the park on June 3.  The New York Times described it as "at present an unsightly waste.  There is not a spear of grass upon its entire area, and the few sickly trees planted here and there along the boarders are sadly out of place in the hot, arid desert...In hot weather the sun shines down upon the shadeless soil and bakes it to powder, that with the slightest breath of wind sweeps across the park in clouds of dust, to the great annoyance of the business men and families located along the inclosing streets."

In true Victorian fashion, the protest was a spectacle.  It was held on the south side of the park, across from the Carey home, "where a platform had been erected, decorated with banners and strings of Chinese lanterns, and there were calcium lights on either side of the stage.  There were probably five thousand people present exclusive of women and children, and the order was excellent," said The New York Times.

The speeches, several in German, were rousing.  Henry G. Autenrieth "handled the Park Commissioners without gloves, and said that he was in favor of appointing a committee to stir up the Commissioners, and show them that the citizens of the locality had right which the Park Commissioners were bound to respect."  The committee was formed that evening and among its members was Andrew Carey.

Andrew and Matilda Carey's daughter Mary and her husband James Sullivan lived at No. 291 Pearl Street.  Mary personally owned "considerable property" according to The Evening Telegram, which James seems to have managed.  That arrangement led to domestic problems in 1879 when James stopped charging rent for one tenant, Margaret O'Leary.

The Evening Telegram explained, "For some time past Mrs. Sullivan has been jealous of the attention which her husband bestowed upon Mrs. Margaret O'Leary, a prepossessing widow about thirty years of age.  Mrs. O'Leary and her young daughter occupy the premises No. 52 East Broadway, owned by Mrs. Sullivan."  Not only was Margaret not required to pay rent, but "Mr. Sullivan frequently visited them."

On September 29, 1879 Mary snapped.  The newspaper reported "Last evening the green-eyed monster took possession of Mrs. Sullivan.  She proceeded to the residence of Mrs. O'Leary, broke in the door of her apartments and commenced to demolish the furniture.  Not being satisfied with destroying chairs, mirrors and chinaware, she threw bedding and other articles into the street."

Not surprisingly, a large crowd assembled on the sidewalk and a policeman "was compelled to arrest the now frantic woman."  Andrew Carey was called to the Essex Market Police Court where he paid his daughter's $300 bail (nearly $8,000 today).  Margaret O'Leary refused to press charges and said she would vacate the apartment.

The Carey house was architecturally outdated by now.  On June 2, 1883 plans were filed renovations costing the equivalent of $184,000 today.  The only hint of the old Greek Revival design to remain were the brownstone piers of the entrance.  The architect embellished the openings with pressed metal Queen Anne style sills and lintels, and replaced the cornice with an exuberant version perhaps more expected on a commercial building.  Interestingly, the house next door was also updated and while it was given different Queen Anne details, the entrances of the two houses now shared elaborate paired entablatures.

The ambitious cornice and parapet have a decidedly commercial appearance.

In March 1884, with the alterations complete, Carey sold the house to his long-term boarders, John and Ellen M. Golding.  History repeated itself in 1891 when Rudolf F. and Maria Singer, "joint tenants," purchased the house.

The Singers remained for years, taking in a long-term boarder as their predecessors had done.  In 1911, for instance, Mark Schoenberg signed a three-year lease with Maria for the parlor floor.

By 1917 No. 317 had become home to the Isidore and Sarah Spenadel.  A dentist, Isidor attained the rank of First Lieutenant in the Medical Department of the U.S. Army during World War I.

The couple would have five children, Henry (who also became a dentist), Louise, Mary, Anna and Blanche.  Following his father's death, Henry inherited the house.  Sarah's funeral was held here on January 21, 1934.

A pile of pillows sits on a third floor window sill--a common usage for women who sometimes spent hours leaning in the window, often chatting with neighbors.  via the NYC Dept of Records & Information Services.

Prior to the Dr. Henry Spanadel's selling the house in 1968, it was unofficially divided into apartments.  A renovation in 1984 created a duplex in the basement and parlor levels, and one apartment per floor on the top three.


Other than a coat of gray paint and replacement windows, little has changed since the 1883 remodeling.

photographs by the author

Wednesday, December 16, 2020

The "Charlie Parker House" - 151 Avenue B


Around 1849 or 1850 the three-story and basement house at No. 151 Avenue B was completed.  What set it apart from the similar Italianate style homes in the neighborhood were its Gothic Revival details--the especially handsome entrance with clustered colonettes and a square-headed hood over the arched opening, and the delicate tracery that ran below the cornice.  (Interestingly, the interior details were purely Italianate.)  Three bays wide, its parlor windows were nearly floor-to-ceiling, suggesting that they were once graced by a cast iron balcony.


The house faced the newly-opened Tompkins Square, completed in 1850, which assured summer breezes, sunlight and pleasing views.  It was hinted at in an advertisement in the New York Herald on July 12, 1853 read:

Elegant House To Let:  Nearly New, and finished in the best style, with all the modern improvements, finely located by a grove of forest trees.

A succession of tenants followed, all of them "genteel families," as demanded in a subsequent ad.  In 1853 James T. Bertine, Jr. and his widowed mother, Lillis, moved in.   James Bertine, Sr., who had operated four stage coach lines and omnibuses, died on December 28, 1842.  He left his grown children and Lillis considerable real estate in New York and New Jersey.  

In 1857 No. 151 became home to the Conger family.  John S. Conger's profession is not listed in directories, suggesting he may have been retired.  Abraham M. Conger was a clerk in the Post Office.  The family had one boarder, William F. Vanathringe.

When the "modern 3-story brown-stone house" was offered for sale in October 1858, the neighborhood was rapidly filling with German immigrants, not all of whom were impoverished.  No. 151 was purchased by the well-to-do Werner family.

Both Abraham and Edward Werner were brokers and they shared an office at No. 14 Rector Street.  Adolph Werner was a "tutor in History and Belles-Lettres" at the Free Academy of the City of New-York.   By 1863 he had been promoted to Professor the German Language and Literature.

The Werners remained in the house until 1864 when it became home to flour merchant Henry Mander and his wife Louise.  Following Henry's death in 1867, Louise took in a boarder, Christian Dick, who listed his occupation as "scavenger" at No. 1 Centre Street (the term most often referred to what today would be a street cleaner).

Louise Mander managed to keep the house by taking in one boarder at a time for several years.  By 1873, however, she was essentially running a boarding house.  Living with her that year were Francis T. and Sophia Lilliendahl (he was a cashier and she taught music), Louis Gros, who ran a biergarten at No. 60 Avenue B., and merchant Charles G. Sachs.

The Cohn family moved into the house around 1878.  Philip and Joseph Cohn were partners in the underwear company Philip & J. Cohn, Sigmund Cohn ran a clothing store on Canal Street, and Isaac was a inspector for the Department of Docks.

In 1880 Dr. David D. Toal and his wife, Annie, purchased the house.   Born in Ireland in 1838, Toal graduated from the New York University Medical College in 1867.  The house was conveniently close to the German-American Pharmacy at the corner of Avenue B and 12th Street which he had opened in 1868.  Toal divided his time between his office in the house and the drugstore.  In 1888 City of New-York, The Metropolis of To-Day said "Dr. Toal is a practising physician of wide-spread and enviable reputation and his residence and surgical rooms are located at No. 151 Avenue B., where he is in attendance at specified hours, and also gives free consultation at the pharmacy from one to two P.M. daily."

Annie E. Toal was not one to be underestimated, as a would-be thief discovered on June 19, 1882.  That day a "woman, whose black silk dress was heavily trimmed with lace, and whose black hat was adorned with a handsome ostrich feather," as described by The Sun, rang the bell.  With "a slight foreign accent" she asked the servant if a Mrs. Hill was in the house.  The Toals, too, took in a boarder who may have had a visitor, so the maid allowed the woman into the entrance hall while she checked.

The Sun reported "Mrs. Toal came into the hall to see what was wanted just as the woman was trying to open the door to leave the house.  She had Mrs. Toal's watch in her hand."  Annie had no intention of letting the crook get away.  "Mrs. Toal caught her wrist and took the watch away, and at the same time a set of diamond earrings fell to the floor."  Annie held the woman until police arrived.  The Sun remarked "The police have had complaints of a number of similar robberies from the neighborhood."

Dr. Toal was rather feisty, himself.  Two days each week he treated poor patients who were unable to pay for a physician.  On October 24, 1889 James A. McGinn sought his services, but he could not find the house.  Lost, he stopped in the drugstore of William Lang on East 10th Street to inquire.  Lang's shop was in direct competition with Toal's German-American Pharmacy.  The Brooklyn Daily Eagle reported "the druggist refused to give him the information and used insulting language about Dr. Toal."

When McGinn finally found the doctor, he mentioned what had happened.  After David Toal paid a visit to the William Lang's drugstore to confront him, Lang had him arrested for assault.  But Toal's testimony was far different.  The Brooklyn Daily reported "Dr. Toal went to the drug store for an explanation and he found the druggist with a milk pitcher in his hand.  He attempted to strike the physician with it, but the latter warded off the blow with his cane."  The judge found the evidence "clearly in favor of the doctor" and "honorably discharged him, to the discomfiture of the druggist."

On December 17, 1897 Toal confronted a burglar in the house.  In reporting that Frank Miller was sentenced to ten years in State Prison on December 26 The Press added, "When the doctor discovered the intruder Miller struck him on the head with a sandbag."

On February 26, 1904 David D. Toal died.  The Sun noted "He lived at 151 Avenue B and was known to nearly every man, woman and child in the region."

Two years later the house was acquired by the Bryson Day Nursery as an addition to its operation next door at No. 149.  In 1909 the group initiated $18,500 in renovations, more than half a million in today's dollars.  Wealthy socialites who supported the Bryson Day Nursery included the wives of William G. Rockefeller, Robert Bacon and George S. Brewster.

The Bryson Day Nursery operated from both buildings.  photo via the NYC Dept of Records & Information Services.

The National Association of Day Nurseries retained possession of the side-by-side houses until 1944, when The New York Sun reported on April 26 that Samuel Kilpatrick has purchased them.   The following February Joseph Raskob bought No. 151 and converted it to one apartment per floor.

The house became home to several artistic tenants, the most celebrated of whom was Charlie "Bird" Parker and his wife (although they never actually married), Chan Richardson.   By the time the Parkers moved into their basement apartment late in 1950 the jazz saxophonist was already famous.  In her 1993 autobiography, My Life in E-Flat, Richardson remembered:

Our apartment was in the Ukrainian section of the Lower East Side...It was an area full of poverty, peopled by Hasidic Jews with side locks and gypsies, and was a melting pot for refugees.  Our building was across from Thompkins [sic] Square Park and each of the...families living in it occupied an entire floor.  We occupied the ground floor, which had a separate entrance and opened onto a large courtyard in back for the children and all the animals we would eventually accumulate.

Richardson said she decorated the apartment with "blond wood furniture, put up Steinberg birdcage wallpaper from Sloans and painted the living room charcoal grey."  The year after they moved in the Parkers welcomed a daughter, Pree, and in 1952 son Baird was born.  

Parker's use of alcohol and drugs resulted in his being banned from New York State nightclubs in 1951.  He was forced to take to the road to support his family, and during those lengthy absences his alcohol abuse worsened.  That only exacerbated his depression.  Then, in March 1954 little Pree died of congenital heart failure.  Devastated, Parker attempted suicide twice.  The family moved to New Hope, Pennsylvania in October 1954.  He died nearly penniless there on March 12, 1955.

In the meantime, other notable tenants were Abstract Expressionist painter Franz Klein, who lived in the third floor apartment in 1955; and sculptor Peter Agostini who was here from 1962 to 1966.  Agostini's works are exhibited in esteemed venues like the Museum of Modern Art, the Metropolitan Museum of Art and the Hirshorn Museum.


In 1979 Judy Rhodes purchased the property for $90,000 (about $317,000 today) and moved into the ground floor apartment where the Parkers had lived.   Chan Richardson's birdcage wallpaper was still there.

Rhodes had a jazz connection as a producer of concerts and booking agent for musicians at jazz festivals and clubs like the Village Vanguard and Sweet Basil's.  For a while she allowed artists like Art Blaky, Don Cherry and Dewey Redman to use her front room for rehearsing.

Two marble Italianate mantels, intricate plaster detailing and striking fluted pilasters survive on the parlor level.  photo via www.6sqft.com

The house was placed on the market in October 2015 for $9.25 million.  Rather amazingly, much of the 1849 interior detailing is beautifully intact.

photographs by the author

Thursday, January 12, 2012

Calvert Vaux's "Tompkins Square Boys' Lodging House" -- No. 295 E. 8th Street

photo by Alice Lum
In the middle of the 19th century, orphans and the children of criminals and alcoholics roamed the street of New York City.  They were trapped in a socioeconomic situation from which there was little hope of escape.  Although some of the grimy urchins earned a few cents as newsboys and bootblacks; most turned to petty crime.

In his 1880s "New York by Gaslight," James D. McCabe told how such boys were recruited by older criminals.  “The pickpockets are largely recruited from the newsboy class.  These boys grow up in such constant association with criminals, that their moral sense becomes so stunted that they step readily into lives of crime.  They are utterly cut off from any saving or refining influence, and their lives throw them into the companionship of thieves and abandoned women, whose influence over them is all-powerful.”

Charles Loring Brace, in 1853, attempted to stop the pattern by forming The Children’s Aid Society with a few other concerned men.  Brace had been, according to King’s Handbook of New York City, “engaged in teaching some of the little arabs of the streets.”  The Society was incorporated in 1856 “for the education of the poor by gathering children who attend no schools into its industrial schools, caring and providing for children in lodging houses, and procuring houses for them in the rural districts and in the West.”

The lofty goals of the Society were clearly laid out in an address in 1857 by the group’s secretary:

“How many idle hands will be made useful how many petty thieves become industrious laborers, how many vagabonds turned into steady householders; how many vagrants, how many robbers, how many housebreakers, how many despairing girls and vile women, how much laziness, how much vice, how much crime, how much poverty and hunger will be saved to society in this number!  What friends to temperance there will be among these; what haters of vice, what lovers of good order and virtue, what virtuous women and strong men, who will remember the ‘pit’ in our cities from which ‘they were dug!’ “

Eventually the Society would provide summer outings to the country, job placements as household servants or minor workers in stores or manufacturing shops, medical aid, and industrial schooling.  But the lodging houses would be an important and visible part of its work.

 The 1884 Annual Report of the Society said “These have become ‘life saving stations’ for young humanity, not for their permanent shelter, but as paces of rescue from surrounding misery and vice, from which, after very temporary care and culture, they may step into better circumstances.  Here they are humanely cared fore, and come into contact with exemplary and sympathizing friends and teachers, and are imbued with a desire for a higher life.”

Robert L. Stuart made his fortune in the sugar refining business.  In the 1880s it was expected that the wives of such moguls were involved in at least one significant charity.  Mrs. Stuart was no exception.  In 1885 she placed in trust $50,000 for the construction of a fine new building to replace the 11th Ward Lodging House for boys which was sorely outdated and cramped.  In 1883 the Society’s annual report had noted that those working with the children there did so “at the risk of life and health.”

It was a princely sum, equal to a little over $1 million today. 

A year later the Society reported that “the generous lady, Mrs. R. L. Stuart…will soon have the satisfaction of seeing the new building in course of erection.  Two lots, the best adapted in the eastern part of the city for our work, have been purchased on Tompkins’ Square, Nos. 127 and 129 Avenue B, on the corner of Eighth street.  It is a situation unusually open to air and light, and directly in the midst of the class we desire to benefit.  The price was $35,860, which sum is to be paid by the society.”

The announcement went on to note that “the designs for the building, from Messrs. Vaux and Radford, were accepted, and the contract given to Mr. Richard Deeves, builder.”

The architects mentioned were the esteemed Calvert Vaux, who had recently completed his monumental task of designing Central Park with Frederick Olmstead, and George Kent Radford, partners in Vaux & Radford.  This would be the third of around a dozen buildings the firm would design for the Society.

The Society termed the resulting building “picturesque” and, indeed it was.  The architects melded the currently popular Queen Anne style with Victorian Gothic elements to create an imposing, substantial structure with a series of sharply-protruding dormers, tall clustered chimneys and pyramidal caps to towers.

photo by Alice Lum
After construction was delayed by some legal wrangling with existing tenants on the building lots; the East-Side Boys’ Lodging-House and Industrial School opened in 1886.   The house had including innovations such as a Reading Room stocked with newspapers and periodicals and, according to the Society’s Annual Report “we are also seeking to interest the boys in a larger variety of games, and are striving to afford them better opportunities for such sources of amusement.  There are books, of course, for those who may be willing or who can be persuaded to read them.”

The purpose of these was, “to make the lodging-house sufficiently attractive to offset, in some measure at least, the allurements furnished by the streets and those places which line so many thoroughfares, bright, with many colored lights but loathsome, because of the vileness of those who may always be found there.”

Harper's Weekly printed a view of the new Boys' Lodging-House in March, 1886 (copyright expired)
The building was designed so that the boys could not enter without being subjected to an obligatory washing.  Harper’s Weekly wrote in March 1886 that the “grimy little newsboys and their rivals in trade, the bootblacks, will be compelled to descend a flight of steps leading from the street into a little courtyard, from which they will gain access to the basement of the building, passing first into a large reception-room , and thence into a spacious and very useful wash-room adjoining, which is to be supplied with foot-baths, plunge-baths, and all necessary appliances for removing the traces of toil from the boys and fitting them to enjoy society.”

St. Nicholas Magazine printed a sketch of "the large, airy dormitory, clean as a ship's deck, with wire-beds arranged on iron frames" at a similar Children's Aid Society Boys' Lodging House (copyright expired)
By 1891 there were 1,147 boys registered in the Lodging House with nearly 20,000 hot meals being served.   That year the enrollment in evening classes dropped off, leaving social reformer Jacob Riis unimpressed with the capabilities of its management.

“In the Tompkins Square Lodging House the evening classes are thinning out,” he wrote, “and the keeper wails: ‘Those with whom we have dealt of late have not been inclined to accept this privilege; how to make night school attractive to shiftless, indifferent street boys is a difficult problem to solve.’”

Riis remarked simply “Perhaps it is only that he has lost the key.”

Vaux & Radford ornamented the building with fanciful finials, elaborate cresting and terra cotta detailing -- photo by Alice Lum
Present-day critics have accused the Children’s Aid Society for forcing young boys into a type of slavery by sending them to farms to work, essentially, for free.  Yet when one reads letters from some of the boys and takes into consideration what the crowded metropolis was like for these youths; the opportunity to get away seems less onerous.  George Fink wrote back to the Lodging House on December 19, 1890.  Among his updates were:

“I can say that I am as well satisfied as anybody would be.  I can eat until I am satisfied, I drink cow’s milk all I want I go a hunting when I want to—there are plenty of opposums, rabbits, squirrels and birds.” 

The boy related that he was now attending school and working the farm with its owner.  “There are two little mules on the place of which I like to play with there are also two colts and a mare.  There are three cows and one calf.  I have all the milk I want.  There is ten head of hogs outside.  We have plenty of hog meat…Wheat bread is gone out of fashion with me.  I want corn bread every meal.  Corn bread and butter-milk and butter is my choice for these late days.”

George ended his letter with “I am satisfied with my home’ I do not want to live in the city any more.”

As social handling of needy and orphaned children changed, so did the function of the Boys’ Lodging House.  In 1910 it was used only as a school; then until 1925 it was the Children’s Aid Society’s Tompkins Square School for Cardiac Children.

The Talmud Torah Darghei Noam purchased the building in 1925.  After renovations it established its Talmud Torah school here in 1928.  Children attended the Hebrew school after public school classes every day and on Sunday mornings.  In 1950 the East Side Hebrew Institute’s yeshiva was here and the institution also ran a non-denominational food and clothing charity for the poor.

A stone panel was added in 1925 when the building was renovated -- photo by Alice Lum
Tompkins Square in the 1970s was a notorious nest of drug dealers, users, and criminals.   Parents became fearful to send their children into the hazardous neighborhood and in 1974 the Institute abandoned the building.   It sat empty and neglected for three years.

Filmmaker and poet Roland Legiardi-Laura purchased the building and began a restoration and renovation of the building in 2003.  Layers of paint that had encrusted the brick and terra cotta were removed, revealing the polychrome design so typical of Calvert Vaux.  The roof regained its slate tiles, as originally designed.

To thousands of indigent boys who passed through the building's doorway, the Lodging House offered a stunning difference to the squalor they knew -- photo by Alice Lum
Now, where indigent street urchins found shelter, millionaires rent luxury apartments.  Actor Matt Dillon reportedly lived here, and in 2011 a 2,300 square foot, two-bedroom space rented for $8,900 per month.

The remarkable brick building is a wonderful example of Vaux’s architecture and a rare surviving page from a shabbier and sadder part of New York’s social history.

Thursday, October 27, 2011

Arnold Brunner's 1905 11th Street Public Baths -- 538 East 11th Street

Water-themed designs like porpoises surrounding the cartouches and Neptune's tridents decorate the facade -- photo by Alice Lum
As the 19th century drew to a close and the city’s poor crowded into cramped tenements, the problem of bathing was increasingly serious.  In the Lower East Side in 1896 there was one bathtub for every 79 families.

Half a century earlier the public had demanded action by the city.  By the time of the Civil War middle- and upper-class families in New York had begun bathing regularly, as the Europeans did.  But the lower classes had no means to bathe.  By 1858 the Committee for Free Public Baths had been formed, but nothing would be done about the situation for decades.

Even after the New York Senate passed a law on April 21, 1895 requiring that all first and second class cities create free public bathing facilities, Manhattan’s first bath did not open until 1901; governmental red tape miring the process.

Following the opening of the Rivington Street baths on the Lower East Side in 1901, the project gained momentum.   In 1903 the City bought two lots at 538-540 East 11th Street in the Tomkins Square neighborhood which was populated mainly by German immigrants.  Architect Arnold Brunner was commissioned to design a public baths.  Construction was completed in 1905.

The first years of the 20th century were marked by the City Beautiful Movement.  The philosophy behind it was that imposing, monumental structures would inspire citizens to behave consistently with their surroundings.  Brunner’s baths would follow that viewpoint—a gleaming white Italian Renaissance structure with splashes of Beaux Arts ornamentation.  Situated among the dark brown brick tenement buildings, it shimmered like a pearl.  The building, constructed of Indiana limestone, cost the city $102,989.

The Bureau of City Betterment of the Citizens’ Union of the City of New York had laid out their instructions for proper public baths:

1  * People’s baths houses should look and be clean, feel warm, smell sweet and be quiet and orderly.
2. * Bathing is a means of safeguarding the public welfare by the prevention of disease and by the raising of the standard of personal cleanliness and morality.
*  By the maintenance of free public baths universal bathing is more nearly and most economically accomplished.

The 11th Street Baths followed these principals.  There were two separate entrances; one for males and one for females.  No proper Victorian would have mixed the sexes even in the lobby.    There were 94 rain baths (today called “showers”), 67 for men and 27 for the women; and seven bathtubs, two for men and 5 for women.   Bathers would bring their own towels and soap.  Privacy was an important factor and each stall had its own changing room.  Each person was allowed 20 minutes to bathe.

Male and female patrons had totally separate facilities -- "Modern Baths and Bath Houses" 1908 (copyright expired)
William Paul Gerhard, in his 1908 book “Modern Baths and Bath Houses,” noted that the 11th Street Bath was “the only bath in which the generally insufficient city water pressure on the second floor is taken into consideration, and in which provision is accordingly made for pressure and air tanks, supplied from steam pumps and air compressors.”

Privacy was assured by individual shower stalls, each with its own dressing area -- "Modern Baths and Bath Houses" 1908 (copyright expired)
The first summer after the baths opened was insufferably hot.   On the last day of June 1906 14 people died of the heat and The New York Times reported “it was the hottest June since 1901.”  The indigent poor in the Tompkins Square neighborhood suffered.  The newspaper noted “The east side, which has always been the worst sufferer in hot waves, again supplied the biggest number of heat cases yesterday.”   To escape the heat people sought the cooling waters of the Public Baths.

“At the Eleventh Street baths people stood in lines four deep,” reported The Times.  “By and by the crush became so great that, despite the eighty-seven sprays and numerous tubs…the police reserves had to be called to preserve order.  The lines broke, and as each batch came out of the baths two or three hundred rushed to get in.  Order was finally evolved by the police and it was not necessary to make any arrests.”

The public school system used the baths, as well.  With no bathing facilities in students’ homes, shower baths were installed in public schools to promote personal cleanliness.  In 1917 the Board of Education’s Annual Report noted “The public bath is located in 11th street near Avenue B.  This bath supplements nicely our school shower baths and enable us to reserve the latter for pupils of the intermediate or lower grades.”

In March of 1926 The Times remarked on the success of the city’s system of 15 public baths.  “Tenants in houses that were reared along about the time when the only tub in town was the celebrated marble affair in the late mansion of the Vanderbilts, are using the city-owned showers and pools three or four times a week instead of once or twice.” 

Despite the newspaper’s optimistic attitude, it was obvious to the city that the poor were using the public baths to keep cool rather than clean.  Patronage fell sharply off during the winter months.

Gradually, private bathrooms were installed even in the tenement houses and the need for the free public baths eroded.  By the middle of the century, only three public baths were in operation in the city, one of which was East 11th Street.  Although in 1958 131,000 persons used the three baths, the city closed the 11th Street and 109th Street baths in money-saving move.

Brunner’s miniature limestone palazzo sat neglected for three years, then it was sold in 1961 and converted into a parking garage.  The steps into the arched men’s and women’s entrances were removed and ramps installed to enable cars to drive in.  As the neighborhood declined in the next decade, with Tompkins Square park becoming a notorious drug center, the baths building became a warehouse.

Pulitzer Prize-winning photojournalist Eddie Adams and his wife Alyssa purchased the building in 1995.  It was converted into a photography studio, the grimy façade cleaned and replacement gates to the arched entrances installed.

Car ramps that replaced the entrance steps of the two outside arches are still evident -- photo by Alice Lum
Despite the abuse suffered by the 11th Street Public Baths in the last half of the 20th century, it emerged as “a highly intact example” of Arnold Brunner’s work, as described by the Landmark Preservation Commission.  It is an attractive reminder of a time in New York City when the simply task of taking a bath was difficult for many.