Showing posts with label william i. hohauser. Show all posts

Friday, December 23, 2022

The Overwhelmingly Remodeled Lotos Club - 110 West 57th Street


The newly-built Lotos Club was a marvel of the brick workers' craft.  photo by Wurts Bros. from the The Brick Builder, 1909 (copyright expired)

The 19th century saw a variety of men's social clubs that reflected the interests of their well-to-do members.  Some were politically based, like the Union Club; others athletic, like the New York Yacht Club; and some scholarly, like The Century Association.  What they had in common was exclusivity, luxurious surroundings, and comfortable sleeping rooms.  The latter were used by out-of-town members or by local members whose townhomes were closed during the summer season.

On March 15, 1870 another club was formed--the Lotos Club.  Organized by a group of writers, critics and journalists, it was among the first literary clubs in the nation.  The men took its name from Alfred Lord Tennyson's poem, "The Lotos Eaters," hoping to convey a sense of "rest and harmony" within the club.

In 1893 the club moved into a 50-foot-wide mansion at 556-558 Fifth Avenue, between 45th and 46th Streets.  It sat within a neighborhood that saw drastic change at the turn of the century.  On November 17, 1906 the Record & Guide reported that the club had sold the property to Jacob Neadle as the site of a 16-story store and office building.  Four months later the journal reported that the club had purchased the Castleton apartment house at 110-114 West 57th Street.  "The club plans to renovate the entire building inside and out with all modern and up-to-date club conveniences," said the article.

It appears, however, that the club changed its mind, demolished the Castleton, and started from scratch.  Architect Donn Barber was commissioned to design the structure, which would turn heads.  While architectural critics described the style as Italian Renaissance, Barber was less quick to pigeon-hole it.  As he finished his plans in 1907, he told The New York Herald:

A hundred persons have asked me what the style of the architecture is and I cannot tell them.  It suggests the Florentine a little at the first story, but all the same the design is unlike anything else, for it grew from the special wants and the tastes of those for whom it is being built.

Completed in 1909, the tripartite design drew praise.  A bronze temple-like entrance sat within one of a series of arches of the rusticated stone base.  A full-width balcony introduced the mid-section, and another ran below the top level.  Barber's mention of Florentine influence could be seen in the several arcades, the noble cartouche above the second floor, and the ornate, double-height arches of the seventh and eighth floors.  The intricate, deeply overhanging cornice was polychromed with navy blue and deep orange.  But it was the exquisite "face brickwork" that caught the attention of critics.

The February 1909 issue of The Brickbuilder provided close-up views of the brickwork.  (copyright expired)

By using 16 different types and colors of brick, Barber created a tapestry effect.  Standing at a short distance, the brick formed Greek crosses, striped effects, and diamond patterns.  The Record & Guide, on October 2, 1909, wrote, "The brick pattern-work panels forming a frieze underneath the sixth floor balcony have a color combination of brownish gray, straw colored cream and white brick.  The spandrels of the arched panels are enriched with colored terra cotta and gray and white brick mosaics."  In its March 1909 issue, New York Architect said the brickwork had "the effect of an old timeworn ivory."


photo by Wurts Bros. from the collection of the Museum of the City of New York

Members enjoyed the sumptuous amenities found within all high-end gentlemen's clubs.  There were several dining room aside from the main banquet hall, lounges, and sleeping rooms.


Passing through the marble vestibule (top), members entered the commodious foyer.  (Note the intricate leaded panels of the archway to the right.)  photos by Wurts Bros. from the collection of the Museum of the City of New York

Because of the artistic bent of its members, there was a large picture gallery on the top floor, 30 by 70 feet with 22-foot high ceilings.  It would be the scene of frequent art exhibitions and an annual showing of members' art.  

The club's president, New York Tribune editor Whitelaw Reid, who was elected in 1872, initiated a tradition of hosting elaborate dinners in honor of a variety of distinguished persons.  On November 13, 1912, for instance, The New York Press reported, "Plans for President Taft's visit to New York Saturday and Sunday were announced to-night in the White House...On Saturday night he will attend the banquet of the Lotus Club in No. 110 West Fifty-seventh street."

The Front Parlor (top) and Middle Parlor.  photos by Wurts Bros. from the collection of the Museum of the City of New York

Among the guests of honor the following year was Thomas Nelson Page, introduced as the "Bard of the South."  Page's name had been bandied about for the appointment as Ambassador of England or France.  In his remarks, he noted that being a man of letters had become acceptable within political circles.  "Literature is all right now.  It is all right when a man of letters is elected President of the United States," he said.

There was little--or no--scandal associated with the Lotos Club itself, however an incident in 1914 was decidedly awkward.  
Staying here that fall was William Angus Drogo Mantagu, the Duke of Manchester.  On September 7 he hired "private Pullman car accommodations" for himself and his entourage from the New York Central & Hudson River Railroad to take him from New York to Montreal and back.  The total accumulated costs were $1,341.49--about $37,500 in 2022.  The Duke went about his business, ignoring the bill for a month until he was served with papers within the Lotos Club on October 13.

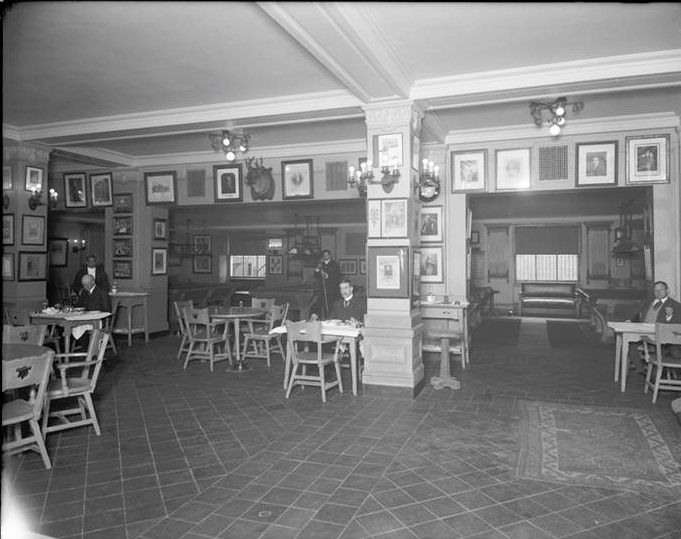

The main dining room (top), and the "downstairs cafe." photos by Wurts Bros. from the collection of the Museum of the City of New York

An interesting banquet took place on December 1, 1915.  The New-York Tribune reported, "Baron Ei-ichi Shibusawa must have felt at home as the guest of honor at a dinner given by Dr. J. Takamine, the chemist, at the Lotos Club, 110 West Fifty-seventh Street, last night.  There were as many Japanese as American flags around the walls of the banquet hall, and right before the baron's eyes on the huge square table there arose a replica of scenery in the Island Kingdom."  The article noted that John D. Rockefeller, Jr. sat on the baron's left and "around the table was a group of financiers who are always mentioned when one attempts to estimate the wealth of the honored guest."

Member and former senator William A. Clark was chairman of the Lotos Club art committee in 1923, and as such superintended the arrangement of the paintings for the annual members' exhibition that February.  The Morning Telegraph mentioned that "nearly all of them [are] members of the National Academy."

Another interesting dinner was held on November 27, 1934 in honor of Jacob Doletzky, managing director of the Telegraph Agency of the U.S.S.R., known as the Tass Agency.  Among the other guest were Alexi Neymann, the Charge d'Affaires of the Soviet Embassy in Washington; Leonid M. Tolokonski, the New York Soviet Consul General; and numerous Soviet and American newspaper figures.

The doorman and coat room attendant await arriving members in the foyer hall.  photo by Wurts Bros. from the collection of the Museum of the City of New York

Dinner topics sometimes turned to politics, as was the case on November 14, 1935.  That night former Director of the Budget, Lewis W. Douglas, slammed President Franklin Roosevelt's New Deal, calling it a "pattern of collectivism" and saying it "had repudiated everything for which American has always stood."  The New York Sun reported, "He declared that the result of the New Deal philosophy was the rewarding of the incompetent at the expense of the competent."

Over the years speakers at the dinners included former British Prime Minister David Lloyd George, President Woodrow Wilson, writer and humorist Samuel Clemens; while honorees included W. S. Gilbert and Arthur Sullivan, former President Ulysses S. Grant, Supreme Court Justice Oliver Wendell Holmes, Jr., and opera star Enrico Caruso.

In 1945 the club purchased the former William Jay Schieffelin mansion at 5 East 66th Street.  Following renovations, the club moved into its new home on June 13, 1947.

The end of the line for Don Barber's striking Florentine-inspired design was on the horizon.  On April 16, 1950 The New York Times reported, "After having stood empty for several years awaiting a suitable tenant, the old home of the Lotos Club at 110 West fifty-seventh Street has been taken under a long lease for renovation as an office building and motion-picture theatre."  The article included a rendering by architect William I. Hohauser depicting the sweeping redesign.

The New York Times, April 16, 1950

The article noted, "Contracts have been made for the immediate rebuilding of the structure into six-story offices as well as a home for the Normandie Theatre."  Barber's magnificent, intricate brickwork front was stripped off, replaced by a sleek mid-century facade.

image via Google Maps

In 1966 the Directors Guild of America bought the building for its New York headquarters.  The group, a bargaining agent for television and film directors, still operates from the remodeled structure.

many thanks to reader Doug Wheeler for prompting this post
no permission to reuse the content of this blog has been granted to LaptrinhX.com

Saturday, December 21, 2019

A 1922 Make-Over - 131 West 21st Street


In the mid-1870's the 22-foot wide, three-story brick residence at No. 131 West 21st Street was home to merchant Elmore Kent.  It sat on a block lined with similar comfortable homes.  Change came in the 1880's when the neighborhood began seeing the encroachment of commerce as leviathan department stores rose along Sixth Avenue, just steps away.  Speculator E. C. Scofield and his wife, Alice, moved into No. 131 around 1890.  Alice operated her dressmaking business from the house, and the couple remained past the turn of the century.  

Serious change first came to No. 131 after Terrence Duffy purchased the property in 1910.  The interiors were gutted and the stoop removed as the residence was converted to a factory and store.  

An incident sparked by a labor strike here two years later caused near panic among the well-dressed women who shopped on Sixth Avenue.   On Friday, May 10, 1912 pro- and anti-labor factions clashed.  Tempers flared and Amedeo Augurson attempted to attack a picketer, Abraham Galubechk.  When Augurson returned the next afternoon Galubechk found Detective Joseph Maher and demanded he be arrested.

The New York Press reported "Galubechk pointed Augurson out to the detective.  When Maher tried to arrest the man...Augurson pulled a revolver and tried to shoot him."  The two wrestled on the pavement and the commotion spilled onto the avenue.  "Women shoppers at Sixth avenue and Twenty-first street became hysterical yesterday afternoon when they saw two men, one with a revolver, rolling over the sidewalk in a desperate struggle," said the newspaper.

Not surprisingly, it did not end well for Augurson.  Officer Maher was able to disarm him by rapping his wrist with his nightstick.  Augurson was locked up facing charges of disorderly conduct, felonious assault, attacking an officer, and carrying a dangerous weapon.

The little building housed apparel-related firms like Black & Waxman, which took a loft in 1917.  Joseph Schifter's sewing machine parts and repair shop was here by the following year when he was looking for a machinist "experienced on Bonnaz embroidery machines."  He was still leasing space in 1920 when the building was sold to Isaac Dublier.

On June 25, 1921 the Real Estate Record & Builders' Guide reported that he had hired architect William I. Hohauser to remodel the building.  It was a gut renovation, including a "new front, extension, floors, stairs, fire-escapes, etc."  It was a minor commission for Hohauser, who was best known for designing theaters.

Nevertheless, he transformed the vintage house to an up-to-date factory building inspired by the waning Arts and Crafts movement.  Complete in August 1922, Hohauser faced the building in multi-colored brick which he deftly used as the sole material in its decoration.  Expert masons laid the brick in various diapering patterns, making full use of the differences in hue.  Spandrel panels were accented by chain-like designs of protruding brick.  Rather than a cornice the structure was crowned by a brick pediment which contained a puzzling decoration that appears to be a numeral 11 or the initials II.  Steel frame construction of the new facade allowed for vast expanses of glass to the factory spaces.


The three-toned bricks are laid in a host of patterns throughout the facade.
The renovated building continued to house apparel firms like the dress manufacturer Albert Cirine who signed a lease in 1925 and the Maidwell Brassiere and Corset Company.  The latter firm was terrorized on the afternoon of July 12, 1932 when three armed men stormed into the office and made off with the $1,000 cash payroll.

By then apparel shops were being replaced with the offices of labor organizations.  The Ex-Servicemen's League, a Communist organization, was in the building by 1932, as was the Jugoslav Workers' Club.  In August that year the latter organization held a fund-raising event here with the goal of raising $40,000 for the Communist newspaper The Daily Worker.

By 1934 the Needle Trades Workers Industrial Union had its offices in the building.  The Daily Worker said on February 7, 1934 that year the Needle Trades Workers Industrial Union "is endeavoring to bring about union control in all needle shops."

At the end of World War II the building was taken over by the Castro Furniture company.  Where socialists had battled for workers' rights New Yorkers now browsed the latest styles in sofas and dining room sets.


Castro Furniture continued to operated from the building into the 1950's. 


In the last quarter of the 20th century the Ladies' Mile neighborhood was rediscovered.  The hulking Sixth Avenue department stores, some of which had sat essentially vacant for years, found new life as retail and residential space.  In 2004 No. 131 joined the trend when it was converted to one apartment per floor above the ground floor store.

photographs by the author

Saturday, September 5, 2015

Overlooked Art Deco -- No. 307 Fifth Avenue


In 1853, three years after he married Elizabeth, the daughter of wealthy merchant Henry Remsen, Joseph Grafton built his brownstone mansion at No. 307 Fifth Avenue, just two blocks south of the Astor mansions.  He traced his roots to the Grafton family of colonial Massachusetts, and was the brother-in-law of the socially visible Charles H. Minot of Boston.

The childless Graftons lived in their 28-foot wide mansion for decades, as the avenue gradually changed.  On March 5, 1900 81-year old Joseph died in the house.  In reporting on his death, The New York Times mentioned, “Possessed of a large estate, he had not engaged in business for many years.”

That “large estate” was later reported to be over $1 million.  Shortly after her husband’s death Elizabeth donated a valuable collection of art objects to the Metropolitan Museum of Art.  She also seems to have been suffering from dementia; for on March 9, 1901 Amelia Stuyvesant presented a petition to the Supreme Court asking for a ruling regarding the Elizabeth’s sanity.  “It is claimed she is mentally unfit to take care of” her inheritance, explained The Times.

It little mattered.  A month later, on April 11, 1901 Elizabeth died in the mansion “of old age.”  Her obituary recalled that “she was prominent in the society and church life of a past generation.”

Fifth Avenue between 31st and 32nd Streets was no longer the exclusive residential address it had been in 1853.  The old Grafton mansion was surrounded by commercial concerns and in 1904 Joseph Grafton’s nephew, Joseph Grafton Minot of Boston, leased the house to Densmore & Compton.   The firm had already contracted to erect a new building on the site.

The subsequent five-story commercial structure was home to realty, architectural and apparel firms.  In 1917 one tenant, the Hamilton Garment Co., not only renewed its current space, but signed a lease on the entire building.  Three years later the aging Joseph Minot Grafton sold the property—the first transfer of title in 67 years.

Rapid commercial development of the neighborhood resulted in the looming Schwartz Building.  Next door the five-story structure at No. 307 can be seen.

Buildings come and buildings go in New York City and 14 years after the five-story building was constructed, plans were in the works to tear it down.  On June 21, 1928 owner William H. Jacobus announced he had signed a $1.5 million, 63-year lease on the property with Conrad Glaser, President of the 307 Fifth Avenue Corporation.

The following day The New York Times reported “Mr. Glaser is having plans prepared for improving the site with a seventeen-story mercantile building.  The façade of the proposed structure will be of terra cotta, limestone and marble.”

The neighborhood around No. 307 Fifth Avenue was vibrant.  It bustled with activity as new buildings rose, and within the year construction would begin on the nearby Empire State Building.  Before the ink on the lease was dry Glaser had already rented the ground floor, five of the upper floors, and said “negotiations were pending also with rug and carpet merchants for space.”

Conrad Glaser, who was not only a real estate operator but a builder, commissioned William I. Hohauser to design the new office and showroom building.  Best known for his theater designs, the architect would make Art Deco—the architectural style that defined Jazz Age Manhattan— unabashedly evident on Fifth Avenue.

The 1904 structure was demolished and construction on Glaser’s building began on November 1, 1928.  It continued at a dizzying speed, and No. 307 Fifth Avenue opened on February 1, 1928—exactly 90 days after ground was broken.  The New York Times described the building saying it “has six of the lower floors of the entire front erected of plate glass, marble and modernistic steel, with nine floors of the front all of terra cotta.  It contains three high-speed elevators.”

Bizarre faces within the end capitals join with the riotous blend of swirls, zig-zags and geometrics designs.

The newspaper did not mention the vibrant Art Deco decorations—a shallow cornice above the second floor composed of stylized floral baskets; alternating spandrel panels of swirls and geometrics; and fluted pilasters capped with complex capitals.  Hohauser’s elaborate terra cotta decoration was interrupted at the 7th through 16th floors where more tepid geometric designs in brick took over.  The wonderful terra cotta cladding resumed at the top two floors.

A midsection of more orderly brickwork gives way to another explosion of Art Deco ornament at the top most floors.

On the day of its opening the building was 70 percent leased to a variety of tenants including apparel firms, a real estate leasing company and the Garrison Fire Detection Company.  On May 8 a flurry of leasing took place.  The Reich-Ash Corporation, makers of cosmetics; the Silvercraft Specialty Company, and the Antique Novelty Box Company took space.   Management announced that now 16 floors of the building were rented.  The diverse tenant list included brokers, and even the Childhood League (the purpose of which was to “emphasize the importance of play in the formation of character”) and the Animal Protection League.

Perhaps it was the pressures of the Great Depression that caused two of tenants to go astray of the law.  But on January 29, 1930 The Times reported that the office of broker Gerard Russell had been raided and searched by State Troopers.  Deputy Attorney General David Wohl said Russell “had induced his customers to turn in valuable securities and had returned to them securities of little value.”

Two weeks later another tenant was in legal trouble.  Joseph S. Ross, Albert A. Weiss, and Robert Victor Gaulett, co-partners in the brokerage firm of J. S. Ross & Co. were charged with “fraudulent sale of stock and misrepresentation of assets.” 

While the brokers dealt with their legal problems, Daisy Miller, President of the Animal Protective Union worked on a far different crisis.  Norwegian Christoffer Braathen had been a dog-sled driver with Admiral Byrd’s expedition in the Antarctic.  His lead dog, a Husky named Moose-Moss-Mouse “was ugly to most people, but to Chris he was gentle, a friend,” said The Times on September 18, 1930.

Other expedition members had poked fun at the dog, saying he looked “disreputable;” but Braathen was convinced he was the “best dog that ever was.”  He explained that the dog’s name came to be because “some members of the expedition thought he resembled a moose, others a mouse—he weighs eighty-five pounds—and others that he looked ‘mossy.’”

Braathen was so fond of the Husky that when the other sled dogs were shipped home on the whaler C. A. Larsen he smuggled him aboard the City of New York and brought him to Manhattan.  When the weather was bad he brought the dog into his cabin.

When the festivities surrounding the Byrd expedition were over, Braathen got a job as chief engineer on the yacht Carib, owned by Bostonian Thomas Johnson.  He left Moose-Moss-Mouse with George A. Thorne, Jr., who had been chief surveyor of the Byrd expedition.  Thorne’s home was in Glen Cove, Long Island.

Early in July the Husky went missing.  The Times opined “Perhaps it was the hot weather or perhaps it was just plain loneliness, or maybe he was kidnapped.”  Whatever the reason, Christoffer Braathen’s favorite sled dog was still missing in September.  So he enlisted the aid of Daisy Miller.  She turned to the airwaves on September 18, broadcasting “an appeal for aid in finding him over WAAT.”

More apparel firms moved into the building in the early 1930s.  Kastenbaum and Wollstein, “hosiery and underwear;” leather goods dealers Veramode Company, Inc. and Louise Merzbach and Arnold Diamond; garment maker David L. Rubel; and Alfred and Frank Ehrenreich, “fancy goods,” all moved in in 1931.

Other tenants included the newly-formed publishing firm Carlyle House which released its first book, Trial and Error—Writing and Selling, in 1933.  In it author Jack Woodford advised would-be free-lancers that fifty-thousand words too many for the equipment of a free lance writer” and admonished “one of your first jobs, as you write for money, will be to get rid of your vocabulary."

The Depression years brought about Governmental efforts to stabilize the economy.  Yet in doing so, the best interest of the citizenship as a whole sometimes flew in the face of the interests of the individual.  Gordon S. Harris, who operated his automobile business from No. 307 Fifth Avenue, found this out in February 1934 when he sold a car for $50 less than the list price of the Motor Vehicle Retail Code.

Unfortunately for Harris, his customer was a government agent.  Harris was found in violation of the New York Shackno Law.   When he was found guilty following his two-day trial, the defiant and angry dealer refused to pay the $500 fine.  To make his point he settled on three months in the workhouse.

The wide variety of tenants continued throughout the coming years.  The Pro-Palestine Federation of America was here by 1936 as was the Educators Association, Inc., publishers of encyclopedias.  That firm would remain in the building well into the 1950s.  In 1941 the Fifth Avenue Public Service Bureau was here, helping to direct funds to Hungary and Slovakia; and the Russian-American Committee to Aid the Fighting Forces of Soviet Russia opened its offices on October 18 that year.


In 1991 the existing storefront was replaced and in 2007 a year-long façade restoration was initiated.  At that time the two-story front was replaced again.  But, although overshadowed by the soaring Schwartz Building next door, William I. Hohauser’s wonderful Art Deco sliver survives above the second floor.

photographs by the author