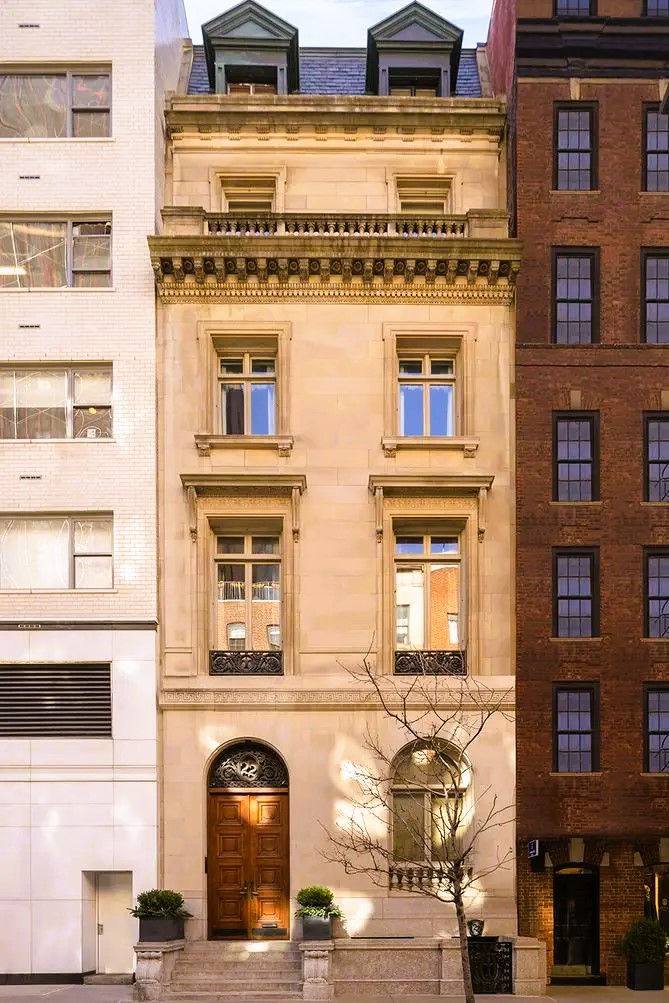
image via cityrealty.com
Real estate developer Anthony Mowbray completed construction of a row of high-stooped brownstone homes on the south side of East 67th Street between Madison and Fifth Avenues in 1879. Designed by Lamb & Wheeler, they were four stories tall above English basements.
Cotton broker Charles Corey Taber and his wife, the former Cornelia Frances Martin, purchased 22 East 67th Street. As was common, the title was put in Cornelia's name. Born in Westport, Connecticut in 1821, Taber had founded the firm of Taber & Jenkins in 1841. The New York Times said of him, "During the war Mr. Taber was a very prominent figure in the cotton market and engaged in some very heavy transactions." He and Cornelia had five grown children.

Charles C. Taber in his younger years. (original source unknown)
In the mid-1880's Taber retired. He and Cornelia spent more and more time at their summer estate in Stowe, Vermont and abroad. Finally, on September 20, 1890, the Record & Guide reported that Cornelia had sold the Manhattan residence to Joseph Thomson for $60,000--nearly $1.85 million in 2022.
Thomson's ownership was short. He sold the house in 1894 to Gerson Seigel. A widower, he was born in Germany on January 11, 1840. The New-York Tribune would recall later, "The family was a large one, and in order to win a livelihood he came to this country when a youth of twenty."

Gerson Siegel, New-York Tribune, November 16, 1899 (copyright expired)
The young man did well in his new country. After working at several jobs, he joined his brother Benjamin in 1866 to found Siegel Brothers, which became the largest manufacturer of ladies' underwear in the United States. Two years after Gerson Siegel purchased the 67th Street house, he and his brother Henry co-founded the Siegel-Cooper Company department store with Frank Cooper. Gerson was initially a vice-president.
Siegel had three children, two daughters, Blanche and Muriel, and a son, Jerome. Only Muriel was still unmarried, and she moved into the East 67th Street house with him, as did Jerome and his wife. While the family was away for the 1894 summer social season, Siegel had the new townhouse redecorated. On September 9, the New York Herald remarked, "The family of Mr. J. Siegel, No. 22 East Sixty-seventh street, will be more than delighted when they see the adornments that have been made to their house during the summer." The article went on to describe one room in detail:
The dining room possesses the chief charm and has been done up in tapestry wall panels, over rolled mohair plush hangings, and a full new set of Empire furniture put in. The table is upheld by those slender, graceful fluted legs of the First Empire, and the chairs, with their oval backs, surmounted with the love knot, are far more comfortable than the majority of the stiff necked and high limbed furniture which fashion has decreed shall be the "proper thing."
In 1893 he had taken Blanche to the World's Columbian Exposition in Chicago. It was a trip that would change her life.
In announcing her engagement to Frank E. Vogel on December 29, 1897, The Butchers' Advocate said, "Miss Siegel met her prospective husband at the World's fair in Chicago four years ago. She was scarcely more than a girl at the time, but her beauty and prepossessing manner attracted attention everywhere."
Blanche was 20 years old at the time and had graduated from Normal College. The article brushed off the fact that she had never been a debutante. "Although she had never gone into society, she is a great favorite in her home circle." The couple was married in the Siegel home on April 28, 1898. Dinner and a reception followed the ceremony.
Gerson Siegel's health began to fail in 1899. He died of heart disease just after midnight on November 15. Jerome and his wife, who were living in the house at the time, remained until 1907 when they sold it to millionaire Robert Fulton Cutting, whose massive mansion sat next door on the corner of Madison Avenue.
Cutting hired architect Harry Allen Jacobs to drastically remodel the outdated brownstone. The renovations, costing the equivalent of $1.2 million in 2022, were completed in 1909 and left no trace of the original high-stooped design. Jacobs stripped off the facade and the stoop, pulled the new limestone front forward to the property line, and gave the residence a sedate neo-French Classic personality.
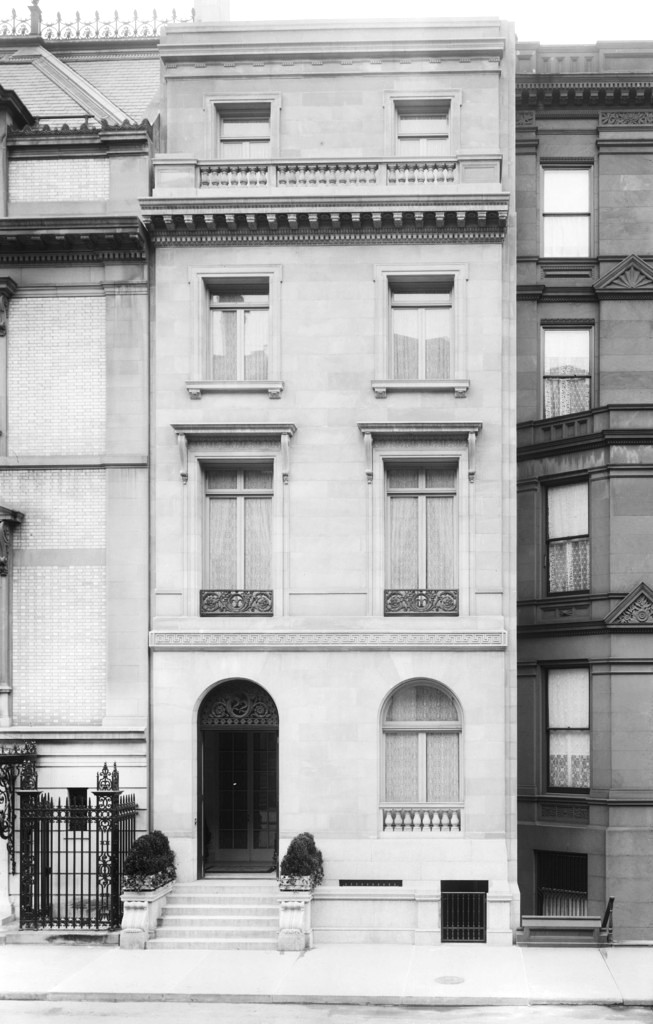
photo by Wurts Bros., from the collection of the Museum of the City of New York
On January 23, 1910, The New York Times wrote, "One of the handsome new residences which has attracted considerable attention from its artistic simplicity is the new house recently erected by Robert Fulton Cutting at 22 East Sixty-seventh Street." Calling it a "notable acquisition to the high-class residential development of that favorite section of the city," the article noted, "While it is a six-story and basement dwelling, only the four upper stories are noticeable from the street, the top story being placed a few feet back, and devoted to the servants' quarters, including nine rooms and a bath."
The ground floor held a reception room and large dining room to the rear. On the second floor were "the library, foyer, salon, and conservatory." The third and fourth floors each contained three bedrooms and a bath. The New York Times opined, "the decorations are of a luxurious but not lavish character."
Cutting originally leased the mansion to James H. Kidder. His next tenants were Willard Dickerman Straight and his wife, the former Dorothy Payne Whitney. On September 28, 1912, the Record & Guide reported that Willard, "who recently returned from Pekin [sic], China," had leased the house.
Born in 1880, Straight had a varied career. He was a banker with J. Pierpont Morgan & Co. and had been a Reuters correspondent in Korea, vice consul in the Kingdom of Korea, and American Consul-General in Manchuria. He and Dorothy were married in 1911 in Geneva, Switzerland, a few months before leasing the 67th Street house. Her father, William Collins Whitney, was Secretary of the Navy during the first Grover Cleveland administration.
The couple had barely settled in when, on November 20, the Cornell Alumni News reported, "A son was born to Mr. and Mrs. Willard D. Straight on November 6, at their home, 22 East Sixty-seventh Street, New York." Whitney Willard Straight was the first of three children--all of whom would have interesting lives. Whitney became a Grand Prix motor racing driver; his sister Beatrice Whitney Straight became a stage, screen and television actress; and Michael would go on to be a novelist, publisher and confessed spy for the KGB.
On February 8, 1913 the Record & Guide reported that Straight "contemplates the erection of a fine residence at the southeast corner of 5th avenue and 94th street." The family moved into their sumptuous new home at 1130 Fifth Avenue in 1915.
The house saw a string of tenants over the next decade--John A. Black, George V. Coe, and Richmond Levering among them. Then, Harry C. Glemby and his wife Clara leased the mansion in 1925 and would remain for nearly two decades. The couple had two sons, David and Saul, and a daughter, Jane.
Glemby had made his fortune in a somewhat surprising way. Until 1919 women's hairnets, imported from Europe, were expensive. The New York Times explained later, "Mr. Glemby found in China an abundant source of human hair and cheap labor. In a short time what had been a luxury commodity became a mass production item available in variety stores."
Harry and Clara Glemby did major interior renovations. The New York Sun later noted that "the entire boiserie [i.e., paneling] of a music room from the Vanderbilt mansion and the interiors of the famous fifteenth century oak rooms from the Abbaye de Marsiac" were installed in the house. On December 20, 1928, the newspaper wrote, "While the entire interior was built around the fifteenth century, oak rooms--hall, library and dining room--the salons, dressing rooms and bedrooms were in the style of Louis Quinze."
Although Prohibition would not be rescinded until 1933, it seems that Glemby found a supplier of liquor. On the night January 21, 1932, the his butler answered the door to three men who said they had a liquor delivery. When he let them in, they pulled guns. The New York Times reported, "All the occupants of the house were bound and gagged, and the robbers looted the safe of the jewelry." It was a substantial haul, especially considering the Great Depression. They made off with $300,000 of Clara's jewelry, close to $6 million in 2022 dollars. The incident caused Clara such trauma she was initially bedridden, then sent to Europe to convalesce.
Within four months seven suspects, including two women, were arrested and indicted for the crime. On the day before they were scheduled to appear in court to make their pleas, six of the suspects gathered in the seven-room apartment of defendant Helen Smith "for a conference in preparation for the arraignment," according to Helen. One of the group, 22-year-old Sam Ippolito, went into Helen's bedroom and a few moments later a shot rang out. Rather than face justice, Ippolito had committed suicide.
The Glembys left East 67th Street around 1936. A renovation designed by architect Francis L. Shea and completed the following year resulted in a retail space on the ground floor and "small suites" on the upper floors.
At the end of World War II, the former mansion was converted to offices, home by 1945 to the National Association to Control Epilepsy and in 1956 to the American Council on NATO, Inc. In the 1960's, the public relations firm Heyward Associates, Inc. had offices here, and in the early 1980's Pat Palmer's real estate office was in the building. At the turn of the century, Fletcher Asset Management moved its offices in.
The property was purchased in 2004 by hedge fund manager Phil Falcone, who reconverted it to a single family home. The Real Deal reported it "has seven bedrooms, 2,220 square feet of outdoor space and 10 fireplaces."

The reimagined entrance hall. image via cityrealty.com
Trouble came for Falcone in 2021, when a judge ordered the townhouse and his 14,000-square-foot mansion at Sagaponack in Southampton liquidated in a foreclosure auction. The 67th Street mansion was sold in November 2021 for about $27.5 million.
LaptrinhX.com has no authorization to reuse the content of this blog


.png)


