Showing posts with label columbia university. Show all posts

Saturday, October 8, 2022

The Horace Mann School -- Broadway and West 120th Street


photo by ajay_suresh

In 1887, Nicholas Murray Butler was named president of the newly-formed New York College for the Training of Teachers (later Teachers College), an adjunct of Columbia University.  Decades later he explained, "a clinic was needed."  The "clinic" would be the venue for what today is known as student teaching.  But this school was intended to be different from others.  Located at 9 University Place, it was named The Model School.

In 1927 Butler said, "What we did forty years ago was to insist that the time had come for applying the science of psychology to the teaching of children in school.  The teacher himself should be taught something of the mind which he is to train."  Simply put, the philosophy was that what the teacher puts into a child might be of less importance than what a teacher draws out of that child.

Initially, two highly respected families entrusted their children to The Model School.  It opened with just four students in 1887--two were the children of Dr. Cyrus Edson and the other pair were the children of Watson Gilder.  The school gained in size and reputation at an astounding rate.  Educators from around the world traveled to observe the methods used here.  In 1894 the name was changed to the Horace Mann School, "not because Horace Mann ever had anything to do with our enterprise, but because he was regarded as a kind of prophet or Wesley of education," said Butler.  

In 1895 Columbia University began the process of moving its Midtown campus to Morningside Heights.  When 20 building lots became available in 1898 at the corner of Broadway and 120th Street, George W. Vanderbilt gave the $100,000 toward the $150,000 purchase price, with John D. Rockefeller Sr. providing the remainder.  Their generous gift--totaling $5 million in 2022--was surpassed by that of V. Emerett Macy and his wife.  They donated $500,000 to erect the building as a memorial to Macy's mother, Mrs. Josiah Macy (who, incidentally, had been the first person to give a building to the university, the Macy Manual Arts Building).

The architectural firm of Howells & Stokes, working with Edgar H. Josselyn, designed the Horace Mann School.  Their Tudor Revival design included a two-story brownstone base, surmounted by three-and-a-half stories of orange brick.  The brickwork of the fourth floor and tables was diapered in a diamond pattern consistent with its 16th century models.  Square-headed drip moldings sat above the openings and Tudor style carvings decorated the entrances and upper portions of the building.

from the collection of the New-York Historical Society.

Having come a long way from its original four students, the new Horace Mann School could accommodate 1,000--600 in the kindergarten and elementary department, and 400 in the high school.  The ratio of girls to boys enrolled was approximately 50-50.  The school opened on September 28, 1901, three months before its formal dedication.  "The building contains thirty-nine class and recitation rooms, an auditorium, a library, a large teachers' room, conference rooms, studios, and a large luncheon room," wrote the New-York Tribune.  "All through the building there are handsome pictures and copies of sculpture, and additions to the collection are being made continually."  The newspaper described the auditorium, which could seat the entire study body as "lofty, and has a large gallery and a roomy stage.  It is lighted by stained glass windows, in which the names of the well known American colleges are inscribed."

Students in the "luncheon room" on opening day.  New-York Tribune, September 29, 1901 (copyright expired)

The dedication ceremonies on December 5, 1901 did not go without a glitch.  Five minutes into President Butler's speech, the lights went out.  The New York Times reported, "He paused an instant, and, as the lights did not immediately flare up, he continued to talk to the listeners he could not see and who could not see him."  A slipped belt in the dynamo room was soon fixed and the electricity restored.  In his remarks, Butler noted, "For the first time in the history of universities, the child may enter the kindergarten here, and remain year after year, until he has reached the highest honors of the University."

The school's progressive nature created a somewhat unwelcoming audience for German playwright Ludwig Fulda on February 26, 1906.  He was here to give a lecture on modern literature and theater.  His decidedly 19th century views on feminism fell flat with the female students.

He derided, according to The New York Times, the fact that modern women's attitudes were influencing current writing and art.  "The modern woman thought she had descended from the clouds and graced the earth with her presence," he said.  The article reported that he decried the results of this influence.  "The playwright felt that it was necessary to make woman the most important feature.  The heroine was now more discussed than the hero.  In modern art women played the first fiddle, man the second.  This had so influenced the art of to-day that it had become erotic."   The New York Times said, "he tossed off statement after statement that appeared to ruffle the feelings of some of the women present."

A postcard from the 1920's depicted the substantial building.

In the spring of 1908, with Edwardian female fashions becoming what one critic called "frights," the principal of  the Horace Mann School, Virgil Prettyman, made a decision: the female students would wear uniforms of a sort.  On May 3, The New York Times said sarcastically, "We sympathize with the young ladies of the Horace Mann School who are to be deprived of the privilege of wearing puffs, big hats, high-heeled shoes, and spectacular waists until their education is finished."  The editorial, more seriously, added "We are passing through an era of extravagant styles in woman's dress, and these young ladies will be glad to remember, later in life, that they were never so vulgar as to wear 'Merry Widow hats' and 'Lotta Faust collars.'"

On May 4, 1913 the trustees of Columbia University opted to discontinue the experiment of a coeducational school.  The New York Times reported that new buildings would be erected on property owned by the university opposite Van Cortlandt Park.   Once again Howells & Stokes and Edgar H. Josselyn were commissioned to design the building, this one at 246th Street and Broadway.  The Real Estate Record & Guide noted on August 13, 1913, "There will be several additional class buildings and a faculty building."

The boys relocated to the new location the following year.  In August 1914, as the new school term approached, the principal of the girls' school, Henry Carr Pearson, explained its mission to a reporter from the New-York Tribune.  Its progressive stance remained unchanged.  He said in part:

Our ideal or aim is to fit girls for citizenship and for social service.  We believe that it is a primary principle that each girl under our charge should have a mind so well equipped that it shall be a storehouse containing all the information necessary to enable her to fill any niche in life.

The kindergarten and elementary course extended six years, as did the high school course.  An advertisement on September 11, 1915 listed, "college preparation, household arts, fine arts, outdoor recreation, swimming, large gymnasium and laboratories."

The girls assembled in the auditorium on April 15, 1921 to hear another German lecturer--one who was much more warmly received than Ludwig Fulda had been.  Professor Albert Einstein gave his first lecture in the United States concerning his theory of relativity here.  The New York Times wrote, "He spoke in German, but those anxious to see and hear the man who has contributed a new theory of space and time and motion to scientific conceptions of the university, filled every seat and stood in the aisles."

Progressive methods continued to be the defining force at the Horace Mann School.  On May 9, 1926, for instance, The New York Times reported on the new math being taught here.  "At the Horace Mann School of Teachers College, one has only to see in operation this arithmetic class under Professor Clifford B. Upton, or perhaps a group in geometry let by Professor William D. Reeve, to be convinced that mathematics is no longer regarded as a completed body of facts, the same yesterday, today and forever."

On January 23, 1927, in reporting on the school's anniversary, a writer from The New York Times commented, "The Horace Mann School, which forty years ago with four children and two teachers made the daring experiment of combining classical and manual training, has always been a progressive education pioneer."  

Those ideals were exemplified the following year when 80 typewriters were provided to the elementary grades--a move as forward-thinking as providing laptops to classrooms a decade ago.  It had never been attempted before in the country.  On December 10, 1928 principal Dr. Rollo G. Reynolds told a reporter from The New York Times that "pupils of five and six years of age are already leaning to manipulate the new machines and have taken unusual interest in them, spending much of their time in keyboard practice."

On January 25, 1931 The New York Times noted, "Typewriters are regular equipment at Horace Mann School. 

Another innovation in teaching came the next month.  In January 1929 students from 5 to 14 years old gathered in the auditorium once a week to watch the newsreels of the current week.  Back in their classes, "these new events were discussed in connection with geography, history, physical education, household arts and allied subjects," according to The New York Times.

Rollo G. Reynolds, principal of the school, wrote an article for The New York Times, which was published on January 25, 1931.  In it he explained that the Horace Mann School, unlike most institutions across the nation, trained students for the machine age, and took advantage of modern technology.  By now typewriters were "present in every class room in considerable numbers."  The school had acquired a considerable library of educational films.  "With these in the class room the children can study the events of history, the story of coal, the achievement of science."  And he anticipated further advancements that could be used for educational purposes.

"Television, the scientists tell us, is just around the corner.  If one allows one's imagination a bit of play it is possible to conceive, for example, that geography of the schools of tomorrow quite different from words in a book.  Children may be able to sit in their class room seats and actually see the rushing Niagara and hear its roar."

Each year in February the Horace Mann School held a Father's Day event, during which the parents of students sat through classes, were given presentations, and joined in activities.  The Fathers' Day events of February 13, 1939 had one parent who stood out.  Mayor Fiorello La Guardia's two children, 11-year-old Jean and 9-year-old Eric were both students.  The mayor and his wife heard Jean read an essay titled "Snowy Saves the Day" and a self-composed poem "An Evening Thought."  La Guardia "joined whole-heatedly in playing 'Snatch the Club' against a team of youngsters, whose superior speed and agility easily defeated the parents," said The New York Times.  

As he and his wife left the school with their children for lunch, a reporter asked his reactions to the events.  "It's nice to see your children in action," he replied.  "And it's nice to see them behaving for a change."

In 1940, with much protest from parents, the Horace Mann High School for Girls merged with the Lincoln School and six years later the combined institution closed.  The hulking Broadway building became Horace Mann Hall, home to several Columbia departments, such as the Teachers College Drama Workshop.

photograph by Matthew X. Kiernan

Following a renovation completed in 1983, the former school building houses a library and offices.  From the street, the building is remarkably unchanged since its opening in 1901.

no permission to reuse the content of this blog has been granted to LaptrinhX.com

Monday, December 6, 2021

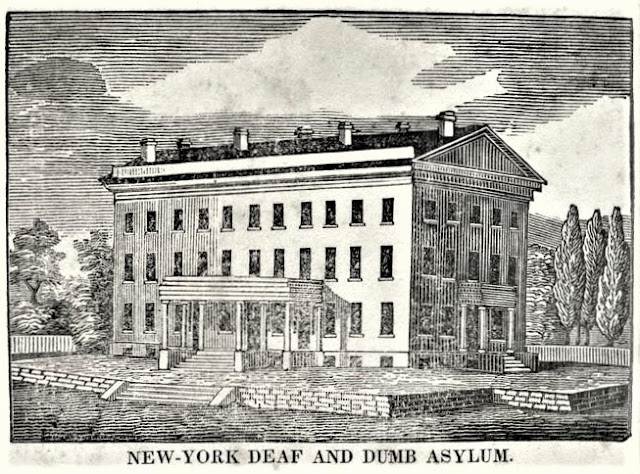
The Lost Deaf and Dumb Institution --50th Street and Madison Avenue


from the collection of the Museum of the City of New York

Deaf-mute children in the early decades of the 19th century had little hope.  Considered stupid and inferior by most, their only means of eking a living later in life would most likely be through begging.  But hope came with the French Sign Language, developed by Charles-Michel de l'Épée, and in 1814 the first American school for the deaf was founded in Hartford, Connecticut.

In the spring of 1818 the Rev. Abraham O. Stansbury, who came to New York from the Hartford school, was appointed the first teacher of the New York Deaf and Dumb Institute.  It opened on May 12, 1818 with four students.  Initially funded by donations and what tuition parents could afford, the school grew.

By 1825 the need for a permanent building was evident, but the State Legislature was not easily moved.  And so, on March 26, Azariah C. Flagg, the superintendent, loaded students on a train and headed to Albany to prove they were intelligent and being educated.  The Register reported, "The scholars of the deaf and dumb institution in New-York...were exhibited in the Assembly chamber, yesterday afternoon, before the members of the legislature, and a large concourse of ladies and gentlemen.  The progress of these mutes, in education, is wonderful and highly gratifying."  

Legislators asked the children questions, like, "What is the purpose of the Lobby?"  These were translated into sign language and answered on a slate.  The Albany Daily Advertiser editorialized, "We hope the legislature will be governed by this mute Lobby, if they never were by a noisy one, and give a good round donation."

The newspaper got its wish.   The cornerstone of the Deaf and Dumb Institution was laid in October 1827.  Construction would take two years.  The 1857 History of the New York Institution for the Deaf and Dumb said, "the Institution was removed in the spring of 1829, to the new building erected on Fiftieth street, then quite out of town, on an eminence surrounded by open fields and woods."  The architect had produced a handsome Federal style building three stories tall above a high basement level.  The wide flight of stone steps was protected by a columned portico.

from the collection of the New York Public Library

The enrollment upon moving into the new building was just over 50 students.  The success of the school was notable and just two years later there were 82 students, 56 of whom "were beneficiaries of the State," according to the 1857 historian.

The students received a similar education to that of public schools--writing, reading, mathematics, history and such--but equally important was the trade department.  The mute and hearing-impaired would still face discrimination and misunderstanding after leaving the institution, and knowing how to earn a living was crucial.

As part of their schooling, students were occasionally taken on outings and on what today would be called field trips.  In December 1839 they were taken to the Broadway Circus, for instance, and on December 26, 1845 they were taken to see Rembrandt Peale's large moral painting The Court of Death, executed in 1820.  Two days earlier, the New-York Daily Tribune had remarked, "those who are there at that hour will witness one of the most interesting scenes it is possible to conceive.  Heretofore this painting has made the most marked and lively impression upon the Deaf and Dumb--all the more striking in that they were unable fully to express the intense emotions it excited."

An 1835 print suggests that the original peaked roof was removed and a central tower erected, giving the building a more Georgian look.  from the collection of the New York Public Library

As the school grew, the building became inadequate.   In September 1847 the directors petitioned the legislature "for a grant of sundry lots of land adjacent to the institution."  As always, the request sparked "a warm debate for and against granting the prayer of the petitioners," as worded by the New York Herald.   The money was eventually forthcoming and additions were made to the building.

As a condition of the original agreement with the State, four times a year an "exhibition" of the students was held to prove their progress.   The remote location of the facility was evidenced on November 19, 1852.  In reporting on the exhibition, The New York Times wrote, "A train of cars left the city at 11 o'clock, for the accommodation of visitors, of whom there was a large and most respectable attendance."  The children were paraded before the audience to answer questions or otherwise show their education.  The article noted, for instance:

A very interesting dialogue (interpreted by the teacher) followed, between Master Barnes, of Utica, and Master Hicks, Long Island, in which the one contended that Bonaparte, and the other that Washington, was the greater and braver man--fully showing considerable knowledge of history.

At the time, despite three enlargements, the building was again being taxed.  In 1855, as recalled in the History of the New York Institution for the Deaf and Dumb, "it was in contemplation to enlarge it a fourth time.  Meantime, the rapid growth of the great city was threatening to hem in the Institution with a dense population; for whose convenience streets were opened through its grounds; and the space available for fresh air and exercise became very seriously restricted."  And so, 37 acres of land in Washington Heights was acquired and construction was started on a new facility.

In 1857 the Institution moved to its new location and leased the old campus to Columbia College, then located on Murray Street at Broadway.   The site may well have been chosen by the college's trustees because it already owned a large tract of land adjoining the old Deaf and Dumb Institution.

In 1801 physician David Hosack had opened the first public botanical garden in the United States, the Elgin Botanic Garden.  When he could no longer afford to support it, he sold the land to the State of New York.  It was given to Columbia College in 1814, after which the gardens were abandoned and they returned to untamed brush.

On April 1, 1857 The New York Times remarked, "There is a lively time now in the College building, preparatory to a change of quarters."  The article noted, "By the terms of the late sale of their property, the College may hold possession until the 10th of May, but they are anxious to get away as soon as the alterations now going on in the up-town edifice are completed."  The old Columbia building, completed in 1760, was demolished.

The cornerstone of that building, bearing the date 1755, "together with other particulars of the foundation, in Latin, and rudely cut," was salvaged.  It was used as the cornerstone of the new Columbia Chapel on the uptown campus, reported the New-York Daily Tribune on August 22, 1857.

The Evening Post, on May 11, 1857, wrote, "The new location of the Collège is a delightful one...The old Asylum Buildings have been altered somewhat, repaired, and greatly improved."  Indeed, the New-York Daily Tribune described the updated interiors saying:

The lecture-rooms, library, chapel and residences of the President and the Professors, are very commodious.  The lecture-room of Professor McCulloh, the present head of the department of Chemistry and Physics, is particularly attractive, being painted in fresco, having the seats of the students rising circle above circle around the demonstrating table, and furnished with a beautiful dome of glass to admit light.  

The Evening Post noted, "A beautiful lawn slopes from the College southward down to 49th Street, and is ornamented by some fine old trees.  This will be for the present the main entrance to the College, but as soon as the more extensive grounds northward to 50th Street can be graded, laid out, and properly embellished, the principal entrance will be in that direction."


An extension earlier erected by the Deaf and Dumb Institution is evident in this print.  from the collection of the New York Public Library


The chapel was furnished with an organ.  Here the President sat on "the library chair of Dr. [Benjamin] Franklin, which contains a brass plate in the back an account of its fortunes since left by the philosopher," wrote the New-York Tribune.

The city's gradual northward expansion was evidenced the following year when the cornerstone of St. Patrick's Cathedral on Fifth Avenue and 50th Street, a block away, was laid.  

At the time, the school was pressing to increase the viability of its property for a property campus.  Fourth Avenue (later Park Avenue), which now ran through a portion of the old Botanic Gardens plot, "has prevented a determination of the plans for the new edifices," said the New-York Tribune.  "If the street can be shut up, a most beautiful and ample design can be carried out."

While that issue was being debated, Columbia College continued to expand.  In 1860 a baseball game against New York University initiated intercollegiate sports.  The next sport to be included was football, and in 1873, rowing, or crew.

Among the earliest buildings added was the President's House, at right.  photo courtesy John Shekita

The issue of Fourth Avenue was settled and in 1862 the President's House was erected.  One-by-one the campus enlarged, the School of Mines going up in 1872, and enlarged in 1880 and 1884; the Library and Law School was completed by 1884, and Hamilton Hall by 1880.  The old Deaf & Dumb Instruction building, slowly engulfed by the modern campus, was relegated to administrative uses.

The days of the venerable building were numbered when this photograph was taken in 1882.  photo courtesy John Shekita

By 1892, when the college acquired land in Morningside Heights and began plans to move its campus, the old Deaf and Dumb Institution building had been demolished for nearly a decade.

many thanks to reader John Shekita for prompting this post
LaptrinhX.com has no authorization to reuse the content of this blog

Monday, November 22, 2021

The Lost Columbia College - Murray Street and Broadway


from the collection of the New York Public Library

King's College was chartered in 1754 with the Archbishop of Canterbury among its governors.  The first president, Dr. Samuel Johnson conducted the first class of eight men in the vestry room of Trinity Church.

Trinity Church was highly involved in the institution and in 1754 presented the trustees part of a large tract of land granted it by Queen Anne.  The King's College portion included the land between Murray and Barclay Streets, and from Broadway to the North (i.e., Hudson) River.   On July 13, 1756 the cornerstone was laid for an impressive edifice on the portion bounded by New Church Street (the "New" was later dropped) and Broadway, and Murray and Robinson Street (later Park Place).  Historian Preserved Smith described the location as "in the suburbs of the capital."

Years later an article in the June 1918 edition of Gas Logic recalled, "At the time of the laying of the corner-stone a dinner was given at the famous tavern, then new, the Province Arms.  The Lieutenant-Governor and the governors of the college and the students were assembled there and proceeded to the college grounds.  After the ceremony of laying the stone they all returned to the tavern, where an elegant dinner was served."

Construction was completed in 1760.  The Georgian style structure faced Murray Street and was 180 feet wide and 30 feet deep.  Michael E. Newton, in his Alexander Hamilton, The Formative Years, notes:

It housed a large hall on the ground floor where students ate meals, heard lectures, and attended religious services.  Immediately above that was an equally large library that housed some fifteen-hundred volumes, mostly legal and theological books, along with various historical and biological "curiosities."

The upper floors held study areas and sleeping rooms.  In 1763 the new president, Dr. Myles Cooper wrote:

The College is situated on a dry, gravelly soil, about one hundred and fifty yards from the bank of the Hudson River, which it overlooks; commanding, from the eminence on which it stands, a most extensive and beautiful prospect of the opposite shore and country of New-Jersey, the City and Island of New-York, Long Island, Staten Island, New-York Bay with its islands, the Narrows forming the mouth of the harbor, etc.  And being totally unencumbered by any adjacent buildings, and admitting the purest circulation of air from the river, and every other quarter, has the benefit of as agreeable and healthy a situation as can possibly be conceived.

The 1776 map of Major Holland, Surveyor General, shows the location of the college (upper left).  Historical Guide to the City of New York, 1906 (copyright expired)

When the colony was rocked by revolution, the president of the school fled to England and the students were evacuated from the building.  The 1894 General Catalogue of Columbia College recalled, "In April, 1776, at the request of the Committee of Safety, the College was prepared for the reception of the Continental troops; the students were dispersed; and the Library and apparatus were removed to the City Hall.  During this interval the exercises of the College were suspended."  The building was used as a hospital and barracks.

The school sat on the northern hem of the city.  from the collection of the New York Public Library

In 1784 the school reopened, but under a new name.  King's College was now Columbia College.  The first graduate of the newly-christened institution was future Mayor and Governor DeWitt Clinton. 

Graduation ceremonies were important events.  The Gazette of the United-States noted that present at the graduation on May 8, 1789 were "The President--His Excellency the Vice-President--the Senate, and House of Representatives of the United States--The Governor and principal Officers of this Republic."  The article touched on the importance of the institution within the fledgling country:

The late public commencement...is an happy presage to the future character and prosperity of this country, that its youth, when in pursuit of literary attainments, do not confine their attention to the dull paths of mere scholastick [sic] study, but acquire some general and useful ideas respecting commerce, police and ethics.  Under such regulations, may we not hope to be successfully furnished with patriots and legislators, who will come forth into public life, endowed with such knowledge...as will render them both the ornament and safeguard of our rifing republic?

By 1817 the building was not only in need of repair, but its growing enrollment had made it inadequate.  The New York Herald later recalled, "In 1817, steps were taken for the repair of the old edifice, which was in a very dilapidated condition, and for the erection of additional buildings.  In 1820 the proposed alterations and additions were completed."

The 1820 renovations included additions at both ends.  from the collection of the New York Public Library

As the school's centennial approached, on July 22, 1853 The New York Times remarked, "Endowed largely by a munificent grant, (part of the endowment of Trinity Church), she is not strictly a Church College; though her President must always be a churchman, and although the majority of her Trustees, and her Faculty, have generally been Episcopalians, yet in every Board of Trustees, Presbyterian, Dutch Reformed and Baptist denominations have been represented, and at one time, even the Jews."  By now the school had more than 125 students and its library contained 16,000 volumes.

At the time of the article, the once bucolic area around Columbia College was increasingly being hemmed in by business buildings.  On January 30, 1857 The New York Times reported on the sale of the Columbia property, calling it "the largest sale of fine City property that has taken place for some time."

The trustees had purchased the former Deaf and Dumb Institution on 50th Street near Fourth (later Park) Avenue.  On April 1, 1857 The New York Times remarked, "There is a lively time now in the College building, preparatory to a change of quarters."  The article noted, "By the terms of the late sale of their property, the College may hold possession until the 10th of May, but they are anxious to get away as soon as the alterations now going on in the up-town edifice are completed."

from the collection of the New York Public Library

On May 15 the New-York Daily Tribune remarked, "Now the College buildings, from whose classic walls many of our brightest intellects have gone forth into the world and signalized themselves in the various professions and pursuits of life, have been doomed."  The venerable structure was demolished by the end of August and replaced by modern loft buildings.

LaptrinhX.com has no authorization to reuse the content of this blog

Friday, August 20, 2010

Columbia University's 1897 Low Library


In the spring of 1895, Columbia University’s new Morningside campus was an accumulation of small brick-and-stone buildings and houses. University President Seth Low envisioned a grand focal point for the campus in the form of a library.


The alumni were less than enthusiastic for the costly project so Low defiantly undertook it himself. On May 7 of that year The New York Times reported that “President Seth Low made a formal offer to assume personally the cost of erecting the new library at One Hundred and Sixteenth Street, on Morningside Heights, the site of the new Columbia College building. The building is to cost $1,000,000 and is to be a memorial to President Low’s father; the late Abiel Abbot Low, ‘a merchant who taught his sons to value the things for which Columbia stands.’”

According to The Times, the gift “produced a profound impression” on the Trustees who immediately accepted.


photo NYPL Collection

As Low had visualized, the library was to be built “in the centre of a terrace occupying the highest point of land of the new site for the college buildings.” He commissioned Charles McKim of the architectural firm McKim, Mead and White to design the structure. The Times hinted of what was to be expected. “The Library Building itself will be in the classic style, designed in the form of a Greek cross, and surmounted by a dome.”


Two years later, when the building was finished, a monumental Neo-Classical temple sat majestically above a grand cascade of wide stone stairs and terraces. McKim had drawn his inspiration for the main structure from the Pantheon and from the Baths of Diocletian for the immense arched windows. Ten granite ionic columns rose 35 feet forming the entrance portico. Above the central structure the largest freestanding granite dome in the country crowned it all.

photo NYPL Collection

Great bronze doors opened from the portico into a “lofty marble portal to the main vestibule, paved with marble slabs” and ornamented with marble pilasters. Here busts of Zeus, Appolo and Pallas Athena were displayed. Ahead of the vestibule was the rotunda – the main reading room. Illuminated by the huge windows, with the 70-foot diameter dome above, the rotunda was encircled by a 29-foot high colonnade of rich green Connemara marble from Ireland. The columns sat on black Belgian marble bases with cast-bronze capitals.

The rotunda rose to a height of 106 feet and from an upper gallery Roman and Greek philosophers or statesmen – Demosthenes, Sophocles, Augustus Caesar and Euripides – stared down upon the students reading below.

By 1934 the library had outgrown its home and the new Butler Library was constructed. Seth Low’s grand gift became the administrative center of the campus, housing the offices of the President and Provost among other administrative offices. The imposing rotunda became the site of exhibitions and ceremonial events.

photo NYPL Collection
McKim’s masterful design was designated a New York City Landmark in 1967. A year later The Low drew national attention when it was occupied by students protesting, among other things, the Vietnam War. The protestors barricaded themselves within the office of the president, rifling through files searching for incriminating documents. The university was forced to close for days and national news coverage followed “The Columbia Protests” until the police finally routed the students with tear gas several days later


On December 23, 1987 the Low was included on the National Register of Historic Places, the designation noting that “…this building is one of the most important Neo-Classical structures in America and is one of architect Charles Folen McKim's masterpieces…This campus design is today recognized as a classic of Beaux Arts planning principles.”