Showing posts with label astor. Show all posts

Monday, May 19, 2014

The Lost John Jacob Astor Mansion -- 840 Fifth Avenue

Carriages dropped off guests at the bronze gates by using the semi-circular drive-- catalog of sale of Astor Mansion (copyright expired)

The indomitable Caroline Webster Schermerhorn Astor, the Mrs. Astor, met her match in 1893.  After a lengthy feud, her next-door neighbor and nephew, William Astor, demolished the brownstone mansion erected by his father, John Jacob Astor III, and began construction on the towering Waldorf Hotel.  It was a brilliant move intended to show his aunt exactly who had the last word in the family fight.

Caroline Astor held on for a year before The New York Times reported on November 4, 1894 “The announcement that a huge hotel is projected for the southwest corner of Fifth Avenue and Thirty-fourth Street has been received without surprise.”  It was not simply co-existing with a hotel that nudged the 64-year old socialite to move.  Society had long since moved northward along Fifth Avenue towards Central Park.  The Astor mansion was increasingly surrounded by commerce.

Caroline’s son, John, oversaw the project of erecting an immense double mansion for himself and his mother on Fifth Avenue at the northeast corner of 65th Street.  Richard Morris Hunt was given the commission to produce the French Renaissance chateau which would take two years to complete.  “Colonel” John Jacob Astor would live in the more desirable southern half, 840 Fifth Avenue, with its additional windows on 65th Street; while Caroline Astor would take the northern residence at 841.

A postcard depicted the mansion on a pleasantly-quiet Fifth Avenue.

Hunt designed the houses to seamlessly appear as a unit—rivaling the block-engulfing Cornelius Vanderbilt mansion at Fifth Avenue and 57th Street enlarged by George Post in 1893.  As the dual mansion neared completion on January 5, 1896, The New York Times hoped that Carolina Astor would throw an opening ball.

“An interesting rumor states that Mrs. Astor is to give a housewarming before the close of this month.  Mrs. Astor’s house, at 841 Fifth Avenue, and that of her son, John Jacob Astor, at 840 Fifth Avenue, are so built that they can be made into one house  When all the rooms of this great residence are thrown open, they will offer a greater space for dancing than any other private house in the city.  Even if Mrs. Astor decides not to give the ball, Col. and Mrs. Astor will give a number of dinner parties.”

Guests entered through magnificent bronze entrance gates into a glass-domed entrance hall.  From here they entered, left or right, into the separate homes.  As The Times indicated, the entertainment spaces were designed so they could be joined into a single ballroom or dining room, for instance.  In true Hunt fashion, the interiors were intended to awe.  The fireplace of the combination ballroom-picture gallery, for instance, dwarfed the Astor guests.  Enormous carved female figures flanked an inset oval portrait above the mantel.  The stained glass skylight was supported by titanic, muscular telamons.

photographer unknown, from the collection of the Museum of the City of New York http://collections.mcny.org/C.aspx?VP3=SearchResult_VPage&VBID=24UAYWN5O8Q2&SMLS=1&RW=1280&RH=899

Despite her advancing age and questionable health, Caroline Astor continued her regimented schedule.  According to Eric Homberger in his Mrs. Astor’s New York, “Each morning after breakfast the day’s meals would be discussed with the staff, led by Thomas Hade, who had been with her since 1876, and her longtime companion, Miss Simrock.  Correspondence was attended to.  The day’s other business might be transacted on the telephone.”  There were the expected rounds of afternoon receiving or being received; dinners, musicales, and dances to attend or host.

The lavish interiors were, for the most part, in the French style -- photograph from the collection of the Library of Congress

Among the most anticipated social events of the year was Caroline’s annual ball.  Her ball was followed, one week to the day each year, by John Jacob Astor’s ball.  In reporting on the latter in 1905, The New York Times remarked “the John Jacob Astor house is a replica of Mrs. William Astor’s, and the same porte cochere and street entrance serve both residences.  Last night both houses were thrown into one, as they were a week ago.  There were boxwood trees lining the crimson-carpeted steps leading from the street to the entrance, and in the large main hall were palms and vases with cut flowers…After all the guests had arrived a supper was served by Sherry at small tables placed in the dining room and halls, after which the cotillion was danced in the beautiful picture gallery and ballroom into which both of the Astor Houses open."

What appeared to be a Brussels tapestry was, in fact, one of a series of finely-executed wall paintings -- catalog of sale of Astor Mansion (copyright expired) 

It was the last of Caroline Astor’s annual balls.  In 1906 she suffered what contemporary accounts deemed a major nervous breakdown.  Possibly it was a series of strokes that afflicted the grand dame, instead.  The Evening World later said “since then [she] had discontinued even the large dinners of which she yearly gave three or four.”  It signaled the beginning of the end of the woman who had ruled Manhattan society for decades. 

In 1907 Caroline Astor shut herself inside the Fifth Avenue mansion.  On October 31, 1908, The Evening World reported “For more than a year she has received nobody but her physician and her daughter, Mrs. Wilson.  The only sign of life about her house since April last came from the windows of her room.”

photographer unknown, from the collection of the Museum of the City of New York http://collections.mcny.org/C.aspx?VP3=SearchResult_VPage&VBID=24UAYWN5O8Q2&SMLS=1&RW=1280&RH=899

There was apparently one exception.  Although on bad days her once-sharp mind was clouded and confused, that was not the case when she permitted a rare interview with the Delineator in October 1908.  The New York Times quoted the article and Mrs. Astor’s thoughts on her eventual demise.

“I am not vain enough to think New York will not be able to get along very well without me.  Many women will rise up to take my place.  But I hope my influence will be felt in one thing, and that is in discountenancing the undignified methods employed by certain New York women to attract a following.”

Caroline Astor was, no doubt, referring to her arch rivals Theresa “Tessie” Oelrichs and Marian “Mamie” Fish.  Both women were known for their lavish entertainments which might be termed “theme parties” today. 

“They have given entertainment that belonged under a circus tent rather than in a gentlewoman’s home.  Their sole object is notoriety, a thing that no lady ever seeks, but, rather, shrinks from.”

Three weeks after the article was published, Caroline Astor was dead.  On October 31, the day after her death, The Evening World wrote “Mrs. Astor has been sick for over two years, but death was the result of an old heart trouble, which recurred four weeks ago…Owing to Mrs. Astor’s advanced age, seventy-eight years, her relatives have known for some time her sickness would result fatally.”

Jack Astor wasted little time in taking over his mother’s half of the house.  On November 8, one week after her death, The Sun reported “Mr. and Mrs. John Jacob Astor will now occupy the entire dwelling at 840 and 842 [sic] Fifth avenue as their town residence, as this was the arrangement of Mrs. Astor originally.  Sliding doors open the halls into one and the ball room covers the rear of the double dwelling.”

Astor tore down walls, removed the twin staircases and installed a bronze-domed reception hall.  The library was relocated, and the ballroom was now one gargantuan room—possibly the largest in New York City.  And there was one other renovation John Jacob Astor would make in his life—divorce.

The remodeled reception room dazzled -- catalog of sale of Astor Mansion, (copyright expired)

Inside the walls of 840 Fifth Avenue things had not been idyllic for Astor and his wife, Ava.  And on November 6, 1909, The Los Angeles Herald noted that “The papers in the suit for divorce which Mrs. John Jacob Astor is reported to have brought against her husband are now complete…It is reported that papers recommend a decree in favor of Mrs. Astor.  The custody of the daughter, Alice, 7 years old, is said to have been given to Mrs. Astor, while Colonel Astor, it is reported, will be given the custody of the son, William Vincent, 17 years old.”

Above the mantel in the marble-walled and floored Dining Room hung the portrait of the original John Jacob Astor -- catalog of the sale of the Astor Mansion (copyright expired)

A few months later, on March 18, 1910, The Norfolk Weekly New-Journal brushed off the hoop-la.  “The John Jacob Astor divorce attracts little attention in the atmosphere of New York’s smart set.  Couples that live in domestic peace and harmony are more of a news feature down there.”

Two weeks earlier renovations to the mansion had been completed and on March 3 Astor gave a housewarming dinner “of almost two hundred covers…in his newly constructed residence, 840 Fifth Avenue,” as described by The New York Times.  “There will be a cotillion afterward, to which a hundred additional guests have been invited.”  No longer in the shadow of either Caroline or Ava Astor, John Jacob Astor opened his doors to over three hundred guests that night; not only celebrating a new house, but a new life.

Off the reception room was the Entrance Hall with its massive fireplace and groin-arched ceiling -- catalog of the sale of the Astor Mansion (copyright expired)  

The mansion was not completely done; however.  A year later on February 7, 1911 The New York Times explained “Col. Astor gave last year a Mi-Careme dance as a housewarming to his remodeled residence, but at that time the central feature of the huge new central hall—an immense fountain—had not been completed.  This fountain, built of shaded gray convent marble and about ten feet high, with spouting dolphins at its top and infant Neptunes with tridents seated below, apparently ready to spear the goldfish swimming at their feet, is the most noticeable figure of the now finished hall.”

A stylish carriage pulls up to the entrance via the semi-circular drive in 1897-- photo by Byron Company, from the collection of the Museum of the City of New York http://collections.mcny.org/C.aspx?VP3=SearchResult_VPage&VBID=24UAYWN5O8Q2&SMLS=1&RW=1280&RH=899

The installation necessitated another massive entertainment.  On February 6, 208 guests were invited for dinner and another 300 arrived for dancing afterward.  “The house itself is too handsome to need extraneous ornamentation, and a few vases of cut flowers formed the only decoration in the drawing and reception rooms and library,” said The New York Times.  “Col. Astor had assisting him in receiving his guests Mrs. Ogden Mills and his niece, Mrs. Theodore Douglas Robinson.  They stood in the drawing room at the left of the entrance, where the late Mrs. Astor was wont to receive.”

Astor had every reason to be pleased that the mansion was now completed.  There would soon be a new Mrs. Astor with whom to share it.  Jack Astor had become enamored with Madeleine Talmage Force, the daughter of William Hurlbut Force and Katherine Arvilla Talmage; and on September 8, 1911 The New York Times suggested “There was an impression last night among the friends of Col. John Jacob Astor that his marriage to Miss Madeleine T. Force would not be delayed more than a few days.”

John Jacob Astor and his young bride, Madeleine Talmadge Force -- photos from the collection of the Library of Congress.

If society was not shocked by Astor’s marrying so quickly after his divorce, it was taken aback by the age difference.  Madeline was approximately the same age as her soon-to-be stepson, Vincent.  The wedding went on despite any raised eyebrows and, following their quiet honeymoon at Ferncliff, the Astor country estate in Rhinebeck, New York, the newlyweds traveled to Europe.

By the time they started home Madeleine was pregnant.  The couple boarded the new RMS Titanic in Southampton, England on April 10, 1912.  Only one of them would return to 840 Fifth Avenue.

At midnight on April 14 the teen-aged Vincent Astor was awakened with the news that the Titanic had gone down.  Two days later The Evening World reported, “William Vincent Astor was one of the many visitors who hung about the White Star offices yesterday and refused to depart with the meager assurances of the safety of all the passengers that had been offered.

“The boy was still sitting in the great silent house this morning when an official of the White Star line called up and notified him that Mrs. John Jacob Astor and her maid had been saved,” the newspaper said.

“‘But what of father?’ shrieked the boy through the phone and made no effort to choke back his sobs when the faltering reply came that no word had been received of the fate of Col. Astor.”

John Jacob Astor, who had valiantly given up a seat in a lifeboat, died on the ship.  Madeleine was home in the Fifth Avenue mansion within a few days.  The Sun, on April 21, reported on the condition of the pregnant widow.  “The nervous condition which caused her friends some alarm on Thursday night has passed almost entirely away and Dr. Reuel B. Kimball, the Force family physician, said that it had not been necessary to give Mrs. Astor a single drop of medicine.”

Vincent Astor was visiting his mother on August 14, 1912 when Madeleine gave birth in the Astor mansion.  The New York Times said “The baby, who will be the sixth to bear the name of the founder of the Astor fortune, and who comes into an estate of $3,000,000, is said to be strong, well formed, and to bear a striking resemblance to his father.”

Madeleine and her son lived on in the hulking Fifth Avenue chateau.  As the baby grew, his mother found that his expenses were outweighing his income.  On June 5, 1915, The Evening World reported “Three-year-old John Jacob Astor, posthumous son of Col. John Jacob Astor, who lost his life on the Titanic, is having a difficult time, his mother, Mrs. Madeleine Talmadge Force Astor says, in getting along on the allowance of $20,000 a year which Surrogate Cohalan instructed her to spend on him.”  The boy’s annual allowance would amount to just under half a million today.

But by the same time the following year, Madeleine and little John Jacob Astor would be packing their bags.  In June 1916 she married William K. Dick, a friend since childhood and a millionaire in his own right.  At 28 he was just four years older than Madeleine.  The Washington Times reported on June 18, 1916 “By her marriage Mrs. Astor will relinquish possession of the Astor mansion at the northeast corner of Fifth avenue and Sixty-fifth street, as well as the income on $5,000,000 which Colonel Astor set aside for her in his will, to be held as long as she should remain single.  These will revert to William Vincent Astor, Colonel Astor’s son by his first marriage to which the bulk of the $87,000,000 estate was left.”

Young Vincent Astor was now married to the former Helen Dinsmore Huntington and the couple now were the sole residents of 840 Fifth Avenue.  The new Mrs. Astor was active in social causes and entertainments in the mansion would be far different from those hosted by Caroline Astor or her son.

Guests entered through what the American Art Association termed "superb bronze gates" catalog of the sale of the Astor Mansion (copyright expired

On November 16, 1916 The Evening World opined “The first dinner ever given by Mrs. Vincent Astor in the home at No. 840 Fifth Avenue, which for several generations has housed the head of the house of Astor in America, was not, in the narrow meaning of the phrase, a social function.  Yet it had a wider social significance than any entertainment ever given in the famous mansion.”

Helen invited 100 men and women “who work for the ideals of the National Americanization Committee.”  The group “aims to teach new citizens the English language, to impress upon them the value of American citizenship, loyalty to the flag, to make them Americans in spirit as well as in fact, and to bring about friendlier relations between employers and their employees.”

The newspaper was impressed with Helen’s active stance on social causes.  “Youngest of all the Astor hostesses, Mrs. Vincent Astor has already shown herself to be a woman of serious thought and purpose.  She belongs to the new order of society girl, whose conception of life is that of service.” 

Helen’s socially-focused entertainments—which would have been so alien to Caroline Schermerhorn Astor—included meetings of the League of Foreign Born Citizens, a Herbert Hoover campaign meeting for women voters in May 1920; and, in February that year, a meeting of the Maternity Centre Association.  Governor Smith spoke at that meeting which drew “a large and fashionable crowd,” according to The Sun on February 26. 

Less than 30 years after the bronze gates to the Astor mansion were first thrown open, its impending demolition was announced.  On April 13, 1924 The New York Times wrote “Vincent Astor’s home at 840 Fifth Avenue is to be replaced by a twelve-story apartment house.  The announcement marks a period in the history of Fifth Avenue.  Here at 840 Vincent Astor’s grandmother, Mrs. William Astor, completed the decades of rule over New York society which made her to the entire world simply Mrs. Astor—the Mrs. Astor.”

“The house contains the Astor art collection, one of the most famous private collections in the world, consisting of many noted paintings, tapestries, bronzes, and works in marble,” said The New York Times a year later as plans for its demolition were cemented.  “In the main ball room, now devoted chiefly to the art collection, there hangs a picture of the dowager Mrs. Astor.  Mrs. Astor used to stand under this painting and receive.”

The great house, once the “social centre of the city” as described by The New York Times, was opened to the public on April 20 and 21, 1926 as the American Art Association, Inc. auctioned off everything.  Not only were the bronzes, paintings, antique furniture, carpets and tapestries sold; so too were Mrs. Astor’s silver and china and the very architectural elements.  Included in the auction catalog were “carved wood wall paneling, painted insets and ceilings.”

In the place of the massive French chateau rose the Temple Emanu-El designed by Robert D. Kohn.
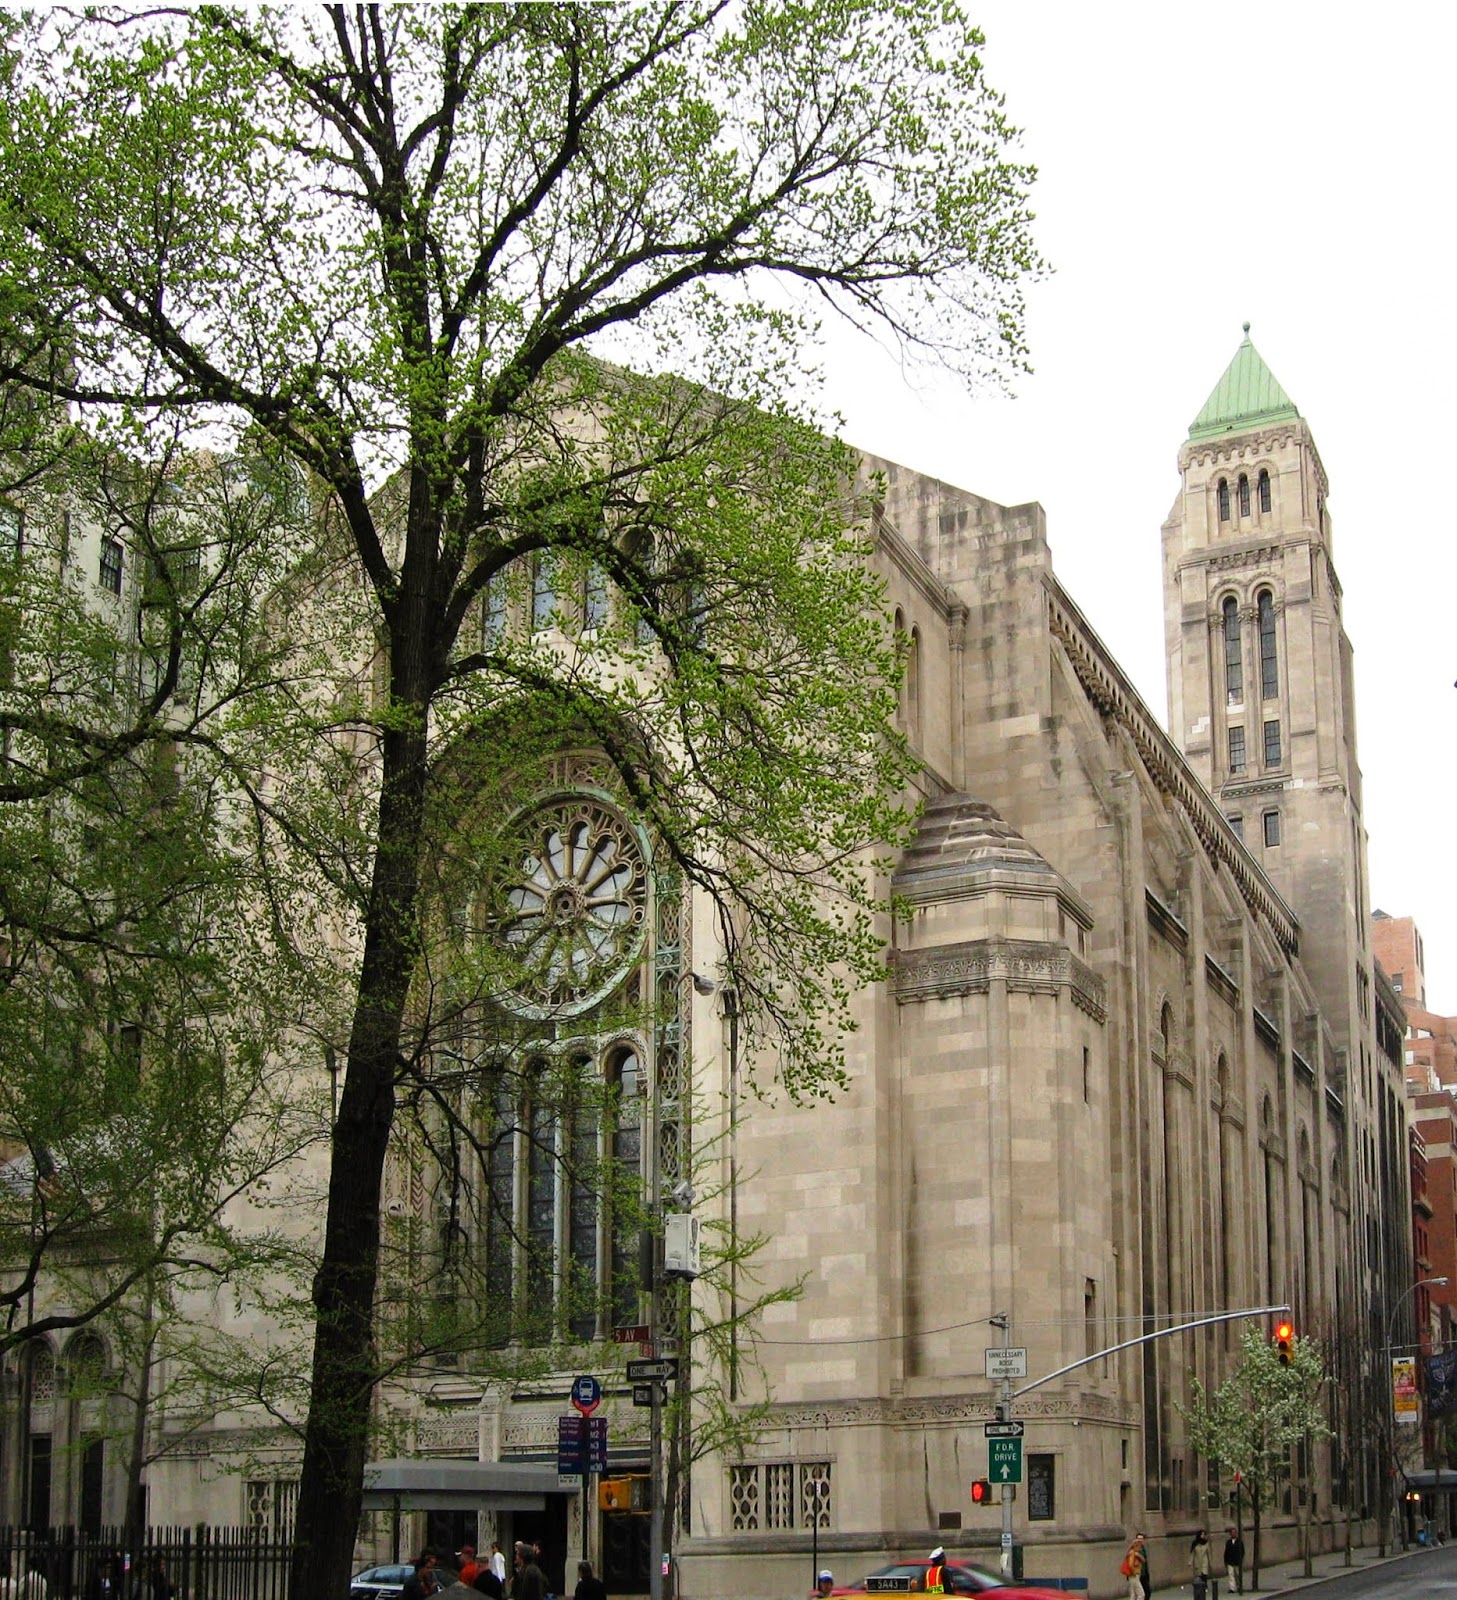
photo by Jim Henderson


Monday, July 29, 2013

The Lost New York Club -- No. 370 5th Avenue


Shortly after the New York Club purchased the mansion, the Caswell family erected a small building (left) for a commercial art gallery on the site of the former gardens--photographer C. C. Langill from the collection of the Museum of the City of New York -- http://collections.mcny.org/C.aspx?VP3=SearchResult_VPage&VBID=24UP1GHZECLN&SMLS=1&RW=1366&RH=603#/SearchResult_VPage&VBID=24UP1GHZECLN&SMLS=1&RW=1366&RH=603&PN=3

In 1859 the Fifth Avenue Hotel was among the most fashionable in the city.  Its rooms and restaurants saw the comings and goings of foreign heads of state, U.S. Presidents, famous writers, artists and actors.  The wealthiest and most powerful New Yorkers met here to draft deals, nominate candidates for office and—in today’s terms--network.  Merchants fortunate enough to lease space in the upscale hotel were assured a most lucrative business.

That year Philip and John Rose Caswell opened their pharmacy in the hotel; the same year that John built his magnificent mansion at No. 370 Fifth Avenue.  The house sat in the most prestigious residential neighborhood of Manhattan; a block north of the brownstone residences of John Jacob and William Astor.   The New York Times described it as “of brick, with brownstone facings, four stories high, and a piazza at the rear.”

The southern half of the block was developed in 1870 when the magnificent Alexander Turney Stewart house was completed.  The white marble palace, the showplace of Fifth Avenue at the time, gleamed among the brownstone mansions around it.  The two houses were separated by thirty-three feet of lush lawns and gardens owned by Caswell.

The Caswell brothers’ highly successful drugstore would stay in the Fifth Avenue Hotel until 1876, when the partnership was dissolved.  Within three years John teamed with William R. Massey to take over the apothecary business started by Scottish doctor William Hunter in Newport in 1752, a New York branch of which had already been established in 1833.  The pair agreed that Caswell would oversee the Newport store while Massey ran the New York branch.

The new operation, Caswell-Massey, flourished and the already-wealthy druggists became even more so.   With John Caswell now living in Newport, the Fifth Avenue mansion was superfluous.  The pharmacist struck a deal with the exclusive University Club to convert his residence into its newest clubhouse.

The University Club had been organized in 1861 when a group of wealthy college alumni sought to form a social club that would keep old school friends intact.  Now, in April 1879, it listed 325 members on its rolls and fully expected to expand that number to 400 before moving into the Caswell mansion a month later.

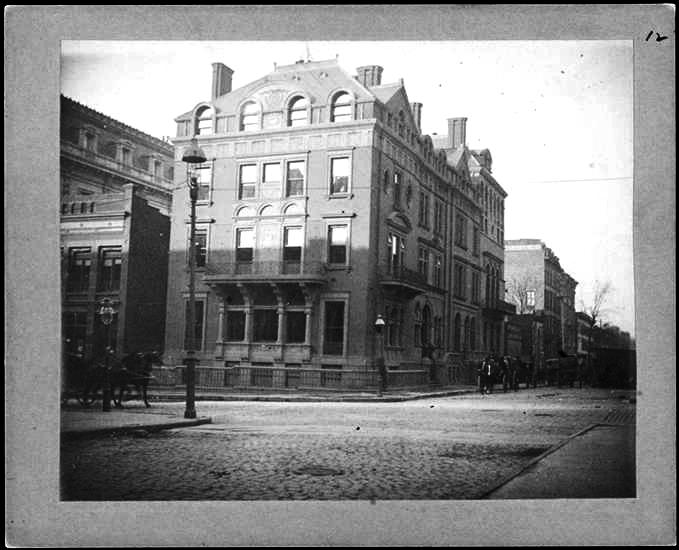
In 1879 the Caswell mansion retained its brick and brownstone exterior and classical Fifth Avenue entrance.  Next door, separated by a wide garden, is the white marble Stewart mansion.  One block south are the brownstone residences of William and John Jacob Astor.  A horse-drawn omnibus heads south down the quiet avenue.  -- photographer unknown; from the collection of the Museum of the City of New York -- http://collections.mcny.org/C.aspx?VP3=SearchResult_VPage&VBID=24UP1GHZECLN&SMLS=1&RW=1366&RH=603#/SearchResult_VPage&VBID=24UP1GHZECLN&SMLS=1&RW=1366&RH=603&PN=3


The club would be the first incursion of a non-private residence into the area.  But the upscale organization and its pedigreed members posed little threat to its surrounding neighbors.   The New York Times made note of the mansion’s excellent adaptability to its new function.  It “is considered a admirable location as a rendezvous for the gentlemen composing the club,” it said on April 11, 1879.  The newspaper mentioned that the piazza in the rear “affords space for a promenade and an after-dinner smoke.  The grounds are in good order, and allow sufficient room for croquet, tennis, or, as one of the members suggested yesterday, a game of ‘I spy.’”

Club officials told reporters that very few alterations would need to be made.  “There are stairways at the front and rear, extending from the first floor to the attic.  The halls are wide and roomy, and a good wine-cellar occupies part of the basement.  The heating apparatus is in a good condition, and the kitchen, while being well-adapted for culinary purposes, affords room for an additional range.”

The club would stay on in the house for less than a decade.  The Caswell family more than doubled the rent in 1886, causing no small amount of ill-will and a search for a new location.  The following year the club moved on to the old Union League clubhouse on Madison Square. 

While the Caswell family and the University Club were bickering,  fire swept through another prestigious clubhouse—the New York Club at West 25th Street and Fifth Avenue.  Chartered in 1845, it was the oldest men’s club in the city.  The club had moved several times in its three decades of existence, the last time only a year earlier to its present location.  A day after the fire, on April 3, 1876, The Times said “The building burned last night was one of the most prominent in the City.  It is a brown-stone five-story edifice filling the delta formed by the junction of Broadway and Fifth avenue.  In former years it was known as the Worth House, a first-class family hotel, and a favorite resort for Southerners, and the private residence of Edward S. Stokes.”

The blaze had started below ground in the kitchen “by the overboiling of some fat on the range,” reported newspapers.  The Times reported that “As in the case of the Fifth Avenue Hotel fire, the mischief was done by a dumb-waiter or elevator running from the kitchen to the top of the house.  Up this wooden shaft the fire sped with startling rapidity, and seized upon the servants’ quarters in the attic of the building.” 

The frescoed ceilings, the fine furnishings and paintings, everything on the upper floors were all destroyed. A day after the fire damages were estimated at $30,000—a hefty $600,000 by today’s standards.

The New York Club, perhaps not wanting to fall victim to suddenly-ballooning rents as had the University Club, negotiated the purchase of the old mansion.  A price of $242,000 was arrived at; but the cagey Caswells did not include the surrounding L-shaped gardens—only the building was included in the sale.

Before moving in, the club extensively updated the old pre-Civil War mansion.  The renovations would nearly double the cost of the property.  "King’s Handbook of New York City" wrote of the resultant transformation.  “The club-house is the Caswell house, the former home of the University Club, remodeled into a graceful building of the Queen Anne style.”   Red brick and white limestone were used to create an entertaining façade with a balcony above clustered windows on the Fifth Avenue side, and a split entrance staircase at the new main entrance on 35th Street.  Inside detailing was updated with the latest in Eastlake and Queen Anne influences.

The interiors were outfitted in the latest taste.  Show above is the main staircase--Harper's Weekly, March 15, 1890, NYPL Collection
The sale on behalf of the club was handled by attorney and club member Edward Gebhard.  But trouble soon arose.  In the fall of 1886 Gebhard submitted his bill of $1,022.50 covering his legal services; an amount he asserted was “about one-third what he would have charged any other client,” as reported in The Sun.

Just prior to this, Nathaniel Whitman was appointed to fill a vacancy on the Board of Directors.  Whitman and Gebhard had long been personal enemies because Gebhard “had detected and exposed him (Whitman) for cheating at cards,” reported The Sun.  Whitman retaliated by inducing the board to turn down a gentleman whom Gebhard had proposed for membership.

Enraged, Edward Gebhard tendered his resignation from the club on October 26, shortly after his invoice had been paid.  The lawyer was infuriated when six months later he received a letter demanding that he return the $1,022.50 “paid by this Board under a misapprehension.”  The ugly matter resulted in a public court battle and much unwanted press.

As the old mansion was being renovated, Fifth Avenue homeowners were concerned that the Caswell family might have unfriendly plans for the garden plot between the club and the Stewart mansion--ample space for  commercial structure.  On May 17, 1887 Charles S. Smith, the executor of the Caswell estate, was questions regarding the report that a business building might be erected on the lot.

“The report is not without foundation,” he replied smugly.  “My wife, who is a Caswell, and myself think of putting up a building that will be a credit to the location.  Our plans have not yet materialized.  When they do it will give me pleasure to make public the details.  We have obtained a permit to erect a building, and in all probability will carry out the idea some day.”

The idea of a commercial building in the midst of their respectable mansions did not sit well with the likes of Caroline Astor and other millionaires on the avenue.  But The New York Times said flatly “Fifth-avenue residents in the vicinity look with intense disfavor upon the idea of the Caswell heirs, but however disagreeable a business building in that neighborhood would be to them they have no power to prevent its erection except by purchasing the plot.”  The plot was not purchased and, indeed, before long the L-shaped garden was filled with a small, tasteful commercial building that housed an upscale art gallery.

The renovated mansion bore little resemblance to its former brownstone embodiment -- photographer unknown; from the collection of the Museum of the City of New York -- http://collections.mcny.org/C.aspx?VP3=SearchResult_VPage&VBID=24UP1GHZECLN&SMLS=1&RW=1366&RH=603#/SearchResult_VPage&VBID=24UP1GHZECLN&SMLS=1&RW=1366&RH=603&PN=3

The club finally occupied the house in May 1888 and by November the clubhouse was ready for public inspection.  On November 10 a day-long reception was held and “hundreds” of guests filed through the newly-refurbished halls.  “The result, judging from the exclamations of admiration and congratulation which escaped from the visitors after an inspection of the various apartments, must have been highly satisfactory to the promoters of the reception and an ample reward for all their trouble and pains,” reported The New York Times.  It was a rare opportunity for New York’s female population to see inside the male-only domain.

“Probably more than 1,000 people, a large number of whom were ladies, were the club’s guests between 3 o’clock in the afternoon and 10 o’clock at night.  By far the larger number attended in the evening, when ladies in full costume and gentlemen in evening dress presented a brilliant sight as they promenaded to the enlivening music of Lander over softly carpeted floors, through spacious rooms made doubly beautiful by rich hangings and profuse floral decorations.”

The first floor contained the main sitting room paneled in cherry wainscoting.  The furniture here was cherry to match and the “curtains in this room are very beautiful, being of silk grand Italian tapestry, having a rich copper hue.”  Also on the first floor were the office, a small reception room “richly furnished,” and a billiard room.

The second floor dining room offered “delicacies of a most tempting nature prepared solely by the club chef.”  The room was paneled in dark oak and featured a large fireplace opposite the entrance doors.  The costly interior decoration included Axminister carpets and Italian draperies.  Also on this floor was a card room and a library, both paneled in antique oak, and a private drawing room.  The upper floors were relegated to sleeping rooms for members.

By the turn of the century, the Astor mansions had been replaced with the hulking Waldorf-Astoria Hotel--commerce was creeping up Fifth Avenue.-- photo NYPL Collection

New members paid an entrance fee of $300 and yearly dues of $75 for the privilege of using the clubhouse and claiming its prestige.  Out-of-towners, called “non resident members,” enjoyed fees and dues of exactly one-half that amount. 

One of the “non-resident members” in 1901 was millionaire Bostonian Frederick A. Gilbert.  Gilbert was the President and General Manager of the Boston Electric Light Company.  He often traveled to New York on business, and was well-known at the Waldorf-Astoria where he always stayed (that hotel by now occupied the former site of the Astor mansions between 33rd and 34th Streets).

In January that year Gilbert arrived in New York to attempt to consolidate the Edison Company, New York City’s major electric concern, with his own.  On the 18th of January he spent most of the day in the Wall Street area then returned to the hotel before going to the New York Club where he was to dine with friends.

The 54-year old Gilbert, whom The New York Times described as “very corpulent,” was seated at his table in the main dining room around 8:45.  The newspaper said “The room was well filled.  Mr. Gilbert was quite jovial and was telling a story to his companions when he suddenly paled and, clutching his throat and his breast at the same time, exclaimed, ‘I am ill!’”

Staff ran to summon doctors, but before they had even left the room, Gilbert lurched forward “and in a few moments life was extinct,” said The Times.  Polite dinner conversation was over among the other members in the room.  “The incident created much excitement, and the diners gathered about the table at which Mr. Gilbert had been eating.”

The newspaper somewhat bluntly ran the headline “Dropped Dead At A Club.”

Later that year the glorious marble A. T. Stewart mansion was razed.  The New York Club was little-by-little being engulfed by commerce.  In February 1905 club members were embroiled in heated discussions; not about whether to leave the clubhouse, but where to go.  In January the club had sold the old mansion to Boehm & Coon for $1,100,000.  The developers simultaneously bought the L-shaped Caswell property that embraced it.  There was little doubt now that the end of the road for the venerable Caswell mansion was near.

In 1890 the clubhouse and the Silo Gallery building next door are festooned with patriotic flags and bunting; possibly to celebrate the end of the Spanish-American War -- photographer unknown, from the collection of the Museum of the City of New York -- http://collections.mcny.org/C.aspx?VP3=SearchResult_VPage&VBID=24UP1GHZECLN&SMLS=1&RW=1366&RH=603#/SearchResult_VPage&VBID=24UP1GHZECLN&SMLS=1&RW=1366&RH=603&PN=3
In March 1907 the New York Club moved into its new nine-story home on West 40th Street.  The New York Times called it “a bachelor’s heaven.”   Within months the Caswell mansion was demolished and in its place was rising the eleven-story commercial building designed by Clinton & Russell, with George A. Boehm as associate architect.  The building survives today.
The view down 5th Avenue today is unrecognizable from the days when the Caswell, Stewart and Astor mansions lined up along its western side.  photograph taken by the author

The passing of New York Club building was indeed the end of an era--the last vestige of the elite residential neighborhood in this section of Fifth Avenue.