Showing posts with label a. t. stewart. Show all posts

Monday, October 16, 2023

The Lost Airlines Terminal Building - 80 East 42nd Street


photo by Wurts Bros. from the collection of the Museum of the City of New York

At the end of the 1930s, airplanes were overtaking railroads as the preferred method of travel.  But unlike train terminals, airports were necessarily built away from city centers.  The situation caused inconvenience for urban residents.  In 1939, as the New York Municipal Airport (later named LaGuardia Airport) neared completion in Queens, the Bethlehem Engineering Company addressed the problem by breaking ground for the Airlines Terminal Building.

Designed by architect John B. Peterkin, the long, low-rise structure sat on the site of the Belmont Hotel at the southwest corner of 42nd Street and Park Avenue, across from Grand Central Terminal.  Five stories tall and faced in limestone, Peterkin's sleek Art Deco design included a double-height concave entrance with a colorful, stainless steel world map over the doors executed by Otto Bach.  Sculptor Rene Chambellan created a carved frieze of stylized vines that ran along the roofline, and two massive stone eagles that guarded either side of the rooftop flagpole.  

In the background of this 1941 photograph by Wurts Bros can be seen the Murray Hill Hotel.  from the collection of the New York Public Library.

Inside, passengers would purchase tickets at five different airline counters before boarding a fleet of buses to the airport.  Also in the building would be airline offices, a 600-seat newsreel theater, a restaurant, cafeteria, and stores.  It was the Airline News Theater that briefly held up construction in 1940.

On September 29, The New York Times reported, "Two pigeons, guarding their nest containing two eggs in the partly completed Airlines Terminal building at Park Avenue and Forty-second Street, delayed yesterday the installation of electrical wiring because workmen were too soft-hearted to disturb the nest."  A representative of the Society for the Prevention of Cruelty to Animals tried for four hours to capture the birds.  Unsuccessful, he finally removed the nest and eggs to the society's headquarters and work resumed.

The Airlines Terminal Building was dedicated with a dinner on January 8, 1941, and officially opened for business on January 26.  Mayor Fiorello La Guardia commented to Peterkin, "You've done a fine job," and syndicated columnist Walter Winchell gave a single-line review, "The new airlines terminal building--architectural poetry."

On January 5, 1941, The New York Times described the interiors saying, "gay decorations and modern mechanisms give it an Arabian nights atmosphere."  The article noted,

At the head of the escalator the traveler or sightseer will gaze south through a great oval salon.  The ceiling is an elongated dome, sky blue and richly beautiful.  One-eighth of an acre of stainless steel colored with pure gold makes up the first thirty perpendicular feet of wall all around the rotunda below the azure dome.  Giant figures of a symbolic man and bird in flight (in aluminum) dominate the upper wall ends.

The circular information booth sprouted a four-faced clock "at the intersection of right-angled wings of light-transmitting plastic, eleven feet high."  The writer said, "They are the largest sheets of this magic material ever produced.  Edges of the wings are feathered to emit the inner light."

The circular information desk with its illuminated wings sat at the top of an escalator.  The clock had not yet been installed when this photo was taken.  The New York Times, January 5, 1941

On July 25, 1941, The Coast Advertiser reported, "The new Airlines Terminal Building in New York City is the only one of its type in the world.  More than a million persons will depart from this unusual air terminal in 1941.  It is the only depot in the world that has transportation lines that extend to all major cities of the world."

The clock is in place in this early postcard view.

The long expansive roof caught the eye of aviation pioneer and inventor of the helicopter, Igor Ivan Sikorsky.  In 1943 New York PM Daily journalist John Hennessey Walker reported that he envisioned "air buses" that could transport up to 15 passengers.  "Ships of that type might be useful for ferrying passengers between such local points as La Guardia Field and the roof of the Airlines Terminal Building."  (His vision never came to pass.)

United Airlines provided complimentary postcards with an aerial perspective of the new building.

Pedestrians along 42nd Street were horrified on April 1, 1946 when someone looked up to see a seemingly lifeless body hanging from the flagpole 120 feet above the pavement.  The Sun explained that 54-year-old steeplejack Daniel Rivenburgh had been painting the pole, "when one of the three ropes supporting him snapped."  Rivenburgh's head hit the pole and he lost consciousness.  "He was left dangling with only the support of his bos'n's chair which caught under his arms and a rope tied to his left foot," said the article."

Otto Bach's two-story, stainless steel entrance was brilliantly colorful. photo by Wurts Bros, from the collection of the Museum of the City of New York

A crowed estimated in the thousands gathered on the streets below and watched breathlessly as 27-year-old Arthur Costello "shinnied up the pole, revived Rivenburgh, and lowered him slowly to the roof."  The steeplejack had hung unconscious for 20 minutes before being rescued.  The Sun noted, "Rivenburgh has a metal plate in his skull as the result of [a] previous fall from a flag pole."

In 1952, Churchill's Terminal Restaurant, Inc. renewed its ground floor lease.  The rent was $32,500 per year (about $358,000 in 2023).  At the time, the Airlines Terminal Building was overcrowded and the congestion of buses with their choking exhaust had become a nuisance.  A year earlier, inn 1951, plans for an East Side Airlines Terminal Building had been announced.

An advertising postcard published during World War II depicted the interiors of Churchill's.

That facility opened on November 30, 1953.  All airlines operations other than reservation services were moved to the new location.  Two years later, the Airlines News Theatre was remodeled into a Horn & Hardart automat.

from the collection of the New York Public Library

In the 1960s, stores were cut into the ground floor facade, and a decade later the once gleaming limestone was covered with grime.  Finally, on August 2, 1978, The New York Times opened an article saying, "The Airlines Terminal Building, once a thriving ticket and terminal headquarters for leading world airlines at 80 East 42d Street, will be demolished beginning later this week, Philip Morris, Inc. announced yesterday."  In its place, said the article, the firm "is planning to build an office building of approximately 25 stories."

photo Wikimapia.org by John 832

Designed by Ulrich Franzen & Associates, the Philip Morris Building survives on the site.

no permission to reuse the content of this blog has been granted to LaptrinhX.com

Thursday, December 20, 2018

The 1846 A. T. Stewart Building aka The Sun Building - 280 Broadway


photographer unknown, via WriteOpinions.com

Alexander Turney Stewart started business in 1823 with a small lace and linens shop in half a store in a little wooden building at 283 Broadway, between Church and Reade Streets.  He had a sleeping room in the rear.  The Irish immigrant possessed a genius for marketing, conceptualized the department store, recognized the value of customer service rather than overcharging the buyer, and would later develop the idea of mail order business.

In his 1884 History of New York City, Benson J. Lossing wrote, "Mr. Stewart, by great commercial sagacity and operating upon a cash basis, had accumulated a fortune sufficient to enable him to purchase Washington Hall, which had been used for many years as a hotel."   

Stewart's magnificent store would replace an equally magnificent structure.  from the collection of the New York Public Library

Stewart paid $70,000 for the property--about $2.73 million in 2018.  On the site, directly opposite the spot where he started out, he would erect "a magnificent marble structure" which Lossing called, "the pioneer of marble, freestone, and iron stores on Broadway."  Designed by Joseph Trench and John B. Snook, it was also New York City's first commercial building in the Italianate style.

The glistening white marble upper floors sat upon a storefront with Corinthian columns and expanses of plate glass.  The tireless diarist and former Mayor Philip Hone visited the store a few weeks before its completion.  "Mr. Stewart's splendid edifice, erected on the site of Washington Hall...is nearly finished, and his stock of dry goods will be exhibited on the shelves in a few days.  There is nothing in London or Paris to compare with this dry goods palace."  His sole concern was the plate glass show windows which he called a "useless piece of extravagance."  (He envisioned a boy's snowball producing disaster.)


The gleaming white structure stood out among brownstone and brick buildings.  Lights & Shadows of New York Life, 1872, (copyright expired)

The new emporium opened on September 21, 1846.  It quickly gained the popular moniker The Marble Palace, perhaps partially due to The Evening Post's description: "the looming front of a marble palace, five stories high, decorated in the most beautiful style of art."  The newspaper added, "an incessant current of carriages may be seen approaching and leaving and as upon Jacob's ladder an unbroken file of angels, ascending and descending its marble steps."

The New York Herald reported, "When we visited the store about 12 o'clock, we found a line of carriages drawn up in front reaching from Chambers to Reade streets.  Crowds of fashionable people were passing in and out, and all were warm in their expressions of gratification of all the beautiful and tasteful arrangements and architecture of the this whole building."


from the collection of the New York Public Library.

Well-dressed women entered into a rotunda decorated with wall and ceiling frescoes and dominated by a glass dome 80 feet above the floor, 70-feet in circumference.  An ornate chandelier, expansive mirrors imported from Paris and a graceful flight of stairs elevated the store above anything shoppers had seen before.  

Visiting A. T. Stewart's was as much a social activity as a shopping event.  A gallery encircled the rotunda for promenading--the popular Victorian ritual of seeing and being seen.  The Continental Monthly commented that the name Stewart evoked "a train of ideas, a marble front, plate glass, gorgeous drapery, legions of clerks, paradise of fashion, crowds of customers, and all the fascination of a day of shopping."

Stewart's extravagance stopped short of waste.  He is shown here chiding a clerk for using too much twine. Frank Leslie's Popular Monthly, June 1876 (copyright expired)

Tremendous success necessitated enlargements.  Additions were made in 1850-1851 and again the following year, both designed by Trench & Snook.   The enlargements doubled the size of the original building.  In 1853 A. T. Stewart's did $7 million in business.

The unrelenting northern movement of commerce prompted Stewart to erect an even larger retail store in 1862, engulfing the entire block of Broadway between East 9th and 10th Streets.  No. 280 Broadway now held the firm's wholesale store and its clothing manufacturing shops.  The building was enlarged again in 1872 by architect Frederick Schmidt.

In 1876 the store had grown with several additions.  Frank Leslie's Popular Monthly, June 1876 (copyright expired)

Alexander T. Stewart died on April 10, 1876.  Judge Henry Hilton, one of the executors of the Stewart estate, took control of the real estate.  Two years later, in November, The Carpet Trade Review reported, "The down-town marble building on the corner of Broadway, Chambers and Reade Streets...is soon to be vacated."  The departments still housed in the building were moving north to the Broadway and 10th Street store.  Hilton allowed No. 280 to remain vacant until 1884, when he added two floors, expanded along Chambers and Reade Streets, and converted the interior to offices.

King's Handbook of New York City pictured the 1884 expansion. (copyright expired)

In April 1885, The Presbyterian Home Missionary announced, "After the first of May next our friends will please find us or address us at Stewart's Building, 280 Broadway."  The once-elegant retail palace saw a mish-mash of businesses for the next few years.  By 1888, however, the majority of the tenants were attorneys and legal firms.  In the 1890's the city moved several its departments in.  On February 19, 1896 The New York Times reported that the city was paying a total of $95,540 per year in rent here--in the neighborhood of $2.88 million today.

When war broke out in Europe, certain offices in 280 Broadway became home to the Army Recruiting Headquarters.  On June 6, 1917, it got a somewhat surprising neighbor.  The New York Times reported, "On the first floor of 280 Broadway, separated only by a few doors from the headquarters of the United States Army recruiting in the city, the British Recruiting Mission began...to enlist British subjects for service with their own colors."


When this photograph was taken around 1917 the ground floor held a barber shop (far left), a tailor shop, and the Nicolas Restaurant.  from the collection of the New-York Historical Society

That same year Frank A. Munsey, owner of the New York Herald and The Evening Sun purchased the building.  The New York Times reported that he paid $4 million for the property.  In 1919, after significant interior renovations were made, he moved the newspapers' operations in.

The first threat to the marble structure came in June 1922 when Munsey announced his intentions "as soon as the cost of building materials and labor are reduced...to replace the building with a thoroughly modern structure."  Apparently those costs never came down to Munsey's liking and the building, by now known popularly as the Sun Building, survived.


The handsome three-faced clock was attached to the building's corner announcing that "The Sun, It Shines for All"  photo by Vinit Parmar

On June 13, 1927 America's hero, Charles "Lucky Lindy" Lindbergh was honored with a ticker-tape parade on Broadway to celebrate his solo flight across the Atlantic Ocean in the Spirit of St. Louis.  The festivities did not end there, of course.  On June 17, The New York Times reported, "A brief interlude in Colonel Lindbergh's morning of automobiling yesterday was spent in the office of The Sun, 280 Broadway.  There he received a silver plaque bearing the editorial 'Lindbergh Flies Alone.'"  It was the headline which The Sun's readers had awoken to on May 21.

Surprisingly, when Frank A. Munsey died, he left the Sun Building to the Metropolitan Museum of Art.  On January 2, 1928, the newspaper purchased it from the museum.  In reporting the sale, The Times reminded readers, "The property was largely reconstructed and thoroughly modernized when Mr. Munsey took it over for his newspapers."

With the onslaught of the Great Depression, The Sun management took steps to help the economy.  In September 1933 it announced it had placed a $500,000 order for 24 new printing presses.  The statement explained that the order was made "as a contribution not merely to the improvement of its own plant but also to the success of the re-employment and buy-now campaigns of the National Recovery Administration."

The Sun got an unlikely bedfellow when The Times of London opened its offices on the top floor.  A near riot broke out on June 8, 1939 when when the newspaper printed coverage of "the first visit of a reigning British monarch and his Queen to these former-British colonies," as described by The New York Times.

The 13,000 copies distributed to newsstands sold out by 9:00 in the morning.  The newspaper then sent out the 2,400 copies held back for mail requests, but those too, sold out quickly.  The New York Times reported, "Then near pandemonium set in on the seventh floor of the Sun Building, 280 Broadway, where the London paper has its offices.  Hundreds of would-be customers were turned away."  Copies that normally sold for 5 cents were bringing $1 on the streets, "with plenty of takers."  The Times of London had to disconnect its telephones in order so that the staff could work.

Following the end of World War II, Henry Modell, owner of the sporting goods chain, established the Modell Veteran Training Center in a retail space.  Mayor William O'Dwyer officially opened the facility on March 23, 1946.  The dual-purpose establishment both trained wounded and handicapped veterans for private life and sold surplus war supplies.

By 1949 the training center had been phased out, replaced by a Modell's store.  It was at the Broadway location that the mayor cut the cake to celebrate the chain's 60th anniversary.

The following year, The Sun merged with The World-Telegram.  Management spokesmen informed the press that the merger "included only The Sun's name, good-will and circulation lists."  In other words, it was essentially the end of the Sun's operation.  And nearly the end of the Sun Building.

The property was purchased by a syndicate headed by Charles F. Noyes.  On January 26, 1951 it announced that a skyscraper would be erected on the site.  The New York Times reported, "The new building will be about forty stories tall and will contain 1,000,000 square feet of space."


The New York Times published a rendering of the proposed building on January 27, 1951.

But, once again, the venerable structure survived.   In the fall of 1959 Modell's began a modernization of its storefront which dismayed at least one journalist.  The New York Times reported on October 3, "The facade of the Stewart Building at 280 Broadway, at Chambers Street, a landmark for 112 years will soon become a memory.  Workmen have begun removing the stone colonnades that will be replaced by a wide expanse of contemporary aluminum and glass panels."

In 1966 the city took possession of the building after it and the historic Tweed Courthouse next door were condemned for a 52-story tower designed by Edward Durell Stone.  That project stalled but, as Municipal Services Administrator John T. Carroll explained on April 22, 1975, it "is not legally buried."  Therefore the city decided "not to invest any funds in rehabilitation 280 Broadway" although city offices had been moved in.

The decision led to shameful consequences.  On August 5, 1981, The New York Times columnist Michael Goodwin wrote, "The white marble facade still gleams in the sun and the cast-iron columns above the street recall a grand past, but, inside, 280 Broadway is full of the signs of a grim present."

Plaster fell from the ceilings of the halls, window frames were on the verge of falling out, and large cracks appeared in the walls.  After rainfalls, ceiling tiles would be found on the floor.  An administrator in one department pointed out a partitioned-off area in an office.  "The building workers told us not to use this part of the room because it's so dangerous."

Any chance of demolition was squelched in October 1986 when the 280 Broadway was designated a New York City landmark.  Protection of the structure did not mean improvement of the interior conditions, however.  In February 1994 the newly-appointed Commissioner of General Services, William J. Diamond, visited the building.  The word he used to described it was "atrocious."

Referring to the landmark designation, he told The New York Times architecture journalist David W. Dunlap, it was "saved but saved for what?  You're essentially in an office slum."  He suggested selling the building to a private developer for renovation and restoration, pointing out that the still-intact rotunda "could be turned into a food court."

photograph by Beyond My Ken

Ideas like his were bounced around for three years before a $37.2 million renovation was initiated.  Completed in 1999, it now housed the city offices like the Department of Buildings.  The renovations, designed by the architectural firm of Beyer Blinder Bell, resulted in retail space on the ground floor and offices above.  The rotunda, now called an atrium, included five skylights above the central court.

Friday, July 18, 2014

Remnants of Elegance -- No. 264 Fifth Avenue

Although sorely abused and barely recognizable as a former mansion, the massive scale of the house is staggering.


By the decade prior to the outbreak of civil, war brownstone mansions had crept far north of Washington Square.  At the southwest corner of 29th Street stood a massive house that rose four stories above a high English basement. Its 30-foot width was about one-and-a-half times that of the normal residential lot, and stretched 100 feet down West 29th Street.  A broad stone stoop would have risen to the parlor floor, and the hipped roof was interrupted by circular French dormers which announced this mansion was of the latest architectural fashion.

According to The New York Times about a century later, the house “at one time was the home of A. T. Stewart.”  The immensely wealthy merchant could definitely have afforded such accommodations.  His personal fortune in 1855 was estimated to be $2.25 million.  Although he lived in the fashionable Depau Row in the 1840s it is quite possible he moved into this Fifth Avenue mansion prior to building his white marble palace five blocks north in 1870—directly across from the William Backhouse Astor house.

Alexander Stewart and his wife, the former Cornelia Mitchel Clinch, would have entertained lavishly in the immense brownstone mansion at No. 264 Fifth Avenue.  In 1869 his yearly income made him one of the 20 richest men in history.  His fortune by now would translate to about $90 billion by today's standards.

Stewart’s limitless wealth came from his dry goods business, the A. T. Stewart & Co.  He essentially invented the concept of the department store, recognized the value of customer service rather than overcharging the buyer, and developed in 1876 the idea of mail order business.

But even as the finishing touches to Stewart’s new block-wide marble mansion were being completed in 1870; Fifth Avenue was under siege.  Hotels rose around Madison Square just three blocks below No. 264, high-end retailers were creeping into the residential neighborhood, and 23rd Street was destined to be New York’s entertainment district in just over a decade.

By 1878 commerce had made its way north to 29th Street.  No. 264, once the scene of brilliant balls and refined receptions, was converted to lavish apartments on the upper floors; just one or two per floor.  Called the Knickerbocker Flats they were mostly occupied by wealthy bachelors.  At street level was an upscale jewelry store, Howard & Co.  On reporting on the store’s March 26, 1878 opening The New York Times said “Their stock, which is composed of gold and silver watches, jewelry, and bric-a-brac, made a glittering display.”  A year earlier the newspaper had offhandedly mentioned “It would be absurd to expect that the cheaper kinds should be kept at a store which is frequented only by the wealthy.”

The renovations to the mansion can be seen in this turn-of-the-century photograph by Robert L. Bracklow.  A handsome cast iron store front has replaced the basement and parlor levels; but the carved window surrounds and cast iron balcony remain intact.  from the collection of the Museum of the City of New York http://collections.mcny.org/C.aspx?VP3=SearchResult_VPage&VBID=24UAYWQY5TB0&SMLS=1&RW=1366&RH=631

The newspaper emphasized that fact in describing some of the “bric-a-brac” now offered, including “a handsome cabinet which once belonged to Charles Jacques, the artist.  Upon an antique cushion was a large silver helmet and visor, which was made in the sixteenth century by Giocami Cellini for Francis I…A wealth of bronzes, statuettes, clocks, and vases was displayed upon tables running down the centre of the room.”

Howard & Co. would stay in the former mansion for decades and its clientele consisted of the wealthiest of New York’s carriage trade.  A few days before Christmas in 1899 Howard & Co. advertised “A remarkable large Marquise shape pink diamond with a superb Canary Diamond Drop.  Exquisite contrasting colors.  Set together as Brooch or pendant.”  The gentleman who purchased that piece of jewelry for some lucky lady’s Christmas present would pay $18,000.  Or, if that was not extravagant enough, he might choose the pearl necklace advertised on the same page of The Jewelers’ Circular and Horological Review.  Howard & Co. promised that “every pearl is perfectly round, free from imperfections, all the same color and that the best, is most difficult to obtain, especially if of any large size.”  The necklace was priced at $36,000—about $976,000 today.

In the meantime, the suites upstairs were taken by moneyed residents.  One was S. S. Sondheim who shared the third floor with P. A. Fachiri.  He left the apartment for the summer of 1882; possibly headed to a fashionable resort.  The temporary vacancy ended in a messy matter when Sondheim entrusted his furniture and other property with Captain Thomas Collum.  The Victorian term “captain” in this instance is what we would call a “superintendent” today. 

With Sondheim out of town, Collum helped himself to the man’s wardrobe and personal effects.  As his trial approached on May 30, 1886, The New York Times reported that his defense was “the articles in the trunk which was found were given to him, he said, by Mr. Sondheim” and that he was a “victim of persecution.”

Sondheim returned to his apartment despite the affair and the Knickerbocker Flats got a new super, John Cave (who as part of his employment received the entire fifth floor where he lived with his father and mother).  Other tenants in the building in 1885 were Mrs. A. M. Roberts, who occupied the entire second floor; and G. W. Ulshoefer and J. S. Inglis on the fourth.

On June 21, 1885 at around 3 a.m. fire broke out in the workrooms of Mathesius Brothers & Co., manufacturers of “artistic furniture and interior decorations” next door at No. 262 Fifth Avenue.  The Times described that building as “a five-story brownstone structure, one door south of Twenty-ninth-street, and was formerly a private dwelling.”  Mathesius Brothers occupied the entire building and “It was filled with fine furniture and tapestry.”

By 4:00 the top three floors of the building were engulfed and “Through an open window in the southerly wall of the building at No. 264 Fifth-avenue, on the southwest corner of Twenty-ninth-street, the flames entered that building.”  The terrorized residents watched as fire fighters worked to keep the blaze from destroying their homes.

When the fire was extinguished, Howard & Co. sustained no damage and Mrs. Roberts, one floor above, had just “a trifling loss.”  Others were not so lucky.  Water damage to the Fachiri and Sondheim apartments was about $500, the same amount suffered by John Cave and his family; but Inglis and Ulshoefer lost a combined $2,000 in property, nearly $47,000 in today’s money.

The necessary repairs were made on No. 264 to restore the handsome apartments.  Among the upscale tenants in 1893 was L. Vaughn Clark, whom The New York Times said “comes from St. Louis, but he is well known in business and club circles here, being a member of the Union Club, New-York Yacht Club, and the Racquet Club.”  On April 11 that year his engagement to Edith Draper was announced by the young woman’s widowed mother, Victorine Wetmore Draper.  “Both Miss Draper and Mr. Clark are familiar figures in fashionable drawing rooms,” noted The Times.

While the well-dressed residents came and went, liveried doormen at Howard & Co. welcomed Livingstons, Vanderbilts and Belmonts.  Only families with names and fortunes like theirs could afford to shop here.  On November 3, 1899, for instance, Howard & Co. advertised in the New-York Tribune that it had for sale an “absolutely perfect oriental pear shape drop” pearl.  “Weight over 85 grains.”  The jeweler priced the single pearl at $27,000.

As the turn of the century came and went the high-end retailers inched further up Fifth Avenue, following the northern flow of the residential district.  In 1905 Tiffany & Co. opened its opulent headquarters between 36th and 37th Streets; joined by the nearby stores of Gorham, Dreicer & Co., Alvin silversmiths and others; all within one or two blocks of one another and all completed within a year.

But Howard & Co. stayed on south of 34th Street at No. 264.  It was perhaps a bad business decision.  The financial depression of 1907 forced the company to borrow heavily and in 1908 a trustee was appointed to handle its affairs.  In December 1909, Joseph P. Howard died and his son, Montague Howard, took over the business.  But the end of the line for Howard & Co. was on the horizon.  On January 7, 1914 The New York Times reported “The climax came during the recent holiday season, it was said, when a great falling of sales from the average maintained in other years was experienced.  The reduced earnings of the last month, it was said, had convinced the officers of the corporation that it would be fruitless to continue the business longer.”

With the loss of the elegant jewelry store, the retail space at No. 264 became a bit less glamorous.  It was taken over by the ticket office of the Southern Railway.  In the meantime, however, the spacious apartments upstairs continued to be leased to well-to-do residents.  In 1917 attorney Henry Nickman shared a floor with wealthy merchant Edward J. Milliken.

Milliken was a partner in the firm of Stuart, Milliken & Co., wholesale jobbers and dealers in hosiery and lingerie.  In 1919 Milliken’s respectable bachelor pad would become less so when it was publicized as a pivotal point in the divorce case of his partner Harry P. Stuart.  Stuart, who was 46 years old, was married to 26-year old Rose Edith Stuart. 

Rose had little complaint about her marriage.  She told the judge that Stuart “lavished presents upon her, including an expensive motor car, and that he allowed her $100 a month for ‘pin money,’ besides paying all her bills and the household expenses,” said The Evening World on July 28, 1919.  But then another woman came into the picture.

The unnamed woman was married to a soldier who was off fighting the war in 1917.  According to her, she was seduced by Stuart.  “I lived happy with my first husband for two years until Stuart came along, followed me all over town, pestering the life out of me, telling me what a rich man he was, that I would run away and get a divorce from my husband, and that he would pay for it.”

Rose Stuart had little compassion for the woman’s sad story of victimization.  She told of the many times her husband invited the women to their home without her consent and “while I would be in another room or with my back turned I would see them caressing each other.  In fact, I caught her openly with her arms around my husband.”

Rose turned the other woman’s indiscretions into a breach of patriotism.  “Such was this woman’s conduct while her husband was in France as an officer, fighting for his country, and he is still in France, in the belief that, here in this wonderful land of liberty he left a loving and true little wife, when, instead, she proved to be not only unfaithful but disloyal to her country.”

Unbeknownst to Rose, the pair had gone to Reading, Pennsylvania, where Stuart paid for a hotel, a lawyer and the divorce.  But her strong suspicions prompted her to hire a private investigator; who was led directly to No. 264 Fifth Avenue.

“On July 17 I had my husband shadowed from the time he left my house in the morning until we forced our way into Milliken’s bachelor apartment located at No. 264 Fifth Avenue, New York.  This was apartment No. 5 and consisted of one bedroom, a sitting room, and a bathroom.  It was 10:30 at night.  My husband was there with the co-respondent alone.”

Despite the overwhelming evidence based on testimonies from both women, The Evening World reported “Mr. Stuart denies all his wife’s charges.”

By mid-century the once proud neighborhood showed little evidence of its former glory.  In 1946 No. 264 was home to businesses like the Costume Jewelry Supply House which promised to “double your investment with these $25, $50, $100 to $500 bargain assortments.”  Cleopatra Pearls offered “an unusual opportunity to start business with small capital.”

The opulent interiors where Manhattan’s wealthiest citizens were once entertained had long ago been gutted.  When T. Victor Searing purchased the property that same year, it was described as a “five-story store and loft building.”

Only the French dormers survive to provide passersby a hint of the structure's former glory.

Another half century was no kinder to the old structure.  Today only the wonderful circular dormers hint that this was once a grand residence.  All the architectural elements have been stripped away and the brownstone has been painted the color of hot chocolate.  Nevertheless, it is one of the last residential vestiges of this stretch of Fifth Avenue for blocks; a fascinating and abused relic.

Update:  This structure was demolished in 2018.

photographs by the author

Monday, July 29, 2013

The Lost New York Club -- No. 370 5th Avenue


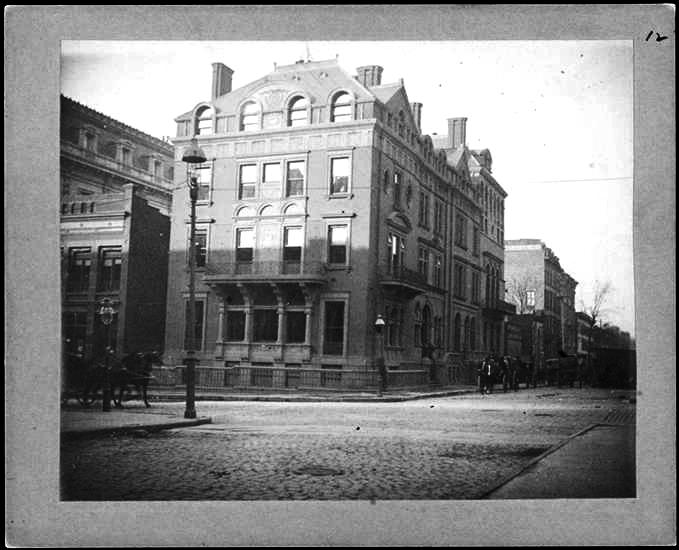
Shortly after the New York Club purchased the mansion, the Caswell family erected a small building (left) for a commercial art gallery on the site of the former gardens--photographer C. C. Langill from the collection of the Museum of the City of New York -- http://collections.mcny.org/C.aspx?VP3=SearchResult_VPage&VBID=24UP1GHZECLN&SMLS=1&RW=1366&RH=603#/SearchResult_VPage&VBID=24UP1GHZECLN&SMLS=1&RW=1366&RH=603&PN=3

In 1859 the Fifth Avenue Hotel was among the most fashionable in the city.  Its rooms and restaurants saw the comings and goings of foreign heads of state, U.S. Presidents, famous writers, artists and actors.  The wealthiest and most powerful New Yorkers met here to draft deals, nominate candidates for office and—in today’s terms--network.  Merchants fortunate enough to lease space in the upscale hotel were assured a most lucrative business.

That year Philip and John Rose Caswell opened their pharmacy in the hotel; the same year that John built his magnificent mansion at No. 370 Fifth Avenue.  The house sat in the most prestigious residential neighborhood of Manhattan; a block north of the brownstone residences of John Jacob and William Astor.   The New York Times described it as “of brick, with brownstone facings, four stories high, and a piazza at the rear.”

The southern half of the block was developed in 1870 when the magnificent Alexander Turney Stewart house was completed.  The white marble palace, the showplace of Fifth Avenue at the time, gleamed among the brownstone mansions around it.  The two houses were separated by thirty-three feet of lush lawns and gardens owned by Caswell.

The Caswell brothers’ highly successful drugstore would stay in the Fifth Avenue Hotel until 1876, when the partnership was dissolved.  Within three years John teamed with William R. Massey to take over the apothecary business started by Scottish doctor William Hunter in Newport in 1752, a New York branch of which had already been established in 1833.  The pair agreed that Caswell would oversee the Newport store while Massey ran the New York branch.

The new operation, Caswell-Massey, flourished and the already-wealthy druggists became even more so.   With John Caswell now living in Newport, the Fifth Avenue mansion was superfluous.  The pharmacist struck a deal with the exclusive University Club to convert his residence into its newest clubhouse.

The University Club had been organized in 1861 when a group of wealthy college alumni sought to form a social club that would keep old school friends intact.  Now, in April 1879, it listed 325 members on its rolls and fully expected to expand that number to 400 before moving into the Caswell mansion a month later.

In 1879 the Caswell mansion retained its brick and brownstone exterior and classical Fifth Avenue entrance.  Next door, separated by a wide garden, is the white marble Stewart mansion.  One block south are the brownstone residences of William and John Jacob Astor.  A horse-drawn omnibus heads south down the quiet avenue.  -- photographer unknown; from the collection of the Museum of the City of New York -- http://collections.mcny.org/C.aspx?VP3=SearchResult_VPage&VBID=24UP1GHZECLN&SMLS=1&RW=1366&RH=603#/SearchResult_VPage&VBID=24UP1GHZECLN&SMLS=1&RW=1366&RH=603&PN=3


The club would be the first incursion of a non-private residence into the area.  But the upscale organization and its pedigreed members posed little threat to its surrounding neighbors.   The New York Times made note of the mansion’s excellent adaptability to its new function.  It “is considered a admirable location as a rendezvous for the gentlemen composing the club,” it said on April 11, 1879.  The newspaper mentioned that the piazza in the rear “affords space for a promenade and an after-dinner smoke.  The grounds are in good order, and allow sufficient room for croquet, tennis, or, as one of the members suggested yesterday, a game of ‘I spy.’”

Club officials told reporters that very few alterations would need to be made.  “There are stairways at the front and rear, extending from the first floor to the attic.  The halls are wide and roomy, and a good wine-cellar occupies part of the basement.  The heating apparatus is in a good condition, and the kitchen, while being well-adapted for culinary purposes, affords room for an additional range.”

The club would stay on in the house for less than a decade.  The Caswell family more than doubled the rent in 1886, causing no small amount of ill-will and a search for a new location.  The following year the club moved on to the old Union League clubhouse on Madison Square. 

While the Caswell family and the University Club were bickering,  fire swept through another prestigious clubhouse—the New York Club at West 25th Street and Fifth Avenue.  Chartered in 1845, it was the oldest men’s club in the city.  The club had moved several times in its three decades of existence, the last time only a year earlier to its present location.  A day after the fire, on April 3, 1876, The Times said “The building burned last night was one of the most prominent in the City.  It is a brown-stone five-story edifice filling the delta formed by the junction of Broadway and Fifth avenue.  In former years it was known as the Worth House, a first-class family hotel, and a favorite resort for Southerners, and the private residence of Edward S. Stokes.”

The blaze had started below ground in the kitchen “by the overboiling of some fat on the range,” reported newspapers.  The Times reported that “As in the case of the Fifth Avenue Hotel fire, the mischief was done by a dumb-waiter or elevator running from the kitchen to the top of the house.  Up this wooden shaft the fire sped with startling rapidity, and seized upon the servants’ quarters in the attic of the building.” 

The frescoed ceilings, the fine furnishings and paintings, everything on the upper floors were all destroyed. A day after the fire damages were estimated at $30,000—a hefty $600,000 by today’s standards.

The New York Club, perhaps not wanting to fall victim to suddenly-ballooning rents as had the University Club, negotiated the purchase of the old mansion.  A price of $242,000 was arrived at; but the cagey Caswells did not include the surrounding L-shaped gardens—only the building was included in the sale.

Before moving in, the club extensively updated the old pre-Civil War mansion.  The renovations would nearly double the cost of the property.  "King’s Handbook of New York City" wrote of the resultant transformation.  “The club-house is the Caswell house, the former home of the University Club, remodeled into a graceful building of the Queen Anne style.”   Red brick and white limestone were used to create an entertaining façade with a balcony above clustered windows on the Fifth Avenue side, and a split entrance staircase at the new main entrance on 35th Street.  Inside detailing was updated with the latest in Eastlake and Queen Anne influences.

The interiors were outfitted in the latest taste.  Show above is the main staircase--Harper's Weekly, March 15, 1890, NYPL Collection
The sale on behalf of the club was handled by attorney and club member Edward Gebhard.  But trouble soon arose.  In the fall of 1886 Gebhard submitted his bill of $1,022.50 covering his legal services; an amount he asserted was “about one-third what he would have charged any other client,” as reported in The Sun.

Just prior to this, Nathaniel Whitman was appointed to fill a vacancy on the Board of Directors.  Whitman and Gebhard had long been personal enemies because Gebhard “had detected and exposed him (Whitman) for cheating at cards,” reported The Sun.  Whitman retaliated by inducing the board to turn down a gentleman whom Gebhard had proposed for membership.

Enraged, Edward Gebhard tendered his resignation from the club on October 26, shortly after his invoice had been paid.  The lawyer was infuriated when six months later he received a letter demanding that he return the $1,022.50 “paid by this Board under a misapprehension.”  The ugly matter resulted in a public court battle and much unwanted press.

As the old mansion was being renovated, Fifth Avenue homeowners were concerned that the Caswell family might have unfriendly plans for the garden plot between the club and the Stewart mansion--ample space for  commercial structure.  On May 17, 1887 Charles S. Smith, the executor of the Caswell estate, was questions regarding the report that a business building might be erected on the lot.

“The report is not without foundation,” he replied smugly.  “My wife, who is a Caswell, and myself think of putting up a building that will be a credit to the location.  Our plans have not yet materialized.  When they do it will give me pleasure to make public the details.  We have obtained a permit to erect a building, and in all probability will carry out the idea some day.”

The idea of a commercial building in the midst of their respectable mansions did not sit well with the likes of Caroline Astor and other millionaires on the avenue.  But The New York Times said flatly “Fifth-avenue residents in the vicinity look with intense disfavor upon the idea of the Caswell heirs, but however disagreeable a business building in that neighborhood would be to them they have no power to prevent its erection except by purchasing the plot.”  The plot was not purchased and, indeed, before long the L-shaped garden was filled with a small, tasteful commercial building that housed an upscale art gallery.

The renovated mansion bore little resemblance to its former brownstone embodiment -- photographer unknown; from the collection of the Museum of the City of New York -- http://collections.mcny.org/C.aspx?VP3=SearchResult_VPage&VBID=24UP1GHZECLN&SMLS=1&RW=1366&RH=603#/SearchResult_VPage&VBID=24UP1GHZECLN&SMLS=1&RW=1366&RH=603&PN=3

The club finally occupied the house in May 1888 and by November the clubhouse was ready for public inspection.  On November 10 a day-long reception was held and “hundreds” of guests filed through the newly-refurbished halls.  “The result, judging from the exclamations of admiration and congratulation which escaped from the visitors after an inspection of the various apartments, must have been highly satisfactory to the promoters of the reception and an ample reward for all their trouble and pains,” reported The New York Times.  It was a rare opportunity for New York’s female population to see inside the male-only domain.

“Probably more than 1,000 people, a large number of whom were ladies, were the club’s guests between 3 o’clock in the afternoon and 10 o’clock at night.  By far the larger number attended in the evening, when ladies in full costume and gentlemen in evening dress presented a brilliant sight as they promenaded to the enlivening music of Lander over softly carpeted floors, through spacious rooms made doubly beautiful by rich hangings and profuse floral decorations.”

The first floor contained the main sitting room paneled in cherry wainscoting.  The furniture here was cherry to match and the “curtains in this room are very beautiful, being of silk grand Italian tapestry, having a rich copper hue.”  Also on the first floor were the office, a small reception room “richly furnished,” and a billiard room.

The second floor dining room offered “delicacies of a most tempting nature prepared solely by the club chef.”  The room was paneled in dark oak and featured a large fireplace opposite the entrance doors.  The costly interior decoration included Axminister carpets and Italian draperies.  Also on this floor was a card room and a library, both paneled in antique oak, and a private drawing room.  The upper floors were relegated to sleeping rooms for members.

By the turn of the century, the Astor mansions had been replaced with the hulking Waldorf-Astoria Hotel--commerce was creeping up Fifth Avenue.-- photo NYPL Collection

New members paid an entrance fee of $300 and yearly dues of $75 for the privilege of using the clubhouse and claiming its prestige.  Out-of-towners, called “non resident members,” enjoyed fees and dues of exactly one-half that amount. 

One of the “non-resident members” in 1901 was millionaire Bostonian Frederick A. Gilbert.  Gilbert was the President and General Manager of the Boston Electric Light Company.  He often traveled to New York on business, and was well-known at the Waldorf-Astoria where he always stayed (that hotel by now occupied the former site of the Astor mansions between 33rd and 34th Streets).

In January that year Gilbert arrived in New York to attempt to consolidate the Edison Company, New York City’s major electric concern, with his own.  On the 18th of January he spent most of the day in the Wall Street area then returned to the hotel before going to the New York Club where he was to dine with friends.

The 54-year old Gilbert, whom The New York Times described as “very corpulent,” was seated at his table in the main dining room around 8:45.  The newspaper said “The room was well filled.  Mr. Gilbert was quite jovial and was telling a story to his companions when he suddenly paled and, clutching his throat and his breast at the same time, exclaimed, ‘I am ill!’”

Staff ran to summon doctors, but before they had even left the room, Gilbert lurched forward “and in a few moments life was extinct,” said The Times.  Polite dinner conversation was over among the other members in the room.  “The incident created much excitement, and the diners gathered about the table at which Mr. Gilbert had been eating.”

The newspaper somewhat bluntly ran the headline “Dropped Dead At A Club.”

Later that year the glorious marble A. T. Stewart mansion was razed.  The New York Club was little-by-little being engulfed by commerce.  In February 1905 club members were embroiled in heated discussions; not about whether to leave the clubhouse, but where to go.  In January the club had sold the old mansion to Boehm & Coon for $1,100,000.  The developers simultaneously bought the L-shaped Caswell property that embraced it.  There was little doubt now that the end of the road for the venerable Caswell mansion was near.

In 1890 the clubhouse and the Silo Gallery building next door are festooned with patriotic flags and bunting; possibly to celebrate the end of the Spanish-American War -- photographer unknown, from the collection of the Museum of the City of New York -- http://collections.mcny.org/C.aspx?VP3=SearchResult_VPage&VBID=24UP1GHZECLN&SMLS=1&RW=1366&RH=603#/SearchResult_VPage&VBID=24UP1GHZECLN&SMLS=1&RW=1366&RH=603&PN=3
In March 1907 the New York Club moved into its new nine-story home on West 40th Street.  The New York Times called it “a bachelor’s heaven.”   Within months the Caswell mansion was demolished and in its place was rising the eleven-story commercial building designed by Clinton & Russell, with George A. Boehm as associate architect.  The building survives today.
The view down 5th Avenue today is unrecognizable from the days when the Caswell, Stewart and Astor mansions lined up along its western side.  photograph taken by the author

The passing of New York Club building was indeed the end of an era--the last vestige of the elite residential neighborhood in this section of Fifth Avenue.