Showing posts sorted by relevance for query mamie fish. Sort by date Show all posts

Thursday, February 23, 2012

The 1900 Stuyvesant Fish House -- No. 25 East 78th Street

The Fish house shortly after completion -- photo Library of Congress
Stuyvesant Fish, son of Hamilton Fish, came from one of the oldest and most prestigious families of New York.   Although his time was mainly taken up in the railroad industry, he was also involved with financial and insurance institutions such as the National Park Bank and the Mutual Life Insurance Company.

It was his wife, the former Marian G. Anthon, however, who stole the spotlight in the Fish household.

The couple was married on June 1, 1876 and would go on to share one of the most harmonious and love-filled marriages of New York society.  The New York Tribune later said “Coming as she did from a distinguished line and marrying into a historical family of New York her position in the world of society was assured from the start.”

Mamie Fish, as she was known to her friends, was not your typical society hostess.  Her down-to-earth sense of humor and her love of tongue-in-cheek and memorable entertainments made her a contemporary legend.  The Fishes moved into 28 East 56th Street, then took over the old brownstone mansion at 19 Gramercy Park in 1887 which Mamie updated (the address was actually 86 Irving Place; but Mamie had the addressed changed to the more socially-acceptable Gramercy Park).

While the Astors and Vanderbilts were building mansions along the more conspicuous Fifth Avenue, the Fishes lived more privately, if not quietly, on the somewhat secluded park.  Then as the 20th century approached, the Fishes moved uptown.  Still eschewing Fifth Avenue, they commissioned Stanford White to produce a five-story Italian palazzo at the corner of Madison Avenue and 78th Street.

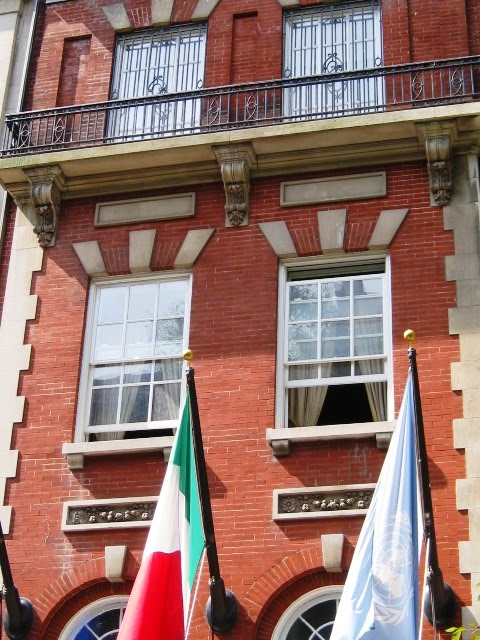
Completed in 1900 in was a far cry from the mansarded brownstone Victorian mansion on Gramercy Park.   The elaborate Italian palace, opening on to 78th Street, was faced with two colors of brick and trimmed with limestone.   It would be the scene of Mamie Fish’s entertaining which would prompt the The Sun to say “this house…has become socially famous.”

photo by Alice Lum
Mamie's dinner parties were often followed by an "entertainment."  Soon after moving in she hosted an unusually restrained and exclusive affair.  The Tribune noted on July 25, 1900 that “Mrs. Stuyvesant Fish will ask only forty people to her dinner on Saturday evening.  The dinner will be followed by a vaudeville entertainment, for which a number of invitations have been issued.”

The hostess went out of her way to avoid the stuffiness of society gatherings.  She sent invitations to a dinner in honor of the visiting Prince del Drago, only to shock and then amuse her diamond-and-pearl draped guests when they realized the prince was a monkey.

Stuyvesant Fish's bedroom.  The Gothic revival bed sat on a raised platform -- photo Library of Congress
The press adored her.   She continuously provided fodder for an amusing article.  On October 11, 1902, The Evening World wrote of her new “pet bee.”  When Mrs. Stuyvesant returned from Hot Springs, she was sent a miniature automobile filled with flowers.  “As she scented the fragrant blossoms she heard a buzzing and then from the heart of a purple orchid there crept this bumblebee.  Mrs. Fish didn’t scream,” the paper reported.

Because of Mamie Fish’s extraordinary sense of humor, the minor incident became a tongue-in-cheek story in which she, no doubt, had no small part in publicizing.

“When the maid would have drowned it the daring leader of New York’s most daring set put a crown upon its golden head and enthroned it as fashion’s favorite.  It lives in the toy automobile with the orchid for its throne.  It feasts on honey, for which it does not hunt.  It is growing fat and lazy as most kings do.  Some day it will sting its mistress and then its throne will rock and most likely fall.  But while it behaves itself no woman who deems herself a somebody in the social …will dare fail in homage.”

It was just one more way that Mamie Stuyvesant warned New York society not to take itself too seriously.

Stanford White created a mansion of subdued elegance -- photo by Alice Lum
Mamie had hired the up-and-coming dance team of Vernon and Irene Castle to entertain after one of her dinner parties.   Just before they went on, she informed the pair that she had promised her guests that they would be the first to see a brand new dance.   Irene Castle later remembered that “We went out and did all of our old routines down to the last step.”

The following morning the newspapers announced that the “new dances” were a great hit with Mrs. Stuyvesant’s guests.

Mamie’s wit was sometimes biting.  She was known for her sharp comments that kept guests in their places.  As guests filed into her Newport mansion at the beginning of the season one year, Mamie sighed “Here you are again, older faces and younger clothes.”    Back in New York she greeted a guest with “Oh, it’s you.  I had forgotten I had invited you.”

Marian Stuyvesant was not just about wit and pranks.  She had definite opinions that she was not afraid to announce; many of them decidedly conservative.  She was against the “mixing of classes” and saw no reason for women to vote.   The Evening World reported on February 4, 1909 that she had joined the National League for the Civic Education of Women, an anti-suffragette organization.  “The society leader says she has thought the matter over carefully and is strongly opposed to equal suffrage.”

She told The New York Times that President Theodore Roosevelt’s wife “dresses on $300 a year and looks like it.”

In 1914 Frederick Vanderbilt invited the Duke and Duchess of Manchester to tour South America on his yacht, the Warrior.  The craft, however, wrecked and the wealthy party had to be rescued and brought back to New York on a steamer.

Mamie helped to calm the tattered royal nerves by hosting a dinner party.  The Sun announced that “Mrs. Stuyvesant Fish, whose dinners have been a feature of the winter, will give a larger dinner to-morrow evening at her home for the Duke and Duchess of Manchester…There will be sixty guests and after dinner, Mr. and Mrs. Murray Anderson will dance.”

The following day The New York Times added that “The dinner was followed by monologues and exhibitions of fancy dancing.”  One trusts that the diversions helped the Duke and Duchess to forget their ordeal.

Carved limestone combined with intricate brickwork resulted in the restrained ornamentation -- photo by Alice Lum
Mrs. Stuyvesant was opposed to the extremely late entertainments expected in society.   Dinners often did not start until midnight and dancing went on towards dawn.  To announce that it was time for her guests to go home, she would order the orchestra to play “Home, Sweet Home.”

The same year as the dinner for the shipwrecked party, Mamie invited 500 guests to the house for a ball.   Shortly after 10 pm, said The Times, “guests began arriving and were received by Mrs. Fish, who stood at the head of the stairs in the foyer on the second floor.  All of the second floor was used for dancing, there being two orchestras.  A buffet supper, which was served from small tables in the dining room and foyer on the first floor, began at midnight, and during the supper a Pierrot and Pierrette danced to music by four Neapolitan players.  The supper was continuous.  Shortly after 2 o’clock the orchestras played ‘Home, Sweet Home,’ and the ball was over.”

An older Mamie Fish was dressed for a ball.
In May the following year, Mamie Fish died suddenly of a brain hemorrhage at her country estate in Garrison, New York.  The Sun remarked that “She had occupied a unique position in society.  Her personality was most interesting, and one of her chief objects in life seemed to be to give pleasure to others.  Being a woman of great energy, she was apparently all the time devising some new form of entertainment for her friends.  Beyond that she had a very kind heart, and it was not only for those to whom she was under social obligation that she was thinking out plans for pleasure, but equally for those whose positions in life were less fortunate.”

Stuyvesant Fish lived out his life at No. 25 East 78th Street; but the grand entertainments were over.  He died in 1923 and the following February an auction of the Stuyvesant art and furnishings was held on premises.

In the sale were Brussels tapestries, a carved and gilt Louis XVI parlor suite with Aubusson tapestry upholstery, marble statuary, and Italian Renaissance dining room suite, early Italian paintings and Mrs. Fish’s silver.  The remarkable Gothic revival bed in Mr. Fish’s bedroom sold for $275—about $3,000 today.

The house was briefly used as office space; in 1930 Formes, a French periodical on modern art had its English edition editorial offices here.   Then in the 1940s it became home to the private Walt Whitman School.

In 1952 Frank Z.Atran, a textile manufacturer and philanthropist purchased the house and donated it to the Jewish Labor Committee as its headquarters; the Atran Center for Jewish Culture.  The group announced that “The headquarters will be devoted to combating discrimination, strengthening democratic institutions and furthering Jewish cultural activity in the United States.”

Three decades later, in 1985, The Limited purchased the building as its offices for $13.25 million.  Stanford White’s turn-of-the-century interiors were gutted and the firm praised itself for the “ultramodern interior.”

The house sold again, in 2006, to the Bloomberg Family Foundation, headed by Michael R. Bloomberg.  The price had risen to $45 million.

Despite the unforgivable destruction of the interiors, the Stuyvesant Fish house remains one of the grandest of Madison Avenue survivors.  And the wife of its original owner was one of the most interesting characters of New York social history.

Saturday, September 25, 2010

The Fish-Sonnenberg House -- 19 Gramercy Park South


Samuel Ruggles’ grand scheme to create Gramercy Park, a refined residential square, was well underway by 1845. A year earlier landscaping had begun in the elegantly-fenced park and the city’s elite had begun erecting dignified residences on the 60 plots around the square.

At 86 Irving Place, at the corner of Gramercy Park South, Whig politician William Samuel Johnson erected his comfortable four-story home in 1845. Five years later he sold it to socially prominent paper merchant Horace Brooks and his wife Mary Brooks. It was here in 1855 that the funeral of their 2 year old son, Horace Jr., was held.

In 1866 Brooks updated the house with a fashionable black slate mansard roof with ornate iron cresting. The addition gave the restrained structure a dignified, Victorian flavor. A matching, mansarded stable was built to the south.

Shortly thereafter it was owned by the eminent tobacco merchant Joseph Fatman who died in the house on October 11, 1869.

The large home had become a high-class rooming house by 1887 when Stuyvesant Fish purchased it. Fish, the president of the Illinois Central Railroad, was the son of former governor Hamilton Fish and a descendant of Peter Stuyvesant. His wife Marion (called Mamie by her friends) immediately began renovations. Her first priority was to change the address to the more socially-accepted 19 Gramercy Park South, despite the fact that the entrance was squarely on Irving Place.

Although popular legend holds that Stanford White redesigned the home, documentation points more accurately to architect Sidney V. Stratton, a favorite of New York society at the time. Whichever designer was responsible, the results were spectacular. A curving marble staircase rose from the reception area to the upper floors. Here were classical elements, painted paneling and columns. On the top floor Mrs. Stuyvesant Fish installed her ballroom, where the cream of New York society would be lavishly entertained. The renovations cost a staggering $120,000.

In 1898 the Fishes commissioned Stanford White to design a magnificent Italian palazzo at 78th Street and Madison Avenue, as they participated in the migration of millionaires northward. They retained the Gramercy Park home, leasing it to well-to-do merchant class families.

In 1901 Mr. and Mrs. Sharles rented it and on May 9, 1902 The New York Times reported that Mr. and Mrs. Philip Lydig “have taken the old Stuyvesant Fish house…for next Winter. They are to return shortly from Paris.” The newspaper amended the account the following September when the Lydigs sub-leased the home to Mr. and Mrs. Robert Collier, the Lydigs “have taken another house up town.” The Gramercy Park house, said The Times, “is not very old, and it was entirely done over by Mrs. Stuyvesant Fish in 1888.”

The Stuyvesant Fish House in 1909 with the marching stable -- photo NYPL Collection

On January 25, 1903, in honor of Mrs. Collier's grandmother, Mrs. Astor, the Colliers gave “their first large entertainment in the residence that belonged formerly to Stuyvesant Fish…It is to be a dinner, followed by a musicale, a very popular form just now of entertaining,” reported The New York Times.


In 1909 an apartment building was added to the southern end where the stable had stood. The resulting complex was managed as a multiple – albeit high-end – dwelling. Over the years residents included portrait artist Cecilia Beaux, actor John Barrymore, David Lamar, the "Wolf of Wall Street," Edward Sheldon, the playwright, and William C Bullitt, ambassador to France in 1939 and, in 1944, Norman Thomas, the Socialist Party candidate for President.

High-profile publicist Benjamin Sonnenberg and his wife leased two full floors in 1931, quickly falling in love with the house. In 1945 the couple purchased the building from Stuyvesant Fish’s son for $85,000, moved into the Waldorf-Astoria, and quickly re-converted it to a private residence, joining the original house with the apartment building.

The Sonnenberg’s furnished the resulting 37-room mansion with English antiques and paintings by Renoir, Seurat, Gauguin, Goya, Tintoretto and Cezanne. Seventeenth Century English paneling from Streatlam Castle in England was installed in a second story drawing room, which became known as The William & Mary Room. There were 13 fireplaces, six bedroom suites and, of course, Mamie Fish’s dramatic ballroom.

With the arrival of the Sonnenbergs, the house again saw lavish entertainment on par with that of Mrs. Stuyvesant Fish with 150 guests for dinner. According to one friend, Sonnenberg “always thought the ideal dinner party should have one actress, one businessman, one artist, and one banker.” The guest list of a 1967 dinner party included Brooke Astor, Bob Dylan, Jacob Javits, Jackie Kennedy, Alistair Cooke, Tom Wolfe, Truman Capote and Ethel Kennedy.

On September 5, 1978 Benjamin Sonnenberg suffered a heart attack. A day later he was dead. The house was opened for a day in June for prospective buyers to survey the publicist’s collections, then the house was emptied by Sotheby Parke Bernet and put on sale for $1.9 million

The house was purchased for $1.5 cash by Baron Walter Langer von Langendorff, the creator of White Shoulders perfume. Peculiarly, the baron and his wife staffed the house but did not move in. For years it sat, essentially empty, the private residence of servants.

Finally in 1981 the baron entreated Jane Ashley to take up residence and start redecorating. Two years later, however, the owner of 19 Gramercy Park South died, leaving an estate of approximately $125 million. Jane Ashley continued to live in the house another seven years before it was put on the market for $10 million.

The house, which critic Brendan Gill had once called “the greatest private house remaining in private hands in New York,” was simply too large. Entertainment on the scale of the Fishes and the Sonnenbergs no longer existed. In 1995 the property was sold to fashion designer Richard Tyler and his wife, Lisa Trafficante, for $3.5 million. Mrs. Stuyvesant Fish’s glorious ballroom was renovated into a “white space” for fashion shows.

By January 2000 the 18,000 square foot home was on the market again, selling in December for $16.5 million to psychologist Dr. Henry Jarecki.  No. 19 Gramercy Park has one of the most varied and colorful histories of New York residences; a dignified reminder of the Park’s rich heritage.

Thursday, June 5, 2014

The Moncure Robinson Mansion -- No. 16 East 76th Street


With the completion of Central Park the blocks off Fifth Avenue saw rapid development.  In 1881 William Noble began construction on 10 speculative rowhouses stretching from No. 10 through 28 East 76th Street.  Completed a year later they were designed by John G. Prague and were described by The New York Times as “four-story brownstone-front” dwellings.

When M. L. Sire purchased No. 16 with “the similar dwelling 28 East Seventy-sixth Street" in 1897, the three wealthy Robinson siblings were living in their family mansion at No. 23 North Washington Square.  Their father, Edmund Randolph Robinson had died the year before and their mother had died earlier.  The young adults were wealthy, prominent, and on their own. 

After the expected period of mourning, they Robinsons resumed their upscale social lives.  Eleanor hosted a reception for the introduction of her sister, Augusta, into society on December 10, 1898 in the home.  And their attorney brother, Moncure Robinson, would be well-known in the highest social circles.

The Robinson children had not only large personal fortunes, but an outstanding pedigree.  Their mother was the daughter of John Jay and was related to the Chapmans and McVickars.  The Times would later note “The Robinson family is one of the old families of Virginia.”

Their social standing was glaringly obvious on April 4, 1900 when Augusta was married in the parlor of the Washington Square house, given away by her brother.  Among those assembled were Mrs. Stuyvesant Fish, Mr. and Mrs. Cornelius Vanderbilt, Jr., the Schieffelin family, the Abraham Hewitts, Mrs. William Morgan and her daughter, the W. Bayard Cuttings and other high-ranking society figures.

A month later Moncure would earn attention at the “artists’ revel” in Boston when he “personated a Doge of Venice.”  Later he and Eleanor took a cottage in fashionable Bar Harbor. 

By the time they returned for the winter season, things had drastically changed in the East 76th Street neighborhood.  The neighborhood had increasingly lured Manhattan’s wealthiest citizens and the addresses of the brownstone residences of a generation earlier were suddenly highly valued.  On September 29, 1901 The New York Times remarked that “The good demand for dwellings of moderate value has continued to be the mainstay of the market…This demand has been principally for houses near Fifth Avenue, north of Fiftieth Street.”  Among the houses sold that week was No. 16 East 76th Street.

The rapidly increasing value of the property was noted by the Real Estate Record & Builders’ Guide on March 15, 1902.  The house was purchased by the City Real Property Investing Co.  “The house changed hands twice last year; the first time at $60,000, the present sellers paying $67,000.”

Within a few weeks it would be sold again—this time to Moncure Robinson.  The purchase was made public on May 3 and was possibly sparked by Augusta’s impending engagement to Commander Louis Wentworth Packington Chetwynd of the Royal Navy.  As preparations for the wedding in Fifth Avenue’s St. Thomas’s Church were laid out; Moncure set architects Hoppin & Koen to work remodeling the old brownstone uptown into a fashionable, modern mansion.

Augusta’s January 17, 1903 wedding was a star-studded event in terms of society names.  The church was filled with names like Fish, Vanderbilt, Belmont, Harrison, Beekman and Townsend.  But The New York Times was careful to print at the top of the list “Mrs. Astor.”

The following week Moncure was a guest of Mr. and Mrs. Robert J. Collier in the mansion on Gramercy Park.  It was in honor of Mrs. Collier’s grandmother, Caroline Schermerhorn Astor and his inclusion on the guest list of only 16 was a social coup.  But Robinson was eager to begin entertaining on his own in his new house.

The East 76th Street project was finished by now.  Hoppin & Koen had produced a striking five-story neo-Georgian home of red brick with limestone trim.  The entrance in the rusticated stone base was a few steps below the sidewalk; and the architects drew on a variety of 18th century elements to produce the refined and elegant home—fanlights above the second story French doors; radiating stone lintels over the upper openings, and finely detailed dormers behind a stone balustrade.

On February 23, 1903 Moncure Robinson formally opened his new house with a “Colonial dinner.”  It would be the first of many elaborate entertainments in the house.  A week later, on March 1, The New York Times society page gossiped about the young attorney.  Calling him “a member of several of the fashionable clubs,” the newspaper said “He is simply a young man who has a good fortune and who is fond of entertaining.  He has, like so many of the young bachelors of to-day, moved into a house of his own, and he is an excellent host.  In appearance he is quite youthful, and is about thirty years of age.  He is a member of the Knickerbocker, and was graduated from Harvard in 1896.”


The Times called Robinson’s new home “a bijou of a house, which is charmingly furnished, where he will entertain a great deal next Winter.”  The newspaper may have predicted extensive entertainment because it was about time for the wealthy 30-year old to marry.  On May 10 the newspaper hinted at romance.

“Moncure Robinson, who will sail shortly for Europe, has put the finishing touches to his new home in East Seventy-sixth Street.  He has taken such pains in furnishing this house that rumors are again started as to his matrimonial intentions.  Both he and Mrs. Moses Taylor Campbell have denied these reports several times.”  The denials were undeniably true.

By now Robinson had given up Bar Harbor for Tuxedo Park and Newport.  It was in Newport on September 2, 1906 that he was the unwilling party in an episode that enraged Mrs. Stuyvesant Fish.  Mamie Fish invited Moncure along for an automobile ride with her and her daughter, Marion.  As the car cruised along the country road about four miles outside of Newport, chauffeur George Effyeara was pulled over for exceeding the speed limit of 18 miles per hour.

Effyeara insisted he was traveling at 14 miles per hour; but the constable climbed into the limousine and ordered it driven back to Newport.  After a heated exchanged between Mrs. Fish and Judge Franklin, the socialite begrudgingly paid the $23.60 fine.  “Mrs. Fish paid it,” reported The Times, “but she was not in a very pleasant mood, remarking as she paid the money, ‘This is highway robbery.’”

Another well-to-do bachelor who often appeared on the same guest lists with Moncure Robinson was Francis Otis.  Although both men had ample fortunes, The New York Times noted in 1908 that the two would be sharing an apartment in Paris for the summer season.

Back in New York, Moncure’s lavish entertainments were sometimes too large for his 76th Street house to handle.  On these occasions he turned to the St. Regis Hotel.  On December 13, 1911 he hosted a dinner here in honor of Princess di San Faustino and Comtesse De Gontaut-Biron.  “The guests, numbering sixty, were asked for dinner at 8 o’clock, following which specialties and tableaux vivants were given on a miniature stage erected at one end of the marble ballroom,” recounted The Times.  An evening of entertainments included performances by some of the socially-elite guests.

The newspapers routinely reported on Moncure’s entertainments at home and at the St. Regis.  On February 3, 1914 his dinner required the entire second floor of the hotel, “including the marble ballroom,” said The Times the following day.

The following year, in August 1915, Robinson leased the 76th Street house "to a client for occupancy," according to The New York Times.  It became home to Edward N. Breitung and his socially prominent wife.  Breitung was a banker, mining engineer and ship owner.  During the war she had donated an x-ray ambulance to General Pershing and their daughter, Juliet, had been active in war work as well.

Delicate carved panels are set into the brick facade.
In July 1918 Mrs. Breitung arranged “a big athletic carnival” for the Sailors and Marines Club which she founded.  The details of the event were finalized in a meeting in the 76th Street house on July 12 and they included 50-men teams for tug-of-war, running events, tennis, baseball, swmming races and other events.  Professional athletes signed up to appear.

But the Breitungs tended to attract negative attention despite their philanthropic deeds and good intentions.  Juliet eloped with Max F. Kleist, the gardener of the mansion adjoining the Breitung’s country estate in Marquette, Michigan.  “Owing to the prominence of the Breitung family, the marriage and its subsequent developments attracted considerable attention,” said The New York Times later.

The “subsequent developments” were that Juliet soon realized the Kleist had married here only for the money and after she left him, he sued her father for $250,000 “for alienation of affections.”  The suit was eventually dismissed and in December 1918 Juliet became engaged again.  The Times ran the headline “Juliet Breitung to Marry Again” and rehashed the ugly affair, including the Reno divorce.

A year later the household was terrified by a series of letters that arrived threatening to blow up Breitung’s office at No. 11 Pine Street.  Then, on September 6, a letter arrived “containing a threat to blow up his home at 16 East Seventy-sixth street.”  Investigators were able to track down the extortionist, John N. Redmond.  The 38-year old was committed to the psychopathic ward of Bellevue Hospital for observation.  He explained that he believed to have been “defrauded of millions” by the banker.

Mrs. Breitung continued on with her social calendar of dinners and charitable events.  On March 25, 1921 she entertained her guests at dinner in the house, then took them to the opera.  A similar affair two weeks earlier had ended most uncomfortably for the socialite.  Society had been rocked by a series of burglaries during supper and card parties.  In each case it was the expensive belongings of guests that were stolen.

On March 25, 1921 The New York Times reported that Mrs. Charles M. MacNeill, “after attending the opera about two weeks ago…drove in her car to the home of Mrs. Breitung, where there was a supper party.  The next day she missed her [opera] glasses, which were worth $3,000, and telephoned to Mrs. Breitung.  Search was made, but the glasses could not be found, and Mrs. Breitung believed that Mrs. MacNeill had lost them before or after leaving the party.”

But the awkward theft of a guest’s valuable opera glasses was nothing compared to the embarrassing press the Breitung’s got later that year.  On September 7, 1921 the New-York Tribune reported that Edward had been arrested in a raid on a brothel.

Mrs. Nellie Kift, of No. 640 Madison Avenue, was charged “with having let two rooms to women for questionable purposes” and Breitung was arrested for vagrancy.  As the trial neared, Breitung proclaimed his innocence and told reporters “My wife knows all about this case and has absolute confidence in me.  She and my family are sticking by me.”

Testimony by detectives was lurid.  The New-York Tribune reported that Detectives Raihl and Massie said they found “the banker in one of the rooms of her apartment with Edna Clark and Jean Whitney.”  Edward Breitung had an excuse to be at the brothel, however.  He said he “had called at the apartment to discuss a mining project.”

In 1923 Moncure Robinson sold the house.  It was owned by Maurice Goodman on September 29, 1927 when John Packwood Tilden died in his house near by.  Tilden was President of John P. Tilden, Inc., a liability insurance firm, and a proud member of the Society of Mayfower Descendents.  He  had lived with his wife, Mabel Simmons Tilden, at No. 58 East 73rd Street.

Mabel quickly sold the 73rd Street house and purchased the mansion at No. 16 East 76th Street in July 1928.  Like the previous residents of the house, she would lavishly entertain.  Summers were spent at the Briarcliff Lodge and winters were given over to musicales, dinners and receptions.  Society pages routinely reported on her entertainments, as was the case on February 12, 1937 when The Times reported “Mrs. John Packwood Tilden will give another in a series of luncheons today at her home, 16 East Seventy-sixth Street, for Mrs. Robert A. C. Smith.”

The following month, just before Mabel left for the Briarwood, she received a most unexpected delivery.  “A healthy seven-pound baby girl only six hours old was found abandoned at 10 o’clock last night wrapped in a brown blanket and sheltered in an opened black suitcase on the doorstep of the townhouse of Mrs. John P. Tilden,” reported The New York Times on March 28.  The little girl was discovered by a private patrolman, Horace Victor, and was in good health despite her exposure to the March air.

If the infant’s mother thought that, perhaps, Mrs. Tilden would take the baby in, she was mistaken.  “Later she was taken to the New York Foundling Hospital.”

Mabel Simmons Tilden’s routine of Summers at Briarcliff Lodge and winters on East 76th Street would continue into the 1950s.  The house became home to Calvin Klein in 1988.  Having paid $6.8 million for it; the fashion designer sold the 10,000 square foot mansion to the Italian Government for just $4.8 million in1991 during a depressed real estate market.  The house was purchased as the home to the Italian Consul General.

The handsome residence has survived as a private home for over 130 years.  Little has changed since its remarkable makeover in 1903 when the it became the renovated bachelor pad of the socially-visible Moncure Robinson.

photographs by the author

Wednesday, May 2, 2012

The 1878 House of Industry -- No. 120 West 16th Street


In March of 1850 a group of approximately fifty wealthy women met in a hotel to discuss the plight of indigent females.  Among them was Catharine Beecher who urged that the best way to help these women was not to dole out money which would soon be spent; but to train them to earn their own income.  She advocated the establishment of sewing classes.

“Where is trained handicraft more important than in making, mending, and preserving the clothing of a family?” she asked. 

From this meeting the House of Industry was founded.  It was a startling concept.   Society women at the time tended to donate their time and money to religious outreach projects in an attempt to relieve the poor.  Charities that focused on the training and education of the poor would not become widespread until the social reform movement late in the century.

The idea of needlework classes for impoverished women trying to improve their lot worked nicely for the founders, as well.  It conveniently kept their hands unsullied by those other uncomfortable social problems: prostitution and drinking.

One of the original leaders of the institution was Catharine Maria Sedgwick, an author.  After she published a moving appeal for donations, money poured in.  The charity touted its noble cause “to afford to infirm and destitute females employment in needlework” and to “lighten the burden of poverty and to lessen the chances of vice.” 

By the end of April 1851 the group had enough money to rent a small wooden house at 120 West 16th Street.  The owner, Samuel Shaw Howland, offered to sell the house for $7,000 or to rent it at $450 a year.  The women chose to rent; however they had to find a man to lease the house for them.  Howland was unwilling to contract business with a “society of mere women,” so the House of Industry was forced to sublet.

Later that year the House of Industry was incorporated and by 1852 had accumulated $20,000 in donations—nearly half a million dollars by today’s standards.  No doubt with no small amount of satisfaction the women purchased the house from Howland for about $16,000 two years later.

The House of Industry was not merely a training place.  The needy women were actually employed by the school.  Once they were adept at their needlework, they became part of the workforce of the institution and received money for what they produced.

Realizing that bulk orders would bring in more income, the managers regularly knocked on the doors of hospitals, asylums, schools and other institutions that required bedding, uniforms, gowns and related items.  Because the goods could be obtained at a significantly lower price than commercially-manufactured goods, they were especially attractive to the buyers.  An in-house store was initiated for “every article from an iron holder to a woman’s dress or a man’s wrapper,” according to a later annual report.

In addition to this “house-work,” the more proficient sewers were given “fine ordered work” to do.  Orders were taken for embroidery, braiding, bridal ensembles, quilting and other more intricate work.

Not everyone who applied was accepted into the school.  If a women was deemed able to work for “service,” in other words as a maid or cook, she was denied. 

The Chelsea neighborhood around the school at the time was populated with respectable middle class families, not all of whom appreciated having the waifs and scruffy women going to and from the institution along their street.  In 1871 the Girls’ School counted 203 children on the roll with an average attendance of 75 per class.  The New York Times reported on November 28 of that year, however, that the school “has experienced great opposition on the part of bigoted persons in the neighborhood, but has, notwithstanding, been very useful and shows a larger attendance than ever before.”  The article went on to say that the female benefactors “have contributed much to the happiness of the children.”

John Francis Richmond a year later praised the work of the socialites, perhaps exaggerating their emotional involvement just a little.  “The benevolent ladies who projected this Institution, and have nobly sustained it during twenty years, often amid difficulties that have caused them nights of sleepless anxiety, have performed a noble work that will never be forgotten.  They have raised the fallen, cheered the faint, and covered the naked with a garment.  They have carried bread to the homes of the famishing and the fatherless, and many times assuaged the sorrows of her who was ready to perish.”

By 1873 it was apparent that the bold experiment in raising indigent women to their feet through training and employment worked.  That year’s Annual Report noted that 250 women were working in their homes, assembling garments and other items from already cut goods.  The “fine ordered work” department had 35 expert sewers and the women took home over $4,000 combined income that year.

That year the Sewing School had an enrollment of 125 girls ranging from 6 to 16 years of age who met for classes twice a week.  Here they learned rudimentary sewing skills. 

By now there was also an Infant Industrial School for about 170 boys and girls whom the Annual Report termed “ragged, dirty and ill-fed.”   John Francis Richmond  in his “New York and its Institutions” remarked that  “A comfortable dinner is provided for them, and it is hoped that, by thus surrounding them for a few hours each day with elevating influences, they will be stimulated to self-help and self-respect.”

The Infant Industrial School was a constant financial drain on the House of Industry, however.  In 1877 the group approached the Children’s Aid Society for additional funding for the school.  After months of talks, Charles Loring Brace agreed to subsidize $1500 yearly on the condition that the school would garner subscriptions or donations of at least $700 a year.

By 1878 the House of Industry was among the favored charities of New York’s most elite socialites.  That year Mrs. Minturn proposed that Marion Anthon Fish, familiarly known as Mamie, be accepted to the Board of Managers.   One of the queens of Manhattan society, Mamie Fish was unanimously approved.  Her esteemed name was added to a membership list that read like a roll-call of the upper echelon of New York money:  Astor, Van Rensselaer, Livingston, Gracie and DePeyster among them.  Membership required more than money, however.  All the women were obligated to donate their time as well.

That year it became obvious that the old wooden house was no longer adequate.   Mrs. John C. Green donated $15,000 for the erection of a new building.   Before the year was ended, the old house had been demolished and a new up-to-the-minute brick structure built.

In 1884 Century Magazine published a sketch of the building, including one woman on her way to work (copyright expired)
Architect  Sidney V. Stratton designed a picturesque structure in the Queen Anne style that was just appearing in New York.  Because Stratton’s design is distinctly divided into two sections, at a glance it appears to be two separate buildings.  Just two stories tall over a shallow, stone basement, it oozes architectural charm.  The great, two-story stone oriel window of the eastern section steals attention from the more modest western half.  Stratton employed all the aspects of the new style:  terra cotta panels, multi-paned windows, a fish-scale slate roof and quaint pseudo-balcony.

The Sun described the new building as “quaintly designed” and “arranged with the especial view of facilitating the work of the house.”

Above two intricate brick-and-terra cotta panels, a carved stone tablet announces the name of the building and date of construction.
By 1887 the House of Industry was teaching over 100 youngsters in the sewing school.   There were about 150 women employed making over 12,000 garments a year including, according to The Sun, “jumpers, shirts, drawers, aprons, undergarments, calico dresses and wrappers.”  The fine-ordered department that year produced what the newspaper termed “some of the finest needlework in the city.”  “Many a fashionable bridal trousseau has been enriched by it,” the article said.

Obviously impressed with the work of the House of Industry, the Sun’s writer called it “An institution for the alleviation of the condition of the slaves of the metropolis.”
Today the two-story oriel with its fish scale tile roof and interesting angles and quirks still demands all the attention.
For a full century, until 1951, the House of Industry continued its mission at No. 120 West 16th Street; what William Howe Tolman called in his 1902 “The Better New York,” “…not to give charity, but work.”  That year the institution merged with the Greenwich Village settlement house, Greenwich House and its focus changed to the needs of aged residents of Chelsea and Greenwich Village.

A Jewish charitable organization purchased the building in the 1950s.  In 1977 it leased it to the State of New York which subsequently purchased the property a decade later.  Today the New York State Office of Mental Retardation and Developmental Disabilities operates a residence for the not-for-profit Young Adults Institute here.  The YAI Network provides opportunities to people with developmental disabilities and their families—continuing the original purpose of the remarkable Queen Anne style building:  providing hope to the less fortunate of New York City.

non-credited photographs taken by the author

Monday, September 8, 2014

The Lost Baylies Mansion -- No. 1 East 71st Street


A coach drives past the newly completed house.  The entrance doors are not yet installed.  To the east on 71st Street is the home of Henry Augustus Colt Taylor.  The trouble-causing vacant 5th Avenue lot is to the rear.  photo by Byron Company, from the collection of the Museum of the City of New York http://collections.mcny.org/C.aspx?VP3=SearchResult_VPage&VBID=24UAYWHI6I6I&SMLS=1&RW=1280&RH=915

Not to be overlooked among the arbiters of Manhattan society in the 19th century was Nathalie Elizabeth Ray Baylies.  While some women—Caroline Astor, Mamie Fish and Alice Vanderbilt, for example—were more apparent in the press; only a few claimed the pedigree of Mrs. N. E. Baylies.

On November 27, 1856 she had married Edmund Lincoln Baylies, a graduate of Harvard University and wealthy merchant.  The New York Times later wrote “With her marriage to Mr. Baylies two of the oldest families in America were united, the Baylies family having come from Worcestershire, England and settled in Massachusetts in 1737.”  On Nathalie’s side, the Ray family included Cornelius Ray, President of the first United States bank in New York City.

Among the couple’s ancestors were Colonel Hodijay Baylies, aide de camp to George Washington, and his wife Elizabeth Lincoln.  “One branch produced President Abraham Lincoln and the other Levi Lincoln, the Massachusetts Revolutionary patriot, and his equally illustrious son, Governor Levi Lincoln of Massachusetts,” said The Times.

Edmund Lincoln Baylies died in Geneva, Switzerland on November 28, 1869.  The 32-year old widow pressed on, rearing the children and passing the summers more often at the Baylies estate, Kippanwoods, in Taunton, Massachusetts, than in Newport or other expected resorts. 

Like all moneyed families before and just following the Revolutionary War, the Rays had maintained a country estate north of the city.  The 40-acre Ray Farm was near the village of Chelsea and its mansion sat approximately where Ninth Avenue and West 28th Street would be laid out.  When the great house burned in the 1840s, Nathalie’s father rebuilt it; even though by now the city had closed in.

Robert Ray died in 1879 and Nathalie not only inherited the Gothic Revival mansion, but moved in.  Although the original house was a summer escape; this one was “built on the old-fashioned ideas of comfort,” according to The Sun.  But despite the ballroom, the Gothic library with “room on the shelves for several thousand volumes" and its stained glass window, and the doorways that “rise to a point at the centre like cathedral arches,” Nathalie joined the northward movement of millionaires as the last decade of the century arrived.

On Christmas Eve 1893 The Sun reported that the house was to be demolished.  “Mrs. Baylies occupied the house until May last, when she decided to move up town, and she is now building a house at Fifth avenue and Seventy-first street,” reported the newspaper.

The neighborhood was a hive of development.  James Lenox had built his fabulous Lenox Library on his family’s “farm” in 1877 encompassing the entire block between 70th and 71st Streets on the Avenue.  Following his death in 1880 the Lenox Hill land was sold off and mansions began lining the blocks.

In February 1892 Nathalie Baylies purchased her large building plot from John N. Golding.  She chose the newly-founded architectural firm of Boring, Tilton & Mellen to design the mansion.  Edward Tilton and William A. Boring had formed their firm the previous year and by now Nathan C. Mellen had joined them.  The Baylies residence would be among the firm’s few New York City commissions.

In May 1892 plans were filed for a “five-story brick and stone dwelling.”  The dwelling was originally estimated to cost $80,000—or about $2 million in today’s dollars.  It would end up costing Nathalie Baylies much more not only in money and time, but in fury.

The Baylies mansion would face the Lenox Library, taking the address No. 1 East 71st Street.  Generally Renaissance Revival in style, the architects designed a 113-foot long structure, despite the building plot being just 100 feet long.  The extra length resulted from their adding dimension to the otherwise flat-faced palazzo in the form of three bulging bays—two on East 71st Street and one on the Avenue elevation.  The bays extended beyond the actual property line.

Stepping over the property line seemed to be no major problem.  The New York Times explained “In order to make the construction permissible, it was necessary that consents should be obtained from the Department of Parks and from the owners of adjacent property.”

The Department of Parks voted in favor and the property owner on the 71st Street side “cheerfully” gave his consent.  “Plans for the avenue bay window were accordingly made,” said The Times on July 3, 1892, since “They never dreamed of trouble in getting the consent of the adjoining avenue owner.”

The “adjoining avenue owner” was Mrs Thomas E. Sattherthwaite.  And, indeed, she did give trouble.  In fact, she obstinately refused; despite the fact that her property was a vacant lot.  The problem for Nathalie Baylies was that construction of her mansion was already well under way.

The New York Times told its readers about the “ill feeling” welling up.  “When Mrs. N. A. Baylies moves into her new house at the northeast corner of Fifth Avenue and Seventy-first Street, opposite the Lenox Library, she will not entertain the kindliest feelings toward Mrs. Thomas E. Satterthwaite, the owner of the adjacent avenue lot.  The house will have cost Mrs. Baylies several thousand dollars above the estimates, and it will probably be hard to convince her that any one was at fault for the extra cost except Mrs. Satterthwaite.”

Construction of the first story of the mansion was nearly completed when “the architects found they had counted without their host.”  Isabella Satterthwaite, for whatever reason, refused to budge. The Times reported “Argument and pleading could not move her.  The fact that the majority of houses along the Park front swell out beyond the building line and that adjacent owners have for years consented to it as a matter of course had no effect upon her.  She was proof alike against persuasion and entreaty.”

Now, because of her objections, the Park Commissioners were forced to withdraw the permit for the Avenue bay.  One can only imagine the infuriated pearl-swagged Nathalie Baylies as the drama played out. 

“The removal of the swell front would necessitate some change of plans,” noted The Times, “the destruction of some costly work, and rebuilding.”  And that is exactly what finally happened.  Although the bowed three-story limestone base remained, it had to be pulled back from the sidewalk; significantly reducing the interior square footage.

The Baylies house as seen from Fifth Avenue.  To the right is the magnificent Lenox Library.  Behind the wooden fence is Isabella Satterthwaite's vacant property.  photo from the collection of the New York Public Library

The dowager socialite moved into her massive home and began the routine of winter entertainments and summer seasons away.  Nevertheless, it appears she did not feel constricted by the regimented schedule of society.  The New-York Tribune made mention on September 30, 1902 that “Mrs. N. E. Baylies is at her country place, Kippanwoods, at Taunton, Mass., and will not return to town and open her house at Fifth-ave. and Seventy-first-st. until quite late in the fall.”

Despite her advancing age, Nathalie’s home was the scene of repeated entertainments.  On February 17, 1903 The Times reported “Mrs. N. E. Baylies will give a musicale this evening in her residence, at 1 East Seventy-first Street” and added “Mrs. Baylies has been entertaining a great deal this Winter.  She gave a large reception last week.”

Nathalie Baylies anticipated a new neighbor in February 1912 when Cornelius Vanderbilt announced his plans to build a new mansion on Fifth Avenue between 71st and 72nd Street.  His would adjoin the sumptuous James A. Burden residence at the opposite corner from the Baylies mansion.  That would leave only the lot next door--the one which had caused Nathalie so much trouble--still undeveloped.

By now steel tycoon Henry C. Frick had purchased the entire blockfront where the Lenox Library stood, anticipating the erection of a gargantuan mansion.  Nathalie Baylies, however, would not see the completion of either Vanderbilt’s nor Frick’s new homes.

The Baylies house sits just past the rising Frick mansion on the site of the Library in 1913.  photo by Wurts Bros. from the collection of the Museum of the City of New York http://collections.mcny.org/C.aspx?VP3=SearchResult_VPage&VBID=24UAYWHI6351&SMLS=1&RW=1280&RH=915&PN=3#/SearchResult_VPage&VBID=24UAYWHI6351&SMLS=1&RW=1280&RH=915&PN=5

On December 9, 1912 the 75-year old socialite died of heart disease.  The grand home she had built less than two decades earlier would not stand many years longer.  It was replaced in 1928 by the equally-impressive mansion of Florence Vanderbilt Twombly, granddaughter of Cornelius Vanderbilt and the widow of Hamilton McKown Twombly. 

Like the Baylies mansion, the Twombly house would survive only a few decades.  photo by Wurts Bros. from the collection of the Museum of the City of New York http://collections.mcny.org/C.aspx?VP3=SearchResult_VPage&VBID=24UAYWHI6351&SMLS=1&RW=1280&RH=915&PN=3#/SearchResult_VPage&VBID=24UAYWHI6351&SMLS=1&RW=1280&RH=915&PN=5
Following Mrs. Twombly’s death in that house in April, 1952, a modern apartment building was constructed on the site.

photo http://www.cityrealty.com/nyc/park-fifth-ave-79th-st/900-fifth-avenue/4223


Friday, May 13, 2016

The 1882 Amos Morrill House -- No. 8 East 67th Street


In 1880 prolific real estate developer Ira E. Doying commenced construction on three upscale rowhouses at Nos. 6 through 10 East 67th Street, just east of Fifth Avenue.  Doying had commissioned architect James E. Ware to design the residences.

Architects working in the Queen Anne style most often produced rows of harmonious houses that complimented one another, yet boasted their own personalities.  These brownstone-fronted structures, however, were unexpectedly identical. Four stories tall over a high English basement, they featured the decorative panels, stained glass, bays and dormers that defined the style.

The fashionable tone of the Lenox Hill neighborhood and the high-end status of the nearly-completed houses were evidenced on October 1, 1881 when The Real Estate Record wrote “Mr. Ira E. Doying is putting the finishing touches upon his three new palatial dwellings, on the south side of Sixty-seventh street, east of Fifth avenue…In the words of one of the best known of our builders, ‘they are without their equal on Manhattan Island.’  No houses have ever been built on this side of the water for the purpose of sale, in which artistic decoration through stained glass has been carried to nearly the same extent as in these.”

The houses were completed early in 1882 and No. 6 East 67th Street was quickly sold to Amos Morrill for $90,000.  The price tag would be around $1.15 million in 2016 terms.  A fabulously wealthy furniture manufacturer and major stockholder in the Heywood Bros. & Wakefield Co., he and his wife, Mary, had six children: Walter, Amos, Henry (known as Harry), Elsie, Louise and Dorothy.

The same year that the Morrill family moved into No. 6 East 67th Street, Chicago industrialist Cyrus McCormick commissioned McKim, Mead & White to design his shingle-style summer estate in fashionable Richard Springs, New York.  The sprawling estate contained several stables and the grounds were landscaped by Frederick Law Olmsted.  It would play a part in the Morrill story later.

Like Caroline Astor and Mamie Fish, it had always been Mary who was the driving social force in the Morrill family—Amos’s name rarely, if ever, appearing in print.  She was opinionated, socially aggressive, and, while polite and correct in society, was not to be crossed behind closed doors.

By 1896 Amos Morrill had died.  Mary took over Clayton Lodge as the summer home of the Morrill family.  Society pages followed her every movement.   On July 19, 1896 the New-York Tribune noted “Saturday morning Purdon Robinson will give the first of a series of musical mornings at Clayton Lodge, the summer home of Mrs. Amos Morrill,” and two days later The New York Times mentioned “Mrs. Amos Morrill and family are located for the season in…Clayton Lodge.  As usual, Mrs. Morrill has plenty of horses and carriages for all styles of driving.”

The New-York Tribune commented on upgrades Mary had made to the property.  On June 28, 1896 it reported “Many improvements have been made this year in the already beautiful grounds, notably the placing of electric arc lamps along the paths and drives, and it is safe to predict that the Lodge will be a favorite rendezvous of society.”

The first of the Morrill girls to be introduced to society was Elsie.  Her entertainments began on December 27, 1904 when Mary hosted a dance at fashionable Dodworth’s.  The Sun noted that “the cotillion was led by Thomas Archelis.  The favors were silver trinkets.”  The “trinkets” were silver pencils.  The New York Times embellished on the report saying “The guests, who numbered about a hundred, were young girls not yet presented and college boys home for the holidays.”


In 1904 a handsome chaise awaits in front of the Morrill house (directly behind the lamppost).  Already the old brownstones were being replaced with modern residences.  Architectural Record 1904 (copyright expired)
Elsie Lenox Morrill’s debutante entertainments ended with a reception in the 67th Street house on Saturday, December 2, 1905.

The women who married Morrill men were faced with the daunting task of pleasing their mother-in-law.  Walter was married to Antoinette Converse, daughter of wealthy banker Edward C. Converse.   While Elsie Lenox Morrill’s coming-out entertainments were going on, things were strained between the Converse and Morrill families.

James E. Ware's up-to-the-minute Queen Anne design did not extend to the capitals of the entrance pilasters; holdouts of a more traditional style.
In September 1905 an intruder broke into the Greenwich, Connecticut summer home of Walter and Antoinette.  The nighttime invasion resulted in Antoinette’s jaw being shattered by a bullet and four teeth being knocked out.  Walter Morrill was nowhere to be found.

On September 14 Antoinette’s mother curtly explained “My daughter’s husband is not able to travel.  He has not been at the house.”

That same afternoon Mary Morrill arrived at the house, accompanied by Harry and his wife.  The New York Times pointed out “That the families are not estranged because of the differences between the husband and wife was shown by the visit of Mr. Morrill’s mother and brother this afternoon.”

Yet Bertha R. Morrill, Harry’s wife, might have had something to say had she had the chance.  She was the daughter of Louis Sherry, the owner of the famous society restaurant and caterer Sherry’s.  The couple had married in 1900 and moved into the 67th Street house with Mary.  At the time of the shooting, they had two daughters, Elsie, aged 5, and 3-year old Dorothy.  What no one knew was that, according to her, Bertha was the victim of appalling abuse by her husband and mother-in-law.

Bertha filed for separation in July that year.  She told the court that the Mary and Henry had initially turned against her “because she would not ask her father to give her a liberal allowance, so as to make her less of a burden to her husband.”  She said that Louis Sherry had refused, “because he thought her husband should support her.”

Her affidavit alleged that she was forced to remain in her room and was not even allowed to join the family at the dinner table.  She said that she was nearly starved.  The Sun, on July 20, 1912, reported “She has been reduced to less than 100 pounds in weight by the brutality of her husband, she charges.  He weighs 190 pounds and has a strong assertive disposition and an imperious manner just like this mother.”

Bertha said that earlier that year Henry had told her she was not wanted in the house and if she would get out, he could get a divorce on the grounds of desertion.  Later, when he opened the bedroom door and found her there he blurted “What? Are you here yet?”

And in April, according to her testimony, he told her “I wish you would get out of here; I don’t care anything for you.  The children can stay with me.”

Bertha fled with the two girls to the Kent House in Greenwich.  Henry tracked her down and mailed a copy of the Penal Laws of New York relating to kidnapping.  “She became so frightened that she brought them back to New York and left them at his house,” related The Sun.

Mary Morrill immediately took her granddaughters to Manchester-by-the-Sea in Massachusetts far away from their mother.  “Mrs. Morrill has not been able to see them since.”

Henry Heywood Morrill answered her charges saying that “his wife has lost her affection for him.”  Bertha replied “she has lost her affection for her husband because he was out late from two to four nights a week and came home intoxicated,” said The Sun.

Despite the socially-embarrassing press, things continued on in the Morrill household.  In February 1915 Mary announced the engagement of Elsie to J. Willard Tuckerman, Jr. of Brookline, Massachusetts.  The fashionable wedding in St. James Episcopal Church on April 10 that year was covered by all the society pages.  Elsie Morrill, Henry and Bertha’s daughter, was now 15 years old and she was one of her aunt’s attendants.  Her sister Dorothy, 12, was the flower girl.  There was, of course, no mention of Bertha.

That summer Mary Morrill leased the country estate, Rugby, of Frederic R. Coudert at Oyster Bay, Long Island.

On October 28, 1916 Amos was married to Dorothy Elliott of Brooklyn.  Amos, like his brother had done, brought his new bride to the 67th Street house to live.

On Sunday, December 30, 1918 Mary A. Morrill died suddenly at the age of 64.  Her funeral was held in St. James Church where Elsie had been married three years earlier.  Remaining at No. 6 East 67th Street were Amos and Dorothy; and Walter and his two daughters, the still-unmarried Louise, and their staff of servants.

Bertha Morrill was, as expected, not include in the debutante entertainments for her daughter, Elsie.  Instead, it was her aunt Louise who introduced the young woman to society at a reception at the St. Regis Hotel on December 27, 1919.  The New-York Tribune noted “It will be followed by a dinner at Miss Morrill’s house, 6 East Sixty-seventh Street.”

Despite family tensions, Elsie R. Morrill looks contented in 1920 while "spending a few weeks at Hot Springs."  New-York Tribune, March 31, 1920 (copyright expired)

Two years later the engagement of Dorothy was announced.  By now the block had seen tremendous change.  Most of the old brownstone-fronted houses had either been demolished and replaced; or had been drastically remodeled into modern Edwardian homes.  But the Morrill house survived unchanged; a quaint brown anachronism on a street lined with white limestone or marble homes.

In December 1924 the Morrills sold the house to settle Mary’s estate.  A special nighttime auction was held at the Plaza Hotel.  Home to the Morrill family for more than four decades, it was sold for $17,000 (about $235,000 today).  The New York Times remarked that the new owner “will remodel” for his occupancy.

That new owner was artist Richard Leftwich Dodge.  The house, according to The Times, was purchased by his father Cleveland H. Dodge as a present.  Richard was married to Lillian S. Dodge, president of the Harriet Hubbbard Ayer cosmetic company.

In 1930 developer Michael E. Paterno demolished the mansions on Fifth Avenue at the southeast corner of 67th Street.  He placed the entrance on the side street rather than the avenue.  After a lengthy court case, he won the right to the address No. 2 East 67th Street—which meant that the house at No. 2 became No. 4; and the change of addressed dominoed down the block.  The Dodges now changed their stationery to read No. 8 East 67th Street.

Robert Leftwich Dodge died in the family’s summer estate in Mill Neck, Long Island, on July 16, 1940 at the age of 68.  In reporting his death, The New York Times noted “Mr. Dodge was a graduate of the Beaux Arts in Paris and spent most of his life abroad.  His stained-glass paintings are to be found in the Library of Congress and many other public buildings, and at Vassar College.”

Lillian sold the 67th Street house and in 1945 it was converted to apartments—one per floor.  It was most likely at this time that much of James E. Ware’s Queen Anne decoration was scaled down.  The spandrel panels were shaved flat, the pediment and wings of the grouped top floor windows were removed, and the many stained glass transoms praised by The Record & Guide 63 years earlier were taken out.
 
The Morrill house is the last splash of brown on an otherwise very white block.
In 1999 the Morrill house was returned to a single-family home, with an apartment in the basement level.  Having survived the early 20th century remodeling trend and the 1920s apartment building phase, it is a delightful relic.  

photographs by the author