Saturday, February 20, 2021

An Astounding Makeover - The Peter F. Collier House, 35 East 63rd Street


In 1877 developer Solomon Bellman began construction on a row of ten high-stooped brownstone houses on East 63rd Street between Madison and Park Avenues.  Designed by Charles Baxter, the Italianate style residences, completed in 1878, were four stories tall above high English basements.

The easternmost house in the row, No. 35, was home to Peter Fenelon Collier and his wife, Catherine, in the 1880's.  
Born in Ireland on December 12, 1849, Collier came to America at the age of 17, first settling in Dayton, Ohio.  The young immigrant saved his money for an education and after working in automobile shops for two years, entered St. Mary's Seminary in Cincinnati.

Upon graduation he moved to New York City where he was hired as a book salesman.  Only six months later, using the $300 he had saved, he bought the plates of Father Burke's Lectures from a bankrupt firm, used credit for paper and printing, and published the book.  In a story worthy of Horatio Alger, he cleared the equivalent of nearly $2 million today.  

Peter married Katharine Dunne (also a native of Ireland) in 1873.  Their son Robert was born in 1876.  

Peter F. Collier, Prominent and Progressive Americans, 1904 (copyright expired)

In April 1888 Peter began publishing Collier's Once a Week.  The weekly magazine was a sensation with a circulation of more than a quarter of a million within four years.  It was later renamed Collier's Weekly.

The Colliers remained in No. 35 East 63rd Street until about 1896.  At the turn of the century it was home to broker Conde Raguet Thorn and his wife, the former Louise Ackerly Floyd-Jones.  The couple had three children, Edward, born in 1890; Conde Jr., born in 1898; and Katherine Delancey, who was born in 1900.   

The Thorn's country estate, Little Unqua in Oyster Bay, Long Island, had been a gift of Louise's father, Senator Edward Floyd-Jones, in 1891.  He had built it in 1861 and it was where Louise was born six years later.

The same year that Katherine was born, widowed Senator Floyd-Jones moved in with the family.  His house in Amityville, Long Island was burned that summer, The Suffolk County News noting, "he narrowly escaped with his life."  Prior to coming to live with the Thorns, according to The New York Times, "he took up residence on property he owned at Amityville, and that was damaged by fire on June 15."  The Suffolk County News was more directly, saying "two weeks [after the first fire] an attempt was made to burn another residence of his...but this was unsuccessful."

On January 23, 1901 Senator Floyd-Jones suffered a fatal heart attack in the 63rd Street house.  The New York Times reported, "Mr. Floyd-Jones was apparently in excellent health on Tuesday night and played cards before retiring.  At 5:30 o'clock yesterday morning he was dead."

The Thorn family left East 63rd Street soon afterward.  It became home to Loring Townsend Hildreth, a partner in the law firm of Cochran, Moore & Hildreth.  His wife was the former Augusta Warner Miller.  He was appointed Consul to Siam in 1902 and later Assistant Corporation Counsel to the City of New York.

Around 1909 Annie W. Gould, the wife of millionaire Charles J. Gould, purchased No. 35 for investment purposes.  She leased it first to Oscar von Reisdorff (while, incidentally, he was undergoing an ugly separation from his wife).  In 1920 she leased the house to A. Musgrave Hyde "for a long term of years," according to the New-York Tribune.  He converted it to a two-family residence.  But greater change was on the horizon.

Annie Gould sold No. 35 to Thomas Watkins in October 1922 for $75,000 (about $1.14 million today).  The Record & Guide reported that he "will rebuild it into an American basement type house from plans by A. Wallace McCrea."  The renovations removed the stoop, lowered the entrance to street level and returned it to a single-family home.  Watkins sold the remodeled residence in December 1923 to Henry (known as Harry) Steward Durand and his wife, the former Mildred Holmes.

A fuzzy tax photo shows the house as it appeared following the 1923 renovations.  via the NYC Dept of Records & Information Services

The Durands had four children, Marlon, Mildred, Harry, Jr., and Joan.  (Their first child, Marion, had died on June 14, 1920.)  Their country home was in Rye.  Moving into the 63rd Street house with the family was Harry's widowed mother, Emma Weber Durand.  Emma died only a year later, on January 10, 1925.

Durand was a partner in the banking and brokerage firm of Mackay & Co.  The Durands moved among high tiers of society.  Among the recognizable surnames at a dinner on December 23, 1925 were Gould, Kirkland, Gwynne, Herzog and Choate, for instance.

The 1935-36 winter season was an important one in the Durand household.  On November 30 the New York Post reported "Mr. and Mrs. Harry S. Durand...entertained at an old-fashioned reception at their home, 35 East Sixty-third Street, for their debutante daughter, Marion."

On April 9, 1939 Harry Durand died at the Rye estate at the age of 47.  Mildred left the East 63rd house soon after that, moving to No. 1010 Fifth Avenue. 

No. 35 East 63rd was purchased by V. S. Velissaratos in 1945.  He converted it to apartments and furnished rooms.  Another renovation completed in 1953 resulted in a total of six apartments, including a duplex.

But major change would come in 2005 when Mitchel Maidman purchased Nos. 35, 37 and 39.  The interiors were gutted, leaving only the exterior walls--which technically meant that the structures were not demolished, but were being remodeled.  The three properties were combined into a single luxury rental apartment building that obeyed the Landmarks Preservation Commission's demand that it must appear to be three distinct buildings.  Nos. 35 and 37 received neo-Georgian facades that left no hint of their 1878 design.

The 21st century makeover successfully pretends to be an early 20th century rowhouse.

In 2017 Caroline Biggs, writing in The New York Times, noted that a five-bedroom, eight-bathroom apartment in No. 35 rented for $60,000 per month.

photographs by the author

Thursday, February 18, 2021

The Gerardus Boyce House - 462 West 23rd Street


The original entrance, now a window, originally wore an Italianate pediment identical to that seen at the right.

In 1857 developer and builder Morgan Pindar completed construction of nine rowhouses on the south side of West 23rd Street, between Ninth and Tenth Avenues.  Faced in brownstone, they rose four stories above a high English basement.  The entrances featured arched pediments sitting upon foliate brackets, and the floor-to-ceiling parlor windows opened onto cast iron balconies.  Architrave frames surrounded the elliptical arched openings of the upper floors and each house had its own, identical cast metal Italianate cornice.

Pindar sold the entire row during construction, a move which temporarily saved him from what was at the time termed "financial embarrassment."  The Financial Panic of 1857 devastated businesses across the country and while Pindar was saved from total ruin, he was forced to declare bankruptcy in 1858.

Silversmith Gerardus Boyce purchased No. 462.  Born in New York on November 26, 1795, he had married Caroline Snedon in August 1822.  The couple had a son, William T., and a two daughters, Georgianna and Louise.

Boyce was a well-known silversmith whose high-end coin silver flatware and hollowware graced the tables of wealthy patrons.  Between 1825 and 1829 he had been a partner with Elisha Jones in the Boyce & Jones at No. 101 Spring Street, before striking out on his own in 1830.

from New York, Past, Present, and Future, 1849 (copyright expired)

The 16-room house was well-populated.  Also living here were Louise, whose 23-year old husband, J. Oscar Stillwell, had just died; as well as Georgiana, her husband, James Bogardus Adriance, and their family.  The Adriances were married in 1843 and had three children, Ella, Alexander, and Edward Boyce.   Soon after moving in, in 1859, another son, Warren B., was born.

The Sun described Gerardus Boyce as "the most famous silversmith of the city," and commented on his "fondness for dress," saying he dressed "in the tip of fashion."  Boyce had gotten the habit naturally.  At his father's funeral, "buckskin gloves were presented by the family to the mourners, such being the fashion of those days," said the newspaper.

In addition to his silver business, Boyce was a director in the National Fire Insurance Company.  A veteran of the War of 1812, he received a pension of $24 per month--about $750 in today's money at time he bought No. 462.

This presentation pitcher was made by Gerardus Boyce around 1832.  from the collection of the Museum of Fine Arts Boston

Gerardus Boyce died in the house on July 3, 1880 at the age of 85.  In reporting on his death The Sun noted "A number of old families still have silver plate that was made in his workshop."  His funeral was held in the drawing room of No. 462 West 23rd Street.

Louise Stillwell and the Adriances continued to occupy the family home.  James Bogardus Adriance was a well-known merchant, a partner in the dry goods establishment Strong & Adriance.  Following his death at the age of 85 on January 4, 1905, the house was inherited by Louise Boyce Stillwell.  Still living here was her youngest nephew, Edward Adriance.   A bachelor, he had never taken up a profession, instead living comfortably of his inheritances.  Gentlemen of leisure like Edward were known as clubmen and he was a member of The Holland Society, the Maryland Club and the exclusive Union Club.

Louise died in the house in June 1910 at the age of 85.  In reporting her death the New-York Tribune noted that she "had lived at that address since girlhood."  Her funeral was held in the house on June 31.  Her large estate--including significant real estate holdings--was estimated at around $19 million in today's money.

Of that Edward Boyce Adriance received $302,137--or about $8.2 million today.   But he would not live to enjoy the windfall.  Rather astoundingly, he died in the house just three weeks after his aunt's funeral.  He was 64 years old and the last surviving son of James B. Adriance.  He left his estate of about $15 million in today's money to various relatives.

Two months after his death, on September 14, the contents of the house were sold at auction.   The auctioneer's listing included "antique and modern furniture (in mahogany, rosewood and walnut)" and Tiffany clocks, "real bronzes," a piano and "large Regina Music Box in upright mahogany case."  Other items reflected the resident bachelor, like "golf sticks, duelling [sic] pistols [and] fishing rods."

The original louvered shutters of the parlor floor windows survived in this 1915 photograph.  from the collection of the New-York Historical Society

After having been the elegant home of one of Manhattan's wealthy families for more than half a century, the Boyce residence now became the boarding house of Mrs. Mary Babcock.  

On the night of January 9, 1913 she rented a room to a young couple and their infant daughter.  The next afternoon she found the two-week old baby abandoned on the bed.  After Mary turned the infant over to the Department of Charities the sad story was picked up by newspapers over a large distance.

Two weeks later Mary received a letter from a woman in Pittson, Pennsylvania asking if she could have the little girl.  She wrote that she had five sons, but desperately wanted a daughter.  "The woman said she was willing to come to this city if she had the assurance that she could take the baby back with her," reported the New York Herald.

Mary wrote back, telling the woman that the little girl was in Bellevue Hospital and advising that she should contact the Department of Charities.  Whether the mother who was so determined to have a daughter was ever allowed to adopt the girl is not known.

The stoops of Morgan Pindar's row were lost in 1928.

The boarding house had declined to a rooming house in the post-World War I years.  Among the tenants in 1921 was Hugh Peacock, who got into a scuffle in Washington Heights on September 2, 1921.  The following Monday he appeared in court against Edward Teamob, whom he charged with robbery.  The New York Herald reported that Peacock "accused Teamoh of being one of two negroes who attacked him Friday afternoon in the hallway of 17 West 137th street and stole $22."  

In 1928 the City announced plans to widen West 23rd Street.  All "encumbrances" were ordered removed to facilitate the project.  This required the removal of all the high stone stoops along the row.   The entrances were lowered to the former basement levels, and the former doorways converted to windows.  It was most likely at this time that the enframement of the entrance was removed.  Ironically, the plans for the street widening were never carried out and the loss of the many stoops was for nothing.

On August 12, 1931 a tenant, 26-year old Adolph Matter, was arrested after the taxicab in which he and a teen-aged boy were riding was seen by another cabbie driving erratically.  He alerted a policeman who pulled over the cab and found that both Matter and the boy were armed.  A closer inspection revealed the the youth was, in fact, "an eighteen-year-old girl rather skillfully disguised as a man," according to The Evening Post.

"The prisoners had ten cents between them.  They denied any intention to use the pistols in replenishing their pocketbooks," said the article.  They were charged with handgun possession.


A renovation completed in 1970 resulted in an apartment in the ground floor and two duplex apartments above.  In 2011 it was returned to a single family home.  Unfortunately the renovations did not include restoring the stoop, as has been done in other homes along the block.

photographs by the author

The Patrick Brophy House - 138 West 15th Street


The noticeable change in brick color testifies to the alterations which raised the attic to a full floor.

By the mid-1850's the Vaneeten family lived in the comfortable brick-faced house at No. 102 West 15th Street (renumbered 138 in 1860).  Louis M. Vaneteen was the senior member of the brokerage firm Louis M. Vaneeten & Co. on William Street, and his son August worked as a clerk, quite possibly in his father's firm.  When the family moved out in 1860, an auction sale of their high-end furniture hinted on the elegant interiors of the residence.  Included were a rosewood piano manufactured by Horace Waters (who, incidentally, also wrote hymns and was a collaborator with Stephen Foster), Brussels carpets, and silver flatware and hollowware.  That the area was still developing was evidenced in another item being sold, a "milch cow."


The Greek Revival style Vaneeten house sat upon a high English basement and rose two-and-a-half stories.  The understated framing of the entrance featured "ears" just below its cornice, a motif common in Greek Revival houses, although their origins were actually Egyptian.  The parlor windows, which extended to the floor, were most likely fronted by a cast iron balcony.  Below an oval opening to the right of the entrance, at basement level, was an opening to a horsewalk which led to the rear yard (where that milk cow lived).

The house was purchased by Patrick Brophy and his wife, the former Isabella Ramsey.  Brophy operated a painting business on University Place.  The couple had four children, William J., John A., Mary Ann and Jeanette G.

The family had just moved into their new home when Mary Ann Brophy died just two months before her 17th birthday.  Her funeral was held in the parlor the following afternoon.

It is easy to think of all Irish immigrants as impoverished and living in squalor.  But like many others, the Brophys were well established and financially comfortable.  William eventually worked with his father, and John went into the dry goods business by 1864.

Isabella Brophy died at the age of 46 on August 30, 1865.  Her funeral was held in the house two days later, followed by a requiem mass at the nearby St. Francis Xavier's Church on West 16th Street.  The house was the scene of the funeral of Patrick's brother, Dennis, four years later on July 4, 1869.

At some point the attic of No. 138 West 15th Street was raised to a full floor.  The architect carefully copied the window treatments and either recycled or nearly copied the original Greek Revival cornice.

Following William's marriage he and his wife lived in the West 15th Street house with his father and unmarried sister.  Following Patrick's retirement William took over the business, renaming it W. J. Brophy & Son by late 1880's.

There would be two more funerals in the Brophy residence.  Jeannette, who had never married, died on July 20, 1889, and Patrick died at the age of 80 on April 5, 1893.

Exactly one year later William offered the 15th Street house for sale.  It was purchased by John Leslie, a well-to-do lumber merchant and respected member of the General Society of Mechanics & Tradesmen.  Born in Scotland in 1845, he had entered the lumber business in 1871 and by now operated two stores, one on Prince Street and the other on Thompson Street.  The New York Lumber Trade Journal later recalled, "John Leslie, who started this business, was a retired carpenter who, with an original idea, entered the lumber business simply that he might have something to occupy his mind."  

Soon after purchasing No. 138 Leslie initiated changes.  He erected a one-story wooden building in the rear in January 1895, and converted the basement level of the main house for his third lumber store.  He hired Andrew H. Dykes, the teen-aged son of a friend, to manage the new location.

Given Leslie's Scottish roots, it is perhaps surprising that when he looked for a servant in 1898, he specified a German girl.  He noted that she was needed for "general housework [and] to go in the country for summer."

His sharp understanding of business and human nature was evidenced in a help-wanted at in 1902:

Boy wanted for lumber mouldings; public school graduate, living with parents.  Address, in own handwriting, John Leslie, 138 West 15th st.

Leslie recognized that a boy living with his parents would be more responsible--simply because he would be answerable to his father.  And by requiring that the boy himself write the application letter, he could assess his literacy and attention to detail.

John Leslie died at the age of 72 in June 1917.  His estate retained ownership of the 15th Street house for years and the business was renamed the Dykes Lumber Co., co-operated by Andrew H. Dykes and Frank Leslie.  The business would remain in the house for decades, eventually becoming one of five locations throughout the city.

In 1941 the Dykes Lumber Company still operated from the basement level and rear yard.  via the NYC Dept of Records & Information Services.

In 1943 the lumber store was replaced by The Artists Associates.  It opened on June 20 with "an exhibition and sale of selected works in exchange for war bonds and stamps," according to The New York Times.  The space was known as the New Age Gallery by 1945.

In the meantime, the upper floors were leased to multiple tenants.  Among the residents in the early 1950's was artist Nova Hecht, the daughter of painter Zoltan Hecht.  Nova's father was known to the U.S. Government as "a leftist."  Federal officials' attention was focused on No. 138 West 15th Street in 1954 when Nova began a relationship with artist Frederick Taylor, who was a member of the Labour Progressive Party.

In his 2008 book Fred Taylor, Brother in the Shadows, John Virtue notes, "As soon as Fred started seeing Nova in the fall of 1954, FBI director J. Edgar Hoover ordered him placed under surveillance...The FBI staked out the Hecht home at 138 West 15th Street, in New York, noting Fred's comings and goings and mail addressed to him."


A renovation completed in 1990 resulted in one apartment per floor above the store.  It was most likely at this time that the horsewalk was converted to a second store.

photographs by the author

Tuesday, February 16, 2021

J. Morgan Slade's 1884 654 Broadway


In the 1830's the well-to-do merchant Edwin Post lived in at No. 654 Broadway, among the finest residences in the city.  By the end of the Civil War the neighborhood was almost entirely commercial and in 1866 the publishing firm of Charles Scriber Company moved into the former dwelling.

As tall loft buildings transformed the neighborhood in the last quarter of the century, real estate broker Daniel Birdsall demolished No. 654 in 1883 and hired architect Jarvis Morgan Slade to design a modern replacement building.  

The two made a likely pair.  Birdsall specialized in loft and warehouse buildings, and J. Morgan Slade had been designing loft buildings in Tribeca and Soho since the mid-1870's.

The six-story structure was completed in 1884.  Slade's cast iron facade was overall neo-Grec in style, but he utilized pencil thin columns backed by lacy panels to soften the often stiffly geometric lines of the style.  Each of the identical floors was flanked by beefy banded pilasters and intermediate cornices defined each level.  A triangular pediment crowned the terminal cornice.

Seen at the right, the pediment was intact when this photograph was taken in 1904.  photo by Byron Company, from the collection of the Museum of the City of New York.

The building filled with apparel and millinery firms, like Albert Shumway & Son, one of the oldest millinery companies in the city.  Other early tenants included milliners Herman Kratzenstein and John Somerville & Co., and "women's and infants' furnisher," A. A. Dreyspool.  

By around 1904 the ground was home to the Physical Culture Restaurant.  An offshoot of the Physical Culture Publishing firm located nearby at Nos. 29-33 East 19th Street, the two operations promoted physical health through exercise and diet.  Both were operated by Bernard MacFadden.  Physical Culture magazine provided articles on healthful living--exercise, avoidance of smoking and drinking, nutrition and such.  But it was the accompanying photographs of nearly naked men which accompanied some articles that drew the attention of more priggish types.

The revealing illustrations in Physical Culture shocked many.  (copyright expired)

The restaurant, too, drew attention in 1906.  On March 29 The Sun reported that Bernard MacFadden had been arrested on charges by reformist Anthony Comstock "for exhibiting in his physical culture restaurant at 654 Broadway posters advertising the physical culture show then being held at Madison Square Garden."  The article explained "The posters contained pictures of some of the star athletes who competed in a similar exhibition the year before.  The athletes were of both sexes."

The judges disagreed in the case, Justice Deuel contending "that it is detrimental to public morals to exhibit the photographs of athletes clad in union suits [i.e., underwear]," and Justice McKean said "it was very bad for the public morals to place such pictures in a public place."  On the other hand, Justice Zeller disagreed, saying that he "could see nothing harmful whatever about the posters."

In a sort of compromise, both MacFadden and the restaurant's manager were found guilty and then given suspended sentences.  It drew the wrath of Anthony Comstock who erupted in court demanding that MacFadden be "dealt with severely" and saying "This man MacFadden things he is above the law."

Comstock's tirade was interrupted by Justice Zeller who said, "You disagree with me about these things, but I think my standard of decency is as high as yours.  I see nothing harmful in these pictures."  The Sun concluded its article with, "Comstock subsided and the case ended."

The Physical Culture Restaurant would operate in the space into the World War I years.  In the meantime, the upper floors continued to house apparel and millinery firms.  A. A. Dreyspool Co., one of the first tenants, was still here in 1915.  Other tenants were the Liberty Hat company, Pants of Superior Brand, Inc., shirt makers Baum & Rabinowitz, and knee pants manufacturers Hindes & Geller.

Dry Goods Economist, September 12, 1914 (copyright expired)

Daniel Birdsall & Co. still owned the building in 1922 when it leased the former restaurant space to the State Army and Navy Merchandise Corporation.  It and similar stores sold off surplus military clothing the Government no longer needed with the end of World War I.   Upstairs, as the garment district inched northward, the tenant list was slightly changing.  The Commercial Headwear Co. signed a lease that same year, and other tenants included the National Belt & Bag Co. and the Crescent Lace Manufacturing Company.

The building was threatened with fire at 3:00 on the morning of January 20, 1938.  Described by the Daily News as "a stubborn, smoky fire," it broke out in the basement.  To access the blaze, firemen "drilled through the ground floor."  Luckily the fire was extinguished before it could spread upward.


As the neighborhood transformed to one of trendy shops and restaurants in the last quarter of the 20th century, No. 654 was converted to joint living-working quarters for artists above the store level.  At some point the pediment atop the cornice was lost, but overall J. Morgan Slade's handsome cast iron building is intact after nearly 140 years.

photographs by the author

The Henry Morgenthau House - 30 West 72nd Street


Born in Mannheim, Germany in 1856, Henry Morgenthau came to American as a boy with his large family (he was one of 11 children) in 1866.  Although educated as a lawyer, Henry’s fortune came mostly through real estate.  In 1882 he married Josephine Sykes.  The couple had four children, Helen, Alma, Henry Jr. and Ruch.

At the turn of the century the neighborhood of West 72nd Street and Central Park West was elegant and refined.   In August 1904 Morgenthau purchased the vintage, four-story brownstone at 30 West 72nd Street, demolished it, and then hired the architectural firm of Buchman & Fox to design a high-end residence on the site.  The old house had cost $80,000, and construction costs of the new structure were $70,000, bringing the total outlay to about $4.65 million in today’s dollars.

Completed the following year, the stone-clad residence was a reserved take on the French-inspired Beaux Arts style.  A dog-legged stoop rose to the rusticated parlor level.  The three upper levels, which sat upon a prominent bracketed cornice, featured an angled bay at the second floor with an elaborately carved arched pediment.  A stone balustrade created a balcony at the third floor.

Henry Jr. was 14-years old when the family moved in.  The privileged boy got into trouble almost immediately.  At a time when only wealthy families could afford motorcars and when there were no legal age restrictions (or even drivers’ licenses), the teen was arrested for going above the 8-mile per hour speed limit on April 9, 1905.  The New-York Tribune reported “Morgenthau is a student at Phillips-Exeter.”  (The exclusive, private academy in New Hampshire was among the most prestigious in the country.)

Henry Morgenthau, Sr. from the collection of the Library of Congress

The Morgenthau house was the scene of Helen’s wedding to Mortimer Fox for on April 7, 1906.  The New-York Tribune reported “The ceremony was performed in the red and gold drawing room, which was elaborately decorated with cut flowers.”  

Three years later Alma was married in the mansion.  Her wedding to Maurice Wertheim took place on April 15, 1909.  It was a joining of two prominent Jewish families, Wertheim’s millionaire father being the head of the massive United Cigar Manufacturers Company.

Henry Wertheim rose from prominence within the New York City legal and real estate communities to international renown following his appointment by President Woodrow Wilson as American ambassador to the Ottoman Empire in December 1913.  An ardent Wilson supporter, Morgenthau had expected to be given a Cabinet post; and initially turned down the ambassadorship.   Interestingly, it was his daughter, Helen Fox, who initially accompanied her father and “opened the embassy for him,” according to The Evening World.  “Mrs. Morgenthau followed later.”  

Morgenthau’s post came at an alarming time—just seven months after settling in, World War I broke out and simultaneously the Ottoman government began what would be known as the Armenian Genocide.  Morgenthau spoke out against the atrocities, reprimanding the Ottoman Interior Minister, “Our people will never forget these massacres.”
  
Josephine remained in Turkey until October 1915 when she returned to the 72nd Street house.  The move may have been in anticipation of her husband’s coming resignation.  Exasperated with the Ottoman Government, he stepped down in 1916.  A crowd of reporters was waiting at the dock when he stepped off the Frederick VIII on February 21, 1916.  Deflecting questions which pertained to international relations, he headed home.  The Evening World reported “He will lock himself up with his family at their home, No. 30 West Seventy-second Street, for the rest of the day…and then he will leave for the National Capital on the midnight train.”

In April 1915, while his parents were overseas, Henry Jr. had married Elinor Lehman Fatman, granddaughter of Mayer Lehman, a co-founder of the brokerage firm Lehman Brothers.  The couple settled on an estate in Dutchess County where Morgenthau raised Christmas trees.  They became fast friends with their near neighbors, Franklin and Eleanor Roosevelt—a relationship which would be significant later.

In the meantime, the Morgenthau house held another major event on April 14, 1917.  The New York Herald reported “More than three hundred guests attended the reception given by Mr. Henry Morgenthau, formerly ambassador to Turkey, and Mrs. Morgenthau…for their daughter, Miss Ruth Morgenthau, whose engagement to Mr. George W. Naumburg has been announced.”  As had been the case with her sisters, her wedding on April 30, 1917 took place in the 72nd Street house.”

Although now empty-nesters, Josephine and Henry did not slow down.  In 1920 he was briefly appointed to the post of Ambassador to Mexico.  But on March 27 The Sun reported “President Carranza will ask the United States to reconsider Mr. Morgenthau’s appointment.”  The government had discovered “that he is connected with the Association for the Protection of American Rights in Mexico.”  

By now West 72nd Street had noticeably changed from a refined residential street to one of traffic and commerce.  On the agenda of a meeting of the city’s Committee of Franchises on October 31, 1921 was a “communication from Hon. Henry Morgenthau stating that the vibration in his house at No. 30 West 72d street has again become very noticeable due to the operation of omnibuses on that street.”

One of the last entertainments by the Morgenthau’s here was on January 13, 1922 when “men and women who are interested in the Woodrow Wilson Foundation” met.  The goal of the new organization was to provide endowments “for distinguished public service.”

Henry Morgenthau, Jr. would become perhaps more prominent that his father.  He became Secretary of the Treasury under Franklin D. Roosevelt and helped design the New Deal.  He was the author of the 1944 Morgenthau Plan regarding the rebuilding of European economy following World War II.  His son, Robert M. Morgenthau, would be District Attorney of Manhattan for more than three decades.  Alma’s daughter, Barbara Wertheim, became an author and historian, winning the Pulitzer Prize in 1962 for The Guns of August.

On September 13, 1923 The New York Times reported that the Morgenthaus had moved to an apartment on Park Avenue and sold 30 West 72nd Street to William Henri Zay “who will remove his musical studio…to the former Morgenthau residence.”   Zay had paid the equivalent of $1.27 million today for the property.  The article recalled “it was the scene of many brilliant gatherings.”

Zay and his wife, the former Gilison Eileen Horner (who went by her middle name) had a daughter, Eileen in 1926.   Zay was a well-known voice coach and the author of The Practical Psychology of Voice.   Among his successful students was Rumanian-born soprano Beatrice Kottlar.

William Henri Zay - The New York Times, September 13, 1923 (copyright expired)

The Zays were still here in 1925 when the Anthroposophical Society established its headquarters in the house.  The group held lectures here, like the one by Henry B. Monges on March 29, 1925 on “The Bhagavad-Gita and the Cult Science of Rudolf Steiner.”  It operated the Anthroposphic Press here as well, which published Anthroposophy: A Quarterly Review of Spiritual Science.

The stoop was still intact when this photo was shot around 1941.  via the NYC Dept of Records & Information Services

In 1950 the former Morgenthau residence was converted to apartments, two per floor.  The stoop was removed and the entrance lowered to the former basement level.  Not all the tenants in the much-changed neighborhood were entirely respectable.  On April 4, 1964, for instance, The New York Times reported that one of the apartments was one link of an “elaborate electronic communications setup” of a major bookmaking and numbers operation.


Although it has lost its stoop, the Morgenthau mansion is the last surviving relic of a period when this block was lined with similar upscale residences of some of the Upper West Side's wealthiest families.

photographs by the author

Monday, February 15, 2021

The Lost Lion Park - Columbus Avenue and 110th Street


Well dressed patrons arrive in carriages for a day of recreation around 1870.  Valentine's Manual of the City of New York, 1919 (copyright expired)

In 1857 Swiss-German immigrants August Schmidt and Emanuel Bernheimer founded the Lion Brewery.  The expansive complex stretched from Columbus to Amsterdam Avenue and from 107th to 109th Street.  Following the Civil War the property was expanded to the north where a sprawling pleasure garden, Lion Park, was erected.


New Yorkers had enjoyed pleasure gardens since the 18th century, especially in the summer months when relief from the stifling heat was welcome.  Lion Park was the mid-Victorian equivalent of a recreation park today.  Years later The Sun said "Originally Lion Park was a popular family picnic ground, a place for meetings, for recreation and amusement.  Its natural scenic advantages were enhanced by art.  Large sums were expended in floral cultivation, in the construction of walks and paths, in cleaning groves for the accommodation of picnic parties, and in marking rustic bowers and shelters."

As the rural venue became increasingly popular, a menagerie was added and then a dancing pavilion known as the Belvidere.  It was touted as being the largest in the United States.

The Belvidere hosted concerts by the popular 30-piece Theodore Thomas orchestra, organized in 1864.  (Thomas would go on to found the Chicago Symphony Orchestra.)  On August 11, 1865 the New York Herald reported the performance the following afternoon would be "unusually brilliant."  The writer was as complimentary to the venue as to the orchestra, calling Lion Park "that delightful suburban retreat."  He added, "The Belvidere, with its fine gardens and the magnificent landscape it commands is one of the pleasantest places of resort within reach of the people."

The fame of Lion Park stretched as far as California and on August 1, 1875 the San Francisco Chronicle described it as "being tastefully laid out and well kept up, equipped too, with tenpins, merry-go-rounds, swings and other instruments of diversion.  In the intervals between more temperate enjoyments a small balloon is sent up to the stupefaction of children and nurse-maids, on which occasion a band plays appropriate airs."  The fact that a brewery owned and operated the restaurant apparently blurred the distinction between a saloon and café.  The article said "There is likewise something called a restaurant, where you may stay the pangs of hunger and slake your thirst."

That "restaurant" made history of a sort early in 1867.  Police Superintendent Kennedy initiated a strict enforcement of the excise law that prohibited selling alcohol on Sundays.  Weekends were crucial to Lion Park and so the restaurant's manager took drastic steps to prevent its closure.  The Sun reported "At Lion Park the police were defied and the manager erected an insurmountable barricade between the police and the beer dispensary."  After unsuccessful attempts and bad public relations, Superintendent Kennedy gave up and allowed the restaurant to remain open on Sundays.

Lion Park was a favorite spot for picnics and outdoor gatherings of social groups and company outings.  It was the scene of the Liederkranz Society's Night's Festival in June 1867.  The New York Times reported on "the music, the dancing, and promenading, and eating and drinking of mild German beverages, and general enjoyment, after the German fashion."   

The isolated and elevated area made the lamplight of the Belvidere visible for miles.  On August 7, 1868 the New York Herald described:

Lion Park from its eyrie above the Park threw out long lances of light as beacons to the pilgrims from the east side and blazed forth as the night advanced like the palace of Aladdin or St. Peter's at Easter.  From a thousand blazing lights, from the blinding glare of the calcium to the merry twinkle of the prisoner within the Chinese lantern, from many a loud tongued instrument which spoke as Reitzel or Bergmann directed, from many a peal of merry voices or murmur of pattering feet over the broad floor, was wafted a welcome to the hundred wanderers from all points of the compass.


Diverse groups like St. Bernard's Roman Catholic Church, the Dry Goods Clerks' Association, and the Caledonian Club held their picnics and games on the grounds.  The Sun said, "From a mere pleasure and picnic resort, as time accomplished its changes, Lion Park became the greatest headquarters for gatherings, political and social, that the city probably has ever known."  The Belvidere was, as well, a favorite meeting venue.  "All the great political organizations, military, social and fraternal societies of new York at some time or other have met there on important occasions," said the newspaper.

The Belvidere was the scene of glittering events, like the "literary entertainment and ball" given in February 1886 for the benefit of the fife and drum corps of Farragut Post, No. 75 of the Grand Army of the Republic.  

By the time of that event the Morningside Heights neighborhood around the park was less isolated.  On April 28, 1888 the Real Estate Record & Builders' Guide noted, "There is a good deal of indignation amongst the residents in the neighborhood of Lion Park about the noise made by the music and the crowds which patronize that dancing resort."  The journal sided with the newcomers, saying "This is quite natural and there is no reason why it should be continued when the property-owners and residents surrounding demand its removal."

The battle worsened as neighbors lobbied to have 108th Street extended through the park grounds.  The street, indeed, existed on paper and was opened in 1884 on either side of the park.  On April 7, 1892 The New York Times reported "Property owners feel that they have been badly treated in this matter, all the more because the owners of the park were supposed to have ceded to the city without any money considerable land across which the thoroughfare was to be extended."  The brewery, of course, had as much incentive to prevent the opening of the street as its neighbors had to open it.

Three years later, on March 8, 1895, The New York Times reported on the sale of half of the Lion Park property and noted "as a result, the picnic ground known as Lion Park, which has long been objectionable to property owners near by, will be wiped out."

But the newspaper spoke too quickly.  The Lion Park owners had successfully retained the portion of the property which held the Belvidere, which was renamed the Lion Palace.  Meetings, dancing, and entertainments continued, no doubt to the disgruntlement of the neighbors.

The Lion Palace offered bowling, concerts, a roof garden and lodge rooms.  The Tammany Times, September 26, 1898 (copyright expired)


In February 1898 a masked ball was held here.  And a few weeks later, on March 14, 1898 The Evening Telegram reported on the reception held by the I.D.K.D.Y. Social Club.  It noted, "The special interest was centred in the cake walk.  It was composed of seven couples, the gentlemen all in fancy costumes and the lades in light colored evening gowns."  

But these would be the last grand events in the Lion Park Belvidere.  Four days later The New York Times reported the Lion Park property had been sold.

On January 8, 1899 The Sun lamented, "Workmen are now tearing down the structures that are a part of Lion Park.  The place will soon be of the past.  Modern dwellings and business buildings are to go up there.  With the passing of Lion Park a historic spot is blotted out."

The article recalled, "At a number of the great barbecues, for which Lion Park in the old days was noted, former Mayor Fernando Wood presided before the multitude."  The writer said, "To list the names of the civil, political and other associations who have gathered on all occasions at Lion Park would fill a book," and noted, "It was at Lion Park that the first great French ball was held, and it was a wonderful affair."

Before the end of the year houses and apartment buildings went up, eliminating any hint of the once fashionable pleasure garden.

The site at 110th Street and Eighth Avenue as it appeared around 1905.  photo by W. R. McFadden from the collection of the Museum of the City of New York


Saturday, February 13, 2021

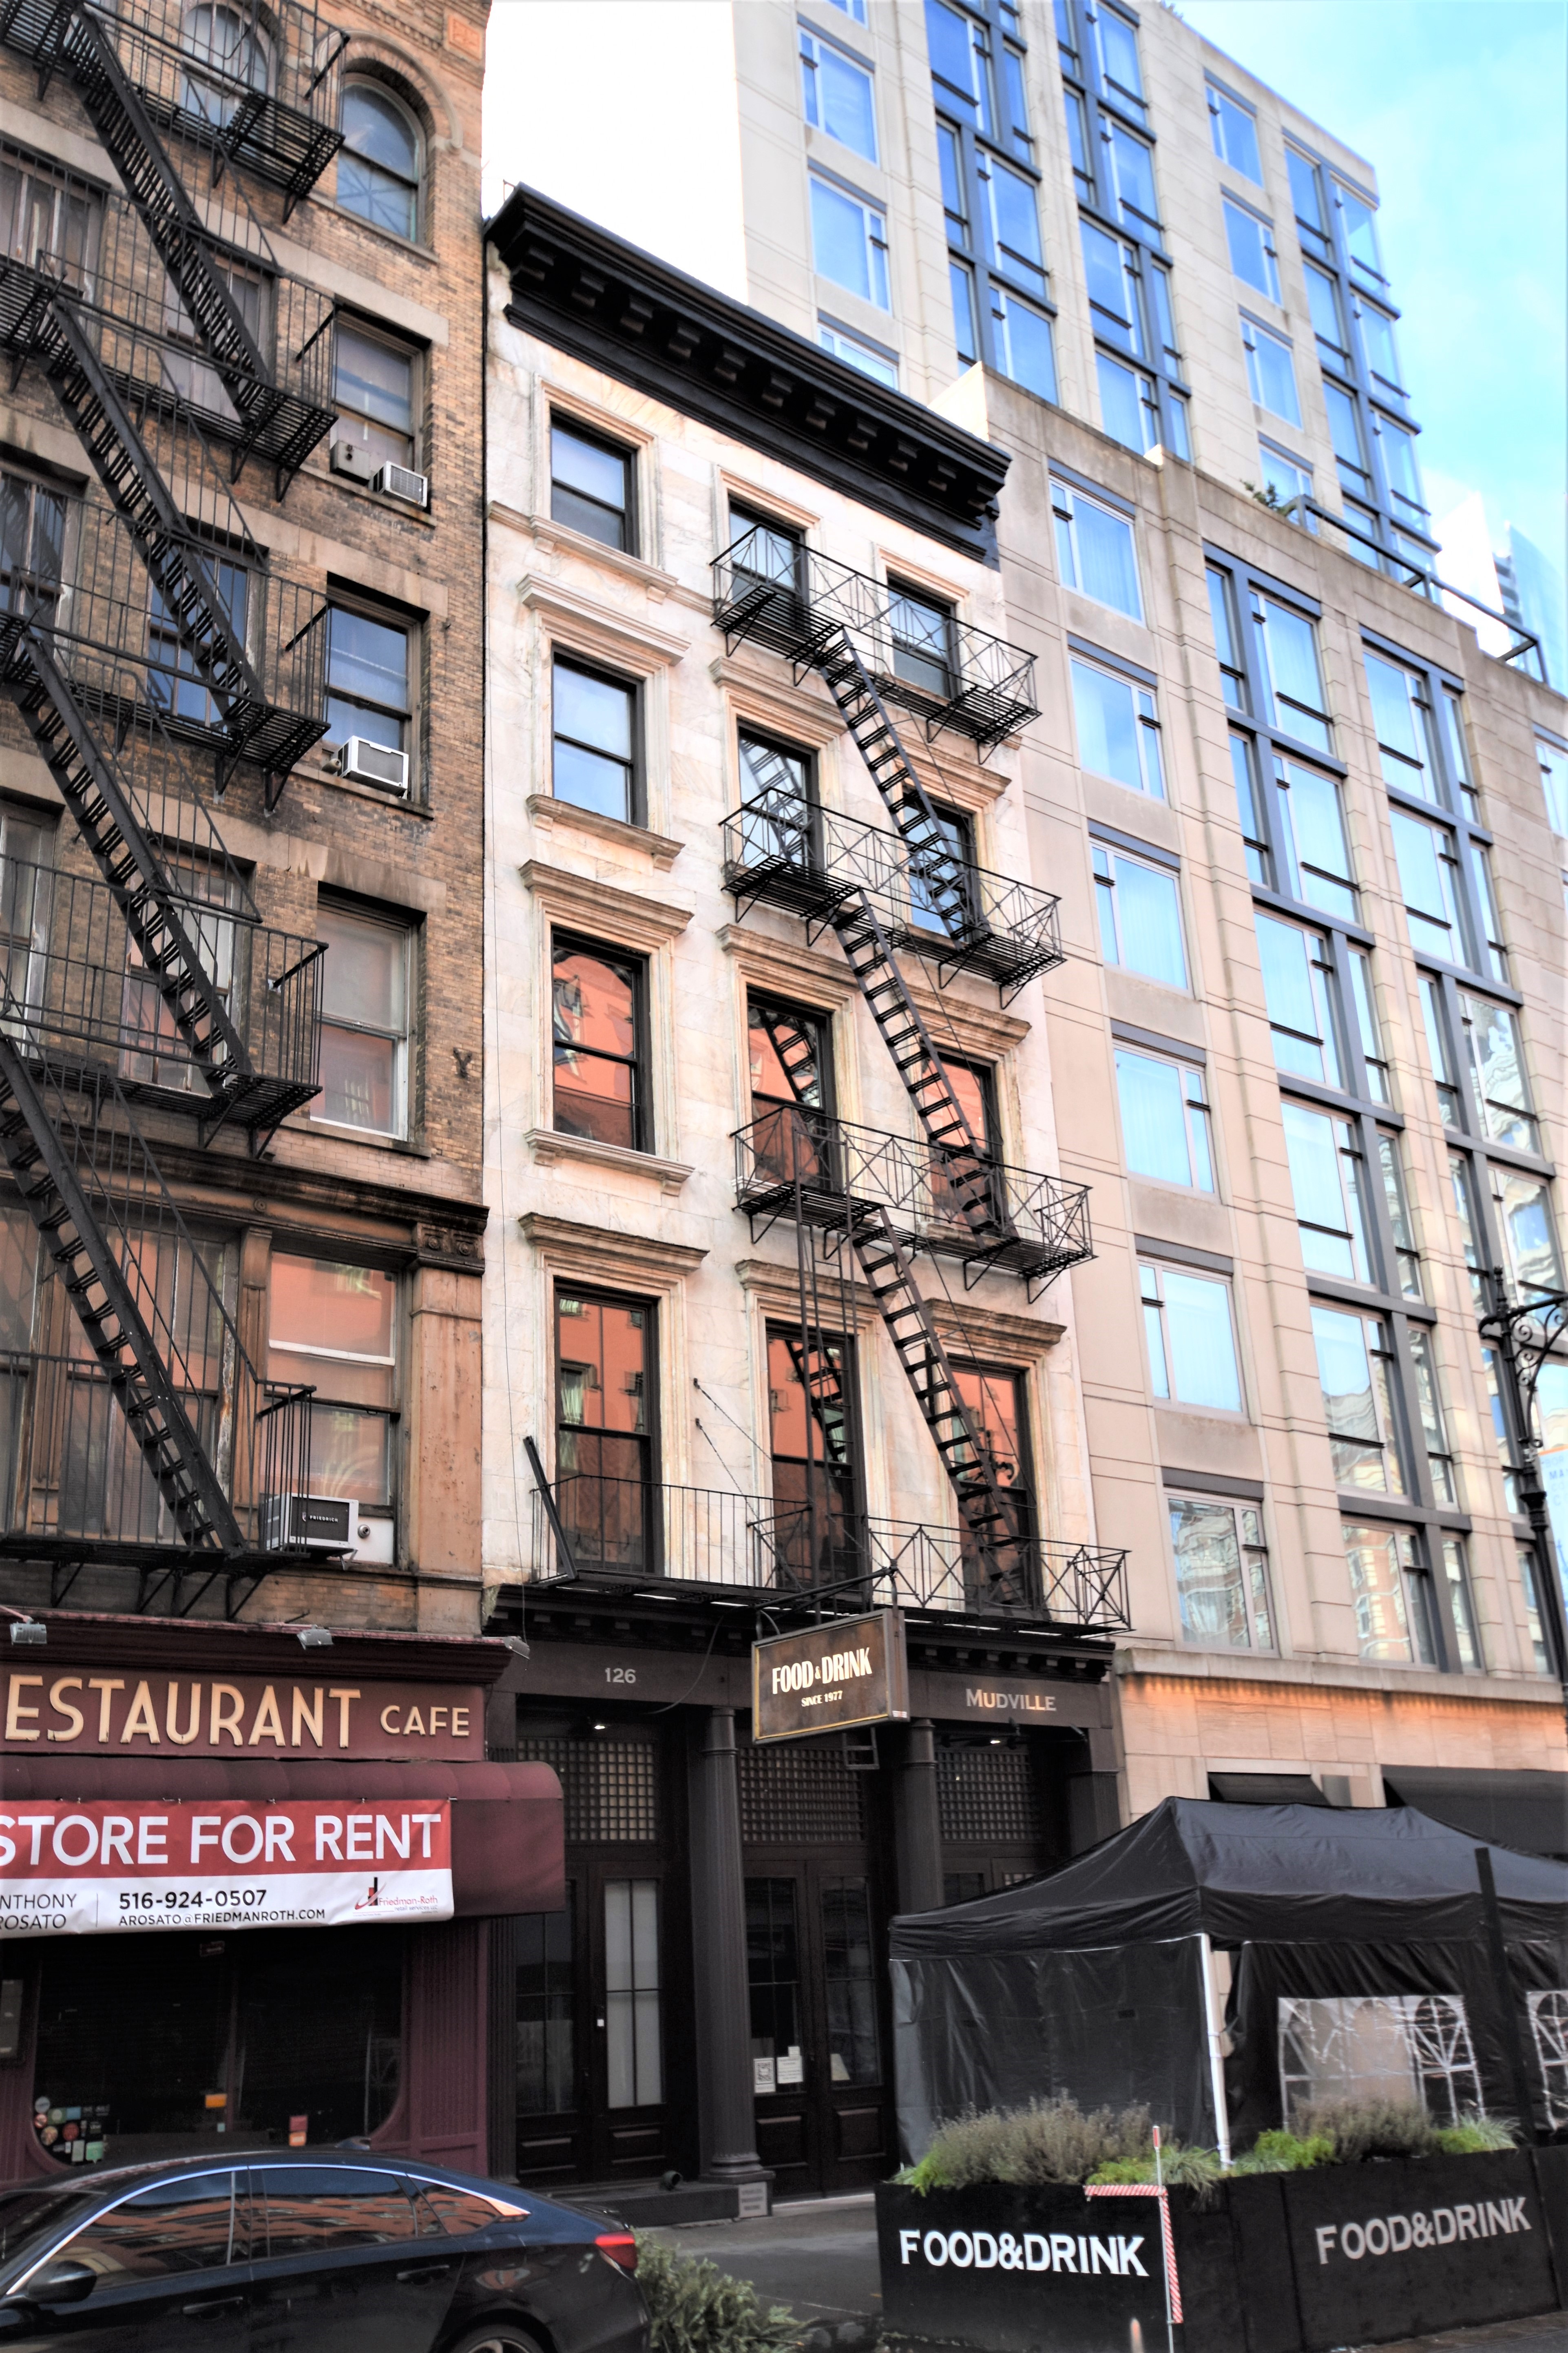
The 1856 126 Chambers Street


In the first decades of the 19th century John Atkinson was a member of the shipping firm John & Francis Atkinson, a member of the Western Inland Lock Navigation Company, and a director in the Bank of New York.  He leased the house at No. 126 Chambers Street from Trinity Church.  Following his death his widow continued living in the fashionable home until around 1830.  She was followed by dry goods merchant Samuel Holmes.  

In 1851 Holmes purchased the property from Trinity Church and in 1856 replaced the house with a commercial structure.  (There is a possibility that Holmes enlarged and renovated the old house, rather than demolishing it completely.)  Five stories tall, the Italianate style building predicted the loft buildings that would take over the neighborhood following the Civil War.  A cast iron storefront supported the stone-faced upper floors where the architrave openings wore molded sills and lintels.  

The structure was still under construction when tragedy occurred.  Tall commercial buildings utilized hatchways to haul heavy goods up and down.  The open, unguarded shaftway in the unfinished structure posed a significant danger.

German immigrant Christian Meyer was a framer--or window installer--who, according to the Morning Courier and New-York Enquirer on October 17, 1856, was "recently engaged on the new building No. 126 Chambers street [and] was found dead yesterday morning in the basement of those premises."  At about 6:00 on the previous evening the 32-year old Meyer was seen "partially intoxicated."  It was supposed that he had fallen through the hatchway to the basement.

The completed building filled with dry goods and apparel related firms.  Loder & Lockwood, dry goods jobbers, was among the initial tenants and would remain through 1867.  They shared the building with C. B. Churchill & Co., merchants in "cloths, cassimeres & vestings."

The early 1870's saw a number of auction houses move onto Chambers Street.  Among them was Osgood & Co. which leased space in No. 126 by 1872.  Run by Clinton B. Osgood, his ample salesrooms were the scene of auctions of household and commercial furnishings.  On April 12, 1872, for instance, not only was upscale domestic furniture like black walnut bedroom and parlor suites sold, but "500 stools suitable for dining saloons."

In late spring 1876 space was leased to two men named Cohen and Grossfeld for their start-up cloaks and suits manufacturing company.  The New York Herald reported "They obtained considerable credit about the city, probably $30,000 or $40,000."  (That would be equal to as much as $984,000 today.)  But when the partners failed to make payments on their debts, a deputy sheriff arrived to take possession of the property.  He was shocked to find not a garment factory, but an empty loft.  On August 4 the New York Herald reported, "It is now said that Messrs. Cohen & Grossfeld have absconded."

More upstanding tenants in the 1870's were H. Kohnstamm, makers of "colors and dye stuffs for flower and feather manufacturers;" Walsh & Brown, makers of ladies', misses' and children's fine shoes; and boot and shoe manufacturer Henry O. Van Gelder.

In the fall of 1878 a fair was held to help raise funds for the completion of the new St. Patrick's Cathedral.  The women of  St. Joseph's Church on Sixth Avenue supported the cause by manning a booth.  On November 16, 1878 the Journal of the Fair reported that "Mr. Brown, of the firm of Walsh & Brown...yesterday sent an elegant pair of ladies' gaiters, valued at $15, to the ladies representing St. Joseph's Church."  The value of the expensive shoes would be around $400 today.

Henry O. Van Gelder's name was also in the newspapers that fall, but for more concerning reasons.  The Evening Post reported that at 7:30 on the morning of September 3, 1878 he "left home for his business as usual, but did not reach his store."  Two days later the 60-year old was still missing.  The police released a description, saying he was "five feet eight inches in height, with gray hair and beard, but no moustache.  He was dressed in a dark suit of clothes, and carried a silver watch and chain."

The crisis worsened on September 5 when Van Gelder's son received "an incoherent letter from him saying that his mind was affected, and that he intended to commit suicide as soon as he could arrange for the transfer of a trust fund that he held for his niece," according to The Evening Post.   Van Gelder was eventually found and his plans of suicide thwarted.

Dry goods and shoe merchants gave way to more industrial tenants in the 1880's and '90's.  In the mid-1880's two importers of hardware and cutlery, William Burkenshaw and Harrison Bros. & Howlard were in the building.  Another hardware and cutlery firm, Henry A. Tilly joined them around 1890.

Wenck, a perfumery, leased space by 1882, and H. Kohnstamm & Co., manufacturers of "paints, oils and colors" was here the following year.  

Music & Drama, May 20, 1884 (copyright expired)

M. J. Stoddart & Co. ran a suspicious marketing scheme in December 1884.  It published an announcement in the Buffalo Evening News that read:

A Big Offer--To introduce them in Buffalo and vicinity, we are going to give away 1000 self-operating washing machines; if you want one, send us your name.  Address on a postal card at once M. J. Stoddard & Co., 126 Chambers street, New York.

David H. McConnell leased space on the third floor in 1890 for his seemingly unconnected Union Publishing House and California Perfume Company.  He had started his career as a Bible salesman and had come up with an innovative marketing tool.  He offered a free vial of perfume with every Bible purchased.  When he soon realized that perfume was more popular the scriptures, he added that business as a sideline.  

The publishing was done from the Chambers Street location and the perfume was manufactured in Rockland County, New York and marketed here.  

David McConnell narrowly escaped catastrophe on March 28, 1895.  The Evening World reported that the fact that he "was not burned to death or blinded and horribly disfigured for life this morning is wholly due to the promptness and bravery of his young woman clerk, Miss Josie Sawyer, and L. J. Miles, who is also employed in the office."

Just after 10:00 that morning McConnell was using cleaning alcohol in his office and Josie was assisting him.  He dropped the bottle which smashed on the floor, splashing his clothing with the flammable liquid.  The fumes were almost instantly ignited by the gas jet over his head and within a moment McConnell was engulfed in flames from the waist up.

The newspaper said "Miss Sawyer screamed for assistance.  Mr. McConnell threw off his coat, but his hair was blazing and so was his shirt about the shoulders."  Josie Sawyer tore off her apron and threw it over McConnell's head to smother the flames.  Hearing the commotion, L. J. Miles rushed in, took the apron and smothered the rest of the flames.

In the meantime, the alcohol had seeped through the floorboards and the timbers in the ceiling between the second and third floors were on fire.  Another employee ran to the street and turned in an alarm.  After firefighters pulled up 20 square feet of flooring, the fire was extinguished.

David McConnell posed with his bandaged hand after being treated for burns.  The Evening World, March 28, 1895 (copyright expired)

The New-York Tribune lapsed into 19th century sexism in saying, "Then Miss Sawyer showed that while she was equal to the emergency she was a woman after all, and she fainted and was carried to a place of safety, where her hands, which almost miraculously had not been badly burned, were attended to."

David McConnell was taken to the Hudson Street House of Relief, "his hair and mustache badly singed, his hands fearfully blistered and his face scorched," said The Evening World.

McConnell was still in the building as late as 1906.  By then his perfume company had been renamed Goetting & Co.  It would become a household name decades later as Avon Products, Inc.

The turn of the century saw horse-related firms taking space in the building.  C. M. Moseman & Brother, dealers in saddles and harnesses, was here by 1898, and William Knox, maker of "horse clothing" had space by 1901.

C. M. Moseman & Brother received a large military contract at the outbreak of the Spanish American War.  On April 30, 1898 Brooklyn Life reported "Some three weeks ago the Messrs. C. M. Moseman & Brother, 126 Chambers street, New York, received from Major General Roe an order for sixty saddles, bridles and other trappings which make up the equipment of field and staff officers' horses."  The article detailed the high-end equipment for the officers:

The order included one russet-colored pigskin Whitman saddle and saddlecloth, bridle, martingales, and breast-place for Gen. Roe and each officer of his staff, and for every brigade commander and every brigade staff officer in the National Guard of the State.

The firm remained in the building at least through 1924.  In 1908 it was marketing "The Kinnell Self-fitting Emergency Overshoe" for horses, guaranteed to prevent slipping on ice and asphalt.

The first centuries of the 20th century saw hardware related tenants like Wells Brothers; A. Z. Boyd Company, hardware manufacturers' agents; Wright Mfg. Co., makers of "high-speed hoists, screw hoists, differential hoists;" and the White Star Battery Company.  Somewhat surprisingly, another saddlery goods firm, M. Hancher, moved into the building in 1929 and would remain through 1940.

By 1943 the store space was home to the Colonial Café.  It was the scene of a ruckus on the night of February 1 that year when two plain clothes officers tried to serve a summons to manager Samuel Siegel for serving liquor to drunken patrons.  But those drunken patrons had other ideas.

Officers Thomas Rooney and his partner were set upon by five men.  Eventually the "fracas," as described by the Daily Argus, was quelled and the men arrested on charges of assault.  The Colonial Café remained in the space through 1955. 

The last quarter of the 20th century saw tremendous change the Tribeca neighborhood.  In 1981 the Aloha Restaurant was in the ground floor, replaced by Mudville9, which called itself a "saloon/restaurant," in 1994.


Better known simply as Mudville, the popular bar-restaurant remains in the space.  In 2009 the upper floors were converted to residential space, one loft apartment per floor.  

photographs by the author