Friday, August 24, 2012

Cass Gilbert's 1917 Rodin Studios -- 200 West 57th Street

The newly-finished building in 1917 -- Architecture & Building (copyright expired)
As American art came into its own at the beginning of the 20th century, artists grappled with the problem of finding proper studio space.   In 1903 artist V. V. Sewell mulled “people have no conception of how difficult it is for one to find a suitable studio in New York.”   One solution was found in the concept of artists’ cooperative studio buildings, like the 1908 Gainsborough Cooperative on Central Park South.  The brainchild of a group of established artists it provided studios and residential spaces custom-made for successful artists.  Among them were painters John Fry, who became vice president of the corporation, and his wife Georgia Timkey Fry.

Like the Frys, painter Lawton S. Parker had lived for a time in Paris.  Together the three conceived of another studio-residence for prosperous artists in 1916.  Like the Gainsborough, theirs would be named after a preeminent artist—Auguste Rodin.   The trio chose West 57th Street in the artistic neighborhood of Carnegie Hall and the American Fine Arts Society Building.  And for their architect they chose Cass Gilbert.

Gilbert had recently completed his tour de force, the white terra cotta Gothic Revival Woolworth Building.    For the Rodin Studios he would again turn to terra cotta and Gothic styling, but with much different results.

The street level was reserved for retail stores and the second and portions of the third floor were leased as business offices—affording extra income for the cooperative.    The rest of the building was a mixture of simplex studios, studios with connected living space, and duplex studio/apartments.  The duplexes were all along the northern façade—maximizing the national light available to the artists.

The two-story studios faced north in order to flood the interiors with natural light -- photo by Alice Lum
Cass used rough, multi-colored brick for the face of the building then embellished it with cast and wrought iron, and terra cotta.   Gothic motifs in terra cotta were complimented by superb iron canopies over each of the duplex spaces.  Based on Gothic choir stall canopies, the slightly-projecting canopies gave the façade visual movement.

photo by Alice Lum
On July 15, 1917 The Sun reported that “The suites are appealing to artists because of the large studios which front on Fifty-seventh street, thereby securing the north light.  These studios are from 21.6 feet to 25 feet wide and are 29 and 30 feet long.  Then there are upper studios or balconies off which are the sleeping chambers and other compartments.”  The newspaper added that “The house is so planned that it is possible for a renter to get almost any amount of space desired and arranged to his satisfaction.”

The largest apartments—eight rooms and a studio—rented for $350 per month.   Along with the Frys and Parker, Russian-born artist Boris Anisfeld moved in.  The widely-known Anisfeld was a modernist who worked in brilliant colors.  But other well-heeled residents were not necessarily inclined to the arts.  The first year a variety of tenants appeared—George J. Sperry, Miss Eva Sullivan, Mrs. Lloyd Williams, Charles L. Cammann, Jr., Miss Josephine C. Mayher and educator E. H. Grasty.

Gilbert added intricate Gothic details--many unseen from street level--like these crouching figures and men reading books -- photo by Alice Lum
Socially prominent Alphonse Jongers and his wife lived here with their daughter Louise McAllister Jongers in 1920 when she married Thomas Ashley Dent, Jr. in St. Thomas Church.  Louise was the grandniece of Ward McAllister—the self-appointed arbiter of all things having to do with high society.  Her new husband was the grandnephew of Mrs. Ulysses S. Grant.

At the same time that Louise Dent was entering wedded bliss, portrait artist Pierre Tartoue and his wife were ending theirs.  When attended a ball at the Ritz-Carlton, he was still working on the painting “The Goddess of Happiness” which would later cost Alfred du Pont $30,000.  There the artist saw the young and lovely Claudia Windsor who was much younger than he.  The New-York Tribune said she was “young and as pretty as the many pictures which have been made of her.”  The California society girl was in New York studying music.

Before long Claudia’s eyes became the models for those of “The Goddess of Happiness” and the two were smitten.   Tartoue divorced his wife and shortly afterward, in October 1919, the couple was married by Magistrate William A. Sweetser in Tartoue’s apartment in the Rodin.  For a while things went smoothly.   The new Madame Tartoue told a reporter for The New York Tribune “I was very happy.  I had the dear little home that I had longed for and I loved Pierre and I am sure he loved me.”

Things fell apart when the artist traveled to California in January 1921 and dug into his bride's background.  The Tribune reported on January 25 that he was “speeding home from the West armed with statements regarding ‘the past life’ of his bride of a little more than a year and ‘data regarding her relatives.’”

The past life included two former husbands.

The separation of Tartoue and his young bride was not, apparently without incident.  Claudia Tartoue’s misfortune continued when, after she moved to 180 Fifth Avenue, the Pierce Arrow Renting Company sought to recoup the $1,054 she owed.  When the firm learned that she owned valuable porcelain that was still at the Rodin Studios, they moved quickly.

Sheriff Fitzsimmons knocked on Pierre Tartoue’s door on April 20, 1921 with an order to remove two sets of porcelain—both of 100 pieces—a green set valued at $1,000 and a rose colored set valued at $2,000.  The artist explained to the officer “My wife never owned these porcelain sets.  They were mine.”

When the deputy asked Tartoue what he meant by “they were” Tartoue responded “Ah, they are no more.  My wife she break them all on my head.”

Atop each of the tall, thin pinnacles of the canopies perches a fantastic winged creature -- photo by Alice Lum
1921 was not a good year for Tartoue.  Art dealer Rene M. Van Lennet also lived in the Rodin.  On February 21 the two friends were walking along 57th Street at 3rd Avenue when they attracted the attention of two barbers, James O’Connor and Patrick Lynch.   For some reason the barbers began hurling insults at Tartoue and Van Lennet, then beat them.

The Irishmen were sentenced to five days in the workhouse on charges of disorderly conduct.

Five years later author Theodore Dreiser moved into a duplex on the 13th floor with Helen Richardson and their white Russian wolfhound named Nick.    The couple decorated the soaring two-story main room with Dreiser’s immense writing desk that had been made from the piano of his songwriter brother, Paul.   There was a long sofa with high arms that caused a guest once to remark “To sit on it is to lose your personality,” and portraits of the author.  One, a full-length portrait, was painted by Wayman Adams and another, a caricature, depicted him as a seated Japanese feudal baron.

Dreiser was already a celebrity and he and Richardson held well-known Thursday evening receptions here.  The apartment, which cost the novelist $488 a month, would fill week after week with the chatter of a diverse group of guests.   Here financial moguls would meet movie stars, playwrights and authors would talk with editors and critics.   Austrian psychoanalysist Abraham Brill was a regular guest as were Mariam Hopkins, Otto Kahn, Sherwood Anderson, Max Eastman, Alexander Woollcott, Ernest Boyd, Claude Bowers and British novelist John Cowper Powys.

After the middle of the century the apartments that were once home to artists and authors (as well as less glamorous types) were converted to office space.  Floors now divided the duplexes in half and Cass Gilbert’s interiors were obliterated. 

By 2006 chunks of the decorative terra cotta were falling to the pavement below and the structural steel was corroding.   Architects Zaskorski & Notaro spearheaded a restoration, working with engineers Robert Silman Associates and restoration contractor Nicholson & Galloway, Inc.   The entire 8-foot tall cornice was removed; replaced with new structural steel and Glass Fiber Reinforced Concrete replicas.  Around 400 pieces of damaged terra cotta were replaced with new cast stone units.  Six terra cotta balconies were disassembled and restored with salvaged, original materials.  The twenty cast iron balconies were stripped and repainted, and 175 pieces of damaged cast iron were either reproduced or repaired.

The entire cornice was removed and replaced -- photo http://www.nicholsonandgalloway.com/projects_rodin_studios.asp

The year-long project also included the restoration of 235 historic wood window units.  When completed the restoration was awarded the NYC Lucy G. Moses Landmarks Award.

Although the astounding interiors, other than the barrel-vaulted lobby, have been lost; the façade of the Rodin Studios has been lovingly preserved.  The building was designated a New York City landmark in February 1988.

Thursday, August 23, 2012

The 1916 Chalif Normal School of Dancing -- No. 163 West 57th Street


photo by Alice Lum
In 1904 the 29-year old Louis Harvy Chalif arrived in New York City ready to teach ballet.  Born in Odessa, Russia, he had become a master at the art of dance.  A year later he opened the Louis H. Chalif Normal School of Dancing, even while he was dancing with the Metropolitan Opera Ballet between 1905 and 1906, where he was assistant ballet master.

In 1910 Chalif retired from dancing to devote his energies entirely to teaching and writing books on dance.  His wide repertoire extended far beyond ballet—he was skilled in folk, Balkan, ballroom, classical, esthetic, character, national and interpretive dance.  The sole area the conservative instructor shunned was modern dance.
Louis Harvy Chalif in 1920 -- photo The Chalif Text Book of Dancing: Greek Dancing (copyright expired)
And yet Chalif recognized that the art of dance was not static.  He wrote “Dancing is a changing and a growing art.  Whoever regards it as finished will add nothing to it.  We believe that anyone who gives his best thought to it has a chance of adding his bit to its progress, as well as of making a guess at the dancing of the future.  In any case, study incessant, ambitions never satisfied, are the proper discipline and the privilege of every artist.”

Chalif demonstrates a dance maneuver -- photo The Chalif Text Book of Dancing: Greek Dancing (copyright expired)
By 1914 Chalif was ready to construct his own building to house not only his school but his family.  He purchased two structures across from Carnegie Hall at Nos. 163 and 165 West 57th Street.  The instructor did not have to look far to find his architects—the office of George and Henry Boehm was in the same building as Chalif’s school at No. 7 West 42nd Street.   Demolition of the existing 57th Street buildings began in 1916 as The American Contractor announced plans for a 5-story brick, stone and terra cotta residence and school.   The projected cost, as filed by G.A. and H. Boehm, was $110,000.

Construction began in April and was completed eight months later.   The architects covered the façade above the Dover marble base with striking terra cotta ornament, fabricated by the Federal Terra Cotta Co.   Inspired by the Italian Renaissance and Mannerism styles, the decorations reflected classical iconography of the theater:  masks, lyres and faces; as well as griffins, urns, rosettes and other images.  American Architect and Architecture praised the adept blend of materials.  “The Chalif Studios…are an example of conspicuous success in the harmonious relation of pale ivory marble and gray manganese brick with polychrome terra cotta for ornamental enrichment.”  Good Furniture magazine said “The new Chalif building on 57th Street has a golden charm that is all its own.”

Terra cotta images of the theater--lyres and Greek masks--coexist with urns, skulls and griffins -- photo by Alice Lum
Chalif’s building was designed to produce added income through rented space for private events.  The street level housed the reception foyer, paneled in wood.   On the second floor was the grand ballroom, while on the third was the banquet hall that was connected to the large catering kitchen in the basement by a service elevator.   The “gymnasium floor” was on the top floor, covered by an iron and glass ceiling supported by a steel-trussed roof.  The entire fourth floor was reserved as an apartment for Chalif and his family.

Bricks of slightly different shading were laid in a diamond pattern -- photo Architectural Forum 1917 (copyright expired)
Louis Chalif described his new  building in his own words in one of his many publications.  “All instruction is given in the home newly erected for the Chalif School (as well as for select rental purposes) opposite Carnegie Hall.  It is a six-story, fire-proof structure, containing four halls, elevators and every convenience.  It possesses a remarkable beauty of design and coloring, both without and within, where the furnishing too is of the most artistic.  The classes are most often held in a delightful Roof Parlor, where light and color combine to inspire but not outshine the dancers.  Altogether the building is unparalleled for its purposes in America, and a striking evidence of the success which this school has met with through giving the best instruction.”

The first floor reception area was wood-paneled with crystal chandeliers -- photo Architectural Forum 1917 (copyright expired)
In what Chalif called the “Temple to Terpsichore” the master not only taught young girls, but teachers.   Luther Gulick hired him to teach dancing to New York public school teachers who then used the art as “physical culture” instruction in the schools.   An advertisement in Theatre Magazine listed a few of the classes available.  “Graded classes and private lessons in Greek, Interpretive, National, Classic, Character and Toe Dancing…Special attention given to pupils preparing for the stage.”  The ad did not forget to mention that “Three beautiful ballrooms are to rent for dances, recitals, weddings, etc.”

The second floor Grand Ballroom -- photo Architectural Forum 1917 (copyright expired)
The ballrooms were rented for a variety of purposes.  On February 17, 1918 The New-York Tribune announced that because of the unexpected demand for tickets, the “entertainment which was to have been given at the home of Mr. and Mrs. Daniel Webster Herrman, 85 East Seventh-ninth Street, on Tuesday evening, for the Red Cross Institute for Crippled and Disabled Men” would be held at the Chalif studio.   In 1921 the Third Roosevelt Anniversary Ball was held here, as was a dance hosted by the girl marines of the Semper Fidelis Post.

Louis Chalif stands alone on the sidewalk in front of his newly-completed building -- photo NYPL Collection
Louis Chalif was incensed and offended when in 1919 the Board of Bishops of the Methodist Episcopal Church banned dancing in its Book of Discipline’s amusement laws.   When the Board convened in Atlanta the following year in November, Chalif fired off a letter.  “We shall continue to urge the abolition of these blue laws,” he wrote, complaining that at the Methodist General Conference in May the group “ostrich-like, by agreement, refused to discuss this question outside of private committee, and even retained a ban on the circus.”

The Grand Ballroom would later be turned into an auditorium with stage and mezzanine -- photo Architectural Forum 1917 (copyright expired)
Whether Methodist Episcopalians were allowed to dance or not, Chalif continued to instruct and many of his students would go on the stellar careers.   The great Russian ballerina Anna Pavlova wrote “I admire your energy and your work.”  Among his students were budding movie stars Ann Miller, Cyd Charisse, Buddy Ebsen, Marion Davis, Alice Faye, Ann Sothern and Mae Murray.  Rita de la Porte, who would become a major dancer at the Metropolitan Opera studied here, as did Alice Cannon who went on to become assistant ballet mistress at Radio City Music Hall.

In 1933 Louis Chalif left his Temple to Terpsichore to move to Rockefeller Center’s International Building.  A year later the 57th Street building was lost to the Harlem Savings Bank through foreclosure.  The grand building saw a quick succession of varied tenants—the Galy Russian Art Gowns store, Vanity Fair Theater Restaurant and Georgian Hall until 1937 when it became vacant. 

The Chalif Building stood empty for five years during which the Harlem Savings Bank altered the grand ballroom into a theater with a mezzanine and stage.  The Dover marble ground floor was remodeled at the same time with an arcade and iron balcony.  In 1942 the building was purchased by the Federation of Crippled and Disabled, Inc.  The organization provided artificial limbs and appliances such as braces and crutches to the disabled and aided them in finding jobs.

photo by Alice Lum
Then in 1946 the spacious halls heard music once again.  Carl Fischer, Inc., one of America’s premier music publishers, bought the building in February.  The firm established its retail store on the ground floor and held recitals and other musical events in the auditorium, renamed Carl Fischer Concert Hall, and in Chalif’s “Roof Parlor,” now called the “Carl Fischer Sky Room.”  Here, during the 1950s, a series of events called the New Music Concerts featured premiere productions by composers like Benjamin Britten and John Cage.

The building was sold once again, in October 1959, to CAMI Realty Corp., a branch of the Columbia Artists Management, Inc.   The firm, which managed renowned orchestra conductors, opera singers and instrumentalists, hired architect William E. Lescaze to renovate the building.  The four year renovation included the remodeling, again, of the street level façade.

CAMI continued to use the second story auditorium, now known as Judson Hall in honor of Arthur Judson, for recitals.  Not only an artists’ agent, Judson managed the Philadelphia Orchestra and the New York Philharmonic.  But things did not end well for him and Columbia Artists.

photo by Alice Lum
A rift occurred in 1963 that ended in an ugly separation.  The New York Times reported “Mr. Judson and Columbia Artists Management did not part on the best of terms, and shortly after he left, he sent word that he wanted his name removed from the façade of the company’s building.”  The second floor auditorium was renamed again; this time to CAMI Hall.

Through the doors of No. 163 West 57th Street passed musical artists as varied and well-known as Jose Carreras, Wynton Marsalis and Luciano Pavarotti.  CAMI represented stage and screen personalities as well, including Harrison Ford and Lauren Bacall.

After having been remodeled several times, the street level façade was restored in 1983.  Columbia Artists removed the modernist exterior and recreated the original Dover marble façade in Indiana limestone.  The lost terra cotta band course was replicated as closely as possible to the original.

photo by Alice Lum
The building is now home to IESE Business School’s research center which focuses on global business, media and entertainment.  The international organization also houses its executive education programs here.

Despite nearly a century of varied uses, Louis Chalif’s colorful Italian Renaissance school building is little changed.  Passersby ogling the imposing Carnegie Hall would do well to turn around and take in the Temple of Terpsichore as well.

Wednesday, August 22, 2012

The 1893 Roebling Buildling -- Nos. 169-175 Hudson Street


photo by Alice Lum
Until two years after the end of the Civil War St. John’s Park was the most elegant residential neighborhood in Manhattan.   Refined Federal-style mansions and the beautiful Georgian-style St. John’s Chapel overlooked the idyllic park.  But then Trinity Church, owner of the land, sold the park to the Hudson River Railroad Company which replaced the park with a freight terminal.

And there went the neighborhood.

By the approach of the turn of the century the mansions had been demolished or converted for commercial use—mostly storehouses that took advantage of the convenient location near the freight yard.  In 1893 John H. Wray joined in the development.

That year American Architect and Architecture announced plans for “two 7-story brick stores” with tin roofs that would replace the four houses at Nos. 169 through 175 Hudson Street.  Wray commissioned architect James Edward Ware to design his warehouses, which would cost him $80,000.  Wray’s choice was probably spurred in part by Ware’s reputation as a designer of “fireproof” warehouses.

Although Ware was given the task of designing two decidedly utilitarian structures, he produced a handsome building (it was meant to appear as one) of buff-colored iron spot brick with terra cotta trim.  The arched windows of the second floor were created by intricate brickwork below a carved granite cornice.  At the top floor, terra cotta shells above the windows created the illusion of an arcade.  Attached brick columns and pilasters were capped by carved limestone capitals.  Leafy, closely-packed brackets which upheld the cornice were replicated on the parapet above.
Intricate brickwork creates the arched windows and cast iron beasts uphold the iron freight awning with their mouths -- photo by Alice Lum
Wray’s investment paid off quickly.  Upon completion his warehouse had a tax valuation of $46,000.  A year later that figure was raised to $90,000. 

Among the first tenants in the building was Leopold Schepp, a coconut importer.   Schepp found himself in the middle of an international incident when his ship, the George W. Whitford, was seized by a Colombian warship.  The importer demanded United States government intervention, telling The New York Times that he wanted “the annoyance and interference with our vessels’ movements, in order to drive us off the coast, [to] be stopped at once.”

Secretary of State Olney got personally involved, and the U.S. Consul at Colon obtained release of the ship and its coconuts.

Later that year James Ware’s fireproof construction would be tested when a fire broke out on September 23.  The architect’s reputation was secure when little damage was done and the integrity of the structure was unscathed.

The warehouse was heavily used by the New York silk dealers and in 1899 The Spectator noted that “In the storage market there has been a lively demand for lines on raw silk, chiefly in central stores and the warehouses at 173-175 Hudson Street.”

When John Wray transferred the title to the warehouse to his wife, Eliza T. Wray on December 20, 1900, the valuation of the property had increased to $165,000.  The couple was living in Laurel Hill, Long Island at the time.

Twelve years later Eliza would sell the building, prompting The New York Times to note “it marks the first change of ownership in the property for over sixty years.”  The newspaper waxed nostalgic about the site, saying “Diagonally opposite is the large New York Central freight depot covering what was formerly St. John’s Park and around which seventy-five years ago some of the most fashionable residences of the city were located.  A few of these once-great landmarks, greatly altered into tenements or stores, may yet be seen in the neighborhood, but the commercial interest has wiped most of them out of existence.”

The buyer of the building remained unknown for a few months, until Electric World announced a few months later that it was the John A. Roebling Sons Company who would “eventually move its offices to that location.” 

The Roebling firm was operated by the sons of the German-born civil engineer John Augustus Roebling who became famous for his wire rope suspension bridges, most notably the ground-breaking Brooklyn Bridge.    The sons, Washington, Charles and Ferdinand, expanded their father’s wire rope manufacturing business.  Their success was visibly evident when the town of Roebling, New Jersey sprang up around their company steel mill.

Elegant terra cotta shells create the illusion of arched windows -- photo by Alice Lum
The only exterior alteration the company made to the Hudson Street warehouse was the addition of the name ROEBLING in great, bronze lettering on the parapet.    The company stored and shipped its steel cables and ropes from No. 169 Hudson Street for decades.  Then, as the 20th century ground to a close, the Tribeca neighborhood changed from a freight yard and warehouse district to one of trendy restaurants, shops and high-end loft residences.

In 2000 BDB Development—a partnership of Charles Dunne, Sam Waksal and Jarrett Posner—converted the warehouse into 12 luxury apartments.   A 30 by 40 foot courtyard was created in the center of the building to give additional light to the interior spaces; but the architectural integrity of the original design was preserved.  The iron awning over the freight docks was restored and a lost cornice reconstructed.

The immense condominium spaces—most around 4,383 square feet, with penthouse duplexes measuring 6,450 square feet—became home to well-known residents including Sean “P. Diddy” Combs; Chris Heinz, the son of socialite Teresa Heinz Kerry; and actor Waksal’s daughter Aliza.

Over a century after its construction, the Roebling Building has come a long way since it was used as storage for raw silk, coconuts and steel cables; but the handsome façade survives as a reminder of a time when commerce overtook one of New York’s loveliest neighborhoods.

Tuesday, August 21, 2012

Hoppin & Koen's 1898 Engine Company No. 65 -- No. 33 West 43rd Street


On January 28, 1897 The New York Times issued a succinct announcement.  “The Fire Commissioners voted yesterday in favor of establishing a new fire company in Forty-third Street, between Fifth and Sixth Avenues.  It will be known as Engine Company No. 65.”

Perhaps to help appease the wealthy residents and club members of the neighborhood, the concise article ended saying “…and will be one of the finest in the city.”

A generation earlier this block of West 43rd Street was one of modest houses and horse stables.  But now nearby 5th Avenue was lined with opulent mansions and 43rd Street was home to some of the most exclusive mens clubs in the city including the Racquet and Tennis Club and the Century Association.  These high-end buildings, along with the growing theater district on nearby Times Square, required fire protection.  But the millionaires quickly responded with a “not in our backyard” position.

Isaac Townsend, the president of the Racquet and Tennis Club had sold the lot to the City and was, perhaps, seen as a defector among the club’s members.   They joined with those of the Academy of Medicine and the Century Association in a heated meeting regarding the “nuisance” and “affliction to the neighborhood.”  The anticipated ringing of bells at any hour of the day or night when a fire alarm was sounded was expected to ruin the quietude and sanctity of the clubs.

Nevertheless, the City forged on with its plans.  Architects Hoppin & Koen were commissioned to design the new structure.  The firm had large shoes to fill.

Since 1879 Napoleon LeBrun had been the official architect of the New York City Fire Department.  By the time he died in 1896, he had produced between 30 and 40 fire houses—each becoming successively more ornate.   His Renaissance Revival and Italianate stations culminated in the 1896 EngineCompany No. 31 on Lafayette Street—a lavish Loire Valley chateau.

Hoppin & Koen picked up where the architect left off and Fire Engine Company No. 65 closely resembled LeBrun’s work—perhaps most noticeably his 1894 Engine Company No. 14.  Four stories tall, it was completed in 1898 at a cost of $24,000.   The architects deftly melded the popular Beaux Arts with Renaissance styles to create a building appropriate to its high-end setting (and perhaps to appease its equally high-end neighbors).

Above the limestone ground floor, a stone balcony stretched the width of the structure, supported by heavy, scrolled brackets and an ornamental cartouche that announced the address.    The three upper floors, in buff-colored brick and terra cotta, were decorated with fire-breathing dragons—symbols of the fire-fighters’ purpose—and the encircled initials F D N Y connected by garlands and ribbons.
Originally, marble insets graced the now-empty panels and circles of the top floor.
One of the first major jobs for Engine Company No. 65 was the fire at the Windsor Hotel on Fifth Avenue on the afternoon of March 17, 1899 during the St. Patrick’s Day Parade.   Around 3:00 a guest lit a cigar in a hallway and tossed the match, which set the curtains ablaze.  Seeing what he had done, the man rushed out of the hotel.

While the avenue outside was crowded with thousands of people,  the fire rapidly spread throughout the building which stretched from 46th to 47th Street.   The first alarm reached Engine Company No. 65 at 3:20 and by now guests and servants were already shinnying down safety ropes or, in a panic, throwing themselves from their windows to their deaths on the concrete.

The firefighters got as many of the guests and employees out as possible, and then retreated to the street to fight the conflagration.   The Times reported that “the heads of panic-stricken people protruded from the hotel windows, turning now toward the flames and now toward the sidewalk, and calling for help in tones that made the hearers sick.”

Two more alarms were sounded as the exclusive hotel burned like tinder.  The fire fighters turned their attention to hosing down the surrounding buildings, including the mansion of Helen Gould at No. 579 5th Avenue and the Fellowes mansion at No. 570 5th Avenue which had began burning along an upper floor.

By 4:00 the central section of the hotel had crumbled and at 4:20 the 46th Street wall collapsed. 

The New York Times lamented the following day that “The fire that made an uncouth and terrible mass of rubbish of one of the city’s finest hotels was kindled by the tiny blaze that flickered on the head of a discarded match.”   Fourteen persons were known dead, 52 were injured and many more were still missing 24 hours after the blaze.  Yet had Engine Company No. 65 not been built so nearby just a year earlier, the death toll would doubtlessly been higher

The original cornice and parapet have been replaced by a metal grill and a pressed-metal cornice.
A year later, on April 17, the Company’s engine was speeding toward a two-alarm blaze at No. 358 West 48th Street.  As the galloping horses attempted to cross 8th Avenue, they collided head-long into the 8th Avenue Street Car No. 1052 at 43rd Street, nearly knocking the car from the tracks and shattering the pole of the engine.  One of the engine’s horses was slightly injured when it was caught between the other horses and the street car.   Unwilling to let the accident derail their responsibility, the fire fighters unhitched two of the horses and proceeded to the scene of the fire.

A team of four pulls the shining fire engine from the station -- photo http://www.nyc.gov/html/fdny/html/f_a/e65_1.shtml
Twelve fire fighters were assigned to the station house.   They worked around the clock, with three 24-hour leaves each month.  In addition they were eligible for two 12-hour leaves to be taken separately from the full-day leaves.  The firemen were permitted to go home for meals each day for a total of three hours every day.  The time could be taken as a single 3-hour break, three hour breaks, or two hour-and-  a-half breaks.    Obviously, in addition to the extinguishing of fires, the men were responsible for the care and feeding of the engine horses.

Another sensational fire broke out on March 4, 1906 when three car barns at the foot of West 42nd Street near the Hudson River caught fire.   Before long the entire area from 41st to 44th Streets, 11th Avenue to the river, was threatened.

From the tenement buildings across 42nd Street onlookers watched in horror as a man appeared in the blazing second floor window.   As Engine Company 65 rushed upon the scene, they were told of the man at the window.   The Times reported “Lieut. Gorgan of Engine Company 65 put up a ladder to the second floor and mounted it.  He found no one at the window, but the men below cried that just as the Lieutenant reached the sill the man had fallen back into the flames.  The fire, shooting from the window, quickly compelled Gorgan to beat a retreat to save his own life.”

The victim was never recovered.

The firefighters had more than the car barns to worry about.  Nearby was the was Consolidated Gas Company’s plant that extended the length of 42nd Street from 11th Avenue to the piers.  Firemen kept the building hosed down and naptha, stored by hundreds of gallons was drawn off and stored remotely.  The same procedures were followed at the gas plant on West 44th Street where sparks from the fire were falling.

In the meantime, small explosions burst from within the car barns as cans of oil ignited.  For an hour “The flames illuminated the entire west side water front as they leaped high into the air, and the sparks streamed in cascades for blocks across the city,” said The Times.

By 1936 the neighborhood of Engine Company 65 had changed from an exclusive residential neighborhood to one of commercial businesses and office buildings.    An advertising man who lived in Cliffside Park, New Jersey entered the station house that year with a Dalmatian puppy, just a few months old.    Cal Jones worked nearby and, according to Captain James Brennan years later, “was one of our buffs.”

The puppy was named Cappy and became the mascot of the fire house.  When an alarm would sound, Cappy would jump onto the fire truck and ride to the scene with the fire fighters.   The station was near the advertising district and since Cappy was so photogenic, the ad men sought him out as a model.

“He could sell anything he was so glamorous and friendly,” Captain Brennan told a reporter, “automobiles, gasoline, soap, sports clothes, whisky, air travel, or raise money for the March of Dimes.  We used to let him out to illustrators and photographers for $5 a day, and we kept a special bank account just for him.  We spent the money for his food and occasional veterinary bills.”

Cappy’s last ride on the trucks was in 1942.  By then the modern equipment was so fast it was difficult for him to keep his balance when the equipment took a corner.  So he remained back at the station house where his bed was near the warm chimney.

In 1949 Cappy began showing his age; then in April 1950 he began to shake and drink excessive amounts of water.  The firemen took him to the veterinary hospital where he was diagnosed with uremia.

On May 7 the bulletin board just inside the front door of Engine Company 65 told the news:  “5-5-5-5.  Our mascot.  5-7-50, 8:30 A.M.”   Four 5’s was FDNY code for a departmental death. 

The following Thursday a funeral was held at Bide-a-Wee animal cemetery in Wantaugh, Long Island and the off-duty platoon of around 15 rugged firefighters attended the service for their beloved Dalmation.  A fund was initiated to purchase a grave marker for Cappy.


With only a few changes (the original cornice has been replaced by a pressed metal one and the marble panels at the fourth floor level are gone, for instance), Hoppin & Koen’s impressive 1898 fire house looks much as it did when the first 12 fire fighters moved in.  Over the years several of Engine Company 65’s members have sacrificed their lives, including three who died in a fire at the Hotel Ritz on Park Avenue on August 1, 1932.

The dragons on the façade represent the dangers they fought, and the laurel leaves that outline the windows on the floor above symbolize the glory that is due them.
non-credited photographs taken by the author

Monday, August 20, 2012

The Lost Arion Society --- Park Avenue and 59th Street


The building in 1889 -- The American Architect & Building News (copyright expired)
Ground was broken in March 1886 and an appropriate musical ceremony marked the laying of the cornerstone on June 12.  Although the original cost of the building was estimated at $200,000, that figure quickly grew.  Amendments were made to make the structure fireproof throughout and unforeseen problems in sinking the foundations brought the final cost to around $350,000. 

Bronze sculptural groupings perch atop the stone balustrade -- photo NYPL Collection
The building, completed in September of the next year, was sumptuous.   Clad in buff brick and terra cotta, it sat upon a rusticated base of Berea sandstone.    Called by the architects “early Italian renaissance,” it featured stone balconies on hefty scrolled brackets, arched windows and, above the stone balustrade along the roofline, two sculptural groupings.   Above the Park Avenue façade sat Arion on the back of a dolphin—plucked from the mythical story of his being rescued from pirates by a group of dolphins—designed by Aloys Loher.  The grouping above 59th Street depicted Prince Carnival dancing with two female figures; this sculpture designed by Henry Baerer.   The two sculptures cost the society $18,000.

The Review of the New York Musical Season said “The general appearance of the building is chaste and elegant, the facades being relieved by handsome balconies, and the ornamental designs in terra cotta being consistent in style with the architectural forms.”
The Cafe showcased a heavy wooden bar and stained glass windows -- photograph Library of Congress
Inside  Guastavino-tiled arches created vast spaces.  The Review of the New York Musical Season noted that “A unique feature in the construction of the building is the use of the so-called Spanish arch in the floors, the span being sometimes twenty feet. The arch was never before used in a large public building in America.”  Guastavino’s tiled construction was guaranteed fireproof, as were the iron and marble staircases and the French flint tiles that paved the hallways.

The Entrance Hall -- photo The New York Tribune 1902, copyright expired
The impressive first floor with its heavy, fluted columns and staircase contained the reading room, two family dining rooms, card rooms and the committee room.   On this level, as well, were the billiard room with six tables and a bar, a wine room, and the library which adjoined a private dining room.

The Music Room -- photo New York Tribune 1902 copyright expired

Below street level was the drinking room, or Kneipe, that imitated a medieval German beer hall.  Heavy oak furniture and wainscoting, stained glass windows and wrought iron lighting added to the old German atmosphere.  Also in the basement were two bowling alleys, hat rooms, and “toilet rooms.”


The Rathskeller -- photo New York Tribune 1902 copyright expired
On the second floor was a 51 by 95-foot banquet hall capable of seating 500, along with the kitchen and pantries.  The ladies’ parlors and toilet rooms were situated on a mezzanine and were, according to The New York Times, “sumptuously decorated and furnished.”   Above, on the third floor, was the immense concert hall and ballroom.  By using iron roof trusses, the architects were able to avoid using columns in the 120-foot long hall which would obstruct both dancing and views of the stage.   “Three large chandeliers hang from the ceiling, adding greatly to its striking appearance," said the newspaper.
 
No expense was spared in outfitting the building with the latest in technology and conveniences.  An electric elevator ran from the basement to the top floor; there were electric lights throughout (although given the unreliability of electric lighting in 1887, gas lamps were also at the ready), and over $14,000 was spent on an up-to-the-minute ventilation system.

On September 17, 1887 the clubhouse was formally opened.    The New York Times, in exuberant prose, reported.  “At an early hour in the evening the exercises opened with a procession and illumination, and from then on the joys of celebration were sustained with that overflowing goodness of heart and unflagging energy which characterizes an assemblage of German citizens alive to the fact that the occasion is worthy of all possible honor.”

At 7:30 the procession began, marching through several streets and consisting of representatives from many of the German social clubs; all wearing uniforms and carrying banners.  The parade arrived at the new clubhouse which was brilliantly illuminated by a dozen calcium lamps.  On the roof, pitch fires burned from braziers, fireworks were exploded and in the empty lot next door a cannon was fired.

Walking along in the procession was “a handsome page,” said The Times, who bore the key to the new building.   The boy presented the key to the John O. Hundt, chairman of the building committee who declared the building “open to harmony, music, and many other good things which are dear to the German heart.”    The Times reported “Then clubhouse was then invaded.  In an instant its many rooms were occupied by swarms of delighted sightseers who exchanged freely expressions of surprise and pleasure at the succession of fair scenes which opened to their view as they passed from floor to floor of the building.”

As would be expected, the main events of the evening took place in the concert hall.   The Arion Society’s conductor, Franz van der Stucken (who had been lured from Germany specifically for the position) had composed a march for the occasion.  Singers entertained the large group and President Richard Katzenmayer addressed the crowd, saying he would like to see the words “Here German is spoken” written “in letters of fire over the entrances.”  After his speech, four great barrels of beer were tapped.

The Arion Society continued to prosper and by 1893 had a membership of over 2,000.  The society’s ball at Madison Square Garden in 1895 was nearly a financial disaster.   The events were elaborate affairs and the staging of this one cost the society $19,500.  Tickets were sold at the extraordinary price of $10 each, which should have netted the club between $8,000 and $9,000.   But ticket counterfeiters showed up on the evening of the ball, boldly selling the fakes in front of the Garden.

By the time the ruse was discovered 400 people had been admitted with counterfeit tickets, a gate loss of $4,000.  Three hundred additional patrons showed up with fake tickets and were turned away, adding another $3,000 to the lost revenue.  In the end the Arion Society’s grand ball netted the club only about $2,000.

In September 1895 The Arion Society was invited to sing at the White House and the Capitol Building.  Although singing for the President in the East Room was memorable, club members were most impressed by the acoustics of the Capitol Rotunda.  The Times reported that “Members of the society say that the echoes heard in the rotunda were second only to those of the Luray Caverns, which they visited yesterday.”

Tragedy struck on March 11, 1901 when the assistant engineer, Anton Zier, accidentally turned a stop cock on a boiler around 4 a.m., releasing a burst of steam and boiling water.  The force of the steam was enough to blow apart the large coal pile across the room.  Zier was hit with the stream of boiling water and he inhaled the scalding steam.  The severely injured man, concerned that the boilers would explode, made his way up the ladder to street level, then crawled three blocks to the Liederkranz Club.  He begged the engineer there, Charles Ziebig, to hurry to the Arion Society to repair the damage.

Policeman Carolan rushed Zier to the German Hospital while Ziebig went to the Arion.  The boiler room was filled with steam, but he was able to shut down the boilers before any severe damage resulted.

Sadly, Zier, who had a wife and five children, did not survive the serious burns.

A year later the club had, perhaps, its most memorable moment.  On February 26 Prince Henry of Germany was the guest of a reception here.  Accompanying the Prince, who was the brother of the Emperor,  were high-level figures like German ambassador Baron von Holleben, Vice Admiral von Tirpitz, Admiral von Baudissin, Admiral Evans, Adjutant General Corbin, Colonel Bingham, Commander Cowles, and Assistant Secretary of State David J. Hill.

The Prince’s counsel to the Arion members would be hauntingly remembered only a few years later.  “If I were to give any advice to you, which I know is not necessary, I could give non better than this, that every German that has become a citizen of the United States should be as loyal and good a citizen as he would be had he remained in Germany.”

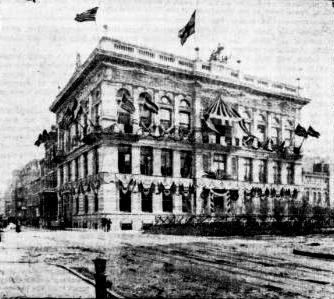
The clubhouse was heavily decorated for the Prince’s visit.  The New York Tribune said “The lower floor of the clubhouse and the stairways looked like an immense greenhouse, with their multitude of rare plants, ferns and palm trees, while evergreens covered the walls.  Upstairs the main hall was decorated with evergreens, smilax, and American Beauty roses, and the walls and ceiling were covered with small electric lights.”  The Times agreed, saying “The interior of the Arion Clubhouse…was a veritable conservatory.”

In preparation for the Prince's visit, the building was festooned with the U.S. and German flags, bunting, pennants and other decorations -- New York Tribune February 27, 1902 (copyright expired)
Through the first decade of the century the Arion Society became as much identified with billiards as with singing its Interstate Challenge Cup, valued at $250, was highly sought in annual amateur billiards tournaments.

But things were about to change for the Arion Society.

With Germany embroiled in the horrific war that darkened Europe, German American representatives crowded into the Arion clubhouse on February 4, 1917.  The purpose of the meeting was to assure the world that, despite their German origins, they were solidly American.  A telegram was sent to the President saying that, while no one wanted war, if war should come “we of fighting age, our sons and brothers, will be loyal.”

New York newspapers hailed the move.  But within a month or so public opinion would shift.  In March The Mayor’s Committee on National Defense circulated a “pledge of loyalty to President Wilson” among the German societies.   Members of the Arion Society refused to sign the pledge saying “we regard the invitation to sign as a doubt of our loyalty and therefore an insult.”  The blank pledges were removed from the club’s foyer.

Public sentiment worsened when a month later the conductor of the Brooklyn branch of the Arion Society refused to play “The Star-Spangled Banner” during a concert of classical music.   In response to the uproar that resulted, he said “I am an American and have no desire to cast aspersions on our national anthem, but as a musical composition I contend that it is decidedly unclassical and did not fit in with the programme we were presenting.”

It was the end of the line for the Arion Society.   Within weeks the beautiful clubhouse was sold to brewer George Ehret who began discussions with the Anderson Galleries to convert it to an art gallery.  On June 22, 1917 The New York Times reported that “All of the interior furnishings and properties, including books, pictures, statuary, furniture, hangings and even chandeliers, of the clubhouse of the Arion Society…will be sold at public auction next Tuesday.  The rooms will be completely dismantled.

“Among the articles to be sold is a large oil painting by A. Liezer-Mayer representing Philippine Welser before Kaiser Ferdinand I, which, it was said yesterday, originally cost $35,000.  It will be offered at an upset price of $5,000.  A collection of handsomely bound books by standard German authors will also be disposed of.”

The next month the Anderson Galleries announced their planned changes.  New elevators and stairways were installed.  Exhibition rooms replaced the billiards and dining rooms.  The German beer hall in the basement became a catalogue department.  “The new property will be the largest in the United States devoted to the public sale of art and literary collections,” said The Times.

The Gallery opened on December 10, 1917.  On opening day a rare first edition of Shelley’s “Refutation of Deism” with corrections in the poet’s own hand sold for $3,450.   The same day collectors purchased a copy of Boccaccio’s “Decameron” printed in 1620, Ben Jonson’s “Selanus His Fall,” and Christopher Marlowe’s “Massacre of Paris,” among other extremely rare pieces.

In an ironic twist of fate, on May 23, 1920, the Anderson Galleries sold 65 lots of royal furniture and artwork once owned by the Kaiser.  Irreplaceable items of German history—silver cigarette cases, the Kaiser’s favorite drinking jug, and ivory miniatures—were sold to Americans in the former billiard room of a once very German society.

A dispute over rent resulted in the Anderson Galleries being evicted in December 1931 and the building sat essentially empty for over a decade.    Then a surprising announcement was made in September 1945.  Walter Reade purchased the building from the Central Savings Bank for around $600,000.  His intention, he said, was to transform it in a “unique and artistic movie house designed to meet the needs of a subscription clientele.”

Saying that the former Arios clubhouse had been “a dead cat” for fifteen years, he described an intimate theater of about 600 seats for high-end members only.  Instead of the expected movie house seating, he said there would be “two love seats together with an aisle separating every pair of seats.”  There would be no lobby displays or exterior electric signs.

“Patrons will use an old-fashioned door-knocker and will be admitted by a doorman in livery,” he said.  “There will be no change in the exterior walls of the old art gallery building—we’ll just clean up the dirty Indiana limestone and marble, put flowers in the balconnades and flood light the outside.  It will seem as if one is entering Thomas Jefferson’s home.  I have dreams for this theatre.”

Reade spent between $400,000 and $600,000 on renovating the interiors.  The Park Avenue Theatre opened in 1946 for wealthy movie-goers who purchased yearly subscriptions.  The cheapest subscription was $62.40 for a once-a-week 7 p.m. showing.  A seat in the 9 p.m. show cost $93.20.

The theater opened in October 1951 with Alec Guinness starring in “The Lavender Hill Mob.”  Films that premiered here included “Room at the Top,” “The Red Balloon,” and “They Shoot Horses, Don’t They?”

Despite amenities like not having to wait in line, being greeted by a liveried doorman and sitting on cushy loveseats, the plan did not work.  Soon Universal Pictures leased the Park Avenue Theatre and used it to screen the British films of J. Arthur Rank that it distributed in the U.S.

By 1957 the theater was no more and the building housed a bank, an auto salesroom and a dance studio.   That year the Roman Catholic Archdiocese of New York purchased the property from Walter Reade for over $2 million.   In another astounding reincarnation, the Arion Society clubhouse was now to become a chapel.  The Archdiocese announced on April 3 that it would be used as an annex to St. Patrick’s Cathedral.  “Designated as a ‘Chapel of Ease,’ it will conduct religious services for office workers, but normally will not hold baptism or marriage ceremonies,” reported The New York Times.

The Chapel of Saints Faith, Hope and Charity opened late in 1958.  In the structure that had been built by all-male singers, the music here was now performed solely by women.  In yet one more ironic twist, The Chapel Chorale was an all-volunteer, all female choir.

For two decades, in addition to regular worship services, the Chapel would be the scene of funerals for many of New York’s most respected and well-known figures.  Then, in 1978, saying that necessary repairs to the building were “prohibitive in cost,” the Archdiocese relocated the Chapel to the south end of the block.  Real estate developer George Klein told The New York Times “he had decided to acquire the five-story chapel’s site to construct an office building.”

And so he did.   The lovely building with a most remarkable history was razed.  Its four incarnations had supplied New Yorkers with nearly a century of totally separate but equally impressive social experiences.

Today a sleek glass tower soars above the former site of the Arion Society building -- photo by Alice Lum