Thursday, April 4, 2019

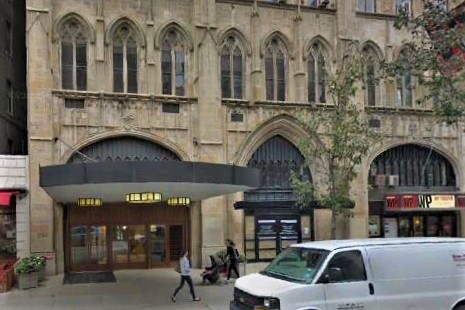
The Joseph R. De Lamar Mansion - 233 Madison Avenue


photo by Cliffy from Pelham
Joseph Raphael De Lamar was born in Amsterdam, Holland on September 2, 1843.  His father, Maxilian, died when Joseph was four-years-old.  According to the New-York Tribune decades later, "When he was seven years old he was thrown on his own resources and got a berth as a cabin boy on a Dutch vessel."  The penniless boy had risen to a multi-millionaire by the time he settled in New York City early in 1893, having led a colorful life as sea a captain and most recently a miner.  His massive wealth came from his gold, silver and copper mines in the Far West.

De Lamar was at the fashionable Narragansett Pier in Rhode Island that year when he met Nellie Virginia Sands, described by The Sun as "daughter of a New York druggist of moderate means.  She possessed youth and extreme beauty."  The Sun went on to say "The courtship was swift and impetuous.  They were married in New York May 19, 1893.  He was 50, she was 17.  When Capt. De Lamar got through showering jewelry and settling a fortune of six figures upon his bride they made a trip to his mining properties and then to Paris."

The couple had a daughter, Alice Antoinette, in 1895.  De Lamar lavished his wife with expensive trinkets, gowns, and even a castle in Egypt.  But he could not buy her entrance into New York society.  The De Lamars were nouveau riche--an insurmountable barrier to the drawing rooms of Fifth Avenue and Newport.

On December 8, 1896 the New York Journal wrote  of their icy reception in Newport.  The article explained that Nellie "with her husband, occupied the King cottage on Belevue [sic] avenue during the Summer of 1895, and she was not received in the best of society.  The men said that Mrs. De la Mar was too pretty to be tolerated by the women."  

And so the De Lamar family spent most of their time in Paris, where society did not care where their money came from; but was more taken with Nellie's striking beauty.  The New York Journal wrote "She is said to be the most admired American woman in Paris.  The Frenchmen simply rave over her."


New-York Journal, December 8, 1896 (copyright expired)

But Nellie's popularity and beauty soon caused troubles.  The family was in Cairo when De Lamar was called back to Paris on business.  The Sun reported "He went to the gorgeous home in Paris, and there came upon letters addressed to his wife and postmarked New York.  They were from a man he had befriended and entertained and were of such a nature as to arouse De Lamar's jealousy."

De Lamar filed for divorce and took custody of Alice in 1897.  The wronged millionaire brought his daughter back to Manhattan.

On April 17, 1901 a casual mention of a real estate sale appeared in The New York Times.  “The Noyes estate has sold to J. R. De Lamar the four-story brownstone-front dwelling 233 Madison Avenue, northeast corner of Thirty-seventh Street, 25 by 100.”  The Real Estate Record & Guide placed the purchase price at $150,000--more than $4.5 million today--and noted "he proposes to erect a 6-sty American basement dwelling."  Indeed he did.  But before he started, he purchased an adjoining plot, increasing his site to 50 by 100 feet.

De Lamar's choice of the Murray Hill site was surprising and may have reflected his unfamiliarity with Manhattan society.  While Murray Hill was still home to wealthy moguls like J. P. Morgan, they lived in staid brownstone mansions erected decades earlier.  The showy palaces being built by millionaires like William A. Clark were rising far north, on Fifth Avenue along Central Park.

Mansion architect C. P. H. Gilbert estimated the cost of construction at more than $18 million in today's money.  Included in the cost were the cutting edge amenities that would make the mansion self-sufficient and provide modern conveniences.  The Record & Guide reported on August 23, 1902 "The structure will be strictly fireproof, and contain electric plant, automobile charging station, electric servants' and passenger elevators, refrigerating plant and red tile roofing."

Most astonishing to readers were the elevators.  The Otis Elevator Company would provide five elevators, each with a designated purpose.  Three were not surprising--a passenger elevator, a servants' elevator and a dumb-waiter "all to be fitted with the push-button system of control, whereby the movements of the cars are controlled by merely pushing buttons in the cars and at the several landings," said the Record & Guide.  Another was more innovative.  It transported the trash, ashes, and other refuse from the basement to the sidewalk.  The last was astonishing, even today.

Joseph De Lamar was among the earliest to embrace motorcars, which explained the automobile charging station in the basement.  The Otis Elevator contract included "an automobile lift for conveying motor cars from the street level to a storage room in the sub-basement."  The chauffeur would have only to drive onto the sidewalk and the car would be lowered to the "vault" below.

As the mansion took form in the summer of 1904 The Record & Guide said "it is believed it will be the most thoroughly up-to-date high-class residence in New York when finished."


The mansion was still unfinished when this shot was taken (note the boarded-up entrance and debris in the street). The Architectural Record, June 1905  (copyright expired)

While admittedly out of place in Murray Hill, Gilbert's French Beaux Arts-style palace was a show-stopper.  The balanced, rusticated granite exterior was adorned with balconies and elaborate dormers; yet Gilbert reined in the style, foregoing ostentatious swags and cartouches.  The gigantic tiled mansard roof drew the eye upward and gave the mansion its full grandeur.

De Lamar and Alice, now 10-years-old, moved into the residence with a live-in staff of nine servants.  A consummate collector, De Lamar seems never to have stopped furnishing his new palace.  The New York Times, for instance, reported on an auction held on Fifth Avenue on February 6, 1909.  The article said in part "Capt. de la Mar paid $1,650 for a seventeenth century French tapestry with the original border and a set of four seventeenth century Brussels tapestries from the Chateau de Clenonceau went to him for $3,400.  For four other large tapestries, old Brussels and French, Capt. de la Mar paid $4,525."  The afternoon's buying spree cost him a total of more than a quarter of million in today's dollars.

The following year De Lamar again hired C. P. H. Gilbert, this time to design what the Record & Guide deemed a "palatial country residence" at Glen Cove, Long Island.  While his lavish spending in Manhattan may very well have had to do with his determination to get his daughter noticed and accepted by society, the Long Island estate, Pembroke, would be mostly for his pleasure.

De Lamar was fascinated with exotic plants.  When the estate was completed, he filled its conservatories and greenhouses with rare specimens.  The Historical Register later said "his greatest delight was in the gathering of rare plans and flowers, of which he possessed a wonderful collection."  And in 1918 the Salt Lake Mining Review mentioned "At his country home at Glencove, Captain De Lamar entertained visitors from all over the world who came to see his collection of plants and flowers."


Joseph R. De Lamar inspects his plants at the Glen Cove estate in 1918.  Mining and Scientific Press, October 12, 1918 (copyright expired)
De Lamar was back at the auction houses to fill the Long Island mansion.  On January 18, 1912 The New York Times reported on his purchase of "The beautiful marble and bronze life-sized figure of Klytia" which "will go, it is said, to his big new house on Long Island."  He paid $975 for the sculpture, and added two paintings to his acquisitions that evening.  "Capt. De Lamar paid one of the highest prices, 'Chez l'Antiquaire' going to him for $350 and 'Heureuse Recontre' for $260."

The "automobile storage vault" in the basement of the Madison Avenue mansion housed three vehicles in 1914.  De Lamar owned a Packard and a Fiat, and Alice, now 19-years-old, owned a Mercer.

The ever-surprising Joseph De Lamar was an accomplished organist.  Penbroke included a large Aeolian Company pipe organ and in 1915 he had a similar one installed in the Madison Avenue mansion.  

That same year the New York house would be the scene of its largest entertainment, Alice's debut to society.  On February 6, 1915 the New York Courier and International Topics reported "Miss Alice de Lamar, debutante daughter of Capt. Joseph R. de Lamar, of 233 Madison avenue, was the charming guest of honor at a large dancing party given by her father on Monday evening.  Three hundred guests made merry and enjoyed the midnight repast served at small tables."  The article noted "The ballroom was decorated in pink roses, tulips and other harbingers of spring."


The De Lamar ballroom was thronged with fashionable young members of society on February 1, 1915. photo travelswithterry.blogspot.com 
The former sea captain and miner, whom The Salt Lake Mining Review said "was known in Wall street as 'the man of mystery,'" managed to fill the unfamiliar shoes of the single parent of a society girl.   He had not only successfully pulled off Alice's glittering debut, but continued to entertain.  On April 22, 1916, for instance, The Sun reported "Capt. R. De Lamar will give a dinner for his daughter, Miss Alice De Lamar, this evening at his home, 233 Madison avenue, taking his guests later to a theatre."

Alice, as it turned out, was not interested in society.   When World War I broke out, she was a volunteer mechanic and driver for the National League for Women's Service Motor Corps.   She would eventually become the lover of actress, producer and author Eva Le Gallienne.  Their relationship would span fully 60 years.

On November 27, 1918 Joseph De Lamar was taken to Roosevelt Hospital for a gall stone operation.  He contracted pneumonia following the operation and died on December 1 at the age of 75.  His funeral was held in the Madison Avenue mansion two days later.

Newspapers nationwide ran long articles on his fascinating life.  The Salt Lake Mining Review said "The story of Captain De Lamar's life reads like a romance."  The Historical Register concluded "His life was full of well directed energy and splendid achievement.  A man of large vision, nothing was too vast for him to undertake to perform."

De Lamar's estate was massive.  The Appellate Division of the Supreme Court of the State of New York reported the amount to the last penny:  "Joseph R. De Lamar died on December 1, 1918 leaving a gross estate of $32,282,927.67."   That amount would top $530 million today.

Surprising many, De Lamar left the largest portion of his estate, $20 million, to educational and medical institutions, including the Harvard University Medical School, Johns Hopkins University and the College of Physicians and Surgeons of Columbia University.  

Alice received a trust fund of $10 million.  Her father made certain that his money would go as he wanted even in death.  Alice's trust came with the provision "that if she dies without issue the principal of this fund also goes to the institutions named," as reported in School and Society on December 28, 1918.


Alice Antoinette De Lamar as she appeared in 1927 -- from the collection of the Library of Congress

Alice had left the National Corps about a year earlier and was now with the Red Cross Motor Corps.  She informed her attorney that she would not challenge the will and immediately started a new life for herself.  On December 21, 1918 the Record & Guide reported that she "has rented a twenty-room apartment in the Paterno apartment house at 270 Park avenue."  

The furnishings and artwork of No. 233 Madison were sold at a three-day auction in November 1919.  The New-York Tribune mentioned "The collection contains art treasures which have been eagerly sought by collectors, foremost of which is the Mosque Carpe of Ardebil."  The Oriental rug, said the article, "which is now almost one thousand years old, has been declared to be one of the most important ancient rugs still in existence."


New-York Tribune, November 20, 1919 (copyright expired)

Another of the notable pieces sold was De Lamar's bed, described by The New York Times as "a royal bed of the Louis XV style...with heavy ornate decorations in relief of gilded bronze covering the sides and legs, forming an ornamental decoration on the headboard, surmounted by a crest with a sleeping Somnus.

"On the footboard, almost half life size, was the figure of a reclining woman in relief, supporting a canopy of the bronze, with little naked loves on either side and the setting sun as a background."

The De Lamar estate sold the mansion to the American Bible Society, but before the transaction was complete there was a glitch.  The "Murray Hill restrictive agreement of 1849" restricted any property from being used commercially.  The American Bible Society printed and sold Bibles and was, therefore, a business.  In July 1922 the Appellate Court said that the 1849 agreement "was held to bar the organization from using the old mansion for its contemplated purposes."


The flag of the National Democratic Club hangs above the entrance in this 1925 photograph.  from the collection of the New York Public Library

The National Democratic Club, however, was not a business per se.  On December 5 the following year The New York Times reported the group had "sold its old home at 647 Fifth Avenue and moved to its present location, 233 Madison Avenue."  The newspaper noted "Up-State Democratic women, under the leadership of Mrs. Franklin D. Roosevelt...are arranging a dinner to be given soon in the grill room."

The National Democratic Club remained in the mansion for decades, finally selling it to the Government of Poland for $900,000 in 1973 as its Permanent Mission to the United Nations.   Reminiscent of 1919, the club held an auction of the furnishings, including one especially nostalgic piano.

It was purchased for $1,300 by Joe O'Connor, who explained its significance to The New York Times reporter Maurice Carroll.  On the day before the Presidential election in 1960 candidate John F. Kennedy stopped by the clubhouse, he said.  O'Connor described a "mob scene" as people tried to get a glimpse of him.  "So to let the crowd see him, Mr. Kennedy had pulled himself up onto a Steinway grand piano and, while someone played it, he sat there and, hoarse-voiced, he sang."  O'Connor could not remember the tune other than it was "Some sort of an Irish song."

And the piano had more Presidential history to tell.  According to O'Connor, "And Harry Truman played that piano, too.  He went from the club to campaign in Brooklyn, but Stanley Steingut and a whole crowd of others said the other night that they remember him sitting there, playing that piano, before the 1948 election."

The mansion received extensive restoration of both the interior and exterior soon after the Polish Mission took possession.   Three years after moving in it was the target of a terrorist incident.  On January 17, 1976 a pipe bomb exploded in front of the entrance.  Afterward a man called two wire services and the New York Post and claimed responsibility, calling himself "The voice of Jewish Armed Resistance."

The Polish Mission remains in the De Lamar mansion.  It has carefully protected and conserved the interior murals and ceiling paintings, and the exterior, creating a near time-capsule of 1905.

Wednesday, April 3, 2019

The S. Van Rensselaer Cruger House - 113 East 35th Street


Sadly, most of the architectural detailing was shaved off around the time of the Great Depression

In 1857 developer Daniel Hayden completed construction of a pair of near mirror-image homes at Nos. 113 and 115 East 36th Street, between Lexington and Park Avenues.   Faced in brownstone and four stories tall, they were astoundingly narrow, sharing a 25-foot wide plot which a few years later would assuredly have accommodated a single house.

While the style was overall Italianate, the unknown architect added a touch of the far less common Egyptian Revival in the shape and lotus motif of the capitals of the first floor pilasters.  Two sets of French doors at the second floor most likely opened onto a cast iron balcony.   The houses shared a handsome wooden cornice.


The attractive leaded glass window was most likely added in the last 19th century.  The faceted keystones and interesting pilasters add to the engaging design.

Hayden initially retained ownership of both houses, leasing them as rental income.  His tenants in No. 113 were looking for household help in February 1861:  

Wanted--A French girl to take care of a child and sew; must be a neat sewer and accustomed to the care of children; her pronounciation must be good; must also speak English.

In 1863 Hayden sold the house to Raffaele Molini.  The artist was a prominent muralist who adorned the ceilings and walls of Manhattan mansions and hotels with "Raphaelesque style" frescoes.  Among his most celebrated work was the dining room ceiling of the exclusive Fifth Avenue Hotel.  But he, too, used No. 113 for rental income while living nearby on Lexington Avenue.  

The affluence of his tenants was evidenced when the furnishings of the house were auctioned on April 29, 1872.  The furniture was made by three of America's foremost cabinetmakers: Pottier & Stymus, Alexander Roux, and Herter Brothers.  Also listed in the offering were a "rosewood French grand Piano by H. Worcester; heavy Lace Curtains, Oil Paintings, Statuary, &c., &c."

Molini sold No. 113 in 1878 to Thomas Reed.  The well-to-do merchant was a member of the Chamber of Commerce, a coveted distinction.  The Reeds had barely moved in when they had a celebrated house guest.

On July 7, 1878 The New York Times reported that actress Genevieve Ward had returned home after a five-year European tour.  The article said that while appearing at the Drury Lane theater in London "she made a sensation as Queen Katharine in 'Henry VIII.'"  (The newspaper informed its readers that the actress "is of medium size, with a smiling, bright, vivacious face, blue eyes and the whitest of teeth.")

A crowd of admirers were at the pier to meet the steamship.  "On her arrival she was immediately driven to the residence of her friend, Mrs. Thomas Reed, at No. 113 East Thirty-fifth-street, where she spent the night."

It seems that expansive width was not a factor in the Reeds' choice of homes.  The newly-build No. 11 East 73rd Street which the couple purchased in May 1882 was only four feet wider than the East 35th Street house.

No. 113 became home to Stephen Van Rensselaer Cruger and his wife, the former Julie Grinnell Storrow.  
Born on May 9, 1844, he had been sent to Europe at the age of 14 to be further educated.  When he heard of the fall of Fort Sumter he sailed home and entered the Union Army.  Cruger served valiantly.  He was seriously wounded at the Battle of Resaca and attained the rank of Colonel.  

His wife (a grandniece of Washington Irving), was a prolific author who used the professional pseudonym Julien Gordon.


A contemporary biographer noted "the handsome features and polished manners of the best-born man-of-the world."  from The University Magazine, January 1894 (copyright expired)

Although he was educated as an attorney, Cruger went into the real estate business.  He was, as well, a director in corporations like the Mutual Life Insurance Company, the New York Life and Trust, the Illinois Central Railroad and the Dubuque & Sioux City Railroad Company; and was controller of Trinity Church Corporation.  

The University Magazine said of him, "With a talented wife, a beautiful country-seat, 'Idlesse,' at Bayville, L. I., and a winter home in New York, he is unassuming...He belongs to the ten best social clubs of the city and suburbs."  The New York Times called him "one of the best known business and club men of this city."


Artist Fernand Paillet created this miniature on ivory of Julie Cruger in 1893.  from the collection of the New-York Historical Society

If the Reeds had not felt confined in the narrow house, it seems the Crugers did.  In July 1884 they hired architect W. A. Potter to enlarge the house by extending it 23 feet to the rear.  The alterations cost about $57,000 by today's standards.

The Crugers were considered among the topmost echelon of Manhattan society, included in Ward McAllister's list of "The Four Hundred."  The 35th Street house was the scene of refined dinner parties and receptions.

Cruger was suffering from what newspapers called a "liver complaint" and a "tendency to consumption" in the last years of the 1890's.  It was not serious enough to keep him from his office every day, however.   When Julie went to Paris for an extended period in the spring of 1898, he closed up the 35th Street house and took a room at the Metropolitan Club on Fifth Avenue.  (Exclusive men's social clubs kept comfortable sleeping rooms for members who often were in town only on and off during the summer months.)

On June 22 he traveled to the Idlesse in seemingly perfect health.  He died there the following day at the age of 54.  His funeral, "amidst so many remarks of respect," according to the Record & Guide, took place in Trinity Church and his body was placed in the family vault below the choir.

No. 113 next became home to sportsman James Wadsworth Ritchie and his wife, the former Emily Montague Tooker.  The pair had been well-known in high society separately before their 1895 marriage.  Ritchie was a part owner of a large cattle ranch in Texas (inherited from his stepfather).   But basically he and his wife lived on their significant inherited wealth, spending their summers in Newport and circulating among society in Manhattan.

What was most likely a family connection resulted in Pierre Lorillard Ronalds living in No. 113 by 1905.  He and his wife, the former Mary Frances "Fanny" Carter, had three children, Pierre, Jr., Reginald, and Fannette Florence.  Fannette married Thomas Ritchie.

Ronalds was immensely wealthy, and had been known in Manhattan, Newport and throughout Europe for his impressive four-in-hand coaches.  His country estate, Castle Ronalds, at Newtown, Connecticut was described by The New York Times as containing "a magnificent mansion, surrounded by a park of forty-five acres."  

His wife, however, had been out of the picture for decades.  On October 13, 1860 the couple had attended the social event of the season--a glittering ball at the Academy of Music in honor of the Prince of Wales.  Mary Frances caught the prince's eye and, according to Town Talk decades later, "Afterward she and her husband separated and she went to live abroad, and she has been a favorite in London fashionable and artistic society ever since...They are not divorced.  They simply live apart."

Ronalds was not alone, however.  In 1886 his good friend, Gustavus A. Blake, had died while visiting Ronalds at his country estate.   Ronalds took Blake's daughter, Elizabeth, into his home.  She never left.

On October 18, 1905 Ronalds arrived at No. 113 from Castle Ronalds, complaining of illness.  Physicians were summoned who decided a kidney operation was necessary.  Within 24 hours the 71-year-old was dead.  

Later The Evening World noted ""It appears that beside the servants in the Thirty-fifth street household Miss Blake and Mr. Ronalds were the only members."  Elizabeth told reporters that their relationship was "nineteen years of daughterly devotion."

That devotion was profitable.  Between November 1901 and December 1904 Ronalds had transferred the deeds of multiple properties amounting to about $1 million in value to Elizabeth (more in the neighborhood of $28.5 million today).  


Elizabeth N. Blake -- The Evening World, October 26, 1905 (copyright expired)
Fannie T. Ritchie and her brother, Reginald were unaware of the changes to their father's will until now.  Before the will could be probated the siblings sued.  Reginald claimed his father "was mentally incompetent to understand their meaning" and that "he was forced into the transaction by coercion of a psychic nature on the part of Mrs. [sic] Blake."  The Evening World wrote "Sensational as it may seem, Ronalds asserts that Miss Blake terrorized his father by representing this gift to her as the distinct command of his deceased relatives."

Elizabeth feigned shock.  When a reporter visited her at No. 113 East 35th Street on October 25, 1905, she exclaimed "The man who was supposed to have felt toward me as a brother has caused me the cruelest sorrow a woman can bear."  She explained "The property that Mr. Ronalds deeded me was his gift in recognition of my filial affection."  The World said "Here Miss Blake was so disturbed that she buried her face in the Orient
al pillows and sobbed hysterically." 

The court case was settled with Elizabeth receiving a lump sum payment of $2,350 and a trust fund of $200,000.  Title to Pierre Lorillard Ronalds's extensive real estate holdings were transferred to Reginald Ronalds and Fannie Ritchie.

Mrs. Anna A. Roberts purchased No. 113 in January 1906.  Once again the house was enlarged to the rear after she commissioned architect William S. Miller to add a 10-foot extension in July that year.

Anna Roberts leased the house to a string of well-to-do residents including Dr. C. J. Colles in 1909; Stephen H. P. Pell and his wife in 1915, and the Walter Eyre Lamberts until 1918.

Trouble ensued after sisters Mary A. J. Hayes and Helen Augusta Hayes signed their lease in September 1921.  Mary was a manuscript editor who worked from home, and Helen was a vocal coach.  Decades before air conditioning, her pupils' scales and arias filled the quiet 35th Street block.  It did not sit well with next-door neighbor John H. Tonnele.

A lawyer, he filed suit to have the clamor squelched.  His affidavit, filed on February 18, 1922, recalled an 1847 restrictive covenant "forbidding the sale or use of any property for business purposes" in Murray Hill.  He claimed he had purchased his residence because of that restriction "in one of the most exclusive residential districts in the city," but "Miss Hayes is conducting her business on the premises adjoining his home in such a manner as to allow loud and continuing noises and disturbances."   Because of the operatic singing, he said, "the health of his wife is imperiled, while the health of himself and members of his household is threatened."

It may have been the uneasy relationship with her neighbors that prompted Helen to leave on a singing tour of Germany within a few months.

Another concert singer, Anne Drouillard, lived here in January 1937 when her private life was made shockingly public.  Four years earlier she had been indiscreet, checking into an Atlantic City hotel as the wife of a violinist, Peter Aria.  The couple spent the night.

Two weeks later she was the target of extortionists.  Not wanting her career tainted with the scandal, she paid.  It would have remained a secret had the same man, Max D. Krone, not been charged with blackmailing Alfred E. Smith Jr.  Anne courageously took the stand to testify on the politician's behalf.  On January 21, 1937 The New York Post ran the shocking headline "Woman Singer Bares Episode In Hotel Room / Pre-Marital Romance Is Brought To Light in Blackmail Trial."


In 1957 the house was converted to two apartments, a duplex in the basement and first floors and a triplex above.  The most celebrated tenants would be theatrical royalty, Jessica Tandy and Hume Cronyn.  In August 2018 a plaque commemorating their residency here was attached to the facade.

photographs by the author

Tuesday, April 2, 2019

The Manhattan Towers Hotel - 2162-2168 Broadway


The tower wraps around the former Jones Speedometer Building, built in 1907.  

The burgeoning population of Upper West Side desperately needed churches, police stations and fire houses by the mid-1890's.  In June 1896 a meeting was held in Leslie Hall, on 83rd Street and Broadway, which resulted in the formation of the Manhattan Congregational Church.  In November it was organized with 110 members.  The religious-themed magazine The Treasury noted in April 1902 "Three years later, or in January, 1900, the church purchased eighty feet of land on Broadway near the corner of 76th Street, 134 feet deep with an L extending through to 76th Street."  The congregation had chosen its site wisely.  The article continued, "This property has proved to be very valuable.  It is in the centre of a dense population and on the main artery."

The architectural firm of Stoughton & Stoughton was commissioned to design what would be an highly-unusual ecclesiastical structure.  Foregoing the expected Gothic Revival, the architects created what they termed a "Louis XIII Gothic" building.  There were few pointed arches, no bell tower, and instead of a steeple, the church sprouted an over-sized fleche.


The Manhattan Congregational Church in 1927.  from the collection of the New York Public Library
Broadway had become a bustling, commercial thoroughfare by the mid-1920's.  A new concept in church design and finances, first seen on the West Coast, was catching on in America's largest cities--the "skyscraper church."  Vintage church buildings were being demolished to be replaced by hotels or apartment buildings which retained space for the church.  The congregations therefore reaped rental income from the residential and commercial spaces.  Not everyone warmed to the idea.  In 1926, after several such skyscraper churches had appeared in Manhattan, The New York Times lamented "Must we visualize a New York in which no spire points heavenward?"

To deal with the heavily changed personality of its location, the Manhattan Congregational Church joined the trend.  In 1927 pastor Rev. Edward H. Emmett announced that the 1901 building would be razed and replaced by a hotel.  Architects Tillion & Tillion were put to work designing a 24-story structure.

Before the first brick was laid The Manhattan Congregational Church leased the hotel and commercial portions to the 2168 Broadway Corporation.  Strict covenants were written into the lease, including the incorporation of certain elements of the old building into the new.  To be removed and reinstalled were the "gates, cornerstone, leaded windows, wood-work, mantels, medallions, figures from the Church spire, chandeliers, signs, organ, pews, choir stalls, seats, cushions, carpets and other furniture."  In short, the old church was essentially being reproduced within the hotel building.  Another restriction was that the shops at street level could be rented only to businesses which closed on Sundays.

Demolition began in May 1928 and the 23-story Manhattan Towers Hotel was completed two years later.  Construction had cost $2.1 million--about $31.6 million today.  Timing could not have been worse since the Stock Market had crashed just months earlier.

Five lower floors were dedicated to church use.  The auditorium accommodated 800 worshipers and there were a gymnasium, Sunday School rooms, offices and meeting rooms.  The Manhattan Towers Hotel held 626 rooms plus two penthouse apartments.


Tillion & Tillion tied the sleeker upper stories to the neo-Gothic lower floors with details like openwork quatrefoils.
While Tillion & Tillion designed the brown brick upper stories of the hotel in an understated Art Deco style, the stone-clad base reflected the church inside with traditional Gothic Revival.


The second story would comfortably meld into Gothic Revival Grace Church complex on Broadway.
Despite the best intentions of the Manhattan Congregational Church the Manhattan Towers Hotel was from the beginning a nest of scandal, crime and tragedy, and a favorite haunt of gangsters.

On December 17, 1931, for instance, The New York Sun reported on the arrests of tenant Charles Smilowe on charges of swindling.  He offered customers expensive goods and delivered cheap initiations instead.  He was nabbed after he charged a wary John Fluckiger $1,200 for five oriental rugs.  Fluckiger arranged for a detective to accompany him to Broadway and 70th Street where a taxicab was to drop off the rugs.  The Sun reported "When it arrived it was found to contain a large package and a boy who said a man had given him $2 to deliver the package and receive an envelope."  The detective and Fluckiger climbed in the cab and the boy took them to Smilowe.

Two suicides were connected with the hotel that year.  The Depression had dealt a hard blow to Albert E. Oberfelder's chiffon business.  The 50-year old checked into the hotel in October and hanged himself from a closet door.  He left a note saying that he was driven to kill himself by "business losses."

Two months later Broadway dancer Jack Thompson committed suicide.  He had had a successful career on stage, but in 1930 tore a tendon.  It appeared now that he would never dance again.  He threw a party on November 3 in his room in the Manhattan Towers.  Late in the night he told his guests he was going to throw himself into the river.  His friend kidded him, saying the water was too cold this time of year, never presuming he was serious.  The body of the 32-year old was not identified until December 13.


The new hotel soared above its neighbors.  original source unknown

In the meantime the Manhattan Congregational Church had other problems.  The hotel floundered and could not meet its $20,000 per year rent.  In turn the church was unable to pay its annual $25,000 mortgage payment.  On October 5, 1931 the Bank of Manhattan Trust Company began foreclosure proceedings.

While the bank and the church negotiated, the hotel continued to be the scene of trouble.  Federal Prohibition agent, Sebastian J. LaScola rented a room here in the spring of 1932.  At around 2 a.m. on March 24 he was awakened to knocking at his door.  When he opened it he was rushed by two thugs.  The Brooklyn Daily Eagle reported that they "tied him down to his bed and helped themselves to what they could find."  And what they found was $65 in cash, two gold watches, his agent's badge, a blackjack, a .38-caliber revolver and .45-caliber automatic pistol.

Unfortunately for the crooks, they were too obvious in their exit from the building and into a waiting car.  Two cops, Matthew White and Harry Mullett "thought there was something suspicious in the swift departure and pursued them in a police car."  The thieves were arrested a block away.

The following spring another tenant, 32-year-old Simon Haines was arrested for swindling downtown businessmen.  He was picked out of a line-up, on April 11, but, according to The New York Sun, "refused to answer questions."

No petty swindler was notorious gangster Joseph "Spot" Leahy who lived here at the time.  He had been known to police since he was involved in the West Side Gopher Gang as a youth.  Since 1916 he had been arrested 21 times and was a suspect in a dozen murders.  Twice he had escaped from jail.

On October 1, 1933 he headed up the staircase to the second-floor speakeasy, the Tonawanda Social Club, nearby at No. 2744 Broadway.  He never came out.  He was caught off guard in the dark staircase and his throat slit.  When police searched the body, according to The New York Times, they found "a key to a $12-a-week room at the Manhattan Towers Hotel, 2,166 Broadway, where he was registered under the name of J. S. Boyer."

The patience of bank officials ran out that year.  Two days before Christmas the Brooklyn Daily Eagle reported "Failure to make good on its bonds has resulted in the Manhattan Congregational Church...foregoing its Christmas service.  The church was sold at auction to the Commonwealth Bond Corporation for $200,000 by the Bank of Manhattan Trust Company."  The new owners locked the church doors.   Before long they leased the sanctuary to the Church of Jesus Christ of Latter-Day-Saints, commonly called the Mormons.


New ownership did not improve the reputation of the hotel, which continued to house criminals and be the scene of suicides.  

Like Albert E. Oberfelder, the Depression ruined 40-year-old Martin E. Reis.  In March 1934 he closed his office at No. 220 Fifth Avenue for good, and on the 5th of that month rented a room on the 18th floor of the Manhattan Towers.  On June 12 he opened his window and jumped.

An employee noticed an open hall window on the top floor on April 4, 1938.  Leaning out he saw the body of Reginald West on the roof of the 76th Street garage next door.  West did not live in the hotel, but came here only to end his life.

The pattern continued the following year.  Desk clerk William Radd answered the phone just before 10 a.m. on May 13, 1939.  A tenant, 60-year old retired dress salesman Cyril Hart, said "I'm sorry for what I'm going to do.  I'm going to jump out of the window.  I don't see any way out and I left some notes for my friends."  Before Hart could rush upstairs to stop him, Hart had plunged to his death.

The Commonwealth Bond Corporation was unable to keep up with taxes and in 1943 the building was taken by the city.  It was sold at auction on December 30 to Detroit-based hotelier Isadore Kowal.

With the United States now embroiled in World War II, the owner devised an inventive way to use the property.  On the same day of the sale, according to the Oswego Palladium-Times, "The Navy is seriously considering the leasing of the Manhattan Towers Hotel, 2166 Broadway, near Seventy-sixth street, for Waves on duty in the metropolitan area."

Just over four months later, on May 1, 1944 the same newspaper reported "The WAVES today took over the 24-story Manhattan Towers hotel...as a barracks receiving station."  The barracks would accommodate 950 female sailors.  The sleeping rooms (which had been "washed and painted in light blue, light yellow, peach and ivory") were shared by two women each, who slept in bunk beds.  The Waves were permitted to choose their roommates.  

The conversion did away with the church space, forcing the Church of Latter-Day Saints to find new accommodations.  The renovated hotel now included two lounges, an auditorium, a gymnasium and a library.   


Carvings above the openings on the side still announce "Service Entry for Manhattan Church & Towers" and "Church Janitor & Choir Entry"  

Military duty did not prevent the Waves from finding romance in the big city.  One of the love-struck women was 23-year-old Evelyn Zita Reppucci.  In January 1945 she met a handsome six-foot, two-inch tall Marine, Howard Geier.  His uniform was adorned with not only two stars, an American Defense Medal and an Asiatic-Pacific campaign ribbon, but a Purple Heart.

Evelyn listened to his stories of service from Guadalcanal to Saipan.  The New York Sun said they "had a whirlwind courtship, with the soft whispers of love interspersed here and there by tales of heroism."  Only a month later, on February 13, later Geier obtained a marriage license at City Hall.  He then waited for his fiancee in front of Wave headquarters at No. 90 Church Street.  But the wartime romance was about to come to an abrupt end.

The uniform and the impressive decorations on the youthful-looking Geier raised suspicions of Navy shore patrol officers.  They detained him while his background was checked.  It turned out that the would-be Marine was just 16-years old and lived in Brooklyn.  He had obtained the marriage license by saying he was 24 and used the name Howard Leblane.

The uniform was gone when Geier appeared in court a month later.  Nevertheless The New York Sun described him as "handsomer than many a movie star."  A humiliated Evelyn admitted she had fallen for his story, saying "he sure had a wonderful line," but she was "all washed up now."  Magistrate Ramsgate decried the prisoner as "a Broadway commando."  Nevertheless, because of his age, he was discharged.  His attorney said he was waiting for his 17th birthday so he could join the Marine Corps for real.

As that drama was playing out in court another romance had a happier ending.  Yeoman Third Class Luella Crosble was married to Navy Fireman First Class Ronald Rhude in the chapel of the U. S. Naval Barracks, on March 6.  The Post-Star of Glens Falls, New York, noted that it was "the first formal wedding performed there since the Navy took over Manhattan Towers as Waves' quarters."

Following the war the Manhattan Towers was once again a hotel.  It was the scene of chaos and panic on February 1, 1970 following an explosion of leaking gas in the basement.  The Bellevue Hospital Disaster Unit rushed to the scene where about 50 persons were injured.  The police sped 15 injured firefighters to hospitals in police cars.

By now the Manhattan Towers was being run as a single-room-occupancy hotel and was a hotbed of criminal activity.  On December 6, 1972 Deputy Mayor Edward K. Hamilton announced the city's plans to start evening and late-night inspections of similar facilities.  He mentioned the Manhattan Towers, saying that security was "inadequate, since too many people had free access to the hotel and the attitude of the tenants toward management was negative."

A month earlier Sgt. Joseph A. Burns of the 20th Precinct told reporters that "15 per cent of all robberies in the precinct take place in the Manhattan Towers Hotel."  At the time the city housed 186 welfare recipients there.

Things did not improve.  On November 15, 1974 police reported that two Upper West Side hotels, the Manhattan Towers and the West Side Towers had accounted for 207 crimes in the first nine and a half months of the year.  "That figure includes only crimes occurring on the premises," explained The New York Times.  "Unreported crimes in the buildings and crimes committed by the hotels tenants in the neighborhood would swell the totals."

Almost unbelievably, given the sordid state of the hotel above, the basement level was converted to a children's theater in 1969.  In the Promenade Theater the Meri Mini Players staged plays like Pinocchio for juvenile audiences and their parents for years.

Meanwhile, the situation in the hotel only worsened.  In 1976 two men, 21-year old Hector Senidy lived in a room here (now known as the Opera Hotel).  In June he and an accomplice, Slavio Golletta, kidnapped and beat a young man, John Boeggeman, whom they held in Golletta's room in the Capitol Hotel on West 87th Street.

The thugs demanded $10,000 ransom from Boeggeman's father.  Undercover detectives were watching as he handed over an envelope of $100 bills.  Fifteen minutes later they followed Golletta and Senidy to Room 407 of the Capitol Hotel where they found Boeggeman bound to a chair and bleeding from the face.  Both men were charged with kidnapping and grand larceny by extortion.

Two years later gangster Harold "Whitey" Whitehead was found murdered in the basement of the hotel.  He had called a member of another gang a "rat."  When Whitehead walked into the basement room, that member's brother retaliated by shooting him dead.  His body was left on the basement floor to be discovered later.

One of the storefronts (ironically, which the Manhattan Metropolitan Church had insisted be closed on Sundays in 1930) was now home to the Plaka Bar.  On November 22, 1978 two men walked up to the bar and shot the bartender, Harold Whitehead, point blank in the head.  One of the slayers, Francis T. Featherstone, had earlier been accused of murdering Michael J. Spillane.  The New York Times said Spillane "has been described as a rival of Mr. Featherstone's for the leadership of the mob."

Salvatore Giannini lived in the hotel in 1980 when the 24-year-old was convicted of robbery.  He pleaded guilty and was sentenced to between three to nine years in state prison.  His would be the last of the unsavory goings-on in the Opera Hotel.  

On April 11 that year The New York Times reported that the 530-room Opera Hotel would be converted into 113 cooperative apartments.  The article noted that "it acquired notoriety as a crime center in the early 1970's."  Now, developer Lewis Futterman, who paid $1.8 million for the property, hired architect Bernard Rothzeid to transform it.  The apartments would range from one- to three-bedroom units.


The real estate brochure cover for the renovated building.  from the collection of the Columbia University Libraries.
The renovations were completed in 1983.  Although the real estate brochure got the building's history woefully wrong ("Originally built in 1929 by the Mormon Church as both a home and place of worship for many of its local adherents"), it was correct in saying "Now the Upper West Side is in the midst of a renaissance."  There was a commercial gym in the basement and the theater space now engulfed three floors.  The theater became home to Second Stage in 1982.

photographs by the author

Monday, April 1, 2019

The Lost Abby S. Thompson Mansion - 297 Madison Avenue


A high iron fence with an elaborate gate guarded the property.  The Architectural Record, January 1900 (copyright expired)

In 1866 banker Samuel C. Thompson and his wife, the former Abigale E. Sherman, moved into their new 23-foot wide brownstone-fronted residence at the southeast corner of Madison Avenue and 41st Street.  The first president of the Chase National Bank, Princeton Alumni Weekly would later call him "a man of unusual prominence."  


The couple's only child, Ferris Sherman Thompson, was 17-years-old when Samuel died in No. 297 on April 10, 1884.  The amount of Thompson's large estate was suggested in his bequest of $100,000 to his mother--more than $2.6 million today.

Abigale, who was better known as Abby, reentered the social whirl following her period of mourning.  On January 29, 1888, for instance, The World reported on the dinner she hosted in the Madison Avenue house.

Abby's Italianate brownstone was decidedly out of date by the early 1890's.  By now the millionaires of Fifth and Madison Avenues were moving further northward and erecting limestone or marble palaces near Central Park.  Abby followed suit only in part.  She opted not to relocate, but to demolished her old home and replace it with an up-to-date mansion.

Her choice of Brooklyn-based architect Montrose W. Morris was somewhat surprising.  Although well-established, he was best known for designing apartment buildings, most of them in Brooklyn.  His design for the Thompson mansion, however, would hold its own with the those of the best Manhattan architects.  His plans, filed in May 1894, estimated the cost of construction at $100,000--or about $3 million today.

There was one feature of the design which needed City approval.  The bay window on the 41st Street side technically projected "beyond the house-line."  On May 23, 1894 the Department of Parks resolved to allow the bay, as long as it did not project more than two feet, four inches from the facade.  Abby was charged $200 "for the privilege."

Her completed granite and marble Italian palazzo rose five floors.  The understated entrance within the rusticated ground level sat behind grand iron gates.   Abby's controversial bay window upheld one of four balustraded stone balconies at the third floor.  The openings on Madison Avenue at the second through fourth floors were arranged in framed groups of three, separated by engaged columns at the second and pilasters at the third and fourth.  A regal stone balustrade crowned the cornice.

The New York Herald later described the interiors of what it called "one of the most distinctive dwellings in Manhattan.  "Rare teakwoods, brought from India, went to embellish the living and drawing rooms.  The marble staircase with balustrades of solid bronze, it is said, cost $125,000.  Italy was scoured for its costly stained glass and massive fireplace marbles.  The lighting fixtures were in keeping with the other embellishments."

Abby Thompson would enjoy her new home for about a dozen years.   She was in Paris on November 20, 1907 when she died at the age of 66.  Her body was brought home and a special train from Grand Central Station took mourners to Woodlawn Cemetery on December 7.

Abby may have been visiting her son at the time of her death.  Ferris was living permanently in Paris at the time.  Nevertheless, he did not sell the Madison Avenue mansion, but leased it furnished in October of the following year to wealthy pharmacist and "perfumer" Richard Hudnut and his wife.

The Hudnuts would be forced to find new accommodations following Ferris Thompson's death in Paris on February 18, 1913.  The Madison Avenue house, valued at $5.4 million in today's money, was part of the bequest to his wife, Louise.  It was quickly purchased by Ferris's aunt, Mary Lee Clark Thompson. Her husband Frederick Ferris Thompson, who was Samuel C. Thompson's brother, had died in 1899.  (She was, incidentally, the daughter of former New York State Governor Myron Holley Clark.)  The purchase was an investment only.  That same year she leased the mansion to the Aero Club of America.

Among the club's first events was a dinner and reception for Orville Wright on December 17, 1913.  That evening he told reporters that he had "nearly perfected" an innovation "which, he says, will make flying as easy as driving an automobile," reported The Sun. 

After war broke out in Europe, the Aero Club of America was outspoken in its criticism of the military's lack of preparedness.  A meeting in the Madison Avenue headquarters on June 3, 1915 brought together representatives from "all the organizations interested in national defence."  Among the long list of attendees was Theodore Roosevelt, Jr., representing the American Legion; and S. Stanwood Menkin, president of the National Security League.  The Sun reported the following day "It was the consensus that one of the most essential needs to meet the grave condition of unpreparedness in this country is a council for national defence established by Congress."

With the country now involved in the conflict, the Aero Club of America hosted aviators "of the special Italian aeronautic mission" on September 3, 1917.  The commission was in the U.S. in part to negotiate the construction of Italian warplanes (called the Caproni) here.  The Sun reported that Italian Major R. Perfetti "expressed the hope that a group of patriotic Americans or the American Government might undertake to construct the machines here."

The Aero Club of America was frustrated that the American Government seemed to undervalue the importance of the airplane in battle.  On March 19, 1918 the club issued a statement that said in part "Lack of an adequate financial appropriation is crippling the United States aero service and rendering impossible the development of an aviation programme such as is required for the proper prosecution of the war."   To the defense of Congress, it had appropriated $640 million for aircraft work.  The Aero Club of America argued that three billion in 1918 dollars was necessary.

Following the war the Aero Club of America returned to more peaceful gatherings.  Captain Rene Fonck, leading French military aviator was feted here in February 1919, and three months later noted French aviator Lieutlenant E. C. Parsons visited the club.

Back in 1913, when the Aero Club of America first moved into the former Thompson mansion, it had won for the fourth time the international balloon trophy, first offered in 1906 by James Gordon Bennett.  When World War I broke out, of course, the competitions had ceased and the Bennett Air Trophy was still proudly displayed in the Madison Avenue clubhouse.  Now, in February 1920, Belgium sent a telegram challenging the Aero Club of America.  And it was not the only country with the trophy in its sights.  The New York Herald reported on February 29 "France, Great Britain, Italy and Switzerland are expected to compete this year, an elimination preliminaries will probably be held among America aero clubs for the right to defend."

The Aero Club of America was dealing with another threat at the time.  Its landlord, Mary C. Thompson, had been buying up the other properties along the Madison Avenue block.  Four days before the New York Herald's article about the balloon challenge, the New-York Tribune had reported that Mary Thompson "now owns all of the Madison Avenue frontage from Fortieth to Forty-first Street, with the exception of a four-story building at 295 Madison Avenue...It is reported that negotiations are in progress for a lease of the entire property for an important commercial improvement."

Rather amazingly, in 1922 most vintage brownstones on the Madison Avenue block survived.  Fox & Co. has hung a large sign on the 41st Street elevation.  from the collection of the New York Public Library

While Mary Thompson negotiated for No. 295 next door, she leased the mansion to Frederick Fox & Co., a realty firm, as its headquarters.  On January 23, 1921 The New York Herald reported that the organization "is utilizing two floors for its business.  The ground floor is being used by the bookkeeping, management and insurance departments.  The private offices of the members of the firm and brokerage staff are on the second floor."  The third floor, part of which was originally Abby Thompson's library, was to be rented.  "Negotiations are well advanced for the leasing of the two upper floors to one tenant," said the article.

Frederick Fox & Co.'s relocation announcement appeared in the New-York Tribune on January 2, 1921 (copyright expired)
Interestingly, Mary C. Thompson lived just a block to the south, at No. 283 Madison Avenue.  She died in her summer home, Sonnenberg, at Canandagua, New York on July 29, 1923.  If she had planned to fill the Madison Avenue blockfront where the Thompson mansion stood with a single commercial building, her death derailed the project.  No. 297 was acquired by the American Trust Company and New York Title and Mortgage Company in January 1924.  Before moving in the firms updated the structure, slicing off Abby Thompson's bay window and moving the entrance from the south to the north.  Large show windows were carved into the first floor stonework and the rooftop balustrade was removed.

The 1924 alterations simplified the design and did away with the impressive fencing.  from the collection of the New York Public Library

The renovations were completed by the fall of 1924 and on November 10 The New York Telegram announced the building's opening.  The two companies "will occupy the entire building," said the article.  "The American Trust Company occupies the first floor and mezzanine, and offices of the New York Title and Mortgage Company are on the next floor; conference and closing rooms for real estate titles occupy the other floors."

The Sun, January 6, 1925 

The two firms would not remain in the renovated structure for long.  Abraham E. Lefcourt did what Mary C. Thompson had been unable to do--he purchased No. 295 Madison Avenue and in 1927 demolished both buildings.  The 45-story replacement Leftcourt Colonial Building designed by Charles F Moyer Comopany and Bank & Djorup was competed in 1930.

photo by Wurts Bros. from the collection of the Museum of the City of New York