Tuesday, August 7, 2012

The 1912 U.S. Rubber Co. Bldg. --1790 Brodway

photo by Alice Lum
As the 19th century drew to a close, new-fangled machines that sputtered and coughed along country roads and city streets annoyed pedestrians and spooked carriage horses.   The horseless carriage was considered a novelty, a toy for the wealthy, and a fad that would disappear when the novelty was gone.  In the decade prior to 1900 there were only 300 motorcars in the entire country.

But the automobile was a novelty that was not going away.

In 1910 The New York Times predicted that U.S. manufacturers would crank out around 200,000 automobiles that year.   The stretch of Broadway from Times Square to around 72nd Street—only a few years earlier the center of the carriage industry--was lined with businesses related to the motor car.   It was familiarly referred to as “Automobile Row.”

Subordinate businesses boomed as part of the automobile-making process.  Former dry goods manufacturers were now making canvas car tops, and upholstery and apparel makers turned out dusters and car blankets.  Milliners busied themselves with designing hats for country jaunts that tied below a lady’s chin to prevent their blowing off.  And there were rubber tires and inner tubes.

Charles R. Flint, an original partner in the W. R. Grace Company, had been dealing in rubber since 1878.  While the automobile business was in its infancy in 1892, he organized nine firms which made rubber footwear to consolidate, forming the United States Rubber Company.   Before long the company was making 70 percent of the country’s rubber boots, galoshes and related footwear.

The enterprising Flint recognized the potential of the growing auto industry and in 1898 founded the Rubber Goods Manufacturing Company to make, along with other industrial rubber products, tires.  A year later the company was acquired by United States Rubber.   The subsidiary was renamed The United States Tire Company.

The burgeoning giant purchased its own rubber plantation covering over 90,000 acres in Sumatra in 1910, guaranteeing a constant source of raw materials.  It was time for United States Rubber to make a presence along Automobile Row.

The same year that the company purchased the plantation, C. B. Rice was operating his automobile showrooms at 1790 Broadway at 58th Street, just south of Columbus Circle.   Here he sold Baker Electric Vehicles.  But he wouldn’t be there for much longer.

By August of 1911 Rice’s building was gone and construction was underway on what The New York Tribune called “A Broadway Skyscraper.”   United States Rubber leased the land from Mary R. Fitzgerald and began construction of a soaring 20-story building.  On August 6 The Tribune explained that “The building was projected primarily to afford adequate quarters in a convenient uptown location for the offices of the United States Rubber Company, as well as selling space for the United States Tire Company.”  The newspaper added that “The design of the fronts shows a rather free Renaissance treatment.”

The “rather free Renaissance treatment” was designed by Carrere & Hastings whose masterful New York Public Library had just been completed that year.  The white marble tour de force firmly established Thomas Hastings and John Merven Carrere as among the foremost architects of the day.

In actuality, the style was Beaux Arts and, like the Library, was clad in gleaming Vermont marble.  Long piers between the windows stressed the verticality of the skyscraper.  The architects rounded the corner giving the structure a nearly bow-like appearance.   The building was crowned by a deep copper cornice.
Carerre & Hastings rounded the corner of the white marble building and added a deeply-overhanging copper cornice -- photo by Alice Lum

The New York Tribune said “Because of the height of the building it was realized that the entire façade could not be embraced at a glance.  The architectural scheme is essentially a two-part design, with the lower part more elaborate than the upper.”

The U.S. Rubber Building was actually higher than most contemporary structures with the same amount of floors.  “The height of the stories is greater than is customary in office buildings, permitting of higher windows and therefore better light,” said the newspaper.   U.S. Rubber cleverly promoted itself in the interior fittings—the floors were covered in “masonry, marble or rubber tiling throughout.”

Beautiful veining marks the Vermont marble facade -- photo by Alice Lum
Thoroughly modern, the building offered tenants the latest in office technology.  “The mechanical equipment of the building includes complete independent heating plants, with vacuum circulation, standpipe equipment for fire protection, vacuum cleaner plant for the entire building and electrically operated elevators of the gearless traction type,” reported the Tribune.

United State Tire Company established its showrooms on the street level and U.S. Rubber reserved the 14th through 20th floors for its offices.   The floors in between were leased, mostly, to industry-related firms or organizations.  The Society of Automobile Engineers established its headquarters here and by 1916 the H & N Carburetor Company was in the building.  The firm marketed its Duplex Carburetor promising buyers a 50% savings in fuel costs.  “Why Use Gasolene?” a March 12, 1916 advertisement in The Sun asked.   The Duplex Carburetor “will operate any gasolene motor on kerosene or gasolene with equal efficiency…with more power, speed, mileage, flexibility and economy.”
The building dominated the Columbus Circle area upon completion -- photo NYPL Collection
Also in the building were the offices of the Metropolitan Dealers’ Motor Truck Exchange, Inc.  All the while U.S. Rubber marketed its other products—like the enormously popular KEDS rubber-soled shoes with canvas tops—from No. 1790.   By the 1930s more diverse tenants were leasing space, like the National Air Rifle League that promoted annual marksman tournaments to teenaged sharpshooters.

In 1940 United States Rubber sold the building to a holding company, keeping only a select few offices here while the bulk of the firm moved to No. 1230 6th Avenue.   Shortly afterward, on October 13, The New York Times reported that The National Council, Inc. “and its various affiliated organizations” had leased the 8th to 14th floors; about 45,000 square feet of space.   After significant interior alterations, the Council’s medical-related organizations moved in.

By the time of this photograph, the General Motors Building edged out the U.S. Rubber headquarters in height -- photo NYPL Collection
Among the new tenants were the National Tuberculosis Association, the National Health Library, the American Nurses’ Association, the National Committee for Mental hygiene and the National Heart Association.  At a time when racial equality was still beyond the horizon, The National Association of Colored Graduate Nurses, Inc. promoted the welfare of Black nurses and worked to fight racial discrimination in nursing.

photo by Alice Lum
The tenant list was not composed only of medical-related organizations.  Through the 1940s the Paper Cup and Container Institute was headquartered here and the Department of State leased three full floors.  In 1951 United States Rubber closed its last offices in the building--at the same time that the property was sold to the West Side Federal Savings Bank.  That year the Department of State took its fourth floor.

West Side Federal Savings Bank took over the space originally used as tire showrooms.  After several years it decided to update the first two floors of the building, giving it a sleek new look.  In 1959 architect Herbert Tannenbaum was commissioned redesign the bank’s storefront.  Although Tannenbaum urged the owners not to destroy Carrere & Hastings’ graceful arcaded design, the bank demanded a modern, stainless steel and polished gray marble façade.   Years later the architect would tell The New York Times “The original marble base was jackhammered off.”
In 1959 West Federal Savings Bank destroyed the marble-arched base, replacing it with stainless steel and polished stone -- photo by Alice Lum
The upper floors became home to the NCAAP in 1967.  After having its national offices at No. 20 West 40th Street since 1945, the organization took the 11th and 12th floors “to provide for an enlarged professional and clerical staff.”  From here the NCAAP also published Crisis Magazine, a periodical aimed at exposing and fighting racial inequality and discrimination.

At the same time the Hearst Corporation was here publishing magazines like Esquire, Marie Claire and the popular Avon Books; as was Mills Music, Inc., later Columbia Artists Management, Inc.

In 1985 the bank sold the building to 1790 Broadway Associates.  The new owners restored the lobby which had been mostly obliterated by the bank and cleaned the façade.  Preservationists were excited when plans were announced to reproduce the Carrere & Hastings ground floor arcade, using original plans and consulting with Herbert Tannenbaum.

Unfortunately, it never happened.  Today the white marble Beaux Arts beauty sits on a rather brutal, if innocuous, base.  But above, the grand home built for a tire company remains beautifully intact

 many thanks to reader Marlon Buenck for requesting this post.

Monday, August 6, 2012

The Lost 1856 Juvenile Asylum -- 175th Street and 10th Avenue


An 1856 print in the Asylum's Annual Report depicts gleeful and well-dressed children rolling hoops, playing tag and ring-around-the-rosy.   In truth things were a bit harsher.  (copyright expired).

Like Dickens’ London, the back streets of Victorian New York City teemed with impoverished children who eked their existence through crime.   Commonly called “street arabs,” bands of the often-filthy urchins were a major problem.

To deal with the situation the Juvenile Asylum was incorporated in 1851.  Not an orphanage—most of these children had parents—it was a place where children who were arrested or otherwise removed from the streets were “cared for, instructed and trained, both morally and intellectually, until indentured or otherwise disposed of according to their discretion and the intent of the law,” according to the Annual Report.

An impressive Gothic-inspired building was opened on April 2, 1856 to replace the original structure which Asylum directors called “dreary, comfortless, inconvenient and insecure as can well be imagined.”    Located at 175th between 10th and 11th Avenues, it offered open space and fresh air to the urban children.  The youths who were removed from the streets did not come here directly.  They were required to spend ten days at the House of Reception on West 13th Street.

The rear wing, as seen from this viewpoint, formed a T with the main structure -- NYPL Collection
“Within these ten days, the parents or guardians, if to be found, are to be notified of the arrest of the child, and that they may appear and show cause for his discharge.  Failing to do this, the law deprives them of all custody of the child, and transfers their rights to this Corporation, who thenceforth stand to him in loco parentis,” as recorded in the Charter.

The children who arrived at the House of Reception were immediately taken to the bathing room where all their clothes were removed and  if “as frequently found to be the case, they are either worthless as garments, or are infested with vermin, they are burned or otherwise disposed of.”  The children were then bathed, inspected by a doctor, given a new suit of clothes “suited to the season of the year,” and given a meal.

Not all the inmates arrived here as a result of arrest.  Their parents often brought them to the House of Reception simply out of the frustration of not being able to control their children.   From the moment they entered the House of Reception, they knew they had lost control of their young lives.

“The hours for rising, for daily ablutions, for worship, for meals, for school, for play, and on the Sabbath for Sunday school and religious services, are all fixed.  The children are thus at once taught to do right things and at the right time,” the Annual Report noted

But turning street toughs into respectable citizens was not an easy matter.   The boys had learned to survive through brute force and guile and those instincts hung on.  Late at night on October 2, 1860, for instance, Officer Leary heard “the cry of murder” coming from the House of Reception.  When he arrived in one of the upstairs rooms, he found Robert Winn bleeding from wounds in his side and forehead.  Winn identified his roommate, William Rigby, as having stabbed him.

The policeman ran into the street and found Rigby.  He explained that Winn had been taking up more than his fair share of the bed and refused to move over when asked to do so.  Stabbing his roommate, apparently, seemed a logical method of solving the conflict to young Rigby.

Once committed to the Asylum, the lives of the children would change drastically.  The goal of the institution was not to educate nor reform.  The goal was to get rid of them. 

The 1856 Report said “The plan of the Juvenile Asylum does not contemplate the retention and maintenance of the children committed to its care for a period longer than may be necessary to implant new and correct views of life, its objects and its end, in their minds; relieve them of present physical evils, and instruct them how to avoid relapsing into them; to give them the rudiments of a common school education, and to teach them the practicability and importance of self-discipline of body, or mind, and of heart.”

And to accomplish this the children, mainly the boys, were indentured.  “But when the seed is sown, we relinquish the cultivation to others,” said the Report.   Therefore children were supplied to families, often in the West, who needed extra manpower in running a farm or other business.

“Several companies of children are sent annually to the Western States, to be indentured to farmers and others, under the direction of a judicious person.  Children are also bound out in the city and vicinity as occasion offers,” reported the Gazetteer of the State of New York in 1860.

The New York Times added on November 1, 1861 “These children are gathered from the streets for vagrancy, begging, petty thefts, etc., brought under careful training and instruction, and as rapidly as their characters will warrant are sent out to Western homes.  Forty-three boys and girls, who had received from one to three years’ care, were sent out on Monday to Western homes under charge of Mr. Allen, the Indenturing Agent.”

The arrangement did not always work out.  The 1856 Report noted that some children were returned.  Of the 324 children indentured during 1855, 20 came back.  “Of these, one plead home-sickness; another, over work; a third, that he had but two meals a day others, ill usage which was apparent enough in the rags with which some of them were clad…Of the few returned by their masters, the reasons assigned were ill-health, or physical inability to work.”

In these years before the Civil War, the indenturing of children smacked of slavery.  The New York Journal of Commerce in 1858 reported that “a selection of boys and girls, chosen from a larger lot of 400,” were to be “examined and sold at the House of Reception, No. 23 West 13th Street.”   The article promised a bill of sale after cash was paid.

The Juvenile Asylum defended its policy of separating children from their parents.  “Mere animal attachment, which man has for his offspring, in common with wild beasts, sometimes pleads with us vociferously but unless this is accompanied by an evident feeling of moral responsibility, we are compelled to govern our decisions by a regard for the higher interests of the child and the welfare of the community, of which he is to be an integral part, and in which he is to exercise an influence for weal or for woe, on others.”

Life for children at the Asylum was not one of comfort and ease.  The directors stressed that their “physical natures” must be regulated “according to inflexible laws, not neglected under the promptings of sloth, nor pampered and indulged under the cravings of appetite and lust.”  While the directors insisted they wanted to be “friends” with the inmates, “we do not believe in the mawkish, sentimental and infidel philosophy of modern days, which discards, as the mere gropings of the mind in by-gone ages of darkness, the Bible method of disciplining the child into obedience.  When a child deserves punishment, and will not be won by patient kindness, he is punished.”

The Report added, however, that “the spirit with which that punishment is administered is love, and the motive, his amendment.”

The in-house schooling was divided into two sections, alternating between academic studies and the “workshop.”   Worship services were conducted twice a day, morning and evening.   Boys who learned to make shoes worked four hours every day, five days a week.  The shoes were sold at a profit of $6 per case, earning the Asylum between $4 and $6 a day “whilst the children enjoy the instruction and supervision of a competent and trustworthy overseer.”

Young boys learn to make shoes in the late 19th century.  Note the shadeless gas jet hanging over the table.  photo Library of Congress.
Not surprisingly, children routinely attempted escape.  Thirty-nine inmates fled in 1855.  The directors did not view the rigid and harsh environment as motive.  Instead they explained “the children, before their surrender to us, have generally been as unfettered in their movements as the wild Arab…Can it be surprising that children, with such habits, should be restive under the restraints and forms of a disciplinary institution?”

Recaptured escapees were justly disciplined.  “It is encouraging to know that the large majority soon discern their past errors, and quietly submit to the discipline to which they are necessarily subjected.  Many, again, of the runaways, on their re-arrest, succumb, and conduct themselves with propriety.”

Morning and evening meals consisted of bread, baked by inmates, and milk --photo Library of Congress.
The girls of the Asylum received training in sewing and letters.  The directors were aghast at the depth of the girls’ ignorance upon being admitted.  “Aside from their want of all moral training, they are strikingly heedless; and unable to sew or perform any other description of work.”

The Juvenile Asylum was determined to make these girls model citizens and wives.  “They are drilled into thoroughness in all that they undertake; and, instead of growing up to be drones and beggars, fitted for a career of degrading vice and for an early grave, they now bid fair to be industrious, useful, and virtuous members of society.”   The girls were taught to “read, right and cipher,” as well as to sew.    The girls’ needlework was exhibited and sold at a fair in the Fall.

Health was a problem in the crowded asylum.   The Annual Report of 1856 noted that “quite a number…suffered from chilblains,” which required hospitalization.  Thirty-five children contracted epidemic ophthalmia that year.   Worse, nine children died.  Two died from dysentery; one boy, an epileptic “was suddenly seized with diarrhea and soon sank from exhaustion;” one died from typhus fever; one drowned; and “one of hypertrophy of the heart; one of hemorrhage from sloughing of the cheek; one of congestion of the brain.”

A writer for The New York Times visited the Asylum in 1862 and praised the building and the organization.   If there were health problems at the time, he did not notice.  “Quantities of fresh sweet milk are brought daily from a neighboring dairy, and, though bread and milk is the standard dish for breakfast and supper, the noon-day meal is distinguished by a wholesome and palatable variety of meat and vegetables.  Little use is made of the hospital, and the inmates are as a general thing contented with their lot.”

In 1901 there were about 1,200 children in the old asylum building and a 275-acre tract of land was purchased in upstate New York.  Before long a new facility had been built and the brooding Gothic asylum structure was razed.  Its demolition ended a dark, Dickensonian period of which most New Yorkers are totally unaware.

Saturday, August 4, 2012

The Astor Offices at Nos. 21 and 23 West 26th Street


No. 23 (left) and No. 21 were once mirror images.  The unapologetically modern roof addition to No. 21 was added in 1992 -- photo by Alice Lum

John Jacob Astor built his one-story office building at 81 Prince Street in 1835, well north of the commercial district.  The site he chose, just off the corner of Broadway, sat in a high-end residential neighborhood.

Astor’s building, which mimicked a Greek temple, was built to be impregnable.   Massive masonry walls were enforced with iron bars, the roof was constructed of iron as were the doors.  For added security, iron gratings covered the windows.  Decades later The New York Times would remark “nothing short of an earthquake could tear the masonry asunder.”

William Backhouse Astor continued running the Astor real estate empire from the building until his death in 1875, when the business passed to his sons William and John Jacob III.   By now the scope of the family enterprise was such that adjoining buildings were being used as offices and the original structure became a storeroom for papers and documents.

If architect Thomas Stent had no commissions other than Astor projects, he would have been a busy man.   In 1880 the brothers had him begin plans for new offices on West 26th Street, as well as a hulking commercial building to replace the old Prince Street structure.

By February 3, 1881 the new 26th Street buildings—one for John Jacob Astor and one for his brother—were completed.  The New York Times reported “Their new office is at Nos. 21 and 23 West Twenty-sixth street.  A handsome two-story brick building has been there erected, the massive granite cornice and trimmings of which give the structure an appearance of solidity, and make it an ornament to the neighborhood.”

Although the two buildings were mirror images of one another, the Astor brothers would from now on maintain strictly separate offices and dealings.  “On two burnished plates of brass modestly appear two names—‘J. J. Astor,’ ‘William Astor,’” said The New York Times.

Stent had created charming Victorian Gothic structure of brick and granite with terra cotta ornamentation.  John Jacob Astor III ensconced himself in No. 21, bringing his father’s old mahogany desk from Prince Street.  “It is one of the most conspicuous pieces of furniture in the office in spite of the smartness of its modern associates,” said The New York Times.

Decorative terra cotta plates contrast with the stone base -- photo by Alice Lum

The “smartness” of the interiors included up-to-the-minute trends in late Victorian décor.   The Aesthetic Movement had reached New York from England—a trend that stressed simple forms and uncluttered surfaces, and also borrowed from Asian designs.   Stained glass panels and decorative tile floors were among the latest in interior design.

John Jacob Astor III died in 1890, leaving an estate valued at approximately $200 million, to his 42-year old son William Waldorf Astor.   For nearly two years the two Astor real estate concerns were somewhat confusingly run by William B. Astor and his nephew William Waldorf Astor.

Intricate brickwork, carved details and terra cotta accents created a visual feast -- photo by Alice Lum

In April 1892 William Backhouse Astor died of lung congestion in Paris.  His funeral at Trinity Chapel on West 25th Street was sparsely attended.  “The church was not crowded,” noted The Times.  “There was not the expected outpouring of society, and many of those most closely associated with the Astor family in social life here and abroad were conspicuous by their absence.  There was also a noticeable absence of mourning raiment among those who occupied the privileged pews.”

William B. Astor’s business passed, now, to his son John Jacob Astor IV.   The cousins endured one another, their relationship strained by William Waldorf Astor's feud with his controlling aunt Caroline Webster Schermerhorn Astor, John’s mother.   The families lived in brownstone mansions side-by-side but in 1893 the battling had become more than William could bear.  He razed his father’s house and began his last major real estate project before leaving the country to live in England for good.  He built the hulking Waldorf Hotel on the site as the final blow to his aunt.

William W. Astor continued to run his real estate business long distance through local officers at 21 West 26th Street, while John Jacob operated from No. 23.    In 1905 The New York Times noted that John Jacob Astor could be found at the office “at least three days” at week.  Here was located an immense cabinet holding a series of maps of the city.

“By means of these maps…the trend of urban progress is studied, and the future possibilities of various districts are forecast and existing conditions diagnosed,” said the newspaper.   By predicting the development of the city Astor was able to build hotels, tenements and commercial buildings where they would be most needed, before other developers recognized the potential.

The differentiation between William Astor’s and John Astor’s real estate businesses was clearly marked.  The New York Times was taken to task when it said on November 3, 1911 that the Uncle Sam Lodging House on the Bowery--reported as a firetrap--was a holding of the John Jacob Astor estate.   The following day the newspaper quickly corrected itself.  “It is not part of the John Jacob Astor estate, which is administered from the office at 21 West Twenty-sixth Street,” it said, but “part of the holdings of the William Astor estate, which is administered from the office at 23 West Twenty-sixth Street.”

A year later John Jacob Astor IV would be lost at sea on the H.M.S. Titanic.

John Astor’s son, Vincent, commissioned the architectural firm Peabody, Wilson & Brown to give No. 23 a neo-Federal facelift in 1922.   Only two years later he sold the building for $30,000 to Frederick Vanderbilt Field, a Communist who wrote for the Daily Worker published by Political Affairs Publishers, Inc..  In an ironic twist, the building that had served as operations central for one of the nation’s most capitalistic enterprises now became headquarters for a collection of Communist organizations.

Vincent Astor's re-do of No. 23 resulted in a prim, neo-Federal facade starkly contrasting with its busy Victorian neighbor -- photo by Alice Lum

Political journalist Frank C. Waldrop wrote a column for the The New York Daily News, on July 17, 1944 with the headline “Why Are They Shy?”   He focused his attention on the various committees headquartered at No. 23 West 26th, saying “Some of them aren’t pinks, they are blushing Reds.  But all of them are very, very shy of identification of their true colors. Wherever possible, they speak of themselves as ‘democrats,’ using the small ‘d.’”

Waldrop pointed his finger at Charlie Chaplin, Bela Lugosi, Paul Robeson and Orson Wells as being affiliated with groups in the building.  As a matter of fact, the Hungarian-American Council for Democracy used Lugosi’s name on their letterhead and Robeson had close ties with Benjamin J. Davis, Jr., a leading black communist.   He was also the chairman of the Council on African Affairs which maintained its permanent headquarters and research library in the building.

The 1922 facade included details like Flemish bond brick, paneled shutters with wrought iron shutter dogs, and six-over-six paned windows -- photo by Alice Lum

Before long 23 West 26th Street became the headquarters of the American Communist Party.  The notoriety of the building and its organizations resulted in a series of fire bombs, at least one of which caused a fire in the offices.

While No. 23 was causing a political uproar, No. 21 underwent a stark change of ownership itself in 1952.  That year John Jacob Astor, in London, sold the building to the Volitant Publishing Company which printed “cheesecake” magazines.  The firm published Laff, Sir and Hit magazines and owner Armand Lopez told Popular Photgraphy magazine that he sold over 700,000 issues per month.

Meanwhile, next door, The Daily Worker caught the attention of Communist headhunter Senator Joe McCarthy who called for the revocation of 2nd class privileges for the publication.   Then in May 1957 Frederick V. Field sold No. 23 to the 23 West Twenty-sixth Street Corporation for $60,000, who immediately leased it to Charles Dirba.

“Mr. Dirba would not disclose yesterday whether he had subleased the house to the Communist party,” reported The Times on May 3.  “That’s a business secret,” he told the reporter.  Secret or not, the newspaper made its own assumptions and reported “The Communist party of the United States is carrying on its campaign against the capitalistic system from the former offices of Vincent Astor.”

The writer added, “Workmen are decorating in a decidedly unproletarian manner the new national and state headquarters in a lovely old three-story Georgian house at 23 West Twenty-sixth Street.”

Stained glass panels in No. 21 are reminiscent of the work of Aesthetic designer William Morris -- http://writershouse.com/content/history.asp

Through it all No. 21 retained its Victorian Gothic charm—inside and out.  In 1979 it was purchased by Writers House, a literary agency.  John Jacob Astor’s office became the conference room and the massive vaults where deeds and cash were stored now safeguard the archived books of the firm’s authors.

As the agency expanded, so did the building.  In 1992 an additional floor was added by architect David Mandl on the roof.  The addition was described unapologetically to The New York Times by owner Albert Zuckerman as “frankly modern.”

Wooden banisters adorn a cast iron staircase in No. 21 -- http://writershouse.com/content/history.asp

Still growing, more space was necessary by 2001 and Writers House purchased No. 23 for use by its foreign rights department and offices.  The two buildings were back together again.

Casual passersby would never know that the two buildings were built simultaneously or that they were once identical.  But each retains its architectural charm, outshone only by the incredible histories that took place inside.

Friday, August 3, 2012

The Holbein Studios -- No. 154 West 55th Street


Above the vandalized street level, the groom's quarters and studios survive -- photo by Alice Lum

By 1888, the Midtown area around 55th Street was well developed as the mansions of New York’s wealthiest families moved up Fifth Avenue.    The residents of the neighborhood required carriage houses for their several vehicles and horses.  Specific blocks along the side streets that were not filled with upper class row houses were designated as stable blocks—like West 44th Street between Fifth and Sixth Avenues.  Here were both private carriage houses and livery stables.

Already financier Charles T. Barney had constructed a row of stables between 6th and 7th Avenues on 55th Street, far enough away from Fifth Avenue that the noises and smells were unobtrusive; yet near enough to prevent a long wait for one’s carriage.   

The wealthy Barney was a collector of European art ranging from the 12th through the 15th centuries.  Like most Victorian millionaires, his attitude towards the works of the upstart American artists was unsympathetic at best.  Yet sculptor Jonathan Scott Hartley was able to sway him—not through Barney’s appreciation for American art, but through the added income the artists could provide.

Hartley was a member of the National Academy of Design and had already completed an important work, a statue of the Puritan Miles Morgan for the town of Springfield, Massachusetts.   Focusing mostly on portrait busts, he would go on to sculpt works for the Library of Congress in Washington D.C., and the Appellate Court House in Manhattan.   Despite Barney’s initial apprehensions, the artist convinced him to convert the unused upper levels of the stables into artist studios.

Before long painters who would become among the foremost names in American art were renting space from Barney—society portrait painter John Singer Sargent, landscape artist George Inness and impressionist Childe Hassam among them.   Buoyed by the financial success of the project, Barney constructed another stable on the opposite side of the street in 1888.  This one was designed specifically for artist space on the upper floor and would be known as the Holbein Studio.

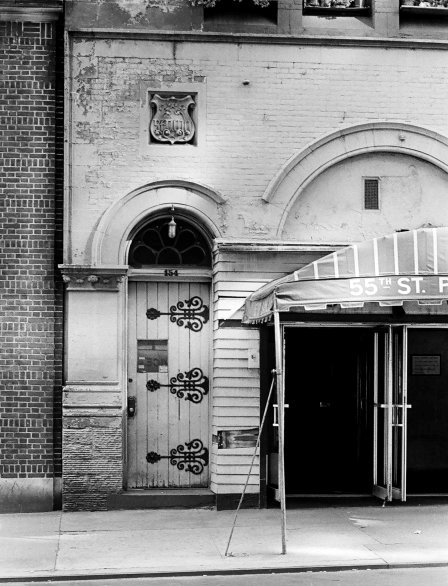
Designed by Bassett Jones, the handsome, three-story Romanesque Revival style building at 154 West 55th Street was clad in brick.  The asymmetrical design included grouped, arched windows at the second floor—one set of three and another of two—unified by a decorative band of terra cotta.  A long and narrow arched window to the side of the steep mansard spilled light into the stair hall.

Jones treated the first floor like the second in running the terra cotta molding along the arches of the double carriage doors and two flanking side entrances.  Oversized iron hinges and attractive, segmented fanlights decorated the wooden side doors—one of which led to the grooms quarters above the ground floor and the other to the studios.    Over the entrance to the studios an ornate terra cotta shield announced “Studio.”

In 1976 the side door to the studios survived with its marvelous over-sized hinges.  The terra cotta shield announcing "STUDIO" is snugly fitted into the brickwork.  None of it would last much longer.  -- photo by Roy Colmer for his "Doors NYC" project; NYPL Collection

Above it all, the artists’ studios on the top floor were flooded with natural light through large skylights.

The carriage house portion was apparently leased to banker William C. Whitney, Barney’s brother-in-law, who was just ending his term as Secretary of the Navy.    Upstairs, struggling and not-so-struggling artists rented the studios.

E. Leon Durand painted his The Little Missionary here.  It was exhibited at the Art Institute of Chicago’s Spring Exhibition of Water Colors in 1892.  Painter Bruce Crane had his studio here at the turn of the century as his work was shown at the Exhibition of Fine Arts at the Buffalo Pan-American Exposition in 1901.

J. Mortimer Lichtenhauer would stay on for years at 154 West 55th Street.  He painted a variety of subjects, but recognized that society portraits were a sure source of income.  In 1908 he was commissioned to paint Mrs. Walter Scheftel as well as “Master Joseph Rothschild.”  That year he had a one-man show of a dozen paintings at the prestigious Knoedler’s Gallery on Fifth Avenue.  The critic from The New York Times found that his “combination of portraiture with decoration is remarkably well managed,” but he cautioned that Lichtenauer’s sense of color “tends, perhaps, towards heaviness.”

Lichtenauer created the above panel in 1904 in his studio in the Holbein -- Yearbook of the Architectural League of New York (copyright expired)

At the time Edward Dufner was here, and that same year he was included in the Biennial Exhibition of Contemporary American Painting at Washington D.C,’s Corcoran Gallery of Art.    He also exhibited at the New York Water Color Club in 1908, resulting in a tepid assessment by the critic of the New York Tribune.

“Mr. Edward Dufner in his 'Springtime, Taormina,' does not seem quite to have achieved the effect sought, but it is interesting to observe the direction he is taking.  The figure pieces are of slight import, but one or two of them are at least clever.”

A year later, The Sun would be kinder.  “His suave touch, harmonious tonalities and graceful composition are soothing to the eye.”

Dufner had studied under Jean Paul Laurens and James McNeill Whistler.  His awards included First Wanamaker Prize at the Paris-American Art Association show in 1899, a bronze medal at the Pan-American Exposition in Buffalo, and a silver medal at the St Louis Universal Exposition of 1904.  Dufner would stay on at No. 154 through, at least, 1914.

By the middle of the 1920's, carriages and horses were  essentially a thing of the past.  So too were the grand homes in the neighborhood.  In 1927 (or 1928, depending on the source) the carriage house was converted to a movie theater.  The owner went right to the top in deciding on his architect.

In May 1923, the 26 year old Maurice Fatio had been voted the most popular architect in New York.   He joined in partnership with William A. Treanor and designed lavish homes in New York and Palm Beach.  Fatio’s Mediterranean-style mansions in Florida were already iconic.

Treanor & Fatio paused to convert the stable to a theater.   The 55th Street Playhouse was, for years, an art theater.  The first European film with subtitles screened in the United States was shown here.    As the 1930's dawned, there were only three other art theaters in Manhattan—the Fifth Avenue Playhouse, the Little Carnegie Playhouse and the Plaza.  The theater gained a reputation as a venue for top-shelf, art films.  Here were the premiers of important films like Orson Welles’s The Spanish Earth, narrated by Ernest Hemingway; Jean Cocteau’s Orpheus and Abel Gance’s Napoleon.

But avant garde films, as the managers of the 55th Street Playhouse discovered, could also be trouble.   In June 1970 the theater began screening the new film Censorship in Denmark: A New Approach.  The motion picture was ostensibly a documentary study of pornography.  Assistant District Attorney Richard Beckler, however, did not agree with that description.

On September 30 theater manager Chung Louis was arrested on the charge of promoting and distributing obscene material.  The film was ordered seized by Criminal Court Judge Jack Rosenberg.  The judge ruled “This court finds for the purposes of issuance of a warrant of seizer that ‘Censorship in Denmark,’ taken as a whole, has as its dominant theme appeals to a prurient interest in sex.”  He added “It is patently offensive to most Americans because it affronts contemporary community standards relating to the description or representation of sexual matters.”

In 1976 the exterior was a bit worse for the wear.  Clapboards, added to modernize the facade, are peeling off and the terra cotta molding is broken -- photo by Roy Colmer for his "Doors NYC" project; NYPL Collection

In the meantime, office and apartment buildings were quickly replacing the older structures on the block.   Residential renters now lived in the upper floors of the Holbein Studios.  In 1979 the Landmarks Preservation Commission included 154 West 55th Street on its list of structures for possible consideration.    It had not gotten around to that consideration in 1987 when William Zeckendorf began construction of the London NYC Hotel on 54th Street, directly behind the old studios.  The developer announced that, while he would not raze the carriage house, it would be converted to a freight entrance for the 58-story hotel.

One tenant, Gerald Intrator, rebuffed the new owner’s attempts to remove him.   Although offers were made, reportedly, of half a million dollars to leave; Intrator stayed.  He implored the Landmarks Preservation Commission to move on designating the structure.

Despite the tenant’s valiant efforts, the hotel owner got his way.  The Holbein Studios was not designated and the handsome ground floor of the structure was obliterated for a truck entrance.  But above the desecration of the street level, the façade survives; including the broad expanse of skylight that once shed sunlight onto the creations of early 20th Century American artists.

UPDATE:  The structure was demolished in 2019.

no permission to reuse the content of this blog has been granted to LaptrinhX.com

Thursday, August 2, 2012

From Union Suits to Gourmet Food -- No. 560-566 Broadway


In 1882 John Jacob Astor and his brother William commissioned architect Thomas Stent to improve the property at 575-579 Broadway with an impressive brick-and-stone commercial structure where the family offices had stood.  Stent was the Astor architect of choice and a year later he was called upon to product a store-and-loft structure immediately across the street at Nos. 560-566.

Working in the same materials—brick, stone and cast iron—Stent produced a handsome six-story building in what has been called the “Commercial Palace Style.”   Like the similar W.& J. Sloane Building designed by William Wheeler Smith just a few blocks north and completed two years earlier, Stent’s structure was sturdy and robust.   The stone courses that interrupted the brick piers and the carved cornices above the first, second and fourth floors relieved the otherwise bulky mass.

Foliate-carved capitals and leafy cast iron pilasters between the windows, as well as the handsome crowning cornice and parapet, gave visual interest.
Stent lavished attention to small details, like the subtly-different carved pilaster capitals.
While still relatively high-end, the Broadway neighborhood had, by now, begun filling with the dry goods and millinery trade.  In 1893 Francisco Bianchi, listed as a “clubman,” ran his artificial flowers shop from here.  Later in the decade S. Stroock & Co., dealers in “felt” was here.

In May 1907 Astor leased 70,000 square feet to the highly-regarded importers of German “notions and fancy goods,” Dieckerhoff, Raffloer & Company.  At the time Acme Leather Goods Company leased the entire third floor.    Acme was required to move to the fourth floor a year later when Dieckerhoff, which had also been doing business from its previous address at No. 364 Broadway, leased the entire building.

The German-owned firm announced plans to occupy the first three floors of the building.  The company would continue to flourish at Nos. 560-566 Broadway for nine years before trouble came.

In the meantime apparel, millinery and related firms continued to fill the upper floors.  In 1910 Edwards & Rierdan Co., commission and banking firm was here.  The bankers specialized in the business of “wholesale dry goods and millinery trade.”  And in 1912 Robert Reis & Co., manufacturers of men’s underwear, operated from the building.  A Siegel-Cooper advertisement in The Evening World that year noted that “Everybody knows Reis Underwear.  Most good haberdashery stores stock it.”  Under their business clothing Edwardian gentlemen wore Reis madras knee drawers or combination suits.

Although Woodrow Wilson tried valiantly to keep the United States out of the European conflict that would become known as The Great War, the country was pulled into the war in April 1917.  As American boys left to fight in France and Germany, anti-German sentiment rose and tensions mounted. 

An advertisement in Notions and Fancy Goods listed Dieckerhoff's wares -- copyright expired
A year later, on June 25, 1918, The New York Tribune reported that A. Mitchell Palmer, the Federal Government’s Alien Property Custodian, had taken over Dieckerhoff, Raffloer & Company.    Palmer accused the firm of a plot “to conceal valuable enemy properties” under the guise of an American corporation.

The three principal owners of the company were implicated.  The wealthy Ewald K. Dieckerhoff, who had been in the United States for fifteen years lived at No. 823 Park Avenue, maintained a 2,000-acre estate in the Catskills and a home in exclusive Greenwich, Connecticut.  The Tribune pointed out that  he “has never been naturalized.”

Also under the shadow of suspicion were owners Rudolph Erbsloh and William H. Erhart.  Ernest Raffloer was living temporarily in Cuba when the take-over occurred.

In 1918 the Report of All Proceedings Under the Trading with the Enemy Act called the firm’s actions “an instance of the deliberate concealment of enemy property through a pretended sale engineered by American counsel.”   By the end of the year Dickerhoff, Raffloer & Co., the largest distributor of notions in the country was “being liquidated and will no longer be the chief distributing agent of the cheap, German manufactured novelties,” said the Report.


The same year Palmer had taken over the American Storage Company, also in the building, owned by Paul Mecke, Leo Heppe, Wunnersche Bitumen and the estate of Von der Heide, all of Unna, Germany.

Although the Broadway and Prince Street neighborhood suffered a period of neglect in the mid-20th century, it rebounded as galleries and artists’ lofts later revitalized the SoHo district.

In September 1977 Joel Dean and Giorgio DeLuca opened a quality food store in the northern half of the ground floor.  Before long Dean & DeLuca was a destination for lovers of food and atmosphere.   Ten years later Max Protetch moved the prestigious Max Protetch Gallery from West 57th Street to 6,000 square feet on the second floor of No. 560.  At the time The New York Times remarked that “Its new building, 560 Broadway, once housed sweatshops and now includes galleries capitalizing on the SoHo art community’s inevitable eastward drift.”

Before long the Staley-Wise Gallery and the Peter Freeman, Inc. gallery would join him.


The handsome building that Thomas Stent designed for John Jacob Astor in 1883 is superbly preserved.  Dean & DeLuca continues to purvey produce and gourmet foods here and the upper floors where artificial flowers and men’s underwear were made now exhibit contemporary art.

photographs taken by the author

Wednesday, August 1, 2012

The 1903 Lutheran Church of the Redeemer-- 424 West 44th Street


photo by Alice Lum
The United Presbyterian Church—sometimes called the West 44th Street Presbyterian Church—had stood at 424 West 44th Street since at least, 1872.  The church was the second largest of the New York Presbyterian churches and its rectory snuggled up next door at No. 422.  It was here that the Rev. Gawn Campbell, pastor of the church for 17 years, died of pneumonia in February 1887.

The congregation moved on at the turn of the century, however, and the site caught the eye of the Evangelical Lutheran Church of the Redeemer, an offshoot of the German Evangelical Lutheran church of St. Matthew at Broome and Elizabeth Streets.   On April 9, 1903 the church and rectory were sold to the Lutheran church and before long the Real Estate Record and Builders’ Guide noted that the German builder, Jacob A. Zimmermann, had been given the contract to construct a new church and “church house” on the site.

St. Matthew’s contracted architect John Boese to design the two buildings.  Although Boese, whose office was at 280 Broadway, spent most of his time designing ice houses and other not-so-impressive structures, he was also responsible for several churches around this time.

Completed the same year, Boese’s buff-colored brick buildings cost around $25,000.  The Gothic Revival structures melded together as a delightful whole—the rectory at No. 422 balanced by a section of equal width on the opposite end of the main building.  Shallow buttresses defined the three sections and only careful examination reveals that the rectory is a separate structure.

The asymmetrical church building became balanced by the charming rectory (left) -- photo by Alice Lum
Although Boese used limestone for the buttresses, finials and arched lentils, he relied mostly on creative brickwork and carved wood for his decorative touches; most likely due to budgetary constraints.

Although the Church of the Redeemer had sprung from St. Matthew’s German Lutheran Church, the Rev. William Dallmann pointedly advertised it as an “English speaking church.”  The Rev. Ferdinand g. C. Schumm look the pulpit as pastor of the new church.

The neighborhood of the Schumm’s church was decidedly unfashionable.  Just north of the notorious Hell’s Kitchen district, its residents were mostly poor, working class families.   When, in 1913, the Sage Foundation erected two “model apartments” directly across the street from the church, the neighborhood buzzed with excitement.   “They are lighted by electricity, have hardwood floors, and modern conveniences utterly unknown in the district,” reported The New York Times.    The apartments, which rented for $22 a month for a front exposure and $20 a month at the rear, had luxuries like steam heat, a garbage incinerator, two perambulator rooms for baby carriages in the basement, and marble-paneled hallways.

Most of the worshipers at the Church of the Redeemer, however, did not have it so cushy.

In 1915 Schumm proudly served on the executive committee of a publicity campaign in 1915 “to make Lutheranism better known in America.”  The campaign was organized to coordinate with the 400th anniversary of Martin Luther’s break with the Catholic Church.
Photo by Alice Lum
While the jubilee celebrations, which took place that October, were among Schumm’s happiest times, his darkest day possible came in October three years later.  The pastor’s 23-year old son, Army Sergeant Karl H. Schumm, went to France with the 77th Division in 1917.   The division was decimated in April 1918, losing 1,646 soldiers “in its valiant career on the front in France,” said The New York Tribune.

The congregation’s fears were realized when The Tribune listed Sergeant Schumm’s name among the list of the dead.  On October 6 Reverend Schumm bravely presided over the memorial service for his son in the church.

On November 18, 1926, after 23 years as pastor of the Church of the Redeemer, Rev. Schumm died at the age of 62.  The Rev. Dr. Herbert h. Gallman took the reins, and like his predecessor, embraced the Reformation with a passion.

The message of one of his first sermons was “The Reformation is not an event that happened once in a foreign country some 400 years ago, but is a movement and a continued achievement that will last throughout the ages.”

As time passed the church became headquarters of the Lutheran Metropolitan Inner Mission Society which sponsored various charitable causes including an immigrant ministry, a seaman’s mission and a child-welfare office.  By the 1960s it had become the All People’s Church.

John Boese’s Gothic Revival church was later converted by New Dramatists—an organization founded in 1949 that works with and grooms budding playwrights.  With grants from the Sam S. Schubert Foundation and the John Golden Fund, the group transformed the nearly century-old church into an auditorium-type space with risers for readings, a library, and workshops.
photo by Alice Lum
From here New Dramatists holds nearly 90 workshops and readings each season and its work with playwrights has earned it a Tony Award and an Obie.  Its members have included James Baldwin and Lonnie Elder III.

The attractive one-time church, called by the AIA Guide to New York City “a free-spirited Gothic Revival fitted gracefully into a continuous row house” started a new century as a recycled vintage structure.