Friday, August 24, 2018

The House Where Grove Press was Born - 18 Grove Street


The corner location provided windows on Bedford Street--allowing for additional light and ventilation inside.

In 1829 Samuel Winant and John Degraw, both carpenters, merged their businesses as Winant & Degraw and branched into the building trade.  In 1839 they purchased the plots on the eastern third of the block bounded by Hudson, Grove, Bedford and Barrow Streets.  Within the year they began construction of four identical houses at Nos. 12 through 18 Grove Street.

Finished the following year the 21-foot wide Greek Revival-style houses were three stories of orange brick upon brownstone English basements.  Handsome but unassuming, the homes were modestly trimmed with stone lintels and sills.  The entrances were framed by the expected heavy stone pilasters and entabulatures of the style.

The good friends took the middle houses for themselves; Winant moving into No. 14 and Degraw into No. 16.  It is unclear who the original purchaser of No. 18 Grove Street was; but its location at the corner of Bedford Street made it the most appealing of the four with its extra wall of windows and side access to the rear yard.

The lady of the house dropped her expensive shawl in the fall of 1854.  An advertisement in The New York Herald offered at reward of $150 in today's dollars "to any person who may take a square French shawl to No. 18 Grove street, lost on Sunday, about 3 P.M., either in a car in Bowery, or in Bleecker street, between Bowery and Carmine."

The family living here would not have been wealthy, but financially comfortable enough to have at least two servants, a cook and a maid.  In a middle-class household like this one, a servant would be expected to take on several tasks, as evidenced in the February 21, 1860 advertisement for "A good, neat and competent girl wanted as a nurse and plain sewer; also to make herself generally useful."

The arrival of a new baby in the house no doubt prompted the need for a nurse.  The ad cautioned "None but those of an obliging disposition and in quest of a good steady place need apply."  That girl with an "obliging disposition" would earn between $5 and $6, according to the ad, or about $180 a week on the high end.

The following year, in October, the family left Grove Street and offered the house was for lease.  The advertisement promised "rent low; lease may be had," suggesting that if the family intended to return, it would not be for a long while.

David O. Hogan and his wife, Mary E. were living here at least by 1866.  That year, on January 14, little Charles S. G. Hogan was born. 

The early years for Victorian children were especially tenuous and that year approximately one-third of all deaths reported in New York City were children.  On December 4, 1866 The Sun reported that 83 children in Brooklyn had died the previous week, ten of those from scarlet fever.

It was about the same time that Charles began showing symptoms.  The little boy died in the Grove Street house on January 3, 1867, just 11 days before his first birthday.   His funeral was held in the house the following Saturday afternoon.

In the first years of the 20th century real estate operators Pepe & Brother became well-known in the Greenwich Village area for remodeling run-down, antiquated houses into modern structures, frequently incorporating artist studios.  Their re-makes often involved a coat of stucco and Mediterranean inspired touches like faux balconies and tiled roofs.

Belle C. Bunn was a real estate operator in the neighborhood at the time and in 1910 owned No. 18.  She may have followed Pepe & Brother's lead when she initiated a "rebuild" of the house that year.  Although a few of the Greek Revival elements (like the doorway) survive, it was apparently Bunn who stripped off the exterior details and covered the brick with stucco.

A subsequent interior remodeling in 1921 resulted in two apartments in the upper floors and a doctor's office in the basement.

The house was purchased by Louise W. Bender, widow of Louis Bender, assistant treasurer of the New York Central Railroad, sometime after his death in February 1928.  Louise's estate sold the property in April 1945 to Aida Aliprando and Marion Booth.

Living in one of the apartments at the time was attorney and author Ambrose Doskow and his wife Naomi.  The two were a fascinating couple.  Shortly after graduating from Columbia University's Law School, Doskow had served as clerk to United States Supreme Court Justice Benjamin N. Cardozo.  Now a trademark litigation expert, he was the author of books like the 1940 Anti-Semitism and the Law in Pre-Nazi Germany and Historic Opinions of the U S. Supreme Court, published in 1936.

When Naomi Brodie Doskow died in February 1946 she was just 33-years-old.  But she had served as national secretary of the Junior Hadassah, the Young Women's Zionist Organization of America, and secretary of the American Zionist Youth Commission.

The following year Aliprando and Booth sold No. 18 to Cecil Associates, which resold it in November 1947.  The house became home to a newly-formed publishing firm, which took its name from the location: Grove Press.  The tiny company managed to publish only three books within the first three years, including the 1950 The Verse in English of Richard Crashaw.

The owners sold the business in 1951 to Barney Rosset for $3,000.  Under his direction Grove Press introduced avant-guard literature including several (at the time) controversial works deemed too racy by other publishers.  Samuel Beckett's play Waiting for Godot was among them.  The Beat Generation's Jack Kerouac, William Burroughs and Allen Ginsberg were authors and poets represented by Grove Press.

The firm's success necessitated larger quarters and in 1962 it was gone.  No. 18 was once again converted to two residences, an apartment in the basement and a single family home above. 


No. 18 Grove Street as it appeared prior to 2016.  photo by gallery 438 via 18 Grove Street, New York City proposal

It was the scene of a chilling attempted crime on December 1, 1964.  Police had been looking for an ex-convict, 38-year-old Shepard Campbell, for nearly a month after he had raped two Greenwich Village women.  Campbell had a record of 22 arrests.

That day two detectives spotted him in the Village and followed him in a car, but lost him when he climbed a fence.  The New York Times reported "Later, they heard a woman scream in a building at 18 Grove Street.  They captured the suspect as he ran from the building."

When the building appeared on the market in 2016 the 517 Group proposed to convert it to condominiums with  a cafe in the rear and a roof garden.  The firm's proposal said "The project has a more modern design to attract wealthy residents as well as wealthy investors."


The proposed condo project with its rear cafe.  rendering via 18 Grove Street, New York City proposal

Instead, it was reconverted to a single-family residence that included five bedrooms, a 12-seat screening room and a 5,000-bottle wine cellar.  Real estate listings boasted that Belgian designer and "antiquarian" Alex Vervoordt had "thoughtfully selected" all the interior details and that buyers would find the interiors "wabi-sabi"style; referring to the Japanese philosophy of simplicity and imperfection.


The renovated house also included a yoga a meditation room, a full-floor library with a wet bar and wood-burning fireplace, and a roof terrace with dining area and "lounge."  A Mediterranean-inspired tiled faux roof, in keeping with Pepe & Brothers early 20th century designs in the neighborhood, took the place of the long-lost cornice.  The sumptuous home was put back on the market in the spring of 2018 for $25 million.


photographs by the author
no permission to reuse the content of this blog has been granted to LaptrinhX.com

Thursday, August 23, 2018

The Thurber, Whyland & Co. Bldg - 16 Hudson Street


On January 14, 1873 Horace K. Thurber paid Francis B. Wallace $19,000 for nearly the entire block bounded by Hudson, Duane, West Broadway and Reade Streets.  The price would be equivalent to about $400,000 today.

Thurber contracted architect Charles F. Mengelson to design a warehouse structure for his wholesale grocery firm.   Much forgotten today, Mengelson would be responsible for several warehouse buildings in the area, and the following year would begin work on the New York Evening Post building at Broadway and Fulton Street--one of Manhattan's earliest skyscrapers at ten stories tall.

Mengelson faced the building, completed in 1874, in red brick.  While rough-cut granite found in the keystones and corner blocks of the openings and in the heavy corner ground floor piers created a pleasing contrast, the stand-out of the neo-Grec design was the creative brickwork.  Projecting bricks formed handsome dentiled eyebrows in above the openings; while other designs were recessed: the incised lines of the piers, blind panels, and whimsical diamond shapes.


At the third floor of the Reade Street elevation a round-faced clock sat within a brick oculus.  The broad arched delivery bays of the ground floor were protected by a continuous metal awning.

This sketch shows the Reade Street clock.  What appears to be a rooftop parapet was apparently an elaborate cast iron frame for the signage. The Sun, March 2, 1890 (copyright expired) 

Thurber had been in the grocery business since 1857.  Now, somewhat surprisingly, the same year that his new building was completed he retired.  The firm H. K. & F. B. Turber & Co. was reorganized as a new partnership, Thurber, Whyland & Co., with Horace remaining as a "special partner" and Frank Thurber now a principal.   The firm had branch offices in France and London.

In 1885 New York's Great Industries gave a hint at the astonishing array of goods handled by the company.  "The firm's price list is a veritable category of everything under the sun that is edible and appreciated by civilized palates" The article went on to say "the firm's catalogue of articles of food comprising a myriad of new forms for useful articles of alimentation, while the rare delicacies and entremets of France are quoted alongside the vast array of American canned and preserved goods, while from the firm's laboratory and drug department come a full line of essences, flavors and syrups."

James Brady worked as a shipping clerk in 1888.  He devised a method of stealing goods simply by having them shipped to his home address in Jersey City.  His greed outweighed his common sense and his shipments became too large to go unnoticed.  The detectives put on the case soon uncovered the scam.

The Evening World reported on July 3 "At 1 o'clock this afternoon a large two-horse wagon, bearing Thurber & Whyland's name, drove up to the Mott street entrance at Headquarters and two detectives in charge deposited on the sidewalk twenty-two barrels of refined sugar of high grade, all address to 'James Brady, Sussex street, Jersey City,' and which were found at the prisoner's house this morning."

The enormous haul was brought in as evidence in Brady's trial.   The clerk was behind bars and the newspaper said "His defalcations, it is thought, amount to many thousands of dollars."

Thurber, Whyland & Co. employed a full-time chemist who produced the items for its drug department.  Among them was its Wine of Coca.  An advertisement in 1890 promised "A wineglass of this tonic, taken when one is exhausted and worn out, acts as a most excellent restorative; it gives a feeling of rest and relief, and there is no reaction and no subsequent depression.  A general feeling of pleasantness is the result."

That the tonic resulted in a "feeling of pleasantness" and "rest and relief" is understandable.  On November 2 that year Dr. William A. Hammond addressed the New York Neurological Society, warning the members of "the impurities existing in most of the preparations of wine of cocoa."  But he praised Thurber, Whyland & Co., "prominent grocers and druggists," for having an "exceedingly competent chemist."  The doctor was pleased that Thurber, Whyland & Co.'s wine of coca contained "a fixed proportion of cocaine."

That same year Thurber, Whyland & Co. embarked on a clever marketing scheme.  They suggested to their retailers that they could take advantage of the "sort of mania, on the part of the small boys, for the collection of the largest quantity of tobacco tags, postage stamps, buttons, etc."  Thurber, Whyland & Co. said that the retailers could boost sales by offering free cigars or cash to boys who collected enough cigar bands.

Despite its world-wide reputation and military contracts, Thurber, Whyland & Co. was seriously affected by the Financial Panic of 1893.   On December 12, 1893 The Evening World reported that the financial status of the company was unclear.   Frank Thurber claimed he was "so busily engaged trying to reorganize the Thurber & Whyland Company that he could not give an account of his individual affairs."

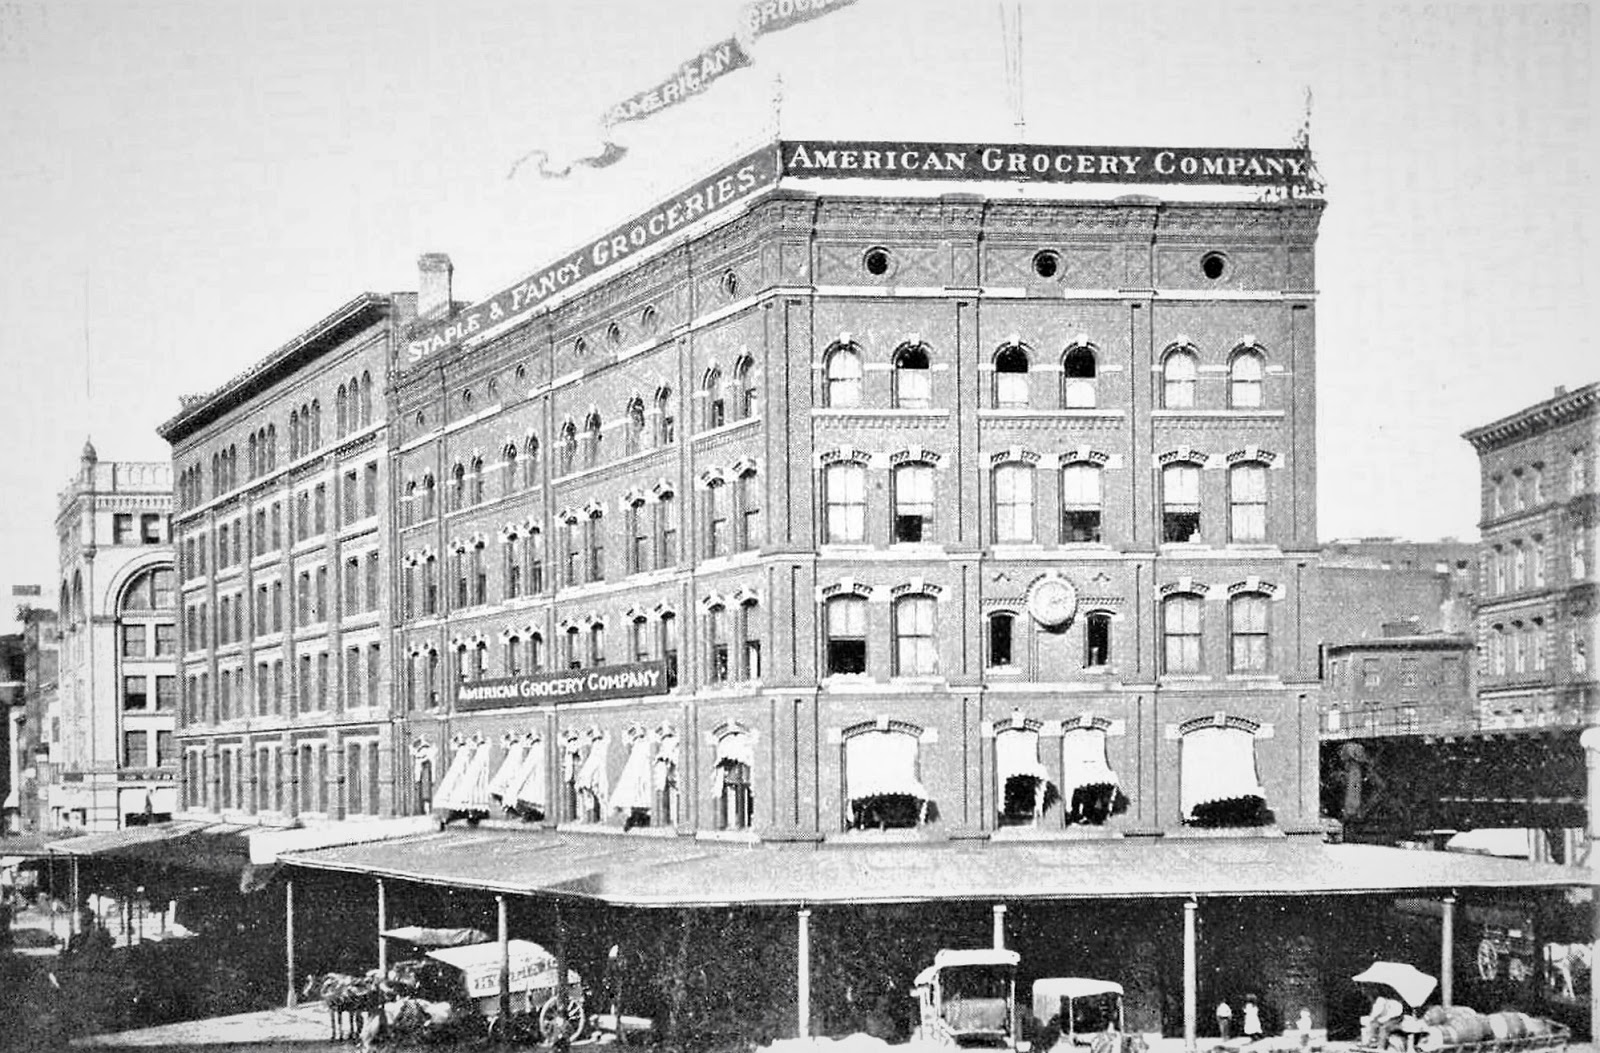
Nevertheless, despite weekly sales of $3.5 million in today's dollars, the firm failed.  It was reorganized in June 1894 as the American Grocery Co.  Frank B. Thurber continued as a director in the firm, but no longer as an officer.

Horse-drawn drays back into the loading bays.in this photograph.  (original source unknown)

By the end of World War I the immediate neighborhood was changing from the grocery and produce district to the shoe district.  In 1921 the ground floor of the former American Grocery Co. building was occupied by the Merriam Shoe Manufacturing Company and the upper floors "principally by the shoe trade," according to the New-York Tribune.

At around 6:00 on the evening of February 8 fire broke out in the Merriam Shoe space.  It increased to four alarms and threatened other nearby buildings.  The glues and chemicals used in shoe manufacturing created a toxic smog.  The New York Times reported "Stifling clouds of smoke enveloped lower Manhattan and were blown into the Chamber Street station of the Seventh Avenue subway, causing much discomfiture to the going-home crowds."

Damage to the structure was estimated at $100,000 and almost completed destroyed the topmost floors.  A month later the burned building was leased to an organization headed by Louis B. Brodsky and Samuel Augenblick.  The New-York Tribune noted "The Brodsky-Augenblick syndicate plans to spend in the neighborhood of $300,000 in modernizing the structure and converting it into an office building with stores."

The rehabilitation of the structure necessarily included remodeling the top two floors.   The new design included square-headed windows and Arts & Crafts style tiled decoration.

A change in the color of brick marks the completely rebuilt upper section, with its Arts & Crafts tile band.

The tenants of the renovated structure reflected the changing personality of the neighborhood.  Among the first was the National Airphone Corporation.  Its advertisement in Popular Science in July 1924 urged:  "Radio Dealers:  Send for protected Agency proposition on Monodyne Apparatus."

Another tenant in the industry was Knight Electric Company, Inc.  An article in The New York Times on September 4, 1936 was headlined "Radio Group is Accused" and reported that the FCC had charged the firm "with unauthorized use of well-known trade names and the appropriation of the reputation and good-will of certain established companies in the sale of radio receiving sets, tubes, and accessories.

Seven years later another tenant was in hot water.  Wartime restrictions on items like rubber, nylon, sugar, wool and leather were strictly enforced.  So when United Industries Company was found "selling tires to persons not entitled to receive them," according to the Office of Price Administration, the feds moved in.  On February 4, 1943 the firm was indicted by a Federal grand jury.

The Office of Price Administration did not have to look much farther for another violator.  On March 23, 1944 Brust Footwear Company, along with 31 other shoe wholesalers, was ordered "to stop selling or delivering shoes" outside of Federal restrictions.  The OPA issued the order, said a spokesman, "to stamp out retail black markets."

The American Roland Corporation was an import-export pharmaceutical company.  Five years after the end of World War II its president, Max S. Scheidt, issued a warning to U.S. chemical manufacturers.  He said, according to The New York Times on December 26, 1949, "To prevent Germany's rehabilitated and fast-growing chemical industry from regaining its pre-war dominant position in the world market, American manufacturers must combat the myth of superior quality of German goods."

No. 16 Hudson Street continued to attract tenants in the radio and chemical industries.   David Kossimar & Sons, Inc. was here by 1951, dealers in imported electronic goods like "ultraprecision inspection and testing instruments" used in plants working on national defense contracts.

The United Mineral and Chemical Corporation was in the building by 1958.  Among its products was self-adhering weatherstripping.  In the late 1970's and early '80's Charisma Lega Supply Co., Inc. called No. 16 home.  But before long all the commercial upstairs tenants would be gone.

In 1984 a renovation resulted apartments above what was now ground-floor retail shops.  Vervain Flowers and Plants was here in 1988 as was the newly-opened The Acute Cafe.  Where once horse-pulled trucks were loaded with barrels of molasses and crates of canned goods, The Acute Cafe featured "a beautifully lighted setting of palm trees, gray columns, white-tiles floor and windows on three sides that look out onto the street," as described by The Times's Moira Hodgson on October 8 that year.

Manhattan suffered a plague of deaths in 1994 due to what authorities called "highly concentrated heroin being sold on the streets."  The crisis hit here when, on September 2, The New York Times reported "The police said they found packets of China Cat, the street name of a powerful heroin blend, and a syringe beside the body of a man who died in the living room of his TriBeCa apartment at 16 Hudson Street."


As Tribeca gained favor among celebrities, No. 16 had at least one well-known resident.  Actor Josh Harnett lived in a top floor loft before selling it in January 2018 for $3.55 million.

photographs by the author

Wednesday, August 22, 2018

The H. Bramhall Gilbert Mansion - 17 East 63rd Street


The mansard, similar to those on either side, is hidden behind a recent installation.

Brothers William W. and Thomas M. Hall were well known among the real estate community by the end of the 19th century.  As the Upper East Side expanded, Hall & Hall erected lavish speculative mansions in the fashionable Fifth Avenue neighborhood near Central Park.  No. 17 East 63rd Street, begun in 1901, is a splendid example of their work.

Designed by the architectural firm of Welch, Smith & Provost, the five-story mansion replaced a high-stoop rowhouse erected in the 1880's.  Far different from that dour brownstone, the new residence gleamed in white limestone.  Its Beaux-Arts design exhibited all the French-inspired bells and whistles so popular with the upper crust at the time.

A cartouche-style keystone adorned the centered doorway, directly below a stone balcony fronting the second floor.  Here were three graceful sets of French windows,  Sumptuous garlands of carved fruits and flowers draped from the sill brackets of the third floor windows.  A substantial bracketed stone cornice introduced the mansard level.

Construction was nearly completed on October 4, 1902 when the Real Estate Record & Guide announced the construction cost of the nearly 30-foot wide dwelling at $100,000--just under $3 million today.  Hall & Hall's advertisement two months earlier called the mansion "Up-To-Date."  It contained 20 rooms and 7 bathrooms.

On January 24, 1903 the Record & Guide reported that "Expensive dwelling property has been in remarkable demand during the week."  In reporting on the pricey homes sold, the article noted "W. W. & T. M. Hall have disposed of No. 17 East 63d street."  The buyers were H. Bramhall Gilbert and his wife, the former Lila Brokaw.  She was the daughter of William V. Brokaw.  The extended Brokaw family was among the wealthiest in Manhattan.  The couple had four children, Harry, Florence Elizabeth and Lila.

As was common, title to the 63rd Street house was in Lila's name.  The same was true of the family's country estate at Great Neck, Long Island.  So when the Gilberts added ten acres to that property in December 1903 The Sun noted that "This gives Mrs. Gilbert about thirty acres."

Lila opened the mansion with a musicale on January 27, 1904.  The New York Times reported "It was her first large entertainment in her new home, 17 West East Sixty-third Street, and was in honor of Miss Gladys Robinson, the fiancee of her nephew, J. E. Martin, Jr., but served also as a housewarming."

The article said Lila received "in turquoise blue velvet and Venetian lace...in the French drawing room, done in blue brocade, on the second floor."  Orchids and other flowers decorated the rooms.

photo by Wurts Bros. from the collection of the Museum of the City of New York
Four days later The New York Times deemed the Gilbert mansion "among the most hospitable in appearance, as to its entrance hall, of any in town.  It takes in the entire front portion of the street floor to a depth of perhaps thirty feet, and runs from there back to a reception room at the rear."  At the end of the hall were the elevator, dressing rooms (where visiting ladies would repair their hair after removing hats and stow their cloaks and muffs), and the wide, winding staircase.

The white walls of the entrance hall were paneled in red fabric that matched the red carpeting of the floor.  "The walls are at present nearly concealed by rich tapestries purchased abroad by Mrs. Gilbert, which are eventually to find their way to her country seat on Long Island," said the article.  "The heavy chairs, settees, and couch in this main hall are all in old gilt, with red velvet centres, and were formerly used in foreign palaces," remarked The Times.  "Each of the high-seated chairs has a foot rest to match"  The carpeting contrasted with the green runner that ran up the staircase. 

The drawing room on the second floor overlooked 63rd Street.  The Times noted that it "is perhaps the only French drawing room in town done in blue."  The wall panels were upholstered in turquoise figured satin brocade.  Readers suddenly understood Lila's choice of a turquoise velvet gown for her musicale.

The Gilberts' Great Neck property was near "Nirvana," the estate of Lila's playboy brother.   (Many believe William Gould Brokaw was the inspiration for F. Scott Fitzgerald's character Jay Gatsby.)  His property was large enough to host a thoroughbred horse race on November 7, 1905.  Not surprisingly, on the race committee with his brother-in-law was H. Bramhall Gilbert.  Other millionaire members were William K. Vanderbilt, Alfred G. Vanderbilt, W. R. Grace and Perry Belmont.

Many of those same men were in the newspapers the following week for far more serious reasons.  Louis Fitzgerald, Jr. was killed by an incoming Long Island Railroad train at the Great Neck station.  His was the third fatality in a short period of time and residents claimed, according to the New-York Tribune on November 13, that "all these accidents could have been avoided by a change in the method of running the trains."

The article recalled that there would have been a fourth death had it not been for the valiant actions of Gilbert.  "Early last spring Miss Lucille Alger had both of her legs cut off, and she would have died but for the heroic work of H Bramhall Gilbert, who happened to be at the station."

In April 1906, only two years after her housewarming musicale, the Gilberts sold the mansion to move into their new home at 40 West 57th Street (an unexpected southerly move given the northward migration of society).

The new owners were Trenor L. Park and his wife, the former Julia Hunt Catlin.  A senior partner in dry goods firm Catlin & Co. and vice president of the American Trading Company, Park was best known in yachting circles.  He was commodore of the American Yacht Club, and a member of the Metropolitan Yacht Club and the New York Yacht Club.  He was, according to Forest and Stream magazine, "an ardent devotee of the sport."

Within a month of his purchasing the mansion, Fore'n'Aft magazine reported on the Long Island Sound and Gravesend Bay Championships.  Of the six 33-foot sloops, the article said "Mimosa III, owned by Trevor [sic] L. Park had things her own way, as usual, in this class, and the others had little encouragement to race consistently, knowing they could only win by fluke or accident."

The Park sloop, The Mimosa III Fore'n'Aft magazine May 1907 (copyright expired)
Life on 63rd Street for the family would not be happy.  The first trouble came when they planned to leave the city just after Christmas 1906.  A truckman left at the house on December 27 and headed for Lackawanna Railroad Ferry with the family's trunks.  One of them, containing Julia's things, never made it.  Neither did the driver, Charles Steele.  Among the items in the trunk were pearl and diamond jewelry, two watches, a Rookwood jar with a silver stopper, two sets of furs, a silver box, gowns, opera bags and such.  The total value was estimated at $5,000--more than $140,000 today.  The items were never recovered.

The Parks' daughters, Frances Hall Park and Elliott, were 12 and 9 years old at the time.  A few days after the aborted trip, Elliott came down with a cold.  On January 6,1907 The New York Times reported that because of that, the little girl "could not take her customary walk in Central Park with her nurse and her elder sister."  Instead, the girls were taken to the roof, where a little fenced garden had been erected for them.

Assuming the girls were safe within the fenced area, the nurse paid little attention to them.  But Elliott climbed over the fence and mounted the glass skylight.  The Times said "with cries of laughter she began to dance.  For some time she danced while her sister looked on.  The nurse supposed the child was still in her little garden."

Suddenly the glass gave way and Elliott disappeared.  "There was nothing to save her and she plunged down six stories."  Only now, upon hearing the little girl's scream, did the nurse turn her attention to the girls.  She could only peer down through the broken glass to see servants picking up the girl and taking her to a nearby room.

Three doctors arrived soon after and worked for an hour and a half, but her injuries were too serious.  Park arrived home a few minutes before his daughter died.

Elliott's funeral would not be the last in the mansion that year.  Trenor developed what doctors called "a liver complaint" on Sepember 3.  He died on October 23, 1907 at the age of 47.

Other than bequests like $25,000 to Harvard University, Park's $3 million estate was divided between his wife and daughter.  The terms of the will would cause substantial friction between mother and daughter.  Frances was left $100,000 outright, and a trust fund of $400,000.  Tied up in that trust fund was the title to No. 17 East 63rd Street.

Quite possibly the deaths of two family members within a matter of months prompted Julia to want to leave the mansion--and, in fact, the country.  Within a month of Park's death she leased the house to F. Gray Griswold, and moved to Paris.  Two years later it was leased to Mrs. C. H. Mellon.

Julia would have liked to sell the mansion, but her strong-willed teen-aged daughter refused to relinquish her half.   By the fall of 1910 Julia reached the end of her patience.  The Sun reported on October 8 "Mrs. Julia Hunt Park, widow of Trenor L. Park, the yachtsman and merchant...has brought suit against her fifteen-year-old daughter, Frances Hall Park, for damages for withholding her dower interest...Mrs. Park asks that the property be either partitioned or that her share be determined and paid in a lump sum."

Julia's sudden eagerness to sell may have been prompted by her secret engagement to Chauncey Mitchell Depew, nephew of the senator of the same name.  Although her permanent address was now in Paris, the two were married quietly in London on February 15, 1911.  Frances' name did not appear in the reports of the ceremony.

It would not be until the spring of 1914 that the women finally agreed to sell.  The 63rd Street mansion was placed on the market for the equivalent of about $6.3 million today.  On April 18, 1915 The New York Times reported that it had been sold to Otto Huber, the wealthy Brooklyn brewer.  That, of course, was impossible since Huber had been dead for more than a decade.

It was his son, Joseph Huber, who bought the house.  The 48-year-old bachelor was the head of his father's brewery, with his brothers Charles and Fred as junior partners.  He was also president of the First National Bank of Brooklyn.  He had inherited a share of his father's $3 million estate.  Although his business interested were in Brooklyn, he had been living in Manhattan at No. 111 East 54th Street.

When Huber's mother, Emilie, died on August 28, 1914, she left the bulk of her $6 million estate to Joseph.  That staggering inheritance would top $152 million today.

Five months later on February 13, 1915, The New York Times reported that Huber's friends "learned with surprised yesterday that he was married on Wednesday in Philadelphia to Miss Lillian M. Righter of that city."  The article noted "Mr. Huber is identified with large business interests in Brooklyn and is considered one of the wealthiest men of that borough."

The middle-aged couple rarely appeared in society columns, living quietly in their French mansion surrounded by servants.  The Otto Huber Brewery was sold in 1926, affording Joseph more leisure time.

Lillian died on June 11, 1928.  Her funeral was held in the mansion the following evening.  Much of her substantial personal fortune went to extended relatives, like the $60,000 trust for the children of her half-sister and $30,000 to a cousin.  Other bequests hinted at the Hubers' lives within the 63rd Street house.  Lilian's personal maid, Josephine McDonough received $1,000; the chauffeur, William Kearn, was given the same amount; and two maids, Anna Ziegler and Katherine Spellman received $500 each.  They were generous gifts, the smallest equaling more than $7,000 today.

Joseph resigned from the First National Bank of Brooklyn soon after Lillian's death.  He lived on in the mansion throughout the Depression years, until his death at the age of 76 on January 22, 1945.  His obituary noted that he "had been ill for two months with pleurisy."

The days of grand mansions Fifth Avenue were essentially gone at the time of Huber's death. Three months later, on April 4, The New York Times reported that No. 17 had been sold "for remodeling into small suites of the maisonette type retaining the original elaborate decorations and large rooms."

If that is what the buyers intended to do, they changed their minds.  A conversion resulted in a single apartment on the top floor and offices within the other floors.

One of those offices was used by star Brooklyn Dodger's second-baseman Jackie Robinson on February 20, 1951 for a press conference.  He announced that he would construct a low-cost cooperative housing project in the Flatlands district of Brooklyn called the Jackie Robinson Garden Apartments.  He told reporters that "his interest in the development stemmed from his desire to help slum children live with their families in decent houses."

Another office was for years leased to the law firm of Amen, Weisman, Finley & Butler.  Among its principals was John Harlan Amen.  As an Army colonel after World War II he was an associate trial counsel in the war criminals' trial at Nuremberg, Germany.   Prior to that, according to The New York Times, he was "famous as a racket-buster in the city between 1928 and 1942."

Amen died on March 10, 1960 after suffering a bleeding ulcer not long after having left the office two days earlier.  The firm remained at No. 17 until January 1968.

1983 was a year of vicious vandalism throughout the country.  Five paintings by Mark Rothko valued at $2 million were defaced with Z-shaped scratches at the San Francisco Museum of Modern Art; two Fordham students damaged several pieces of sculpture at an outdoor show, and a garage was carved into the limestone facade of No. 17 East 63rd Street as part of a conversion to apartments.


A 1987 listing offered a two-bedroom, two-bath co-op with three fireplaces in "a prewar brownstone" for $1.38 million.  The third and fourth floors were converted to a duplex apartment in 1993.

photographs by the author

Tuesday, August 21, 2018

The Astor Apartments - 235 West 75th Street


The taller structure, to the right, was added to the original U-shaped building.

Following his father's death in 1890, William Waldorf Astor became the richest man in America.  But wealth did not buy contentment.  He was unpopular in the press and in 1891 became embroiled in a vicious family feud with his cousin, John Jacob Astor, and his aunt, Caroline Schermerhorn Astor.  The warring families lived uncomfortably close to one another in side-by-side mansions on Fifth Avenue between 33rd and 34th Streets.

Astor solved the problem by moving his family forever to England.  His real estate operations in America were managed by the "Astor Estate" organization.  In 1900 the Astor Estate commissioned the architectural firm of Clinton & Russell to design a sprawling upscale apartment building on the northwest corner of 75th Street and Broadway.

Faced in gray brick and limestone, the eight-story Renaissance Revival style building was completed in 1901.   Its U-shape provided light and ventilation to the interior rooms.  Although originally named The Astor Apartments, the building was almost immediately known only by its address, 235 West 75th Street, a possible reaction to William Astor's unpopularity.  Americans were overwhelmingly resentful of his becoming a British subject in 1899.

The Astor held 42 apartments in suites of seven to nine rooms.  Annual rents ranged from $1,200 to $3,000--the most expensive equaling about $7,350 per month today.  Among the residents listed in the 1901 "A Directory of the Principal Apartment Houses of New York" were some of Manhattan's most recognizable social names, including Haight, Sanger, Kingsland, Burden, Boyd and Mabley.

Katherine M. Mabley possibly chose to move from her private home at No. 317 West 77th Street after being burglarized of more than $2,000 in jewelry in 1900.  The wealthy widow summered in her cottage at Orienta-Point-on-the-Sound on Long Island.  Living with her were adult children, Carlton and Helene Maude.

Carlton was involved in the up-and-coming automobile industry.  A principal in Smith & Mabley, he imported French automobiles like the Renaut, Peugeot and Mercedes, and manufactured cars upstate.  Carlton's name routinely appeared in newspapers for his cavalier disregard of the new auto laws.

While the family was still at the country home on September 22, 1901 the New-York Tribune reported "Carlton E. Mabley...has the distinction of being the first automobilist in Westchester County to be fined for fast riding.  Mr. Mabley is one of the most noted automobile operators along the northern shore of the Sound, and owns a fast racing machine."  Mabley had been fined $25 for "running his automobile through Port Chester faster than the law allows."  (The speed limit was 8 miles per hour.)

Three months later the 23-year old was back in jail.  On December 22 he flew past mounted officer Lyon going 25 miles per hour.  The New York Times reported "He mounted his horse and gave chase, and caught up with the automobilist" at 177th Street, where Mabley was arrested.  "The young manufacturer protested vigorously against his arrest, but the new policeman was obdurate and took him to the station house."

Mabrey's extensive automobile business (and his wealth) was evidenced the following August when he returned from a tour of Europe.  While in France he ordered more than 300 automobiles, the total value of which exceeded $1 million.  Mabrey placed the price of the more expensive models at $12,000 each -- more than $350,000 today.

Nevertheless, Katherine Mabrey apparently preferred her private carriage to the new-fangled automobiles.  She was in her victoria on Saturday afternoon, October 18, 1902, headed to Riverside Drive when it was "run down" by an Amsterdam Avenue streetcar.   The carriage tipped dangerously, throwing Katherine to the pavement.  Her coachman, John McDonald, managed to remain in his seat and control the horses.

Katherine was less injured than her vehicle which The New York Times described as "badly damaged."  She was sent home in a hansom.

While Carlton continued to draw bad press (he was arrested again on July 5, 1903 for failing to have license plates on his car), his sister's publicity was more respectable.  Getting her name wrong, the New-York Tribune reported on March 2, 1902 that "Friends of Miss Maud Helaine Mabley...have received invitations to a 'surprise entertainment' on March 7.  The character which the festivities will assume is known only to the hostess, Miss Mabley."

Helene's engagement, announced in January 1903, and her wedding to Frank M. Knight on November 4 was widely covered by society columns.  Interestingly, her brother's name was not mentioned in any of the accounts, suggesting he missed the ceremony.

Circumstances surrounding a marriage within another family in the building that year were much less conventional  George E. Double was the head of the cotton goods manufacturing firm, George E. Double & Co.   The Doubles' only child, Edna, was 24-years old and had been musically trained both in America and Europe.  In 1899 she and her mother were in Saltzburg where Edna made the acquaintance of Adolph Lee Wirth of Milwaukee.  Wirth was eight years older than Edna.  There was an instant attraction.

The two continued their romance through letters and in 1901, the same year the Double family moved into The Astor, Wirth came back to America and "made a formal demand" for Edna's hand in marriage.  Her parents rejected the proposal and Edna later presumed "Their only reason was that I was an only child; they called me 'the apple of their eye,' and they did not want me to marry at all, I guess."

Finally, in March 1903 after continuing their written romance for another two years, the lovebirds planned their elopement.   Edna gave her mother her final chance to give consent, but she refused.  Edna sneaked out of the apartment on March 18 and the two were married in the Little Church Around the Corner.  George Double soon discovered what had happened.

While the newlyweds and two friends were having dinner at the Waldorf-Astoria, Double stormed in.  Wirth fruitlessly pleaded with him not to make a scene.  "Father, however, said my husband had stolen me, and he was very disagreeable, although we both begged him not to be," said Edna later.

To escape the embarrassing incident, Adolph and Edna left the hotel and got in a cab.  Double jumped into another and gave chase.  The couple told their cabbie to outrun their pursuer and, as Edna told a New York Times reporter, "We were driving at a furious pace and it was a great chase.  Our driver kept urging the horse on and I shouted to him 'Go on, do your best, there is money in it for you!'"

As they entered Central Park, the cab driver made a hand signal to the other hackman.  Little by little Double's cab fell behind until the newlyweds were out of sight.

A reporter who visited the Double apartment on March 21 was told of the family's dislike for their new son-in-law.  "I did not want my daughter to marry Mr. Wirth," said her mother, "because she was a girl much younger than her years, sensitive, of a musical disposition, and not at all suited to a man of Mr. Wirth's caliber.  I never cared for him."  The parents could not say whether the pair would be accepted in their home.

In 1913 the Astor's owners hired the architectural firm of Peabody, Wilson & Brown to design an addition facing 76th Street.   Although it rose two stories taller than the original building, the architects closely followed the Clinton & Russell design.

The unmarried Mary Belle Weeks had an apartment here at the time and would remain at least into the 1920's.  The sister of Supreme Court Justice Bartow S. Weeks, she lived on a comfortable inheritance.  In the fall of 1913 she embarked on a redecorating project. 

On Friday, October 8 one of the workers, wallpaper hanger Louis Hoff, suddenly complained that he was feeling ill and left.  Later, as reported by The Times, "Miss Weeks found that a bag containing fifty-six pieces of jewelry, mostly heirlooms, was missing."  Mary Belle estimated their value at $37,700 by today's standards.

She received a shocking telephone call four days later.  It was Louis Hoff, who said he had become "conscience stricken" and decided to return the stolen items.  He told Mary Belle that if she "would meet him at Seventy-fifth Street and Broadway he would return the jewelry."   She agreed, then notified Detective McCarton who had been working on the case.

Mary Belle Weeks got her family pieces back and the conscience-stricken paperhanger was sent to jail.

In 1926 the Winant family moved into the Astor Apartments.  William Alfred Winant and his wife, the former Margaret (known as Maggie) Frances Overbaugh, had two grown children, Marguerite, who moved in with them, and William, Jr.   Winant was a principal with August C. Lockwood, in the seafood business Lockwood & Winant in the Fulton Market.  Maggie had attended the Rutgers Female Institute and College and was a member of the Daughters of the American Revolution and the Daughters of 1812.

The Winants only occasionally appeared in the society columns; one exception being the June 8, 1930 dinner given in their honor by Marguerite and William to celebrate their 50th wedding anniversary.  But press coverage of William Sr. the following year was less complimentary.

The Fulton Fish Market had been taken over by the mob.  In 1931 a Senate investigation looked into what was called "a vast market racket" and on April 9 William Alfred Winant was called to testify.  Whether he was concerned about retaliation or was personally involved in the shady dealings is unclear, but his testimony praised the alleged gangsters.

The New York Times reported "He has been in the fish business for forty years, he said, and conditions were never better in the market than they are now under the beneficent rule of Lanza and Skillin."  The article said he "left little doubt in the minds of those who heard his testimony that he was opposed to any official interference with the status quo in Fulton Market."

He did admit, however, that after a union labor contract had been negotiated a year earlier, "his concerned received notice of an assessment for 'expense of the labor committee.'"  The $700 assessment would be more than $10,000 today.

The Winants were still living in The Astor in 1941 when they celebrated their 60th anniversary.  William was by then the president of the Fulton Market Association.  But they would have to move out by 1944.

Turn of the century apartment buildings had fallen from favor by now.  Newer buildings with modern amenities pushed the old structures into obselescence.  In 1944 The Astor was converted to a single room occupancy hotel called the West Side Towers, with nine stores now carved into the street level.

On April 1954 an 18-year- old girl, Josephine Carrion, attended an all-night party in the room occupied by sailors Dwain Lattimore and Wilbur Watson.   At some point things turned ugly and another guest, 25-year-old ex-convict James Futrell shot her.  He and several other of the partiers dragged her out onto the sidewalk and fled.  She was found dying there at around 4 a.m.

The grisly murder was only a hint of what was to come.  In 1972 the building had drawn the attention of Attorney General Louis J. Lefkowitz.  On December 15 The New York Times reported that he listed among neighbors' complaints paper bags of human excrement and urine thrown from windows and hitting passersby below; drug deals done openly on the sidewalk and in the halls; "pimps and prostitutes [who] accost passersby practically 24 hours a day;" and knifings and clubbings that take place "every day."

A January 1973 court order demanded that the owners "rid the hotel of criminal elements."   Nothing had improved by August 3 when The New York Times reported "The managers of the West Side Towers, a single-room-occupancy hotel, were pictured as the 'Fagins in a chamber of horrors, spreading sickness, death and despair' among community residents, in court papers filed against the owners and operators by Attorney General Louis J. Lefkowitz."

Lefkowitz had received 39 affidavits that said "the hotel managers had operated as receivers of stolen merchandise, made loans at usurious rates, withheld funds rightfully belonging to tenants, forged signatures on welfare checks and, in some cases, delayed reporting the deaths of welfare recipients until their checks arrived and could be cashed."  The building was still the haunt of prostitutes, pimps and drug dealers, as well.

Change finally came in December 1977 when a conversion to 220 studio and one-bedroom apartments was announced.  Owner-builder Herbert Mandel had been rehabilitating properties for over a decade.  He promised a "100 percent gut renovation" while preserving the exterior appearance.


The 1978 brochure said "The West 70's have seen a dynamic renaissance since Lincoln Center For The Performing Arts was completed."

Mandel rechristened the renovated building The Astor.  The real estate brochure called it "a stately reminder of New York's splendid past which cannot be duplicated today" and boasted "Hollywood kitchens" and Venetian blinds on all windows.  The building once decried as a "chamber of horrors" emerged once again as a reputable and handsome place to live.


photographs by the author
many thanks to reader and resident Bruce M. Dennis for requesting this post

Monday, August 20, 2018

The Lost Oliver Harriman House - 24 West 57th Street


By the time this photo was taken, the exterior staircase had been removed. The openings between the upper floor windows were added in the commercial conversion.   photo from the collection of the New York Public Library
Cummings H. Tucker & Sons was both the builder and the developer of the 50-foot wide brick and brownstone mansion at No. 24 West 57th Street completed late in 1874.  Although the architect is unclear, his design was on the cutting edge of domestic architecture.

Four stories tall above an English basement, the stately mansion wore over-the-top neo-Grec ornament.  Even the surrounds of the basement windows were fully carved.  A stone stoop originally let to the entrance where paired columns upheld an elaborate portico.  The architrave frames of the floor-to-ceiling parlor windows included rosesettes and intricately carved brackets and lintels.  The treatment of the upper openings was no less complex.  Incised carved designs filled the pediments and lintels which sprouted Greek-style ears, or acroterion.  A full-height slate-shingled mansard sat above a bracketed cornice.

Manhattan's upper class was just beginning to migrate this far north.  Cummings H. Tucker had put the title to No 24 in the name of his wife, Mary.  On February 16, 1875 she sold it to Oliver Harriman, who paid $50,000 for the mansion, in excess of $1 million today.

Harriman was 56 years old at the time.  He had started out in the dry goods commission house of McCurdy, Aldrich & Spencer; but after marrying Laura Low he co-founded the dry goods firm of Low, Harriman & Co. with her father, James Low.  The Brooklyn Daily Eagle would later say "The firm became one of the best known and wealthiest in the trade."

The Harrimans  needed a commodious home for more than housing their art collection and entertaining.  Their large family included five sons and three daughters, including one toddler, three-year old Herbert.

The entertainments in the mansion were exemplified by the dinner dance on December 18, 1885.  The New York Times reported that "Mr. and Mrs. Oliver Harriman gave a cotillion last evening at their residence, No. 24 West Fifty-seventh-street, in compliment to their son and daughter-in-law, Mr. and Mrs. James Low Harriman."  The article noted "As the affair was not intended to be a ball the invitations were limited to young people."

Ball or not, society caterer Pinard supplied the elaborate dinner and florist Klunder filled the halls and parlors in with orchids, palms and Japanese ferns.  The wealthy guests--numbering between 30 and 40 couples--included socially-recognizable names like Lorillard, Goelet, Belmont, Rhinelander, Mills and Hoyt.  Making his appearance was the self-appointed arbiter of New York society Ward McAllister.

As the Harriman children married they dispersed to New Jersey, Westchester, Tuxedo Park and other areas.  Only a few remained in Manhattan.  So it was, as described by The New York Times, "a notable gathering" in the 57th Street mansion on February 26, 1892 when the entire family reunited.  The newspaper said "At 8 o'clock Mr. and Mrs. Oliver Harriman sat down to dinner surrounded by their children, sons and daughters in law, and grandchildren."  Also at the table was 82-year-old James Low.

Because it was the first time in eight years that the entire family was together, a photographer was hired.  "When the family had gathered around the board a photographer took a flash-light picture of the scene, copies of which will be made for every member, with a few words on the back, descriptive of the occasion."  One can imagine the photographer bent under the black drape of his box camera on a tripod and the bright explosion of the flash powder.


(original source unknown)

Herbert Harriman's marriage to Isabella Hunnewell on September 26, 1894 in Boston prompted The Sun to mention "The Harriman and the Hunnewell family connections are wide, and a liberal distribution of invitations foretells a large wedding."   The article predicted that the marriage "will be the occasion for a brilliant wedding."

In 1897 Oliver and Laura Harriman made a decision to leave the 57th Street house for good.  They retained ownership, however, and on October 2 The Real Estate Record & Guide reported they had leased the "fine house" to "ex-Secretary of the Navy, Wm. C. Whitney."

Whitney, who had lived steps away in the massive mansion at No. 2 West 57th Street on the corner of Fifth Avenue, had married Edith Randolph in September 1896.  He gave that residence to his son, Henry Payne Whitney and his new bride the former Gertrude Vanderbilt.  The Whitneys intended to lease the Harriman house only as long as it took to remodel the gargantuan Robert Stuart mansion at No. 871 Fifth Avenue.


William Collins Whitney - from the collection of the Harvard Art Museum

In the winter of 1897 the Whitneys were at their Aiken, South Carolina estate.  On February 21 they joined in a fox hunt.  At one point the route went through a covered bridge; one which Edith had ridden through several times before.  But today, according to The New York Times, she was on a much taller mount and "neglected to bend her head low enough, and she received the blow which resulted in a dislocation of her neck."  She was, according to the article, "picked up insensible."

For days it appeared that the injury would be fatal.  Special trains sped specialists from Manhattan to the estate.  Edith survived "on a bed of sickness and pain" as described by The Times for a year, then was transported to New York on a private train.  On April 20, 1898 the newspaper reported "Mrs. Whitney stood the journey splendidly, and not only reached New York without having suffered a set-back, but feeling in good spirits."

Five days later The Sun reported that Edith "continues to improve and her condition was reported last night as affording much for her ultimate recovery.  She is in the care of Dr. McGahan, who is with her constantly at her home, 24 West Fifth-seventh street."

On the afternoon of May 31 another private car took Edith to the Whitney country home in Hempstead, Long Island.  William Whitney was in the process of building a race track there and The Times explained "as she was greatly interested in racing and horses, her room and windows were arranged so that she could see the speeding and the trials of the horses every day."

Despite newspapers' continued optimistic reports of her condition, Edith died in the Long Island house on May 6, 1899.  She would never see the magnificent Fifth Avenue mansion completed.

Now twice widowed, William Whitney did not remain in the Harriman house, despite the fact that the Fifth Avenue mansion was not yet fully completed.  In October 1899 the 57th Street house was leased to Perry Belmont and his new bride, Jessie.

Their marriage earlier that year was fodder for gossip and scandal.  Jessie Anne Robbins had been married for 17 years to Henry T. Sloane.  Sloane had been visibly absent from the gala opening of their East 72nd Street mansion in January 1897 after he had learned of her ongoing intimate affair with Belmont.

Five hours after the Sloanes were divorced, Jessie and Perry were married.  Society was not quick to forget Jessie's infidelity and she was effectively snubbed.  Nevertheless the couple kept up appearances.  On November 21, 1900 The New York Times reported "Mr. and Mrs. Perry Belmont have closed their house at Newport and returned today to their New York residence, 24 West Fifty-seventh Street."

Perry Belmont and the once beautiful Jessie Robbins Sloane Belmont in later years.  photograph from the collection of the Library of Congress
When the Belmonts sailed for Europe in the spring of 1901 they loaned the house to a Colonel Crawford, along with the use of the Belmonts' servants and vehicles.  When they returned they would find they had one fewer carriages than when they left.

On May 26, 1901 the New-York Tribune reported "A brougham drawn by a spirited pair of horses belonging to Perry Belmont came into collision about 7 o'clock last night with a northbound Sixth-ave. car at Fifty-seventh-st.  Colonel Crawford was in the vehicle. The brougham a moment before had left Mr. Belmont's home, No. 24 West Fifty-seventh-st."

When the carriage reached Sixth Avenue, Belmont's coachman, Patrick Fitzsimmons, thought he could cross before the oncoming streetcar reached the intersection.  Although John Dineen tried to stop the passenger-filled car, it collided with the rear wheels of the brougham.

Sitting next to Crawford was Belmont's footman.  He was jarred from his seat and Crawford was thrown violently against a carriage door.  "He hastily jumped out to the street," said the newspaper.  "He roundly denounced the motorman, who he declared, had been running his car at too high a speed."

A policeman, Daniel Lefanne, helped by the streetcar employees, lifted the carriage to free its wheel from the streetcar, then used a leather strap to temporarily repair a broken trace.  "Colonel Crawford was driven away to fulfill his engagement."

On January 31, 1904 The New York Times commented "Mrs. Harriman died a couple of years ago, and Mr. Harriman, though still living, is a very ill man."  Indeed he was.  The millionaire died on March 12 that year.  The Harriman estate retained ownership of the house and continued to lease it to well-heeled families.

On June 12, 1907 the New-York Tribune reported that William Rhinelander Stewart had been living in 57th Street mansion "for some time past."  But now his lease had ended.  The once-exclusive neighborhood was filling more and more with shops and offices.  Finally on November 13, 1909 the Record & Guide reported that the Harriman estate had sold the house to a buyer who intended "to improve the plot with a modern building designed and planned exclusive for occupancy by physicians."

The New York Times reported that Charles Sooysmith had paid $300,000--more than $8.3 million today--for the property, adding that "The Oliver Harriman home is one of the finest and largest in Fifty-seventh Street."

But the plans for demolition and replacement stalled, and in August 1910 it was announced that the high-end ladies tailor, Dunstan, had leased the house for 21 years.  "The lessee, it is reported, will make extensive alterations to the old residence at a cost of $40,000," reported The Record & Guide.

Those alterations included removing the stoop and adding openings between the existing fourth floor windows.  Otherwise the house retained its domestic appearance, including pulled-back draperies in the lower floor windows. 

Having spent the significant funds to renovate the property, Dunstan moved across the street just three years later.

The upscale women's apparel store announced its move with a sale on December 14, 1913.  The Sun (copyright expired)

By November 1915 the former home was owned by William Phelps Eno.  That month the Record & Guide announced he had leased "the 5-sty residence formerly occupied by Perry Belmont, Oliver Harriman and later by Dunstan."  The new tenants were Mrs. Arthur Aymay Cater and Mrs. R. W. Hawkesworth "who will use the premises for dancing classes and private entertainments."  Dancing classes were de rigueur for society's sons and daughters and were often operated, as in this case, by wealthy socialites.

But as war broke out in Europe, other socially-prominent women leased a store in the building.  On March 17, 1916 The New York Times reported "Well known women of fashionable society are to donate their slightly worn clothes in the cause of war relief.  The clothes sale, which is unusual in the annals of society, will begin on Monday in a newly-rented shop in the very heart of the social zone, 24 West Fifty-seventh Street."

The entire building was turned over to war relief the following year.  The Sun reported on December 29, 1917 that "William J. Eno 'had donated his house, 24 West Fifty-seventh street, to the work of the Navy Auxiliary of the Red Cross."

Two months later a floor in the house was dedicated for use by military men awaiting deployment.  The Sun reported on February 5,1918 "'All dressed up and no place to go' is an obsolete slogan now for the hundreds of officers who come to New York for the few days before embankment for France.  In the old Harriman home...one entire floor and several rooms on the ground floor have been furnished and fitted out for an officers' club for the use of officers of the army, the navy and marines of the United States and allied countries."

The new Paul Jones Club included a reception room, a billiard table, a "smoking and lounging room," a card room, reading room and a canteen.  "There are also Red Cross workers at hand to teach the officers how to knit," added the article.

With the end of the war the Red Cross Navy Auxiliary no longer needed space and the Paul Jones Club was closed as well.  On September 27, 1919 Eno announced his intentions to "erect an 8-sty building, in which he intends to conduct an establishment for the sale of women's apparel," according to the Record & Guide.

from the collection of the New York Public Library 

The new building, designed by Buchman & Kahn, received the Fifth Avenue Association's gold medal for the best building constructed in 1920.  It survives, somewhat altered at the lower levels, today.

Saturday, August 18, 2018

The William H. Osgood Stable - 118 West 18th Street


On November 18, 1916 The Real Estate Record & Guide commented that "Samuel Longstreet...was active in the up-building of this section seventy years ago."  That district was West 14th Street and the blocks above.  Longstreet not only erected speculative homes in the quickly developing neighborhood in the 1840's and '50's, but utilitarian structures as well.

One of those was No. 118 West 18th Street, a two-story stables.  Faced in brick, it exhibited the expected layout of a stables building--a large carriage bay flanked by a doorway.  Simple stone sills and lintels served the upper floor openings, and a double row of brick dentils decorated the cornice.

Because of the unpleasant odors and noises that emitted from stables, they were often relegated to what was called "stable blocks."  The 18th Street block between Sixth and Seventh Avenue was home to several stables as well as small shop buildings.

On January 10, 1856 fire broke out in the two-story "dyeing and haircloth" factory on West 17th Street, directly behind No. 118.  That building was destroyed and, as the New York Herald reported "The fire extended to two ranges of brick stables, Nos. 116 and 118 West Eighteenth street."   While the buildings appeared small, the damage reveals their commodious internal proportions.  "About twenty stalls were destroyed," said the article.

Longstreet still owned No. 118.  His losses were estimated at about $400, entirely covered by his $600 insurance policy.  (The damages would be around $12,000 today.)

After repairs were made to the structure, it was used by Matthew Cavanagh for his blacksmith shop.  He additionally listed himself as a locksmith, the two vocations often going hand-in-hand.  On the night of March 13, 1860 the shop was broken into, the thieves making off with "a number of keys."  Cavanagh placed a $74 value on the brass keys, about $2,280 today.  It did not take police long to track down the culprits.

On March 16 The New York Times reported that "a part of the property was found in the possession of three lads, named Thomas Riley, Joseph Leeson and Stephen Miller, who, having been arrested, were held for trial by Justice Kelly.   Upon questioning, Leeson admitted that it was he and Miller who had perpetrated the burglary, and the Riley had simply received the stolen goods.

Cavanagh closed the business in 1866.  Auctioneer Thomas Gaffney held a sale of "the entire Stock, Tools and Fixtures of the well established Iron Railing Shop" on June 10.

By now Fifth Avenue and the blocks branching east and west of it were lined with the mansions of Manhattan's wealthiest citizens.  Each of them required a private carriage house for their several horses and vehicles.  No. 118 was conveniently close to the William Henry Osgood residence at No. 10 West 20th Street and it soon became his stables.

Osgood was married to the former Marie Emilie Schenkberg.  The couple had one son, William, Jr.   Their lavish summer estate, Oakview Villa, was on Newport's fashionable Bellevue Avenue.  Osgood, a broker, was prominent in yachting circles, he was a member of the New York Yacht Clubs.  His memberships to other exclusive social clubs included the Union and Metropolitan Clubs.

The Osgoods appear to have routinely updated their vehicles.   Advertisements throughout the years reflected the range of vehicles necessary to transport wealthy families in different seasonal conditions and functions.  On January 3, 1869, for instance, a "pony sleigh, with robes and double harness" was offered for sale; and on September 21, 1872 an advertisement offered "Coupe for sale--With pole and shafts, very light and in perfect order."

The advertisements often mentioned that the Osgood carriages were "by Wood."  Wood Brothers Co. was well-known and respected for the quality of its elegant vehicles.  An advertisement in Harper's Weekly in May 1873 promised "These carriages, without exception, of the best quality and superior finish, comprise the extensive assortment of all the latest styles of Modern English, French, and American vehicles."

A Wood Brothers Co. ad illustrates carriages like those the Osgoods would have traveled in.  Harper's Weekly, May 31, 1873 (copyright expired) 
An apartment on the second floor was home to the Osgood coachman.   For whatever reason one stable employee was looking for a new job in the summer of 1874.  J. Jordan's June 2 advertisement read: "Situation Wanted--By a young man, as coachman, groom, or to take care of road horses; country preferred."

Three years later Osgood gave his help in finding a new position for his coachman.  An ad in The New York Herald on September 19, 1877 said "A gentleman wishes to obtain a situation for his coachman, whom he can highly recommend as a first class man, leaving me on account of selling my horses."  The excuse of "selling my horses" may have been made up, since Osgood continued to house his carriages and horses here for years.

In the spring of 1883 Osgood appears to have considered adding a third floor to the stable.  Architect and builder J. M. Grenell filed plans for "owner, W. H. Osgood," on March 9 to "add 6 feet to height" at a cost of $200.  For whatever reason, the project never went ahead.

The elegance of the Fifth Avenue and 20th Street neighborhood had severely faded by the 1890's.  Sixth Avenue, steps away from the Osgood carriage house, was lined with massive department stores and the elevated railroad ran up its center.  The mansions of Fifth Avenue were being converted or raised for commercial purposes.

Osgood transferred title of the stables to his son in 1895.  The millionaire died in his West 20th Street mansion on December 12, 1896.

The following year, on November 1, 1897, William H. Osgood, Jr. sold No. 118 to attorney John M. Bowers for the equivalent of $655,000 today.  Bowers, who represented major clients like the Rapid Transit Company, most likely never personally used the building.  It was soon converted to factory space.


Milblowe & Company was here in 1915, employing 17-year old Harry Roth as a shipping clerk.  He and a cohort, Frank Mahar, took a day trip to Tuckahoe that summer.  Their outing had nefarious purposes which ended with both behind bars.

Roth entered the shoe shop of M. Keckeis on August 31 to buy shoe laces.  The Scarsdale Inquirer reported "in some mysterious way [he] managed to extract a book of trading stamps from the cash register while Keckeis was making change."   Although he was apparently lightning fast in spiriting the book, he did not have time to pocket it.  So he sat down on it.

But Keckeis noticed a corner of the book peeking out.  "He fell upon the thief, but the latter evaded him and fled down Scarsdale Avenue toward Yonkers."  Roth was quickly captured.

In the meantime, Mahar entered the shoe store and tried essentially the same crime.  "But Keckeis was warier now and he caught the thief red-handed," said the newspaper.   Mahar gave the shoe seller "a stiff three-minute fight and got finally free, running toward Yonkers and landing into the welcoming arms of Office Dalton."

Roth confessed that he and Mahar "were members of a gang of New Yorkers who had come to Westchester for the purpose of filching stamp books, which they sold to brokers at $9.75 per book."  The books cost the shop keepers $12.50.  Yonkers police said that in one recent week more than 30 books of trading stamps were reported missing.  The teens were sentenced to 30 days in jail.

As modern factory buildings and warehouses rose along the West 18th Street block, the brick stable building survived--home to small businesses throughout the 20th century.  No doubt the most surprising of all was Wm. R. Warner & Co., Inc., listed here prior to 1937.  According to The Antique Cannabis Book, the pharmaceutical firm manufactured, in part, Cannabis, known today as medical marijuana, .


Later occupants included Stewart, Tabori & Chang, calendar dealers; and the Allied Sprinker Supply Corp. in the latter part of the century.  Despite layers of paint, new entrance doors and replacement windows, the more than 150-year-old building, squashed between towering loft buildings, retains its stables appearance.

photographs by the author

Friday, August 17, 2018

Stately Architecture For A Match Factory - 192 Duane Street


The original cornice would have had foliate brackets.
Bartolome B. Blanco was a successful importer as early as the 1840's.  By 1851 he was doing business at No. 107 Pearl Street.  Almost immediately after the end of the Civil War he delved into real estate, focusing for the most part in the far upper regions of Manhattan.  But in 1867 he turned to the changing neighborhood around Duane and Greenwich Streets.

The old brick and wooden structures in the area were rapidly being replaced by commercial structures.  Blanco demolished the brick building on the southeast corner of Duane and Greenwich Streets and in 1867 began construction of a substantial loft and store edifice.  Sadly, the name of his architect has been lost--for the structure completed the following year is striking.

Five stories tall, it is faced in red brick.  The architect went beyond the expected in making his Italianate-style factory especially handsome.   Each of openings wore exceptional cast iron lintels, their added expense spent merely to increase the building's attractiveness.  The distinctive cast iron storefront could have fronted an upscale Broadway shop with its generous, graceful arched openings and Corinthian pilasters.

The noteworthy iron lintels were added merely for visual impact.
Although the store fronted Greenwich Street, the building originally took the address of 192 Duane Street, where the entrance to the lofts was centered along the 59-foot length.

Among Blanco's first tenants was the safety match factory of John H. Breitman.  During the Civil War the Federal Government had required manufacturers of matches to place a 1-cent revenue stamp on each box of matches.  Now, although the war was over, the tax law remained in place and it does not appear that Breitman was happy about it.  (The tax, incidentally, was not lifted until 1883.)

In April 1869 inspectors seized more than 4,600 boxes of matches in Breitman's Duane Street factory "for being unstamped," as reported by The New York Times.  After he provided bonds, Breitman was allowed to hold the merchandise "to await the action of the Court."  But when a marshal showed up at No. 192 Duane Street in January 1870, the matches were gone.

John Breitman had sold the matches to John Loehr, whose store was on West 54th Street.  By now they were all gone and, as reported by The Times on January 28, "the Marshal was unable to take possession of the property after it had been condemned by the Court."  The men, called by the newspaper "two Germans," were arrested; Breitman for "removing condemned property" and Loehr for receiving it.  Both were held for trial.

In the 1880's W. A. Higgins operated his baking powder factory here.  On June 7, 1885 The New York Times (no doubt with some financial encouragement from Higgins) said his "baking powder is now used in all the leading hotels, restaurants, large boarding houses, together with private families, &c.  Higgin's Baking Powder contains no injurious ingredients and performs its intended work thoroughly.  We therefore recommend further patronage from our subscribers."

As the century drew to a close the neighborhood had become the wholesale produce district.  In 1890 produce merchant Benjamin C. Eggers leased the entire building, subletting space to other produce dealers like C. S. Durling & Co., here by 1891.   Eggers paid $8,500 per year, or about $236,000 today.  By now the storefront was using the address No. 323 Greenwich Street.  Confusion no doubt resulted, since the building next door already had that same address.

The winter of 1894 was particularly brutal, earning it the name The Great Freeze.   The frigid temperatures extended all the way to Florida and seriously affecting the food supplies.  Impoverished families in New York City were, quite literally, starving.

In response, The Evening World launched its Free Food Commission, seeking donations from butchers, grocers and produce merchants to be distributed in the tenements.  The World Almanac reported that within a two-month period it "gave to the poor of the city, irrespective of creed, color, or nationality, about $75,000 worth of the very best fish, flesh, fowl, vegetables and fruit that could be had in this market."  On February 24, 1894 The Evening World said that among the donations were 50 barrels of potatoes from C. S. Duhling & Co.

The cast iron storefront is arguably more elegant than any other in the Tribeca neighborhood.
Benjamin C. Eggers and his partner, Michael Mullens, appeared in court in February 1896 after their delivery wagon was involved in an accident with the wagon of Benedict's Iron Foundry.   One of the Benedict horses was injured in the collision and Frederick W. Kehr who was not only the driver, but the superintendent of the foundry, was incensed.

Kehr stormed into No. 192 Duane Street and, as reported in The New York Times on February 19, "insisted upon being shown the driver, as he said he came from the Oak Street Police Station, and would place him under arrest unless the matter was settled."  Michael Mullens demanded to see Kehr's shield; but Kehr refused to show it until the driver was brought out.  Mullens sent for a policeman and Kehr was arrested for impersonating a policeman.

The turn of the century saw the "butter and egg" district moving into the neighborhood.  Around 1900 A. A. Honigsberg & Company leased space, and would remain for at least a decade.

In 1911 the firm was joined by egg merchants Albert & Gerber, organized by partners Benjamin Albert and Abraham Gerber two years earlier.  The American Produce Review explained "The firm specializes in frozen canned eggs for the bakery and confectionery trade, and maintains a sanitary breaking establishment equipped with all modern utensils for that line."

Despite that glowing review, Albert & Gerber was included in the Wicks Legislative Investigating Committee's 1916 list of merchants selling five-month old eggs which had not been refrigerated.  W. H. Willis, associate editor of The Produce News said on November 28, "as long as human nature remains as it is now and the laws allow it the egg business would be liable to remain much the same as it is today."  He added "about two dozen out of every case (a case contains thirty dozen) spoil during the long journey from hen's nest to table."

In 1916 similar tenants moved in.  Butter and egg dealers Rubenstein & London took space in March and would remain for several years; and the Chicago-based cheese firm J. S. Hoffman Co., moved in in August.  By 1918 another butter and egg merchant, Hyman Schechter had leased space in the building.

Before 1925 the Greenwich Street address problem had been solved.  Butter and eggs merchants Jonas Gewirtz & Son listed its address as 323A Greenwich Street.    Throughout the first half of the century other butter and eggs firms called the building home--H. Pinsky in the 1930's, Maurice Mandeville by 1939, and Jacob Stern in the mid- to late 1940's.

But signs of change came in the form of Waveguide Mfg. & Equipment Co., Inc. which moved into the entire third floor in December 1948.  A few months later, in June 1949, Electronics magazine informed its readers that the company "has just issued a new bulletin on its line of microwave and waveguide equipment."

By 1955 the Coin Radio & Television Corp. was here.  The company sold the coin-operated sets to hotels and motels.  An advertisement in Popular Mechanics in November that year described "steel cabinet, modern design, coin rejector."

Nevertheless, the egg and butter firms were not totally gone.  That year the store was home to the New York Amsterdam Cheese Corp.


But the late 20th century revitalization of Tribeca increasingly pushed the old factories out.  In 1986 No. 192 was converted to residential use, with one loft dwelling on each floor.  Today the store where produce and dairy products were sold for nearly a century and a half is home to an Italian restaurant.  And to make the tangle in addresses even more confusing, it uses the address of 190-A Duane Street.

photographs by the author