Showing posts with label west 85th street. Show all posts

Tuesday, November 14, 2023

Gilbert A. Schellenger's 1894 327 West 85th Street


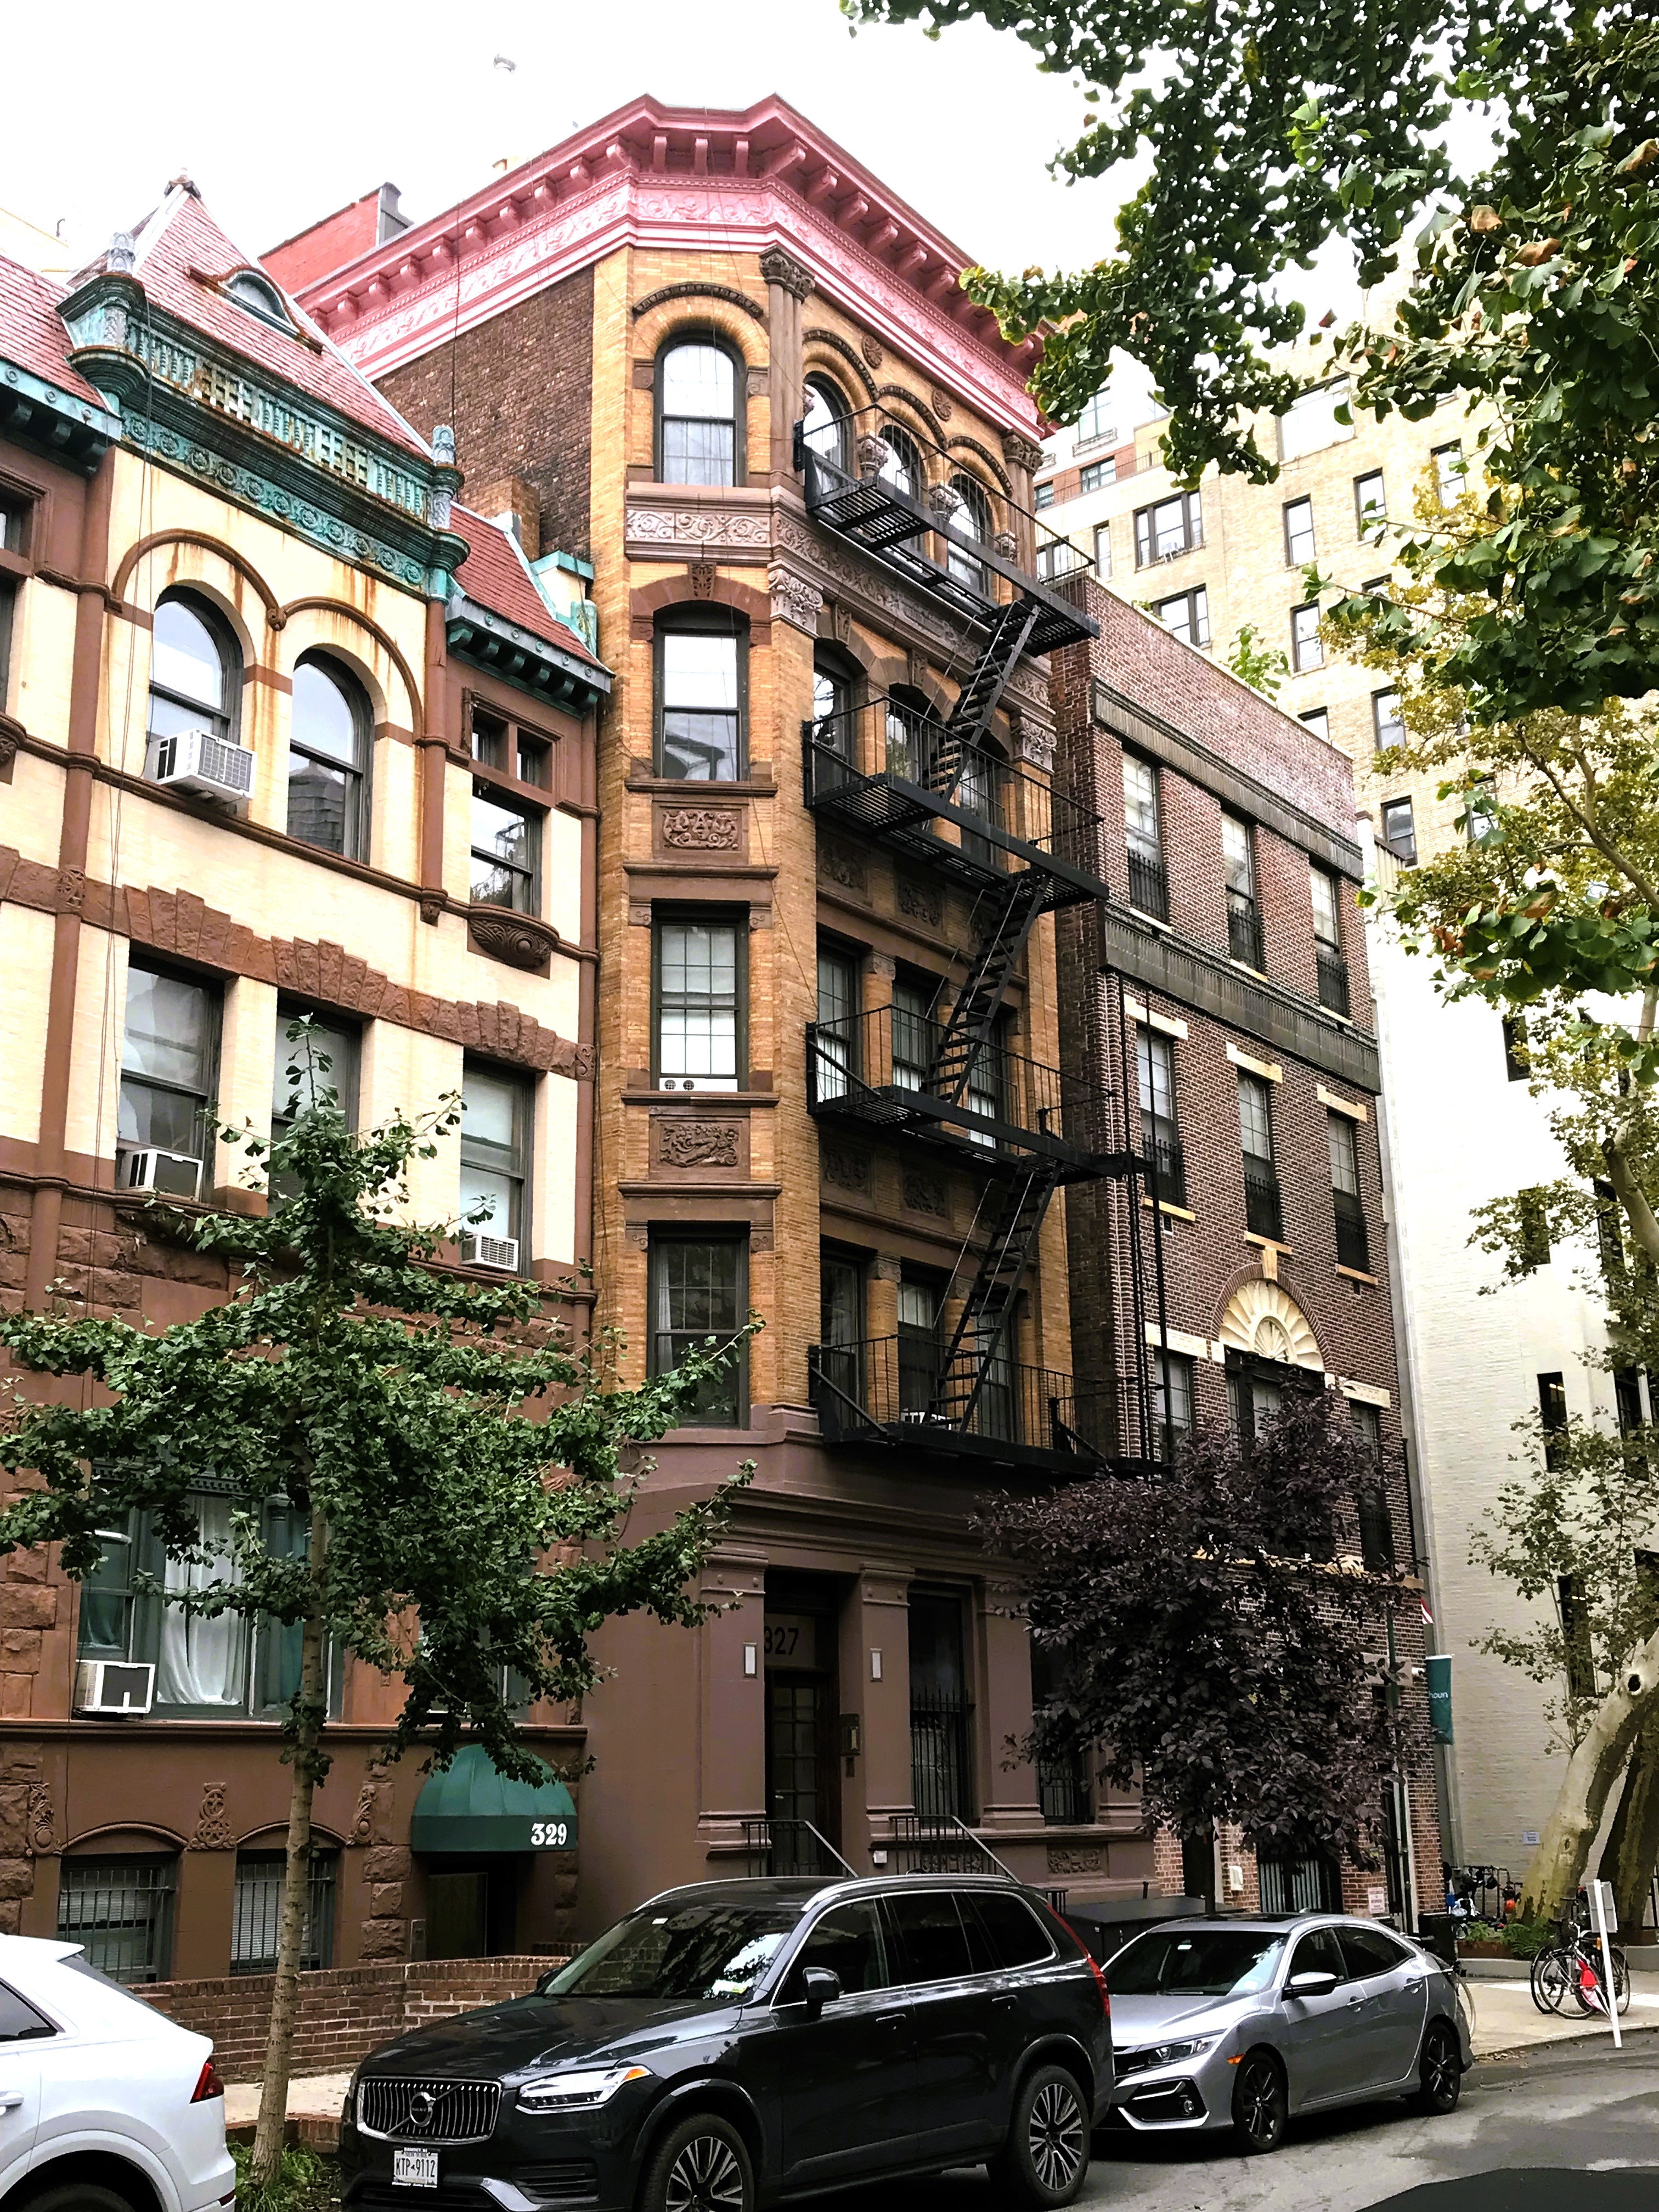
As the block of West 85th Street between Riverside Drive and West End Avenue filled with upscale private homes in the last decades of the 19th century, Annie Carney had another idea.  In 1894 she commissioned architect Gilbert A. Schellenger to design a five-story flat building at 327 West 85th Street.

The Engineering Record reported the cost of construction at $22,000--or just under $775,000 in 2023.  The architect's design was a blend of Romanesque Revival and Renaissance Revival styles.  A stoop with solid wing walls rose to the stately, columned portico.  The basement and first floor levels were faced in stone.  Schellenger chamfered the corners of the upper floors, creating a three-sided façade that provided extra light and ventilation to the front-facing apartments.  

The mid-section of the tripartite structure was clad in beige Roman brick and trimmed in brownstone.  Three-story piers terminated in ornate capitals, and spandrel panels were carved in Renaissance designs.  The top section, separated by an ornately carved bandcourse, featured an arcade of windows outlined in bullnose brick that softened the lines.  Between the openings were engaged brownstone columns with carved capitals.  Clustered columns flanked the central arcade.

An advertisement in 1898 offered, "Single apartment, 8 rooms, bath; all improvements; steam heat; hot water; rent $75."  The amount would translate to approximately $2,730 today.

The building filled with affluent residents.  Among the first were Sylvester H. Taylor, president of the Missisquoi Mineral Springs Company and its principal stock owner.  He had graduated from Yale University in 1886.

Louise Jane Hathaway Van Buskirk and her adult son Amzi Hathaway Van Buskirk lived in the building by 1903 when she was looking for domestic help.  Her ad sought a woman "For general housework, good cook and laundress."

Louise's husband, William Henry Van Buskirk, had died in 1868, the same year that Amzi was born.  He was named after Louise's father, Amzi Hathaway.

Amzi's friends and business associates may have believed he would be a life-long bachelor, but on May 22, 1907, the 39-year-old was married to Eleanor Arminger in the Central Presbyterian Church on West 57th Street.

Louise did not need to worry about being left alone.  The New York Times reported, "After a bridal trip through the South, Mr. and Mrs. Van Buskirk will live at 327 West Eighty-Fifth St."  Six years later, on May 22, 1913, Louise Van Buskirk died at the age of 75.  Her funeral was held in the 85th Street apartment.

At the time of Louise's death, Thomas F. Devine had owned the building for at least three years.  A influential builder and real estate developer, he was the head of Thomas F. Devine & Co.  He lived at 327 West 85th Street with his wife Jennie T. and their five children.

Born in New York City in 1862, Devine had not had an easy road to industrial success and financial comfort.  The New York Herald said he "attended the public schools until he was fourteen, when his father's death forced him to become the breadwinner of the family."  First going into the iron and metal trade, he changed courses by dealing in horses.  Finally, he turned to real estate.

Devine's contracting business earned him his fortune.  In 1904, he built the 148th Street section of the subway, and he erected "a number of public schools in Brooklyn," according to The Sun.  The New-York Tribune added that he built "many garages of the new cement type."

Devine's success may have had much to do with his close political ties.  In 1912 he ran for Senate.  On November 3, the night before Election Day, he stepped out of an automobile in front of 327 West 85th Street and was promptly arrested on a charge of "colonizing."  He had registered for the campaign using the address of 101 West 63rd Street, another of the buildings he owned.  The landlady there, a Mrs. Dooley, told investigators "that Devine had not slept under her roof six times in four years."

Thomas F. Devine reacted with a rant that sounds more like 2023 than 1912.  The Evening World reported,

He said that the charge against him was trumped up, instigated by his political enemies, and that the case would never come to trial.  The whole affair, he said, was merely the result of an effort to injure him at the polls tomorrow.

Devine lost the election.  Five days later his name appeared in the newspapers again, and once again the situation suggested questionable ties.  The New York Press reported on the arrests of "Charles Gondorf, long known as 'King of the Wiretappers'; Frederick Gondorf, the 'King's' brother, and Joseph Krakowsky, whose numberless aliases include 'Sir John Gray', 'Joseph Kay', and 'Paper Collar Joe', on a charge of defrauding two Wilmington, N. C., men out of $25,000."  An alleged victim man complained of losing $20,000 to the trio.  The article reported that Thomas F. Devine had supplied their $10,000 bail.

In 1941 the portico and solid stoop wing walls survived.  image via the NYC Dept of Records & Information Services.

That year another resident was in an unflattering spotlight.  Dr. Elizabeth S. Edmonston moved to 327 West 85th Street in 1911.  Until 1910, she had shared her private house on West End Avenue with a well-to-do spinster, Gertrude W. Van Ness, for ten years.  Gertrude's mother had earlier helped Elizabeth financially through medical school.

Gertrude Van Ness died in the Edmonston house on December 3, 1910.  The New York Press later reported that, according to Elizabeth, "five minutes after Miss Van Ness died, Mrs. Fisher glared at her, the doctor, from the opposite side of the bed and said, 'I haven't finished with you yet.'"

"Mrs. Fisher" was Gertrude Van Ness's sister, Julia I. Fisher, and the executrix of her will.  On May 2, 1912, The New York Press reported that Fisher intended to sue the doctor for $12,000 "alleged to have been lent to the defendant by...Gertrude W. Van Ness." During the trial that began on May 5, 1913, things became messy and public. 

Julia Fisher and her brother William P. Van Ness testified that Elizabeth had "obtained sums of money from her patient."  The New York Times reported that Van Ness testified to asking Elizabeth "if she did not think it but a poor return for all the kindness of my mother in obtaining a professional education for you to take money from my sister."  

And on May 8, 1913, the Newark Star-Eagle reported that Elma C. Leonhardt, "a trained nurse, testified that while Dr. Edmonston...was treating Miss Van Ness, the woman physician would go to the patient's room, 'smoke a cigar and have a social chat with her.'"  The Daily News added that Leonhardt testified, "She hardly ever entered Miss Van Ness' room that she did not have a big black cigar in her mouth.  She would light one cigar after another and smoke for hours.  The cigars had been cured in her own process."

Dr. Elizabeth Edmonston countersued for "an unpaid balance on $17,117, which, she says, she expended in board and medical attention upon Miss van Ness in the last ten years of her life."  

Elizabeth Edmonston lost the case and was ordered to pay Julia I. Fisher $7,208.  Nevertheless, she prevailed.  On January 8, 1914, The News-Herald reported, "Dr. Elizabeth Edmonston received word Wednesday that she had passed the state medical examination."

Other residents at the time were Rollin A. Spalding, Jr., a 1900 graduate of Yale University; and Robert Hall Ewell.  Ewell was an attorney with O'Brien, Boardman & Platt.  He had graduated from Yale in 1903 and from Harvard University in 1906.  He would leave 327 West 85th Street to fight in World War I.

Thomas F. Devine died in his apartment at the age of 55 on October 22, 1917.  At the time, the Devines' unmarried daughter Gene Marcella still lived with her mother.

Somewhat surprisingly, given that the family was in mourning, on February 9, 1918, The New York Times reported that Gene Marcella Devine was engaged to Leslie James Bailey.  The article said, "The wedding is planned for next June."

Sadly, it would not be a wedding, but a funeral that the Devine children would be attending.  Jennie T. Devine died on June 24, 1918.  Her funeral was held in the Church of the Holy Trinity on West 82nd Street two days later.

In the post-World War I years, musical couple Louis and Claire Svencenski lived here.  Claire was a pupil of Josef Hofmann and a friend of cellist Pablo Casals.  She advertised as a "pianist, accompanist, teacher."  Louis was on the faculty of the Institute of Musical Art and a member of the Kneisel Quartet.  An announcement in Musical America on April 9, 1921 said, "arrangements for Violin Instruction during June, July and August may be made by addressing Mr. Svencenski at 327 West 85th St., New York."

A colorful resident in 1939 was William Bailey.  On December 20, The New York Sun began an article saying, "Fires, sailings, openings and World Series bring them out, and last night's opening of 'Gone With the Wind' was no exception.  There was the inevitable 'free lance reporter' crowding in around the arriving stars."

As celebrities like Olivia de Havilland, Barbara O'Neill and Anne Rutherford filed in, police "armed back a youth in a handsome beaver coat who seemed very much offended by it, protesting that he was a reporter."  William Bailey threatened that "if any harm came to him, it would go hard with the cops."  And then he pulled out a "huge gold shield, the like of which would warm the heart of almost any Ambassador or Deputy Sheriff," said the article.

Unfortunately for Bailey, Detectives Francis J. Murphy and Arthur J. Burns had been around.  They recognized the badge as a fake and brought the 27-year-old to police headquarters.  Bailey's record showed that he had been arrested in Hoboken the previous year when it was discovered "he had a pocket filled with French postcards."  ("French postcards" depicted scantily dressed or fully nude female models.)

Bailey's arrest reflected the changing tenor of the West 85th Street block.  In 1946, 327 West 85th Street was converted to a single room occupancy hotel, with seven rooms per floor.  The brownstone portico and the stoop's wing walls were removed at the time.


The last quarter of the century, however, saw a turn-around in the neighborhood.  In 1974 the building was again renovated, and now houses four apartments per floor.

photographs by the author
LaptrinhX.com has no authorization to reuse the content of this blog

Tuesday, November 7, 2023

The William G. Collins House - 261 West 85th Street


In the last decade of the 19th century, architect C. P. H. Gilbert was busy designing scores of residences in the developer Upper West Side.  While known for creating sumptuous private mansions, he produced rows of upscale speculative homes, as well.  Such was the case in 1896, when developer John O. Baker completed construction of six fine brick and limestone rowhouses at 253 through 261 West 85th Street.

Gilbert had designed the five-story-and-basement homes in the popular Beaux Arts style.  He bowed the facades of the first four floors of the end houses, including 261 West 85th Street, creating a balustraded balcony to the fifth floor.  The round openings at this level were surrounded by elaborately carved decorations.

No. 261 West 85th Street was sold to the Cooper family, whose residency was short.  By 1901 they were leasing the house to William G. Collins.  

Born in Chardon, Ohio in 1848, Collins founded the upholstery textile firm Collins & Aikman Co. with Charles M. Aikman.  His long family history in America was evidenced in his memberships in the Society of Colonial Wars and the Society of Mayflower Descendants.  A widower, he had two sons, William Major and Kenneth Benedict.  When they moved into the West 85th Street house, William was attending Columbia University and Kenneth was already involved in his father's business.

The all-male household would receive a feminine touch in 1902.  On May 4, The Brooklyn Daily Eagle reported, "Very quietly on Wednesday evening there were married, from the home of Mr. and Mrs. Haines Woodruff Sullivan...Mrs. Bertha W. Armstrong and William G. Collins of Manhattan."  Bertha  was a widow.  She and her daughter Clara had lived in Philadelphia prior to the wedding and their moving into 261 West 85th Street.

It appears that Clara left a beaux back home.  But distance did not cool their romance.  Two years later, on April 29, The New York Times reported on Clara's engagement to Albert Buck Dissel of Philadelphia.

image via the NYC Dept of Records & Information Services.

After William Major Collins's graduation from Columbia in 1902, he enrolled in the New York Homeopathic Medical College.  He received his medical degree in 1905, and continued living in the 85th Street house with his father and step-mother.

That same year Mary P. and Harriet Cooper offered 261 West 85th Street for sale.  Although obviously pleased with the house, Collins apparently did not wish to purchase it.  The sisters sold 261 West 85th Street to Frederick Pflomm, who quickly resold it to C. A. Mount and his wife.  The new owners continued to lease the house to the Collinses.

William G. Collins died in the residence on June 15, 1915 at the age of 67.  In reporting on his death, The Upholsterer said, "the domestic fabric industry has lost one of its most prominent members."  The funeral was held in the drawing room on June 17.  Described by The Brooklyn Daily Eagle as "beautiful services," it included music by choir members of the West End Presbyterian Church.

It is unclear how long Bertha Armstrong Collins continued to lease 261 West 85th Street.  The Mounts sold the house in May 1921.  It continued to be leased to well-to-do families until 1936, when architect John Arthur Rofreno was hired to convert it into a multiple family dwelling.  There were now one apartment on the ground floor and furnished rooms above.


That configuration lasted until 1969, when a renovation resulted in one apartment on each floor.  And then, in 1983, the upper four floors were combined as a single residence.  The ground floor apartment remains.

photographs by the author
no permission to reuse the content of this blog has been granted to LaptrinhX.com

Tuesday, October 24, 2023

The George W. Fairchild House - 329 West 85th Street


Somewhat surprisingly, the stained glass parlor transoms survive.

In 1890, real estate developer Perez Stewart commissioned Ralph S. Townsend to design a row of first-class houses along the north side of West 85th Street, between Riverside Drive and West End Avenue.  The 46-year-old architect created a striking group of nearly identical three-story-and-basement residences, completed in 1891.  They were designed in the Romanesque Revival style and splashed with a touch of Queen Anne at the delightful attic level with its pyramidal caps.

The parlor levels sat above especially high English basements, both of which were faced in rough-cut stone.  The otherwise identical facades were distinguished by individual carved elements--the keystones above each entrance and incidental medieval style decorations.  The upper two stories were faced in brick and trimmed in undressed stone.  Shallow stone bowls at the second floor, and smaller versions at the third, most likely held decorative cast iron railings.

Five days after the houses were completed, operator P. T. Radiker purchased 329, 331 and 333 West 85th Street.  Known as "the House Merchant" within the real estate community, he initially leased them to affluent families.

The George Winfield Fairchilds first rented 329 West Street.  Fairchild had married Helen Louis Booth in 1889.  Helen's father, Ralph W. Booth, had died in 1884 and following the death of her mother in 1893, at least one of Helen's unmarried sisters (there were two, Lizzie A. and Lucy Dailey Booth), lived with the couple.

Helen's sister was an animal lover.  Once-a-year "Miss Booth" donated a horse blanket to the Society for Prevention of Cruelty to Animals.  

The Fairchilds' fashionable lifestyle was typical of the residents along the row.  On February 11, 1894, for instance, the New York Herald reported, "Mrs. George Fairchild, of No. 329 West Eighty-fifth street, gave a handsome dinner party on Thursday night."  And five months later, The New York Times remarked, "Mr. and Mrs. George Winfield Fairchild...have gone to Avon-by-the-Sea for the Summer."

It would be one of the last summer seasons for the Fairchilds in the 85th Street house.  In February 1896 the 20-foot-wide residence was offered for rent again.  The ad noted that it contained "all improvements; just decorated."  The annual rent was listed at $1,500, an affordable $4,500 per month by 2023 terms.

image via the NYC Dept of Records & Information Services.

No. 359 West 85th Street became home to Emanuel Hayman, known professionally as Harry Mann.  He had already had a colorful career.  When he entered the theatrical field in 1876 at the age of 23 he changed his name.  He started out managing minstrel shows, starting with Primrose and West's Minstrels, and then J. H. Haverly's Minstrels.  He moved on to the legitimate stage when he became manager of the Fourteenth Street Theatre.  When he moved into the 85th Street house, he was the business manager of the Knickerbocker Theatre, of which his brother Albert Hayman was proprietor.  (Another brother, Alfred, worked with theater manager and producer Charles Frohman.)

In April 1901 Mann's health began to fail.  Doctors diagnosed him with "Bright's disease, with complications," according to The New York Times.  After the diagnosis, he spent much of his time in Saratoga.  In July, The New York Times remarked, "although he visited the city several times, he has not been well since Spring."

He was at Saratoga in late June when his condition worsened.  On July 9 the 48-year-old fell into unconsciousness and he died thirty hours later.  His body was brought back to 329 West 85th Street where his funeral was held on July 14.

Two months later, Mary Harrison and Nancy Crozier purchased the house.  Like its former owners, they leased it.  When it was sold again in June 1905, the house finally had a resident owner.  

Louis Bassave was described by the New York Herald as "a wealthy Cuban planter."  (The Rome Daily went further, saying he was a "millionaire Cuban planter.")  Living with him and his wife, Antonia M. Aciego de Bassave, were their daughter and her husband, John Lynch.

On February 25, 1912, the Bassaves were in Cuba.  Only the butler, Eugene Berand, was at home at 5:00 that afternoon when he heard the opening of drawers and the sound of clinking silverware coming from the downstairs.  The New York Herald reported, "he armed himself with a club made from a sawed off billiard cue and descended to the dining room."  At the sideboard was a man wearing a mask, who turned and aimed a revolver at Berand.  The courageous butler "tried to knock down the weapon with his club.  They exchanged half a dozen blows, but at last the burglar struck Berand on the head with the butt of his revolver."

Berand was knocked unconscious.  But seconds later John Lynch came home.  When the burglar heard the door being unlocked, he fled leaving behind a suitcase packed with silverware and other valuable objects.  The New York Herald reported, "When Berand revived, Mr. Lynch, who had entered as the scuffle ended, was leaning over him."

On April 1, 1918, The Sun reported that Antonia M. Aciego de Bassave had leased 329 West 85th Street to Alice Verlet.  Known to opera lovers as Madame Verlet, the coloratura soprano was born in Belgium in 1873, and had appeared on the stages of Europe's most prestigious opera houses.  In 1916 she had begun recording for Edison Records, but on August 1, 1918 The Musical Leader reported that she "will enter the concert and recital field again this fall."  

Madame Alice Verlet as she appeared in the 1912 production of Mozart's Magic Flute.  from the collection of the Biblioteque Nationale de France.

After leasing the house, Alice Verlet began giving vocal lessons.  The article noted:

During the past four months she has been giving much time to a class which is assuming portentous size.  Mme. Verlet has taken an interesting house in New York at 329 West Eighty-fifth street.  Its rooms are large, particularly suitable for musicals, and Mme. Verlet plans to present some of her pupils there in recital.

The Bassaves sold 329 West 85th Street in February 1920.  The new owner, Mathilda Tarafa leased it on October 1, 1921 to another operatic voice coach, Alfredo Martimo.

The New York Courier, February 1922

The house would be sold twice before Patrick J. O'Keeffe purchased it in December 1931.  O'Keeffe was patiently buying up the row.  On December 15, The New York Evening Post noted that he already owned 331 and 335.  His first purchase was 335 West 85th Street in 1920, following by 331 in 1922.  Eight days after buying 329 West 85th Street, he added 337 to his collection.  He would not live to see the complete row under his ownership.  In 1938 his estate took title to 333 West 85th Street.


In the meantime, 329 West 85th Street was being operated as rented rooms.  Living here in the summer of 1937 was 41-year-old James Mackie, a waiter.  On August 18 he walked into Fred Katz's butcher shop at 2551 Broadway and, according to 
The New York Post, "ordered all the beefsteak he could carry."  Katz was "delighted" according to the article, and handed $23.87 worth of steaks over the the "apparently affluent man."  (The bill would translate to around $485 today.) 

The newspaper continued, "Less delighted was Katz when the customer walked out without paying, got into his car and sped away."  Katz gave chase, joined by a policeman, and they caught Mackie two blocks away.  Calling Mackie a man "who knew a steak when he saw one," The New York Post reported that in night court he "denied intent to steal."

On October 5, 1954, the row of homes was sold to Havens Enterprises, Inc.  The firm hired the architectural firm of Wechsler & Schimenti to renovate them into apartments.  The stoops were removed and the doorways replaced with windows.  There were now two apartments per floor within 329 West 85th Street.


Despite the regrettable loss of the stoops and an ill-advised coating of chocolate- and cream-colored paint, Ralph Townsend's overall design still draws attention.

photographs by the author
no permission to reuse the content of this blog has been granted to LaptrinhX.com

Monday, October 2, 2023

The Lost Theodore F. Naudin House - 323 West 85th Street


image via the NYC Dept of Records & Information Services.

New York City was nearly destroyed by fire twice.  The Great Fire of 1776, which started six days after the British invasion, destroyed a third of the city's structures; and the Great Fire of 1835 devastated 17 city blocks.  As the city transformed to a metropolis, the threat of fire loomed ever greater.  In 1866 a law was passed prohibiting wooden construction.

The charming three-story house at what would be numbered 323 West 85th Street had squeaked in under the wire.  Constructed around the beginning of the Civil War, it was typical of the farmhouse-rowhouse hybrids being erected in the developing Upper West Side and Yorkville districts.  Its Italianate design included molded lintels and a bracketed cornice that echoed the more sophisticated brownstone homes downtown.  The full-width porch, however, evoked rural evenings and rocking chairs.  The home's full-height parlor windows would have provided welcomed ventilation during summer months.

It is unclear how early the family of Theodore F. Naudin moved into the house, but they were here by the early 1880s.  Theodore and his wife, the former Charlotte Amelia Wunnenberg, had two daughters, Susan E. and Irene.  He was born in the neighborhood, then known as Bloomingdale, in 1834, and had served in the Civil War aboard the Union steamer Niphon.

Theodore Naudin worked as the janitor of Grammar School No. 9 nearby at the corner of West End Avenue and 82nd Street.  In 1883 he was earning $751 per year, or about $22,600 by 2023 conversions.  During the warm months, he played baseball and in 1889 was the head of the amateur team the Jolly Ten. 

The following year John and David Dunne moved into 323 West 85th Street.  The brothers were real estate developers, active in the Upper West Side district.

Then, in February 1896, the house was purchased by Frederick C. Hilliard and his wife, the former Anne Knowlton.  Hilliard was a cashier with the Home Life Insurance Company and, despite the somewhat homespun appearance of his family's residence, was affluent.  The Hilliard country home was in Greenwich, Connecticut.

Frederick C. Hilliard was, as well, an accomplished vocalist.  He was the baritone soloist with the Metropolitan Music Society during its performance at "the new music hall" (Carnegie Hall) in 1892; and was the regular baritone soloist at the All Souls' Church.

Shortly after moving in, Anne Hilliard was looking for domestic help.  Her advertisement on May 5, 1897 read: "A good cook and laundress; German, Swede or Scotch preferred; permanent place, winter and summer; two in family; wages $18."  (The monthly wages would translate to about $655 today.)  The situation may not have worked out.  Five months later, a servant placed a position wanted ad in the New York Herald: "North German as chambermaid in small family; good sewer; good references."

The Hilliards would become involved in a tense domestic situation in 1908.  Anne's sister, Adeline Knowlton, had married well.  Her husband was Dr. William E. Hoag, "whose aristocratic lineage and wealth place him high in fashionable life," according to The Evening Star.  The couple had a daughter, Adeline Knowlton Hoag, whom the newspaper described as "one of the fairest girls of New York's 'Four Hundred.'"  And The New York Times called her "one of the most beautiful of the debutantes" of the 1907 season.

Adeline's parents (presumedly, mostly her mother) had arranged a match for her with a titled Englishman.  But the young woman had already fallen in love with a 32-year-old perfume salesman, Francis Newton Carpenter.  The Hoags prohibited the couple from seeing one another, and the situation seemed to have been settled.

In May 1908, the older Adeline Hoag went to Plattsburg, New York for two weeks, telling her daughter that upon her return they would go to Boston.  Her train had barely pulled out of Grand Central Station when her daughter rushed to the Hilliard house and "implored Mr. Hilliard, the uncle, to give the bride away" in marriage, according to The New York Times.  Frederick agreed and witnessed Adeline's wedding to Francis Carpenter.  (Anne Hilliard diplomatically remained at home.)  

It is unclear whether the ensuing rift between the Hoags and the Hilliards would ever be repaired.  The New York Times reported on June 19, 1908 that Dr. Hoag "has been prostrated ever since he heard of his daughter's marriage," and the bride's mother was furious.  She told a reporter that Frederick Hilliard "knew right along that it was this marriage which we feared most."  

At the time of the incident, the Hilliards had been gone from 323 West 85th Street for a year.  They had sold the 25-f00t-wide house in September 1907 to architect Donald Purple Hart.

Born in Ohio in 1868 and described by the Brooklyn Daily Eagle as "a descendant of New Englanders," Hart graduated from Marietta College in 1888 and from the Massachusetts Institute of Technology in 1894.  His wife, the former Marie Louise Buell, was also from Ohio, the daughter of Edward Wyllyss and Melissa Barker Buell.  She, too, had deep American roots and was a member of the Society of Mayflower Descendants.  The couple had three sons, Donald B., Edward Edgerton, and Allison B.

Marie was looking for domestic help in 1910.  Her unusual advertisement sought, "Two sisters or friends; cook to help with housework; second girl, help with children; small house."

Despite having three boys in the residence, the Harts rented a room. In 1912 and 1913, Indiana portrait artist Marie Goth lived with the family.  She had moved to New York after receiving a scholarship to the Art Students League.  Another unmarried young woman, Elizabeth I. Jones, possibly also a student, lived here the following year.

Donald P. Hart was best known for his designing of country homes, mostly on Long Island and in Connecticut.  On May 5, 1929, The Brooklyn Daily Eagle reported on an especially interesting residence he designed in Westport, Connecticut for painter Karl Anderson.  Anderson owned a farm upon which were 18th century buildings, including a spacious barn.  The article noted, "The early builders in New England used the best materials, and their hand-hewn beams and solid floors resisted stoutly the advancing years."  Donald P. Hart embarked on what the newspaper called "an experiment."  

He transformed the venerable barn into an upscale residence, one of the first (if not the first) example of repurposing a barn into a home.  The Brooklyn Daily Eagle said, "So successful was the experiment that in a short time all the empty barns and granaries in the neighborhood were converted into delightful homes and a compatible group of writers, artists and sculptors were settling contentedly into a background at once beautiful and rich in tradition."


Two views of Donald Purple Hart's renovation of the Karl Anderson barn.  The Brooklyn Daily Eagle, May 5, 1929

On April 25, 1930, the New York Evening Post reported on the engagement of Anne Ayres to Donald B. Hart.  Four months later, on August 18, the newspaper reported that Donald Purple Hart had leased "the Colonial dwelling" on West 85th Street to George T. Oldham.  The article noted, "The lessee plans to redecorate and occupy the residence."

In 1938 the picturesque survivor was sold to the Evangelismos Greek Orthodox Church, or the Church of the Annunciation, which simultaneously purchased the former William Randolph Hearst garage next door at 325 West 85th Street.  The church occupied the house as its administrative offices until leasing the two properties in 1968 to the city's Addition Service Agency for use as Phoenix House.  

When the Metropolitan Montessori School purchased 323 and 325 West 85th Street in 1996, it demolished what was one of the few surviving wooden structures in Manhattan, replacing it with an annex to the school designed by architect Jason Gold.

image via thebluebook.com

LaptrinhX.com has no authorization to reuse the content of this blog

Tuesday, September 26, 2023

The 1892 Clarence Fagan True House - 322 West 85th Street


Clarence Fagan True worked in the architectural office of Richard Mitchell Upjohn (son of eminent architect Richard Upjohn) from 1881 through 1887.  In 1892, three years after opening his own office, the 32-year-old True was commissioned by developer Charles G. Judson to design a row of six homes along the southern side of West 85th Street, between Riverside Drive and West End Avenue.  Years later, True would insist that he initiated the American basement plan, 
which did away with high stone stoops in favor of low porches or none at all.  These would be his first American basement designs.  (In fact, True was not the first to break the decades-old English basement trend, but he was definitely an early and strong promoter.)

Patently True, who worked in often playful variants of historic styles, the completed three-story dwelling were picturesque.  A blend of Italian Renaissance Revival and Romanesque, their rusticated red sandstone parlor floors were accessed by three-step porches flanked by heavy stone wing walls with muscular, nubby-topped newels.  A carved Romanesque stone course supported by beefy brackets introduced upper floors, faced in orange Roman brick. 

Each house in the A-B-A-A-B-A row had a projecting bay at the second floor, and arched openings on the third.  Most eye-catching, perhaps, were the hoods True placed over the second floor bays of the "A" houses, like 322 West 85th Street.  Their S-shaped tiles, or pantiles, evoked a Mediterranean feel and echoed the deeply overhanging roofs.


The architect was apparently pleased with his work.  The houses were completed in 1892 and True leased 322 West 85th Street from Judson.  After the developer sold three of the houses--316, 322 and 326--to real estate operator Francis S. Smith in 1893, Clarence F. True continued to rent No. 322 until the fall of 1895.  In November that year, Smith sold the house to John Rutherford Buchan and his wife, the former Nellie Woodward.  

Living in the house with John and Nellie were John's widowed mother, Rachel, and his unmarried sister, Sarah.  Born in 1862, Buchan, who was in the insurance business, had two great passions--sailing and French Bulldogs.  When he purchased 322 West 85th Street, he owned a schooner yacht the Christine, which boasted a stateroom, water closet, and six berths.  

Buchan's expertise in sailing was equaled by his knowledge of bulldogs.  The secretary of the French Bulldog Club of America, on February 21, 1897, he sent an exhaustive letter to the editors of Turf, Field, and Farm, which explained in excruciating detail the difference between the ears of the English and the French Bulldog.

Three years after the family moved in, John was called away.  With the outbreak of the Spanish-American War in April 1898, he was commissioned an ensign in the U.S. Navy.  Six months later he was promoted to executive officer of the United States Ship KanawhaThe Seventh Regiment Gazette recalled in 1917, "Owing to his professional attainments he was entrusted with watch duties not often accorded to so young an officer."

He had barely returned home when the 85th Street house was the scene of sorrow.  Rachel Buchan died at the age of 82 on November 6, 1899.  Her funeral was held in the parlor two days later.

Buchan's maritime knowledge quickly drew him away again.  He was appointed "expert in charge of marine exhibitions" of the United States Commission to the 1900 Paris Exhibition.

Sarah Buchan died on November 10, 1915.  There would be another Buchan funeral in the house two years later, following John's death at the age of 54 on April 7, 1917.  The Seventh Regiment Gazette reported, "Mr. Buchan's funeral was attended by many prominent officers and citizens."

Now alone, Nellie sold 322 West 85th Street to widow Rosalia A. Becker in April 1919.  Sharing the house were her unmarried daughters Elsa G., Grace Heidt, and Loretta F. Becker.  

Grace Heidt Becker graduated with a Bachelor of Arts degree from Barnard College in 1922.  Her sister Elsa had graduated from the same school in 1914 and quickly became known as a pioneer in the school counseling movement.  On November 21, 1924, for instance The Eagle reported that the previous day Elsa had visited the Santa Barbara State Teachers College "to interview Dean Pyle."  The article noted, "Miss Becker stopped in the city yesterday on her way North, where she goes to gives lectures in Education at various northern colleges and universities."

The house in 1941 when the Becker sisters were living here.  image via the NYC Dept of Records & Information Services.

In 1936 Elsa published an article, "Guidance in Progress in a Large City High School," in The Journal of Educational Sociology.  She was by now the chairman of the Guidance Department of the Samuel J. Tilden High School in Manhattan.  The same year she published Guidance at Work.


The Becker women remained at 322 West 85th Street for decades.  Elsa died on December 27, 1967.  It is unclear how long Loretta or Grace remained; however, the house remained a single-family dwelling until 1988.  That year a renovation turned the basement into a separate apartment.

photographs by the author
no permission to reuse the content of this blog has been granted to LaptrinhX.com 

Tuesday, September 5, 2023

The William Randolph Hearst Garage - 325 West 85th Street


By 1890 both Riverside Drive and West End Avenue were lined with upscale residences.  The well-to-do homeowners who did not have private carriage houses relied on livery stables to board their vehicles and horses.  

On May 23, 1890, the architectural firm of D. & J. Jardine filed plans for a "two-story brick and stone stable" to be built on the north side of West 85th Street between West End Avenue and Riverside Drive.  Its construction would cost developer Richard F. Carman $8,000, or about $265,000 in 2023.

Among those utilizing the stable was Samuel McMillan.  The wealthy businessman was vice-president of the Ryan-Parker Construction Company, vice-president of the Bronx Borough Bank and the Washington Savings Bank, and a director in the West Side Bank and the Mutual Bank of New York City.  It may have been McMillan's pending move to Mahopac, New York that prompted him to sell his horses in April 1898.  An advertisement in the New York Herald read:

MUST be sold--Three teams, the property of Mr. Samuel McMillan, from his stock farm in Virginia; young, sound, well mannered, city broken; team bay Geldings, 16 hands, black points; team chestnut Geldings, 15-3/4 hands; team black Geldings 15-1/2 hands; all fully warranted.  325 West 85th st.

The livery stable was being operated by Clarence L. Collins when millionaire publisher William Randolph Hearst purchased it from Richard F. Carman in May 1911.  Hearst had already transitioned from horses to automobiles, and The New York Times reported that he intended to use the building "as a private garage."  The location was perfect for Hearst, just a block away from his massive apartment in the Clarendon at 137 Riverside Drive.  

William Randolph Hearst's passion for collecting art and antiques bordered on obsession.  In 1913 he hired architect Charles E. Birge to enlarge his apartment to accommodate his massive and growing collection.  His residence now engulfed the eighth through eleventh floors of the Clarendon.

William Randolph Hearst, from the collection of the Library of Congress

Six years later still more space was necessary.  In 1919 Charles E. Birge was brought back to remodel the West 85th Street garage.  Two stories were added and the building given a Colonial Revival facade.   It featured Flemish bond brick and carved limestone trim.   The former hayloft on the second-floor was converted to a Palladian-style window crowned with a fan-carved arch, and the third floor openings were given intricately carved lintels.   Fluted friezes ran above the third and fourth floors, and a solid parapet took the place of a terminal cornice.

The ground floor had space for "four pleasure cars of resident owner," according to the Department of Buildings, while the upper floors were used for the "storage of household goods."  A chauffeur's apartment shared part of the fourth floor.  The items Hearst stored here were not the average "household goods."

In his 2013 book The Chief, The Life of William Randolph Hearst, David Nassaw writes:

Hearst's art collecting operation had, by the early 1920s, become so extensive that he formed his own company...to purchase his art for him and, when necessary clear customs.  Though the bulk of Hearst's collection was stored in the Bronx...[he] had items squirreled away in facilities all across the city, including a huge garage he owned around the corner from the Clarenden, at 325 West 85th Street.

The ground floor held luxurious automobiles.  For instance, in 1921 an advertisement in The New York Times read:

Paige Limousine, 1917
7 passenger, for sale; in good mechanical condition; no reasonable offer refused. 
See Mr. Becker, 325 West 85th St.

This 7-passenger Paige limo would have been similar to Hearst's.  

And in October 1923, an advertisement offered, "Mercer sport, 1921, good condition, reasonably priced.  To be seen at private garage, 325 West 85th."

William Randolph Hearst's boundless collecting caught up with him in the mid-1930s.  Informed by his financial advisors that he was millions of dollars in debt, in 1938 he sold off real estate and auctioned artworks.  On September 16 that year The New York Times reported that the Hearst Realty Corporation had sold 325 West 85th Street to the Greek Orthodox Church.  The buyer "also bought...the adjoining dwelling at 323 West Eighty-fifth Street," said the article.

The Evangelismos Greek Orthodox Church, or the Church of the Annunciation, had earlier occupied the former Amity Baptist Church at 310 West 54th Street.   The ground floor of the garage was renovated for worship space, the second became the choir loft and an office, while a caretaker's apartment was on the fourth (the third floor was used for storage).  

In 1941, crosses adorn the entrance within the former garage bay.  The wooden house at 323 West 85th Street can be partially seen at right.  image via the NYC Dept of Records & Information Services.

Since its inception in 1824 as a branch of the First Associate Presbyterian Church, the congregation had relocated several times.  And it did so again in 1954 when it moved northward to 80 Convent Avenue.

In 1968 the city leased the building and made renovations that included a community room, office and kitchen in the basement, an auditorium and office in the former church space.  The upper floors held offices, a lounge, and dormitories "for former narcotic addicts," according to Department of Buildings documents.  A branch of Phoenix House, part of the city's Addiction Service Agency, moved into the building.  Although Phoenix House was technically an independent facility, a 165-page document issued in October 1970 contended that it  was "so closely identified with the city agency as to be inseparable."

Phoenix House operated from the address at least through 1972, supplanted by The Bridge, Inc..  Founded in 1954, it offers substance abuse treatment, housing, vocational training and other services to former residents of psychiatric hospitals.

The Bridge occupied 325 West 85th Street until 1996, when the Metropolitan Montessori School took over the property and initiated another renovation that included classrooms, a gymnasium and offices.  The little wooden house next door was demolished and replaced by an annex to the school designed by architect Jason Gold.


The dignified building that once housed luxury automobiles and art treasures retains much of its 1919 appearance, when a publishing titan transformed it from a two-story livery stable.

photographs by the author
no permission to reuse the content of this blog has been granted to LaptrinhX.com