The Jacobs family lived in the recently completed brownstone house at 249 East 61st Street, just west of Second Avenue, in 1872. The Italianate style home was one of three identical houses, each just 16-feet-wide and three stories tall. Abraham and Francis Jacobs had the heart wrenching duty of holding the funeral of their son, Isaac Leon, in the parlor here on January 26, 1873.
The family may have rented the house from a man named Davis. For some reason he was very eager to divest himself of its furnishings the following year. And his terms, laid out in an advertisement on April 23, 1875, were decidedly unusual:
The First Class Furniture, mirrors carpets, pianos, &c. of a private family--about $4,000 worth--will be exchanged for Bourbon Whiskey, on a cash basis, and $1,000 cash will be added. Address Davis, 249 East Sixty-first street, for three days.
With the house now empty, it was advertised for rent in September: "To Let--Unfurnished, from October 1, the nice little brown stone House, No. 249 East Sixty-first street, in splendid order. Go see it."
The residence became home to the Hermann Neubert family. Neubert died at the age of 46 in March 1881, and in April 1886 John Millemann and his wife, the former Annie F. Frey, purchased it for $13,500--just over $400,000 by 2023 terms.
Millemann was a partner with his brother David in the provisions firm of John F. Millemann & Co. on Washington Street. At some point Annie's widowed mother, Ellen Frey, moved into the house with them. Ellen died on May 21, 1912 at the age of 87. Her funeral was held in the house two days later.
Annie, now widowed, sold the house in July 1919 to Robert Potter Breese. He and his wife, the former Beatrice Claflin, hired the architectural firm of Sterner & Wolfe to update the vintage brownstone. Frederick Junius Sterner was well known for his transformations of Victorian rowhouses into Edwardian fantasies.
The renovations cost the Breeses the equivalent of $125,000 in 2023. The architect removed the stoop and lowered the entrance below grade. In signature Sterner fashion, the brownstone was stuccoed, romantic pseudo-balconies were installed, and decorative terra cotta plaques applied to the facade.
A 1941 tax photograph of 249 (behind the sign) and its neighbor provides a before-and-after view of the renovations. via the NYC Dept of Records & Information Services.
Born in 1886, Robert Breese was a descendant of Samuel B. Morse. After attending the Massachusetts Institute of Technology, he designed, constructed and raced sports cars in America and France. Among the racecars he designed and raced were the Breese-Paris and the Breese Midget.
Beatrice was the daughter of millionaire Arthur B. Claflin. They couple was married in Southampton, Long Island on October 9, 1915. The New York Times noted, "Mrs. Breese is heir to more than $250,000 under the will of her grandmother, Mrs. Agnes Claflin." (The amount would be closer to $4 million in 2023.) The following year a daughter, Beatrice Lawrence, was born.
Fanciful plaques, a trademark of Sterner design, decorate the facade.
The renovations were completed in 1920, but the Breese family would never move in. While Sterner & Wolfe was transforming their new home, domestic complications involving "a tall, slender woman" had developed.
That year Robert Breese leased the house furnished to Ronald Tree and his bride, the former Mrs. Henry Field. The couple was followed by series of renters until 1924, the year the Breeses divorced and Robert Breese sold 249 East 61st Street to Richard Washburn Child, the former Ambassador to Rome. Despite Beatrice Breese's significant personal wealth, the court ordered Robert to pay her $4,500 annual alimony and $20,000 from the sale of the house.
Richard Washburn Child had a change of mind regarding the East 61st Street house. The following year, in October, he sold it to banker Stephen Galatti. The New York Times remarked that Child was giving up his New York home because he "intends to live elsewhere."
Born in New Jersey on August 6, 1888, Gallati was a Harvard graduate, and had joined the American Field Service in 1915. Stephen Galatti had married the recently divorced Grace Sands Coffin on September 25, 1925, a month before purchasing 249 East 61st Street. Grace had an impressive social pedigree, related to the Schuyler, Sands, Bowne, Livingston and Chew families.
The newlyweds' honeymoon trip had a colorful start. They arrived at the pier at 10:30 on the morning of September 26. But they had the departure time wrong. When they alit from their automobile, the Paris was steaming away toward the Battery with the Galatti luggage aboard. The New York Times reported, "After a brief consultation the couple decided to sail next Wednesday on the Aquitania, and a radio message was sent to the purser of the Paris asking him to have the baggage held for them in Paris."
A honeymoon in Paris made perfect sense, since Galatti owned a home there. The couple would, in fact, spend much more time there than in the East 61st Street house.
On November 15, 1927 the New York Evening Post reported that Galatti had leased the house furnished to Paul L. Reinhardt, and his wife. Mrs. Reinhardt, it appears, did not find the Galatti furnishings to her taste.
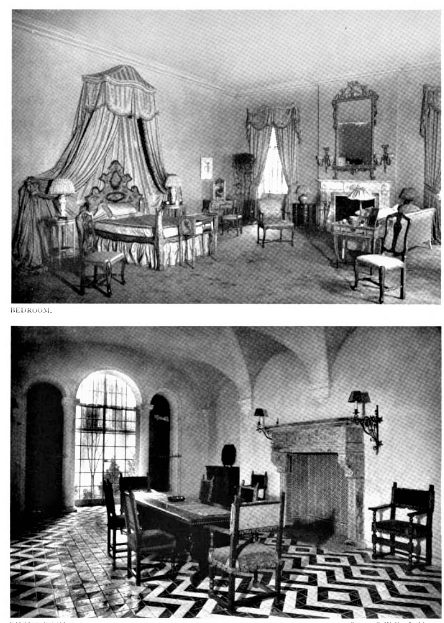
In the June 15, 1927 issue of Town & Country, Augusta Owen Patterson reported on her redecorations of two rooms in "her temporary home at 249 East Sixty-first Street." She said, "Much of Mrs. Reinhardt's furniture has been especially designed, that being one of the privileges possible to Paris." In Paris, said the article, she "goes hunting--for modern art and modern furniture." Within the Reinhardt art collection were "the most famous Cézannes, Utrillos, Derains, Braques and Matisse's," said Patterson.
Two view of of the boudoir as redecorated by Mrs. Reinhardt. Town & Country said, "The furniture is silvered." photos by Mattie Edwards Hewitt, Town & Country magazine, June 15, 1927.
The article pointed out that the costly redecorating was short-term. "It must be remembered that these two rooms existed in a house which has been quite casually rented."
On September 25, 1930 a son, Stephen Galatti Jr., was born in the East 61st Street house. The New York Times mentioned, "Mr. and Galatti are here from their home in Paris for a brief stay."
Four years later, on June 19, 1934, Grace Sands Montgomery Galatti died of heart disease at the age of 35. Stephen and his son remained in the East 61st Street and Paris homes.
The following year Stephen was appointed Director General of the American Field Service. The AFS played an important role in World War II, supplying the front lines with corps of volunteer ambulance drivers. According to Galatti, the service had "carried more than half a million wounded, saved thousands of lives and formed friendships with all races and all nationalities in the United Nations." The AFS was commended by President Franklin Roosevelt, General Dwight D. Eisenhower, and Field Marshal Bernard Law Montgomery.
Following the war, Stephen Galatti founded the AFS Scholarship Program in 1946 and changed its focus from a ambulance corps to an international educational exchange service. He would serve at its helm throughout the rest of his life.
In 1963 Galatti sold 249 East 61st Street to singer and actor Frank Sinatra. Galatti died the following year on July 13 at 216 East 39th Street.
During his time here, Sinatra was a familiar face in restaurants like the Colony at 30 East 61st Street. His residency at 249 East 61st Street would be relatively short-lived. In 1969, three years after his marriage to actress Mia Farrow, he sold the house to Dr. David Y. Solomon and his wife, Yris Rabenou Solomon.
The couple was married in 1966 and had a son, Darius, born in
1968. In 1972 a second son, Teimour, was
born. The boys’ parents had riveting
backgrounds.
David Y. Solomon had grown up in Iraq and was the first Jew
to be admitted to the Royal College of Medicine in Baghdad. He fled Jewish persecution, going first to
Iran. There practiced medicine before accepting a fellowship at the
Alfred Einstein School of Medicine, part of Montefiore Hospital, in 1961.
Sterner's plank door (with a clever peephole) features forged strap hinges and a door knocker in the form of a stylized animal.
Yris
Rabenou Solomon had grown up in Paris, the daughter of a Persian and a
German. When the Nazi’s took over the
city, Yris’s mother fled with her and her two siblings. Then, in 1948 the family came to the United
States. Yris was a musician and singer,
recording mostly French folk music for Columbia Records. Upon her father’s death, she entered the
family’s business with her mother, dealing in ancient Persian and Middle
Eastern art.
Upon
purchasing 249 East 61st Street, the Solomons made gentle
renovations, including replacing the garden wall with an expanse of windows and
French doors. The house became
museum-like, not only with Middle Eastern art and artifacts, but with Dr.
Solomon’s collection of West African art.
He acquired the pieces over a period of half a century.
According
to Teimour Solomon, in the late 1970s the house was a haven for refugees from
the Islamic Revolution in Iran. It had
already been an important gathering spot for years. “Our home was
a central point in the lives of a vast number of people from extremely
different circles, in the arts, sciences, and politics over a period
of fifty years,” he said recently.
In the 1960s Dr. Solomon was the physician for the Senegalese
Ambassador to the United Nations.
Through the ambassador’s recommendations, other high-ranking Senegalese,
like the Maribout of Senegal, sought Solomon's services. He became both physician and trusted
friend. The Solomon house hosted a
myriad of high-ranking officials and personalities over the years.
Following their parents’ deaths, Darius and Teimour Solomon
placed their remarkable childhood home on the market with George Vanderploeg of Douglas Elliman in 2023.
photos by the author
no permission to reuse the content of this blog has been granted to LaptrinhX.com




.png)


