Showing posts with label james e. ware & son. Show all posts

Tuesday, January 25, 2022

The 1901 Fontenay--310 West 80th Street


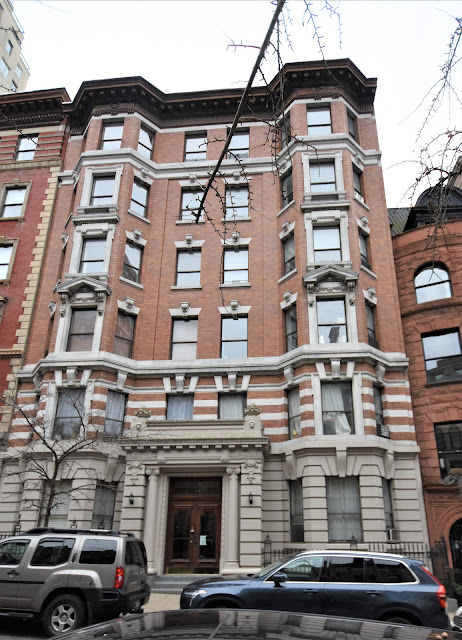
When real estate developer Michael Tully purchased the two vacant building plots on West 80th Street near Riverside Drive in 1899, the neighborhood was filling with upscale private homes.  He, however, had other plans for the parcel.  Early in December the architectural firm of James E. Ware & Son filed plans for a "brick and stone flat" at 310 West 80th Street.  It would be only marginally less luxurious that its neighbors, The New York Times reporting that the cost of construction would top $4 million in today's money.


Completed in 1901, The Fontenay was a dignified, reined-in version of the Beaux Arts style.  The entrance, recessed within an elaborate, closed portico was centered in the rusticated limestone base.  The upper floors were faced in ruddy red brick and trimmed in limestone.  The architects' rigidly symmetrical  design included two faceted bays that caught river breezes during warmer months.

Each floor held two apartments of eight rooms and bath.  An advertisement in 1900 boasted, "The woodwork, plumbing and general decorative effects of the apartments excel those of any similar house in the city."  It stressed the "virtual isolation" of the kitchen and servant's room and noted there was a separate servants' entrance and "special servants' toilet" in the building.  Rent for the most expensive apartments was $1,500 per year, or about $4,000 a month today.
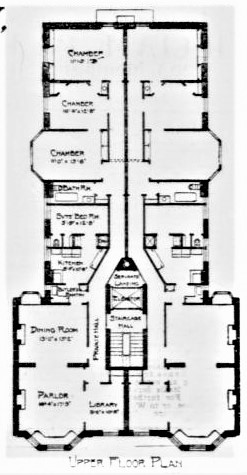
There were two mirror-image apartments per floor, each with a private hall off the elevator.  New-York Tribune, September 9, 1900 (copyright expired)

Expectedly, the residents were professionals, like chemist and author Ferdinand Gerhard Wiechmann.  Born in Brooklyn in 1858, he was a chemistry instructor at Columbia University and the author of several academic books.  His wife, the former Marie Helen Damrosch, was the daughter of renowned composer and conductor Leopold Damrosch.

Around 1904 Jacob Henry Rothschild took an apartment.  The son of German-Jewish immigrants, his first wife, Eliza Annie Marston, had died in 1898.  He married Eleanor F. Lewis in 1900, but she died three years later.  A founder and partner in the cloak manufacturing firm of Meyer Jonasson & Co., he later became a partner in Bloomenthal Bros., a similar firm.  He was a member of the exclusive Progress Club and the Criterion Club.

Rothschild had four children, two sons and two daughters.  Both boys were young adults, but certainly Dorothy (known as Dottie), who was 11-years old in 1904, and Helen, who was 16, lived with their father.  (Dorothy, however, was seen little by The Fontenay residents until 1908.  Until then she was enrolled in Miss Dana's Academy in Morristown, New Jersey.)

Jacob Henry Rothschild died at the age of 62 on December 27, 1913.  The funeral was held in the parlor of the Rothschild's Fontenay apartment on December 30.  Reportedly Dorothy told friends she was now "an orphan."  Four years later she married Wall Street broker Edwin Pond Parker II.  Dorothy Parker would become legendary in American literature as a poet, writer, critic and satirist.

In 1912 Richard S. Steinhart and his wife hired a new servant, Sophie Beckendorf.   After working for the couple a few weeks (and living with them), Sophie disappeared.  A handgun belonging to Richard and $500 in jewelry and other valuables also went missing.

On November 19, 1912 The Sun reported, "This girl, who has been in the country two years, managed in that time to get the reputation of being one of the sharpest crooks in the country at the dishonest servant girl game."  The article explained, "Her method was simply to apply for a position as a cook, [and] do work which would lead a family to believe that they had at last obtained a real jewel of a servant.  When suspicion was lulled Sophie would take anything she could find and skip out."

The financial loss that the Steinharts suffered paled in comparison to some other victims.  Sophie Beckendorf was deemed "the dupe" of gangster Henry Vogel.  She turned over to him all the loot she stole.  She was arrested, admitted to the robberies, and gave police information as to Vogel's whereabouts.

The handgun Sophie had stolen from the Steinharts had tragic consequences.  On the night of November 18, 1912, police raided the seedy hotel called the Elsmere Wine and Liquor House where Vogel lived.  Vogel pulled out Richard Steinhart's gun and in the shoot-out that followed, two men--a police officer and a waiter--were instantly killed and three others fatally shot.  Vogel and a girl in the apartment with him committed suicide.

Other residents of The Fontenay at the time were jeweler Harry Z. Oppenheimer, and retired stock broker Jennings S. Cox.  Formerly a partner in John Davis & Co., Cox shared his apartment with his adult son, Arthur M. Cox.


Alfred Lewis and his wife, Ruby, lived here during the World War I years.  Ruby was collecting funds for the Red Cross in the lobby of the Ansonia Hotel, on Broadway and 74th Street, on the night of May 21, 1918, when, according to The Sun, "a man who for several years had been a friend of her family appeared and walked toward the elevators of the hotel."  She had earlier seen him on the street and he ignored her, so she now avoided him.

Another worker approached him at the elevator and he donated $5.  But then he caught Ruby watching.  He shouted at her, "What do you mean by looking at me?  You reported me as a spy."  Ruby attempted to walk away, but he followed.

The Sun reported that Ruby turned and said, "If you insult women that way, you must be a Prussian."  The comment was not well received.  The man spat, "You are a dirty liar!"

Witnessing the affray were several members of the Chicago White Sox baseball team.  Hoping to teach the lout a lesson about how to speak to a lady, they loitered around the lobby.  When he reappeared and he headed for the Broadway entrance, they "hurried past him and were waiting when he reached the street."  The players hailed a taxicab for him, and helped his female companion into the cab.  But then, just as the man was about to get in, "one player stepped forward quickly and shot the stranger a solid blow to his chin.  The man dropped into the gutter."

Ruby Lewis declined to identify the man (who had lost at least one tooth in the ambush).  The Sun added, "she became mysterious when she was asked pointedly whether she had reported him as a spy."

Residents Henry Bernstein and his wife suffered a horrifying incident early in 1923.  Among their friends was Dr. Carl V. Woegerer, a former Austrian baron who had renounced his title to become an American citizen.  The three were crossing West End Avenue at 80th Street on February 23, when an automobile swerved toward them while attempting to avoid a collision with another car.  They ran back onto the sidewalk, but the driver of the car, in trying to drive around them, also veered onto the sidewalk.  All three were hit.  They were taken to the A. R. Stern Hospital on West End Avenue where Dr. Woegerer died.

The Great Depression and World War II years were not kind to the once refined neighborhood.  In 1942 The Fontenay was converted to a single-room-occupancy hotel.  Where there had been just two commodious apartments, there were now 16 furnished rooms per floor.  When it was sold 1946, The New York Times described it as "a furnished rooming house," saying it "contains ninety-four rooms."

Among those living here in 1978 was Charles F. Brown, an unemployed plumber.  He made money by making and selling pipe bombs for $130 each.  The 25-year-old was the victim of a Treasury Department sting on June 19 after a three-month investigation.  Brown arrived at a spot in Riverside Drive at 80th Street that day to deliver five bombs to a buyer.  Two men lounging in the grass, two men sitting in a nearby car, and the buyer were all agents of the Bureau of Alcohol, Tobacco and Firearms. 
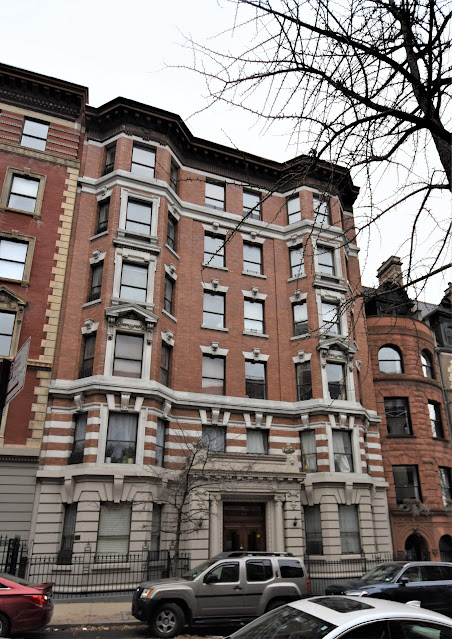

The dark days of The Fontenay eventually passed and today there are six apartments per floor in the building.  The facade has been cleaned and its dignity restored.

photographs by the author
LaptrinhX.com has no authorization to reuse the content of this blog

Thursday, February 20, 2020

James Ware & Son's 1909 29 West 21st Street


In March 1853 an advertisement offered a "small house" at No. 29 West 21st Street to let.  The block, between Fifth and Sixth Avenues, was just seeing the arrival of substantial homes, triggered by the upward tide of mansions along Fifth Avenue.  That the block was changing was evidenced two years later when a similar advertisement described it as a "cottage house," clearly indicating it was not a rowhouse and, instead, sat within a small yard.

But fashion outweighed charm and after the little house was sold in 1859 it was demolished to be replaced by a 25-foot wide, four-story brownstone.  The increasing property values were reflected in the price Abraham Lawrence paid for the house in 1876.  The $30,475 price tag would be about $720,000 today.

By the time Agnes H. Poirier took title to the house around the turn of the century, the block was becoming increasingly commercial.  The elevated train ran up the middle of Sixth Avenue which was now lined with massive retail emporiums.  But Agnes had no intention of living at No. 29 West 21st Street.

She and her husband, Alfred E. Poirier, ran the firm of A. Barnes.  In July 1908 Agnes leased the property to Nathan Houtman "for a long term of years."  The total rent amounted to $60,000, or about $1.65 million today.  Houtman announced his plans to convert the old house into "a store and loft structure."

Before that came to pass something seems to have gone awry.  Houtman dropped out of the picture and the following year, on May 26, 1909, The Sun reported that "Plans have been filed for a six story loft and store building to be erected for Mrs. Agnes H. Poirier from designs by James E. Ware & Son."  The cost of the proposed structure was estimated at about $834,000 in today's money.

Construction was completed within only six months, in November.  The architects had produced an industrial building heavily influenced by the recently popular Arts & Crafts style.  It was faced in variegated rough-faced brick laid in Flemish bond.  The otherwise no-nonsense storefront included large transoms of multiple amber-tinted panes of textured glass.  The top lintel took the form of an Arts & Crafts style iron strap.

Like a massive strap hinge, the massive iron storefront lintel is eye-catching.
The identical upper floors featured sets of three windows, each floor separated by a hefty spandrel panel containing two decorative brackets.  Substantial consoles upheld the deeply-overhanging cornice.

The building filled with apparel-related firms.  The upper floors became home to David Fraitag, manufacturer of cloaks and suits; Loveman, Golemb & Cohen, dress manufacturers; and the Louis Walther Mfg. Co.  The Sterling Button Co. moved into the street level store.

David Fraitag was overly-optimistic about things when he signed the lease.   Only four months after the  building opened he filed for bankruptcy, no longer having enough funds to pay his workers.  When the staff heard that he was shutting the doors, they revolted.  On March 26, 1910 The New York Times ran a headline "Unpaid Workmen In A Riot."  If they could not get paid, the men at least wanted to obtain salable goods.

The article explained "at 9 o'clock yesterday morning the place was crowded with workmen and creditors struggling for possession of some of the goods.  The twenty-five workmen had not been paid, and they were attempting to remove goods, but were prevented by the creditors, about fifteen in number."

By 1915 Golemb & Cohen had lost the "Loveman" portion of the business.  The company, located on the top floor, employed 15 men and eight women.  Manufacturing came to an abrupt halt following a significant fire on February 25 that year.

The fire broke out around 11:00 that night on the third floor of a cloak and suit manufacturer.  Fire fighters who responded to the alarm of fire scoured the block trying to find it.  Meanwhile the heat of the smoldering fabrics built up within the enclosed space.  The Evening World reported "Policemen and firemen had been searching for the fire for an hour when it burst from the front of the building."

The sudden influx of oxygen fed the flames, which traveled up the elevator shaft to the fourth floor.  Fire fighters from Engine No. 72 went inside the inferno.  At around 1:00 a.m. a section of the floor collapsed, hurling John Middlestadt down to the second floor.  The injured man was taken to New York Hospital.  Ironically, he had just been released from the hospital after spending several weeks there recuperating from injuries in an earlier blaze.  Damages estimates were placed at $25,000, or around $629,000 today.

Golemb & Cohen moved on, replaced in 1916 by the National Garment Co.  Arnold Kamps, trimmings, took the renovated third floor.  Otherwise, Agnes Poirier seems to have had trouble filling the building.  In September 1917 she hired architect Edward L. Angell, perhaps best known for his whimsical Queen Anne houses on the Upper West Side, to make additional interior renovations.  They included new doors, reconfigured floor plans, and new windows.

The scheme worked.  A flurry of leases were signed by the beginning of 1918.  When Kopp Dress Co. took the fifth floor and Paul Puttman the fourth on the same day, the Real Estate Record & Builders' Guide commented on February 9, 1918 "the two leases complete the renting of the building."

Only one of the many-paned transoms survives.  Note the different textures of the glass panels.
Agnes H. Poirier retained ownership of the building for decades, leasing floors to similar tenants well into the Depression years.  The Rainbow Children's Dress Co. and the Goodyear Knitting Co. were here in the early 1920's, for instance, and in February 1932 she leased the second floor to the State Button Company; while the cotton textile firm of Alvin John Schafer was an upper floor.

But as the garment district moved north of 34th Street around the same time, a new type of tenant arrived.  Sharing the building in the 1940's and early '50's was J. Sweet & G. Leving, Inc. general contractors.  And in October 1957 Placematters signed a lease.  The firm produced children's place mats decorated with popular television and cartoon characters.

Placematters created colorful plastic place mats for kids.

The last quarter of the 20th century saw the formerly industrial neighborhood taken over by trendy shops and restaurants.  By the mid-1970's the sixth floor, where workers once sewed dresses, was home to Rima Sculptures, a combination art gallery and shop for one-of-a-kind pieces like jewelry.

By 1983 Video D Studios, a performance arts and video studio space, was on the top floor.  It remained here into the 21st century.

In 1988 J. P. Lofland's New York Grill opened in the ground floor.  A renovation completed in 1992 resulted in offices on the second, an artist studio on the third, one apartment each on the fourth and fifth, and the video-dance studio on the top floor. 

J. P. Lofland's New York Grill was a familiar spot in the neighborhood, lasting until 2006 when the space was taken over by the Lonesome Dove Western Bistro.  It was the New York version of chef Tim Love's Fort Worth restaurant and featured items like "roast garlic-stuffed beef tenderloin and New Zealand red deer with macaroni and cheese," according to the opening announcement.

The restaurant, which opened in September that year, featured much more exotic fare than New Zealand deer.  On the menu at various times were kangaroo, antelope ribs, buffalo, and quesadillas stuffed with quail.  It prompted New York Times food critic Frank Bruni on November 15, 2006 to refer to the menu as "a Noah's ark of birdies and beasties."

But even the most adventurous of Manhattan foodies did not rush for a table.  On August 8 the following year The New York Times announced "After the quick exit of the Lonesome Dove Western Bistro, Jay Shaffer, who owns Shaffer City Oyster Bar and Grill down the block, bought the lease and is turning it into a casual restaurant."  Named Flatiron Joe's there was no kangaroo on its menu.  Instead the eatery offered bar food like nachos, sliders and pizza.


Another renovation, completed in 2010, did away with the restaurant space altogether   Above were now one apartment per floor below a duplex on the sixth and new seventh floor, invisible from street level.  Today the store is home to a dry cleaner.   James Ware & Son's handsome turn-of-the-century design survives undiminished by the larger loft buildings that crowd in around it.

photographs by the author