
On March 23, 1912, The New York Times reported that "the handsome Marquand house" on the northwest corner of Madison Avenue and 68th Street had been "sold to a syndicate for improvement with an eleven-story apartment house." The 1884 Henry Marquand mansion was "one of the finest residences in the city," said the article." Its interiors were decorated by Louis Comfort Tiffany, John La Farge, Frederick Leighton and Lawrence Alma-Tadema.
The syndicate mentioned by The Times included former senator George B. Agnew and architect Herbert Lucas. The group had paid "somewhat under $500,000" for the mansion, or about $16.3 million in 2025 terms. Expectedly, Herbert Lucas was the architect of the "high-class semi-co-operative apartment." His plans, filed in December, projected the construction cost at $500,000.
In a nod to the site's history, the building was called The Marquand. Completed in the fall of 1913, it was faced in limestone, buff colored brick and trimmed in terra cotta. The World's New York Apartment House Album called it, "an architectural ornament to this high-class residential neighborhood and also noteworthy among fine apartments in the city."
Lucas designed the neo-Renaissance-style structure as a U, assuring natural light and ventilation to almost every room. There were two entrances--one on Madison Avenue under a metal-and-glass marquee, and the other tucked into the 68th Street light court. Above a rusticated, two-story base were nine stories of brick. The full-height rounded bays on 68th Street were echoed in the bracketed cornice. Intermediate cornices of terra cotta relieved the verticality of the design.
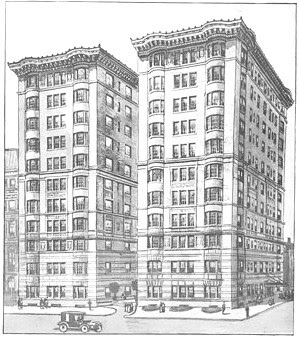
A 1913 rendering shows the original Madison Avenue entrance. The World's New York Apartment House Album (copyright expired)
The apartments ranged from seven to 13 rooms "and a few are arranged on the duplex plan," said The World's New York Apartment House Album. An advertisement in November 1913 touted, "very large rooms, ample closet space and exceptional servants' quarters," adding that the suites were, "especially designed for discriminating tenants." Rents began at $2,000 per year, or about $5,450 a month today.

There were typically four apartments per floor. The World's New York Apartment House Album (copyright expired)
In its July 1914 issue, The Real Estate Magazine noted, "in such an apartment house at No. 11 East sixty-eighth street, one can entertain on the same scale as they could in a country house with half the number of servants required in the latter." That was because the building's staff was on hand for large entertainments. In a recent event, for instance, the superintendent "acted as major domo" and six other employees "were his assistants," greeting the guests "to give them the same service that would have been afforded had the dance been held in the ballroom of a hotel."
The article said that the floor space within the larger apartments equaled that of a four-story private house, and the six-room apartments were "equivalent to that of the average three-storied residence." The living rooms of the large apartments measured 31.6 feet in length and the dining rooms measured 22-by-14 feet.
Among the initial residents were W. Albert Pease, Jr. and his wife, the former Martha C. Rodgers. Born in 1872, Pease had been the partner of Lawrence B. Elliman in the real estate company of Pease & Elliman. (He would retire from that firm in 1917 to operate as an independent broker.)
On April 19, 1914, The New York Times reported that Martha had, "sent out invitations for two fancy dress dances" in the apartment--one for that evening and the other to be held three days later. The article said, "While the invitations read 'Bal Poudre,' fancy dress is not obligatory." A bal poudré had been a popular theme for balls in the last part of the 19th century.
After Martha Pease's second affair, The New York Times said, "there were about a hundred guests, and the majority of them appeared in fancy costume with powdered hair and colored wigs. As the entertainment was in the nature of a bal poudre, the men came in satin knickerbockers, with stocks [i.e., stiffened neckwear], frilled shirt fronts, and powdered hair."
Living here at the time were Morris Roderick Volck and his wife, the former Lillian Marian Holmes. The couple had two children, four-year-old son, Morris Jr., and a two-year-old girl, Elsie. Volck was born in 1886, the son of wealthy dry goods merchant George Andreas Volck, and graduated from Yale in 1910. Following his father's death, his mother married Domicio da Gama, the Brazilian Ambassador to the United States.
The other residents of the Marquand were assuredly unaware that Lillian Volck was being imprisoned in their apartment. Suspecting that she was considering divorce, at around 3:00 on June 9, 1915, the 29-year-old Volck (whom Lillian thought had sailed for Germany) appeared at the apartment and announced that she was a "prisoner." He forbade her to communicate with her family, her lawyer "or anyone else," according to The New York Times. He then instructed the superintendent "not to allow anybody to come to or go from the apartment without his permission."
The minute he left the apartment, Lillian, who was 24, telephoned her lawyer, Edmund L. Mooney of Blandy, Mooney & Shipman. The following afternoon, Mooney called the apartment and asked Volck what right he had to imprison her wife. Mooney later testified, "He replied that his house was his castle and that he guessed he knew his business." Mooney continued:
I got a little hot under the collar and replied: "You thick-headed mutt, don't you know that kind of business doesn't go in this country. You needn't think this war has thrown us back to mediaeval times. What you are trying to do may be all right in Germany, but it does not go in America. I'll have you down to court before night on a writ of habeas corpus.
Leaving Lillian locked in the apartment, Volck went to the "villa" of his mother, Madame Da Gama, in Long Branch, New Jersey ("famous for its sunken gardens," according to The New York Times). The newspaper tracked him down there. In a telephone interview, Volck said, "Now it is all over and it is all right. I believe that my wife and I will be living together in a day or two."
The couple was not living together in a day or two. On June 15, 1915, The New York Times reported that Lillian had filed for divorce, charging her husband "with cruelty, desertion, and non-support."

Shields emblazoned with the Marquand's initial decorate the facade.
Other initial residents were William Hurlbut Force and his wife, the former Katherine Arvilla Talmage. They had two daughters: Kathryn, born in 1891, and Madeleine, born two years later. Force was the head of William H. Force & Co., commission merchants. Still unmarried, Kathryn lived with her parents.
Madeleine Force had married John Jacob Astor IV on September 9, 1911, against her parents' wishes. Not only was Madeleine 18 years old and Jack Astor 47, but Astor was divorced. The Episcopal church refused to marry the couple because of Astor's divorce. (They finally were married by a Congregationalist minister.) After an extended honeymoon, the couple booked passage back to New York on the new luxury liner RMS Titanic. Astor was lost in the sinking, but Madeleine and her unborn baby, John Jacob Astor VI, were saved.
William H. Force died in the apartment on May 19, 1917. He left his entire estate, about $12.2 million in today's money, to Katherine Arvilla. In reporting his death, The New York Times remarked, "Miss Katherine E. Force...is engaged to Henri C. Harnickell, a broker." That marriage would not come to pass.
Five years later, on December 5, 1922, The New York Times reported, "Although the engagement of Miss Katherine E. Force...to Major Lorillard Spencer has never been formally announced, it has been rumored for some time, and their wedding will take place tomorrow at the home of Mrs. William K. Dick. (Madeleine Force Astor had married William Karl Dick in June 1916.)
James Walter Thompson and his wife, the former Margaret Riggs Bogle, lived here by the early 1920s. Margaret was the daughter of portrait painter James Bogle. James Thompson was born in 1847 to Alonzo D. Thompson and Cornelia Roosevelt. He came to New York City from Ohio in 1864 and found a job in an advertising agency. He purchased the business in 1878, renaming it J. Walter Thompson Company. Called the father of modern magazine advertising, Thompson was, according to The New York Times, "the first man to recognize the importance of the back pages and covers of magazines for advertising purposes." He retired in 1916 and sold his firm.
Katherine Arvilla Talmage Force was at the Newport home of Katherine and Lorillard Spencer, Chastellux, in the summer of 1939. She died there on August 14 at the age of 76. In reporting her death, The New York Times commented, "Among her grandsons is John Jacob Astor."
An interesting resident at the time was Vladimir N. Smolianinoff, who lived here with his wife Olga. The son of "wealthy Russian landlords," as described by The New York Times, he was was born in 1861. Following his graduation from the University of Moscow in 1882, he oversaw the educational system in the Grandy Duchy of Finland and later the educational facilities in the south of Russia. Czar Nicholas II appointed him Grand Master of the Imperial Court of St. Petersburg. He fled Russia during the Revolution and came to the United States in 1938 to join his family. He died in the apartment on August 8, 1942.
Another fascinating immigrant resident was Ernest Brummer, who lived here as early as the 1950s. A native of Hungary, he studied at the Louvre School of Archeology in Pars and at the Sorbonne. Prior to World War I, he went on expeditions to the Middle East and Egypt, where he uncovered "a collection of art works, including jewelry, sculpture and vases in marble, bronze and other metals," according to The New York Times.
Brummer immigrated to New York in the mid-1920s and opened the Brummer Gallery with his brother Joseph. It handled classical art objects and among its clients were the Cloisters, the Metropolitan Museum of Art and the Louvre.
In 2012, the HFZ Capital Group and Vornado Realty Trust initiated a conversion to condominiums. Three years later, The New York Times reported that the Marquand's 41 apartments were being remodeled into 25 condominiums.

That year, in May 2015, HFA Capital Group sold a five-bedroom apartment for $21 million, and on August 2, 2019, The New York Times reported that a triplex apartment sold for $34.2 million.
photographs by the author


.png)


