Friday, July 14, 2023

Albert Huttira's 1892 131 East 19th Street


As early as 1852 a 25-foot-wide, three-story brick house stood at 131 East 19th Street, a block south of fashionable Gramercy Square.  Real estate operator Max Korn purchased and demolished it in 1890, but if he intended to build on the plot, he quickly changed his mind.  He sold the parcel to the Cavinato family--Natale, Luigi, Guiseppe, Agostino, Maria and Steffano.  

The new owners formed Cavinato Bros. and hired architect Albert Huttira to design an upscale apartment house on the site.  It would cost $20,000 to erect, or about $665,000 in 2023.  Completed early in 1892, the brick-and-stone clad structure rose five stories above a high basement.  Huttira had successfully married Beaux Arts with Romanesque Revival--the latter style evident in the intricate carvings and occasional rough-cut blocks.  Painted white today, the carved limestone and brownstone details would originally have stood out against the natural color of the brick.  The centered four-story, three-sided oriel would have caught breezes in warmer months.  Handsome carved fans at the third floor and another at the fifth--the latter adorned with a string of pennants--added interest.

No. 131 East 19th Street filled with well-to-do professionals, like Dr. William Harvey Allen and his wife the former Isabel Dangaix.  Born in 1874, Allen was a prolific author on urban and political issues.  Among his many books were Liberty: The Giant Killer, Stories of Americans in the World War, Why Tammanies Revive, and Woman's Part in Government: Whether She Votes or Not.  He would found the Institute for Public Service.

The significant affluence of the residents afforded them luxurious lifestyles.  In 1903, for instance, Mr. and Mrs. R. W. Welch closed their apartment and sailed to Europe.  On November 8, 1908, The New York Times mentioned that the couple, "have opened their home at 131 East Nineteenth Street after five years abroad."

Henry E. Meagher was a prominent Tammany Hall member.  While residents like William Harvey Allen may have disapproved of his political connections, the source of Meagher's wealth may have rankled others.  The Evening World described him as "a wealthy retired saloon-keeper."  Meagher sold his saloon at 67 Second Avenue and retired at the age of 39 in 1904.  Two years later, The Evening World said, "Since then he has amused himself in various ways, but has had no regular occupation."

On May 24, 1905, Meagher left his apartment, telling his wife  he was going to visit friends.  He never returned home.  Oddly enough, although he was missing for days, his wife did not notify police, explaining later "he frequently went away for days at a time."  Then, a week later on May 31, The Brooklyn Daily Eagle reported that Meagher's body was discovered in the East River at 29th Street by a scow worker.  The Evening World said, "When his wife learned of his death to-day she collapsed and was unable to give the slightest explanation of how her husband came to his death."

The Evening World reported, "None of Meagher's friends believe that he committed suicide, and he certainly didn't meet foul play."  Indeed, according to the Daily Standard, "there was a quantity of valuable jewelry on the body.  This included a gold watch, chain and locket, valued by the policies at $300; a diamond and ruby ring, worth $450; a diamond stud worth $350; diamond cuff buttons worth $100; gold knife, and $58 in cash."  The value of the jewelry and cash would translate to nearly $43,000 today.

The literary couple Rossiter and Helen Kendrick Johnson lived here by 1910.  Married in 1869, Rossiter was an author and editor; and Helen was a writer and poet, the author of children's literature and travel articles.  

Rossiter Johnson, The Cyclopaedia of American Biography, 1918 (copyright expired).

Rossiter Johnson edited encyclopedias, reference books and dictionaries, and wrote historical non-fiction, novels and poetry.  Several of his works were aimed at youthful readers, like Pheaton Rogers, a Novel of Boy Life.  Some of his histories were also slanted to a young audience.  Among his works were A Short History of the War of Secession, The Hero of Manila, The Clash of Nations and Episodes of the Civil War.

His colorful wife was better known for her activism than for her literature and poetry.  She was editor of the American Woman's Journal and an ardent anti-suffragist.  She wrote Why Women Do Not Want the Ballot, and in 1897 published Woman and the Republic.  In 1910, she founded the  anti-suffragette Guidon Club.

Helen Kendrick Johnson (original source unknown)

On January 20, 1910, the Guidon Club met in the Johnson apartment.  Helen Kendrick Johnson read her latest paper, "The Historical Relation of Socialism to Suffrage," the conclusion of which, according to the New-York Tribune, was "that woman suffrage and socialism are one and inseparable and that they are standing together in the path of progress."  She summed up her address that day saying:

Socialism, communism and anarchy are words that can be used interchangeably.  They are all different methods of arriving at the same thing.  They all stand in the direct path of progress, and so does woman suffrage, which is inextricably bound up with them.

The marriage of Schuyler Adams Orvis to Ina H. Leland in Saratoga Springs on October 6, 1915, was a society affair.  The Troy Times called it "the most fashionable wedding which had taken place at Saratoga this season."  The 23-year-old groom was a broker in his father's banking and brokerage business, and Ina, who was 22, was a wealthy heiress and recent debutante.  The reception was held in Ina's summer home "at which 100 guests were present," according to The Saratogian.  The newspaper noted, "Photographers from Underwood and Underwood were present today at the ceremony and took pictures of the event for publication in various society magazines."

The New York Times reported that after their wedding trip, "the young couple will live at 131 East Nineteenth Street, New York, an apartment house owned by the bride."

The Orvis apartment would become the scene of social events immediately upon the couple's moving in.  On February 5, 1916, for instance, The New York Press reported, "Mrs. Schuyler Adams Orvis will give a dansant this afternoon at her home in No. 131 East Nineteenth."  (Because dansants took place in the afternoon, they were sometimes called tea dances.)

Six months later on March 30, 1916, Schuyler Orvis took the couple's dog Jerry for a walk.  They had only gone half a block when trouble ensued.  The Evening World reported, "When Teddy, an English bulldog met Jerry, a Boston terrier, at Third Avenue and Nineteenth Street last night formal declarations of war were overlooked in the rush to get at each other."  Teddy was being walked by actress Allay Rahe, who screamed at Orvis to call off his dog.  "But Jerry had a leg hold, and it was some time before it could be broken," said the article.

Allay Rahe was infuriated and had Orvis arrested.  In night court, he pleaded guilty to "having his dog unmuzzled" and was fined $1.  Now the actress was even more irate.  "It's an outrage," she told a reporter.  "I'm an actress, and Teddy plays in a sketch with me.  He's dressed up as Uncle Sam and fires a machine gun.  Just think of a Boston terrier biting Uncle Sam on the leg and getting away with a dollar fine!"


The Orvises' names appeared in newsprint seven months later for happier reasons.  The New-York Tribune reported on October 24, 1916 that the couple "are receiving congratulations on the birth of a son on Saturday."  The boy was named Schuyler, Jr.

In 1928, Ina and Schuyler Orvis divorced.  Soon afterward, on December 27, The Hempstead Sentinel reported that Mrs. Virginia S. Ruggles "will be married to Schuyler A. Orvis on January 9."

Not surprisingly, since she owned the building, it was Ina who remained at 131 East 19th Street.  With the Great Depression ravaging the country, she and another resident, Mrs. Maurie Carver, became active in the Women's Emergency Unemployment Relief Committee.  

The hard times did not extend into the Orvis household.  On September 17, 1931 the New York Evening Post noted, "Mrs. Leland Orvis and her son, Schuyler Adams Orvis Jr., have returned from Rhinebeck, N.Y., and are at 131 East Nineteenth Street."  And on February 15, 1932, the newspaper reported that Ina "is entertaining at dinner tomorrow evening at her home...and later will take her guests to the recital of Miss Dorothy Janice in Steinway Hall."

On July 31, 1932, Ina's apartment was the scene of her wedding to Thomas Andrew Smith.  They soon relocated to Rheinbeck, New York.

Living in 131 East 19th Street in the 1930's was Irish-born critic and writer Ernest Augustus Boyd.  He wrote reviews and articles for the New York Evening Post, the Saturday Review of Literature and the American Mercury.  His more than 20 books included biographies of H. L. Mencken and Guy de Maupassant, and the 1916 Ireland's Literary Renaissance.

The building continued to be home to well-heeled residents whose names appeared regularly in society columns.  It was  possibly during a renovation in 1971 that the regrettable coat of paint was applied, which obscures the architectural details.  The refurbishing did not change the configuration of one apartment per floor.


No. 131 East 19th Street appeared on screen twice.  It was the apartment of actress Ari Graynor's character Katie Steel in the 2012 film For a Good Time, Call..., and was the townhouse of character Guinevere Beck in season one of the Lifetime series You in 2018.

 photographs by the author
LaptrinhX.com has no authorization to reuse the content of this blog

Thursday, July 13, 2023

The Threatened 1910 John J. Stradar Stables - 276 West 25th Street


In the first years of the 20th century, the Utah Livery Stables operated at 276 West 25th Street, just east of Eighth Avenue.  A "chattel mortgage sale" liquidated its contents on May 14, 1909.  Included were 17 "fine driving and delivery horses," "one very elegant pony, [which] was used by a lady," 15 vehicles ranging from surreys, hansom cabs, and wagons to buggies and other models, as well as the hay, feed and trappings.

Charles A. Clark demolished the old structure and hired architects Chappell & Bosworth to replace it with a more substantial stable.  Their plans, filed in May 1910, projected the construction costs at $4,500, or about $132,000 in 2023.

Interestingly, the architects design drew from the Italianate style of a generation earlier.  The plot's narrow proportions (just 19 feet, 11 inches wide) precluded the expected stables configuration of a centered carriage bay flanked by a window and door.  Instead, the wide bay engulfed the eastern two-thirds of the ground floor with a single (exceptionally tall) doorway to the side.  The two windows and hayloft of the second floor were elliptically arched, their lintels and sills executed in brick.  The dentiled cornice was also made of brick, a considerable cost savings for Clark.

Taken during a snowfall, this 1941 photograph depicts the original appearance of the former stable.  image via the NYC Dept of Records & Information Services.

Clark had a proprietor lined up for the stables before the first brick was laid.  On April 30, 1910 he signed a 10-year lease with John J. Stradar.  

Both Charles A. Clark and John J. Stradar may have underestimated the change that motorcars would bring to the stables industry.  When the new stable was completed, automobiles were a luxury item, owned only by the wealthy, and trucking was still almost entirely by horse-drawn wagons.  But by the end of World War I, that was changing.

Around 1917 Stradar broke his lease and established a trucking company at 239 West 23rd Street.  The former stable was now home to the George F. Helds Company.  

In July 1930, the California-based West Side Lumber Company signed a five-year lease.  It started a decades-long tradition at the address.  It was most likely at this time that the hay loft opening was shortened.  West Side Lumber Company was supplanted by Midtown Lumber in 1962.

The Kopf brothers purchased the building and co-founded the firm.  Initially providing custom-cut wood for locals' projects, Midtown Lumber evolved to supplying contractors and other large customers.  In 2013, Michael Kopf, a son of one of the founders, established The Splinter Factory in Pennsylvania to build custom-built furniture.  Pieces have been purchased by galleries and the Museum of Modern Art.


After being in the space for six decades, at this writing Midtown Lumber is threatened.  The vintage building was purchased recently by developer John Catsimatidis who has started eviction proceedings.  According to Bloomberg, he "plans a high-end residential project" on the site.

photographs by the author
no permission to reuse the content of this blog has been granted to LaptrinhX.com 

Wednesday, July 12, 2023

George Keister's 1892 222 and 224 West 21st Street


Michael H. Gillespie was a prolific real estate operator in the last decade of the 19th century.  Early in 1891 he hired architect George Keister to design two "five story flats" on the south side of West 21st Street, between Seventh and Eighth Avenues.  On April 4, the Real Estate Record & Builders' Guide noted that one would be 27-feet-wide and the other 19-feet-wide.  Construction costs for the project were estimated to be $41,000--or about one and a quarter million in 2023 dollars.

Keister faced the buildings in variegated beige brick above the base of rough-cut stone.  His tripartite Renaissance Revival design borrowed liberally from Romanesque Revival, notably in the arched openings and brick eyebrows of the fourth floor.  Bull-nosed brick softened the edges of the three-story mid-section piers.  The narrower building at 222 West 21st Street was two bays wide, its fraternal sibling three bays wide with a centered entrance.

Elaborate Renaissance-style carvings embellish the entrances.

The tenants were middle-class, like Frederick S. Farrell, an early resident of 224 West 21st Street.  He was a salesman for the Whiting Manufacturing Company on Union Square.  Unfortunately, several of the tenants' names often appeared in newspapers for the wrong reasons.   

Renier Herriger and his wife Annie lived at 222 West 21st Street.  On Saturday night, January 27, 1894 the couple had already been drinking when they arrived at the Park Avenue Hotel.  It is unclear if they were unaware that Duncan Campbell worked there as the night clerk, or if they went there specifically because he was.  What is clear is that a confrontation ensued.

Campbell and Annie Herriger had a past, and before long Annie and Renier were in the Jefferson Market Court on charges of disorderly conduct.  Campbell testified, "Herriger and his wife were drunk, and made a disturbance because they could get no drink."  Annie Herriger defended her actions, saying that she and Campbell had been "good friends in Montreal," but that "He had thrown her over."  The Herrigers were released after they promised "not to trouble Campbell."

A tragic story involved the Denby family, who lived at 224 West 21st Street.  Mrs. Denby's brother, Michael F. Fitzgerald, had run away from home at the outbreak of the Civil War when he was a teenager.  The New York Herald explained, "While connected with a recruiting camp in Massachusetts an accident befell him which affected his head.  The family never knew whether he was hit with a musket or kicked by an animal."  However Fitzgerald sustained his injury, it resulted in brain trauma.   

Fitzgerald occasionally became irrational, at which times his sister committed him to asylums.  He had been released to her custody in September 1896, but three months later, on December 7, the New York Herald reported, "He has been subject to insanity for many years, and a new attack had forced Mrs. Denby to cause his arrest."  

The problem became evident in court.  As Magistrate Simms was speaking, the 53-year-old Fitzgerald spoke up, "Judge, stop your damn noise!"

When the judge continued, he broke in again, "You'll have to talk a little louder, Judge.  I can't hear you."  Magistrate Simms sent Fitzgerald to Bellevue Hospital where "he will be confined again until an improvement sets in," said the article.  

E. A. Raper was also a resident of 224 West 21st Street, here by 1902.  He was an agent of two Scranton, Pennsylvania-based brokerage firms, Murphy & Co. and E. E. Smathers & Co.  On the night of March 10, 1902 two detectives knocked on his apartment door and arrested him for having misappropriated $15,000 in funds from Scranton investors.

Living next door in 1904 was Harry Root, known on the street as Baltimore Harry.  He was arrested in January 1905, charged with being involved in the jewels theft in the Hotel Seville on September 9, 1904.  When arrested on Sixth Avenue, he had an $850 brooch, which was part of the loot, and a lockpick in his possession.  (The value of the pin would be about $27,000 today.)

A month later, another resident of 224 West 21st Street was summoned for jury duty.  William M. Denman was chosen to sit on the case of two youths charged with burglary, one or both of whom were Jewish.  The trial was set to start on the morning of February 23, when suddenly the jury foreman, Abraham Abrams, stood up and addressed the court.

"I fear I cannot sit as a juror in this case, because one of the other jurors when in the jury room on another case declared he would not believe a Hebrew under oath," he declared.

Judge McMahon was taken aback.  "This is most extraordinary.  Has any one of you gentlemen made such a statement?"

When no one admitted to having made the comment, Abrams pushed on.  "The statement was made, and by Juror No. 9 in his box."  Juror No. 9 was William M. Denman.

The New York Herald reported, "Other jurors then arose and corroborated Mr. Abrams, saying they had heard Mr. Denman make the remark.  He made no attempt to deny this."  Denman was excused from the jury for his anti-Semitic remarks "and the trial went on."

The disturbing string of arrests of residents of both buildings continued in May 1911 when George Gebhard was apprehended for "enticing a man to his room in No. 224 West Twenty-first street and robbing him of $40."  It was a costly crime for Gebhard.  He pleaded guilty and was sentenced to 15 years in the penitentiary.

Albert McCass lived at 222 West 21st Street in 1912.  The 22-year-old was a member of the notorious Gopher Gang which, according to The Sun that year, "for years has subjected the lower West Side to terror."  The gang operated out of a second-floor room in a vacant house on West 16th Street.  The Sun explained, "they persisted in entering the house by climbing through the back windows and making the night hideous for the neighbors by carousing until the early morning.  So thoroughly had they intimidated the residents of the district, however, that not even the owner of the house, Dennis J. Keating, a horseshoer, who has his shop on the ground floor, would make a complaint against the gangsters."

Finally, on June 23 1912, a brave neighbor "unable to endure the racket from the house," went to the police, saying if something was not done it "undoubtedly would end in a shooting."  A squad went to the house "and found it in a state of uproar."

An armed standoff ensued.  The Sun reported, "Two of the gangsters, so the police say, brandished revolvers and threatened to shoot 'the gizzard out o' any copper' that dared attempt to get into the house."  Sergeant O'Connor distracted them from 16th Street "by engaging the gangsters in a dispute over their right to be in the house," while two policemen went around the back and entered a window.  They unlocked the door and admitted the rest of the squad "who dashed upstairs and overpowered the young men, not one of them being more than 23 years old."  Among those arrested was Albert McCass.

Spiritualist Helen Moore lived at 222 West 21st Street in 1915 and held seances in her apartment.  The mystical sessions may have proved disruptive to her neighbors, however.  An advertisement in The Spiritualist magazine in November read, "Helen Moore, 222 West 21st St. New York City.  Trumpet séance every Thursday 8 P. M.  Will accept appointments out."

In the early morning hours of October 15, 1922, Robert Cooper was noticeably drunk.  John Fitzgerald, a tenant of 224 West 21st Street, and two friends saw him as an easy target.  At the corner of Eighth Avenue and 21st Street, according to Cooper in court, they "hailed him, compelled him to stand facing a brick wall and robbed him."  His yells attracted Patrolmen Mullin and Flynn who arrested the trio.  Unfortunately for Cooper, he was arrested, too, and held on $1,000 bail "for drunkenness," according to the New-York Tribune.

Without a doubt, however, the worst crime committed by a tenant came in 1964.  Twenty-six-year-old John Driscoll, who was released from prison on a charge of armed robbery that year, moved into the apartment of his mother, Frances Parker in 222 West 21st Street.  While he was incarcerated, his wife had found another love interest and was living with him under her maiden name with the Driscolls' daughter and son in the East Bronx.  John Driscoll found out where they lived and on Christmas Eve set out for revenge.  The New York Times reported the next day that Ann Bescia, Fred Papro, her partner, and her 23-year-old daughter Ann had been stabbed to death.  Anthony, the 19-year-old son was in critical condition.  John Driscoll was arrested after his mother called an ambulance "when she saw his wounds."  

The city's Housing and Development Administration acquired the two buildings in 1970.  The tenants were promised, according to spokespersons, "low-interest loans to buy and renovate their buildings."  When the loans were not actualized, the tenants rebelled.  On October 12, 1971 The New York Times reported, "traffic on Eighth Avenue at 21st Street was blocked for an hour yesterday afternoon as 50 tenants demonstrated against what they called the city's retreat from a promise."  Seven protestors were arrested, after which the group moved to West 20th Street in front of the 10th Precinct station house.

The following year, on June 8, 1972, The New York Times reported, "After turbulent sit-ins at...222-224 West 21st Street, the city's Housing and Development Administration was persuaded to come up with financing plans involving subsidies that reduced the rent of renovated apartments to a level close to what the tenants had been paying before." 


There were six apartments per floor in 222 West 21st Street and three each in 224.  That changed in 2015 when a renovation resulted in two apartments per floor in 222 West 21st Street and  and three and four each per floor in 224.  The disturbing decades-long tradition of crimes and arrests in the buildings ended in the last quarter of the 20th century.  Today's tenants live quietly, drawing no unwanted publicity to George Keister's handsome structures.

photographs by the author
no permission to reuse the content of this blog has been granted to LaptrinhX.com

Tuesday, July 11, 2023

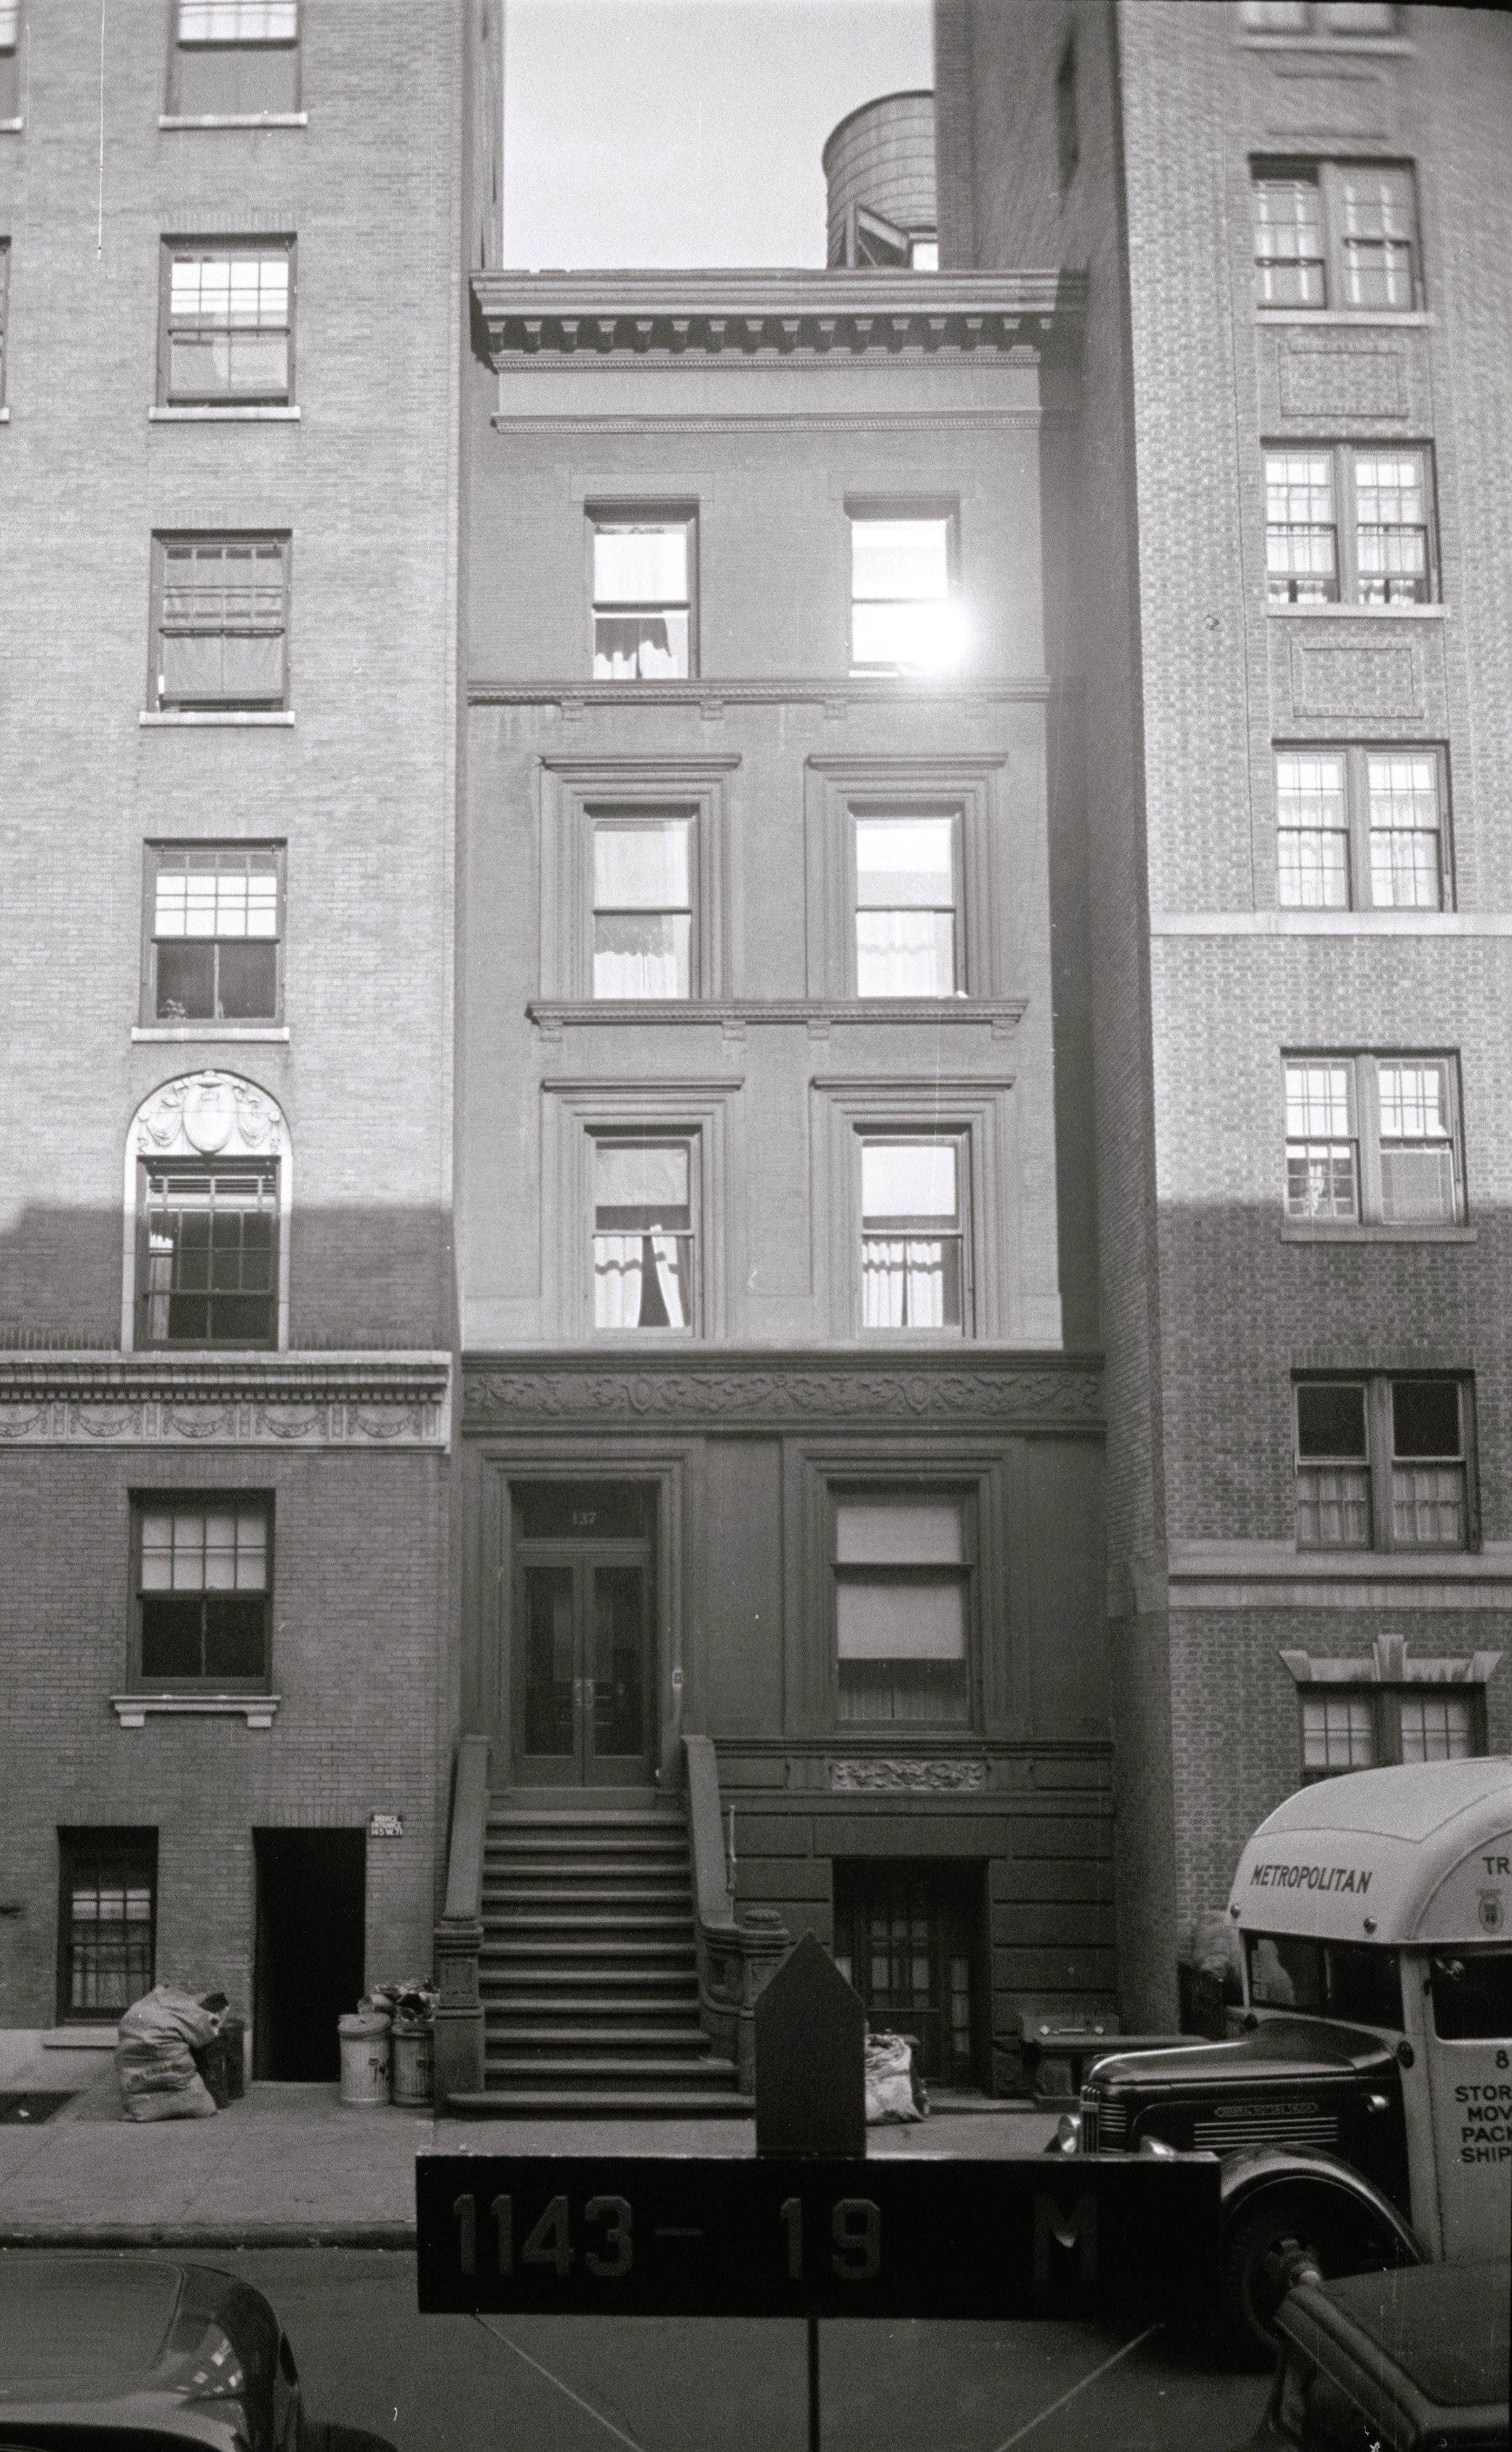
The James Baldwin Apartment - 137 West 71st Street


John T. Farley was a significant player in real estate development on the Upper West Side in the late 19th century.  In 1890 he and his wife Marie T. Farley partnered on a project--four 21-foot-wide rowhouses on West 71st Street between Broadway and Columbus Avenue.  Designed by the equally-prolific architectural firm of Thom & Wilson, the four-story-and-basement homes featured high stoops, fully-framed openings through the third floor, and unassuming cornices.

An advertisement in the New York Herald on February 4, 1891 warned potential buyers that 137 West 71st Street was "the only one left in the row," and noted it was "finished in the same elegant manner which characterizes all our work.  The trim is hard wood throughout."

When this photograph was taken in 1941, 137 West 71st Street was the last of the 1890 row to survive.  image via the NYC Dept of Records & Information Services.

Within three weeks Spencer D. Schuyler purchased 137 West 71st Street for $40,000--around $1.23 million in 2023.  A widower, he put the title in the name of his adult daughter, Estelle L. Schuyler.  Spencer Schuyler was president of the Pneumatic Dynamite Gun Company, director of the Maxim Powder and Torpedo Co. and of the Underground Railroad Company, and a member of several exclusive clubs.

Schuyler's Pneumatic Dynamite Gun Company produced the Zalinski Dynamite Gun, invented by D. M. Medford.  The artillery pieces were intended for warships and used compressed air to fire dynamite-filled shells, sometimes called "aerial torpedoes."  The USS Vesuvius, armed with three 15-inch Zalinski dynamite guns, saw action in the Spanish-American War.

The Schuylers did not remain at 137 West 71st Street especially long.  In May 1895, Cora L. Dutton "entered into a contract with Miss Schuyler to purchase the house for $52,500," reported the New York Herald.  The Duttons' stay would be even shorter.

Cora and her husband Stephen A. Dutton paid Estelle the first installment of $3,125 and moved in.  Living with them was Dutton's younger brother and business partner, Simeon.  Stephen Dutton was president of the Scott Ice and Coal Company and a real estate operator.  Lily Alys Godfrey, a potential client, said "he invited me to call upon him at his home, No. 137 West Seventy-first Street.  He had the most exquisite place in New York, he said.  He had paid $70,000 to have it furnished."

It was not long before Estelle Schuyler realized she had been taken.  On November 24, 1896, the New York Herald reported that the first payment was the only one she received from the Duttons.  "Owing to Miss Schuyler's absence in Europe they have been allowed to occupy the house undisturbed.  On her return next month, however, proceedings to eject them will be begun."

Eviction was the least of the Duttons' worries.  On November 24, 1896, the New York Herald ran the headline, "Dutton, Prince of Swindlers," and reported on his ongoing trial on charges of selling worthless investments and properties that did not belong to him.  He was found guilty and sentenced to Sing Sing prison.  On December 28, Simeon Dutton arrived at the Tombs prison downtown to say goodbye.  He never returned to the West 71st Street house, however.

As he started to leave, he ran into Detective Cuff who said, "Why, I've been hunting all around town for you, and here I find you where you weren't expected.  I have a warrant for your arrest.  You have been indicted by the Grand Jury for swindling a Brooklyn woman out of some real estate."

With the Duttons finally gone, Estelle Schuyler sold the house to millionaire Albert Tilt for $40,000.  Tilt had made his fortune in the silk industry.  He was the head of the Phoenix Silk Manufacturing Company founded by his father, Benjamin B. Tilt.  He and his wife, the former Adelaide V. Raynor, had three grown children, Benjamin B., Albert Jr., and Adelaide Estelle.  Living with Albert and Adelaide Tilt were their daughter and her husband, lawyer Frederick Adams Acer.  The Tilts' country estate, Mount Arlington, was in Morris County, New Jersey where, according to the New-York Tribune, they had a "delightful summer home" and "a fine stable of driving and saddle horses."

The Tilts soon relocated to a mansion at 5 East 67th Street, while the Acers remained in the West 71st Street house with their two children and two live-in servants.  Albert Tilt died on May 2, 1900 at the age of 59.  He left a substantial fortune and an odd codicil to his will that suggests there was a strain in the relationship between him and either his daughter, or her husband, or both.  He left the title to 137 West 71st Street in trust with The Fifth Avenue Trust Company to be used by "my said daughter and her family" for as long as they desired.  But they were required to pay rent.  Whenever they chose to leave, the house was to be sold.

It was not long before more drama erupted.  Early in 1902 Acer sued Adelaide for divorce, saying she had been unfaithful with "a man prominent in club circles."  Adelaide accused Frederick of dalliances with "a woman well known in theatrical circles."  It was a high profile battle.  The New York Herald noted, "Mrs. Acer belongs to a family of great wealth...Mr. Acer is a lawyer of considerable promise."

When the domestic problems began, Acer sent their two children, a four-year-old boy and a six-year-old girl, to Buffalo where his mother lived.  Adelaide, according to the New York Herald, "was told that she could never see them again."  And so, in March 1902, Adelaide and two maids went to Buffalo, took rooms near the Acer house, and surveilled the situation. On March 14 they waited in a carriage and when the children took a stroll with a maid, Adelaide "picked them up and, putting them in a carriage that was waiting, drove with them across the Canadian line."  Acer now added kidnapping to the charges against his wife.

Rather surprisingly, given a history of club men, theatrical women, and a kidnapping, the Acers reconciled, returned to 137 West 71st Street, and had at least two more children.  They were still living here on October 17, 1923 when daughters Charlotte Peck and Adelaide Estelle were married in a double ceremony at the Plaza Hotel.

Three years later architect Carl B. Cali was hired to alter the former sumptuous Acer residence into a rooming house.  The certificate of occupancy noted, "not more than 15 sleeping rooms in the building."

The configuration lasted until 1961 when Jack Mandel and Elias Gold commissioned architect H. Russell Kenyon to completely remodel the house into an apartment building.  The stoop was removed, the front pulled forward to the property line, and a Modern-style white brick façade applied.  There were two apartments per floor.

The attractive but unexceptional building would have drawn no attention were it not for its buyer on February 4, 1965.  The El-Rhon Corporation had been incorporated less than five months earlier by the Baldwin family.  Its CEO was Gloria E. K. Smart, the sister of writer and civil rights activist James Baldwin.  The building would serve as much as a family residence as an investment property.

Baldwin took the rear ground floor apartment that opened onto the back yard.  His mother, Emma Berdis Jones, lived directly above him in Apartment 1-B, and his sister Gloria (who acted as Baldwin's secretary) took 4-A.  Sister Paula Whaley also moved into one of the upper floor apartments, while the remaining units had rent-controlled tenants.

Allan Warren took this photograph of James Baldwin in 1969.  (image placed in the public domain by the photographer)

When the family acquired 137 West 71st Street, Baldwin was in London.  Just over two weeks later, on February 12, Malcolm X was assassinated at the Audubon Ballroom on Broadway.  The writer rushed home to attend the funeral on February 27.

Gloria was indispensable as her brother's secretary since he was away traveling more than he was here.  At least one historian has called 137 West 71st Street his pied-à-terre, although it was his official address until his death.  In 2019, the United States Department of the Interior noted, "The address was used as a permanent locale to which documents of import, books to review, and a myriad of requests could be forwarded and assured to reach him, regardless of whether he was currently residing in the city or not."

On May 12, 1972, syndicated columnist Jack Anderson wrote an article titled "FBI Abounds with Informers," and noted somewhat sarcastically, "For information on black author James Baldwin, the sleuths called on 'Joseph Brusco (apartment) Superintendent, 137 West 71st St., New York City' to learn that 'Baldwin had returned from his trip to Turkey.' This hot little item was stamped 'Secret--No Foreign Dissemination.'"

The FBI concerned itself with Baldwin not because of his brilliant novels, of course, but because of his activism within the civil rights movement.  He took part in the 1963 March on Washington for Jobs and Freedom and in the voting rights march from Selma to Montgomery in 1965.  He was, as well, outspoken on his sexual orientation and spoke publicly on topics like racism within the LGBT community, homosexuality, and homophobia within the media.

When he was in town, his apartment saw a stream of well-known Black civil rights leaders, and musical and literary figures come and go.  Celebrated writer Toni Morrison briefly lived in the building during Baldwin's residency.

Baldwin died of stomach cancer at the age of 63 on December 1, 1987.  His funeral in the Cathedral Church of St. John the Divine was attended by thousands.  Among those who paid tribute were Toni Morrison, Amiri Baraka, and Maya Angelou.


No. 137 West 71st Street is the most important building associated with the final stages of James Baldwin's career as a literary giant, and a Black civil rights and LGBT civil rights activist.  It was  added to the National Register of Historic Places in July 2019, and designated an individual New York City landmark in June 2019.

photographs by the author
LaptrinhX.com has no authorization to reuse the content of this blog

Monday, July 10, 2023

The Lost John B. Coles House - 1 State Street


John B. Coles owned both the corner house (1 State Street) and the house next door.  from the collection of the New York Public Library

John Butler Coles was born in 1734.  During the Revolution he was associated with "the great commercial firm of T. B. & Co.," according to Walter Barrett in his 1863 The Old Merchants of New York City.  At the conflict's end he married Elizabeth Underhill, and the couple would have five children, Hannah, John Butler, Isaac Underhill, William Franklin, and Elizabeth.

Around 1790, Coles went into business on his own at 12 Dock Street.  (The street, which no longer exists, ran from Broad Street to Hanover Square).  By 1795 his flour business was extensive.  That year, according to Barrett, he moved his business and home "to No. 1 South street, where he had his store, and No. 1 State street, where he resided."

John and Elizabeth Cole's new home was a substantial Federal style structure.  Three-and-a-half stories high, its location on the corner of Whitehall Street provided an extra wall of light and ventilation.  Splayed lintels and keystones were hallmarks of the architectural style, and at the attic level two tall dormers faced State Street while on the Whitehall side additional light came from a handsome grouping of two quarter-round windows flanking an arched opening.

Artist John Trumbull painted this portrait of John Butler Coles in 1805.  from the collection of the National Portrait Gallery.

Cole also erected 2 State Street next door.  (Because State Street faces the harbor and there were no houses on the south side of the street, addresses were sequential.)  The property was intended either as an investment or, as one historian suggested, for one of his sons.

Walter Barrett painted a romantic view of the Coles house and State Street:

He could stand on his handsome door steps, whistle or hold up his finger, and in an instant he would have had three or more of the original Whitehall bargeman rowing up to him.  Then he could go out with one, and have a row all around the harbor, at that time without being run over by anything more furious than a slow moving horseboat; for in those days, sixty years and odd ago, there were no steamboats racing up and down, and but few ships entered the harbor.

Barrett recalled that from his bedroom window, Coles could watch the fashionable people who promenaded along the Battery.  "Then he could stroll there before breakfast, and while drinking the glorious breeze fresh from the salt sea, could shake hands with his constituents."  The mention of constituents referred to Coles's being elected an alderman of the First Ward in 1797.  "In these days, all the wealth, aristocracy and dignity lived in the first Ward, and it was an honor to be its alderman," explained Barrett.

Politics was just one of the diversifications in Coles's resume.  In 1802, the State Assembly enacted a proposition "for building a bridge across Haerlem-river."  The legislature noted that "John B. Coles has already expended a considerable sum of money in making, clearing and amending the said road," and, therefore, he was permitted to collect tolls on the proposed bridge for 30 years.  In 1806, he co-founded the Eagle Fire Department, of which he was president; and the same year was elected a director of the Bank of New York.

Oddly enough, in 1810 John Jr. and his wife took over 1 State Street and his parents moved next door to No. 2.  It was most likely his many other pursuits that prompted John B. Coles Sr. to turn his flour business over to his sons around 1812.  

John Butler Coles, Sr. died in 1827.  His sons, Isaac and William, continued the family business and, according to Walter Barrett, "like their father showed great good sense in keeping in the old vicinity for residences."  Indeed, Isaac now lived in his childhood home at 1 State Street and upon his father's death William and his family moved into 2 State Street.  Elizabeth Underhill Coles continued to live there until her death in 1832.

With their parents now deceased and the once exclusive neighborhood becoming increasingly commercial, the brothers moved on.  In 1833, William left State Street and the following year Isaac and his family moved from 1 State to 50 Bond Street--in what was now one of the most fashionable residential neighborhoods in New York City.

As an interesting sidenote, in 1808--the year after his successful launch of the steamboat the Clermont--engineer and inventor Robert Fulton purchased a fine home at the corner of State and Marketfield Street.  Although it was about three blocks away from 1 State Street, urban lore persisted throughout the latter part of the 19th century that Fulton lived in the Cole house.

Little remained to recall the days of well-dressed women and men who strolled the Battery when this photograph was taken.  from the archives of the Seamen's Church.

By the outbreak of Civil War, there were no longer any private residences along State Street.  On July 30, 1862, The New York Times remarked, "Many suppose that the lower part of our City is entirely given over to trade and traffic, and that the religious wants of its inhabitants receive no care or attention.  Such, however, is not the case."  The article pointed to ten places where daily services were held, including the Industrial and Sunday School at 1 State Street.

When this undated photograph was taken, a sewer line was being installed on State Street.  A business occupied the basement level of the house and a sign appears to offer rented rooms.  from the Frank Cousins collection of the New York City Design Commission.

The school was gone by 1873.  Around that time the former mansion was converted for business.  The offices of N. Halladay and Marcus R. Halladay were here that year.  The men were members of the New York Produce Exchange.  Five years later, another produce firm, C. A. & J. M. Montgomery occupied space at the address.

Then, in 1902 the Seaman's Church Institute acquired the house.   One of its functions was to serve as a bank for sailors coming in and out of port.  But, as explained by The Sun on November 4, 1906, "The Seamen's Institute runs a good many helps for sailors besides the bank.  It keeps a free shipping office and ships crews on about 150 vessels in the course of the year.  It runs a launch out to the incoming ships and invites the sailors just as the boarding house keepers do."  Here, said the article, "there are a lunch room, a luggage room heaped with sailors' kit bags, and reading, smoking and pool rooms.  The British Consular office for paying the crews of British vessels is on the premises.  There more than half the sailors in the port come to get paid."

The Institute did its best to keep the sailors out of trouble.  It urged them to deposit a portion of their money for safekeeping, and offered to send funds to their families.  "The banking department with its one clerk thus does some of the most valuable work of the institute," said The Sun.  "Sailors for the most part are confiding and perfectly ready to trust their money to the chaplain's bank."

Signs urge sailors to deposit money or send a portion home.  The 18th century interior shutters used by the Cole family for decades are intact.   from the archives of the Seamen's Church.

But, at the time of The Sun's article, the venerable Cole mansion had become inefficient for the organization's purposes.  "Chaplain Mansfield says that the quarters of the institute, at 1 State street, are not so serviceable as a less picturesque but newer and larger building would be.  That is why the institute plans to have a building at Coenties Slip."

On October 5, 1913, The Sun remarked, "The passing of this beautiful old house and of its neighbors, at 2 and 3 State street, marks the end of one of the most picturesque of the streets of old New York."  The article added that the demolition of the three venerable residences "leaves only one of the old houses on this street in existence, No. 7, 'the house on State street' in H. C. Bunenr's 'Story of a New York House,' whose pillared balcony, rising from the second floor to the roof, is not to be destroyed."

from the archives of the Seamen's Church.

The New York Times chimed in on October 4, 1914, saying that 1 and 2 State Street "were types of the grand residences of a century ago, and as long as they remained they recalled memories, even to the most casual observer, of the days when Battery Park was the fashionable residential park of the city."

The six-story annex to the South Ferry Building rose on the site, replaced in 1967 by the 50-story One New York Plaza.

LaptrinhX.com has no authorization to reuse the content of this blog

Saturday, July 8, 2023

The 1855 Samuel and Mary A. French House - 433 West 22nd Street


In 1855 two matching houses were erected on the north side of West 22nd Street, between Ninth and Tenth Avenues for upholsterer William S. and Mary Fogg, and Charles and Mary A. French.  Their architect eschewed the American basement style seen elsewhere along the quickly developing block for the more familiar, high-stooped English basement plan.  His Italianate-style design included double-doored, arched entrances under substantial classical pediments, elliptically-arched windows with graceful lintels, and individual foliate-bracketed cornices.

The Frenches moved into 297 West 22nd Street (renumbered 299 shortly afterward, and finally 433 in 1864).  The wealthy Samuel French operated a printing and publishing house at 18 Ann Street, a bookstore at 122 Nassau Street, and a shoe factory at 69 Murray Street.  His publishing business focused mostly on dramatic works and educational books.
On November 30, 1856, the New York Herald reported on the newly released book, Massey's Exhibition Reciter and Drawing-Room Entertainments.  The article said in part:

Mr. Samuel French, the well known publisher of the American Drama and John Brougham's Dramatic Works, has supplied a want of the community in publishing this elegant and unique "Reciter."  School "Readers" and "Speakers" are numerous; but hitherto no work has appeared so well calculated to supply a want felt by all who delight in the popular, entertaining and improving practice of recitation.

Samuel and Mary French remained in the house through 1866.  The following year it was home to the family of Isidor H. Lichtenhein.  He was a partner in the apparel firm of I. & G. Lichtenhein at 43 Chambers Street.  His partner, George H. Lichtenhein (presumably a brother), lived nearby at 254 West 23rd Street.  

The family's residency would be extremely short.  After having gone to the expense of having custom furniture manufactured, in the spring of 1869 they left for Europe--either for an extended or permanent stay.  An auction of the household goods was held on April 12, the announcement of which promised, "This furniture will be found well worthy the attention of those in want of really fine goods, having been all made to order within a year, and is in splendid order."

The luxurious surroundings in which the Lichtenhein family lived were evidenced in the auctioneer's inventory, which read in part:

The parlors contain rich medallion Carpets, massive French plate Pier and Mantel Mirrors, superb ebony gilt medallion Parlor Suits in green satin, made by Kimbel & Cabus; elegant 7-1/2 octave rosewood Piano, superb French Clocks, Bronzes, Vases, Ornaments, Oil Paintings, rich, heavy Lace Curtains, artistic bronze Chandeliers, &c.

Potential bidders were provided catalogues and permits were required to attend the high-end auction.

The residence was next home to the Ebenezer C. and Fannie Jackson and their two small sons, William E. and Frederick Howard.  Jackson was a partner with his brother William H. Jackson, and John H. Hankinson in William H. Jackson & Co.  The firm manufactured and sold "grates, fenders, and other hardware."

Only weeks after the Jacksons moved in, their house was the scene of a somber gathering.  Frederick Howard Jackson, Ebenezer and Fannie's youngest son, died of scarlet fever on May 30, 1869 at the age of two-and-a-half.  Family members and friends assembled in the parlor the following afternoon for the toddler's funeral.

By the early 1880's Jackson's widowed mother, Sarah, lived with the family.  Another funeral was held in the house following her death at the age of 76 on February 28, 1884.

After living at 233 West 22nd Street for more than two decades, in September 1890 the Jacksons sold the house to George Vassar and his wife, the former Helen Williamson Price.  The couple had six children, George Jr., Annie, William J., Walter Wicks, Florence, and Natalie.  Despite what must have been snug conditions (considering the Vassars would have had at least one live-in servant), George's spinster aunt Mary Vassar also lived with the family.

Born in December 1852, George was an architect and builder, like his father had been.  He was the principal in George Vassar's Son & Co. and was a member of the National Academy of Design.  He was responsible for the construction of several impressive Manhattan structures, including the massive Ansonia Hotel on Broadway.  

Mary Vassar died at the age of 73 on December 29, 1896.  The parlor was the scene of her funeral at 8:00 on New Year's Eve.

It would, of course, not be the last of the funerals held in the house.  On July 10, 1910, the Vassars' youngest son, Walter Wicks, died; and seven years later, on January 16, 1917, his father's funeral was held in the parlor.

George Vassar's death may have dealt a heavy emotional toll on his wife.  Only three months later, on April 28, Helen Williamson Price Vassar died.  Her funeral was held in the house on April 30.

The several-million-dollar Vassar estate, which included several parcels of Manhattan real estate, (including the family home), was divided in equal parts among the children.  George Jr. was the executor of his parents' estate, and his father's will gave him "sole control of all the real estate of George Vassar, Sr."  It would cause significant tensions.

Tensions among the siblings seem to have appeared early on.  Although Florence and Natalie Vassar did not marry, they left 433 West 22nd Street around the time of World War I.  It was a highly unorthodox move for unmarried women at the time.  Now only George Vassar, Jr., also unmarried, was left in the family home.

The familial problems came to a head in May 1921 when George's siblings took him to court, charging him with refusing "to distribute rents, income and profits of the real property of the estate of George Vassar, Sr, and for alleged failure to alter, sell or improve the real estate."  

Another point of contention was the house at 433 West 22nd Street.  George's brothers and sisters bristled at his charging the salary of his housekeeper, as well as the expenses of "having the house cleaned, heated and partially lighted" to the estate, while not paying rent.  They pressured him to alter the residence into income-producing apartments.

At trial, real estate broker Vince C. Pepe testified for the defense, saying "it would not be advisable to alter the house, No. 433 West 22nd Street into small apartments."  He explained that the expense of renovation "would be very large and that the neighborhood in which the house is situated has not yet become a center for that sort of renting and that the changing of houses into small apartments...may be a great loss when the housing shortage ends and apartments are erected with all the modern improvements."

But in the end, George lost the battle.  In 1923, the architectural firm of Polhemus & Coffin was hired to remodel the house into apartments.  It was not an especially upscale change.  The Certificate of Occupancy, granted in 1924, demanded "not more than 15 sleeping rooms throughout."  It was apparently during his renovation that the stoop was removed and the entrance lowered to the basement level.

Although the stoop was gone in 1941, the preponderance of the 1855 architectural details were intact.  image via the NYC Dept of Records & Information Services.

Among the tenants were artist John J. A. Murphy and his wife, the former Cecil Buller, who arrived by 1926.  Murphy had studied at the Boston Museum of Fine Arts and at the Art Students League.  He moved to London as chief assistant to painter Frank Bragnwyn until World War I pulled him into military work.  He served in the camouflage section of the Army Corps of Engineers in France, and illustrated war posters.

Murphy's woodcut Leapfrog is in the permanent collection of the Victoria & Albert Museum in London.

By the time the he and his wife moved to 433 West 22nd Street, he was best known for his woodcuts and had been exhibited at the Leicester Gallery in London.  His works would eventually be in the permanent collections of the Smithsonian American Art Museum, the British Museum, The Art Institute of Chicago, and the Metropolitan Museum of Art, among others.

Unexpectedly, 433 West 22nd Street served briefly as the Consul General of the Kingdom of Serbs, Croats and Slovenes beginning in 1927.


A renovation completed in 1971 resulted in a duplex apartment in the basement and former parlor level, and two apartments each on the upper floors.  It was apparently during this remodeling that the early Victorian details were vandalized, leaving a mutilated facade.

photographs by the author
no permission to reuse the content of this blog has been granted to LaptrinhX.com