Saturday, May 24, 2014

The 1884 Marquand Stable -- No. 166 E. 73rd Street


As millionaire Henry G. Marquand’s immense mansion at the corner of Madison Avenue and 68th Street was still under construction in 1883, ground was broken for his private carriage house five blocks away at No. 166 East 73rd Street.  Architect Richard Morris Hunt, a close friend of Marquand, was responsible for both projects, which were completed almost simultaneously in 1884.

Marquand’s stable was one of the first on the block between Lexington and Third Avenues; but would by no means be the last.  For the next two decades wealthy New Yorkers would erect their carriage houses along the block; giving it the distinction of a “stable block.”  Unlike the Marquand mansion, Hunt did not lavish the utilitarian building with dormers, projecting lentils and exuberant ornamentation.  Instead he produced a decidedly stern and masculine structure of brick and stone that was more fortress than palace for Marquand’s vehicles, grooms and horses.

Hunt’s design for the street level varied from the cookie-cutter configuration of a large centered carriage bay flanked by a doorway to the upper floors and an equal-sized window or door.  Instead his three openings were equally-sized arched maws within the flat-faced brick base.  Above these openings Hunt documented the year construction commenced, 1-8-8-3, in cast iron numbers; choosing a trendy 1880s font.


The completed stable cost Marquand $25,000—more than half a million dollars in today’s money.  It was a drop in the millionaire’s pecuniary bucket when one considers that his Madison Avenue mansion cost 40 times that much.  The street level housed three vehicles and the team of horses—there were stalls for a dozen of them—and in the yard behind was a sizable manure pit.  The odor that arose from the pit alone helps explain why the carriage houses of the wealthy were constructed several blocks away from the mansions of their owners.

As was expected in 19th century stables, the hayloft was on the second floor.  The remainder of the upper floors was given over to housing for groomsmen, coachmen, related staff and their families. 

When Henry G. Marquand died on February 26, 1902 publisher Joseph Pulitzer’s lavish mansion was being constructed three blocks to the west, at No. 11 East 73rd Street.  Nearly blind and neurotically sensitive to noise, Pulitzer’s relentless demands strained the relationship between him and his architect, Stanford White.
The Marquand carriage house was perfectly located to Pulitzer’s new mansion.  By the time the Italian palazzo was completed in 1903, Pulitzer had purchased the stable.  The building would remain in Pulitzer hands until shortly after the publisher’s death on October 29, 1911.  On November 22, 1912 the New-York Tribune reported on the estate, which had been appraised at a net value of $16.8 million.  The stable, the newspaper said, was appraised as $68,000.

The Marquand-Pulitzer carriage house would suffer a less glamorous status when it was soon purchased by William F. Daly.  Daly’s family lived upstairs and he operated a livery stable and garage on the first floor. 
In 1915 Daly struck on an inventive money-making scheme.  The age of the horse was quickly giving way to the automobile and motorized truck.  That year the Ward Motor Vehicle Company produced the Ward Special, a truck with an electric-motor.  The problem was, according to The Edison Monthly, “How to take care of these vehicles, or in other words, how to garage them, seemed to be a problem not so easy of solution.”

William Daly garaged electric vehicles, like the Ward Special, in the 73rd Street building -- The Edison Monthly January 1915 (copyright expired) 

Daly provided the answer.  Ward Motor announced “We are therefore able to say to the man who operates one horse and wagon that our Ward Special can be stored, washed and charged for twenty dollars a month, against his present stable charge of thirty dollars, all for equal service.”  For truckers who wanted only garaging, Daly offered a “ten-dollar rate for housing electrics.”

The upper rooms were the somber scene of the funeral of Daly’s son in February 1918.  William F. Daly, Jr. died on February 6 at the age of only 29.

At the time the MacDowell Club was operating from a roomy building at No. 108 West 55th Street.  Founded in 1905, the women’s club supported the artists’ retreat, MacDowell Colony, in Peterborough, New Hampshire.  Named for composer and concert pianist Edward MacDowell, the organization was part of a nationwide movement to promote music and art in the United States.  Among the founding members were Augustus St. Gaudens, Daniel Chester French, Charles McKim, and Sarah Bernhardt.

In 1924 the Club purchased Daly’s Garage and converted it to club rooms, an auditorium and lecture areas.  Recitals, concerts and readings were presented here—pianist Sidney Foster debuted here on February 10, 1939 after winning the annual MacDowell Competition; and Martha Graham’s dancers performed here in 1929.  Other notables less related to the arts also appeared here.  In October 1937 Karl Jung gave a five-part seminar on “Dream Symbols of the Individuation Process.”

It would seem that it was the MacDowell Club that slathered the building’s façade with a stucco substance in the 1930s.  In order to ensure that the stucco adhered, the red brick was distressed prior to the application.  Thankfully, the Club retained the wonderful cast iron numerals over the doorways.

In 1943 the Central Gospel Chapel of New York purchased the building.  Department of Buildings records indicate its conversion to a “religious assembly” was completed in 1946.  The group left the building around 1980 and until 1990 it was being used for commercial storage.  By now Henry Marquand’s once-proud carriage house was in disrepair and presented an eye-sore to the neighborhood.  The building had been designated a landmark in 1981; however landmark designation carries no onus of maintenance for the owner.

But in 1990 Steve and Linda Horn owned the building and had hopes of restoring the façade to its original appearance.  In 1990 they approached the Landmarks Preservation Commission with a proposal; but the sticky question of the scored brick raised its head.  The Commission feared that if the material were removed, the unsightly brick would be more objectionable than the stucco.  Its suggestion was to remove the peeling paint, repair the stucco and repaint it.

The restoration by Herbert Rose brought the building back to its original appearance -- http://www.rosenwachgroup.com/herbertrose/projects-166e73rd.php

Seven years later the building passed into the hands of Robert and Ellen Kapito who envisioned it as a single family home.  Their ambitious project included restoring the façade, as the Horns had wanted.  The couple commissioned restoration architect Herbert Rose to convert the 123-year old structure.  The project included not only a gut renovation, but the careful removing of what the firm called “a heavy cement coating” and sanding the bricks back to their original flat surface.


The conversion was completed in 2013.  Today, behind the restored façade of Richard Morris Hunt’s remarkable carriage house is an equally remarkable modern mansion.

non-credited photographs taken by the author

Friday, May 23, 2014

Clement Moore's 1836 No. 444 West 22nd Street


In 1811 the forward-thinking Commissioners’ Plan, which dissected rural Manhattan above Greenwich Village into streets and avenues, was made public.  On paper the country estates of the city’s wealthy were suddenly criss-crossed with thoroughfares and building plots.  Among them was Chelsea, the family “farm” of Clement Clarke Moore.


The Moore house sat between what would be 22nd and 23rd Streets -- The Mentor, January 1920 (copyright expired) 
The estate extended from what is now 19th Street to 24th Street, and from Eighth Avenue to the Hudson River.  On a hill, between today’s 22nd and 23rd Streets, sat the family mansion—a three-story, hipped roof residence above an deep English basement.  

As the city inched closer to Moore’s expansive property, he divided his land into building lots and in 1818 donated a large portion for the construction of the General Theological Seminary.  The manor house would survive a few more years—long enough for Clement Clarke Moore to write “The Night Before Christmas” there on December 23, 1822.

While Moore sold some lots himself, stipulating the type of residences he would allow to be built; he relied heavily on his friend James N. Wells.  A developer and builder, Wells, would nearly single-handedly transform Chelsea into what would briefly be called “Chelsea Village.”  It was possibly Wells who was responsible for the handsome Federal-style brick home built for Moore between 1835 and 1836 at No. 444 West 22nd Street between Ninth and Tenth Avenues.

Like its neighbors it was two and a half stories tall over a rusticated, brownstone basement.  The deeply recessed entranceway featured a paneled door, narrow sidelights, and overlight.  Extra touches were the delicate ironwork railings and carved brownstone lintels. 
The door is set deeply within the paneled entranceway.

Instead of the dormers found in so many of the houses of the period, the builder choose to slope the roof toward the front and set small windows into a deep fascia board below the cornice.   The result was full-length windows in the rear and what contemporary New Englanders called “lie on your stomach” windows at the front.

By 1880 the house was home to Phillip V. Myers who bought and sold property, mostly north of the city.  On April 5, 1886 at 2:00 the parlor was the scene of the funeral of Myers’ granddaughter, Helen Oakley Rosenfeld.  She was the only child of Myers’ daughter, Amelia, and her husband Llewellyn E. Rosenfeld.

The house would become home to Dr. Brandreth Symonds and his wife, the former Florence B. Bacon.  Florence was the daughter of the former Congressman Henry Bacon.  The well-to-do doctor and his wife maintained a summer home at Goshen, New York.

The well-respected physician was also an author.  Since 1903 he had been the medical director of the Mutual Life Insurance Company; but he was best known for his books like the Manual of Chemistry and Life Insurance Examinations.  Educated at Hobart College in Ossining and the College of Physicians and Surgeons of New York City, he was a member of the University and Grolier Clubs.

Symond’s most influential work, published in 1908, was The Influence of Overweight and Underweight on Vitality.  He statistically demonstrated the relationship between weight and life span and was the first to recognize that overweight individuals were at a great risk than underweight.

The title to the house on West 22nd Street was in Florence’s name and on October 14, 1916 she leased the house for four years and eleven months, starting on November 1, to William J. Hurlbut.  The 38-year old had been living at No. 4 Perry Street in Greenwich Village.

Since 1908 Hurlbut had been writing plays and by now was well-known and successful.  Perhaps the first play that he wrote from No. 444 West 22nd Street was Saturday to Monday, which opened in May 1917.  The Washington Herald said it “should prove one of the stimulating novelties of the waning season.  This new comedy is from the pen of William J. Hurlbut, that witty and clever playwright, who has already given to the stage many noteworthy contributions.”

In signing the lease, the artsy and creative playwright agreed to make no alterations to the house.  But he apparently did not take the clause too seriously.  Hurlbut created two apartments upstairs and leased one to Albert M. Austin in 1916 and in 1918 rented to Enoch Rector and his family.  The Rectors would stay through 1921, paying $55 per month. 

 On April 13, 1919 The Sun wrote in detail about some of Hurlbut’s improvements.  “One of the most interesting houses belonging to the Clement C. Moore estate is now the home of William J. Hurlbut, the playwright, who was the pioneer in the little colony of artistic and literary folk who set the fashion for Chelsea as an old fashioned home centre,” said the newspaper.  It said of the house “A particular feature of which the house boasts is a typical Colonial doorway with old fashioned side and top lights.  It is such a hospitable looking door—a characteristic common to old Chelsea entrances—and the big brass knocker in the centre adds emphasis to the symbol. “

In 1919 the attic windows retained their original proportions -- The Sun April 13, 1919 (copyright expired)
The Sun described Hurlbut’s alterations to the interior.  “The most important change in the interior arrangement of the rooms was made on the third floor, where the old partitions were torn out and an entire new floor plan introduced to accommodate two studio suites which Mr. Hurlbut rents to friends.  From an architectural standpoint the rehabilitation of the drawing room presented the most interesting problem, and the delightful manner in which it has been solved will appeal to all who have any such project in view.

“Mr. Hurlbut is an artist as well as a playwright, and he proved himself something of an architect as well, for by the exercise of his artistic taste and mechanical ingenuity he clothed the wall of the drawing room with lovely wood paneling resembling that of an old English manor house.”

Hurlbut drew  sketches of the paneling he envisioned for Florence Symond’s drawing room, then took them to a carpenter.  “The room was soon paneled from floor to ceiling in a series of geometrical designs, each piece of which was laboriously beveled by hand, then nailed into place.  The effect is entrancing,” opined Harriet Sisson Gillespie of The Sun.

The journalist noted that the 1836 detailing in the house was still intact.  “The woodwork in the dining room is simple, but in excellent taste.  Flat pilasters form an attractive decoration [on] either side of the double doors in the drawing room, and the same application is repeated on the dining room side.  The single doors are well proportioned and divided into three sets of two panels each.  Fluted pilasters ending with carved rosettes at the corners frame the openings.”

Hurlbut had filled the house with antiques, many of them heirlooms.  “Mr. Hurlbut is a collector of antiques in addition to having had many rare treasures bequeathed to him, all of which go to make his home very attractive.  He has some very old and handsome silver, which was left to him by his grandfather, William Hurlbut, for many years United States Minister to Peru…The result is that the visitor in leaving the street leaves the present behind, and the moment he enters is transported back to the days when New York was young and fashion centred in this section.”

Hurlbut’s other renovations included turning the pantry into a bathroom complete with bathtub, toilet and sink.  In the upstairs apartments he installed a sink and gas range, creating a kitchen.    Florence B. Symonds apparently did not subscribe to The Sun; for she had no idea what her tenant had done as his lease drew to a close in 1921.

The first clue came when Florence’s brokers tried to show the house to prospective buyers and Hurlbut refused to let them in.  When she finally saw the house after the lease ran out in October 1921, she did not share Harriet Sisson Gillespie's warm critique.  Although an irate Florence Symonds sold the property on May 23, 1922; she sued William Hurlbut for altering the premises and illegally subletting apartments.  The court battle would drag on until January 23, 1923.

The new buyer was the Alice Chapin, wife of Dr. Henry Dwight Chapin.  Over a decade earlier, in 1912, an abandoned infant girl was found in Central Park and taken to Dr. Chapin’s ward in the Post Graduate Hospital.  Alice Chapin took the orphan home and later found a permanent home for her.  It was the seed that would grow into the Alice Chapin Adoption Nursery in 1919, one of the city’s first private adoption agencies.

Now the house at No. 444 West 22nd Street was about to become the new Alice Chapin Nursery.  A stream of fashionable benefits were launched to aid the renovation of the house.  On December 6, 1925 The New York Times reported on a special performance of Sunny at the New Amsterdam theatre.  “The proceeds will be used for completing the new home of the nursery at 444 West Twenty-second Street,” it said.

Architect Cornelius Callaghan converted the house to include nurseries in the basement and former parlor level, and bedrooms in the top two floors.  The roof was slightly raised and the attic windows enlarged at this time.

The Alice Chapin Adoption Nursery remained in the house for decades before eventually moving to No. 410 East 92nd Street.  In 1953 it was converted to three “rooms” in the basement and one apartment each on the upper floors.  In 1986 the quaint house with a long history was converted once again—this time to a basement and first floor duplex and one room apartment on each top two floors.

Clement Clarke Moore’s speculative 1836 house is little changed after 178 years.  It survives as a charming reminder of a time when Manhattan’s sprawling country estates were becoming residential neighborhoods.

The elegant Federal style iron fencing and stoop railings, with their built-in boot scrapers on either side, survive intact after nearly two centuries.

photographs by the author

Thursday, May 22, 2014

A 1920s Project Revived -- No. 226 E 68th Street


As the turn of the last century approached, the block of East 68th Street between Second and Third Avenues was lined with brownstone-clad homes built on speculation by John D. Crimmins.  The three or four story dwellings were little different from hundreds of others in the neighborhood.  Among the respectable families on the block was that of Isaac H. Rothschild who lived at No. 226.

The night of April 19, 1898 was a special one in the Rothschild house.  Daughter Blanche was married to Herman Meyers there that evening.  Newspapers related that Rev. Dr. Kaufmann Kohler of the fashionable Temple Beth-El officiated and that several of the groom’s relatives had traveled from St. Louis for the ceremony.  “The bride wore white satin,” said The New York Times the following day.  “A wedding supper followed the ceremony.”

Also living in the house was the bride's 81-year old George Newburger; Hannah Rochschild’s father. The elderly man's only son, Abraham Newburger, was the manager of the Armour & Co.’s East 35th Street branch and his nephew, Abraham H. Hummel was a respected lawyer.

Hummel passed down his old silk hats to his uncle, prompting The New York Press to comment “He was proud of the fact that his nephew’s big hats fitted him, and he was kept well supplied with them.”  Oddly enough it would be one of the used silk hats that would bring about the old man’s death.

Within a year of Blanche Rothschild’s wedding, Abraham Newburger was married.  The newlyweds were away on their honeymoon on Sunday March 12, 1899 when George Newburger boarded an uptown-bound streetcar on Third Avenue.  Looking smart in one of his old silk hats, he had just celebrated his 82nd birthday. 

Just as Newburger and a few other passengers disembarked the streetcar at the intersection of Third Avenue and 125th Street, Hook and Ladder Truck No. 14 was speeding across 125th Street headed to a fire.  “Driver J. Sheridan noticed that passengers were alighting from a Third avenue car at the crossing,” reported The New York Press.  “He yelled to them to get out of the way.  Foreman Eugene T. Terpenny rang his gong vigorously.”

Everyone made it to safety, including George Newburger.  But in the rush to the curb his hat fell to the ground and was rolling in the street in front of the galloping horses.  Before anyone could stop him, Newburger rushed to recover his hat.  One of the horses struck the old man, knocking him to the ground, and the wheels of the fire truck passed over him.  Newburger suffered internal injuries and bone fractures.  He was carried into a cigar store where he died within a few minutes.  His nephew’s monogram was inside his hat and in his pocket was a matchbox engraved “GN” on one side and “Uncle George from Abe” on the other.

Later Hannah Rothschild identified her father’s body at the police station.

In the first years of the 20th century architect Electus D. Litchfield was making a name for himself.  By 1915 he had designed the United States Court House and Post Office building, still under construction, in Denver; and the large Public Library in St. Paul.  Before 1920 he would purchase a number of the brownstone homes on the East 68th Street block.  It was a time when outdated Victorian dwellings throughout the city were being remodeled as modern, fashionable homes.  Litchfield intended to transform them to the currently-popular neo-Georgian and Federal styles.

On February 20, 1920 the New York Herald explained the project.  “Plans are under way to form the nucleus of a new society neighborhood in the south side of Sixty-eighth street between Second and Third Avenues.  Electus D. Litchfield, architect, purchased twelve old fashioned houses opposite the Schermerhorn properties in the north side of the street and will alter them into the modern American basement type in accordance with the tastes and wishes of buyers.”

It was just the sort of thing that was going on in Sutton Place—a formerly dingy area now being transformed, greatly by architect Mott Schmidt, into neo-Georgian mansions for wealthy socialites.  The Sun deemed the 68th Street concept an “interesting development” and reported that “A number of sales have already been made.”  The New-York Tribune, on February 26, said “Folks who live in the best Park Avenue apartment houses have displayed much interest in the houses.”

On February 26, 1920 he sold two of the remodeled houses.  No. 242 was purchased by Mrs. Winston Hagen.  The Sun called it “a newly remodeled American basement dwelling.”  The house next door, “a similar building,” went to Francis Danforth.

Interestingly, Litchfield held on to one of the houses as-is.  Rather than remodel No. 226, he and his wife (the title was in her name) leased it to the Hahnemann Hospital “for use as a home for nurses.”

Electus D. Litchfield’s grand scheme for a colonial-styled community that would rival the upscale Sutton Place was never fully realized.  Anyone walking down the block today sees surviving 19th century brownstones interspersed with Litchfield’s neo-Georgian remakes. 


But in 2009 his cause was taken up again--most likely unknowingly--when No. 226 was demolished and construction began on a five-story neo-Georgian mansion.  The red brick and stone private home is nearly indistinguishable from Litchfied's revival townhouses designed 80 years earlier.


photos taken by the author

Wednesday, May 21, 2014

The Cosmopolitan Hotel -- Chambers and West Broadway


photo by Nicolas Lemery Nantel / salokin.com
In 1845 New York City could already offer upscale hotel accommodations to traveling businessmen, tourists and Europeans.  The North American Hotel and the world-class Astor House Hotel were up to date in terms of modern facilities and comforts.  That year another well-appointed hotel opened—the Girard House—at the corner of West Broadway and Chambers Streets. 

It was the new hotel’s location that would set it apart from its rivals.  James Boorman was not only a partner in Boorman & Johnston, a highly successful importer and dealer in tobacco, wine, fabrics from Scotland and ironwork from England and Sweden; he was among the founders of the Hudson River Railroad.  In 1844, as the railroad planned for a depot at Hudson and Chambers Streets, Boorman purchased a 75-foot square plot on Chambers between Church Street and West Broadway.  When his four-story building was completed the following year, it sat conveniently across the street from the planned depot; a guaranteed draw for travelers.

Boorman’s new structure was architecturally up-to-date; a reserved take on Gothic Revival with square-headed moldings above the openings.  Elaborate cast iron porches had already made their appearance in Manhattan—such as those designed by Alexander Jackson Davis in 1844 for Nos. 3 and 4 Gramercy Park.  They would provide the main architectural interest here in the form of an elegant veranda wrapping the second floor.

An early print depicts the 4-story structure with its cast iron veranda and a rusticated stone base.  The railroad depot is at the near right. print Kouwenhoven, Columbia historic portrait
As he waited for the depot to materialize, Boorman leased the upper floors as a boarding house, run by Ann Andrews, with retail shops at street level.  Finally, in the summer of 1852 the railroad station was opened for business and Boorman leased his building to hotelier John A. Davis to be run as a hotel and restaurant.  Davis opened the Girard House in 1853; the same year that James Boorman purchased and demolished the brick house next door at No. 125 Chambers (which had been home to the store of jeweler Charles L. Tiffany) and erected an addition. 

Boorman did not bother to match the architecture when he constructed the addition (right).  Italianate coexisted well enough with Gothic --photo by Nicolas Lemery Nantel / salokin.com

Among the first guests was St. Louis merchant Stephen O. Day who shared a room with his close friend, Louis Fenn. The travelers checked in around January 10, 1853.  The New York Times reported that “It appears Mr. Day had more or less traveled with this individual for five years, during which time he reposed the most implicit confidence in his honesty and integrity; but, alas, the faith was broken.”

While Day slept, his companion stole his wallet containing $3,000 from his “pantaloons pocket.”  The substantial theft would amount to over $87,000 today.  By the time the thief was apprehended in Philadelphia on January 13 he had managed to spend over $1,300 of the stolen cash.

A bizarre tale played out in 1856 when Dr. James H. Bogardus of Kingston, New York was a guest here.  The doctor, whom The Medical World called “about 43 years old, of the highest respectability and ranked the first in his profession in the county in which he resided,” had been engaged to Isabella Hamilton for about two years.  On their wedding day, the doctor’s young nephew died and the ceremony had to be called off.  The date was rescheduled and on the morning of that wedding, the sister of the bride-to-be lost a child.  Once again the couple attended a funeral service instead of their own wedding ceremony.

The nuptials were rescheduled, yet again; this time for Tuesday November 25, 1856.  Bogardus arrived at the Girard House on November 17 and the following day had become too sick to leave his bed.  Doctors attended to the patient for several days; and Bogardus told them he was afraid his illness would prevent the wedding for a third time. 

A telegraph was sent to Isabella Hamilton who left for New York at once.  She arrived around 4:00 on Sunday morning, two days before the planned ceremony.  “At half past 2 o’clock the parties were united, and Dr. Bogardus expressed his thankfulness in being enabled to carry out his intentions of marriage to the lady in question,” reported The New York Times later.  But the fated wedding was not to be.

As reported in The Medical World “He then remarked that he felt so much better that he would get up, and at once proceeded to raise himself in bed.  His bride perceiving his efforts to rise, went to assist him, only to discover that he was expiring in her arms.  She instantly sprang to the bell and rang for assistance; but before their friends could reach the room he was a corpse.”

Heat and hot water was provided by a 12-foot long locomotive boiler in the cellar.  Early on the morning of October 1, 1859 plumber John O’Connor was working on pipes leading to the boiler.  With him in the cellar was maintenance man John Collins.  Suddenly, around 6:00 the huge boiler exploded.  The New York Times reported that “the force of the explosion was so great that the tessellated marble floor of the barber’s shop, directly overhead, was upheaved to the ceiling…The furniture of the shop was completely destroyed.”  Damage extended throughout the first floor.  “The glass in the windows of the reading-room, which is directly in front of the barber’s shop, as well as that in the windows of the adjoining room, which is occupied as the office of the hotel, was smashed, and the window frames were forced into the street.  The walls of the reading-room were also cracked by the concussion, the shock of which was felt by occupants of the fifth story.”

Tragically, O’Connor was instantly killed and Collins was severely scalded.

In 1869 brothers Samuel J., Nathaniel and John P. Huggins purchased the Girard House and set about renovating it.  By the time they opened it as the Cosmopolitan Hotel it would accommodate 400 guests and stand six stories tall.  The substantial upgrading would come at a heavy price, however.

On April 9 that year 51-year old carpenter Conrad Beingle was working on the roof.  Somehow he lost his footing and fell to the pavement below.  “The mangled remains were picked up from the sidewalk and removed for an inquest by the Coroner,” said The Times.  The German immigrant left a wife and four children.

Later that year more misfortune occurred.  On October 14 James Nolan, a porter, showed his revolver to 15-year old employee John A. Deyo.  “As Nolan advanced he began fumbling with the weapon, the muzzle pointed toward the boy, when suddenly the pistol was exploded, the bullet entering the boy’s head just above his right eye, and penetrating beyond the reach of a probe.”  Amazingly Deyo was still alive four days later.  Nevertheless, the injury was considered fatal and Nolan was held in the Tombs “to await the result of the wound.”
 
The new proprietors issued advertising cards showing the now six-story hotel (copyright expired)
The renovated hotel featured all the modern conveniences.  For a room costing $1 per day, the guest was promised “The Halls are spacious and airy, and the rooms have been arranged with especial attention to light and ventilation.  They are warmed with steam in the most approved manner, are lighted by gas, and furnished with the best English Brussels carpets and black walnut furniture from the best manufacturers.”

The Huggins brothers intimated that the hotel was brand new; not merely renovated.  “This Hotel is built on the site of the old Girard House,” said an advertising card.  There was indoor plumbing and every floor had a toilet, and there was an Otis Brothers’ elevator.  Guests enjoyed the services of a barber shop, telegraph office, railroad ticket office, billiard room, news office (where tickets for the theaters and “places of amusement” could be purchased), and a “range of Baths.”  (Women’s baths were discreetly segregated on the second floor.)

Like all hotels, the Cosmopolitan had its share of suicides and scandals.  One sordid affair played out in August 1883 when railroad engineer Joseph D. Marone invited the new wife of his friend, William E. Greenleaf, to go to a New York theater.  The New York Times reported, “She consented, but instead of taking her to the theatre he inveigled her, she alleged, to the Cosmopolitan Hotel, and having secured a private room committed an outrage upon her.”  Greenleaf learned of the story and had his friend arrested “for damages.”

Although the Huggins brothers retained ownership of the hotel, they retired in the 1890s, turning its management over to Charles W. Wildey.  John P. Huggins died in September 1902 having amassed a fortune of more than $1 million.  With the death of Samuel J. Huggins in 1912, Wildey’s term as proprietor would draw to a close.

A 1901 menu shows a seventh floor and the loss of the exuberant cast iron -- from the collection of the New York Public Library
The Cosmopolitan was purchased by Joseph M. Weintraub, described by The New York Times as “a real estate operator, specializing in choice sites in the midtown and downtown area.”  He closed the hotel in 1913 for a full year as $250,000 worth of renovations were made.  A substantial portion of the cost—approximately $70,000—was spent in shoring up the 60-year old foundation, weakened by the vibrations of the subway system. 

By the time Weintraub died on June 29, 1935, the Cosmopolitan Hotel suffered from the movement of the hotel district to Midtown.  Its room rates were about half of a typical hotel around Penn Station and the theater district. 

As though the struggling hotel did not have problems enough, 28-year old resident Waldemar Wengorra set fire to the building in November 1937.  The blaze swept through the upper floors as 130 panicked guests streamed onto Chambers Street.  Arriving firemen found hotel guests Chester McAuliffe and his wife trapped in an upper room.  Fire fighters executed a daring rescue by descending by a rope from the roof and hauling them to safety one-by-one.

Before the fire was extinguished five guests were injured, three of them seriously.  Wengorra was later arrested and held on $10,000 bail.

Within three years of the fire the battered hotel was renamed the Bond Hotel and suffered the indignity of a flop house.  Single Room Occupancy rooms were leased to otherwise homeless men and families.  Then, as the neighborhood experienced a revitalization, the hotel was reborn.  Rechristened the Cosmopolitan it was completely renovated and modernized.

The cast iron Gothic drip moldings were copies on each successive floor -- photo by Nicolas Lemery Nantel / salokin.com
The trendy boutique hotel survives as one of Manhattan’s oldest hotel structures.  And considering its long and varied past and many alterations, it is not so worse for the wear.

Tuesday, May 20, 2014

A Miraculous Survivor -- No. 177 West Broadway


photo by Alice Lum
The block of West Broadway between Leonard and Worth Streets, now lined with loft and commercial buildings, was far different in 1803.  The residential district of the expanding city had reached this far north and attractive brick homes were appearing.  It was around this time, certainly not much later than 1805, that the two-and-a-half story house at No. 177 West Broadway was completed.

Historian Barbaralee Diamonstein-Spielvogel writes that the dwelling was, most likely, constructed by carpenter Lawrence White.  Its Flemish bond brickwork was distinguished by handsome brownstone lintels with layered keystones above the openings.  The completed house with its one or two dormers perched on the simple cornice would have been one of several near matching homes on the block.

Change came quickly to this section of Manhattan and by 1807 the elegant residential neighborhood of St. John’s Park had been developed a few blocks north.  As the city continued to expand, residents fled northward ahead of the tide of commerce.  St. John’s Park was essentially abandoned to business by 1869 and the quaint little Federal homes on West Broadway had been converted for commercial purposes.  No. 177 had, by now, been altered for around three decades.

Commerce in the former house was, perhaps, a bit shadier than that of its neighbors.  The address was reportedly a disorderly house for some time—the polite Victorian term for a brothel.

Towards the turn of the century America was swept with a Colonial Revival fever that resulted in neo-Federal and neo-Georgian churches and homes.  It would climax with stylish mansions like that of Andrew Carnegie, and the high-toned Knickerbocker Club on Fifth Avenue.  It was most likely this architectural trend that resulted in a nearly-seamless full-floor addition.  Sometime around the early 1890s the attic level was raised to a full third floor.  The architect copied the sills and lintels and applied a simple wooden cornice appropriate to the period.  He stopped short of matching the Flemish bond brickwork.

More interesting than the astonishingly-sympathetic alteration is that the little house was still there at all.  Commercial structures had replaced nearly all the Federal homes in the area; but somehow No. 177 clung on. 

For many years Martin Mayer (sometimes spelled “Meyer”) ran his restaurant from the ground floor.  The area now bustled with salesmen, messenger boys, and deliverymen; making it a perfect location for his small business.  It was one of two restaurants Mayer operated in the area.

Martin Mayer’s respected image in the neighborhood resulted in his name being used—inappropriately—by ex-City Chamberlain Charles H. Hyde   He was facing trial for swindling a client in 1911.  Israel Tilden, a law student and clerk, applied for a change of venue, claiming that Hyde was so hated locally that he could not receive a fair trial.  To support his application Tilden presented the court with an affidavit alleging that local businessmen had disparaged Hyde, assumed he was guilty, and called him unflattering names.  Among the men listed was Martin Mayer.

The problem for Tilden and his client was that at least a dozen of the men learned of the affidavit and told reporters they had never made the remarks attributed to them.

On December 27, 1911 a New York Times reporter visited Mayer in his West Broadway restaurant.  The man who previously had not held an opinion in the swindling case had one now. 

“Hyde is like the other crooks that can get away with it.  I never heard of this fellow Hyde until several of my neighbors dropped in to ask me what I knew of the case,” he snarled.  “I am a very busy man.  I have another restaurant to run as well as this one, and my work takes all of my time.  I would not discuss the case with a stranger even if I was familiar with it, and I am sure I would not call anybody the names I am supposed to have called Mr. Hyde.”

Mayer was still operating his restaurant here in the 1920s.  The success of his business was reflected in the amount he pledged in support of a civic improvement project in 1923.  Mayer, along with many of his neighboring businessmen, was firmly in favor of demolishing the Sixth Avenue El in favor of constructing a subway.  He pledged $118,000 that year towards the plan—about $1.5 million in today’s dollars.

photo by Alice Lum
The little brick house survived through the 20th century with relatively few changes.  In 1973 the ground floor was converted for “packing and shipping” for a single tenant with offices upstairs.  In 1992 the street level became home to Urban Bird where scores of colorful parrots squawked and bred.  The store’s owner, Nancy Chambers, lived upstairs.

Romance and subsequent parenthood for the parrots came to an abrupt end in March 1993 when the nightclub Renegayde opened in the adjoining building.  The thunderous music and pulsing vibrations disturbed the tender ambiance of the parrots’ love nests and the eggs stopped coming.

“It was immediate—they stopped completely,” Chambers complained to Bruce Lambert of The New York Times a year later.  It was a major problem for the breeder; meaning she was forced to purchase her chicks.

Urban Bird eventually left, succeeded by the pet supply store Pamper Ur Pets which remains there today.  One of the last surviving structures from the 1802-1805 period in Tribeca, No. 177 West Broadway was considered for landmark designation on June 26, 2012.  The building’s owner, Shiloh Company LLC, sent its attorney to oppose the designation.  Valerie Campbell argued that the structure was heavily altered and did not consider the 110-year old third floor addition historic.  The Landmarks Preservation Commission agreed.  Chairman Robert B. Tierney said that the alterations “tipped it away from designation.” 


But formally designated or not; No. 177 West Broadway is indeed a landmark.  A miraculous survivor, it is the last relic of the neighborhood’s residential days two centuries ago.

Monday, May 19, 2014

The Lost John Jacob Astor Mansion -- 840 Fifth Avenue

Carriages dropped off guests at the bronze gates by using the semi-circular drive-- catalog of sale of Astor Mansion (copyright expired)

The indomitable Caroline Webster Schermerhorn Astor, the Mrs. Astor, met her match in 1893.  After a lengthy feud, her next-door neighbor and nephew, William Astor, demolished the brownstone mansion erected by his father, John Jacob Astor III, and began construction on the towering Waldorf Hotel.  It was a brilliant move intended to show his aunt exactly who had the last word in the family fight.

Caroline Astor held on for a year before The New York Times reported on November 4, 1894 “The announcement that a huge hotel is projected for the southwest corner of Fifth Avenue and Thirty-fourth Street has been received without surprise.”  It was not simply co-existing with a hotel that nudged the 64-year old socialite to move.  Society had long since moved northward along Fifth Avenue towards Central Park.  The Astor mansion was increasingly surrounded by commerce.

Caroline’s son, John, oversaw the project of erecting an immense double mansion for himself and his mother on Fifth Avenue at the northeast corner of 65th Street.  Richard Morris Hunt was given the commission to produce the French Renaissance chateau which would take two years to complete.  “Colonel” John Jacob Astor would live in the more desirable southern half, 840 Fifth Avenue, with its additional windows on 65th Street; while Caroline Astor would take the northern residence at 841.

A postcard depicted the mansion on a pleasantly-quiet Fifth Avenue.

Hunt designed the houses to seamlessly appear as a unit—rivaling the block-engulfing Cornelius Vanderbilt mansion at Fifth Avenue and 57th Street enlarged by George Post in 1893.  As the dual mansion neared completion on January 5, 1896, The New York Times hoped that Carolina Astor would throw an opening ball.

“An interesting rumor states that Mrs. Astor is to give a housewarming before the close of this month.  Mrs. Astor’s house, at 841 Fifth Avenue, and that of her son, John Jacob Astor, at 840 Fifth Avenue, are so built that they can be made into one house  When all the rooms of this great residence are thrown open, they will offer a greater space for dancing than any other private house in the city.  Even if Mrs. Astor decides not to give the ball, Col. and Mrs. Astor will give a number of dinner parties.”

Guests entered through magnificent bronze entrance gates into a glass-domed entrance hall.  From here they entered, left or right, into the separate homes.  As The Times indicated, the entertainment spaces were designed so they could be joined into a single ballroom or dining room, for instance.  In true Hunt fashion, the interiors were intended to awe.  The fireplace of the combination ballroom-picture gallery, for instance, dwarfed the Astor guests.  Enormous carved female figures flanked an inset oval portrait above the mantel.  The stained glass skylight was supported by titanic, muscular telamons.

photographer unknown, from the collection of the Museum of the City of New York http://collections.mcny.org/C.aspx?VP3=SearchResult_VPage&VBID=24UAYWN5O8Q2&SMLS=1&RW=1280&RH=899

Despite her advancing age and questionable health, Caroline Astor continued her regimented schedule.  According to Eric Homberger in his Mrs. Astor’s New York, “Each morning after breakfast the day’s meals would be discussed with the staff, led by Thomas Hade, who had been with her since 1876, and her longtime companion, Miss Simrock.  Correspondence was attended to.  The day’s other business might be transacted on the telephone.”  There were the expected rounds of afternoon receiving or being received; dinners, musicales, and dances to attend or host.

The lavish interiors were, for the most part, in the French style -- photograph from the collection of the Library of Congress

Among the most anticipated social events of the year was Caroline’s annual ball.  Her ball was followed, one week to the day each year, by John Jacob Astor’s ball.  In reporting on the latter in 1905, The New York Times remarked “the John Jacob Astor house is a replica of Mrs. William Astor’s, and the same porte cochere and street entrance serve both residences.  Last night both houses were thrown into one, as they were a week ago.  There were boxwood trees lining the crimson-carpeted steps leading from the street to the entrance, and in the large main hall were palms and vases with cut flowers…After all the guests had arrived a supper was served by Sherry at small tables placed in the dining room and halls, after which the cotillion was danced in the beautiful picture gallery and ballroom into which both of the Astor Houses open."

What appeared to be a Brussels tapestry was, in fact, one of a series of finely-executed wall paintings -- catalog of sale of Astor Mansion (copyright expired) 

It was the last of Caroline Astor’s annual balls.  In 1906 she suffered what contemporary accounts deemed a major nervous breakdown.  Possibly it was a series of strokes that afflicted the grand dame, instead.  The Evening World later said “since then [she] had discontinued even the large dinners of which she yearly gave three or four.”  It signaled the beginning of the end of the woman who had ruled Manhattan society for decades. 

In 1907 Caroline Astor shut herself inside the Fifth Avenue mansion.  On October 31, 1908, The Evening World reported “For more than a year she has received nobody but her physician and her daughter, Mrs. Wilson.  The only sign of life about her house since April last came from the windows of her room.”

photographer unknown, from the collection of the Museum of the City of New York http://collections.mcny.org/C.aspx?VP3=SearchResult_VPage&VBID=24UAYWN5O8Q2&SMLS=1&RW=1280&RH=899

There was apparently one exception.  Although on bad days her once-sharp mind was clouded and confused, that was not the case when she permitted a rare interview with the Delineator in October 1908.  The New York Times quoted the article and Mrs. Astor’s thoughts on her eventual demise.

“I am not vain enough to think New York will not be able to get along very well without me.  Many women will rise up to take my place.  But I hope my influence will be felt in one thing, and that is in discountenancing the undignified methods employed by certain New York women to attract a following.”

Caroline Astor was, no doubt, referring to her arch rivals Theresa “Tessie” Oelrichs and Marian “Mamie” Fish.  Both women were known for their lavish entertainments which might be termed “theme parties” today. 

“They have given entertainment that belonged under a circus tent rather than in a gentlewoman’s home.  Their sole object is notoriety, a thing that no lady ever seeks, but, rather, shrinks from.”

Three weeks after the article was published, Caroline Astor was dead.  On October 31, the day after her death, The Evening World wrote “Mrs. Astor has been sick for over two years, but death was the result of an old heart trouble, which recurred four weeks ago…Owing to Mrs. Astor’s advanced age, seventy-eight years, her relatives have known for some time her sickness would result fatally.”

Jack Astor wasted little time in taking over his mother’s half of the house.  On November 8, one week after her death, The Sun reported “Mr. and Mrs. John Jacob Astor will now occupy the entire dwelling at 840 and 842 [sic] Fifth avenue as their town residence, as this was the arrangement of Mrs. Astor originally.  Sliding doors open the halls into one and the ball room covers the rear of the double dwelling.”

Astor tore down walls, removed the twin staircases and installed a bronze-domed reception hall.  The library was relocated, and the ballroom was now one gargantuan room—possibly the largest in New York City.  And there was one other renovation John Jacob Astor would make in his life—divorce.

The remodeled reception room dazzled -- catalog of sale of Astor Mansion, (copyright expired)

Inside the walls of 840 Fifth Avenue things had not been idyllic for Astor and his wife, Ava.  And on November 6, 1909, The Los Angeles Herald noted that “The papers in the suit for divorce which Mrs. John Jacob Astor is reported to have brought against her husband are now complete…It is reported that papers recommend a decree in favor of Mrs. Astor.  The custody of the daughter, Alice, 7 years old, is said to have been given to Mrs. Astor, while Colonel Astor, it is reported, will be given the custody of the son, William Vincent, 17 years old.”

Above the mantel in the marble-walled and floored Dining Room hung the portrait of the original John Jacob Astor -- catalog of the sale of the Astor Mansion (copyright expired)

A few months later, on March 18, 1910, The Norfolk Weekly New-Journal brushed off the hoop-la.  “The John Jacob Astor divorce attracts little attention in the atmosphere of New York’s smart set.  Couples that live in domestic peace and harmony are more of a news feature down there.”

Two weeks earlier renovations to the mansion had been completed and on March 3 Astor gave a housewarming dinner “of almost two hundred covers…in his newly constructed residence, 840 Fifth Avenue,” as described by The New York Times.  “There will be a cotillion afterward, to which a hundred additional guests have been invited.”  No longer in the shadow of either Caroline or Ava Astor, John Jacob Astor opened his doors to over three hundred guests that night; not only celebrating a new house, but a new life.

Off the reception room was the Entrance Hall with its massive fireplace and groin-arched ceiling -- catalog of the sale of the Astor Mansion (copyright expired)  

The mansion was not completely done; however.  A year later on February 7, 1911 The New York Times explained “Col. Astor gave last year a Mi-Careme dance as a housewarming to his remodeled residence, but at that time the central feature of the huge new central hall—an immense fountain—had not been completed.  This fountain, built of shaded gray convent marble and about ten feet high, with spouting dolphins at its top and infant Neptunes with tridents seated below, apparently ready to spear the goldfish swimming at their feet, is the most noticeable figure of the now finished hall.”

A stylish carriage pulls up to the entrance via the semi-circular drive in 1897-- photo by Byron Company, from the collection of the Museum of the City of New York http://collections.mcny.org/C.aspx?VP3=SearchResult_VPage&VBID=24UAYWN5O8Q2&SMLS=1&RW=1280&RH=899

The installation necessitated another massive entertainment.  On February 6, 208 guests were invited for dinner and another 300 arrived for dancing afterward.  “The house itself is too handsome to need extraneous ornamentation, and a few vases of cut flowers formed the only decoration in the drawing and reception rooms and library,” said The New York Times.  “Col. Astor had assisting him in receiving his guests Mrs. Ogden Mills and his niece, Mrs. Theodore Douglas Robinson.  They stood in the drawing room at the left of the entrance, where the late Mrs. Astor was wont to receive.”

Astor had every reason to be pleased that the mansion was now completed.  There would soon be a new Mrs. Astor with whom to share it.  Jack Astor had become enamored with Madeleine Talmage Force, the daughter of William Hurlbut Force and Katherine Arvilla Talmage; and on September 8, 1911 The New York Times suggested “There was an impression last night among the friends of Col. John Jacob Astor that his marriage to Miss Madeleine T. Force would not be delayed more than a few days.”

John Jacob Astor and his young bride, Madeleine Talmadge Force -- photos from the collection of the Library of Congress.

If society was not shocked by Astor’s marrying so quickly after his divorce, it was taken aback by the age difference.  Madeline was approximately the same age as her soon-to-be stepson, Vincent.  The wedding went on despite any raised eyebrows and, following their quiet honeymoon at Ferncliff, the Astor country estate in Rhinebeck, New York, the newlyweds traveled to Europe.

By the time they started home Madeleine was pregnant.  The couple boarded the new RMS Titanic in Southampton, England on April 10, 1912.  Only one of them would return to 840 Fifth Avenue.

At midnight on April 14 the teen-aged Vincent Astor was awakened with the news that the Titanic had gone down.  Two days later The Evening World reported, “William Vincent Astor was one of the many visitors who hung about the White Star offices yesterday and refused to depart with the meager assurances of the safety of all the passengers that had been offered.

“The boy was still sitting in the great silent house this morning when an official of the White Star line called up and notified him that Mrs. John Jacob Astor and her maid had been saved,” the newspaper said.

“‘But what of father?’ shrieked the boy through the phone and made no effort to choke back his sobs when the faltering reply came that no word had been received of the fate of Col. Astor.”

John Jacob Astor, who had valiantly given up a seat in a lifeboat, died on the ship.  Madeleine was home in the Fifth Avenue mansion within a few days.  The Sun, on April 21, reported on the condition of the pregnant widow.  “The nervous condition which caused her friends some alarm on Thursday night has passed almost entirely away and Dr. Reuel B. Kimball, the Force family physician, said that it had not been necessary to give Mrs. Astor a single drop of medicine.”

Vincent Astor was visiting his mother on August 14, 1912 when Madeleine gave birth in the Astor mansion.  The New York Times said “The baby, who will be the sixth to bear the name of the founder of the Astor fortune, and who comes into an estate of $3,000,000, is said to be strong, well formed, and to bear a striking resemblance to his father.”

Madeleine and her son lived on in the hulking Fifth Avenue chateau.  As the baby grew, his mother found that his expenses were outweighing his income.  On June 5, 1915, The Evening World reported “Three-year-old John Jacob Astor, posthumous son of Col. John Jacob Astor, who lost his life on the Titanic, is having a difficult time, his mother, Mrs. Madeleine Talmadge Force Astor says, in getting along on the allowance of $20,000 a year which Surrogate Cohalan instructed her to spend on him.”  The boy’s annual allowance would amount to just under half a million today.

But by the same time the following year, Madeleine and little John Jacob Astor would be packing their bags.  In June 1916 she married William K. Dick, a friend since childhood and a millionaire in his own right.  At 28 he was just four years older than Madeleine.  The Washington Times reported on June 18, 1916 “By her marriage Mrs. Astor will relinquish possession of the Astor mansion at the northeast corner of Fifth avenue and Sixty-fifth street, as well as the income on $5,000,000 which Colonel Astor set aside for her in his will, to be held as long as she should remain single.  These will revert to William Vincent Astor, Colonel Astor’s son by his first marriage to which the bulk of the $87,000,000 estate was left.”

Young Vincent Astor was now married to the former Helen Dinsmore Huntington and the couple now were the sole residents of 840 Fifth Avenue.  The new Mrs. Astor was active in social causes and entertainments in the mansion would be far different from those hosted by Caroline Astor or her son.

Guests entered through what the American Art Association termed "superb bronze gates" catalog of the sale of the Astor Mansion (copyright expired

On November 16, 1916 The Evening World opined “The first dinner ever given by Mrs. Vincent Astor in the home at No. 840 Fifth Avenue, which for several generations has housed the head of the house of Astor in America, was not, in the narrow meaning of the phrase, a social function.  Yet it had a wider social significance than any entertainment ever given in the famous mansion.”

Helen invited 100 men and women “who work for the ideals of the National Americanization Committee.”  The group “aims to teach new citizens the English language, to impress upon them the value of American citizenship, loyalty to the flag, to make them Americans in spirit as well as in fact, and to bring about friendlier relations between employers and their employees.”

The newspaper was impressed with Helen’s active stance on social causes.  “Youngest of all the Astor hostesses, Mrs. Vincent Astor has already shown herself to be a woman of serious thought and purpose.  She belongs to the new order of society girl, whose conception of life is that of service.” 

Helen’s socially-focused entertainments—which would have been so alien to Caroline Schermerhorn Astor—included meetings of the League of Foreign Born Citizens, a Herbert Hoover campaign meeting for women voters in May 1920; and, in February that year, a meeting of the Maternity Centre Association.  Governor Smith spoke at that meeting which drew “a large and fashionable crowd,” according to The Sun on February 26. 

Less than 30 years after the bronze gates to the Astor mansion were first thrown open, its impending demolition was announced.  On April 13, 1924 The New York Times wrote “Vincent Astor’s home at 840 Fifth Avenue is to be replaced by a twelve-story apartment house.  The announcement marks a period in the history of Fifth Avenue.  Here at 840 Vincent Astor’s grandmother, Mrs. William Astor, completed the decades of rule over New York society which made her to the entire world simply Mrs. Astor—the Mrs. Astor.”

“The house contains the Astor art collection, one of the most famous private collections in the world, consisting of many noted paintings, tapestries, bronzes, and works in marble,” said The New York Times a year later as plans for its demolition were cemented.  “In the main ball room, now devoted chiefly to the art collection, there hangs a picture of the dowager Mrs. Astor.  Mrs. Astor used to stand under this painting and receive.”

The great house, once the “social centre of the city” as described by The New York Times, was opened to the public on April 20 and 21, 1926 as the American Art Association, Inc. auctioned off everything.  Not only were the bronzes, paintings, antique furniture, carpets and tapestries sold; so too were Mrs. Astor’s silver and china and the very architectural elements.  Included in the auction catalog were “carved wood wall paneling, painted insets and ceilings.”

In the place of the massive French chateau rose the Temple Emanu-El designed by Robert D. Kohn.
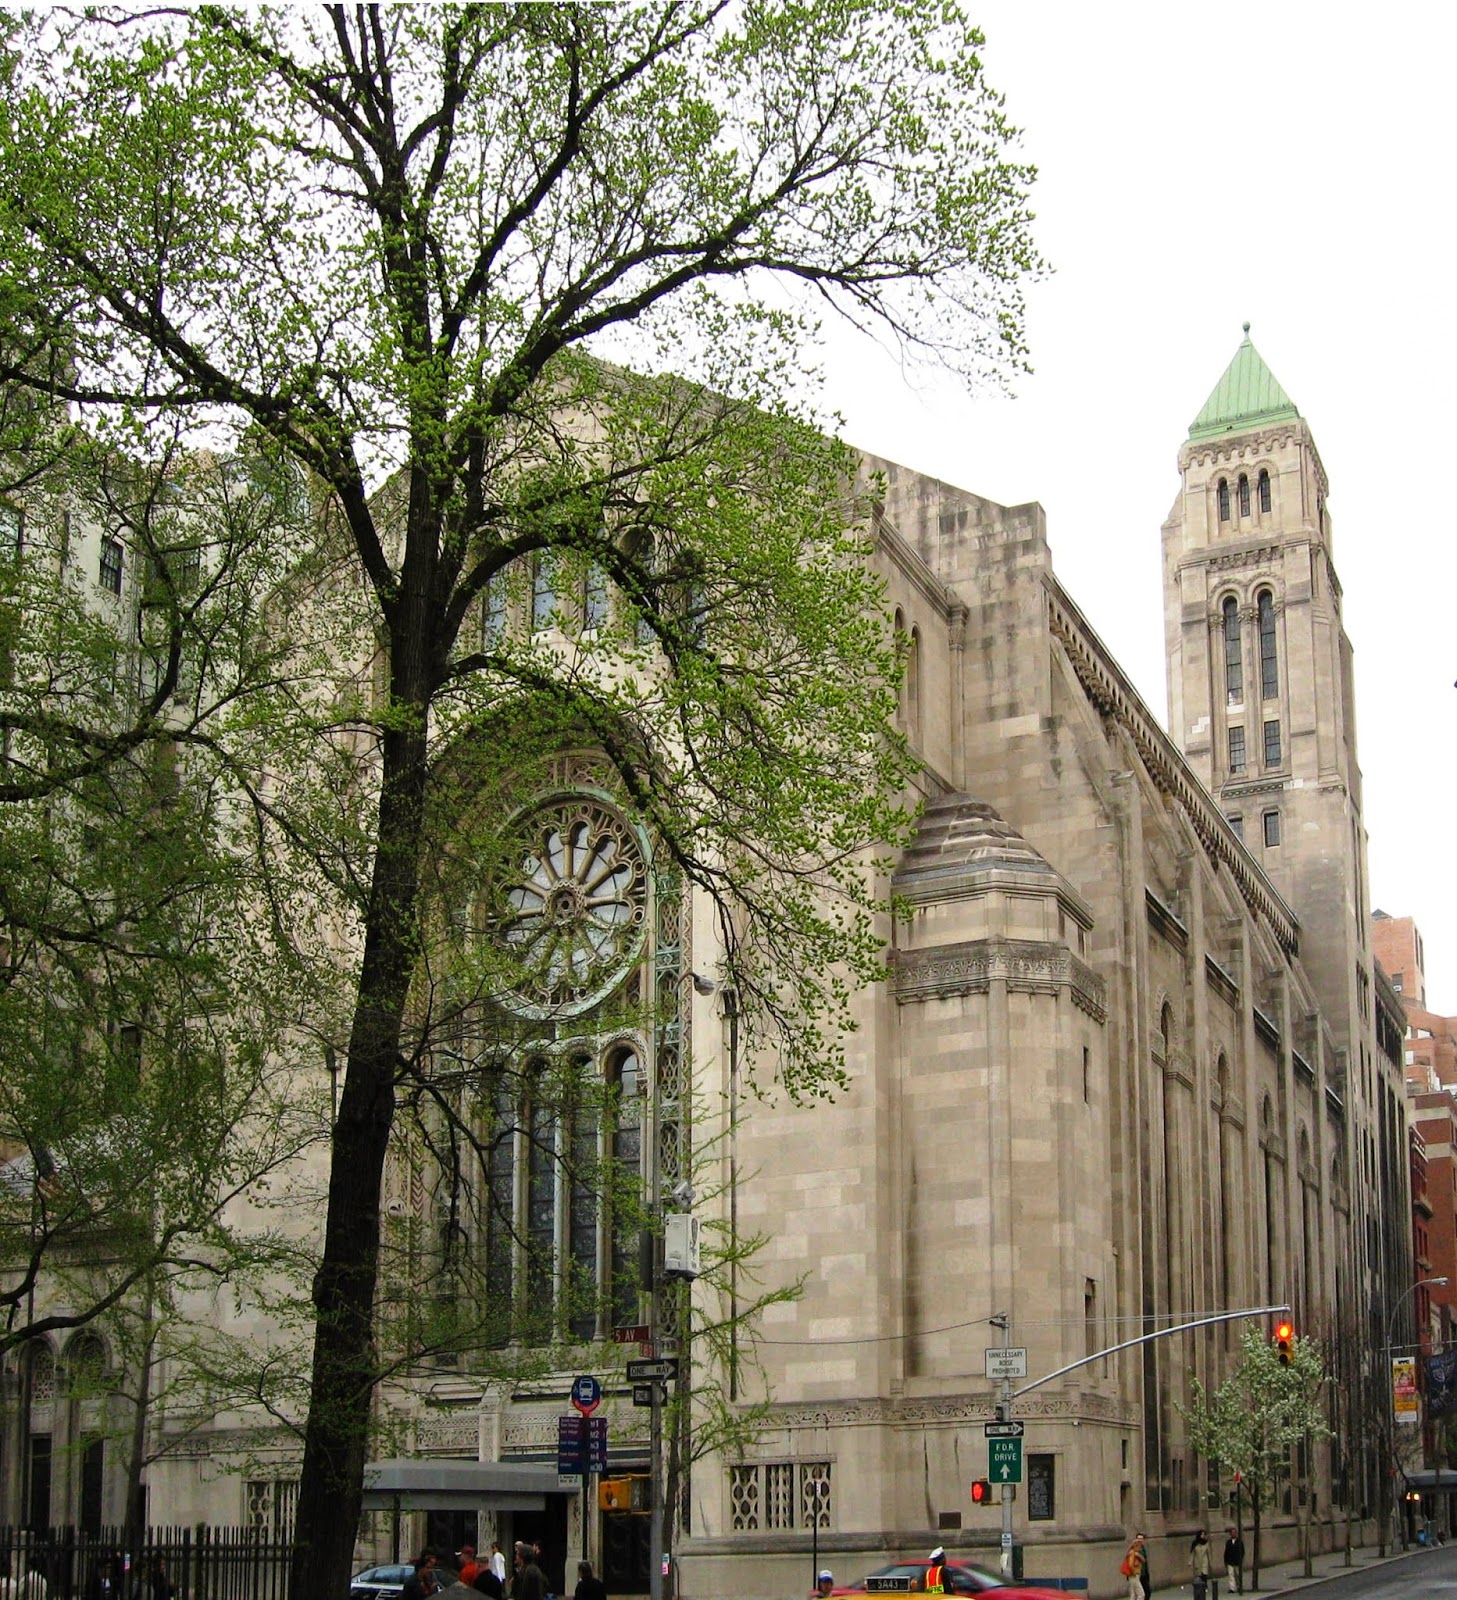
photo by Jim Henderson