Showing posts with label vincent astor. Show all posts

Tuesday, February 19, 2019

The 1916 Astor Court - Broadway and 89th Street


photo by Jim Henderson
On June 20, 1914 the Real Estate Record & Builders' Guide reported that architect Charles A. Platt had filed plans for a 12-story "store and apartments" building to fill the eastern blockfront between 89th and 90th Streets.   The million-dollar structure, more than 25 times that amount in today's money, would be the first large-scale project for the 23-year old multimillionaire, Vincent Astor.

Completed two years later, Platt's sedate brick neo-Renaissance structure sat on a two-story rusticated limestone base.  The understated facade could boast little ornamentation.  Ambitious stone balconies surmounted the entrances on 89th and 90th Streets, and two others clung to the fifth floor cornice on the Broadway elevation.   The crowning copper cornice made a statement.  Projecting fully eight feet from the facade, it was brilliantly painted in gold and red.


The proportions of the deeply-projecting cornice can be gauged by the window below.  Architecture, September 1916 (copyright expired)  

Most innovative was Platt's treatment of the courtyard within the U-shaped structure.  Rather than using it as a turn-around for automobiles picking up and dropping off residents, he created a restful refuge.  The New York Times noted it "is adorned with a fountain in the centre of a formal garden."

Despite the presence of the well-known Astor Court Building on West 34th Street, or perhaps because of it, Astor named the new structure the Astor Court.  Residents entered through two entrances, under glass marquees, at No. 205 West 89th Street and 210 West 90th.  Stores installed in the Broadway ground floor provided additional income.


The exquisite glass-and-iron marquees have been replaced with canvas awnings.  Architecture, September 1916 (copyright expired)  
On October 31, 1916 The American Architect complained of overall disappointing apartment design.  "So much speculative building and attendant poor architecture have characterized this type of building in New York."  But it pointed to the Astor Court as an example "of what can be accomplished," adding "The features of domesticity, privacy and refinement are everywhere apparent in the Astor Court Apartments."

The New York Times, on April 23, had called the building "noteworthy" and "decidedly the superior of many of the Park Avenue houses" in "genuine architectural dignity."

Astor's marketing included opening a model apartment in the newly-finished building.  An advertisement in the New-York Tribune on June 18, 1916 announced that it was "open for inspection."

A Model Apartment completely furnished by the Interior Decoration Division of Gimbel Brothers, as a suggestion to lovers of fine apartments everywhere.  Furniture, Hangings and Floor Coverings.  You are cordially invited to enjoy this exhibit.

There were eight apartments per floor, ranging from seven to nine rooms.   It would quickly become home to well-to-do residents--some them both celebrated and colorful.
Real Estate Record & Builders' Guide, December 2, 1916 (copyright expired)

On May 11, 1916, as the Astor Court was nearing completion, a cable from London reached The New York Times that announced the marriage of Winfield R. Sheehan and Kay Laurell.  Both were well-known in the entertainment field.

Sheehan, who had started out as a reporter for The Evening World and then as secretary to former Police Commissioner Rhinelander Waldo, was now a vice-president of Fox Film Corporation and one of its major stockholders.  Kay Laurell was a Broadway actress whom The New York Times pointed out "was considered one of the handsomest girls in Mr. Ziegfeld's last year's 'Follies,' when the revue was presented at the New Amsterdam."  Along with the news of the marriage, the article managed to remind readers that Kay had appeared on stage in an "exotic scene...wrapped in gauze and stage sunlight" and "at the end of one of the acts strapped to the muzzle of a cannon."


Kay Laurell -- from the collection of the Library of Congress
In fact, Kay Laurell, who started out as an artists' model as a teenager, had been discovered by Florenz Ziegfeld and became famous for her striking beauty and her willingness to disrobe.

Two months earlier, opera star Geraldine Farrar was married to Lou Tellegen, considered one of the handsomest actors on screen or stage.  On February 6 The New York Times explained "The prima donna and the actor first met in New York last Winter, when Miss Farrar was singing at the Metropolitan and Mr. Tellegen was appearing in the principal role of 'Taking Chances.'"  By now they had appeared in three silent films for the Jesse L. Lasky Feature Film Company.  She was his second wife.

Both sets of newlyweds moved into the Astor Court Apartments.  
Geraldine Farrar and Lou Tellegen posed for a domestic photograph in 1916, possibly in their Astor Court apartment.  from the collection of the Library of Congress
Irene Taylor also lived in the Astor Court at the time.  The well-to-do widow had recently moved to New York from Minneapolis.  Although she was not famous, her name would soon become well-known to newspaper readers.

William Baer Ewing was president of the Ford Tractor Company, based in Minneapolis.  He was obligated to come to New York after he was indicted by a Federal Grand Jury for mail fraud "in connection with the exploitation of the company's stock," as explained by The Evening World.  Some eyebrows were raised when he chose not to check into a hotel, but moved into Irene Taylor's apartment.

The unseemly arrangement did not escape the notice of Edward L. Kelly and Daniel Finn.  On August 13, 1917 they knocked on the apartment door.  When Ewing answered, they flashed a badge and identified themselves as Federal agents Hollahan and Doherty.

When Ewing asked them the purpose of the call, one replied "You know the Mann white slave law."  (The 1910 Mann Act made transporting females across state lines for the purposes of prostitution a felony.)   Ewing immediately realized he was the target of extortionists.

The men suggested they all walk to Riverside Drive where they sat on a bench.  Ewing later testified that, playing along,  "I asked them what it was worth to hush up the matter and they told me that as I was a pretty good sort of a little fellow they would not go hard with me and $5,000 would do."

The next morning Ewing was in office of Federal authorities, accompanied by his attorney.  They provided him with marked bills to take to his appointment the following afternoon.  When the payment was made, undercover detectives moved in and arrested the crooks.

Nevertheless, the embarrassing fact that Irene Taylor had a man living with her was now well publicized.  The Evening World noted that at the trial Kelley was asked "how he knew that Ewing was living with a woman not his wife."

In the meantime, things were not going well in the Sheehan apartment.  On July 3, 1917 Kay went to White Sulphur Springs, West Virginia.   On the 16th Billboard magazine explained she "is recovering from a nervous breakdown."  The article added "Mrs. Sheehan retired from the stage when she became the wife of Winnie Sheehan.  It is said as soon as her health is restored she will return to the footlights in a musical production."

But there was more to the story.  The following day the New-York Tribune reported she had sued for separation.  "The actress alleges cruelty," said the article, adding "Shortly after the marriage, she says, Sheehan commenced a course of unkind, harsh and tyrannical conduct toward her."

Although the couple never divorced, they never reconciled.  Laurell returned to the stage and to her scandalously revealing costumes.  She appeared in Zeigfeld's patriotic pageant The Spirit of the Allies in 1918.  H. L. Mencken described her as being gifted "with all the arts of the really first-rate harlot" in his 1918 In Defense of Women.  

Still married to Sheehan, she died in childbirth in 1927.  The father was the son of Yukon lumberjack and secret agent Klondike Joe Boyle.

Winfield Sheehan left New York when the motion picture industry moved to Hollywood.  He won an Academy Award as Fox studio head for Cavalcade and was nominated three more times.

Another of the original tenants related to the theater were William Frederick Peters and his wife.   The composer wrote scores for plays and then films.   When silent movies were screened they were accompanied by musical scores.  Among those written by Peters were scores for Way Down East, Orphans of the Storm and Little Old New York.

His wife left the theatrical side of things to him, focusing instead on entertaining.  On April 26, 1918, for instance, The Sun announced "Mrs. William F. Peters of 205 West Eighty-ninth street, will entertain Saturday afternoon, May 4, in honor of Miss Priscilla Bigelow of Boston."

Sometime before this Geraldine Farrar and Lou Tellegen moved to No. 20 East 74th Street and turned their Astor Court apartment over to Geraldine's parents.  Her father, Sidney Douglas Farrar, had been a sort of celebrity in his own right.  A professional baseball infielder, he played from 1883 through 1890.


Sidney D. Farrar in his playing days, from the collection of the New York Public Library
Henrietta Barnes Farrar invited a dozen men and women, four reporters and two publishers to her drawing room on May 1, 1920.  The guest of honor was Mary McEvilly, who claimed to be the spiritual conduit of 15th century Hindu spirit Meslom.

According to The New York Herald, "It was the largest gathering, both Mrs. Farrar and Miss McEvilly explained, that Meslom ever had been called upon to greet at one time through her pencil point, but the medium and the hostess expressed assurance of a satisfactory sitting."

Participation from the apprehensive participants was tepid "until a question on prohibition was injected into the ether.  That broke the ice and queries flowed freely thereafter."  Meslom correctly predicted that the "'drys' will lose."

Reporters would haunt the 90th Street entrance of the Astor Court the following year in August in hopes of catching Geraldine Farrar coming or going from her parents' apartment.   The diva had locked Lou Tellegen out of the 74th Street townhouse, not even allowing him to retrieve his clothing.

Tellegen had just returned to New York from a "shack" he had rented in Long Beach, California.  Geraldine told her friends "he was there in order to have the quietude necessary to learn the long role in his new play."  (That play, L'Homme a la Rose, was being produced by Archibald Selwyn, who perhaps not coincidentally lived in the Astor Court.)  Perhaps Geraldine discovered that her husband's female secretary was also there.

On August 7, 1921 The New York Herald surmised "Whatever has come about to disturb the serenity of the married life of Lou Tellegen and Geraldine Farrar, it is of recent development."  The journalist suggested it could be the stark differences in the current successes of their careers.  While Geraldine Farrar continue to be in high demand on the operatic stage, she was equally popular in films.  Between 1915 and 1920 she had made more than a dozen motion pictures including Cecil B. De Mille's 1915 Carmen.  Tellegen, on the other hand, had hit his professional nadir.

"It long has been the subject of comment in theatrical circles that Miss Farrar so patiently continued her interest in Tellegen's enterprises.  Not a single one of them has met with success in New York.  He was last seen in a play by Augustus Thomas called 'The Blue Devil,' which failed so completely that it was never seen in this city."

Attempts to find her at the Astor Court were unsuccessful.  On August 7 The New York Herald reported "At 210 West Ninetieth street, the apartment house in which Miss Farrar provides a home for her parents, Mr. and Mrs. Sidney Farrar, it was [said] 'She comes here sometimes, but not to-day.'"


In retaliation Tellegen filed for separation; but his attorneys had a challenging task in serving papers on Geraldine.  Five paid witnesses loitered about the northwest corner of 74th Street and Central Park West, where they could see the Tellegen house.  On the evening of August 4, after they reported that she left in a car with her parents and two other women, a lawyer set an ambush.

When the automobile returned at around 11:20 p.m., the witnesses rushed up, pretending to be fans.  As Geraldine stepped out, one said "Is this Miss Farrar?"  Suspecting nothing more than a request for an autograph, she answered "Yes, I am Miss Farrar," at which point the woman said "I have a letter for you."  The attorney quickly thrust the envelope at Geraldine.

The New York Herald reported that she "did not take it, but quickly jumped out of the car and hurried into her home, calling out to the supposed admirer as she did so: 'That was very nice of you.'"  The envelope had fallen to the floorboard of the automobile.  The process server picked it up and handed it to Henrietta Farrar.  Since it had touched Geraldine, it was deemed served.  

Tellegen's complaint, it turned out, was that Geraldine "was unwilling to rear a family, as she deemed it incompatible with her career as an artist," according to The New York Herald on August 9.  In fact Tellegen had carried on several affairs during the marriage.  

The irate star agreed to relinquish her husband's clothing; but she refused to allow him back into their home to retrieve them as he requested.  Neither would she send them to his hotel.  Instead she sent them to the Manhattan Storage Warehouse where, she said, "he is at liberty to call for them."

Her parents continued to be in the scopes of the press.  The New York Herald even tried to find her at the Farrar summer home at Chateaugay Lake in the Adirondacks.  

Tellegen's life (including two more marriages, to actresses Nina Romano and Eve Casanova) following his 1923 divorce from Geraldine would be tragic.  His career had relied greatly on his good looks; but on Christmas Day 1929 he fell asleep while smoking.  His face was seriously burned.

Following extensive reconstructive surgery in 1931, he became increasingly despondent.  On October 29, 1934 while a guest in a Hollywood mansion, he locked himself in a bathroom, then committed suicide by stabbing himself seven times with a pair of scissors.  Reportedly his body was surrounded by newspaper clippings of his former stellar career.

When Geraldine Farrar was notified of his death, she famously replied "Why should that interest me?"

In the meantime, Archibald Selwyn who had attempted to help Tellegen in 1921 lived on with his wife in the Astor Court.  Like Winfield Sheehan, he had gotten in on the ground floor of a major film company.  He and his brother Edgar, had joined Samuel Goldfish (who was later professionally known as Samuel Goldwyn) in forming Goldwyn Pictures Corporation.

Selwyn divided his time among writing screen plays, managing New York theaters and producing plays.  He and Edgar, as Selwyn & Company, erected three New York theaters, the Apollo, the Selweyn and the Times Square.  They produced the first Pulitzer Prize-winning play, Jesse Lynch Williams's Why Marry? in 1917.

When his sister, actress Rae Selwyn was married to F. Maitland Goldsmith on March 28, 1922, the celebrity-filled reception was held in the Astor Court apartment.

In 1924 the Selwyn brothers parted ways and Archibald (known popularly as "Arch") continued producing plays like Noel Coward's 1925 Easy Virtue and his 1928 This Year of Grace.

Of course not all the residents of the Astor Court were in the theatrical field.  Ernesto G. Ros was one of the owners of the Santa Fe sugar central--a massive sugar processing firm--in Santo Domingo.  When his daughter Flora became engaged to William H. Davis in May 1922, the New-York Tribune described it as being "of interest" to society.  The wedding was performed on October 26 in the fashionable St. Thomas's Church on Fifth Avenue, and the reception held at Sherry's.

Less uplifting press surrounded Clarence G. Hellman earlier that year.  The 47-year old was the head of Hellman, Straus & Co., lace manufacturers and importers.  But the firm was in deep financial trouble and on February 10 an application for receivership was made in the United States District Court.  The papers showed liabilities amounting to $950,000--a staggering figure approaching $14 million today.  The pressures were too much for Hellman.

That night as his partner, Milton Straus, prepared to go home he stopped by Hellman's office to say good-night.  He found the door locked and there were no reply from inside.

Straus and a salesman, Herman Simon, stood on chairs to look into the transom.  Hellman, who was at his desk slumped forward, did not respond to their shouts.  When a policeman was called and the door broken in, it was discovered that Hellman had shot himself in the head with a pistol.

The Astor Court, unlike some hulking apartment houses from the beginning of the century, did not decline.  It continued to house well-heeled residents like August W. Kelley, retired vice president and trustee of the Union Trust Company.  He died in his apartment on December 4, 1930.   The well-known urological surgeon Dr. Emanuel Donheiserf and his wife, Sally, lived here in the 1960's; as did actor-director Stanley Prager and his wife, television and screen actress Georgann Johnson.


Stanley Prager original source unknown

Prager had been a stage and film actor before going into directing.  He told an interviewer in 1969 that he played "all the parts that Phil Silvers wouldn't play."  He said that directing television commercials gave him the financial independence to do projects he liked.   Not wanting to be tied down to a single activity, he sometimes gave up directing highly successful television shows.  He directed "Car 54, Where Are You" for just one season, and "The Patty Duke Show" for two.

On May 26, 1985 Michael DeCourcy Hinds, writing in The New York Times, called the Astor Court "one of the best examples of the dozens of 13-story buildings erected along Broadway" at the time of its construction.  He noted "The building is now being converted into cooperatives and Stephen B. Jacobs, a Manhattan architect, has designed 10 new penthouse apartments on the roof."  The renovations were completed later that year.


The lobby as it appeared in 1916 Architecture, September 1916 (copyright expired)  
Is little changed today.  photo via streeteasy.com
Architecturally, little has outwardly changed to Vincent Astor's and Charles A. Platt's bold residential project.  And although the protruding copper cornice no longer wears its exotic red and gold paint, it remains a showstopper.

Monday, May 19, 2014

The Lost John Jacob Astor Mansion -- 840 Fifth Avenue

Carriages dropped off guests at the bronze gates by using the semi-circular drive-- catalog of sale of Astor Mansion (copyright expired)

The indomitable Caroline Webster Schermerhorn Astor, the Mrs. Astor, met her match in 1893.  After a lengthy feud, her next-door neighbor and nephew, William Astor, demolished the brownstone mansion erected by his father, John Jacob Astor III, and began construction on the towering Waldorf Hotel.  It was a brilliant move intended to show his aunt exactly who had the last word in the family fight.

Caroline Astor held on for a year before The New York Times reported on November 4, 1894 “The announcement that a huge hotel is projected for the southwest corner of Fifth Avenue and Thirty-fourth Street has been received without surprise.”  It was not simply co-existing with a hotel that nudged the 64-year old socialite to move.  Society had long since moved northward along Fifth Avenue towards Central Park.  The Astor mansion was increasingly surrounded by commerce.

Caroline’s son, John, oversaw the project of erecting an immense double mansion for himself and his mother on Fifth Avenue at the northeast corner of 65th Street.  Richard Morris Hunt was given the commission to produce the French Renaissance chateau which would take two years to complete.  “Colonel” John Jacob Astor would live in the more desirable southern half, 840 Fifth Avenue, with its additional windows on 65th Street; while Caroline Astor would take the northern residence at 841.

A postcard depicted the mansion on a pleasantly-quiet Fifth Avenue.

Hunt designed the houses to seamlessly appear as a unit—rivaling the block-engulfing Cornelius Vanderbilt mansion at Fifth Avenue and 57th Street enlarged by George Post in 1893.  As the dual mansion neared completion on January 5, 1896, The New York Times hoped that Carolina Astor would throw an opening ball.

“An interesting rumor states that Mrs. Astor is to give a housewarming before the close of this month.  Mrs. Astor’s house, at 841 Fifth Avenue, and that of her son, John Jacob Astor, at 840 Fifth Avenue, are so built that they can be made into one house  When all the rooms of this great residence are thrown open, they will offer a greater space for dancing than any other private house in the city.  Even if Mrs. Astor decides not to give the ball, Col. and Mrs. Astor will give a number of dinner parties.”

Guests entered through magnificent bronze entrance gates into a glass-domed entrance hall.  From here they entered, left or right, into the separate homes.  As The Times indicated, the entertainment spaces were designed so they could be joined into a single ballroom or dining room, for instance.  In true Hunt fashion, the interiors were intended to awe.  The fireplace of the combination ballroom-picture gallery, for instance, dwarfed the Astor guests.  Enormous carved female figures flanked an inset oval portrait above the mantel.  The stained glass skylight was supported by titanic, muscular telamons.

photographer unknown, from the collection of the Museum of the City of New York http://collections.mcny.org/C.aspx?VP3=SearchResult_VPage&VBID=24UAYWN5O8Q2&SMLS=1&RW=1280&RH=899

Despite her advancing age and questionable health, Caroline Astor continued her regimented schedule.  According to Eric Homberger in his Mrs. Astor’s New York, “Each morning after breakfast the day’s meals would be discussed with the staff, led by Thomas Hade, who had been with her since 1876, and her longtime companion, Miss Simrock.  Correspondence was attended to.  The day’s other business might be transacted on the telephone.”  There were the expected rounds of afternoon receiving or being received; dinners, musicales, and dances to attend or host.

The lavish interiors were, for the most part, in the French style -- photograph from the collection of the Library of Congress

Among the most anticipated social events of the year was Caroline’s annual ball.  Her ball was followed, one week to the day each year, by John Jacob Astor’s ball.  In reporting on the latter in 1905, The New York Times remarked “the John Jacob Astor house is a replica of Mrs. William Astor’s, and the same porte cochere and street entrance serve both residences.  Last night both houses were thrown into one, as they were a week ago.  There were boxwood trees lining the crimson-carpeted steps leading from the street to the entrance, and in the large main hall were palms and vases with cut flowers…After all the guests had arrived a supper was served by Sherry at small tables placed in the dining room and halls, after which the cotillion was danced in the beautiful picture gallery and ballroom into which both of the Astor Houses open."

What appeared to be a Brussels tapestry was, in fact, one of a series of finely-executed wall paintings -- catalog of sale of Astor Mansion (copyright expired) 

It was the last of Caroline Astor’s annual balls.  In 1906 she suffered what contemporary accounts deemed a major nervous breakdown.  Possibly it was a series of strokes that afflicted the grand dame, instead.  The Evening World later said “since then [she] had discontinued even the large dinners of which she yearly gave three or four.”  It signaled the beginning of the end of the woman who had ruled Manhattan society for decades. 

In 1907 Caroline Astor shut herself inside the Fifth Avenue mansion.  On October 31, 1908, The Evening World reported “For more than a year she has received nobody but her physician and her daughter, Mrs. Wilson.  The only sign of life about her house since April last came from the windows of her room.”

photographer unknown, from the collection of the Museum of the City of New York http://collections.mcny.org/C.aspx?VP3=SearchResult_VPage&VBID=24UAYWN5O8Q2&SMLS=1&RW=1280&RH=899

There was apparently one exception.  Although on bad days her once-sharp mind was clouded and confused, that was not the case when she permitted a rare interview with the Delineator in October 1908.  The New York Times quoted the article and Mrs. Astor’s thoughts on her eventual demise.

“I am not vain enough to think New York will not be able to get along very well without me.  Many women will rise up to take my place.  But I hope my influence will be felt in one thing, and that is in discountenancing the undignified methods employed by certain New York women to attract a following.”

Caroline Astor was, no doubt, referring to her arch rivals Theresa “Tessie” Oelrichs and Marian “Mamie” Fish.  Both women were known for their lavish entertainments which might be termed “theme parties” today. 

“They have given entertainment that belonged under a circus tent rather than in a gentlewoman’s home.  Their sole object is notoriety, a thing that no lady ever seeks, but, rather, shrinks from.”

Three weeks after the article was published, Caroline Astor was dead.  On October 31, the day after her death, The Evening World wrote “Mrs. Astor has been sick for over two years, but death was the result of an old heart trouble, which recurred four weeks ago…Owing to Mrs. Astor’s advanced age, seventy-eight years, her relatives have known for some time her sickness would result fatally.”

Jack Astor wasted little time in taking over his mother’s half of the house.  On November 8, one week after her death, The Sun reported “Mr. and Mrs. John Jacob Astor will now occupy the entire dwelling at 840 and 842 [sic] Fifth avenue as their town residence, as this was the arrangement of Mrs. Astor originally.  Sliding doors open the halls into one and the ball room covers the rear of the double dwelling.”

Astor tore down walls, removed the twin staircases and installed a bronze-domed reception hall.  The library was relocated, and the ballroom was now one gargantuan room—possibly the largest in New York City.  And there was one other renovation John Jacob Astor would make in his life—divorce.

The remodeled reception room dazzled -- catalog of sale of Astor Mansion, (copyright expired)

Inside the walls of 840 Fifth Avenue things had not been idyllic for Astor and his wife, Ava.  And on November 6, 1909, The Los Angeles Herald noted that “The papers in the suit for divorce which Mrs. John Jacob Astor is reported to have brought against her husband are now complete…It is reported that papers recommend a decree in favor of Mrs. Astor.  The custody of the daughter, Alice, 7 years old, is said to have been given to Mrs. Astor, while Colonel Astor, it is reported, will be given the custody of the son, William Vincent, 17 years old.”

Above the mantel in the marble-walled and floored Dining Room hung the portrait of the original John Jacob Astor -- catalog of the sale of the Astor Mansion (copyright expired)

A few months later, on March 18, 1910, The Norfolk Weekly New-Journal brushed off the hoop-la.  “The John Jacob Astor divorce attracts little attention in the atmosphere of New York’s smart set.  Couples that live in domestic peace and harmony are more of a news feature down there.”

Two weeks earlier renovations to the mansion had been completed and on March 3 Astor gave a housewarming dinner “of almost two hundred covers…in his newly constructed residence, 840 Fifth Avenue,” as described by The New York Times.  “There will be a cotillion afterward, to which a hundred additional guests have been invited.”  No longer in the shadow of either Caroline or Ava Astor, John Jacob Astor opened his doors to over three hundred guests that night; not only celebrating a new house, but a new life.

Off the reception room was the Entrance Hall with its massive fireplace and groin-arched ceiling -- catalog of the sale of the Astor Mansion (copyright expired)  

The mansion was not completely done; however.  A year later on February 7, 1911 The New York Times explained “Col. Astor gave last year a Mi-Careme dance as a housewarming to his remodeled residence, but at that time the central feature of the huge new central hall—an immense fountain—had not been completed.  This fountain, built of shaded gray convent marble and about ten feet high, with spouting dolphins at its top and infant Neptunes with tridents seated below, apparently ready to spear the goldfish swimming at their feet, is the most noticeable figure of the now finished hall.”

A stylish carriage pulls up to the entrance via the semi-circular drive in 1897-- photo by Byron Company, from the collection of the Museum of the City of New York http://collections.mcny.org/C.aspx?VP3=SearchResult_VPage&VBID=24UAYWN5O8Q2&SMLS=1&RW=1280&RH=899

The installation necessitated another massive entertainment.  On February 6, 208 guests were invited for dinner and another 300 arrived for dancing afterward.  “The house itself is too handsome to need extraneous ornamentation, and a few vases of cut flowers formed the only decoration in the drawing and reception rooms and library,” said The New York Times.  “Col. Astor had assisting him in receiving his guests Mrs. Ogden Mills and his niece, Mrs. Theodore Douglas Robinson.  They stood in the drawing room at the left of the entrance, where the late Mrs. Astor was wont to receive.”

Astor had every reason to be pleased that the mansion was now completed.  There would soon be a new Mrs. Astor with whom to share it.  Jack Astor had become enamored with Madeleine Talmage Force, the daughter of William Hurlbut Force and Katherine Arvilla Talmage; and on September 8, 1911 The New York Times suggested “There was an impression last night among the friends of Col. John Jacob Astor that his marriage to Miss Madeleine T. Force would not be delayed more than a few days.”

John Jacob Astor and his young bride, Madeleine Talmadge Force -- photos from the collection of the Library of Congress.

If society was not shocked by Astor’s marrying so quickly after his divorce, it was taken aback by the age difference.  Madeline was approximately the same age as her soon-to-be stepson, Vincent.  The wedding went on despite any raised eyebrows and, following their quiet honeymoon at Ferncliff, the Astor country estate in Rhinebeck, New York, the newlyweds traveled to Europe.

By the time they started home Madeleine was pregnant.  The couple boarded the new RMS Titanic in Southampton, England on April 10, 1912.  Only one of them would return to 840 Fifth Avenue.

At midnight on April 14 the teen-aged Vincent Astor was awakened with the news that the Titanic had gone down.  Two days later The Evening World reported, “William Vincent Astor was one of the many visitors who hung about the White Star offices yesterday and refused to depart with the meager assurances of the safety of all the passengers that had been offered.

“The boy was still sitting in the great silent house this morning when an official of the White Star line called up and notified him that Mrs. John Jacob Astor and her maid had been saved,” the newspaper said.

“‘But what of father?’ shrieked the boy through the phone and made no effort to choke back his sobs when the faltering reply came that no word had been received of the fate of Col. Astor.”

John Jacob Astor, who had valiantly given up a seat in a lifeboat, died on the ship.  Madeleine was home in the Fifth Avenue mansion within a few days.  The Sun, on April 21, reported on the condition of the pregnant widow.  “The nervous condition which caused her friends some alarm on Thursday night has passed almost entirely away and Dr. Reuel B. Kimball, the Force family physician, said that it had not been necessary to give Mrs. Astor a single drop of medicine.”

Vincent Astor was visiting his mother on August 14, 1912 when Madeleine gave birth in the Astor mansion.  The New York Times said “The baby, who will be the sixth to bear the name of the founder of the Astor fortune, and who comes into an estate of $3,000,000, is said to be strong, well formed, and to bear a striking resemblance to his father.”

Madeleine and her son lived on in the hulking Fifth Avenue chateau.  As the baby grew, his mother found that his expenses were outweighing his income.  On June 5, 1915, The Evening World reported “Three-year-old John Jacob Astor, posthumous son of Col. John Jacob Astor, who lost his life on the Titanic, is having a difficult time, his mother, Mrs. Madeleine Talmadge Force Astor says, in getting along on the allowance of $20,000 a year which Surrogate Cohalan instructed her to spend on him.”  The boy’s annual allowance would amount to just under half a million today.

But by the same time the following year, Madeleine and little John Jacob Astor would be packing their bags.  In June 1916 she married William K. Dick, a friend since childhood and a millionaire in his own right.  At 28 he was just four years older than Madeleine.  The Washington Times reported on June 18, 1916 “By her marriage Mrs. Astor will relinquish possession of the Astor mansion at the northeast corner of Fifth avenue and Sixty-fifth street, as well as the income on $5,000,000 which Colonel Astor set aside for her in his will, to be held as long as she should remain single.  These will revert to William Vincent Astor, Colonel Astor’s son by his first marriage to which the bulk of the $87,000,000 estate was left.”

Young Vincent Astor was now married to the former Helen Dinsmore Huntington and the couple now were the sole residents of 840 Fifth Avenue.  The new Mrs. Astor was active in social causes and entertainments in the mansion would be far different from those hosted by Caroline Astor or her son.

Guests entered through what the American Art Association termed "superb bronze gates" catalog of the sale of the Astor Mansion (copyright expired

On November 16, 1916 The Evening World opined “The first dinner ever given by Mrs. Vincent Astor in the home at No. 840 Fifth Avenue, which for several generations has housed the head of the house of Astor in America, was not, in the narrow meaning of the phrase, a social function.  Yet it had a wider social significance than any entertainment ever given in the famous mansion.”

Helen invited 100 men and women “who work for the ideals of the National Americanization Committee.”  The group “aims to teach new citizens the English language, to impress upon them the value of American citizenship, loyalty to the flag, to make them Americans in spirit as well as in fact, and to bring about friendlier relations between employers and their employees.”

The newspaper was impressed with Helen’s active stance on social causes.  “Youngest of all the Astor hostesses, Mrs. Vincent Astor has already shown herself to be a woman of serious thought and purpose.  She belongs to the new order of society girl, whose conception of life is that of service.” 

Helen’s socially-focused entertainments—which would have been so alien to Caroline Schermerhorn Astor—included meetings of the League of Foreign Born Citizens, a Herbert Hoover campaign meeting for women voters in May 1920; and, in February that year, a meeting of the Maternity Centre Association.  Governor Smith spoke at that meeting which drew “a large and fashionable crowd,” according to The Sun on February 26. 

Less than 30 years after the bronze gates to the Astor mansion were first thrown open, its impending demolition was announced.  On April 13, 1924 The New York Times wrote “Vincent Astor’s home at 840 Fifth Avenue is to be replaced by a twelve-story apartment house.  The announcement marks a period in the history of Fifth Avenue.  Here at 840 Vincent Astor’s grandmother, Mrs. William Astor, completed the decades of rule over New York society which made her to the entire world simply Mrs. Astor—the Mrs. Astor.”

“The house contains the Astor art collection, one of the most famous private collections in the world, consisting of many noted paintings, tapestries, bronzes, and works in marble,” said The New York Times a year later as plans for its demolition were cemented.  “In the main ball room, now devoted chiefly to the art collection, there hangs a picture of the dowager Mrs. Astor.  Mrs. Astor used to stand under this painting and receive.”

The great house, once the “social centre of the city” as described by The New York Times, was opened to the public on April 20 and 21, 1926 as the American Art Association, Inc. auctioned off everything.  Not only were the bronzes, paintings, antique furniture, carpets and tapestries sold; so too were Mrs. Astor’s silver and china and the very architectural elements.  Included in the auction catalog were “carved wood wall paneling, painted insets and ceilings.”

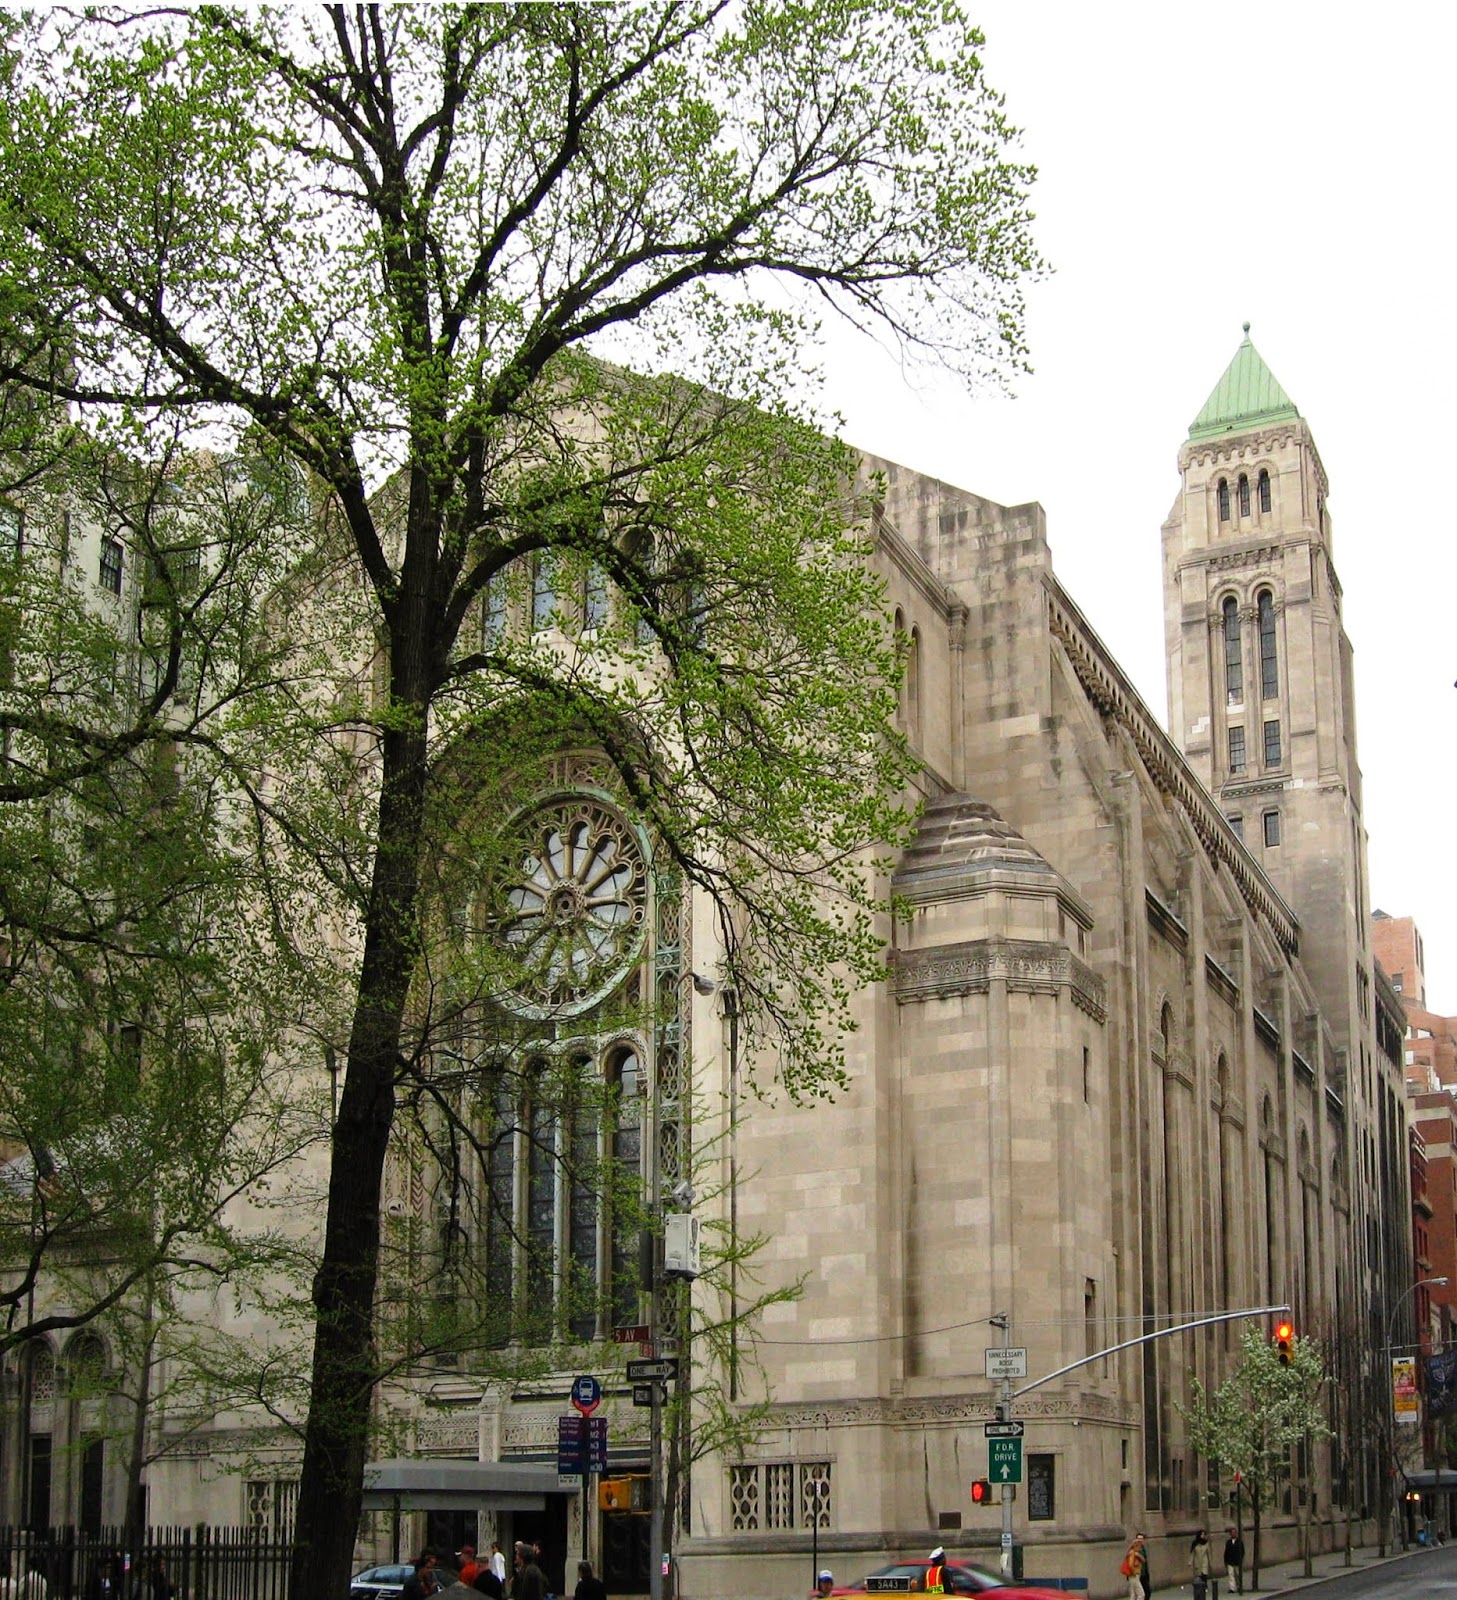
In the place of the massive French chateau rose the Temple Emanu-El designed by Robert D. Kohn.

photo by Jim Henderson


Friday, May 24, 2013

The 1894 Hotel St. Cloud Annex -- No. 143 West 41st Street

photo by Alice Lum
Along with its extensive real estate dealings, the Astor family was familiar with the business of running hotels.    The first John Jacob Astor started the tradition in 1836 with his Astor House—at the time the most opulent hotel in New York at the time.

In 1892 the fashionable St. Cloud Hotel sat at the corner of 42nd Street and Broadway.  When it was built in 1868 it was far uptown and considered a risky proposition.   But the owners gambled on potential business from Cornelius Vanderbilt’s ambitious Grand Central Depot which was about to be constructed.  The New York Times later reported that “proved to be the case.”

For over two decades the Rand brothers had operated the St. Cloud.  Now, on October 19, 1892, John Jacob Astor IV purchased the hotel for $850,000—a staggering $19.5 million today.   In reporting the deal, The New York Times noted “In addition to the hotel proper, the property includes two four-story brownstone houses adjoining on Forty-second Street and a narrow vacant plot in the rear on Forty-first Street.”

Astor kept the Rand brothers on as proprietors and the press announced “no intention at present of rebuilding or in any wise altering the property.  It was bought merely as a real-estate investment for surplus funds, in accordance with the well-known policy of the Astors.”

Nevertheless, the pesky 16-foot wide lot behind the hotel was soon improved.  A year later Astor commissioned architect Philip C. Brown to design an annex to the hotel here.   If Brown designed any other buildings in his career, they are undocumented. 


photo by the author
Completed in 1894 the eight-story Romanesque Revival style structure was connected internally to the main hotel.  Brown faced the structure in buff-colored brick and stepped away from the Romanesque style long enough to lavish it with Beaux Arts decorations.  The architect treated the skinny addition with dignity, adding a dramatic three-story arched opening above the second floor.  Decorated with terra cotta, it foreshadows the self-confident theater architecture that would soon flood the Times Square area.

The annex offered additional rooms and rentable semi-public rooms.  As it was being constructed the Knickerbocker Whist Club was incorporated in the fall of 1893.  Organized by Edward A. Smith, Harry S. Williams, John Hopper and J. C. Wilson it started in the Broadway Central Hotel.   The card game had fallen out of fashion for a period, but was suddenly regaining popularity.

On March 8, 1894 The New York Times noticed that “The game of whist has been having a quiet but unmistakable revival not only in this city, but in other parts of the country, this Winter.  The youngest organization in New-York which devotes itself entirely to the game is the Knickerbocker Whist Club, whose rooms are in the Hotel Wellington Annex, at Madison Avenue and Forty-second Street.”

Although the Knickerbocker was the youngest of the clubs, it was among the best.  “The Knickerbockers do not say much, but they go right on winning matches with a regularity which is exasperating to their rivals,” said The Times.

In 1897 the club moved its headquarters to the St. Cloud annex; what The Sun called “larger and better quarters.”  The club managed to have its own private entrance to the building on 41st Street.   The strait-laced Victorian players were quick to point out that there was nothing illicit in their games.

“The fundamental idea of this club is the encouragement of playing whist strictly as an intellectual amusement, no betting of any kind being permitted.”

The Sun commented on the affordable cost of joining the club.  “The annual dues have been fixed at the very moderate sum of $10, no initiation fee, and the rooms will be open to members from 2 to 12 daily.”

A year after moving in, the Knickerbocker Whist Club initiated a startling concept—they invited women.   On February 2, 1898 The Sun reported that “To-night will be the second guest night at the Knickerbocker Whist Club, 143 West Forty-first street, and a large number of women are expected.  The game will be conducted on the Mitchell compass system, and valuable prizes will be given to the women making the best scores.”

The experiment worked.  On February 13 The Sun announced “The Knickerbocker Whist Club has determined to place its quarters at 143 West Forty-first street at the disposal of women players, for their exclusive use every Monday from 2 to 6 o’clock, beginning to-morrow.  Several New York women have arranged to be on hand to organize a club of some kind.  The only expense for the use of the rooms will be the card money, 10 cents for each player.”

The newspaper approved of the forward thinking move that included the feminine sex in the games.  “This is certainly a move in the right direction, and it is an opportunity that should not be neglected by the many women players who have been wishing for suitable quarters in a convenient neighborhood.”

Other rooms were leased as the committee headquarters of the Republican County Committee and the Republican Party in the City of New-York.

In 1902 Astor ordered the demolition of the aging Hotel St. Cloud.  In its place he stipulated a grand hotel that would cost no less than $2 million.  The 16-foot wide annex on 41st Street was allowed to stay; possibly because of its problematic dimensions.

It is tempting to think that the Knickerbocker Whist Club had something to do with the naming of the grand new hotel.  Whether or not, the 16-story Knickerbocker Hotel opened on October 23, 1906, after a full four years of construction.

The first floor of the annex was converted to the service entrance to the new hotel—removing the unglamorous deliveries from the sight of patrons and passersby.    At the same time an attic addition was constructed.  Two handsome copper-clad dormers crowned by peaked pediments were guarded by menacing griffins on pedestals.
photo by Alice Lum
John Jacob Astor died when the R.M.S. Titanic sank on April 15, 1912.  His 20-year old son, Vincent, immediately became one of the wealthiest young men in America, and new owner of the Knickerbocker.  In 1920 he converted the massive hotel to retail space on the ground floor and offices above.  The New-York Tribune mentioned that the property included “a 16.8 foot outlet at 143 West forty-first Street,” but gave no details on any related conversion.

However the annex, too, was transformed into office space.  In 1930 the new publishing firm, Walton Book Co., established it offices here.  One of the first books It published from No. 143 was a new edition of John Marshall’s “Life of Washington.”

The block of West 41st Street suffered indignation throughout most of the 20th century as industrial buildings, many connected with the garment industry, replaced older structures.   By October 1988 when the Landmarks Preservation Commission met to discuss landmark designation for the Knickerbocker, the 41st Street block was decidedly gritty.

During the hearings the owner of the old hotel building objected “to including a small annex on 41st Street,” according to the then-building manager Holly Hunter.
The stone griffins and marvelous copper dormers steal the spotlight from the building's other decorative elements -- photo by Alice Lum
Philip C. Brown’s only known work, the skinny St. Cloud Hotel Annex, survives today probably because of its abnormally narrow footprint.   Despite its arcane location and less-than-gentle use for nearly a century, it retains its dignified posture and its scary griffins on the roof.

 Many thanks to reader Rich Stueber for requesting this post

Wednesday, March 23, 2011

The Vincent Astor House - No. 130 East 80th Street


Vincent Astor was just 20 years old in 1912 when the Titanic sunk. On board was Astor’s father, John Jacob Astor and his new wife, Madeleine, who was younger than Vincent. Through tragedy the young Harvard student became one of the richest men in the world, inheriting an estimated $200 million.

Vincent Astor - from the collection of the Library of Congress

Two years later Astor married Helen Dinsmore Huntington and, after serving in the Navy during World War I, began planning a permanent home. Curiosities were perhaps raised when the millionaire began buying up properties on East 80th and 79th Streets, between Park and Lexington Avenues.  The neighborhood, which had been middle-class in the 19th century, was still struggling to be fashionable.

On January 8, 1926 The New York Times noted that “The private residence at 127 East Seventy-ninth Street, between Park and Lexington Avenues, has been purchased by Vincent Astor, it was learned yesterday, and will be added to the plot he has assembled at this point for improvement with a new residence for his own occupancy.”  The “plot he had assembled” included the home of Mrs. Louis W. Noel at No. 130 East 80th Street.

Within the year Astor had commissioned the highly-esteemed architect Mott B. Schmidt to design the new mansion on the site of the demolished Noel residence. Schmidt had established a reputation for working in 18th century styles.  Now, giving a nod to Robert Adam’s elegant 1774 Society of Arts building in London, Schmidt designed a restrained neo-Classic residence constructed of imported Roche limestone, completed in 1928.

Oozing understated English poise, its stone portico rested on two plain, Ionic pillars–echoed in the four two-story Ionic pilasters above. Simple but graceful iron fencing guarded the areaway. Schmidt, in foregoing elaborate ornamentation, achieved exquisite style.

Helen Astor was a staunch supporter of the musical arts and entertained often in the mansion, hosting charity teas for the Philharmonic and, in October 1938, giving a gala reception for Arturo Toscanini before he left New York for Europe.

With the Astors came other wealthy neighbors as three Georgian-style brick mansions abutted No. 130. Comparing the Astor mansion to these homes decades later, the AIA Guide to New York City said it was the “most subtle and most powerful of the 80th Street Quartet. Here brick Georgian gives way to travertine Regency. Taut Ionic pilasters, and an elegant relieving arch in the manner of the Brothers Adam. Schmidt was a winner.”

Helen and Vincent Astor divorced in 1940. Before long Astor married Mary Benedict Cushing, best known as Minnie. Within two years he broke Astor tradition–after a century and a half of the family's accumulating property, Vincent began selling it. Among the properties he liquidated was the mansion at No. 130 East 80th Street.

The pine-paneled library carried on the English motif.  photograph from the collection of the New York Public Library 
In 1943 Mrs. Bertha Rainey Plum purchased the house, living here just four years. Then in 1947 it was acquired by the Junior League of New York City. By 1949 the house was ready for their move. The Times reported on May 24 of that year, “The Junior League of the City of New York once more is dwelling in marble halls…after ‘roughing it’ for nearly a year in a storage warehouse.”


The League, whose purpose according to its Mission Statement is “exclusively educational and charitable,” remains in Vincent Astor’s exceptional mansion, preserving its integrity on a block of exceptional residences.

photographs by the author