Showing posts with label j. c. cady. Show all posts

Tuesday, July 7, 2015

The Church of the Good Shepherd -- No. 152 West 66th Street


In 1887 development of the Upper West Side was picking up speed after the Panic of 1873 had brought construction nearly to a standstill.  Now, lured by improved transportation, new sewer lines, and street paving, developers rapidly filled blocks with rows of upscale and middle-class homes.

But not all of the Upper West Side was so comfortable.  The neighborhood that somehow acquired the nickname San Juan Hill stretched roughly from 59th Street to 65th, and from Amsterdam Avenue to 11th Avenue. While New York’s other grittiest neighborhoods--Hell’s Kitchen immediately to the south, Mulberry Bend and Five Points—were made up of a mix of ethnicities, San Juan Hill’s residents were almost exclusively black.    It was a district of gang violence, bloodshed, poverty and hopelessness.

With development came the need for stores, schools and churches.   The West Presbyterian Church on 42nd Street took a page from its Episcopalian and Roman Catholic counterparts and laid plans for a mission church. 

On January 6, 1884 a meeting was held in the church, led by its well-known pastor the Rev. Dr. John R. Paxton.  Frank Leslie’s Sunday Magazine described it as “a meeting in the interest of church extension in this city.”  The magazine noted that “The need of new churches on the east and west sides…was spoken of in detail.”

For the West Side the church chose the plot of land at No. 152 West 66th Street; on the eastern fringe of San Juan Hill.  And for its architect it selected J. C. Cady & Company.  Josiah Cleaveland Cady, who was known professionally as J. Cleaveland Cady, designed a wide variety of structures—from hotels and libraries to churches and synagogues.  In 1887 he put pencil to paper for the design of what would become the Church of the Good Shepherd.

It would be another six years before the church became a reality.  On February 4, 1893 The Evening World reported “The new Church of the Good Shepherd, on Sixty-sixth street, west of the Boulevard, will be dedicated at 11 o’clock to-morrow morning.”  It added “The church is a branch of Dr. Paxton’s West Presbyterian Church on Forty-second street.”

Costing $90,000 (in the neighborhood of $2.5 million today), it was capable of seating 750 worshipers.  Cady had produced a charming Italian Romanesque structure of light-colored brick.  The New-York Tribune called it “characteristic of many old Italian churches.”  Indeed, it shared many elements of country churches of the Southern Sicilian Romanesque style.

Within its first years the mission church seems to have done what it was intended to do—serve the underprivileged residents of San Juan Hill.  But that success came with a cost.  On May 16, 1900 the annual meeting of the congregation of the West Presbyterian Church was held.  Reports were read concerning the activities of the church’s various organizations.

The New-York Tribune reported on the following morning that “Mrs. Hannah’s report of the work in the Church of the Good Shepherd, a mission of the West Presbyterian Church was very gratifying.”  But, it admitted, in a not-so-Christian response to African American worshipers, many congregants had left.  “In reading a report of the pastor of the Church of the Good Shepherd, Dr. Evans said that the flood of colored population in the neighborhood of the church caused a falling off, and that 129 names had been stricken from the rolls.  Still, the church was prosperous.”

In 1926 pastor Rev. Dr. F. R. Clee was called upon to lead an unusual funeral service.  William Henry Johnson had died of pneumonia at the age of 84 in Bellevue Hospital.  His funeral was held at the Campbell’s Funeral Church nearby at 66th Street and Broadway, on April 28.

Better known as “Zip—What Is It?,” he was called by The New York Times “the famous freak, one of the first to be exhibited by P. T. Barnum back in the ‘60s.”  The newspaper’s account of the funeral was less reverential than sarcastic.

“Circus sideshow folk, giants, fat girls, sword swallowers, tattooed men and rubber-neck men filled the chapel, and their faces showed their sorrow.”  The article listed performers who had come from as far away as Chicago. “Then there was Alfonso, the human ostrich, who ate glass and other things for thirty-five years alongside of Zip at the sideshows of the circus and at Coney Island…Other circus freaks who attended were Lillian Maloney, the Albino girl; Carrie Holt, fat girl; Gus Birchman, the iron claw man; Frank Graef, tattooed man; Ajax, sword swallower; Joe Kramer, the rubber neck man, and Maharajah, the ‘This way, laydees and gentl-el-men’ lecturer of the Seaside circus sideshow of Coney Island, where Zip spent his Summers.”

Johnson’s funeral was, despite the description, conducted with dignity.  Organist and tenor Alexander Blander sang “Lead Kindly Light” and “Going Home,” from Anton Dvorak’s New World Symphony.

On November 13, 1932 the 45th anniversary of the Church of the Good Shepherd was celebrated.  In his sermon that morning, the Rev. William F. Wefer questioned whether things had really changed much in nearly half a century.

“A striking sameness may be noticed in the years 1887 and 1932.  About forty-five years ago we had sweeping Democratic victories just as we had this past week.  Charges of political corruption were hurled about then.

“The problems of that day were much the same as our own.  Fashions may change, but there is still the clamor over women’s dress.  Today we have gangsters, then we had gangs.  Today we have speakeasies, then we had ‘blind pigs.’  The ‘by-cycle-scorchers’ have given way to the reckless automobile drivers.”

Certainly one thing that had not changed was San Juan Hill.  The 1940 census indicated that the neighborhood was still exclusively black.  Residents still struggled and families were confronted with the problems of violence, gangs and crime.

Twelve-year old Martha Punt was one of the local girls who tried to better herself.  She regularly attended Sunday School at the Church of the Good Shepherd.  Martha lived with her mother, Elizabeth James, who was separated from her second husband.  The girl tried her best to survive in the squalid neighborhood.  In December 1943 a 63-year old street cleaner was accused of “trying to impair the child’s morals,” according to The New York Times.  The charge was dismissed on December 19.

Martha Punt would never make it to her teen years.

A month later, on the morning of January 20, 1943, her brutally battered body was found in the “poorly furnished” fourth floor apartment of two kitchen workers, at No. 513 West 59th Street.  She had been beaten about the head with a claw hammer and her throat cut.

The tragedy brought together at least some of the locals.   Three days later The New York Times reported “Martha Punt will not be buried in potter’s field, for the people of San Juan Hill yesterday were able to raise $138 to give the slain 12-year old schoolgirl a fitting funeral service and burial.

“Even strangers strolled into Abe Sable’s bar and grill at 2 Amsterdam Avenue to deposit dollar bills and coins in a beer container to help the family of the girl, who was brutally beaten to death in an apartment at 513 West Fifty-ninth Street Wednesday morning.”

The pastor of Good Shepherd, the Rev. Charles E. Souter, officiated at Martha’s funeral.

By now the name of the church had become Good Shepherd-Faith Presbyterian Church.  When Faith Chapel, another of West Presbyterian Church’s missions, gave up its building at No. 423 West 46th Street, the two congregations merged.

Around 1953 the Comic Opera Guild began giving presentations at Good Shepherd.  It was the beginning of a tradition of musical concerts and plays here.   But both concerts and religious services nearly came to an end when Robert Moses laid plans for his ambitious Lincoln Center project. 

Moses had been approached by Fordham University and the New York Philharmonic which were seeking venues in Mid-Manhattan.  His solution was to eradicate a slum and replace it with a fine arts complex.  He faced opposition by some groups—including the Lincoln Square Chamber of Commerce and the Good Shepherd-Faith Presbyterian Church.

On May 9, 1957 400 people attended at rally at the church to protest the redevelopment project.  While the envisioned Lincoln Center would replace urban blight; it would also put more than 40,000 residents on the street.

The local groups were defeated and the city began demolition of 16.3 acres of buildings—all except the Good Shepherd-Faith Presbyterian Church.  The stubborn little building managed to hold out as everything around it was bulldozed to rubble.

The church continues its role as a performance center—in the 1990s productions by the Seventh Sign Theater Company were staged here.  Ever changing with the neighborhood, it became home as well to the Korean Central Church and the Catholic Apostolic Parroquia del Espirit Santo y de Nuestra Senora de la Caridad.   The three Sunday services are performed--one each in English, Korean and Spanish.

The church is dwarfed by the 1980s structures that surround it.
The last vestige of San Juan Hill in the immediate Lincoln Center area, J. Cleaveland Cady’s remarkable Italian Romanesque mission church is a miraculous and stunning survivor.

photographs taken by the author

Saturday, June 27, 2015

J. C. Cady's 1887 Nos. 57-61 East 90th Street


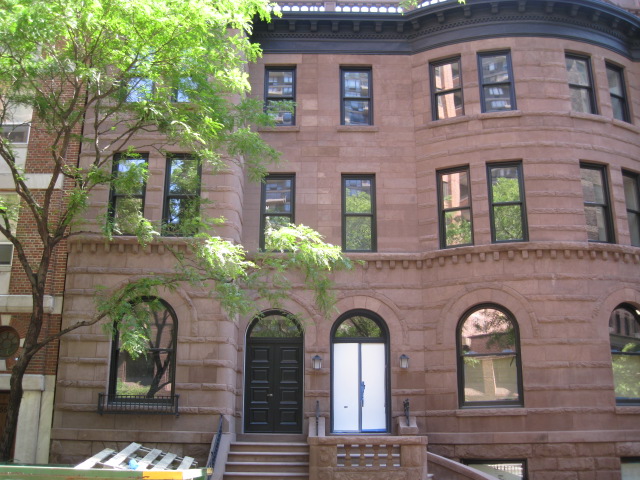
In 2015 work continues as the three houses are combined into one.  The stoop of No. 61 originally rose to what is now a window at far right.
Josiah Cleaveland Cady was 47 years old when his architectural firm, J. C. Cady & Co. started work on a string of eight speculative homes in the rapidly developing Upper East Side.  Stretching from No. 57 to 71 East 90th Street, between Madison and Park Avenues, they would target affluent families.

Completed in 1887, the handsome brownstone-fronted houses were designed in an elegant take on the Romanesque Revival style.  Cady forewent the weighty medieval elements of squat pillars, craggy stone and heavy carvings in favor of an undulating façade (the original row was formally symmetrical), planar stone layered with rough-cut bands, and a handsome arcaded parapet.


Rosina Volhart was the owner of No. 57 in 1892.  She sold it in November that year for $25,000—about $670,000 today.  But if Rosina thought she had seen the last of the high-end house, she would be frustrated.  The deal apparently fell through and on June 30, 1894 the Real Estate Record and Builders’ Guide reported that she once again sold the residence; this time “at about $23,500.”

It was not over yet.  Two years later she started foreclosure proceedings and on August 17, 1896 The New York Times reported that she had re-purchased the property at $15,399.  She finally found a stable buyer in the Theodore Hachert Ward family.   Ward, his sons Edward, Frank and Patrick, and his wife Margaret would remain in the house at least until 1903.

In the meantime, the other houses along the row became home to well-heeled residents.  Hugo Sohmer lived in No. 61.  The German-born piano maker had founded Sohmer & Company in 1872 and by 1898 his firm was the leader in marketing player pianos and had produced the first modern baby grand piano.

But perhaps the row’s most colorful homeowner was Charlotte King Palmer.   Prior to 1910 she was an actress, appearing on stage as Charlotte Catherine Palmer with well-known actors like Lew Fields and De Wolf Hopper.  In addition to New York, she acted in London and Paris.

She left the stage in 1910 when she married the wealthy James C. Parrish, Jr., described by The New York Times as “former Harvard athlete and a relative of the Vanderbilt family.”  The marriage was ill-fated and ended in divorce in 1916.   Charlotte King Palmer moved into No. 59 East 90th Street a rich and thoroughly-modern divorcee.

On Monday evening, November 15, 1920 Charlotte left the house to attend a dinner party given by “the motion picture actress” Mrs. Sidney Drew.   She later told reporters she “had spent several hours dining and dancing in the Mont Matre in Fiftieth Street near Broadway.”  

In 1920 wealthy women enjoying a night on the town dressed the part.  Charlotte left the 90th Street house wearing a sable opera cloak and she dripped with jewelry, including a $300,000 necklace composed of 210 pearls with a large pear-shaped pearl clasp.

In her absence, at around 8:30 p.m., three men wearing black made their way into the house.  They first surprised Charlotte’s butler, Alfredo Sazone, in his room.  After he was bound and gagged, they went to the maid’s room, waking Margaret Creevan and tying her up and blindfolding her.  The servants were taken to Charlotte’s bedroom where they were locked in closets.  They would remain prisoners in the cramped spaces for nearly 13 hours.

At around 1:00 that morning, Charlotte arrived home.  Her friends waited at the curb until she entered the house, and then drove away.   She noticed nothing out of the ordinary and proceeded to her bedroom.  When she turned on the light, she was that “the covering on her bed had been disturbed.”

The New York Times explained “She had removed her opera cloak and thrown it across a chair and was about to remove the necklace and the rest of her jewelry when she decided to call her maid for an explanation of the disturbed bed.”

Charlotte stepped into the hallway only to find three men standing there.  She demanded to know who they were and what they were doing in her house.

“Don’t become excited, lady,” said one man with a French accent.  “We are Central Office detectives.  We were called to this house several hours ago by your servants, who reported that you had been robbed.  We waited for you to return.”

Charlotte was suspicious and she ran for the stairs.   She tripped and tumbled to the landing, briefly losing consciousness.  When she came to, one of the men was ripping the pearl necklace from her neck and another plucked the diamond studded hairpins from her hair.  When Charlotte began screaming, she was gagged.

She told detectives, “They took all my jewelry from me before one of them lifted me in his arms and carried me to the bathroom on the top floor.  They were very rough at first because I continued in my effort to resist them.  I was placed in a chair, and although I complained that I thought my feet were broken in the fall, the man who spoke with a French accent commanded the man who carried me to bind my feet at the ankles and also to bind my arms at the wrists.”

As the ordeal dragged on, the French-accented thief showed compassion.  He told the man standing guard over Charlotte to remove the gag as long as she remained quiet.  When she said her back hurt, he had pillows brought to her.  Nevertheless, she could hear the burglars ransacking the house.  “I realized they were going to rob me of everything I had,” she later said.

Charlotte remained cool-headed and when she commented on the intruder’s French accent, he asked if she spoke French.  “When I told him I did, we spoke for several minutes in that language.”

As morning dawned, the house had become quiet.  Charlotte heard noises around 9:00 and her butler entered the bathroom, his hands still tied behind his back.  He had managed to force open the closet door, and work the blindfold and gag loose.  Charlotte was able to loosen the portiere cord around his wrists, and he then freed her hands and feet.  The maid was then released from her closet.

Charlotte was unable to walk (it was later discovered she had broken both feet in the fall), so the two servants carried her to the bedroom. They remained there for more than half an hour afraid to move, fearing the burglars were still in the house.

Finally the police were called and detectives arrived to find the house ransacked.  Drawers were removed and overturned; one painting had been taken from its frame but left on the floor, apparently too large to take.    Charlotte’s initial inventory came up with $500,000 in jewelry and $30,000 in furs missing; along with other valuables.  In addition to the diamond hairpins and the pearl necklace, she noticed she was missing a “platinum bracelet, set with diamonds and sapphires; platinum horseshoe brooch, set with diamonds; gold meshbag, set with diamonds; gold purse and a gold pencil.”

Within a week the estimate of the value of the stolen items had risen to $767,000.  The well-publicized crime had unexpected ramifications.  Charlotte’s maid suffered a nervous breakdown from “the harassment” of detectives.  Charlotte received scores of sympathetic letters from well-wishers.  “One was from a foreign war veteran who offered marriage and wrote that he had enough for two to live on.  He mentioned in passing that he was ‘handsome and affectionate,’ and enclosed his photograph ‘to prove it,’” reported The New York Times.

The Federal Insurance Company refused to pay Charlotte’s claim pending its “exhaustive investigation through private detectives to try to solve the mystery.”  Finally on February 2, 1921 she filed suit against the firm.  She was awarded $53,400 on the $767,000 loss.  In the meantime, she was emotionally unable to return home.  The New York Times, on December 10, 1922, said “She has given up her private house at 59 East Ninetieth Street, where the robbery occurred, and is now living at a hotel.”

On August 18, 1921 Charlotte leased the house for tree years to musical comedy star Wilda Bennett.  The actress agreed on a rent of $1,665.  It would end in an ugly court case with the two women trading insults and accusations.

When Bennett broke the lease and then failed to pay the quarterly rent due on June 1, 1924, Charlotte sued.  In court Bennett said she moved out “because her life had been threatened and the strain of living there resulted in a nervous breakdown.”

Her counter-claim intimated that Charlotte King Palmer was a loose woman.  She told the court that after she moved in she discovered “at least six male persons had keys to the premises with which they could enter at any time.”  Her claim asserted “She was thus placed in a most delicate position.”   She sued Charlotte for $4,500 for “breach of quiet enjoyment and damages for false representation.”

Wilda Bennett insisted she received blackmail letters and that to protect her safety and sanity, she was obliged to purchase a police dog and put gratings on a window.  And, she said, she was promised the house would be fully furnished with “high class furniture,” and instead she had to spend $2,500 on her own. She counter-sued for that amount as well.

Charlotte’s attorney did not directly deny the existence of house keys among several of New York's male population.  But he countered “Granting that the counter claim is not merely idiocy, just what had the keys to do with the receipt of blackmail letters!”

On May 13 the judge ruled in Charlotte’s favor and dismissed Bennett’s counter suits.

But that would not be the end of the feud between the two former friends.  On March 27, 1927 The Times reported that “A judgment for $4,000 against Wilda Bennett, actress, was filed in the Supreme Court yesterday in a suit of Mrs. Charlotte King Palmer for damages to an apartment she sublet to the actress in 1921.”   Charlotte had claimed that Wilda had ruined her “high class furniture.”

Throughout the remainder of the century Nos. 57 through 61 East 90th Street were each divided into apartments; but their outward appearance remained relatively unchanged, despite Nos. 59 and 61 receiving an unhappy coat of paint.  The rest of the row was not so fortunate and became nearly unrecognizable as part of the original group.

Then in 2008 a most amazing transaction occurred.   Mitchell Blutt purchased all three homes.   His intention was to restore the facades and create a single, expansive mansion of 17,000 square feet.  Neighbors were outraged as his plan, which included additions to the rear.  A hearing of the Landmarks Preservation Commission resulted in changes to the plans and eventual approval.  But having received the go ahead, nothing went ahead.  In 2009 the homes were offered for sale as a unit at $20 million; or individually.

The sweeping split stoop shared by No. 57 and 59 survives.

Work finally got under way and in 2015.  The paint has been removed from the brownstone as engineers John V. Dinan Associates, Inc. work on creating the massive single private mansion.

photographs by the author

Friday, August 2, 2013

The Church of the Covenant -- 310 E. 42d Street


photo by Alice Lum
When the six-year old Presbyterian Church of the Covenant began plans for a “country chapel” and parish house in 1871 it did not have far to look for an architect.  Josiah Cleaveland Cady had formed the architectural partnership of Cady, Berg & See the previous year.  He was also among a group of church members who had earlier established a mission Sunday school above a stable on East 40th Street.

The original church, on Fourth Avenue, was designed by Renwick -- photo NYPL Collection

Now the church had decided to establish the Sunday school along with a chapel and parish house seven blocks north at No. 310 East 42nd Street.   The New York Times later reported “The church grew so rapidly and extended its mission work over such an area that it was found necessary to erect a mission chapel.  A plot of ground was purchased on East Forty-second Street, near Second Avenue, and here was built what has since been called the Covenant Chapel.”

Cady designed a charming Victorian Gothic structure of brown-red brick trimmed in limestone.  Quaint gables, diamond-paned windows and a slate tiled roof melded into a picturesque structure in the still-developing neighborhood.

photo by Alice Lum

The northward growth of the city that instigated the new chapel would, before long, cause the closing of the Church of the Covenant.  On December 17, 1894 The New York Times reported “Being inadequate to the needs of the congregation, the mother church, on Park Avenue, was torn down some time ago, and its congregation will now worship in the chapel, to which has been transferred the title Church of the  Covenant.”  Special services were held the evening before commemorating the original church cornerstone and a memorial tablet to William Curtis Noyes which were installed in the former chapel.

The Victorian Gothic interior included elaborate pierced fretwork -- http://covenantnyc.org/church_life.html

In the summer of 1897 Sunday school teacher Mrs. Ann Jacques initiated a series of ten-day outings in the country for young boys of the congregation.  She took groups of the boys to Nyack, New York, where they could get away from the crowded city and enjoy the fresh air.  The problem was that she failed to notify the boys’ parents.

The mother of Joseph McCormack rushed to the 67th Street police station in June saying that a “woman in black” had kidnapped her son.   After some investigation, Detectives Keating and McDonald discovered the woman in black was Ann Jacques. 

The Times explained “She went to the McCormacks and asked Joseph’s 14-year-old sister, Nellie if the boy wouldn’t like to go away.  Nellie let the boy go.  She couldn’t explain the matter to her mother, who reported to the police that the boy had been kidnapped.”  The newspaper added “Half a dozen other east-side boys are said to be likewise ‘missing’ and at Nyack.”

photo by Alice Lum
Sunday services in the Church of the Covenant were normally subdued.  But such was not the case on April 3, 1898.  On that evening services “were rudely interrupted by a sneak thief,” according to The New York Times.

Church member Joseph Miller arrived late and slipped into a rear pew.  He casually tossed his overcoat over the back of the pew and turned his attention to the service.  Earlier the sexton, Benjamin F. Davis, had noticed two young men enter the church.  His suspicions were raised when the men loitered about in the rear, without taking a seat.  Davis watched the men distrustfully.  His caution was warranted.

“As soon as Miller had become interested one of these young men seized his coat and was about to make off with it when Davis grabbed him,” reported The Times.  “There was a lively tussle in the rear of the church, several members going to the assistance of the sexton.”

When Police Officer Widder arrived Davis was still holding 21-year old William Reilly.  Unfortunately, according to the newspaper, “his confederate got away.”

As the years passed, the neighborhood around the Church of the Covenant gradually changed.  Tenements, a power plant and slaughterhouses filled the surrounding blocks.   Then in the 1920s real estate developer Fred F. French changed all that.  He built his quixotic Tudor City on the three square blocks between East 40th to East 43rd Streets, from First Avenue to Second.

The first residential high-rise complex in the world, the buildings reflected old English architectural styles—neo Gothic, Tudor revival, and Jacobethan.  Despite their height, the quaint design of the structures created an Old World atmosphere. 

When the Church of the Covenant (by now affiliated with the Brick Presbyterian Church on Fifth Avenue) laid plans for replacing its outdated parish house, it turned to Tudor City for inspiration.  On December 1, 1926 a meeting of congregants was held during which the planned $30,000 parish house was announced.

The Tudor-inspired Parish House melded nicely with the Gothic church -- photo by Alice Lum

The new parish house was completed the following year.  Its Tudor-inspired design with diamond-paned windows, half timbering and creative brickwork was surprisingly harmonious with the Gothic church.

In 1933 Adolph Hitler became Chancellor of Germany and his racist pronouncements raised the ire of Rev. Howard V. Yergin of the Church of the Covenant.  On April 29, 1934 Yergin denounced Hitler from the pulpit.  In what was no doubt a controversial sermon, he also attributed the blame for religious racism to Jews and Christians alike.

“I am, frankly, about as much irritated by certain leaders of the Jewish race in America as I am by Hitler,” he said.  “Both proceed on the same assumption—that the Jews are a race apart, with special attributes, either of good or evil.  I refuse to accept the contention that the Jews are now the chosen people of God, whatever they may have been at one time.  To believe that in the year 1934 any one race is chosen of God is to do violence to every concept I have of a God who is God of all the earth and of every race and individual therein.”

The Christians were not off the hook either.  “If, therefore I call upon every Christian to cease looking upon Jews just as Jews and therefore to eschew Ku Klux Klans and so forth, so also I call upon those of the Jewish race and religion to cease thinking of themselves as a people set apart and thereby entitled to special consideration.”

The following year the Church of the Covenant was the scene of a grisly accident.  Herman R. Voigtlander was a 52-year old hosiery manufacturer who lived in a one-room apartment in the Tudor City Woodstock Tower building.  Around 10:00 on the night of October 14, 1935 church sexton Max Grandel heard a crash and called police.

The responding officers discovered the pajama-clad body of Voigtlander on the roof of the church.  Detectives found that his bed had been slept in and surmised that he lost his balance while opening the casement window, falling to his death on the church roof.  

The lowered street level necessitated a new stone base, staircase and relocated entry -- Historic American Buildings Survey, Library of Congress
In 1950 the city graded 42nd Street, lowering it several feet.   The change necessitated a granite and limestone base and a flight of steps from the new sidewalk level.  The entry doors were repositioned at the time.

J. Cleaveland Cady’s delightful Church of the Covenant continues as a vigorous presence in the Tudor City neighborhood.  

Monday, May 7, 2012

The Lost 1883 Metropolitan Opera House -- Broadway at 39th Street

At the turn of the century the neighborhood around The Metropolitan Opera House was still fashionable -- photo Library of Congress

At one point in her The Age of Innocence, Edith Wharton places her socially prominent characters in the Academy of Music.  It was the opera house where New York’s old guard in the 1870s put itself on display.   For wealthy socialites like Wharton’s fictitious Newland Archer or Ellen Olenska being seen at the Academy of Music was as much a social obligation as an evening of entertainment.

Following the Civil War, New Yorkers were desperate to compete with European capitals in terms of taste and cultivation.  Opera was one means of showing that Americans were not backward bumpkins.  The brick structure had a somewhat barn-like appearance that did not dissuade Manhattan’s wealthiest and oldest families from hoarding their boxes and passing them down to family members.  The result was that the newly-made millionaires of the second half of the century were unable to buy boxes.

It was unacceptable to families with names like Morgan, Rockefeller and Vanderbilt.

A group of rich and determined men decided to start its own opera venue—one that would outshine the old Academy.

On April 11, 1880 The New York Tribune published the news that the “Metropolitan Opera House Company, Limited, of New-York” had been incorporated and a meeting held at the office of James A. Roosevelt & Son to open the subscription book.  Twenty-five wealthy financiers and industrialists signed up immediately, among them William K. Vanderbilt, Cornelius Vanderbilt, Robert Goelet and his brother Ogden, Pierrepont Morgan and James Roosevelt.

Roosevelt told reporters that the house would be north of the entertainment district, closer to the mansions of Fifth Avenue.  “It is probable…that a situation will be chosen north of 34th Street and between Third and Sixth Avenues,” he said.

He added that “The opera house will be constructed as economically as possible, the cost not to exceed $600,000 in any event.  There will be no attempt at external display.”

The first shot in the war between the Academy of Music with its patrician subscribers and the Metropolitan Opera House with its nouveau riche founders had been shot.

When a reporter from The Sun asked George Warren, “Can New York support two opera houses?” he replied smugly, “It will support the better of the two, at all events.”

The Academy attempted to diffuse the situation by accommodating the upstarts.  On the same day that the incorporation of the Metropolitan was announced, Colonel Mapleson told The Sun “Alterations will be made whereby 120 new seats and twenty-six boxes will be added.”

But it was too late.  The minds of the millionaires had been made up.

Two years later the project seemed, to some, doomed never to get off the ground.  The original estimate of $600,000 had grown to $1,050,000 when land values in the desired area were factored in.  Then it was raised to $1,250,000 and by March 15, 1882 the estimate was about $1,525,000.  The New York Tribune reported that “The directors are now in a quandary as to whether it is better to go ahead or stop where they are.”

A vote among the stockholders decided, eight to three, to forge ahead. 

Within a few months ground was broken on Broadway.  The building would stretch from 39th Street to 40th Street.  Prominent architect J. Cleaveland Cady was given the commission, despite his having no experience in theater design..  Decades later the Federal Writers’ Project in its “New York City Guide” would say that this inexperience “seemed to matter little; audiences ever since have paid for his mistakes, as but half the stage can be seen from the side seats of the balcony and family circle.  What did matter at the time, especially to the press and to readers of its society columns, was that the opera house had a ‘Golden Horseshoe’—two tiers of boxes and a row of baignoires—occupied by the seventy original stockholders, among them the Vanderbilts, the Morgans, and the Goulds.”   For their $15,000, the stock holders were entitled to one of these boxes.
Covered carriage entrances at the side streets were reserved for box owners -- photo NYPL Collection

As the opera house rose, Henry E. Abbey secured the lease in December 1882.   The owners were responsible for furnishing scenery, costumes and props for twenty Italian operas.  Abbey had full charge of everything else.  He had already secured prima donna Christine Nilsson—a major coup d’état against the Academy where she was expected to appear.

By May 1883 the exterior of the new house was nearly completed and finishing work was being done inside.  The Tribune remarked on the fire-proof quality of the building.  “In the auditorium there will hardly be anything combustible, except the floor, and above the stage will be the most improved automatic apparatus for the speedy flooding of the stage in case of danger.”

The newspaper referred to the structure as a “great pile of light-colored brick and iron…shaped into architectural forms borrowed from the Italian Renaissance.”  Despite James Roosevelt’s earlier assertion that “There will be no attempt at external display,” the new house would be grand and imposing as compared to the boxy Academy of Music.    “It has been Mr. Cady’s confessed intention to avoid all transient fashions and keep clear of the architectural humors of the day,” said The Tribune.  “He has chosen a style that is approved, and he has striven to subordinate to it all the details of the decoration.”

The building stretched back to 7th Avenue, seen here in 1966, where the rear was decidedly less beautiful -- photo Library of Congress

The Italian Renaissance style structure was clad in brick, brownstone and terra cotta.  Its successive rows of arches and balustraded roof line had a decidedly European flavor.

The New York Times was concerned that the auditorium was “on a scale of possibly too great magnitude.”  The newspaper promised that it would “dazzle the eyes” of opera-goers used to “the primitive surroundings” of the Academy of Music.  The scope of the theater would be monumental with 5,780 seats, a stage 92 feet deep and 150 feet wide and the proscenium “the largest in America,” according to Henry Abbey.  The auditorium was five feet longer and three feet wider than La Scala in Milan.

The massive stage opening was redecorated in Beaux Arts ornamentation by Carrere & Hastings in 1901 -- photo Library of Congress

On May 27, 1883 The New York Tribune wrote “The appearance of the auditorium will be light and sunny.  The architectural details are to be in harmony with the style of the exterior, and the prevailing tint will be that of old ivory.  The proscenium is nearly square, and will have the effect of a gigantic picture frame.”

Paintings adorned the arch and the ceiling of the main auditorium, including artist Francis Lathrop’s “The Crowning of Apollo” and “The Chorus” and “The Ballet” by Francis Maynard.    Eight life-sized statues of the Muses decorated the proscenium.

In a forward-thinking move, electrical wiring was run throughout the building “in anticipation of the happy time when the problem of electric lighting shall have been wholly solved,” said The Tribune.  In the meantime thousands of gas jets provided a warm light.

The boxes were designed with removable partitions so they could be combined when necessary.  Here were silk draperies and wall coverings in “rich red and old gold,” custom woven by Cheney’s mills of Connecticut.  The corridors behind the parterre and tiers included dressing rooms for ladies, smoking rooms for the men and small cafes.

The Tribune noted that “Between the corridor and each box will be a neat salon, seven feet by eight, in the furnishing of which each box-holder is to be permitted to exercise his own taste and fancy, and expend his own money.”

Cady designed the mahogany chairs for the boxes, with black rattan backs and seats.  The tiers were connected to covered carriage entrances on 39th and 40th Streets so the millionaire patrons would did be jostled by the general public who entered on Broadway.

On October 22, 1883 the new house opened.  It was the largest opera house in the world on opening night and the Horseshoe was populated by a consolidated wealth of more than $500 million.  Christine Nilsson sang the role of Marguerite in Faust as Vianesi conducted.

The same night the Academy of Music opened its season in its newly-redecorated house.  For weeks society was torn between which house to patronize.  The New York Tribune admitted that “Where to go is this year quite as troublesome a question as what to wear.”  The factions remained divided between the old patroon families and the new industrialists and bankers.

The Tribune noted that on opening night “There will be a dazzling show of fair faces and brilliant toilets at both places.”

Colonel Mapleson of the Academy of Music pooh-poohed the new house to the New York World a day before its opening.  “People may go to the new opera-house to see what it is like,” he scoffed, “but gradually the novelty of the place will die away, and then they will go where they can hear good music.”  He played off Christine Nilsson’s desertion saying “Christine is losing youth and beauty and her voice is not what it used to be.  She sings hardly anything but Marguerite, and you know ‘Faust’ cannot be given over four times in the season’ the public won’t have it.  Now, I understand, they intend giving it six times.”

But on opening night, The Metropolitan Opera House won the first battle hands down.

“Seen from the second tier of boxes,” said the World, “the new Opera House with its brilliant assemblage presented a dazzling sight.  No such audience had probably ever been seen in America.  The triple rows of boxes were all filled.  Diamonds flashed, all the way round from one pole of the great horseshoe magnet to the other, and costumes of the richest materials shone in every hue.

“At 8:30 the house was entirely filled.  Balcony and gallery were congested, inasmuch as they were the only places where men and women could stand up

“A buzz went over the great assembly.  It was the drone of conversation and comment.  Lorgnettes were leveled in all directions.  Men were standing up in the parquet making sweeping surveys of the house.  Ladies leaned over from their boxes to note and smile at their neighbors.”

At the end of the evening Mme. Nilsson gave an encore of the “Jewel Song” after which a “huge casket containing a solid gold wreath and two massive gold pins of elaborate and costly workmanship” were passed to her from the orchestra area, according to The World.

The casket was inscribed “To Christine Nilsson, in commemoration of the opening of the Metropolitan Opera House.”

The war between the houses lasted two years.  In 1911 Grove’s Dictionary of Music and Musicians would recall “For two seasons both houses were occupied by rival managers, rival singers, and rival audiences.  The new house prevailed, and the old, from the most aristocratic playhouse in the city, became one of the most humble and democratic.”

In August 1892 the structure that had been so widely touted as “fireproof” was gutted by fire.  The interior was rebuilt and the house reopened in November 1893.    Life magazine commented on the renovations.  “The color scheme is far lighter and, in combination with the lavish use of electroliers, serves to make it bright, and at the same time a most becoming background to an audience.”

Elegantly dressed patrons fill the boxes in 1898 -- from the collection of the New York Public Library

“The audience at the opening performance was as brilliant as the house could hold.  One would think from its appearance that such a thing as ‘hard times’ had never been heard of.  Every seat and every box was occupied.  In dress and jewels this audience could vie with any similar gathering the world over, but, being in America, the element of feminine personal beauty was added to a degree which should make any fair-minded foreigner admit that it excelled any audience ever in an opera house.”

A decade later Carrere & Hastings was hired to renovate the theater.  The architects got rid of the baignoires but retained the two tiers of boxes, now known as the Diamond Horseshoe.  At the height of the Beaux Arts movement, the auditorium was lavished with lush, carved decorations.

A portion of Carrere & Hastings exuberant auditorium decoration -- photo Library of Congress

The list of stellar names to perform at the Met was endless.  In 1904 Enrico Caruso appeared in Aida—the first of sixteen consecutive “Caruso opening nights.”  Nearly twenty years later he would give his last performance.

While appearing in Elisir d’ Amore at the Brooklyn Academy of Music on December 11, 1920 he suffered a hemorrhage of the throat; but insisted on completing the act.   He gave only three more performances at the Metropolitan Opera House, the last being on Christmas Eve 1920.  The following morning doctors were summoned when he began screaming in pain.  He died on August 2 the following year at 48 years of age.

photo Library of Congress

The great Arturo Toscanini was conductor from 1908 until 1915 when he left after major disagreements with the management.  The maestro is largely credited to bringing the house to its highest musical standards.

Although the house was operating with a surplus in 1929 the Great Depression would change all that.  While ticket buyers would stand in line and performances were often standing-room only, generous donations and contributions of stockholders fell off significantly.  The Metropolitan Opera House was in danger of financial ruin.

In 1935 the house was reorganized and the Metropolitan Opera Association was formed.  It sold radio rights for Saturday matinee broadcasts--a move that brought in as much as $90,000 per season.  The Metropolitan Opera House was saved.

Yet there was the matter of location and space.

The neighborhood by now had been swallowed up by the Garment District.  Well-dressed patrons were obligated to visit an area distinctly less refined than it had been in 1883.  A nostalgic public donated $1 million in 1938 to thwart its possible destruction and  "The New York City Guide" in 1939 noted “Efforts to provide a new building for the Metropolitan Opera House are made perennially—indeed, Rockefeller Center is a by-product of this movement.  Yet, the warehouse-like yellow-brick structure that occupies an entire block on the edge of the garment district remains the home of the world’s foremost opera company.”

But by the 1960s the same problems of space and location were even more untenable.   Trailers lined the back of the building where props and costumes were stored in less-than-desirable conditions.  The Metropolitan Opera was the only legitimate theater so far south and its management was lured by the proposed Lincoln Center and its white marble, modern venues.

In 1966, with only a few months left, the Metropolitan Opera was surrounded by business buildings and its ground floor architecture obliterated by pseudo-modern facades -- photo Library of Congress

The Metropolitan Opera Association leased the property to development firm Keystone Associates for fifty years.  The Old Met would come down.

The brand new Landmarks Preservation Commission was not so sure.  In its very first public hearing the Commission put the fate of the Metropolitan Opera House on the table.  But the Met’s management put a gun to its own head, insisting that if it were forced to retain the old structure, the opera company would be doomed.

The Landmarks Preservation Commission , faced with the destruction of a building or a world class opera company, gave in. 

One last effort of reprieve was headed by the heavy-hitters of the American musical community in 1966.  Marian Anderson, Leonard Bernstein, Gian Carlo Menotti and others began a movement to raise $8 million to purchase the property and up to $14 million to renovate it.

The Opera management declined, saying it would receive nearly double the $8 million in rental payments on the land.

 Ten days after the offer was made, Leopold Stokowski conducted the last performance in the hall on April 16, 1966.  It was a tearful, gala farewell.  The maestro turned to the audience and, quite unexpectedly, made a passionate appeal.  “I beg you to help save this magnificent house.”

Although preservationists and music lovers initiated a hard-fought battle, by August 1966 it was apparent that the Old Met was doomed.

In January 1967 the first swing of the wrecking ball smashed into the venerable façade of the Metropolitan Opera House. 

LaptrinhX.com has no authorization to reuse the content of this blog