Showing posts with label english gothic architecture. Show all posts

Tuesday, August 2, 2022

The 1917 Central Baptist Church - Amsterdam Avenue and 92nd Street


As early as 1898 Central Baptist Church, located on West 42nd Street near Broadway, was closely affiliated with the West Park Baptist Church at 92st Street and Amsterdam Avenue.  That year Central Baptist's Embroidery Class and its Carpentry and Chair Caning Class were held at the uptown location.  The relationship would become even closer a decade later.

Central Baptist was an outgrowth of the 1842 Laight Street Baptist Church.  When the congregation erected its handsome church at 220 West 42nd Street, the Longacre Square district was the center of the carriage making industry, its side streets lined with brownstone homes.  The New-York Times remarked in 1911, "It was one of the first Baptist churches to be built in the upper part of New York, which at that time was considered a suburb of the city."  But at the time of that article, Longacre Square had been renamed Times Square and was the center of Manhattan's theater district.

On March 29, 1910, The New York Times reported that "The changed conditions in the Times Square district led the officers of the Central Baptist Church to contemplate moving to a more residential locality."  The article said that the West Park Baptist Church had been authorized by the State Supreme Court "to transfer the church property on the southeast corner of Amsterdam Avenue and Ninety-second Street to the Central Baptist Church of West Forty-second Street."  The two congregations had merged and "a new Central Baptist Church will be organized."

Services continued in both locations until October 1911 at which time The Sun reported that the theatrical firm of Frazee & Lederer and P. Chauncey Anderson had purchased the vintage 42nd Street church as the site of a theater for $500,000--a substantial $14.7 million today.  The article noted that the old West Park Church was also for sale.  "When this is disposed of a new edifice that will accommodate both congregations will be erected in the neighborhood of the uptown church."

But the Central Baptist Church trustees decided not to sell the Amsterdam Avenue structure, but to replace it.  On March 2, 1912 the New York Globe reported that the congregation intended to build "a splendid new edifice" which would be "one more important, influential church added to the residential section of New York's upper west side."  Architects Walter Cook and Edward F. Pallme were hired to design the structure.

The plans, filed in June 1915, placed the cost of construction at $200,000.  The Real Estate Record & Guide noted it would be 78 feet wide on Amsterdam Avenue, and stretch back 115 feet on 92nd Street.  "The building will contain accommodations for a Sunday school and parish house.  The church auditorium will seat approximately 1,000 people."  (That left little room for increasing membership, which was currently at 700.)

The New-York Tribune reported, "Simplicity is to be the feature of the exterior, and utility of the interior."  The article noted, "So extensive is the Central's new enterprises that it is not expected to complete it before September, 1916."

Demolition of the old church along with a house on 92nd Street began on August 1, 1915.  Nine months later, on May 6, the cornerstone was laid "with a simple service of hymns and Scripture readings by the Rev. Dr. Frank M. Goodchild, the pastor," according to The New York Times.  Inside the box were the church's yearbook and annual report, a history of the Baptist Church, newspapers, 1916 coins, and such.  With World War I raging in Europe, Dr. Goodchild commented, "Let us hope that when this stone is removed and this box taken out a hundred years from today there will be peace on earth and accord of nations."  It was an optimistic wish.

Completed in 1917, Central Baptist Church was designed in "the modified English Gothic order."  Built of Germantown stone (a type of granite) and Indiana limestone, a corner tower,  118-feet high, dominated the design.  
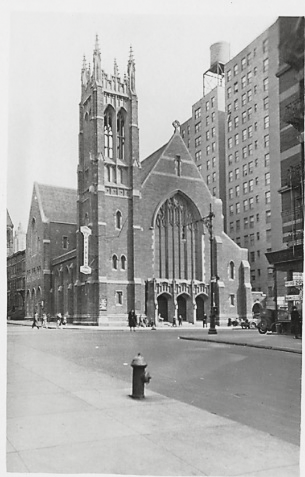
from the collection of the New York Public Library

Although the New-York Tribune had promised that the interior would be designed with utility in mind, the stained glass windows, by Gorham Studios, were by no means utilitarian.  The New York Globe, on October 6, 1917, said "But the glory of the auditorium is the great west window, thirty-eight feet in height by twenty-two feet wide.  It consists of seven panels in three groups...and the whole is of such marvelous depth and splendor of color as is impossible to describe."  Gorham Studios also designed the ten side windows which depicted scenes of the Life of Christ.

The great West Window.

The Rev. Dr. Frank Marsden Goodchild had been pastor of Central Baptist Church since 1895.  It was he who recognized the need to relocate the church immediately upon taking the pulpit.  Seemingly indefatigable, he wrote three religious books, was a "visiting preacher," and was president of the American and Foreign Bible Society, president of the Ministers' Home Society, and vice president of the Baptist Union for Ministerial Education.

As the church rose, he got into a heated confrontation with U. S. Army General Frederick Funston for the latter's "attitude toward the activities of clergymen in the army."  Goodchild insisted that clergymen be permitted "to preach without restrictions to soldiers," while the general demanded that preachers "must not tell the soldiers that they were lost and were in need of being saved."  He added that he did not "wish the emotions of the soldiers stirred, and wanted no such thing as a revival," said The New York Times on November 21, 1916.  From the pulpit, Dr. Goodchild called Funston a "religious dictator" and demanded that Congress investigate conditions in the army."  The well-publicized feud prompted other Baptist ministers to distance themselves from the fiery pastor.

Goodchild's health began to fail in 1923.  That year he and his wife sailed to France for six months "in the hope that the long vacation would restore his health," said The New York Times.  Instead, upon his return he suffered a stroke.  He preached his farewell sermon on January 6, 1924, during which he dedicated the life of his six-month-old grandson, Robert Mardsden Goodchild, "to the Christian life, and to the Christian ministry, if God so wills."  (He presumably did not consult his infant grandson on the decision.)  In tribute to his long service to the church, the congregation gave him cash equal to a year-and-a-half's salary.  Goodchild died on February 18, 1928.

Dr. Goodchild was replaced by the Rev. Dr. John Falconer Fraser, who, in 1931, also found himself in a heated confrontation.  In his sermon on November 1, he declared that the name of the Central Baptist Church had been dragged "into scandalous notoriety by the reckless villainy operating in the name of the United States Government."  The previous week the church had been named as co-defendant in a "padlock suit" for running a speakeasy disguised as a bird store on West 91st Street.

Falconer told his congregants that he was not used to speaking about political issues from the pulpit, but "It seems incumbent on your minister to make a statement on this unseemly subject."  He insisted the church had no connection with the owners of that building nor the shop and said, "God knows, the speakeasies stoop low enough in their practices in evading the law, but it is doubtful if they an equal the latest publicity stunt of the Federal authorities in New York City."

As the decades passed, the neighborhood, the congregation, and the church's outreach changed.  The youth of the neighborhood caught the attention of Richard "Pee Wee" Kirkland in 1994, who began the School of Skillz basketball camp at Central Baptist Church every Saturday. 

Kirkland was born in Harlem in 1945 and learned basketball on the streets.  A sensation in high school and college, he was drafted by the Chicago Bulls in 1969, but he turned down the offer, presumably because he was making more money as a drug dealer, money launderer and jewel thief on the streets.  He was arrested in 1971 and sent to the Lewisburg Federal Penitentiary in Pennsylvania on a ten-year sentence.

He told The New York Times journalist Vincent M. Mallozzi in January 1997, "Thirty years ago, I was part of the problem.  Thirty years later, I'm part of the solution."  The solution included mentoring young Upper West Side boys through basketball.  He said that while in prison he thought of the people who had wanted to see him go into the N.B.A.  "I knew the only way to repay those people was to one day work with kids, because somewhere out there there's another Pee Wee Kirkland, and until that kid turns his life around, I will always feel his pain."  Kirkland ran his School of Skillz at Central Baptist Church for years.

In the summer of 1997, Mayor Rudolph W. Giuliani created a task force to examine the relations between the city residents and the New York City Police Department.  It followed the beating and torture of Abner Louima in a Brooklyn precinct station house.  Among the members was Central Baptist Church minister Rev. Michel Faulkner.  He called the group "the most diverse task force in the history of New York City," saying the members "poured their heart and soul into a process that they truly believed in."

Faulker was crestfallen when, a year later, Giuliani essentially dismissed the task force's findings, saying "the panel had failed to recognize the department's recent success in reducing crime."  Of the task force's recommendations, he said "Some of the things we've already done.  Some of the things I've opposed in the past, I'll continue to oppose them.  And some of the things are unrealistic and make very little sense."

The uneasy relationship between Faulker and Giuliani continued.  In March 2000 an unarmed Black man, Patrick M. Dorismond, was shot dead by police.  Three months later Giuliani had still not expressed condolences to the victim's family.  On June 3, Elisabeth Bumiller, writing in The New York Times, reported, "He has not reached out to Representative Charles B. Rangel of Harlem...or to former allies like the Rev. Calvin O. Butts and the Rev. Michel Faulkner."

Faulkner told Bumiller, "I've sent him a couple of messages.  I haven't heard back from him.  I don't know what it means, to be honest with you.  To me it's not good."
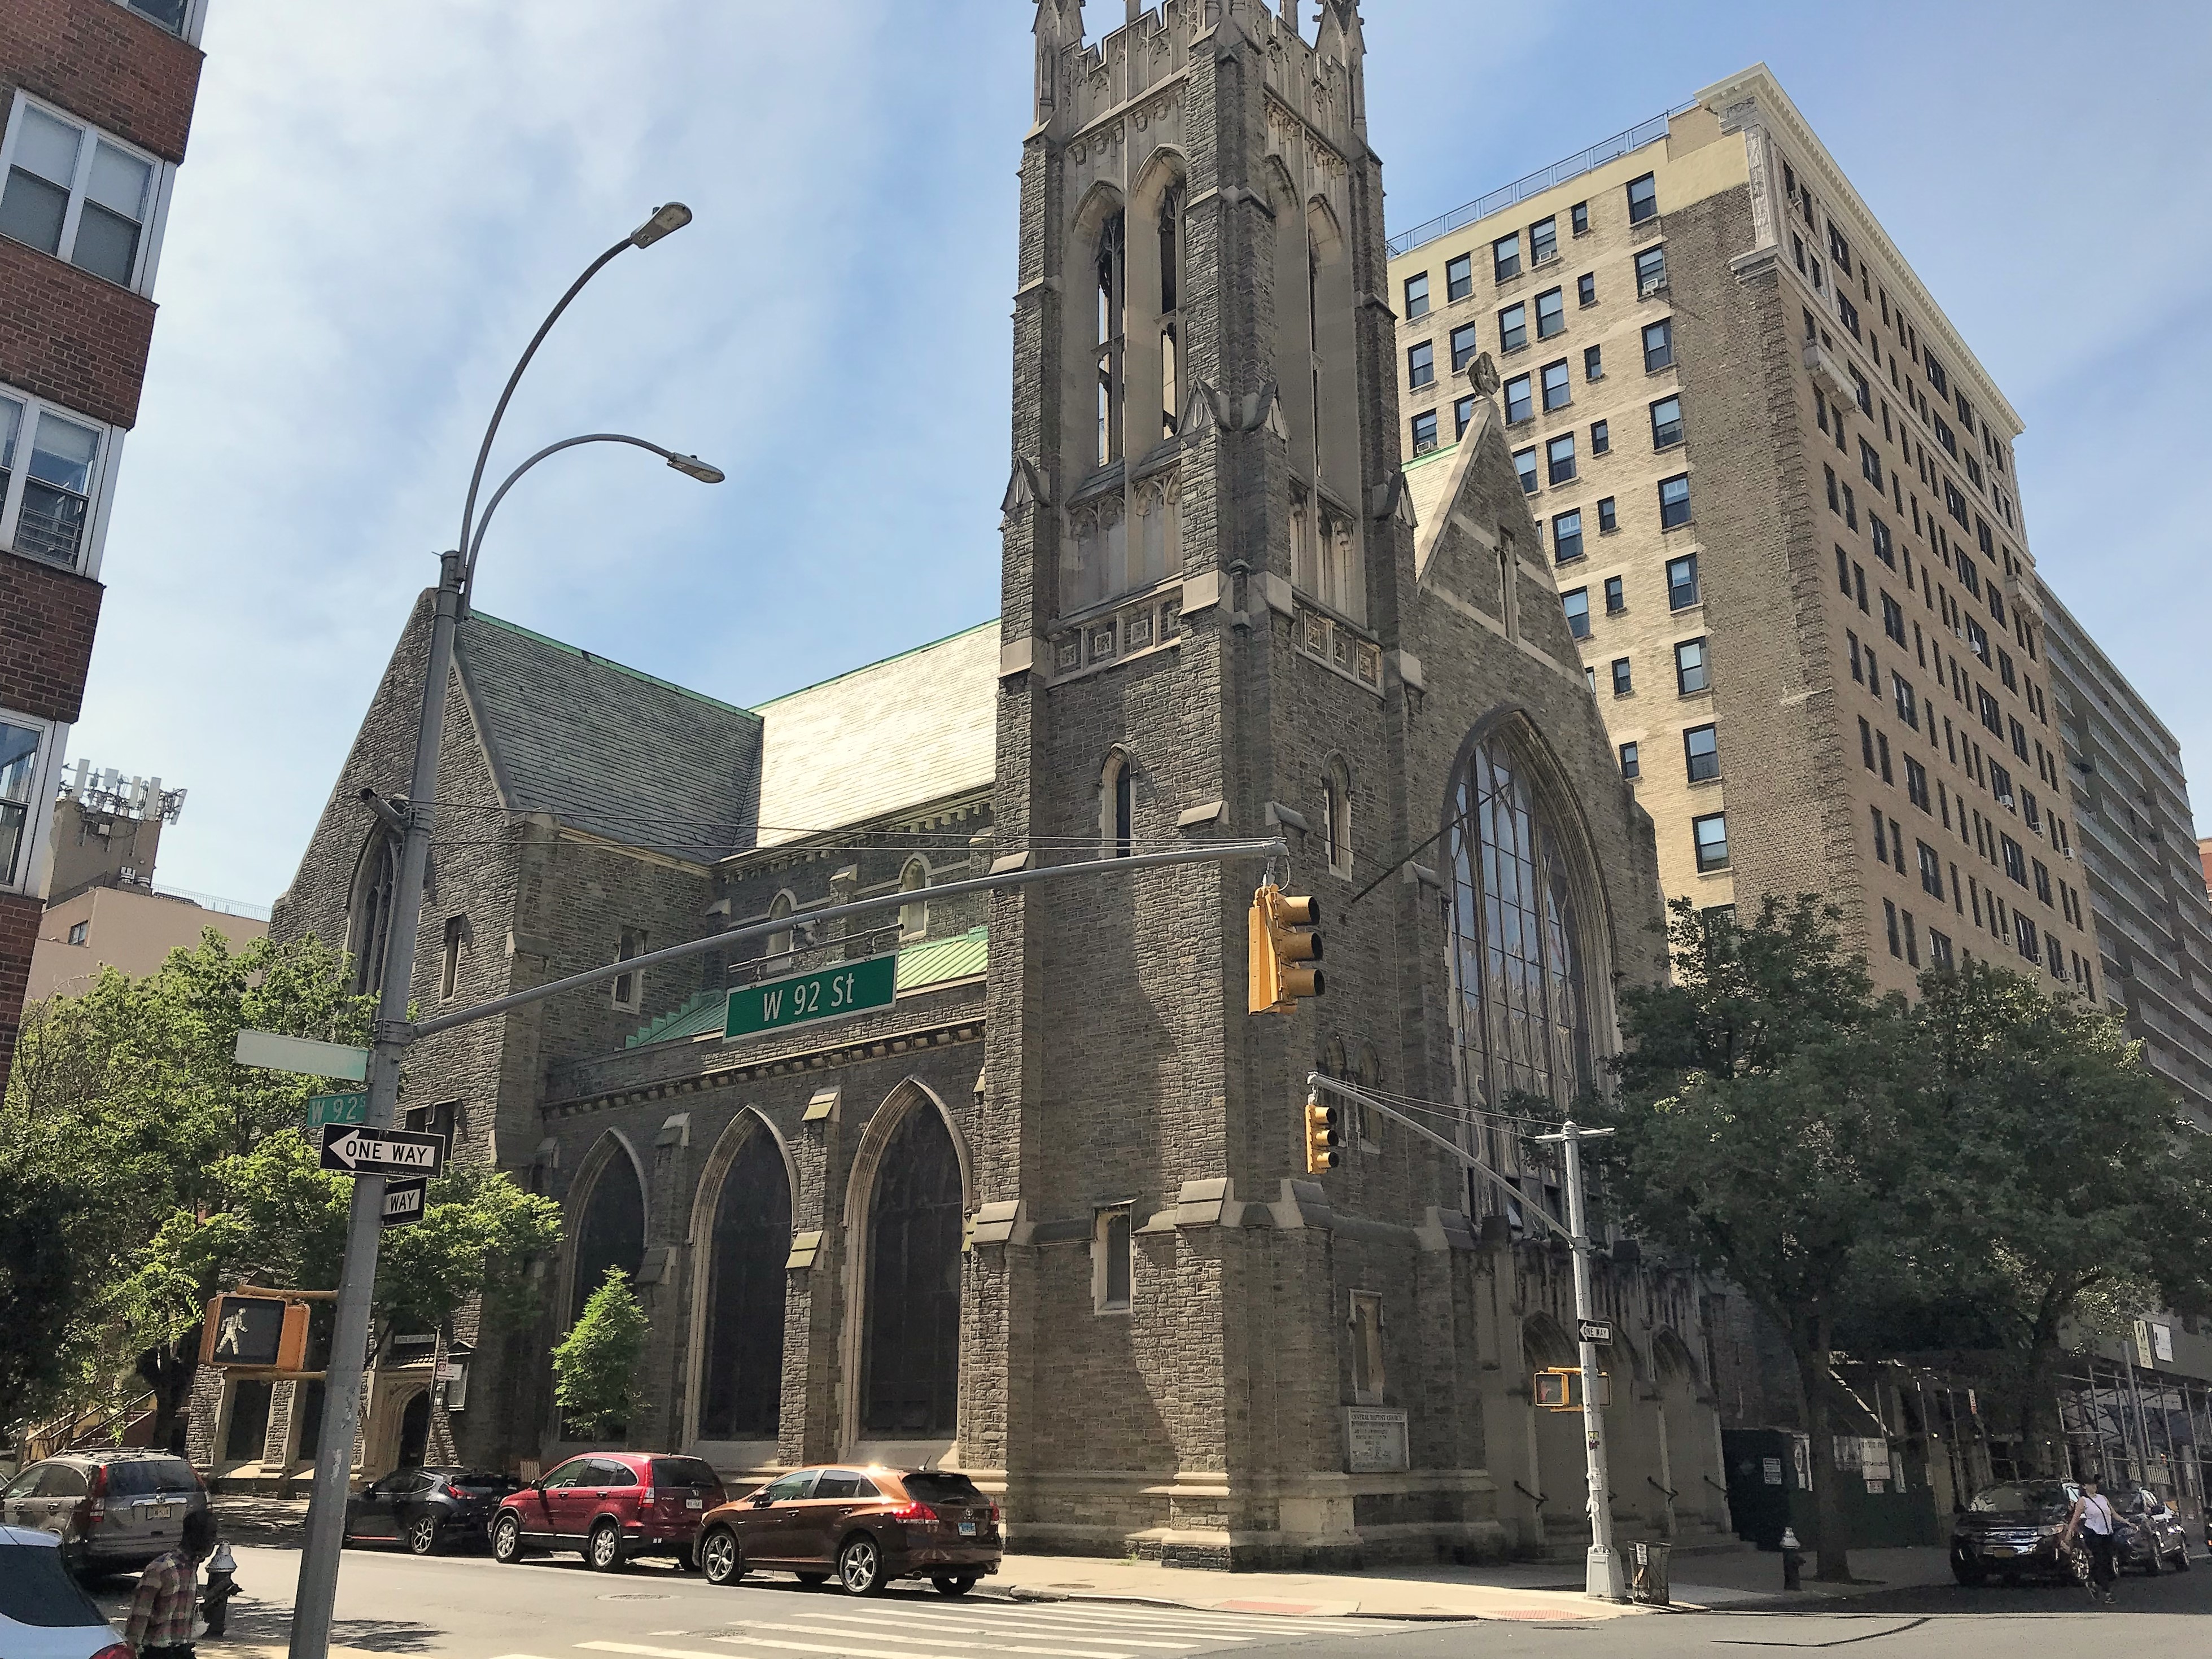

The Central Baptist Church continues to serve a noticeably dwindling congregation.  And while the handsome 1917 structure with its stunning stained glass windows is little changed, rumbles on the street speak of a possible sale and demolition of the structure, which has no landmark protection.

 photographs by the author
LaptrinhX.com has no authorization to reuse the content of this blog

Wednesday, January 28, 2015

The 1905 Christ Church Bldgs-- 344 W. 36th Street


Grimy and mostly overlooked, the stately Gothic complex is slated for demolition -- photo by Beyond My Ken

In 1900 Rev. Dr. Maltbie Daveport Babcock was brought as pastor to Manhattan’s fashionable Brick Presbyterian Church.   Babcock was well known for his stirring oratorical powers and outstanding intellect.  His wide-ranging talents included music and he composed several hymns including the popular “This Is My Father’s World.”   His popularity was reflected not only in packed pews, but in his salary of $30,000—about $860,000 today.

photo "The Critic: An Illustrated Monthly Review of Literature, Art and Life" (1901, copyright expired)

Babcock may have preached to Manhattan’s wealthiest citizens; but he was intensely interested in the plights of the less fortunate.  Some attributed his death at the age of 42 just a year later, on May 18, 1901, to overwork.

Soon after Babcock’s death an anonymous donor presented Brick Church with a gift of $50,000 for a memorial “whatever might be decided on.”   The congregation decided to further Babock’s work by erecting a church and  parish house in the impoverished Hell’s Kitchen area.

The Church had decades earlier established a Sunday school on West 35th Street to minister to the area.  It grew into Christ Church and in 1888 became an independent church.  By now, however, the church and facility were inadequate.  Brick Presbyterian Church members soon amassed $250,000 to start construction of the new Christ Presbyterian Church, Babcock Memorial.

On May 4, 1903 The New York Times reported that the site had been established—“in Thirty-sixth Street, between Eighth and Ninth Avenues.”  The paper added “Title to the site is to be taken in July.”

A competition resulted in architects Parish & Schroeder receiving the commission to design the buildings in December 1903.  Although a sketch was released that month, plans would not be filed until May 14, 1904.  The Real Estate Record & Builders’ Guide reported that the site would cover “Nos. 334 to 344 West 36th st, and to be known as the Christ Church Memorial Buildings.”  

The architects dealt with the long but comparatively shallow building plot by placing the church building sideways.  “The edifice will measure 75 feet in height, with a façade of granite and brick with Indiana limestone trimmings.  The second-story plans call for a large gallery, with a library arrangement.  The parish house will harmonize with the general Gothic style of the church and will contain a 2-sty Sunday school hall, a gymnasium, club rooms for girls and boys, and a roof garden adjoining," said The Guide.

The architects released a sketch in December 1903 The Architectural Review, Dec. 1906 (copyright expired)

What might have appeared as amenities—the library and gymnasium, for instance—were necessary in the church’s outreach to the crime-ridden and impoverished community.  Christ Church, even before the first brick was laid, intended to educate its neighbors and provide training and recreation for the youth who faced the temptations of vice at every corner.

The cornerstone was laid on October 26, 1904 and the Rev. Dr. Henry Van Dyke of Princeton University made the differences between Fifth Avenue and Hell’s Kitchen churches quite clear.  The Epworth Herald said “A strong word was uttered by Dr. Henry van Dyke at the laying of the corner store of the Christ Church memorial buildings in New York the other day.”

Van Dyke told the crowd that we need “churches that can get close to the life of the people; churches that will know how to help a man when he gets into difficulties without making a botch of the matter; churches that understand how the people live; churches that are neither side tables for poor relations, nor mere gloomy praying closets; churches that can assist a man to round out his life splendidly.”

The $350,000 project, including land, opened on October 27, 1905.  The Christian Work and Evangelist said “The architecture is simple English Gothic, and an innovation in Presbyterian churches has been introduced in the arrangement for the ministry and choir.  Altogether the arrangement is like that in an Episcopal church.  The choir of men and women wear long black gowns and enter in procession.”
The Parish House, right, appeared to be part of the church, the entrance to which is at the far left.  photo by Byron Company from the collection of the Museum of the City of New York http://collections.mcny.org/C.aspx?VP3=SearchResult&VBID=24UP1GIU4Q17&SMLS=1&RW=1280&RH=894

The parish house was L-shaped, wrapping behind the church which was “architecturally the most important feature,” according to The Brickbuilder.   The parish house included a “men’s club” with a bowling alley in the basement.  Upstairs were a Sunday school hall, about 100 feet by 50 feet and capable of seating 1,000, six Bible-class rooms and two large galleries that seated 200 children each (these were used for infants and the “intermediate” departments).  The Sunday school floor included the large library.

The girls’ club rooms were on the fourth floor, as were children’s or kindergarten rooms, the two-story gymnasium with lockers and baths, and quarters for workers who lived in the building.

The gymnasium provided a space for recreation.  Here basketball players share the floor with a band while onlookers gather on the gallery.  photo by Byron Company from the collection of the Museum of the City of New York http://collections.mcny.org/C.aspx?VP3=SearchResult&VBID=24UP1GIU4Q17&SMLS=1&RW=1280&RH=894

The interior of the church reflected its no-nonsense mission.  Nearly Spartan, its stucco-covered walls relied almost entirely on the northern stained glass windows for decoration.  The Journal of Presbyterian History said “The church is kept for worship.  It has a simple and stately interior, with plain brick walls.”

The interior of the church proper was modestly decorated -- The Brickbuilder, December 1906 (copyright expired)

The Journal added, “The Christ Church Buildings are surrounded for the most part by the homes of people of most modest means.  Some of them are very poor.  It was to minister to these that the institutional work was started in connection with the church when it was in the old building on Thirty-fifth Street.”

Men relieved workday stress by a game of bowling in the basement -- photo by Byron Company from the collection of the Museum of the City of New York http://collections.mcny.org/C.aspx?VP3=SearchResult&VBID=24UP1GIU4Q17&SMLS=1&RW=1280&RH=894

At the time of the opening of Christ Church the city was terrorized by tuberculosis—especially in the crowded and filthy tenement districts like Hell’s Kitchen.   Among the church’s first efforts was the establishment of Tuberculosis Classes.  Dr. Walter L. Niles reported on the classes to the National Tuberculosis Association in 1906.  Explaining that the church was “in the heart of the crowded west-side tenement district, where the population is largely German and Irish,” he said “All of our original patients lived in the immediate vicinity of the church, and we have since restricted the membership to within a radius of about one-half mile.”

Niles and his staff tried to educate the community on the need for fresh air; but they were frustrated with the inability of the ill-educated residents to grasp their concepts.  “Most of our members have been comparatively ignorant, one or two stupid, and all have been very poor, requiring considerable financial aid in every instance.  We not only direct them what to get and what to do, but see that they have and do everything necessary.”

Classes were not merely for the children.  Here women participate in a sewing class.  photo by Byron Company from the collection of the Museum of the City of New York http://collections.mcny.org/C.aspx?VP3=SearchResult&VBID=24UP1GIU4Q17&SMLS=1&RW=1280&RH=894
Christ Church also operated the Sick Children’s Aid Society and was highly involved with the Fresh Air Fund.  The Fund collected donated money which enabled tenement children to spend time in the country during summer months.  Dr. John Bancroft Devine managed the Fund in 1910 and meetings of “missionaries, settlement workers, hospital nurses and visitors for charitable agencies,” met at the Parish House, as described by the New-York Tribune.

That year 26-year old Rev. Norman Metton Thomas was assistant pastor of the Brick Presbyterian Church; but he was more interested in the Hell’s Kitchen residents than his Fifth Avenue congregation.  The New York Times on September 2 said he “has always been identified with charity work” and “his work for the Summer Garden, at the foot of Thirty-fourth Street, endeared him to the people of the district.” 

Thomas was slated to move to Christ Church as assistant pastor in 1911.  But before that happened he married Frances Violet Stewart on September 1, 1910.  The young woman lived in the fine residence of her parents at No. 27 East 38th Street but had spent much of her time in the slums, working with Rev. Thomas.   The Times noted that she “has often helped him in his work, and besides taking charge of the Sunday school has financially helped the church work.  She has been known as ‘the Angel of Hell’s Kitchen,’ and is much beloved by those in the poor districts for her untiring devotion.”

The bride would give up her fashionable address for the tenement district.  “Mr. and Mrs. Thomas will make their home at 351 West Forty-second Street, which is in the district of Mr. Thomas’s work,” said the newspaper.


The church offered classes to improve the lots of the impoverished community.  Top: Girls are instructed in the art of cooking.  Middle:  Boys learn carpentry.  Bottom:  girls clustered on pews bend over their needlework.  photos by Byron Company from the collection of the Museum of the City of New York http://collections.mcny.org/C.aspx?VP3=SearchResult&VBID=24UP1GIU4Q17&SMLS=1&RW=1280&RH=894

By 1915, with Europe gripped by world war, the Mayor’s Workshop was established in the Parish House.  “Several hundred men are employed at this place making bandages for the American Red Cross,” reported The Times on March 7.  “The pay for this work is 50 cents a day” and the men were given a free lunch.

But George McAneny, President of the Board of Aldermen, had an innovative idea.  He personally knew a few hotel and restaurant managers and convinced them to donate soup.  Suddenly what we would today term “celebrity chefs” were preparing meals for the poor.  By the time the program got off the ground chefs from high-end hotel restaurants like the Waldorf-Astoria, Holland House, and Ritz-Carolton were involved.

The Times remarked that the men working at Christ Church Parish House “are given a meal at noon, and now, as a result of the aid given by the hotels and restaurants, those that have families bring pails and carry them home at night filled with steaming soup.”

The kindergarten class poses with the teachers in 1908 -- photo by Byron Company from the collection of the Museum of the City of New York http://collections.mcny.org/C.aspx?VP3=SearchResult&VBID=24UP1GIU4Q17&SMLS=1&RW=1280&RH=894

Somewhat surprisingly, a performance of King Lear was staged in the Parish House on April 25, 1916.  How many tenement dwellers showed up for the Shakespearean production is unclear; however it was the foreshadowing of drama in the building in years to come.

When the United States entered World War I the focus of Christ Church turned from the making of bandages to the accommodation of soldiers and sailors.  On July 29, 1917 The Sun reported that “Special dances for sailors are to be given every Wednesday night in the auditorium of Christ Church.”  Laura Johnson Moore who ran the program “said the sailors may bring their dancing partners with them or attend singly and be introduced to some of the girls of the neighborhood who will be there.”

The newspaper pointed out the success of the dances.  “Heretofore dances to which the sailors have been specially invited have been held on Thursday, but the crowds were so great it was found necessary to give the sailor boys a special exclusive night.”

In December the following year New York braced for the arrival of 15,000 military men on leave in for the holidays.  Christ Church opened its doors to provide sleeping arrangements for some of them.

Even worse than the war in terms of fatalities was the 1918 influenza pandemic that broke out just a month later.  An estimated 50 to 100 million people died worldwide.  As it had done since 1905, Christ Church offered what assistance it could.  On October 21, 1918 the New-York Tribune reported that the Christ Church House had been made a relief station “where any person needing help may obtain it.”  The station was overseen by the Emergency Advisory Committee of the Health Commission.

Christ Church’s outreach continued as times changed.  In 1932 the Maternal Aid Association opened in the building.  By now the city’s Garment District had engulfed the area and the buildings of Christ Church were surrounded by fewer tenements and more garment factory buildings.  In 1935 Christ Church became the strike headquarters of the Ladies’ Apparel Shipping Clerks Union.  Thousands of strikers assembled here on August 27, 1935 to parade through the garment district.  Instead, they had to give up their plans when police refused to grant a permit fearing “possible disorder.” 

Nevertheless, the women (who demanded “a thirty-five hour, five-day week with time and a half for over-time, six legal holidays, equal distribution of work in the dull season, a closed shop and a minimum wage ranging from $23 to $40 a week, as against the present reported average wage of $15 a week”) crippled the industry for days.

The church’s affiliation with labor continued and in 1939 it was the meeting place for the American Labor Party Women’s Division.

A new Manhattan congregation, the Greek Evangelical Church, was established in October 1946 and shared the building with Christ Church.   Then, in 1950, signs of change appeared.  On May 6 The New York Times noted “The Circle Theatre company will offer a fourteen-week season of centrally staged presentations in the Christ Memorial Church building, 344 West Thirty-sixth Street, beginning July 17.”

What at first seemed like a temporary arrangement was not.  Three weeks later the newspaper noted “The construction of the Circle Theatre’s theatre-in-the-round is scheduled to begin today at 344 West Thirty-sixth Street, the gymnasium of Christ Memorial Church, which is being converted into the new playhouse.”

The theater opened with a combination of Moliere’s The Physician in Spite of Himself and The Man Who Married a Dumb Wife.  It was the beginning of a decades-long residency.  The church would hold on until 1970.

In 1975 the Christ Church Memorial buildings were taken over by the Postgraduate Center for Mental Health.  The facility, staffed by social workers and psychologists, offered clinical services to both children and adults.   Outwardly, the Gothic structure was grime covered and dreary.

Then in 2014 the complex was sold to Sam Chang’s McSam Hotel Group for $50.75 million.  Chang immediately made his intentions for the property known, saying through a representative “it is well-positioned for hotel or residential conversion.”

By January 2015 the choice was made.  Parish & Schroeder’s Gothic memorial buildings, where impoverished Hell’s Kitchen residents were helped for decades, was slated for demolition to be replaced with a hotel.

many thanks to Elissa Desani for requesting this post

Thursday, May 29, 2014

The 1908 St. Mary's Episcopal Church -- 521 West 126th Street


The Commissioners’ Plan of Manhattan’s that resulted in streets and avenues was published in 1811.  Within the next two decades the country estates closest to the city would be criss-crossed with thoroughfares and, in most cases, their elegant villas demolished.  But farther north the rural summer estates of the city’s wealthiest citizens would survive significantly longer.

The Bloomingdale Road, later renamed Broadway, was the major artery for travelers.  Dotted along it, roadhouses provided travelers rest and refreshment; while lanes and unpaved roads branched off toward the summer estates.  Around the convergence of the Bloomingdale Road and Manhattan Street (approximately 125th Street today), a tiny village was laid out in 1806 by city surveyor Adolphus Loss. 

Called Manhattanville, it soon had a school and “house of entertainment," a market and a wharf.  The rural village attracted tenant farmers and blue collar workers.  A stage and a boat provided transportation for the eight mile trip to New York and before long a ferry to New Jersey was established.

By 1823 there were about 15 homes in the village for its mostly poor residents.  Although small, the population, augmented by the wealthy summertime residents, was large enough to warrant a house of worship.  On Thanksgiving Day, December 18, 1823 Rev. William Richmond, the rector of St. Michael’s Church in the village of Bloomingdale held a worship service in the school house.  He took the opportunity to invite residents to organize a proper church.

Although nearly all of the churches established in Manhattan's the rural north at the time were chapels of convenience—branches of established churches downtown—Richmond proposed an independent church and parish.  Wealthy merchant Jacob Schieffelin donated a plot of land 60 by 100 feet on Lawrence Street for the new St. Mary’s Protestant Episcopal Church.  The cornerstone was laid on June 15, 1824 and the little wooden structure was dedicated on October 23, 1826.

Included in the original membership rolls were prestigious names like Schieffelin, Lorrillard, Jay, de Peyster, Stuyvesant, and Lawrence.  Another was Elizabeth Hamilton, the widow of Alexander Hamilton, and her two sons.  The Hamilton mansion, The Grange, sat nearby.  Other Manhattanville residents had a harder time gaining membership.  The Minutes of the Vestry dated December 27, 1823 limited membership to “white male persons of full age, who shall for one year last, preceding the election, have worshipped according to the rites of the Protestant Episcopal Church and shall have contributed the sum of not less than fifty cents.”

Five years after its doors were opened St. Mary’s Church eliminated pew rent.  What sounds like a forward-thinking and generous move was probably simply pragmatic.  Although there were wealthy members; the majority of parishioners were poor and the pew rents were meager.  Trustees finally decided to simply forgo the rents altogether.

As the city crept northward the villages in what would eventually be clumped together as Harlem thrived.  St. Mary’s Church focused on the betterment of the Manhattanville residents.  Trustees established the Free School of St. Mary’s Church which was “open equally to all denominations;” and in 1864 opened “The Sheltering Arms.”  The New York Times described The Sheltering Arms as “a charitable institution…to give a home to children, not orphans, but who from one reason or another have been deprived of the comforts of a home.” 

By the beginning of the 20th century Manhattanville was fully developed.  The little wooden church on Lawrence Street was no longer adequate for the growing congregation.  Although rector, the Rev. Hiram R. Hulse, pushed for a new building in the late 1890s, the project was delayed by a lack of funds. 

Then on February 2, 1908 the New-York Tribune announced that the old building would be razed and a new church erected on the site.  The newspaper said it “will be of brick, with trimmings of limestone, of Gothic design, with a large decorative tracery window and a peaked roof, with an ornamental gablet.” 

One month later, on March 8, The New York Times remarked “To-day marks the passing of St. Mary’s Episcopal Church, in Lawrence Street, near 129th Street, east of Broadway, which will, however live again in a handsome new brick and stone edifice to be erected on the old site.”

The Real Estate Record & Builders’ Guide was a bit wistful to see the venerable structure go.  Below the headline “Another Landmark to Disappear,” it reported on March 21, 1908 “The awarding of the contract to the Amsterdam Building Co, 43 West 27th st., to erect the new edifice in Lawrence st…means the disappearance of an old landmark in Harlem.  The present frame structure was built in 1823 and is one of the oldest in the city.”

The periodical credited the design to “Architects Carrere & Hastings” and predicted it would be “an attractive structure of stone and brick.”  The writer failed to name firm member Theodore E. Blake who was mainly responsible for the design.

The charming structure was completed before the end of the year.  Blake and his associates had produced a picturesque country church for what was now a bustling community.  The New-York Tribune reflected on the change in the neighborhood saying “The new St. Mary’s replaced a wooden structure constructed in 1828, when Manhattanville was a scattered village of country homes and villas on Bloomingdale Road, far to the north of the city of New York.  To-day the city has not only grown up to it, but miles beyond.”

Built of red brick with stone detailing, its English Gothic design bore some striking similarities to Renwick & Sands’ 1868 Church of the Holy Sepulcher on East 74th Street.  Blake’s structure, however, was dominated by the enormous Gothic arched window with its graceful tracery.  Atop the gable sat a quaint open bell tower crowned by a Celtic cross.  The bell from the original St. Mary’s hung in the tower.  The side porch of the church was carefully erected over the burial vault of the Jacob Schieffelin family.

Inside the architects carried out the rural ambiance with exposed beams and fretwork and unplastered brick walls.  And yet the proportions of the space resulted in a melding of the charm with grandeur.  The $35,000 cost would translate to about $856,000 today.

Blake forwent frescoes and lavish decoration for quiet charm.  photograph taken around 1910 by Wurts Bros. from the collection of the Museum of the City of New York, http://collections.mcny.org/C.aspx?VP3=SearchResult_VPage&VBID=24UAYWPC5GPF&SMLS=1&RW=1280&RH=915

The consecration of the new St. Mary’s was held on New Year’s Day 1909.  A long list of clergymen assisted in the service which was celebrated by Bishop David H. Greer.  The New-York Tribune reported that the congregation “crowded the structure.”

St. Mary’s Protestant Episcopal Church drew its choir partly from The Sheltering Arms.  In 1912 the voices of twelve men and eight women were augmented by those of a dozen boys from that organization.  Choirmaster T. B. Arden was secure in his choir’s supply of young voices—it was the grown-ups that were making him nervous.  They were rampantly pairing off and getting married, threatening the continued existence of his group.

On September 16, 1912 The Sun reported that Arden “is afraid that if Cupid doesn’t leave his choir alone his church will be without music…He lost two men and two young women through marriages last week, and it is known that very soon three more engagements will be announced.”

The newspaper told readers that choir members Helen Belle and Frank Roe had been married in the church on the past Monday; and two days later soproano Mabel Quigley gave a party at her home to the choir members.  “Under the ice cream plates were found cards announcing that she had been married to William C. Blockwood.”  It was almost too much for the choirmaster to handle.

“The impending engagements, Mr. Arden thinks, will break up the choir if those concerned leave it when they marry.”
 
The 1908 side windows hint at the Art Nouveau movement.
Six years after Prohibition was enacted, a strong push for repeal swept the nation.  Many of those who believed that the outlawing of alcohol would reduce taxes and better the quality of life now recognized that there was a downside.  Organized crime was rampant; hundreds of millions of federal tax revenue was lost; while millions were being spent on Prohibition enforcement.

Charles Breck Ackley, pastor of St. Mary’s, however, was unmoved.  On November 1, 1926 he stood before his congregation and addressed the growing pressure for repeal.  He argued that six years was not long enough for Prohibition to prove itself.

“A great moral and ethical question is before the American people, and especially the people of this State.  My contention is not that prohibition has as yet been proved to be the final answer, but we are in the midst of a great experiment in human betterment.  We have not had time to really try it out, even if we had whole-hearted enforcement and cooperation by our citizens.  We should be good sportsmen enough to really try the experiment, to carry it through.”
 
The once-rural neighborhood was much changed by 1932.  Behind the garden sits the 1851 parish house, another reminder of gentler times.  photograph from the collection of the New York Public Library
Ackley was not the first and certainly not the last rector of St. Mary’s unafraid to voice his opinion.  One of the most outspoken would be the Rev. Robert W. Castle, Jr. who took the pulpit in 1987.  By now Lawrence Street had become West 126th Street and the congregation was largely black and Hispanic.

Father Castle’s ministry was as much about social outreach as spiritual preaching.  He had marched alongside Dr. Martin Luther King, Jr. and picketed businesses that refused to hire minorities.  Among his first actions as rector was to bring in a Spanish-speaking priest so neighbors could hear mass in their language.  When the nearby Cathedral of St. John the Divine held a service honoring General Colin L. Powell and other Operation Desert Storm participants, Castle was out front with the protesters.

The fiery and determined actions of the priest resulted in the 1992 documentary film “Cousin Bobby,” in which Castle played himself.  His convincing performance led to other roles, including the father of Tom Hanks’ character, Andrew Beckett, dying from AIDS in the 1993 film “Philadelphia.”
 
A 2014 occasion prompted streamers in the timbered sanctuary.
Father Robert Castle retired in 2000 but his legacy continues on West 126th Street.  Under his direction the St. Mary’s Episcopal Center was established across the street from the church; a residence and day treatment center for people living with HIV/AIDS.  The church continues to reach out to the homeless and needy and runs a “supermarket style” Food Pantry and a mobile soup kitchen.

Theodore Blake’s 1908 brick and stone jewel is virtually unchanged and meticulously maintained.


non-credited photographs taken by the author

Saturday, July 14, 2012

The 1838 St. Peter's Episcopal Church -- West 20th Street


In an incredible act of forward thinking, the Commissioners Plan of 1811 laid out the streets and avenues of Manhattan above 14th Street—a logical, geometrical scheme far superior to the rambling, twisted roadways of the lower island.   On paper, the Plan dissected the sprawling country estates of New York’s wealthy landowners which occupied what would become Midtown and Uptown Manhattan. 

Among these was Chelsea, the family estate of Clement Moore.    The estate was named after the Chelsea Hospital in London, where injured and retired soldiers were cared for, by Moore’s grandfather, Thomas Clarke, a British army officer.  (Captain Moore had, as well, been a member of London's Chelsea Old Church settling in America in 1750.)

Seven years after the publication of the Plan, Moore donated 66 tracts of land—a full city block—for the establishment of the General Theological Seminary of the Episcopal Church.  The first building on what would become known as Chelsea Square was completed in 1826.  The growing seminary fostered a growing community as brick and brownstone residences began cropping up on lots sold by Moore.

Within five years a chapel, connected with the seminary, was deemed necessary and seven lots of land were leased from Moore, just a half block away on 20th Street.

The chapel was organized in the summer of 1831 with the Rev. Benjamin I. Haight from the seminary serving as the slated “supply.”   Clement Moore was highly instrumental in the design of the chapel, insisting on the Greek Revival style.   It was an unexpected preference in a time when Christian churches mainly took the form of classical temples; often sporting columned porticos.

The brown brick structure, a bit box-like, opened on February 4, 1832.  The Chelsea neighborhood was still largely rural and undeveloped and the tine congregation consisted of only 22 members.   Haight continued as supply until December 1, 1833, replaced a year later on November 2 by the Rev. Smith Pyne.

After two years Pyne left and the Rev. Hugh Smith took over as rector of St. Peter’s.   By now development in the neighborhood was booming and the congregation had greatly outgrown the little Greek Revival chapel.   Smith initiated a new building project on the lot next door to the chapel—an impressive grey stone church in the English Gothic style.   The new St. Peter’s Church would be the first Gothic house of worship in Manhattan.

Built by James W. Smith, the beautiful stone church was dedicated on February 22, 1838 and the former chapel was converted into the parsonage house—an extremely early example of structural recycling.   Dominating the structure was the soaring square bell tower, visible for blocks away.  A massive stained glass window in the tower base flooded the interior with light.  The entrance sat far back from the sidewalk above broad stone steps that created a wide plaza.

The graceful 18th century fence was brought from the old Trinity Church downtown.

At the time, surrounding Trinity Church, was a post-colonial period fence, erected between 1788 and 1790.  The church building, dating from 1788, suffered severe structural weakness brought on by the heavy snows of the winter of 1838-39.  The old church building was razed and a new one begun.  The 18th century fencing and gate were given as a gift to the new St. Peter’s Church.

Clement Moore remained an integral part of the St. Peter’s parish.  He was an early warden and vestryman and donated the excellent organ.  And he sometimes played it, as well.  In 1904 an elderly parishioner recalled in a letter to The New York Times Moore’s playing in 1841 when the writer was a child.

“He was a fine organist, and sometimes used to play on this organ, though he was quite an old man, as I remember him, which I do perfectly well.”

The writer reminisced about the no-frills Episcopal approach to religion in those days.  “There were no ‘Sunday school festivals’ nor Christmas trees.  The only thing in that line for the holidays was on New Year’s Day, when the children all assembled in the body of the church and our rector addressed them, and as they afterward marched in line past him in the chancel he handed each one a New Year’s cake, which he took from two large clothes baskets on each side of him, wishing us a Happy New Year at the same time.”

In 1853 the parish was building again; this time on the lot to the east of the church.   To the rear of the lot a school house was constructed, completed that same year.

All of this construction came with a price and St. Peter’s was, unfortunately, unable to meet the costs.   A year after the school was completed the church applied to Trinity Church for aid to cover its staggering $30,000 debts.  Trinity agreed to loan the church $25,000 on the condition that Clement Moore donate the land, still being leased, to the church.  He agreed.

Two years later St. Peter’s knocked on the door of Trinity Church once again, asking for financial aid.  This time Trinity refused.   And so, St. Peter’s Church struggled on and survived.

The church attracted a near mob when the funeral a murdered man named Walton took place here on July 3, 1860.  Details of the crime involved the “peculiar domestic relations of Mr. and Mrs. Walton,” quarrelling among the extended family and sordid scandal.    It was the type of sensationalism that Victorians openly abhorred and privately relished.  The funeral, reported The New York Times, “attracted a large crowd.”

Despite its liturgical similarities with the Roman Catholic Church, the Episcopal Church consistently made clear the differences between its beliefs and those of “the Papists.”  In 1870 the First Vatican Council pronounced a series of new tenets, including the infallibility of the Pope.  The Rev. Dr. Beach wasted no time to give his opinions from the pulpit of St. Peter’s on March 20.

Using St. Paul’s assertion to “Prove all things; hold fast that which is good,” he diplomatically cautioned the congregation not to simply scoff at the concept—since thousands of Catholics would accept it—but to follow Paul’s advice.  The clergyman’s diplomacy was thinly veiled.

“The reverend gentleman said that however unreasonable and absurd any claim made on their religious faith may be, they could hardly be justified in treating it with contempt so long as they knew there was a considerable number of their fellow-beings who, through ignorance or otherwise, were entertaining it seriously.”

In 1873 the parish built what Church Philanthropy in New York called “a fine Gothic Hall” in front of the school building.  Now the wide swatch of property appeared to be a collection of three charming churches; each distinctively different and aligned in a picturesque grouping.

The "fine Gothic hall" erected in 1873 looked much like a separate church or chapel.

Dr. Beach died in 1897 after a pastorate of 36 years.  In tribute to his service, the congregation collected donations from parishioners and friends of the rector.  On October 7, 1900, after a considerable period of construction, the new altar, reredos, processional painting and a monumental stained glass memorial window were unveiled.  The window, “The Calling of St. Peter,” was designed by Frederick S. Lamb and executed by J. and R. Lamb.   Its installation required part of a wall to be removed.


On October 7, 1900 The New York Tribune published a photograph of the new window.  (copyright expired)

Chelsea was now rapidly changing.  The neighborhood was fully developed and areas of poverty and crime near the water front contrasted with dignified brownstone and brick homes along the side streets nearer 8th Avenue.  In 1902 Rufus Rockwell Wilson, in his New York: Old & New, commented on the surviving quaintness of the church. 

“Old Chelsea families are still represented in the vestry, and the scholarly repose of Chelsea Square on the opposite side of the way preserves in its surroundings something of the quiet which rested upon them before Chelsea became a part of the city.”

In 1919 Valentine’s Manual noted that “The records of this old church deserve a chapter by themselves, for they contain the marriages,  births and deaths of many of the best known families in this city.  It may no longer rank as one of the fashionable churches, but it remains one of the oldest and most interesting.”

In December 1936, as St. Peter’s Church began plans for its upcoming centennial, a gift arrived from England.  At the annual memorial service for Clement Clark Moore a stone from the tower of Chelsea Old Church was presented.

On February 22, 1938 the centennial was celebrated.   A letter was read from the church’s oldest parishioner.   Miss Annie Emery was one of the original congregants.  Born on November 27, 1836 she was a year and a half old when the church was consecrated.  Miss Emery understandably decided on a congratulatory letter “since she believes her strength will not permit her to be present at the service,’ said The Times.

Another letter came from President Franklin D. Roosevelt who wrote in part “I trust for many a year to come the rich spiritual life which for so long has emanated from this century-old foundation may continue an ever extending influence for good in Chelsea and the entire community.”

Roosevelt’s assumption proved true.  Today St. Peter’s Church remains an important institution in the Chelsea community, although the make-up of its parishioners is somewhat different than in 1838.  The Gothic Hall has been converted to an Off-Broadway theater by the Atlantic Theater Company; but the parsonage and grey fieldstone church remain untouched.


And around it all the iron fence, two centuries old, still stands.  Meyer Berger, in his 2004 book Meyer Berger’s New York, mused “Puerto Rican children play around the old St. Peter’s Gate now and probably don’t know that a long time ago the old gate had swung to the touch of George Washington, Alexander Hamilton, Robert Fulton and Capt. James Lawrence.  It shows no sign of wear.”

non-credited photographs taken by the author
LaptrinhX.com has no authorization to reuse the content of this blog