Showing posts with label delano and aldrich. Show all posts

Friday, April 4, 2025

The 1925 The Brook Club - 111 East 54th Street


photograph by Transpoman

On April 2, 1903, The New York Times reported, "Some of the most prominent clubmen in this city have launched a new club, like no other in New York."  Each of the founders, said the article, belonged to the Union, Knickerbocker, Metropolitan, "or other well-known clubs," but they intended to enjoy amenities in their new club "that can be had nowhere else."

Two of the innovations were the absence of by-laws (a member told The Sun they need no laws to "see that we behave ourselves like gentlemen.  We think we can do that.") and its 24-hour service.  The front door would never be locked.  The New York Times explained, "Having in mind the lines from Tennyson--'Men may come and men may go, / But I go on forever,' the founders, men who stand foremost in New York society, have named their new organization the Brook Club."

Among the organizers were William K. Vanderbilt, Jr., Oliver H. P. Belmont, Louis Stuyvesant Chanler, Robert Livingston Beekman, Stanford White, Frederic Gebbard, and Thomas B. Clarke.  Not surprisingly, McKim, Mead and White was hired to renovate the four-story-and-basement brownstone at 7 East 40th Street for its clubhouse.  White took the reins in the remodeling.

Stanford White transformed an upscale rowhouse to an American basement clubhouse.  photo by McKim, Mead & White from the collection of the Museum of the City of New York.

Two decades later, on May 9, 1924, the New York Evening Post reported that the Brook Club, "has bought as the site for its new headquarters the two dwellings at 111-113 East Fifty-fourth street."  The following month, on June 6, the newspaper announced that Vincent Astor had purchased the East 40th Street clubhouse property for development.

Once again, the Brook turned to a member to design its new home.  William Adams Delano was a partner of Delano & Aldrich and, as the firm had done for its 1915 Knickerbocker Club building, he turned to the dignified neo-Federal style.   

Completed the following year, the Brook Club could easily have passed as a private mansion.  Delano centered the entrance within the rusticated base.  Engaged columns upheld the entablature and faux balcony at the second floor.  A subtle, vitruvian wave of dolphins ran along the top of the ground floor.   The upper three floors were faced in Flemish bond red brick.  Three carved reliefs decorated the two-floor midsection, and the brick parapet atop the cornice was relieved with sections of stone balusters.

from the collection of the Delano & Aldrich Collection of the Avery Architectural and Fine Arts Library, Columbia University.

Alfred Lord Tennyson, the grandson and namesake of the renowned poet, was a member of England's championship cricket team.  He arrived in New York "for a brief visit," according to the New York Evening Post, on February 18, 1931.  He stopped by the Brook Club, the name of which (as had been pointed out by The New York Times nearly three decades earlier) came from his grandfather's poem, "The Brook."  The newspaper noted, "He recently presented the club with one of his grandfather's original manuscripts."

The club had another well-known guest later that year.  On November 17, the Standard Union reported that Dino Grandi, Foreign Minister of Italy, would arrive in New York three days later.  Grandi was one of the 35 Fascists who made up Benito Mussolini's Chamber of Deputies in 1921.

Mayor Jimmy Walker, "feeling certain that there will be no hostile demonstration to fear," according to the article, had planned welcoming ceremonies.  Listed on the Fascist's busy schedule was, "Wednesday, Nov. 25--Luncheon at the Brook Club, 111 East Fifty-fourth street."

Two weeks earlier, a tragedy had occurred here.  The upper floors held bedrooms for out-of-town members and local members whose townhouses were closed for the summer season.   Although Samuel Adams Clark lived in town, at 655 Park Avenue, he stayed here on the night of November 7, 1931 in preparation of a meeting the following day.

Clark was described by The New York Times as "an architect widely known outside his profession for his interest in sports, particularly racing."  A member of the architectural firm Warren & Clark, he was married to the former Gertrude Jerome Alexandre.

Wealthy gentlemen traveled with their valets and, in the case of Clark at least, even for a single night.  He and Harry Wishkin arrived at the club on Saturday afternoon.  Clark "conversed with his friends," while Wishkin unpacked and arranged Clark's things.  At 11:00 that night, Clark had a "light supper" in his fourth-floor room.

At around noon the following day, Wishkin entered Clark's room to find him dead on the floor.  The New York Times reported, "From the position of the body it was believed that Mr. Clark had entered the closet in search of a bathrobe or other article of clothing, and had suffered a stroke as he reached for it."

Shortly after 10:30 on the night of April 20, "Three gunmen in evening dress sauntered into the Brook Club," as reported by the Daily Star The New York Times recounted, "The robbers, all young and apparently quite at their ease, entered the club hallway, only two doors off Park Avenue, and displaying pistols rounded up Roy Wilson, the cashier; William Ingram, the telephone switchboard operator, and the club doorman."

One gunman guarded the trio and another stood watch by the door.  The third emptied the cash drawer and the safe, the door of which was open.  Wall Street broker William Walter Phelps arrived in a cab in the meantime, unaware of what was taking place.  Because he had only two $100 bills in his wallet, he approached the desk for change.  He was ordered behind the counter with the other prisoners and relieved of his cash.  The New York Times reported, "One of the hold-up men obligingly stepped outside and paid the taxicab driver, presumably to prevent the latter from becoming suspicious."

The crooks then herded their prisoners into the elevator, sent it upward, and fled.  They made off with $1,500 of the club's money and Phelps's $200 (about $37,900 in total in 2025).

As it turned out, the mastermind of the heist was a former doorman, Frank Mackey.  He had worked in the club for several years, but was fired in 1927 for insubordination.  On January 20, 1933, another robbery took place here.  The New York Times reported, "three Negroes forced their way past the doorman, bound other employes [sic] and got $375."  

Mackey was planning a third and bigger caper five months later.  The scheme "to strip valuable oil paintings and framed signatures of the Presidents of the United States from the walls of the Brook Club," as described by The Times, was foiled when an apparently homeless man, "accidentally overheard some men discussing previous robberies of the club."  The clever eavesdropper, "said to be in need," according to The New York Times, pretended to want to get in on the robbery.  After getting details, he went to the club and warned the secretary.  Mackey and his cronies were rounded up and the nameless informant, "got a job and some new clothes as reward."

image via the NYC Dept of Records & Information Services

The building was updated in 1963.  Little changed with the  functioning of the layout.  The cellar now holds locker rooms, a billiard room and a dining room, the ground floor has the visitors' room and coat room, and the second floor holds a dining room, lounge and sitting room.  On the third floor are the card room, bar and another dining room.  The upper floors, as before, hold bedrooms and valets' rooms.

Michael R. Bloomberg was a member until 2001, when he embarked on his candidacy for mayor.  Unlike almost all other male-only social clubs, like the Union League Club, which were pressured to admit women in the 1980s, the Brook stood steadfast.  Bloomberg resigned from this and three others.  He told a reporter, "Those clubs have a right to do what they want, but if I can't change them, and I choose to resign, then I have chosen to go elsewheres [sic]."

Normally avoiding publicity, the exclusive club was recently thrust into the news when a 32-year-old worker who was working in the dumbwaiter shaft was crushed on March 25, 2025.   The Daily News reported that the dumbwaiter had fallen three floors onto the workman.  A number of firefighters had to secure the device while others broke into the wall to free him.  The injured man was taken to a hospital for treatment.

Among the celebrated members of the Brook Club over the years include Henry Kissinger, President John F. Kennedy, explorer and Congressman William A. Chanler, and Admiral James L. Holloway.

many thanks to reader Felix Bronstein for suggesting this post

Monday, October 25, 2021

The Lost Robert S. Brewster Mansion - 100 East 70th Street

 
The New York Architect, June 1908 (copyright expired)


Robert G. Mott and his wife, Mary Agnes, lived at the southeast corner of Park Avenue and 70th Street at the turn of the last century.  Mott was described by the New-York Tribune as "one of the oldest members of the New York Stock Exchange."  He died in the house in 1904, and Mary Agnes died two years later on May 6, 1906.

Mary Agnes may have been reluctant to sell her home to millionaire Robert Stanton Brewster, who already owned the two abutting houses on East 70th Street.  Now he wasted no time in acquiring the Mott residence and within one month of Mary Agnes's death his architects, Delano & Aldrich, had  not only filed plans for a mansion on the site, but had awarded the construction contract.  (Brewster's choice of architectural firms was most likely influenced by his college friendship with William Adams Delano.)

The plans called for a five-story residence faced in Indiana limestone.  Thirty-five feet wide on the avenue, it would stretch 76-feet along East 70th Street.  The construction cost was projected at the equivalent of $4.45 million today.

The mansion was completed two years later.  Architect William Adams Delano wrote in The New York Architect, "As far as the exterior treatment was concerned, an attempt was made to build a house of no particular historic style or epoch, and inside to provide rooms of fairly large proportions, the design of which would follow no pronounced style, so that furniture of almost any kind would look well in them.  In short, the problem was to build a simple and dignified home where one could live comfortably."

The New York Architect, June 1908 (copyright expired)

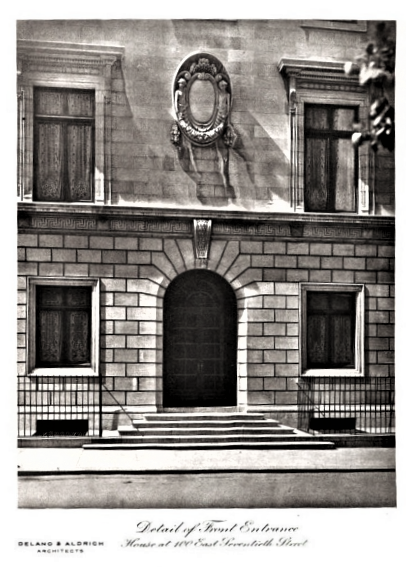
In fact, however, the façade was undeniably inspired by Italian Renaissance architecture.  The understated base featured an arched entrance with a scrolled keystone below a simple stone cornice.  The second floor openings wore pronounced molded cornices, and a carved cartouche in deep relief clung to the façade directly above the entrance.   The windows of the third and fourth floors were essentially unadorned.  The hip roofed fifth floor was nearly undetectable above the heavy stone cornice, with only its round-headed dormers peaking out.

Robert S. Brewster came from an old American family.  He was descended from William Brewster, who arrived on the Mayflower.  Robert's father, Benjamin Brewster, had been a vice-president of the Chicago, Rock Island & Pacific Railway Company.  Although he sat on the boards of many banks and corporations, Robert Brewster preferred to devote his time to charitable organizations.  He was, for instance, the president of the Northern Westchester Hospital, chairman of the finance committee of Flower Hospital, president of the New York Orthopedic Dispensary and Hospital, and was highly involved in the Young Men's Christian Association.

Robert Stanton Brewster, from the collection of The Century Association Archives Foundation

He had married Mabel Martin Tremain on June 1, 1904.  In 1907, shortly before moving into their new residence, a daughter, Sylvia was born.  Two other children would follow, Robert Dows and Phyllis.

Like her husband, Phyllis Brewster was more interested in charitable activities than in glittering social events.  She was especially involved with St. Bartholomew's Church.  Therefore, William A. Delano explained, "The program called for a house to be used for entertaining, but entertaining on a small scale.  It was to be a house for dinners primarily, and not for dances or large gatherings."

The Brewster dining room (top) and reception room.  The New York Architect, June 1908 (copyright expired)

For that reason, the dining and reception rooms were placed on the ground floor, along with the men's and women's coat rooms.  On the second floor were the drawing room and library, and on the third the "ordinary bed-rooms, sitting rooms and bath rooms for the family," according to Delano.

Two views of the second-floor library.  The New York Architect, June 1908 (copyright expired)

The first floor rooms had 12.5-foot ceilings.  The the walls of the entrance hall were of Caen stone, a soft, yellowish stone with a marble-like look.  The floor was paved in black and white marble squares.

At the second floor the staircase opened onto a 30-by-18 foot hall, which Delano said "is more properly speaking a large living room."  It was paneled in oak, with matching beams spanning the ceiling 15 feet overhead.  At the Park Avenue side on this floor was the library, paneled in Circassian and French walnut.  The Real Estate Record & Builders' Guide called the Brewster mansion, "one of the most distinguished-looking houses of the recent constructions in that quarter of the city."

With the townhouse completed, the Brewsters set Delano & Aldrich at work on their country estate in Mt. Kisco, New York.  On December 12, 1908 the Record & Guide reported that plans were being prepared for a residence there to cost just under $2 million in today's money to construct.

Among the first gatherings at 100 East 70th Street was a somber one.  Mabel's widowed mother, Eliza Martin Tremain, died on February 18, 1909.  A service was held in the Brewster house prior to the funeral in Albany the following day.

Mabel's entertainments were almost exclusively for charitable purposes.  On February 25, 1912, for instance, The Sun reported that she would hold "a summer sale" in the house on the afternoon of March 12 for the benefit of the Kip's Bay Day Nursery.  Socialites would be able to shop for all things necessary for the coming summer season.  The article said, "There will be offered for sale at the lowest possible prices the newest models of spring hats, bathing caps, jabots and collars for summer waists, cushions for porches and hammocks," and dozens of other items.

The New York Architect, June 1908 (copyright expired)

The country house was completed in the fall of 1912.  The Los Angeles Herald noted "Mr. and Mrs. Brewster...made many trips abroad to furnish the Westchester county show place.  There were brought scores of paintings from abroad, tapestries from periods of the middle ages, and a staircase in marble and antique wood imported from Rome."  That staircase alone had cost $10,000.  In all, including the construction, they spent a total of $300,000 on the mansion--more than $8 million in today's money.  

Fifteen servants began preparing the house for the family's initial arrival on April 2, 1913.  There were five furnaces necessary to heat the sprawling structure, all of which were put in service in the chilly March temperatures.  Tragically, one of them was defective.  It overheated and caused a basement fire.  The Sun reported on April 1, "The flames had gained much headway before the servants discovered them...The servants and neighbors did their best to get the furniture from the burning building, but they only saved a little of it."

A messenger arrived at the East 70th Street mansion with a telegram informing the Brewsters of the conflagration.  According to The New York Times, Brewster "made a wild automobile ride from New York in company with Mrs. Brewster...When the automobile sped up the Croton Lake Road to the house Mr. Brewster found the entire structure blazing fiercely, while the Mount Kisco Fire Department had abandoned efforts to save it."  The new mansion burned to the ground.  The New York Times remarked, "Neither Mr. and Mrs. Brewster seemed affected by the large financial loss...but both were overcome to think that their tapestries and paintings were destroyed."  

Delano & Aldrich was re-hired to start the project all over again.  While the replacement was to be a nearly exact copy of the original, this time Brewster stressed that it be "fireproof."

An aerial photograph reveals the scope of Avalon, the Mount Kisco estate.  from the collection of the Library of Congress.

In 1917 the Standard Oil Company launched an oil steamer named for Robert's father.  The names of children of high society families rarely appeared in newsprint before their introductions to society.  An exception to that rule was when 10-year-old Sylvia Brewster was given the honor of christening the Benjamin Brewster.

Nine years later Sylvia, in December 1926, was introduced to society with a dance in the main ballroom suite of the Ritz-Carlton.  The Sun called it "a fashionable event."

On March 23, 1929 Sylvia was married to Lieutenant Edward Frederic Maude of the Royal Horse Artillery of Great Britain in a military ceremony in St. Mark's Church in Mount Kisco.  Phyllis was her maid of honor.  The reception was held at Avalon.  The New York Times reported, "After a short wedding trip in this country the couple will sail next month for India, where Lieutenant Maude will rejoin his regiment."

The entrance hall (bottom) and the second story staircase call.  The New York Architect, June 1908 (copyright expired)

Like her sister, Phyllis's debut into society took place at the Ritz-Carlton where, on December 30, 1932, the Brewsters hosted a "supper dance" to introduce her.  

Robert Brewster preferred to stay out of the public eye, doing his charitable works quietly.  A friend said "His favorite remark was, 'The advantages of obscurity are not half appreciated.'"  But that necessarily changed in 1933.  A devotee of the opera, Brewster had paid $200,000 for Box 4 at the Metropolitan Opera.  When the future of the company was threatened that year, he took a leading role in "the drive to 'save' the Metropolitan," according to The New York Times.  Fellow Century Association member Geoffrey Parsons later said, "The one glimpse the public had of him was through his interest in the Metropolitan Opera House."

He was made a director of the Metropolitan Opera Association that year, and in 1935 he was named president of the Metropolitan Opera and Real Estate Association.  He headed the renovation of the opera house prior to the 1934-35 season.

A view of Mabel Brewster's boudoir.  The New York Architect, June 1908 (copyright expired)

On November 7, 1936 The New York Sun reported on Phyllis's engagement to William S. Farish, Jr., saying it was "of wide interest to society."  Something went wrong in the relationship, however, and the engagement was quietly called off.

In October 1939 Robert Brewster was diagnosed with cancer.  He died on Christmas Eve that year at the age of 64.  His discreet service to the public was revealed in his obituaries.  Geoffrey Parsons described him saying, "He was more of a family man than a club man," and another friend said, "He never did a mean or cheap thing...He was not a great man; but he did what was right as he saw it more than most."

Mabel remained in the East 70th Street mansion with Phyllis.  On February 19, 1941 she announced Phyllis's engagement to John Randolph Burke.  Eight months later, on October 29, Mabel died at the age of 64.

The Brewster mansion was demolished within a few years, replaced by an 18-story apartment building designed by Emory Roth, completed in 1948.

photo via cityrealty.com

LaptrinhX.com has no authorization to reuse the content of this blog

Wednesday, July 14, 2021

The 1908 Barbey Building - 15-17 West 38th Street


On April 12, 1861, the very day that the first shot was fired on Fort Sumter, an announcement appeared in the New York Herald that Mrs. Ogden Hoffman's French and English Boarding and Day School had "removed to 17 West 38th Street."  The double-wide mansion, which sat just west of Fifth Avenue, had previously been home to artist Thomas Pritchard Rossiter.

By the end of the century fashion had moved further north.  Elegant mansions and private girls' schools were quickly being replaced by commercial buildings.  On June 20, 1908 the Real Estate Record & Guide reported that Mary L. Barbey had purchased the property for $170,000--a staggering $4.87 million today.

Mary Barbey, well recognized in real estate circles, wasted little time in demolishing the old residence and by the first week of August the architectural firm of Delano & Aldrich had completed plans for a replacement structure. 

The architects released this rendering in August 1908.  Real Estate Record & Guide, August 8, 1908 (copyright expired)

On August 8 the Real Estate Record & Guide wrote, "When completed the structure will be 12 stories in height...It has been designed for both offices and lofts."  The article pointed out the architects' somewhat surprising color scheme, saying it "will be in marked contrast with the conventional light brick, limestone and terra cotta of the majority of new structures in the uptown section."

The base would be faced in "dark red marble, with bronze trimmings."  The upper floors were clad in dark red brick and red terra cotta to create an overall monochromatic structure.

The architects' take on the "Modern French" style was noteworthy.  The second through twelfth floors were framed within a single elliptical arch.  The full-height piers between the grouped openings took the form of engaged fasces that sprouted from elaborate terra cotta urns.  Above the top floor a panel--surrounded by sumptuous decorations--announced the construction date.  Massive terra cotta urns stood guard along the parapet.

photo by Sean Khorsandi

The cost of construction added another $150,000 (or around $4.3 million today) to Mary Barbey's outlay.  The costs were actually higher, since she had purchased the property at 13 West 38th Street as well, which allowed the architects to add fenestration to the eastern wall--an enormous marketing point when it would come to renting the spaces.

The completed Barbey Building filled with unexpected bedfellows--mostly publishing firms, millinery houses and architectural offices.  Among the latter was the Société des Architects Diplome par le Gouvernement Francais.  A chapter of the American Federation of Arts, it had been organized in November 1904.  The following year space was leased to Columbia University "to be used in connection with the Architectural School," according to the Record & Guide on May 18, 1912.  By 1919 there were no fewer than eight architectural offices in the Barbey Building, including John Allyne Gade, Scopes & Feustmann, and John C. Greenleaf.


The offices of the Print Publishers' Association of America were here by 1911.  Also in the building were the Detroit Publishing Company, the Home Review Publishing Co., and the Macauley Company.  

In its column "Books" on January 7, 1917, The St. Louis Star and Times reviewed two new releases by Macauley Company, Just a Woman, by Eugene Walter; and The Mark of the Beast, by Reginald Wright Kauffman.  It was most likely the latter that landed the firm's president behind bars later that year.  The review said:

Since 'Uncle Tom's Cabin' nobody has dared to write the truth about the South, until now.  Reginald Wright Kauffman has done it in this fearless novel.  His 'House of Bondage' was rightly called 'The Uncle Tom's Cabin of White Slavery,' and 'The Mark of the Beast' is an 'Uncle Tom's Cabin' of a new and amazing kind.

On December 12 that year The Sun reported, "Leo S. Furman, president and treasurer of the Macauley Company was arraigned before Magistrate Nolan in the Jefferson Market court yesterday."  He had been charged by Special Agent Bamberger of the Society for the Suppression of Vice "with selling an indecent book."  In evidence were 2,043 copies of the offending book.  Furman furnished $300 bail until his formal hearing.

Another publisher, Wadsworth Music & Publishing Co., released this sheet music in 1918.  from the collection of The Lester S. Levy Sheet Music Collection, Johns Hopkins University

Among the millinery-related firms in the building were the Walter Mfg. Co., makers of braids and trimmings which moved in in 1915; the firm of Aaron Michel which manufactured "novelties in flowers, feathers and ornaments," according to The Illustrated Milliner in 1916; Irvin A. Weil, wholesale flowers and feathers dealer; and trimmed hat maker J. I. Guedalia.

photo by Irving Underhill, from the collection of the Museum of the City of New York

There were, of course, tenants unrelated to the architectural, publishing or millinery fields.  Two artists had their studios in the building.  It was here that sculptor William Ordway Partridge worked on his statue of Thomas Jefferson.  Commissioned by Joseph Pulitzer to stand on the grounds of Columbia University in front of the Pulitzer School of Journalism, it was unveiled on June 2, 1914.  Also in the building was the studio of artist and poet Robert Burns Wilson.  Following his death in April 1916 The Sun reported, "Between thirty and forty of his paintings are now on exhibition at 15 West Thirty-eighth street."

An ample bust was a feature more associated with women of loser morals than to refined ladies.  And so, the Ovida Corset Company devised a solution for well-endowed society women--the Reducing Brassiere.  The Corset and Underwear Review said it "is practically the only garment of its kind on the market."

The New York Times, April 19, 1914 (copyright expired)

The success of the undergarment forced the firm to move in the spring of 1915.  In its March edition The Corset and Underwear Review reported that the firm's move to West 37th Street "has been made necessary owing to the constantly increasing popularity of the 'Ovida Reducing Brassieres."

The ground floor store was leased to the Allegretti Chocolate Cream Company in 1918, while architects, milliners and publishers continued to fill the offices.  In 1920 the publisher of The American Milliner moved in.  Architects Grenville Temple Snelling, Samuel A. Hertz, and John C. Greenleaf all had offices here at the time.  (The rent for a full-floor in 1920 was the equivalent of $115,000 per year in today's money.)

The Broman Hat Co. opened its "new, handsome showrooms," as described by The Millinery Trade Review, in July 1921.  The article said, "The fall presentation includes many smart conceptions derived from late Paris creations, developed in hatters' plush, Lyons velvets, felts.  The new showrooms speak well for the judgement of the firm, being handsomely decorated and admirably situated."  Other millinery firms in the building at the time were the Seaman Hat Co., Inc., and H. Rubenstein, agent for Joseph Dryer's Le Roy hats.

The Millinery Trade Review, August 1921 (copyright expired)

Expectedly, the tenant list of the Barbey Building changed in the second half of the 20th century.  The stationery firm, Coronet Industries, Inc., moved in in 1964 and by 1972 Uniclub, a mail order business, was here.

Uniclub received unwanted press in April 1972 when Bess Myerson, the Consumer Affairs Commissioner, warned the public "not to buy" from the firm.  In what The New York Times called "an unusual move," she said in a statement it and five other mail-order houses "consistently disappoint consumers by non-delivery, late delivery and delivery of damaged or defective merchandise."

Not long afterward, a possibly shadier business, Finderhood, Inc., operated from the building.  Run by George Feldman, it was described by New York State's Attorney General Louis J. Lefkowitz in December 1977 as a "worthless money exchange."  The State Supreme Court prohibited the firm "from advertising and representing that their money-exchange service of members a realistic means of borrowing or obtaining money," as reported by The New York Times on December 4.

Feldman was in hot water again only four months later.  The Attorney General discovered that Finderhood, Inc. promised "Library of Finder's Fee Opportunities Regularly $235...take it FREE!"   The library was a listing of fees paid by individuals seeking investors.  But when readers sent in their $1, they received an application requiring payment of $129.95 for a one-year membership to the "free" library.

In 1985 Lord & Taylor, whose department store was around the block on Fifth Avenue, leased the Barbey Building for its corporate offices, while subleasing unneeded space.  On November 2, 1986 Lisa Foderaro, writing in The New York Times, explained that employees going from the store to the headquarters, "must walk outside, taking the bad weather with the good."

To remedy that, Lord & Taylor made a deal with the owner of 13 West 38th Street.  Foderaro wrote, "soon a crane will hoist a bridge weighting seven and a half tons over it.  The two elements of Lord & Taylor will be united and employees will be able to save time and avoid cold gusts by taking the 21-foot enclosed passageway."


Lord & Taylor closed its Fifth Avenue department store and the 38th Street headquarters in January 2019.  Recently a renovation to the Barbey Building was completed.  All traces of Delano & Aldrich's red marble base have been obliterated, but the upper floors are stunningly intact.

photographs by the author
many thanks to Sean Khorsandi for prompting this post
LaptrinhX.com has no authorization to reuse the content of this blog

Friday, July 2, 2021

The Marshall J. Dodge House - 37 East 68th Street


On November 29, 1912 Mrs. Joseph B. Hoyt hosted a reception in her townhouse at 37 East 68th Street for her debutante daughter, Gertrude.  It would be, perhaps, her last significant entertainment in the house.  Less than three months later, on February 8, 1913, the Record & Guide noted, "Another sale of interest was the purchase, by Marshall J. Dodge, of the house at 37 East 68th street, a 4-story structure, which the new owner will occupy.

Indeed, Dodge his family would occupy the 25-foot wide residence, but only after a major facelift.  The brownstone-faced dwelling had been completed around 1871, one of a row of seven identical high-stooped houses.  By now it was architecturally out of fashion.  One-by-one the vintage brownstones around it were being replaced or drastically remodeled into modern, Edwardian homes.

In May 1913 the architectural firm of Delano & Aldrich filed plans for renovations at a projected cost of about $400,000 in today's money.  The stoop was removed, the façade pulled off, and the front moved forward to the property line.  The architects gave the house a rather severe neo-Federal façade.  The upper sections of the tripartite design sat upon a stone base, its only ornamentation being the blind cartouche and swags over the entrance.  


A full-width iron balcony introduced the three-story undecorated mid-section where Flemish bond brick carried on the Federal motif.  The single-story top section sat back from an iron-railed balcony atop a marble cornice.  A shallow, tiled mansard completed the design

American Architect, March 10, 1915 (copyright expired)


Dodge was the grandson of millionaire William Earl Dodge, co-founded of Phelps, Dodge & Co., a and United States congressman.  A graduate of Yale University, Marshall was a partner in the stock brokerage firm of Palmer & Co.  He and his wife, the former Priscilla D. Barnes, had two daughters, Priscilla B. and and Josephine J.

The family maintained a country estate in Lawrence, Long Island.  They were headed there on February 22, 1917 with a houseguest, attorney Lawrence Greer.  Oddly enough, Marshall Dodge was at the wheel rather than a chauffeur.  The New-York Tribune reported, " Mr. Dodge attempted to pass a car in front of him, when the car slid and struck the auto truck with enough force to wreck the dodge car."  Dodge was not injured, but the others were.  The article said, "Mr. Dodge assisted Mrs. Dodge and Mr. Greer into another car and accompanied them to the Presbyterian Hospital.  Mrs. Dodge was found to have a possible fracture of the skull."

The no-nonsense staircase railing reflects the simplicity of the exterior design.  
American Architect, March 10, 1915 (copyright expired)

Rather surprisingly, the Dodges remained in their remodeled home less than four years.   Four months after the accident Marshall Dodge sold it to Herbert Scoville and his wife, the former Orlena Zabriskie.  The Sun noted on June 17, "he is reported to have paid close to $175,000."  The equivalent price today would be about $3.5 million.  In reporting the sale, the Record & Guide pointed out that the house was "one of an entire block of modern houses of the highest grade."

The 38-year-old was a partner in the law firm of Dwight & Scoville.  He and Orlena had been married in October 1909 at the summer home of her parents, Nirvana, in Stamford, Connecticut.  The New York Times commented at the time, "It was the richest wedding Stamford has seen in years...The bride received gifts valued at about half a million dollars."

The couple had two children, Elvia and Herbert, Jr.  Their country estate, Hill House, was near Salisbury, Connecticut and they owned a villa, as well, in Cintra, Portugal.

The Scoville family retained possession of Hill House until 2016.  photo via ctpost.com

The Scovilles were exceptionally caring of their domestic staff.  Decades later Richard Paddock, the grandson of chauffeur Charles Paddock told Alexander Wilburn, "All of the children [of the staff] on the estate got scholarships to school from the Scovilles...If something happened to one of the kids, a health emergency, the Scovilles were right there."  In addition to his salary, the chauffeur's position included a rent-free cottage on the property, and free meals and utilities.

Many of Orlena's entertainments in the 68th Street house went beyond mere teas and gossip.  In May 1930, for instance, The New York Times reported, "Dr. Thomas N. Salmon, Dr. John W. Brannan, Miss Ruth Morgan and others will speak on 'occupational therapy' at the home of Mrs. Herbert Scoville at 37 East Sixty-eighth street, beginning at 4 p.m."  And on February 16, 1932, The Evening Post announced.  "Mrs. Herbert Scoville of 37 East Sixty-eighth street will open her home to the public on Friday, March 4, at 8 o'clock for an evening of music for the benefit of Turtle Bay Music School.  The Brahms quartet will be the entertainers."

Orlena's father, Jersey City banker Cornelius Zabriski, had died in 1905.  Her mother, also named Orlena, moved into a suite at the Hotel Pierre on Fifth Avenue.  She died there at the age of 77 on May 14, 1934.  The funeral was held in the Scoville house  three days later.

Herbert Jr. was a senior at Yale University in January 1937 when his engagement to Ann Curtiss was announced.   The New York Times said, "The wedding is planned for the Summer."

At the time of the announcement Herbert's parents and sister were abroad.  Shockingly, two months later Herbert Sr. was dead at the age of 58.  On March 13, 1937 The New York Times reported, "The death of Herbert Scoville, an attorney, of 37 East Sixty-eighth Street, on Thursday at his villa in Cintra, Portugal, was made known here yesterday."

Society may have been somewhat surprised that Herbert Jr.'s wedding plans went on--most likely because he was headed to England to continue his studies at Cambridge University.  The marriage took place in Norfolk, Connecticut where the bride's parents had a country estate.

Orlena soon sold the 68th Street mansion to the prominent Frederick Ambrose Clark and his wife, Florence.  The couple did not move in, but gently renovated it as "a temporary home and club for servicemen on leave," according to the Otsego Farmer & Republican.  

A group of soldiers stand below the American and British flags.  photo by Wurts Bros. from the collection of the Museum of the City of New York.

The facility was a bit more focused than the newspaper suggested.  Called the British Service Club, it catered to British military men who were, no doubt, otherwise lost in the American metropolis.

British soldiers and airmen enjoy the amenities of the former Scoville mansion.  photos by Wurts Bros. from the collection of the Museum of the City of New York

Following the war 37 East 68th Street became home to Cancer Care of the National Cancer Foundation.  In 1963 the Brooklyn newspaper Canarsie Courier, described it as "a voluntary organization whose efforts are directed toward the care of terminal cancer patients and their families with financial and counseling aid."

A renovation completed in 1966 returned the mansion to a single family home for attorney Ivan Allen Ezrine and Sarah Erzine.   The ground floor included Ezrine's legal office.  It was apparently legal problems that prompted the Ezrines to leave the house within about five years.  Papers were first served at the house in 1966--shortly after the couple moved in--and later Ezrine was one of six men indicted by a Federal grand jury on 30 counts of stock fraud.


A subsequent renovation completed in 2006 removed the office space, returning the house once again to a true private resident.

photographs by the author
no permission to reuse the content of this blog has been granted to LaptrinhX.com

Thursday, January 17, 2019

The 1912 Allen Wardwell House - 127 East 80th Street


In the first years of the 20th century the three-story brownstone at No. 127 East 80th Street, between Park and Lexington Avenues, was home to Alfred and Sophie Wagner.  On December 23, 1911, after the couple sold the architecturally out-of-date residence to Allen Wardell, The New York Times commented that he "will alter and occupy the house."

The Wagner house was similar to No. 125, partially seen at right.  from the collection of the New York Public Library

Wardell's father, William T. Wardwell, had died the previous January.  He had been for years the treasurer of the Standard Oil Company.  Allen had graduated from Yale University in 1895, and then from the Harvard Law School.  He and his wife, the former Helen Rogers, were married in 1903 and had two children, Edward and Clarissa.

If, indeed, the Wardwells initially intended to remodel the 20-foot wide Victorian house, they quickly changed course.  On April 20, 1912 The Real Estate Record & Builders' Guide reported that Delano & Aldrich had filed plans for a new five-story residence to cost $25,000--in the neighborhood of $652,000 today.   Allen Wardwell and William Adams Delano may have already known one another; they were in the Yale graduating class.

The family moved into a rather austere brick-faced house.  The architects gave the facade nearly no decoration.  The centered entrance wore a Georgian-style fanlight, an iron balcony fronted the two second story windows, and two decorative half-round balconettes sprouted from the fourth floor openings.   A severe brick parapet took the place of a cornice and provided privacy to the terrace of the mansard level.  Inside were 17 rooms and five baths.


The all-brick facade was rather uninviting.  The American Architect, March 16, 1915 (copyright expired)

Aside from his legal practice, Allen Wardwell was highly involved in social programs.  He was treasurer of the Legal Aid Society, the mission of which was to provide legal assistance to those unable to afford it; and was president of the Red Cross Hospital on Central Park West at 100th Street.  In October 1915 he petitioned to have the name of the hospital changed to the Park Hospital, saying the change would give the facility "a wider scope and permit it to accomplish more good."

His involvement with the Red Cross intensified following the Russian Revolution and the United States's entering World War I.  With the rank of major he headed the Red Cross Mission to Russia in 1917, traveling to Moscow to help free hopeful emigrants.  On December 26, 1918 The New York Times described the nation as "starving, disrupted Russia, where food is denied to persons not regarded as 'class-conscious workmen' and all persons not in sympathy with Bolshevism are dispossessed."  The article noted "Major Allen Wardwell of the American Red Cross... was looking after the interests of foreign prisoners."

The first and second floor plans show a dramatic staircase hall and just two rooms massive rooms on the second floor.  The American Architect, March 16, 1915 (copyright expired)
Wardwell's expertise on the situation in Russia continued at home, following the war.  He was consulted by the Council on Foreign Relations in April 1919, for instance, regarding the Bolsheviks, Lenin and Trotsky.  He warned the group, in part, "One of the Bolshevik principles is the international revolution, namely, an attempt to create similar revolutionary movements in other countries"

In the meantime, Helen busied herself within society.  She was affiliated with the Women's Auxiliary of St. George's Church and opened the house for the group's yearly sewing classes during Lent.  She was a trustee and secretary of the Manhattan School of Music, as well.  The Wardwell country estate, Grey House, was in Lawrence, Long Island, where Helen was president of the Garden Club of Lawrence.  An ardent gardener, she routinely won prizes for her blossoms.

The 80th Street house was the scene of a somber event on January 26, 1921 when the funeral of Helen's father, Edward Leighton Rogers, was held here.

Clarissa and Edward received the educations expected of the children of wealthy families.  Clarissa attended the Brearley and the Ethel Walker Schools before going on to Bryn Mawr College.  Like his father, Edward entered Yale University.  While Allen had been a member of the Scroll & Key, Edward joined the Skull & Bones.  He had a theatrical side as well and was a member of the Yale University Dramatic Association.  Edward appeared on stage when that group presented the play Out o' Luck as its annual entertainment at the Plaza Hotel in December 1925.

Allen Wardwell continued to balance his partnership in the law firm of Stetson, Jennings, Russell & Davis with his outside interests.  In February 1926 he was named president of the Legal Aid Society.

Edward graduated from Yale in 1927, the year of his sister's two coming-out events.  That fall she was introduced to society at a dance at Grey House, and then on December 10 a reception was held in the 80th Street house.

Allen Wardwell's many involvements expanded when, by 1926, he became vice president of the American-Russian Chamber of Commerce. (Edward joined him as a director and member of the executive committee in 1929.)  Allen was also a member of the Active Campaign Committee of the American Society for the Control of Cancer.

Edward married Lelia A. P. Morgan on June 10, 1930 in St. James's Church on Madison Avenue.  Clarissa was the bride's maid of honor.  The following year, on December 8, 1931 the Wardwells announced Clarissa's engagement to F. Livingston Pell, Jr.

But, as always, there were pressing issues for Allen to attend to.  Two weeks later, on the day after Christmas, he sailed for Berlin.  A headline in The New York Times read "To Advise On Reich Debts" and the article explained "Allen Wardwell, counsel for the American subcommittee on standstill arrangements with Central European debtor banks, will...participate in the negotiations now going on there for a new agreement to replace the current Stillhaltung."

Despite Allen's exhausting travel and work schedule, he and Helen occasionally managed to fill their social responsibilities.  On July 14, 1933 they gave a dinner followed by a musicale highlighted by a recital by famous mezzo-soprano Eva Gauthier at Grey House.

Allen Wardwell was aware that the house had a security weakness.  The rear of the house was outfitted with a fire escape which he occasionally used to enter the house without waking the household.  Whenever he found himself at the front door without his keys, he would go around to the back, pull himself onto the fire escape ladder, and then climb up to the bedroom window.  But in 1935 a burglar used the same tactic to get in and steal "gems of small value" from the room.  So Wardwell had a bar installed which, when locked at night, ensured that the window was secure.

Unfortunately, on April 30, 1937, Helen had not yet locked the bar when she went down to dinner at 7:00.  Allen was at his office, so she was alone in the house with three servants.  None of them heard a thing as a stealthy burglar climbed the fire escape, entered the bedroom, and made off with between $5,000 and $7,000 in Helen's jewels, some of them family heirlooms.

Only when a maid entered the room at 7:30 and noticed a drawer open and its contents gone was the theft discovered.  Helen telephoned her husband who returned home and notified police.  Among the missing items was a diamond brooch that had belonged to Helen's mother valued at around $34,000 by today's standards.  Detectives' only clue were the footprints of a single man on the fire escape.

The following summer the Wardwells sold No. 127 to Mrs. Christine Fischer.  In reporting on the sale on August 1, 1938 The New York Times noted the exclusive nature of the neighborhood.  "Homes in the same block are owned by Vincent Astor, Lewis Spencer Morris, George Whitney and Clarence Dillon."

Christine Fischer would not be among them for long.  She lost the house in foreclosure in June 1940.  It could be that she overspent on her renovations; for when Dr. Frank H. Netter purchased the house in November that year, major changes had been made.  Delano & Aldrich's severe red brick facade had been embellished with a rusticated limestone base, French doors at the second floor, and molded stone frames around the openings.

Christine Fischer made significant changes to the appearance of the house. The New York Times, November 26, 1940 
The updates did not end with the outward appearance.  On November 26 The New York Times noted "Among its features are a large penthouse studio and library, an elevator, a salon in which extensive paneling recently was installed, landscaped terraces off the dining room and a roof garden off the penthouse.  Extensive alterations have been made in kitchen and pantry.  The kitchen walls are of glass tiles."

Dr. Netter was widely known as a medical illustrator.  He had recently completed an exhibition, the "Transparent Woman," for the 1939 San Francisco World's Fair.  His wife, known professionally as Mary MacFadyen, was also a physician, as well as a newspaper columnist.

Frank H. Netter's exhibition in the San Francisco World's Fair - Popular Science, May 1939

The Netters did not stay long in the house.  They sold it to Chester A. Bolles and his wife, the former Martha Lee Sims, in February 1945.  The purchase came just in time for the arrival of a son on April 8 that year.

The 44-year-old Bolles was chairman of Continental Industries, Inc.  The wealthy executive traveled in his own private airplane.  It was around the time that he purchased the 80th Street house that he hired a new pilot, 26-year-old Air Force veteran Jerome Casper. 

Just six months after the birth of his son, on Monday evening, November 19, Bolles and four financial consultants were in his airplane during a driving rainstorm when it crashed into the Hudson River near Edgewater, New Jersey.  Two days later authorities had still not located the wreckage nor any bodies.  A briefcase was discovered floating in the river, along with several seat cushions, but, as reported by The New York Times on November 21, "It was believed that the plane was imbedded in the mud of the river bottom and the bodies were strapped to their seats in its cabin."

It appears that only one body was ever discovered; that of Walter A. Hurley which was found on a riverbank.  Bolles was declared deceased, but his net estate of over $1 million was not settled until February 1951.

In the meantime Martha Bolles had sold No. 127 in June 1946 to the family of William S. Glazier.  They remained here until May 1955.  It received a significant interior renovation (costing about $93,000) beginning in 1998 by architect Lawrence F. Guthartz.


Outwardly the Wardwell house is little changed since the 1940 remodeling that added a touch of personality to formerly dour facade.

photographs by the author
many thanks to reader John Malecki for requesting this post