Showing posts with label charles e. birge. Show all posts

Saturday, October 5, 2024

Charles E. Birge's 1908 290 Fifth Avenue


Before the outbreak of the Civil War, millionaires had ventured north of 23rd Street along Fifth Avenue, erecting opulent mansions.  Three blocks south of the John Jacob Astor III and William Backhouse Astor residences, which filled the western blockfront between 33rd and 34th Streets, was the home of John J. Osborne, at 290 Fifth Avenue.

There was upheaval within the Osborne's domestic staff in the winter of 1865.  On December 10, the French butler, George Sausen, had the cook arrested for grand larceny.  The New York Times reported that Matilda Cassidy "stole three bottles of wine, valued at $16, and $35 in cash...The wine was the property of her employer, while the money belonged to two of the female servants in the house."  The wine was found in Matilda's room and the cash "in her pocket."

The days of smart broughams at the curb and butlers at the door were over by the turn of the century.  Mansions were razed or converted for business.  In March 1906, Irving E. Raymond leased the converted Osborne mansion.  The Real Estate Record & Guide reported that he would build a 12-story business building "in connection with Nos. 286 and 288 5th av., which are owned by Mr. Raymond."

Irving E. Raymond was president of A. A. Vantine & Co., dealers in Oriental rugs and carpets.  Perhaps because Isabel C. Nash refused to sell 290 Fifth Avenue in 1908--instead renewing Raymond's lease (this time for 21 years)--Raymond rethought the plan to build a large office building on a site that was only two-thirds owned by him.

Instead, in March his architect, Charles E. Birge, filed plans for a six-story "brick and stone office building" at 290 Fifth Avenue that would cost Raymond $40,000 to erect--about $1.37 million in 2024 terms.

The completed building was as much glass as it was masonry.  Five stories of metal infill allowed for vast tripart windows that flooded the interiors with natural light.  A terra cotta frame of ornate tiles embraced the upper floors.  Below the deeply overhanging cornice was an elaborate frieze of terra cotta.


Among the initial tenants were Paul Block, Inc. and Ph. Weinberg's Sons & Co.  Paul Block had started his advertising agency in 1900 and incorporated in 1908.  It was the exclusive national advertising representative for a number of newspapers and magazines.  By the time the firm moved into 290 Fifth Avenue, it had branch offices in Boston and Chicago.

Ph. Weinberg's Son & Co., "makers of fine furs," was reflective of the high-end shops along Fifth Avenue.  The store offered a wide variety of items, from mink neckpieces with "muff to match," to Alaska seal coats priced at $800 in 1909 (a staggering $27,300 in today's money).  An advertisement in The New York Times on November 21, 1909 listed three types of "automobile" coats: a ladies' coat, "coats for chauffeurs," and natural raccoon coats.

In 1912, Ph. Weinberg's Sons & Co. was succeeded by Grace Co.  It continued to do business from the address, and assured customers, "the old policy of high quality and a new policy of low prices will prevail."

In the meantime, the upper floors filled with apparel firms.  In 1914, Freeman Brothers hatters leased the third floor and in 1916 L. Lyman & Co., makers of dresses and headwear for children, and Alexander A. Bernstein, an importer and manufacturer of furs, took space.  

Alexander A. Bernstein, who was born in Plock, Poland in February 1880, was an interesting figure.  According to Distinguished Jews of America in 1917, he was "as a youngster an efficient cantor, and when he came here he was probably the first boy to officiate at services with the assistance of a choir."

Alexander A. Bernstein.  Distinguished Jews of America, 1917 (copyright expired)

One congregant of Bernstein's synagogue on Henry Street, "took a fancy to him, introduced him to some gentlemen connected with the fur industry, and he drifted into the line."  It signaled the beginning of Bernstein's business career and the end of his singing.

In 1916, the same year that L. Lyman & Co. and Alexander A. Bernstein moved in, Samuel Schwartz Sons & Co., "pictures," signed a lease on the ground floor store.  The gallery staged exhibitions over the coming years, like the showing of more than 60 etchings by Frank Brangwyn that opened in March 1918.

The 1920s saw the building still filled with apparel firms, most of them makers of dresses, coats and suits.  From the mid-1930s into the 1940s the Tenth Assembly District Republican Organization had its offices in the building.  Reminiscent of Irving E. Raymond, the Persian Mercantile Co. and the Anglo Persian Mercantile Co., importers of Iranian rugs, operated from the address at the time.

The cornice survived in 1941.  image via the NYC Dept of Records & Information Services.

By the third quarter of the century, the Garment District had moved past 34th Street and this section of Fifth Avenue was filled with garish shops and often transitory businesses.  Among the tenants of 290 Fifth Avenue in 1988 was The Skin & Hair Rejuvenation Center, which offered Minoxidil/Retin-A treatments that promised to "regrow fuller and more-youthful new hair."


At some point the cornice was removed and the storefront remodeled.  But, overall, Charles E. Birge's 1908 design survives surprisingly intact.

photographs by the author
LaptrinhX.com has no authorization to reuse the content of this blog

Tuesday, January 30, 2024

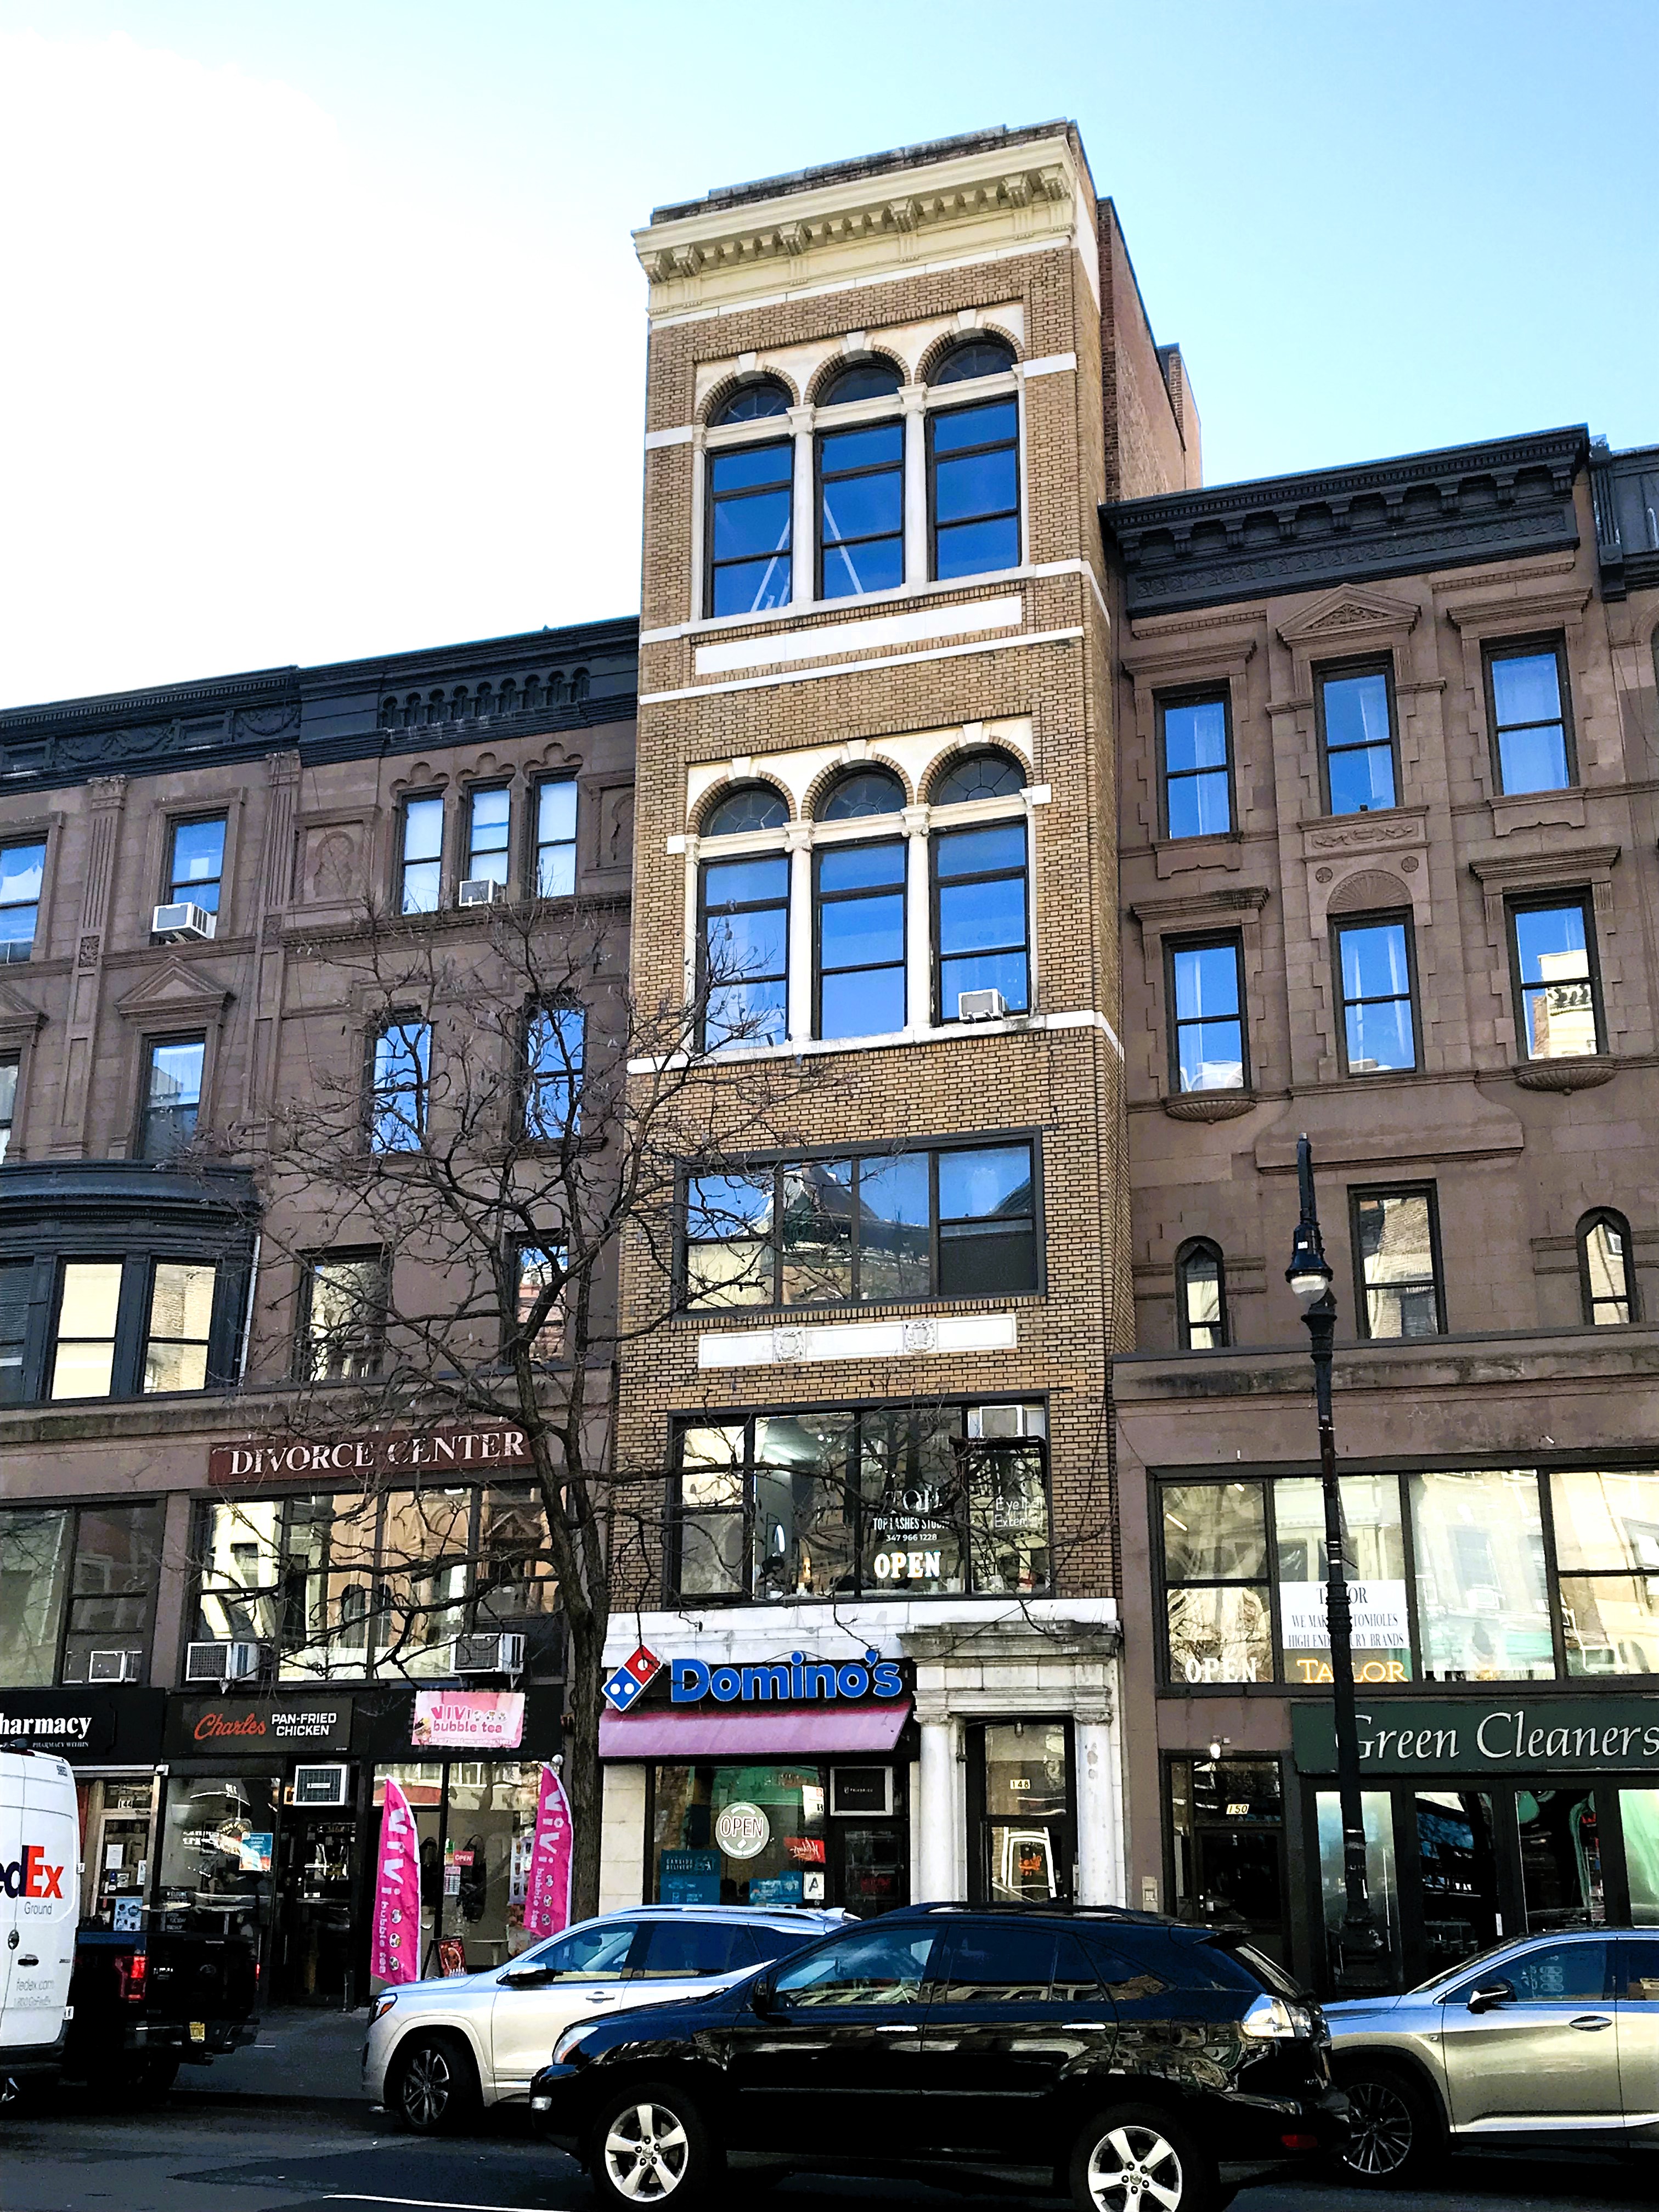
Charles E. Birge's 1910 148 West 72nd Street


In the first decade of the 20th century, Theodore Offerman and his wife lived in the high-stoop brownstone house at 148 West 72nd Street.  It was one of a row of five designed by Thom & Wilson in 1885.  And it would be one of the first along West 72nd Street to fall victim to commerce.
In 1909, West 72nd Street was, for the most part, still an exclusive residential enclave.  But change was on the horizon and that year developer F. A. Elliott demolished the 20-foot-wide house and hired architect Charles E. Birge to design a store and studio building on the site.  His plans, filed in February 1910, called for a “7-story brick and stone store and dwelling” to cost $50,000—just under $1.4 million in 2024.  Before construction began, the height of the top two floors were changed to the equivalent of one-a-half stories each.  That reduced the number of floors in the finished building to five.
The studio building trend was sweeping Manhattan at the time, with living-and-studio spaces designed with the needs of resident artists in mind.  The expanded height of the two top floors had to do not only with the northern light which now flooded into the upper studios—so important to artists—but with the fact that they were designed as spacious duplex apartments.  Faced in beige brick and trimmed in marble, the building was a commercial take on the Renaissance Revival style.  The windows of the two top floors took the form of arcades, an engaged Corinthian column separating the openings.
Ironically, it was not visual but musical artists who filled the building.  Among the earliest was Herbert Witherspoon, an operatic bass who sang with the Metropolitan Opera Company, gave personal recitals and tours, and taught voice.  In its December 1915 issue The Opera Magazine announced, “Mr. Witherspoon accepts a limited number of pupils at his studio, 148 West 72nd Street.”
Herbert Witherspoon, from the collection of the Library of Congress
Also teaching voice here at the time were J. Bertram Fox and Franklin Riker.  Fox’s advertisements in 1916 noted he taught singing “in all the branches,” and Riker’s advertisement in Musical Courier in August that year noted, “teaching Wednesdays and Saturdays at studio, 148 West Seventy-second street.”
Newspapers nationwide picked up the story of Herbert Witherspoon’s marriage on June 20, 1916.  The Sunday Oregonian wrote, “The marriage of Florence Hinkle to Herbert Witherspoon naturally is the topic far and wide.  The soprano is one of the greatest artists that this country has ever produced and is as widely loved as she is known…Mr. and Mrs. Witherspoon will be ‘at home’ after the first of November at 148 West Seventy-second street, New York City.”  The article mentioned, “Mr. Witherspoon has been fulfilling many professional duties, having taught an immense class as well as sung in concert, oratorio, and at the Metropolitan Opera House for the past few years.”
Florence Hinkle, from the collection of the Library of Congress

In 1918, L. J. Phillips & Co., real estate agents, moved into the two-story commercial space.  Organized in 1873, it was among the first real estate offices on the Upper West Side, opening at Ninth (later Columbus) Avenue and 70th Street in 1886.
The studios continued to attract musicians.  In the post-World War I years Louis Stillman, “teacher of piano literature,” and Laura E. Morrill, singing teacher, were occupants.  A new type of tenant arrived in 1926.  On July 21, the New York Evening Post reported that the “seven-room duplex apartment on the fourth and fifth floors” had been leased to the Cater-Waddell School of Stage Dancing “for a long term of years."
J. Phillips & Co. purchased its own building in 1930 and left the offices it had occupied for 12 years.  Musicians continued to live upstairs throughout the Depression years.  On February 18, 1938, The Times of Munster, Indiana reported that resident Lydia A. C. Van Gilder, “who sang with the New York Metropolitan and St. Louis Municipal Opera,” was “to marry again.”  And yet change was again occurring along West 72nd Street.
The studios that had been home to opera stars and piano teachers were one-by-one being transformed into offices.  In 1935 the Silver King Trading Co. was here, urging newspaper readers to raise fox and minx “at home spare time” for profit.  The company would remain at the address through (at least) 1948.
The building was photographed by Lloyd Acker in May 1937.  from the collection of the Office for Metropolitan History
While the block experienced a significant decline after mid-century, a renaissance took root in the third quarter.  On November 20, 1976, The New York Times columnist Francis X. Clines described the block as “the vivid 72d Street corridor of small retailers crossing Broadway that offers all manner of things required or craved by West Siders who make their costly rounds among well-stocked produce bins, toney boutiques, aromatic snack bars—life’s boulevard of hard and soft wares.”
Among those trendy shops was the newly-opened The Biblophile, a bookstore in 148 West 72nd Street operated by Laura Bruning.  Francis X. Clines said, “One emphasis at the store will be drama, because she feels there is a valuable community of theater professionals.  Another will be her personal favorite, religion-philosophy from her California years.”
By the early 1990’s, the second-floor space was home to a beauty salon that touted “beautiful innovations.”  The well-rounded salon offered, “hairweaving, French lacing, wigs, braiding, hairpieces, relaxers, cutting for males and females.”

A renovation completed in 1994 resulted in a store on the ground floor, offices on the second, and a total of six apartments abov
e, some duplexes.
photographs by the author
no permission to reuse the content of this blog has been granted to LaptrinhX.com

Thursday, October 19, 2023

Charles E. Birge's 1912 11 East 47th Street


The wealth of attorney John Graham was evidenced in 1872 when he charged Edward H. Stokes a retainer of $10,000 (more than a quarter of a million in 2023 dollars) to defend him for the murder of James Fisk.  The famous lawyer lived for years in the four-story, high-stooped brownstone residence at 11 East 47th Street, just east of Fifth Avenue.

By the turn of the century the Midtown neighborhood changed, as commerce took over the former mansion district.  On July 15, 1911, the 25-foot-wide house was sold to Henry C. Trumbower, who lived in Philadelphia.  He demolished the venerable residence and hired architect Charles E. Birge to design a six-story loft and store building on the site.  

Completed the following year, Birge's prim tripartite, neo-Federal design included a stone base where engaged Doric columns flanked the entrance to the upper floors.  The four-story midsection was clad in brown Flemish bond brick and trimmed in white marble.  The molded cornice of the grouped windows of the second floor rose and fell to accommodate a handsomely-carved neo-classical panel.  The top section sat above a marble bandcourse, its openings separated by Scamozzi pilasters and fronted by iron balconies.  A marble cornice completed the design.


Among the initial tenants was Madame S. Schartz, who leased the second and third floors for her corset factory.  Called by The Corset and Underwear Review as the "well known corsetiere," she moved her business into the building on February 1, 1912.  She would remain here at least through 1915.

The ground floor space was home to the gentleman's tailoring shop of Herman Conley.  He had relocated his business from Boston to New York around 1899 and was a favorite of wealthy young men.  In 1913, The New York Times mentioned that Conley "is said to know more college men than any other tradesman in the country."


In the early years of the 20th century, the private lives of businessmen like Herman Conley who catered to the carriage trade were open to public scrutiny.  And so in the spring of 1913, when he separated from his wife of 14 years, newspapers took notice.  Things worsened in July when Herman filed for divorce. 

The New York Times had happier news to report on November 28, however.  An article noted, "Friends made repeated efforts to bring them together and finally a meeting was arranged yesterday."  The newspaper reported that Herman Conley and his wife "had their Thanksgiving dinner together."  Herman told the reporter, "Our troubles are at an end and I wish our friends would forget that there ever had been a case of Conley vs. Conley."

Herman Conley's gentlemen's tailoring business was replaced by the Green Shop Company in 1916, a ladies' tailoring business.  As Conley's had done, the shop catered to an elite clientele.  When management advertised for a dressmaker and a fitter on March 14, 1920, it stressed, "one accustomed to high class work only."

In the meantime, after Madame Schwartz left, the upper floors were leased as offices.  In 1915 the headquarters of the American Polish Relief Committee were here, and in 1920 the office of architect William Henry Deacy and the
"administrative offices and designing rooms" of the Presbrey-Leland Company leased the sixth floor.

William Deacy and the Presbrey-Leland Company were inextricably connected.  In addition to his private architectural practice, until 1920 he was architect in charge of the studio of the W. W. Leland Company, a leader in "cemetery art."  Upon its merger with the former competitor Presbrey-Coykendall Co., Deacy was appointed Director of Design "over a corps of creative artists and architectural draughtsmen," according to an announcement.

An advertisement in Park and Cemetery in September 1920 noted, "A paramount policy of the Presbrey-Leland Company is the awakening of a national interest in the Cemetery Beautiful."  

William Henry Deacy designed this monument at 11 East 47th Street in 1920.  from The Monument News, January 1921.

Society dressmaker Madame Lisbet Boses leased an upper floor space in August 1922, and by 1926 the ground floor store was home to The Arthur M. Rosenberg Co., gentlemen tailors.  As Herman Conley had done, the store catered to the younger set.  An advertisement in The Columbia Spectator on October 14, 1926 noted, "For thirty years Rosenberg tailoring has been considered the authoritative college style."  The tradition of high-end custom clothes continued in the shop when Olson & Daly tailors took the space around 1934.  An advertisement in February 1935 touted, "Clothes of distinctive yet conservative style--English and Scotch woollens used exclusively."

The appearance of the former brownstone mansion can be gleaned from the surviving, altered houses on either side of 11 East 47th Street in 1941.  image via the NYC Dept of Records & Information Services.

In the spring of 1945, John K. Dennis, Michael Lee, Peter Huppert and Otto Kapper, owners of Partners Jewelry, Inc., purchased 11 East 47th Street.  On March 28, The New York Times reported, "The buyers expect to occupy a part of the building for their own business."  

The store, expectedly, became home to Partners Jewelry which marketed "watches and jewelry of distinction."  It sold other high-end items, as well, like the sterling silver mint julep cup and ice tongs available in October 1946.  Together, the items were priced at $50, or $750 today.

The new owners leased the upper floor offices to tenants like Kenneth Ives & Co., real estate brokers, and the Bing Cronin Personnel Service.

The 1970s saw the travel agency Flight Management Ltd. in one of the offices.  The firm advertised flights to London for "less than $100 by jet" in New York magazine on December 20, 1971, noting, "No time limits on when you can travel.  No age limit.  No extra charges."  Also in the building at the time was the Geothermal Energy Institute, which sought to provide naturally produced, renewable energy worldwide.

As the 20th century drew to a close, the ground floor space where well-heeled New Yorkers once ordered custom-made apparel became the Katsu-Hama Restaurant.  The Japanese restaurant received a glowing review from The New York Times food critic Eric Asimov on February 24, 1999, although he bristled, "Katsu-Hama is not an easy restaurant to find, even though it is in the middle of a busy block in midtown Manhattan."


Asimov's frustration has been relieved and in 2023 Katsu-Hama has signage to alert patrons to its location.  While Charles E. Birge's 110-year-old building could use a gentle cleaning, its architectural integrity is nearly perfectly intact.

photographs by the author
no permission to reuse the content of this blog has been granted to LaptrinhX.com

Tuesday, September 5, 2023

The William Randolph Hearst Garage - 325 West 85th Street


By 1890 both Riverside Drive and West End Avenue were lined with upscale residences.  The well-to-do homeowners who did not have private carriage houses relied on livery stables to board their vehicles and horses.  

On May 23, 1890, the architectural firm of D. & J. Jardine filed plans for a "two-story brick and stone stable" to be built on the north side of West 85th Street between West End Avenue and Riverside Drive.  Its construction would cost developer Richard F. Carman $8,000, or about $265,000 in 2023.

Among those utilizing the stable was Samuel McMillan.  The wealthy businessman was vice-president of the Ryan-Parker Construction Company, vice-president of the Bronx Borough Bank and the Washington Savings Bank, and a director in the West Side Bank and the Mutual Bank of New York City.  It may have been McMillan's pending move to Mahopac, New York that prompted him to sell his horses in April 1898.  An advertisement in the New York Herald read:

MUST be sold--Three teams, the property of Mr. Samuel McMillan, from his stock farm in Virginia; young, sound, well mannered, city broken; team bay Geldings, 16 hands, black points; team chestnut Geldings, 15-3/4 hands; team black Geldings 15-1/2 hands; all fully warranted.  325 West 85th st.

The livery stable was being operated by Clarence L. Collins when millionaire publisher William Randolph Hearst purchased it from Richard F. Carman in May 1911.  Hearst had already transitioned from horses to automobiles, and The New York Times reported that he intended to use the building "as a private garage."  The location was perfect for Hearst, just a block away from his massive apartment in the Clarendon at 137 Riverside Drive.  

William Randolph Hearst's passion for collecting art and antiques bordered on obsession.  In 1913 he hired architect Charles E. Birge to enlarge his apartment to accommodate his massive and growing collection.  His residence now engulfed the eighth through eleventh floors of the Clarendon.

William Randolph Hearst, from the collection of the Library of Congress

Six years later still more space was necessary.  In 1919 Charles E. Birge was brought back to remodel the West 85th Street garage.  Two stories were added and the building given a Colonial Revival facade.   It featured Flemish bond brick and carved limestone trim.   The former hayloft on the second-floor was converted to a Palladian-style window crowned with a fan-carved arch, and the third floor openings were given intricately carved lintels.   Fluted friezes ran above the third and fourth floors, and a solid parapet took the place of a terminal cornice.

The ground floor had space for "four pleasure cars of resident owner," according to the Department of Buildings, while the upper floors were used for the "storage of household goods."  A chauffeur's apartment shared part of the fourth floor.  The items Hearst stored here were not the average "household goods."

In his 2013 book The Chief, The Life of William Randolph Hearst, David Nassaw writes:

Hearst's art collecting operation had, by the early 1920s, become so extensive that he formed his own company...to purchase his art for him and, when necessary clear customs.  Though the bulk of Hearst's collection was stored in the Bronx...[he] had items squirreled away in facilities all across the city, including a huge garage he owned around the corner from the Clarenden, at 325 West 85th Street.

The ground floor held luxurious automobiles.  For instance, in 1921 an advertisement in The New York Times read:

Paige Limousine, 1917
7 passenger, for sale; in good mechanical condition; no reasonable offer refused. 
See Mr. Becker, 325 West 85th St.

This 7-passenger Paige limo would have been similar to Hearst's.  

And in October 1923, an advertisement offered, "Mercer sport, 1921, good condition, reasonably priced.  To be seen at private garage, 325 West 85th."

William Randolph Hearst's boundless collecting caught up with him in the mid-1930s.  Informed by his financial advisors that he was millions of dollars in debt, in 1938 he sold off real estate and auctioned artworks.  On September 16 that year The New York Times reported that the Hearst Realty Corporation had sold 325 West 85th Street to the Greek Orthodox Church.  The buyer "also bought...the adjoining dwelling at 323 West Eighty-fifth Street," said the article.

The Evangelismos Greek Orthodox Church, or the Church of the Annunciation, had earlier occupied the former Amity Baptist Church at 310 West 54th Street.   The ground floor of the garage was renovated for worship space, the second became the choir loft and an office, while a caretaker's apartment was on the fourth (the third floor was used for storage).  

In 1941, crosses adorn the entrance within the former garage bay.  The wooden house at 323 West 85th Street can be partially seen at right.  image via the NYC Dept of Records & Information Services.

Since its inception in 1824 as a branch of the First Associate Presbyterian Church, the congregation had relocated several times.  And it did so again in 1954 when it moved northward to 80 Convent Avenue.

In 1968 the city leased the building and made renovations that included a community room, office and kitchen in the basement, an auditorium and office in the former church space.  The upper floors held offices, a lounge, and dormitories "for former narcotic addicts," according to Department of Buildings documents.  A branch of Phoenix House, part of the city's Addiction Service Agency, moved into the building.  Although Phoenix House was technically an independent facility, a 165-page document issued in October 1970 contended that it  was "so closely identified with the city agency as to be inseparable."

Phoenix House operated from the address at least through 1972, supplanted by The Bridge, Inc..  Founded in 1954, it offers substance abuse treatment, housing, vocational training and other services to former residents of psychiatric hospitals.

The Bridge occupied 325 West 85th Street until 1996, when the Metropolitan Montessori School took over the property and initiated another renovation that included classrooms, a gymnasium and offices.  The little wooden house next door was demolished and replaced by an annex to the school designed by architect Jason Gold.


The dignified building that once housed luxury automobiles and art treasures retains much of its 1919 appearance, when a publishing titan transformed it from a two-story livery stable.

photographs by the author
no permission to reuse the content of this blog has been granted to LaptrinhX.com

Tuesday, July 7, 2020

The 1930 Schrafft's Restaurant Building - 2131 Broadway


A flagpole originally sprouted from the center of the parapet.
James A. Frame purchased the vacant plot of land at No. 2131 Broadway, between 74th and 75th Streets from millionaire real estate operator Amos E. Eno in 1899.  He erected a seven-story apartment building on the site, the Avonmore.

At the time Frank G. Shattuck had been operating an ice cream and candy store on Broadway, opposite the New York Herald Building.  The candies were made by W. Schraftt & Sons of Boston.  In 1906 he opened a store in Syracuse, New York and another at Broadway and 34th Street.  The same year he formally joined forces with George and William Schrafft, sons of the candy firm's founder, and incorporated the Frank G. Shattuck Company.

The business expanded from ice cream and candy into the restaurant business.  The New York Times later said "Remembering the neatness and cleanliness of his mother's farm kitchen and also some of the bad meals he had eaten in restaurants while a traveling man, [Shattuck] insisted upon cleanliness and quality as cardinal virtues in his organization.  The Schraftt stores prospered and others were opened in rapid succession."

In 1929 the Shattuck and Schrafft firms merged, with Frank Shattuck becoming chairman.   That same year Shattuck purchased the Avondale apartment building as the site of the seventeenth Schrafft's restaurant in the New York City area.

The Avondale was demolished and architect Charles E. Birge filed plans for a two-story structure to house a "store and tea room."  Completed within the year, the ground floor was faced in polished black marble, typical of the Art Moderne storefronts of the period.   A department store type marquee (decidedly not Art Moderne) that stretched to the curb announced the restaurant's name in bronze lettering.  There was no shortage of entrances.  The main doorway below the marquee was flanked by two arcade style entrances (for the soda fountain and candy store) and at the far ends were two more doorways, presumably emergency exits for the upper level and the dining room.


photo by Byron Company from the collection of the Museum of the City of New York

The stone-faced second floor held three sets of grouped openings.  Bronze anchors held the marquee supports.  Each window was separated from its neighbor by a black marble-paneled pilaster and boasted a leaded glass transom, their style more expected in a World War I building than one of 1929.  Two equally anachronistic bas relief busts, which hearkened to the Vienna Succession movement of more than a decade earlier, sat above the end windows.  A bandcourse of stylized waves and palmettes ran below the scalloped parapet.


As opening day neared an advertisement boasted "Every new Schafft's marks a step ahead.  Each new store we try to make a little finer than the preceding one.  This one on Broadway near 74th Street is the newest--therefore it's just a bit more artistic, just a bit more inviting than anything we have done before."

On the first floor were the soda fountain, "candy department," bakery counter and tea room (which was decorated in "Empire style").  The second floor held the two separate dining rooms which the ad deemed "unusually distinctive."  One took the form of "a lovely Italian garden that combines the beauties of an outdoor setting with the quiet and comfort of indoors."  The other was Spanish in decor, with "gay Castilian colors and flashing mirrors."


The Italian room featured a frescoed ceiling, wall murals, and an overhanging trellis.  The leaded transoms are visible over the windows.  photo by Byron Company from the collection of the Museum of the City of New York
Patrons were offered "club breakfasts," luncheon, afternoon tea and dinner.  With their finances strapped by the Great Depression, many found the "special family dinner" in the Italian room affordable at $1.50--about $23 today.

The Schraff's advertisement advised, "But, to see the store at its best, you must drop in after the theater and mingle with the many knowing New Yorkers who find it very much the place to go for late suppers."  It was a bold pronouncement, considering that the restaurant had not yet opened.

The restaurant opened on May 27, 1930 with a benefit for the Federation for the Support of Jewish Philanthropic Societies of New York.  The New York Sun reported that the women's division of the group "helps today to inaugurate the latest addition to the chain of Schrafft's shops...Members of the junior league of the division act as hostesses at the new restaurant."  A quarter of the day's proceeds was donated to the charity.


In 1932 the price of the popular $1.50 dinner was reduced; this ad reminding husbands that it would "save the housewife hours or marketing, planning and preparation!"  The Brooklyn Daily Eagle, March 23, 1932
The restaurant was a popular spot for group dinners and luncheons.  Newspapers routinely reported on events like the annual dinner of the Linnaean Society of New York, and the bridge tea of The Mothers' Association, Inc. of the West End Synagogue on May 17, 1934.

In 1931 the Shattuck concern sold the property to the Mine Realty Corp. while it continued to lease the space from the new owner.  It was a deal that caused problems four years later.   

In 1935 Schrafft's moved out, essentially leaving its landlord a vacant shell.  Mine Realty Corp. took the chain to court claiming significant damages after Schrafft's removed "all of the wall panelling, the electric fixtures, the cooling and ventilating system."  According to the suit the firm left "nothing but the walls and floor of the building," making it "or little or no value to the plaintiff." 


The Mines Realty attorneys argued that the bronze Schrafft's lettering was "integral with the building."  photo by Byron Company, from the collection of the Museum of the City of new York
Mine Realty Corporation found a new tenant for the stripped-out space in May 1936.  Ida Chinitz Arbuse signed a 21-year lease.   The wife of Dr. David Abruse, she owned another popular restaurant, the Tip Toe Inn, a Jewish eatery on the corner of Broadway and 86th Street founded by her father, Aaron Chinitz.  

The remodeled space became the C. & L. Restaurant which, as had been the case with Schrafft's, would be the scene of group dinners and luncheons for decades.  On October 1, 1942 the PM Daily advised "The C & L, 2131 Broadway at 75th St., has private dining rooms to accommodate parties numbering from 25 to 300.  Minimum price for well-prepared Jewish meals is 75c at noon, $1.25 at night.  A phonograph or Muzak is available for dancing."

Although Ida Arbuse died in June 1957, the C & L Restaurant continued to operate for years.  Then, in 1972, a renovation resulted in a D'Agostino's grocery store on the first floor and a meeting hall on the second.  

In his article in The New York Times on January 13, 1973 Frank J. Prial profiled three "hard-core bingo players," sisters-in-law Gertrude and Beatrice Bachrack, and Sarah Smith.  They were on hand, he said, "for the opening of the city's newest bingo hall at 2131 Broadway."  

"The place is known as Broadway Hall, Inc," said the article, "and it is where it is because there are so many elderly people in the neighborhood."  Offering air-conditioning and a snack bar, the space above the grocery store could accommodate 350 Bingo players.  When it opened at 12:30 on the afternoon of January 12 patrons had been waiting outside for two and a half hours.

Broadway Hall was replaced by a Jack LaLanne fitness club in 1982.  Its two-day grand opening on October 2nd and 3rd featured appearances by soap opera stars John Gabriel of "Ryan's Hope" and Kristen Meadows of "One Life to Live."  Also on hand were players from the New York Mets, Yankees, Rangers and Jets.  The highly-publicized open house "champagne cocktail party" offered refreshments, prizes and demonstrations of "aerobics, nautilus circuit training, body building and more!"

The fitness club remained for years above the grocery store.  In 2004 the ground floor was remodeled, now home to Fairway Market, and the second floor became a related restaurant.  Then on June 10, 2019 The Times's food columnist Florence Fabricant reported "Fairway Market has renovated the second floor of its Upper West Side flagship and added a well-equipped cooking school."


The once sleek restaurant building is rather beleaguered today.  The marble faced ground floor with its bronze marquee is long gone, and the stone of the second floor is heavily pitted and worn.  Only the carved busts and decorative bandcourse gives the passerby a hint of its former smart appearance.

photographs by the author

Tuesday, April 4, 2017

The Clarendon - 137 Riverside Drive


Anita and Millicent Willson were the daughters of vaudeville entertainer George Willson.  They followed in his footsteps, and in 1897 were performing as "bicycle girls" in Edward Rice's production of The Girl from Paris at the Herald Square Theatre.   The beautiful 16-year old Millicent caught the eye of William Randolph Hearst, who was more than twice her age.

Millicent Willson Hearst at around the time the family moved into the Clarendon.  from the collection of the Library of Congress

The intentions of wealthy older men towards pretty showgirls were always suspect; so Anita Willson, who was a few years older than Millicent, tagged along as chaperone on the initial dates.  On April 28, 1903, six years after meeting, the couple was married.

Hearst as he appeared in 1904.  from the collection of the Library of Congress

Hearst, whose passion for politics equaled or surpassed his fervor for publishing, had taken his post as a member of the U.S. House of Representatives a month earlier.  At the end of his term, in March 1907, he looked for a new home for his family, which now included three-year old George.

At the time the Upper West Side was seeing private mansions, most built not more than 15 years earlier, being razed and replaced by modern apartment buildings.  At the southeast corner of Riverside Drive and West 86th Street developer Ranald H. MacDonald was completing his 11-story Clarendon, designed by Charles E. Birge.

The Clarendon offered nothing in terms of outward ostentation.  Completed in 1908, its neo-Renaissance facade of limestone and red brick had, instead, the personality of a wealthy dowager--aloof and proper.  Intended for upper-class residents, there would be just two apartments per floor.  The living rooms were 22 by 30 feet, and the dining rooms 19 by 23 feet.  The Real Estate Record & Builders' Guide pointed out "The rooms in all cases are grouped around the foyer hall, and in no case is it necessary to pass through a bedroom to enter a room, a very important point."


Real Estate Record & Builders' Guide, April 25, 1908 (copyright expired)

An advertisement described the apartments as "consisting of ten to twelve rooms and four bath rooms to each apartment" and noted "The servants' quarters are cut off with a separate entrance from the public hall, thus giving the same privacy one would have in a private house.  Separate servants' elevator lands tradesmen, etc. direct to the kitchen door."

A typical floorplan showing the two apartments per floor.  Architects' and Builders' Magazine, February 1908 (copyright expired)

The exception was the uppermost apartment.  Hearst negotiated with MacDonald to configure the top three floors into a single, lavish residence.  The family moved into their 30-room apartment in April 1908, paying $24,000 per year in rent--just under $640,000 today.

Ranald MacDonald, too, moved into his new building.  His apartment was the scene of his mother's funeral on November 18, 1910.

The Clarendon by then was filled with millionaires.  Their wealth was reflected in their expensive limousines and touring cars.  In 1914 Charles W. Baker owned a Pierce Arrow and a Cadillac; William J. Sloane, Francis L. Leland, Richard E. Breed and Amos L. Beaty all owned Packards; while Julius Siegbert had a Cadillac.

But it was, of course, the Hearsts who drew attention.

Hearst had launched unsuccessful bids for President (in 1904), for Mayor twice, and for Governor in 1906.  His disappointing campaigns did not dampen his enthusiasm for politics, a fact reflected in many of the entertainments the Clarendon apartment.

On February 20, 1911 they hosted a dinner for Congressman Champ Clark and his wife.  Among the many guests were three senators and three congressmen and their wives.  A special train had been hired to bring these guests from Washington.  The New York Times commented "After dinner there was music by Franko's Orchestra and Miss Ada Sassoli, harpist.  Elsie Janis and Joseph Cawthorn gave monologues and impersonations."

When the Hearsts gave a dinner in honor of William's mother, Phoebe, a few weeks later, more senators and representatives were brought in from Washington.  The guests were entertained by a host of performers after dinner that evening, including the famous comic duo Weber and Fields.

A rare incidence of another resident's stealing the headlines came on February 20, 1912 when Francis L. Leland, the president of the New York County National Bank, gave the Metropolitan Museum of Art a gift of bank stock valued at more than $1 million.

Museum vice-president Robert A. de Forest told reporters "While the gift is absolutely unconditional, the trustees of the museum, in my judgment, will hold it as a principal fund, the income of which will be used chiefly, not entirely, for the purchase of art."  The donation became the Leland Fund, the annual income from which, at the time, was estimated at $48,000.

By 1913 Hearst's nearly manic collecting of art and antiques required more space.  Most problematic, though, was an oversized medieval tapestry he had brought back from Europe.  He needed to raise the ceiling height to accommodate it.

Hearst approached Ranald MacDonald with a request to enlarge his apartment.  Most likely considering the future likelihood of leasing the gargantuan space, MacDonald refused.  And so in true Hearst fashion he purchased the entire building.  The price was reportedly around $1 million.

He brought back Charles E. Birge to increase his apartment to include the 8th through 11th floors, as well as adding a somewhat awkward-looking mansard on the roof which included a giant skylight to illuminate the two-story space below.  He could now hang his tapestry.

Hearst installed built-in cabinets to display his collection of silver salvers, and brought in 15th century stained glass and carved woodwork.  According to Andrew Alpert in his Historic Manhattan Apartment Houses, "There was a Georgian dining room, a French Empire bedroom and bits and pieces of almost every other architectural and decorating style that ever existed.  Perhaps the most archetypal 'Hearstian' room, however was the triple-height vaulted stone hall."  That room housed the mogul's substantial collection of medieval armor.


The Gothic Hall was three stories tall, high enough to display the oversized tapestries and long enough to house the armor collection.  The room doubled as the "banquet room" on evenings of especially large dinners.  from the collection of the Library of Congress

Construction did not slow down the Hearsts' entertaining.  For their 10th wedding anniversary--their tin anniversary--they hosted a dinner and dance on April 28, 1913 attended by notable names in politics, the military, and society.  The New York Times reported "The menus were engraved on a thin scroll of tin, with a photograph of Mr. and Mrs. Hearst at the top of the scroll.  The entire service for the supper was in tin."

A month later, following the dedication of the Maine Monument in Central Park, they gave a reception, dinner and dance for the officers of the United States Atlantic Fleet.  Mingled among the impressive display of dress uniforms were the Secretary of the Navy, Josephus Daniels; Secretary of War, Lindley M. Garrison; senators, admirals, and the Governor of New York.

On December 3, 1915 The New York Times reported on the arrival of twin boys in the Hearst household.  The couple now had five sons.  The newspaper whimsically said "The oldest, George, is 11 years old; William is 7; John 5, and the last two, for whom no names have yet been chosen, are not old at all."

The family's live-in staff at the time included a parlor maid, kitchen maid, cook, waitress, maid and steward.


The "South Library" contained a rare carved mantel and superb columns.  from the collection of the Library of Congress

Two frequent visitors around this time would later cause the Hearsts much unwanted publicity.  Count Johann Heinrich von Bernstorff, the German Ambassador visited often until about December 1916.  Bernstorff's close friend, Bolo Pasha was another repeated guest.

The problem for the Hearsts was that they were later exposed as German spies.  Hearings in the United States Senate in 1918 resulted in full pages of testimony being printed in newspapers nationwide, telling of the agents coming and going from the Clarendon apartments.

One of the witnesses, the Clarendon's superintendent Charles H. Jerome, told of the drastic steps Hearst took to avoid reporters and investigators.  On August 12, 1918 he testified "While I was at 137 Riverside Drive Mr. Hearst had an iron bridge built from the roof of 137 Riverside Drive to the roof of an adjoining apartment call The Netherlands, and that Mr. Hearst often used that bridge as a means of leaving 137 Riverside Drive without passing down by way of the elevator and out of the front door.

"During this time persons looking for Mr. Hearst, including process servers and the like, used frequently to stand in front of the building waiting for him to come out, and by this means he avoided being overtaken by them and served with papers."


The New-York Tribune published a photo of Hearst's escape bridge on August 14, 1918 (copyright expired)

Life in the Clarendon was less tranquil beginning in 1919.  Hearst had been carrying on an affair with film actress and comedian Marion Davies and that year he started construction on his massive California mansion, Hearst Castle.  Upon its completion he spent little time in New York, openly living with his mistress.

Millicent, at least initially, kept up appearances.  On December 30, 1922, with 19-year old George home for the holidays from college, she gave a party for his friends.  The New York Herald reported "Young men and women, home for the holidays from schools and colleges, had a merry reunion last night as guests of Mrs. William Randolph Hearst."  The article noted "Typical holiday merriment started with a dinner.  Then there was an hour of vaudeville and the showing of some new motion pictures.  A dance followed, divided into two parts by supper."  There was no mention of George's father.

Nevertheless, Hearst did make appearances and Millicent maintained her role.  On December 20, 1927 the couple hosted a dinner prior to the Cholly Knickerbocker Charity Ball.  The guest list included three princes, Mrs. William H. Vanderbilt, Mr. and Mrs. Hermann Oelrichs and Mrs. Anthony J. Drexel Biddle, Jr. among other high-society names.

The following year Millicent's dinner guests included Prince Ludovico Spade Potenziani, the Fascist Governor or Rome and his daughter Princess Miriam; and later Grand Duke Alexander of Russia and the Grand Duchess Marie.

By now she was separated from her husband; although they never divorced.  On October 18, 1929 her guest of honor was Winston Churchill.  The New York Times said "The dinner was served at a long flower-banked table in the Tapestry Room, and later there was dancing in the gallery.  During the evening a specially arranged motion picture news reel was shown, its various flashes depicting some of the guests at important events in the past."  Among those guests were the Vincent Astors, the William K. Vanderbilts, the Jay Goulds, Lord Feversham and Prince Serge Obolskeky.  The article mentioned that Rudy Valle's orchestra played for the dancing.

In the early 1930's Eleanor Roosevelt was the guest of honor in Millicent's dining room several times.  But by now, unknown to most, William Randolph Hearst's financial empire was crumbling.  While rival newspapers thrived, circulation of his major publications plummeted.  Instead of cutting back on expenses, he continued to spend lavishly on art and refused to sell his magazines or newspapers.

He began selling off real estate after his financial advisors informed him he was tens of millions of dollars in debt.  By 1938 it was not only his real estate, but his beloved collections that were on the market.  A series of auctions sold off paintings, furniture, silver, tapestries and other valuable belongings.  At one sale John D. Rockefeller, Jr. purchased $100,000 of antique silver for his Colonial Williamsburg project.

The gargantuan Clarendon apartment could not last.  On August 27, 1939 The New York Times reported that "Plans were filed a few days ago for renovations to the old twelve-story apartment house at 137 Riverside Drive..by architect C. B. Ferris."   The building had been lost in foreclosure to the Mutual Life Insurance Company, and agents said the plans "were in an indefinite state and the exact nature of the proposed work was still undecided."

Eight months later they were decided.  On April 7, 1940 Mutual Life Insurance Company announced that the Clarendon "is being altered into smaller suites." 

The chopping up of sprawling turn of the century apartments was rarely reversed.  The former Hearst apartment, at least in part, would be an exception.  In 1994 a project was initiated by architects Siris/Coombs to create a three-story penthouse for a new tenant (the building was converted to a co-op in 1985).   Completed in 1997, the triplex includes 7,000 square feet of living space and 10,000 square feet of outdoor terrace space.

According to the Levine Builders' website, interior finishes include "Venetian plastered walls and Brazilian mahogany wood floors; and Portuguese tiles and English "corkstone' in the bathrooms."

Real estate agents are wont to create romantic and often blatantly untrue stories around properties.  The new penthouse got that treatment in spades.  While admittedly some elements remain of the former space, including 15th century stained glass; it was routinely hawked as the former William Randolph Hearst apartment.  It was also said to have had a rooftop skating rink used by Marion Davies.  The concept of a skating rink is dubious enough; the thought that Millicent Hearst would allow the "other woman" into 137 Riverside Drive is outrageous.

The apartment was placed on the market in 2014 for $38 million; reduced to a more affordable $24 million the following year.   It sold for $20 million in 2016.


The Clarendon's more than 110 year history has seen the coming and going of noteworthy residents--many with remarkable stories.   Yet none could compete with the Hearsts, whose larger-than-life drama played out in their larger-than-life home.

photographs by the author
many thanks to reader John Chalupa for suggesting this post