Showing posts with label Hiss and Weekes. Show all posts

Tuesday, September 7, 2021

The 1909 Belnord Apartments - 225 West 86th Street

 
photo by Americasroof


On June 23, 1909 The New York World reported, "The largest apartment house in the world is being built on a site covering the entire block bounded by Eighty-sixth and Eighth-seventh streets, Broadway and Amsterdam avenue...It will be known as the Belnord.  It will house a community as large as that of many a town."

The Belnord was rising at a time when many affluent families were giving up private homes for the conveniences of sumptuous apartments.   On August 1, 1908 the Real Estate Record & Builders' Guide noted that The Belnord would not only be the largest, but "one of the highest grade apartment houses in the world."  The Belnord Realty Company had hired the architectural firm of Hiss & Weekes to design the leviathan structure that the New York World said "will contain 175 apartments, with 2,080 rooms, and the number of occupants, including servants will be 1,225."

Completed in 1909, the 12-story brick and Indiana limestone Belnord was designed in the Italian Renaissance style.  Notable was the large, landscaped courtyard, accessed by two arched carriage entrances on 86th Street (one for incoming and the other for outgoing vehicles), and a "footway entrance" on Broadway.  Residents were not subject to public view in alighting from their carriages or cars.  "All the entrances to the building proper open into the garden court," said an advertisement.    There were four entrances in the courtyard, one at each corner.

The court was accessed by two carriage entrances on 86th Street (bottom) and a pedestrian entrance on Broadway (left).  Entrances into the building were at each interior corner. The Record & Guide, November 7, 1908 (copyright expired)

The smallest of the apartments contained seven rooms.  Suites came with "two, three and four bath rooms and two or three servants' rooms and baths, according to the size of the apartment," said an advertisement.  For those families needing extra servants rooms, those were available elsewhere in the building.

To ensure residents a good night's sleep, almost all the bedrooms faced the courtyard.  Management explained, "the width of the court is greater than that of the average city street, thereby securing more privacy, quiet and sunlight."  

Each apartment had windows on the street and the courtyard.  from The World's New York Apartment House Album, 1909 (copyright expired)

The New York Times noted on September 4, 1908, "A remarkable feature of the house will be its sub-courtyard, which will lie beneath the central court and will be lighted with skylights and gratings.  No tradesmen's wagons will be allowed to drive into and stand around in the main courtyard, but will drive down into the sub-courtyard by means of an inclined driveway from Eighty-seventh Street."

from The World's New York Apartment House Album, 1909 (copyright expired)


Residents would enjoy the latest in domestic amenities.  "All kitchens and pantries are equipped with specially designed gas ranges, porcelain-lined refrigerators and sundry other modern devices...including a garbage receptacle built in the wall and ventilated," said an advertisement.  The built-in refrigerators were capable of producing "ample ice for table use."  Each apartment had a wall safe.

A "single laundry tray" was included in the kitchen, "saving frequent trips to the general laundry on the roof." Domestic Engineering, December 25, 1909 (copyright expired)

Domestic Engineering explained, "These refrigerators are attached to a refrigerating coil and do not use ice' the refrigerator is built in the wall, thus giving enlarge space in the room." December 25, 1909 (copyright expired)

The New York Times wrote, "The interior decorations of each apartment will be in the style of Louis XVI.  The doors will be of solid mahogany.  The floors will be of hard wood."  While there was a laundry on the roof with "individual tubs, ironing boards, and lines for each tenant," wash tubs in the kitchens provided maids the convenience of doing quick small jobs.

Rents in The Belnord in 1909 started at $2,100 per year--or about $5,125 per month in today's terms.  

Among the initial tenants were John Jacob Taylor and his wife, the former Caroline Clarke.  His grandfather, John Bloomingdale Taylor, had been the manager of John Jacob Astor's estate.  Born in 1845, The Yonkers Statesman said he "spent his early boyhood in New York City and Newport, and his early manhood in traveling around the world."  He lived on significant inherited wealth.  "He never engaged in business," said The Yonkers Statesman following Taylor's death in his apartment on March 24, 1911.

The courtyard featured a fountain and manicured gardens.  from The World's New York Apartment House Album, 1909 (copyright expired)

Another early resident was playwright and lyricist Henry Martyn Blossom.  He primarily worked with Victor Herbert, although he also collaborated with composers like Raymond Hitchcock and A. Baldwin Sloane, and wrote the lyrics for Montgomery and Stone's successful The Slim Princess.

The early 1920's saw two theater owners in The Belnord.  Joseph "Joe" Leblang was a part owner of the George M. Cohan Theatre, the Sheridan Theatre, and the Broad Street Theatre in Newark.  

Simultaneously, Walter Reade and his wife, the former Gertrude Blumberg, had an apartment.  Known as the "showman of The Shore," Reade owned six motion picture theaters in Asbury Park.  His chain of theaters would eventually swell to 40.

A somewhat colorful tenant was Lillian N. Duke.  She had married tobacco magnate James Buchanan Duke in 1904, but he quickly divorced her over infidelity.  She received a $500,000 settlement, more than $15 million in today's money.  But her finances were seriously impacted when she trusted an unscrupulous broker, Alfred E. Lindsay.  On March 2, 1922 The Morning Telegraph reported that Lillian had charged him with "grand larceny in the first degree," saying he had "taken money ostensibly to invest."  She won the case and Lindsay was "sent to prison for swindling Mrs. Duke out of $325,000 in cash and $50,000 in jewelry," said The New York Times.

It was a Pyrrhic victory.  Lindsay had lost his freedom but Lillian had lost her fortune.  She soon left The Belnord and moved to West 88th Street, where she died on October 25, 1925.  In reporting her death, The New York Times mentioned, "Several days ago it was learned that she had been nearly destitute for months."

By the 1930's, grand Victorian apartment buildings had generally fallen from favor as wealthy New Yorkers moved to modern Art Deco style buildings.  But The Belnord held its own.  An advertisement in The New York Sun on June 17, 1930 boasted, "Everybody who ever lived in The Belnord likes it, and nearly everybody who ever lived there is still living there now!"

A view from 86th Street through the opulent carriage entrance into the courtyard.  photo via thebelnord.com

But the third quarter of the century did see remarkable change.  On November 16, 1980 The New York Times began an article saying, "At the Belnord, the wages of battle is more battle.  And more battle.  And more battle."  The disputes between the tenants and the landlord had started nearly a decade earlier.  The article said, "the splendor that was the Belnord's is mostly gone.  Although Isaac Bashevis Singer and scores of other success stories live there now, much of the grace has been chased by the shrill battles pitting many of the 225 current residents against the owner, Lillian Seril."

Amy Munetz recalled that when she moved into the building in August 1940, "the staff used to include full-time carpenters, electricians and laundry room attendants."  Now, she said, "we are down to about a dozen people for this huge place."

Although the exterior of the building had been given landmark designation in June 1966, inside was another story.  "The roof, the elevators and the electrical and plumbing systems are said to need major repairs.  Chunks of ceiling in some apartments have collapsed and other apartments have leaks.  The platform holding the garden is cracking, shifting and leaking and stalactites have formed in the basement," said the article.

The hostility between the tenants and landlord raged on for another 14 years.  Then, on October 29, 1994 The New York Times journalist Shawn G. Kennedy reported, "Twenty years after angry tenants went to war with the owner of one of the Upper West Side's grandest apartment buildings, a peace settlement was reached yesterday, ending one of the longest rent strikes in New York City's history."

Lillian Seril had thrown in the towel, selling The Belnord to Property Markets Group.  "The new owners...have agreed to spend $5 million on new plumbing and electrical systems, a new security system and more staff members," said the article.  The owners inherited "hundreds of building code violations and state-imposed penalties."

Interestingly, one of the tenants was Lillian Seril.  She died in her 3,000-square-foot, $450 per month rent-controlled apartment at the age of 95 on June 24, 2004.  In reporting her death, The New York Times mentioned that The Belnord had been "a center of the Upper West Side's intellectual life, home over the years to figures like the Nobel Prize-winning author Isaac Bashevis Singer, the Actors Studio founder Lee Strasberg and the actor Zero Mostel."  Other well-known residents include actors Matt Damon and Walter Matthau.

photo via thebelnord.com

The much-improved Belnord was sold in 2015 to HFZ Capital Group, which announced plans to convert the building to condominiums.  Architect Robert A. M. Stern was commissioned to remodel the apartments.  And while carriages and touring cars no longer pass in and out of the majestic iron gates, the dignity of the grand apartment building has been recaptured.  (Currently the Belnord is the set of the Hulu series "Only Murders in the Building.")

no permission to reuse the content of this blog has been granted to LaptrinhX.com

Thursday, September 24, 2020

The Charles C. Stillman Mansion - 9 East 67th Street


Colonel Vernon King Stevenson purchased the newly-completed high-stoop brownstone row house at No. 9 East 67th Street in 1882.   It was one of six identical 25-foot wide homes designed by architects Thom & Wilson for real estate developers Spaulding, Breenan & Jones.

Stevenson was born in Kentucky in 1812.  He started out in business at the age of 16, initially involved in dry goods.  He founded the Nashville and Chattanooga Railway in 1848.   A portion of his service to the Confederate Army in the Civil War was the management of the railroads.  Following the war, he moved to New York and focused on real estate.  The Brooklyn Daily Eagle later commented that he "probably engaged in more real estate transactions than any other man who ever lived in New York City."  Two years before purchasing the 67th Street house he sold his railroads to August Belmont.

Stevenson's wife, the former Anna L. Eve, was his third wife.  The couple had three children, Vernon, Jr., Paul Eve, Maxwell, and Eloise.  

The millionaire would not enjoy his new home especially long.  On October 19, 1884 the Philadelphia newspaper The Times reported "Colonel Vernon K. Stevenson, the well-known Southern railroad man, died...on Thursday, in his seventy-second year."  Following his funeral Stevenson's body was taken to Nashville and placed in the family tomb.

On December 5, 1890 the New York Herald reported "Miss Eloise Stevenson was another bud who entered New York society yesterday afternoon.  A reception was given for her by her mother, Mrs. A. L. Stevenson, No. 9 East Sixty-seventh street."  

Once her daughter was properly introduced, a society mother's next focus was finding her an appropriate husband.  And it did not take long.  On November 10, 1891 The Sentinel reported "There was a quiet home wedding at the mother of the bride, Mrs. Stevenson, at No. 9 East Sixty seventh street, New York, last Thursday at noon, the parties being that keen young sportsman, Mr. James P. Kernochan and the graceful horsewoman, Miss Eloise Stevenson."  The article noted that Kernochan's father was building a "pretty cottage near Hempstead" for the couple "so that hunting with the Meadowbrook hounds, a sport which Mr. and Mrs. James P. Kernochan dote, lies at the very door."

Anna Stevenson sold No. 9 on April 15, 1893 to Charles and Gertrude Miller for $85,000--just under $2.5 million today.  The couple remained in the house five years, selling it to John Murray Mitchell on December 29, 1898.  

Mitchell was an anti-Tammany politician.  In 1894 he had been elected to Congress "having beaten Tammany Hall in one of its strongholds," said The Brooklyn Daily Eagle.  On April 16, 1896 he married Lillian Talmadge of Brooklyn and the newlyweds moved into a mansion on Washington Square.  The same year they moved into the 67th Street house a son was born, John Murray Mitchell, Jr.

The couple were members of the "Tuxedo set" and Mitchell was a prominent yachtsman.  "Few New Yorkers belonged to so many clubs as he did," said The Brooklyn Daily Eagle.

The Mitchells entertained lavishly in the 67th Street house.  On January 23, 1903, for instance, the New York Herald reported on the reception and musical they gave the previous evening.  "About one hundred and twenty-five persons were invited."  The article said this was the first of several concerts Lillian intended to give that season.  "The guests were seated in the large hallway, in which there is a magnificent organ, with manuals on one side and the pipes on the other.  This hall is filed with antique furniture, including a carved chapel seat of the sixteenth century and many beautiful tapestries."

In 1904 the Mitchells completed construction on their new Tuxedo Park country estate, Craghurst, which was reported to have cost $500,000, or about $14.8 million today.  But tragically the 47-year old Mitchell was battling cancer.  He died in the new summer home on May 31, 1905.

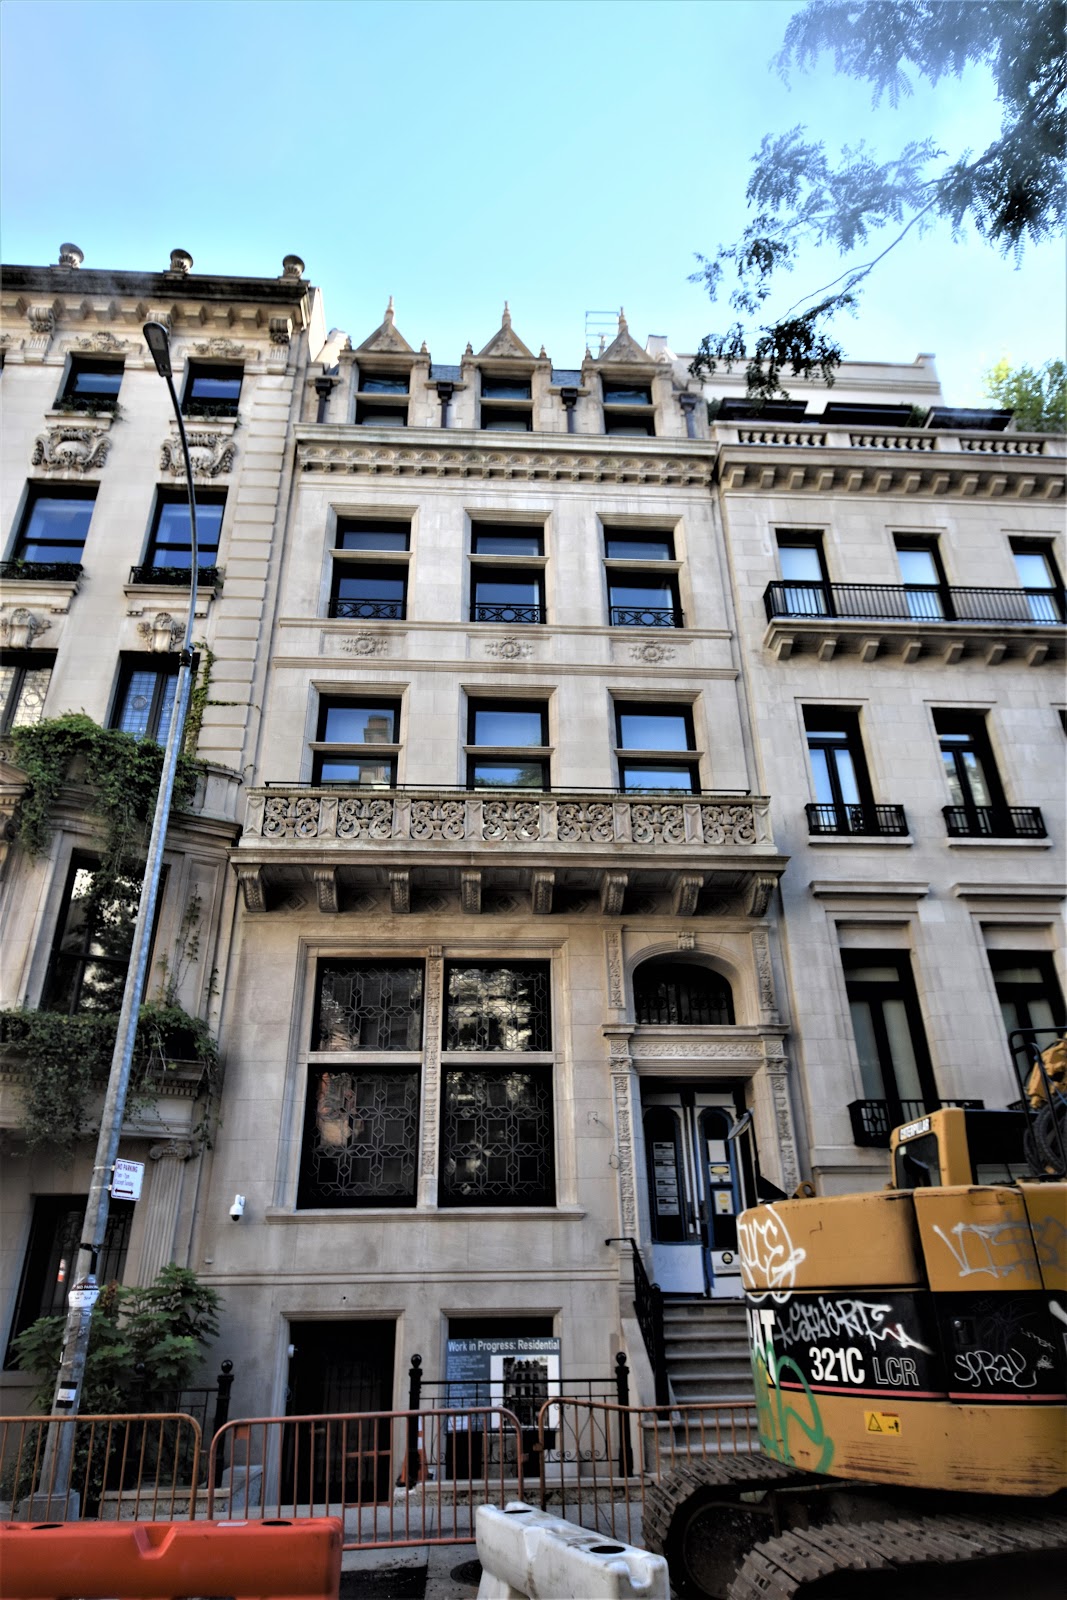
Lillian initially leased the house to Charles Chauncey Stillman and his wife, the former Mary Estelle Wight, in February 1907; but she would never return.  The couple purchased the house and in 1912 hired the architectural firm of Hiss & Weekes to completely remodel it into a modern up-to-date home.

The brownstone front was removed and replaced with a limestone facade in the neo-French Renaissance style.   The architects did not go so far as to move the entrance to street level, as was being done in most such renovations; but replaced the brownstone stoop with a limestone version.  A striking stone balcony with pierced railing ran the full width of the second floor and the slate-shingled mansard was dominated by three shoulder-to-shoulder stone dormers with elaborate pediments and finials.

The Stillmans' story was a romantic one.  Mary, who was born in Augusta, Maine, was a trained nurse.  She was working in a Boston hospital when Charles, a student at Harvard, was brought in seriously ill.  The New York Times later reported that Mary "nursed young Mr. Stillman back to health."  The couple was married in the fall of 1903.  They now had three children, Elizabeth Goodrich, born in 1905; Chauncey Devereux, born in 1907; and Eliot Wight, who arrived in 1909.

Stillman was a financier and son of millionaire banker James Jewett Stillman.  James J. Stillman died in 1918 leaving an estate of more than $40 million.  The New-York Tribune reported that Charles and his two brothers, James and Ernest, each inherited $9,694,561.  Charles's windfall would be the equivalent of about $165 million today.

The family maintained a large country estate, Kenridge, at Cornwall-on-Hudson.  Their Manhattan mansion was filled with choice artworks.  On September 23, 1921 the New-York Tribune reported that Stillman had placed on permanent loan to the Metropolitan Museum of Art 12 old masters, including Rembrandt's Portrait of Titus.

At the time of the generous loan Mary was confined to her bed.  She had suffered a debilitating stroke the year before.  She died on September 24, 1925 and Charles survived her by less than a year, dying on August 16, 1926.

Eliot Wight Stillman was killed in an automobile accident in Arizona in 1928.  His brother and sister remained in the 67th Street house and Kenridge.

Both were young adults now.  Elizabeth had received a privileged education, having attended the exclusive Miss Chapin's and Miss Walker's Schools.  She was a member of the Junior League and the Colony Club.  Chauncey Devereux Stillman announced her engagement to Langbourne Meade Williams, Jr. on April 17, 1930.   The wedding took place in St. John's Church in Cornwall, New York, on September 27 that year with Chauncey giving the bride away.  The reception was held in Kenridge.  The New York Times reported "The rooms were decorated with wild asters, orange chrysanthemums, and Autumn leaves."

Within a decade Chauncey sold the family home.  In 1945 the Douthitt Galleries operated from the ground floor and in 1949 a conversion resulted in three apartments in the basement through second floors, and two each on the third and fourth.  The stoop was removed at this time.

Living in one of the top floor apartments in 1975 was 51-year old Jan DeVroom and his 26-year old roommate.  DeVroom did not work, but lived off the income from investments.  At around 8:00 on the evening of November 14 the roommate discovered DeVroom dead on the kitchen floor, having been stabbed multiple times.  Henry Geoghegan was later arrested for the murder, which the prosecuting attorneys said "was part of a plot to embezzle money from Mr. DeVroom."

The house was owned by Janna Bullock in 2005 when she first attempted to sell it, asking as much as $35 million at one point.  But three years later it was still unsold.  But then she received permission from the Landmark Preservation Commission to recreate the limestone stoop and entrance.  As the restoration was nearing completion in November 2008 she found a buyer, who paid just under $25 million.  The New York Times remarked on January 16, 2009 "It has 10 fireplaces with carved stone mantels, a terrace and 13,000 square feet of space."

The 2008 renovation recreated the stone stoop and entrance.

The new buyer returned it to a single-family home.  But those ten fireplaces and carved stone mantels would not survive much longer.  Gary Shoemaker Architects was commissioned to do a gut renovation of the house.   Only the shell was preserved for what the engineering firm describes in its website as "the improved townhouse."

photographs by the author

Wednesday, September 12, 2018

The William Bliss House - 6 East 65th Street


Wealthy attorney William Henry Bliss married Anna Dorinda Barnes on April 14, 1894.  Both had been previously married.  William's wife, the former Anna Louise Woods, and Anna's first husband, Demas Barnes, had both died in 1888.

Anna brought to the marriage her daughter, Mildred, and step-daughter, Cora.  Cora (known as Fanny) was the daughter of Demas Barnes and his wife.  William's son, Robert Woods Bliss was 19 at the time of the wedding.

She entered her new marriage with a significant fortune of her own.  Demas Barnes had been described by The New York Times as "a wealthy wholesale drug manufacturer."  Along with her inheritance, she and Cora, who was 36 years old when her father died, increased their prosperity through real estate, co-owning and developing property in Manhattan.

In the summer of 1900 William commissioned the architectural firm of Hiss & Weekes to design two side-by-side mansions on the site of three old brownstones.  No. 8 would take up two-third of the property, with No. 6 retaining the 25-foot width of the original building.  When plans were revised on August 24 that year, the owner of record had changed to Anna B. Bliss.

Which mansion the Blisses originally intended to occupy is unclear; causing newspapers to speculate for years on why they took the smaller No. 6.

An architecturally harmonious but more restrained version of its wider sister, the limestone-faced mansion was completed in 1902.  Its Beaux Arts design featured heavy brackets clinging to the rusticated base that upheld a stone balcony at the piano nobile.  Another effusive iron railed balcony fronted the fifth floor, above which a massive frothy cartouche spilled down from the mansard.

Cora and Mildred Barnes (Mildred was now 23-years-old) moved into the new mansion with the Blisses.   Cora and Anna continued with their real estate dealings, and all three were active in society and philanthropy.  In preparation for a benefit performance by Madame Sembrich for the Music School Settlement the following month, for instance, the New-York Tribune noted on December 17, 1905 that tickets could be obtained from "Miss Mildred Barnes, No. 6 East 65th-st."

That event hinted at the cultured interests of Anna Bliss and her daughters.  On March 8, 1906 Anna hosted "a lecture in Italian on 'Il generale Buonaparte in Lobardia," by Professor Montecchi; and on March 19, 1910 she and William gave a "dinner with music."  The New York Times noted that "Francis Rogers sang and Bruno Huhn was the accompanist."

Familiarity, as the saying goes, often breeds contempt.  That was not the case with Robert Woods Bliss and his step-sister, Mildred Barnes.  On March 29, 1908 The New York Times reported on their engagement and attempted to untangle their parentage.  Mildred, it explained was "daughter of Mrs. William H. Bliss by a former marriage," and Robert was "son of William H. Bliss by a former marriage."  The announcement added "Miss Barnes has a fortune inherited from her father, who died a number of years ago.  She is a very popular young woman."

A sumptuous home and refined surroundings were not enough to prevent stress and anxiety for Cora.  Early in 1910 she suffered a nervous breakdown.  But under constant care and treatment she improved, and by the summer of 1911 had recovered enough to take an automobile tour of New England.   She took along her companion, Kate Erskine; her private secretary, G. H. Edwards; and three friends.  The trip went smoothly, so William and Anna had no qualms about sailing off to Berlin.

In their absence Cora planned her own 53rd birthday dinner party for September 29 for four old friends.  Afterwards, she would take the group to the theater.  There was an air show scheduled for that afternoon in Garden City, Long Island, which she planned to attend; but rainy weather upset those plans.

Therefore, she and Kate Erskine busied themselves in the mansion preparing for the evening's gathering.   Kate left the room to answer the telephone, and when she returned she found the window open.  Looking out she saw Cora's lifeless body draped over a stone wall 70-feet below.

Police initially reported her death as a suicide, but Kate and G. H. Edwards were quick to reject that theory.  Kate told the coroner it was an accident, and The Times reported "Miss Barne's secretary said he believed her death was purely accidental, that in attempting to open a French window for air she had fallen over the sill."

The bulk of Cora's substantiel estate went to Mildred.  In addition to $4.5 million, she received an emerald and diamond ring and an emerald and diamond collar valued at $8,400.  Her total inheritance would equal about $120 million today.  Cora collected artworks by James Abbott McNeill Whistler.  Her will gave William Bliss the artist's painting A Woman Carrying a Jug, and her step-brother Robert Woods Bliss, a group of Whistler etchings.

In 1919 William and Anna Bliss moved to No. 525 Park Avenue.  No. 6 East 65th Street was purchased in September that year by Edward Coleman Delafield, president of the Franklin Trust Company for around $300,000, or about $4.25 million today.  In reporting the sale The New York Times said "Mr. Delafield was induced to purchase the Bliss residence on account of his inability to lease satisfactory residential quarters elsewhere."

Delafield, according to The Times years later, "is a member of one of the oldest families in this State."  Immediately after graduating from Princeton in 1899 he entered the banking field.  He and his wife, the former Margaretta S. Beasley, had four children, Maturin Livingston (named after his maternal grandfather), Edward C., Margaretta, and Mary.  Their summer home was at Riverdale-on-Hudson.

Only a few months after moving in the Franklin Trust Company merged with the Bank of America, and Delafield was now named president of Bank of America.  In addition he was a director in ten corporations and held memberships in some of the most exclusive men's clubs in town, including the Union, University, Down Town, St. Andrew's Golf clubs and the St. Nicholas Society.

The Delafields spent two successive winters out of town, presumably at a warm weather resort.  In October 1921 they leased the house for the season to Olney B. Mairs "of Briarcliff Manor," as noted by newspapers.  Mairs and his wife, Eva, almost assuredly wanted a Manhattan base that season for the approaching debut of their only child, Marjorie.

Although it was not yet her debutante season, Marjorie had a trial run of sorts on January 2, 1922.  That evening her parents hosted a dinner at the Colony Club and a dance afterward at the 65th Street mansion.  The New York Times mentioned it "was for young girls and boys and was a small and informal affair."  The number of guests "home from school," according to The New York Herald, at the small, informal affair totaled 150.

As quickly as the winter season ended the Mairs signed a new lease for the next winter.   Months later, on October 1, 1922 The New York Herald reported "Mr. and Mrs. Olney B Mairs have closed their summer home at East Hampton, L. I., and are at Grelock, Briarcliff, N. Y., where they will remain until early in November, when they will go to 6 East Sixty-fifth street."

Maturin Livingston Delafield was known by his Princeton colleagues as "Liv" and by most others as Livingston. He graduated in 1923 and the following year in October he maried Mary Pierce Lyon in a fashionable St. Thomas's Church wedding.

It was around this time, with her own children growing up, that Margaretta became highly involved in the Girls' Branch of the Public Schools Athletic League.  She regularly held meetings in the mansion, such as the one on February 16, 1925 when the British lawyer Mrs. Helena Normanton addressed the group.  The Times reported that during her remarks "Mrs. Normanton pronounced the American girl beautiful, and praised her carriage, figure and teeth.  After centuries of shaping bodies into the lines of an hour-glass she said it amazed her that such figures survive."

The next of the Delafield children to marry was Margaretta.  The Times announced on June 20, 1926 that "Two distinguished old New York families were united yesterday when Miss Margaretta Stockton Delafield...was married to William Bergh Kip."  Margaretta's lace veil had been worn by five generations of Delafield brides.

Domestic bliss at No. 6 East 65th Street would not last much longer.  Clelia C. Benjamin, the daughter of publisher Walter Romeyn Benjami, was a college classmate of Margaretta.  It was presumably that link that led to her first meeting Margaretta's father.

Edward C. Delafield spent almost the entire summer following Margaretta's wedding in Reno, Nevada at the country home of former Brooklyn Gas Company executive Ralph Elsman.  While there he filed for divorce from his wife.  On February 4, 1928 he and Clelia were married in Greenwich, Connecticut.  Livingston stood in as his best man.

The 65th Street house was sold in May for about $350,000 (around $5 million today).   It was purchased by Sophia Sherman, who had lived in the brooding brownstone mansion at the corner of Fifth Avenue and 65th Street since 1892.  Perhaps fearing the erection of apartment buildings around her old home, Sophia scrambled to buy up each of the nearby houses as they came on the market.

She briefly leased No. 6 to Clifford M. Leonard, president and treasurer of the Leonard Construction Co.   The wealthy bachelor's summer estate was at Locust Valley, Long Island where his 89-foot yacht, the Ripple, was moored.

About a year later the mansion became home to Lida Hudson, the widow of Lea Hudson, and her daughter Nina.  Nina had graduated from the University of Pennsylvania in 1929.  As Anna Bliss had done, Lida often hosted teas and lectures in the house.  In March 1930, for instance, a talk on "Whos's Who in 1930" was held here.  And on January 27, 1933 The Sun announced that Lawrence Saint and Earl E. Sanborn would speak "at 'An Evening With Stained Glass'" in the house.  The two men were currently working on creation of the stained glass windows for the Washington Cathedral.

A year earlier The Pennsylvania Gazette, the weekly magazine of the University of Pennsylvania, had reported on Nina's engagement to George Alexander Gade, of Philadelphia.  The wedding was held in the 65th Street mansion on June 10, 1933.  Nina's brother, H. Lea Hudson, gave her away and The New York Evening Post reported that her gown "was made entirely of old family lace, in an ivory tone."

Hiss & Weekes designed the two mansions to appear nearly as a unit.
Lida Hudson left the house in 1936.  Shortly thereafter it was broken into apartments whose tenants were, nonetheless, well-to-do.  One of them, John Muhson, who found himself in trouble with the law in 1943.  He worked as the bookkeeper for the Cavendish Club at 14 East Sixty-second Street.   The New York Times deemed it "fashionable" and said it was "regarded as one of the best known bridge clubs in the country."  Among the members who gathered to play cards there were Harold S. Vanderbilt, playwright George S. Kaufman, magazine editor Frank Crowninshield, and Lt. Commander Oswald Jacoby.

But on January 28, 1943 Muhson was arrested after a patrolman, George Casey, visited the club.  He asked Muhson about the card games and "was informed that men playing cards paid a dollar each for the privilege."  The Times said the club had been targeted "in a police drive to clean up suspected gambling places in the midtown area."

Magistrate Raphael P. Koenig remarked in Yorkville court on February 11 that if the charge against Muhson was upheld, "then police would be in a position to lock up every social club and every home where friendly card games are played."  He predicted going further would be heading down a legal and social slippery slope.  Despite that, another judge ordered a complaint filed against him and that he be paroled for trial.

In April 1950 the estate of Sophia Augusta Sherman sold Nos. 2 through 6 East 65th Street to developer Fred H. Hill.  It looked as if Sophia's fears of an apartment house rising on the sites were about to come to pass.  But instead Hill resold them in July.  Nos. 4 and 6 were purchased by the newly-formed corporation headed by Vera Ingersoll.

Among the changes made was a gallery space in the ground floor apartment.  Rose Fried had taken over a gallery named The Pinacotheca on West 58th Street in the mid-1940's.  When she moved into No. 6 in 1950 she rechristened it the Rose Fried Gallery.

Rose Fried was in Europe during the summer of 1954.  Rose's sister, "Syd" Fried, loaned the use of the gallery-apartment to college student Helene Jacobs of Chicago.  The Jacobs family were long-time friends of Syd's.  Helene was 19-years-old and had just finished her junior year at Syracuse University.  She was taking summer courses in international law at Columbia University, having been accepted at Barnard College for her senior year.

Helene's best friend was Madeline Jean Sommer, also 19, who lived in Bergenfield, New Jersey.  She was slated to enter Yale in the fall.

The girls seemed happy and well-adjusted to all who knew them.  But something went dreadfully wrong.  On July 21 they attempted suicide in Madeline's family home by turning on the stove gas jets.  The undertaking was bungled and they succeeded only in setting the house on fire.

The following morning a refrigerator repairman did not get an answer at the Fried apartment, so he asked the superindentent to let him in.  They found the two girls on the kitchen floor, the room filled with gas from the stove.  An empty wine bottle sat on the kitchen table next to another, half-empty.

The girls had left notes on the table.  The one addressed to Helene's parents read:

Today I die.  Not as casually as I should, but then, I've always been spasmodically violent anyway...I haven't enough life within me to nourish myself through long, long years.  Be as kind to yourself as you have ever been and be as kind to yourselves as I have been cruel.

Helene, however, survived.  She was taken to Roosevelt Hospital.  Madeline was not so lucky.  Syd Fried was called to identify her body, but, according to The Times, she "said she had never seen the girl before, and collapsed."

On October 12, 1954. Helene was removed to the Bellevue Hospital psychiatric division.  Her near brush with death was evidenced in her condition nearly four months after the suicide attempt.  Newspapers reported she was still semi-comatose when taken from Roosevelt Hospital.

The ground floor space was home to the First Aid for Hungary, Inc. in 1956.   The organization had been formed to help Hungarian refugees.  On November 25, 1956 The Times reported "The sixth and seventh panes to bring Hungarian refugees from Soviet tyranny landed in the United States last night."

In 1968 the New York Federation of Reform Synagogues was established in the building.  It remained at least through 1971.

Quickly after after Robert K. Marceca's RKM Enterprises purchased Nos. 4 and 6 West 65th Street in October 1983 things went downhill for the tenants in the 21 total apartments.  The rent-controlled leases ranged from $200 to $800 per month.  A common method landlords used to force tenants out was to make conditions unlivable.  Three months after the RKM Enterprises took over the property, there was a rent strike.

Naomi Palmer had lived in the building for two decades.  She told reporters "Very shortly after the RKM people took over the buildings began to be quite filthy and the services began to disappear."  She said hot water was the first to go, followed by interruptions in heat, intercom systems, and elevator service.

Anna Bliss would recoil at the sight of her former palace.  photograph via Streeteasy.com
Conditions improved at No. 6 East 65th Street; and outwardly the striking residence appears much as it did with the Bliss family moved in 110 years ago.  The apartment conversion inside, however, leaves little to remind us of its once sumptuous appointments.

photographs by the author

Wednesday, August 15, 2018

The 1902 James J. Hill Mansion - 8 East 65th Street


On July 13, 1900 the architectural firm of Hiss & Weekes filed plans for two side-by-side mansions at Nos. 6 and 8 East 65th Street for millionaire William H. Bliss.  No. 8, at 43 feet wide, would be nearly twice the width of its neighbor.  The plans projected the cost of the project at $250,000--more than $7.5 million today.   When details were slightly changed and the architects submitted new plans on August 24, the owner of record was no longer William Bliss, but his wife, Anna.

It took two years to construct the architecturally harmonious mansions.  No. 8 (which replaced two 1879 brownstones) was a frothy celebration of the Beaux Arts style, so popular at the time among wealthy homeowners.  A full-width stone balcony at the second floor sat upon heavy console brackets.  Three sets of French doors opened onto it, set within arches filled with garland-draped cartouches and carved ribbons.  A bracketed stone cornice served as a second balcony, with heavy French railings, at the fourth floor.  Here prominent dormers rose into the copper covered mansard with its three bull's-eye windows.

The Bliss family moved into the smaller house next door, while they leased No. 8 to W. C. Gulliver.  He and his wife were well-known in coaching and pedigree dog circles.

Mrs. W. C. Gulliver (left in white) at the annual parade of the Coaching Club in 1906.  photo from the collection of the Library of Congress
Newspapers seemed confused as to why the Blisses chose to live in the smaller mansion.  The Sun later mentioned "Mrs. Bliss erected a 40 [sic] foot front house at 8 and 10 East Sixty-fifth street but decided not to occupy it."  The Record & Guide said "upon completion she decided it was too large for her needs."

While the Gullivers leased the house, James J. Hill, president of the Great Northern Railroad and the Northern Pacific Railway, was spending more and more time in New York City.  Known as "the empire builder," he had amassed a tremendous fortune.  A resident of Minnesota, when he was in town he lived in an apartment in the Bolkenhayn Apartments on Fifth Avenue at 58th Street.

On June 13, 1906 The New York Times reported "Mr. Hill is the second of the Western railroad magnates to reach the decision recently that he spends enough time in New York to justify his buying a house here."  It was not simply "a house" that Hill bought, it was the sumptuous mansion at No. 8 East 65th Street.  He paid Anna B. Bliss $450,000 for the property, or abut $12.6 million today.

The Record & Guide deemed the house "one of the finest in the 5th av section," and The Times noted the exclusive nature of the neighborhood.  "Right around the corner in Fifth Avenue are the houses of Frank Jay Gould, William Guggenheim, and George Crocker, while within a block or two in either direction along the fashionable thoroughfare are the residences of George Gould, Col. John Jacob Astor, and H[enry]. O. Havemeyer."

The scale of the mansion belied the fact that it was technically a second home or that all of James and Mary Hill's ten children were grown.  The youngest, Walter Jerome Hill, was 21 years old at the time.

Nevertheless, the couple became a visible presence in New York Society and in the neighborhood.  In 1907 Hill erected a mansion next door, at No. 12, for his daughter, Gertrude, who had married Michael Gavin.  And a year later, in November, he spent half a million dollars to buy the four-story house directly behind the two mansions at Nos. 7 and 9 East 64th Street.  The New-York Tribune explained "The purchase was made to prevent the erection of an apartment house, which would affect the light and air of his house" and that of the Gavins.  The article added, "It was also said that Mr. Hill would probably erect on the site two houses, one of which would be for his son, Louis W. Hill."

A most disturbing incident occurred on September 29, 1911.  William and Anna Bliss were in Europe, leaving Anna's step-daughter, Kora F. Barnes behind.  Kora was the daughter of patent medicine mogul and politician Demas Barnes, who had died in 1888.

Kora had suffered a nervous breakdown in 1910; but her physician felt that she was now "practically recovered.  As a matter of fact, in July she had gone on an automobile tour of New England with three friends, taking along her companion, Kate Erskine, and her private secretary.

September 29, 1911 was her 53rd birthday and she had plans to attend the Garden City aviation meet; but the weather ruined that.  Instead she stayed at home in No. 6 with Kate and directed the staff in preparing her birthday dinner for friends, which would be followed by a theater party.

At some point Kate left the room to answer a phone call.  When she returned Kora was missing and the windows were open.  "Looking out, she saw the body of Miss Barnes," said The Times.  It was draped over the wall of the Hill property.

"Miss Barnes was a large woman weighing 170 pounds.  In falling she struck a projected ledge and landed on a stone wall separating the yards in the rear of the residence of Orme Wilson, 3 East Sixty-fourth Street, and that of J. J. Hill."

The Bliss mansion is to the right.
James and Mary Hill were at their St. Paul, Minnesota home in the spring of 1916 when James became ill on May 17.   He died at the age of 77 on May 29.  In unnecessary and posthumously-embarrassing detail, The New York Times announced the cause was "hemorrhoidal infection."

The article was written in otherwise florid prose.  "In his room, in the southeast corner on the second floor of the brownstone house, overlooking the city to which he same sixty years ago as a clerk, the end came."  It continued "Kneeling at the bed, her hands clasping the hand of the man whose wife and helpmate she had been since 1867, was Mrs. Hill."

Hill's estate was estimated at a staggering $75 million.  The funeral was held in the St. Paul house and a private mausoleum was erected on the grounds of their summer estate, North Oaks to house the body.

Mary Hill soon moved to an apartment at No. 635 Park Avenue and No. 8 was sold to wealthy real estate operator Edward Hubbard Litchfield and his wife, the former Madeleine Middagh Sands.  The couple were middle-aged, Edward being 61 and Madeleine 58 at the time of the purchase.  They had four children, Edward, Bayard, Marion and Madeline, all in their mid-30's.

Both Edward and Madeleine came from long-established Brooklyn families.  The original Litchfield estate engulfed much of what is today Prospect Park, and the Sands family owned much property just below what is today Brooklyn Heights.  Sands Street was named after her family.  The New York Times later said of Edward, "He was privately fitted for college" and earned a law degree at New York University in 1867.  But he gave up law and "entered the real estate business and amassed a fortune."

The couple had a 50,000-acre country estate, Litchfield Park, in the Adirondacks that included "a fine game preserve," according to The Times.  An avid sportsman, Edward visited Scotland every fall for the annual grouse shooting.  For several seasons he rented a baronial castle there "in which to entertain his guests."

Edward was a zealous collector of paintings, medieval armor and ancient firearms.  The 65th Street house held his collection of antique shotguns, known as fowling pieces, reputed to be among the finest in the country.

While spending time at Southampton on August 9, 1923 Madeleine died.   Only Bayard had married by now, and the three other children lived on with their father in the 65th Street house.  Their names only rarely appeared in the newspapers.  An exception was the mention seven months after Madeleine's death that "Edward H. Litchfield sailed for Nassau on March 19 where he will join his son, Mr. Bayard Sands Litchfield."

The mansion was the scene of at least one glittering entertainment in November 1928.  Edward opened the house for the debutante reception of Bayard's daughter, Barbara Victorovna Litchfield.  Brooklyn Life noted that she "comes of families which have been prominently connected with Brooklyn since an early period in its history."

In 1929 Edward's physical condition began failing.  He died of bronchial pneumonia at the age of 85 at Litchfield Park on March 3 the following year.  His obituary noted that he "had been a semi-invalid for the last year."  His funeral was held at Grace Church in Brooklyn where he had been a senior warden.

His massive estate was divided among the four children, with Edward Jr. being the largest beneficiary.  The paintings and statuary, much of which were family pieces, passed down from Edward Sr.'s father, Edwin C. Litchfield, all went to Edward.  The will insisted that Edward Jr. keep the family art collection intact.

Less than a year after her father's death, on January 2, 1931, Madeline died in the 65th Street mansion.  Her estate was valued at more than $1.6 million.

Marion and Edward were little affected by the Great Depression, living on in the French-style mansion surrounded by the invaluable collection of artwork and medieval arms and armor.  A rare entertainment occurred when Marion hosted a wedding reception in November 1932 following the marriage of her cousin, Nancy Gardiner Willard, to Dr. Frank Brock Orr.

Like his father, Edward was an avid hunter and sportsman and his advancing age did not deter him.  He was a member of the "closely limited" Flanders Club, a hunting and fishing group in Flanders, Long Island.  On the afternoon of November 25, 1949 the 75-year old and another elderly hunter, Augustus Barnard (he was 78) went duck hunting on Peconic Bay in a fishing boat.   The boat was operated by 46-year old Louis Eastwood, the superintendent of the Flanders Club.

Tragedy struck when the boat capsized about 40 feet from shore.  The heavy clothing and boots worn by the old men pulled them under.  Barnard managed to cling to the overturned hull until he was rescued.  Club employees found Edward's body and, sometime later, state police recovered the body of Eastwood.

To the left the house James J. Hill erected for his daughter can be glimpsed.

Now alone, Marion soon moved to No. 1060 Fifth Avenue.  She died there in January 1961 at the age of 83.  The 65th Street mansion was sold to the Republic of Pakistan for use as its Consulate to the United Nations.  An alteration completed in 1951 included "offices and private apartments."  The consulate remains in the house.

photographs by the author

Thursday, July 24, 2014

The 1899 Chas. Hudson Mansion -- No. 3 East 76th Street

An electric street lamp sits across the street from the newly-completed mansion.  The J. J. Wysong mansion would rise on the vacant Fifth Avenue lot next door.  In the background another Fifth Avenue mansion is under construction.  photo by Wurts Bros from the collection of the Museum of the City of New York http://collections.mcny.org/C.aspx?VP3=SearchResult_VPage&VBID=24UAYWP9OVC1&SMLS=1&RW=1280&RH=915
As the 19th century drew to an end, Charles I. Hudson was doing well for himself.  He had formed the brokerage firm of C. I. Hudson & Co. with partner Albert H. De Forest in 1885, had garnered a substantial fortune, and lived with his family in a handsome home at No. 36 West 52nd Street.  In 1894 he was one of the millionaire founders of the Thousand Islands Club, a private summer community “which embraces in its membership a number of well-known New-Yorkers,” as described by The New York Times.

Now, in 1898 like many other wealthy New Yorkers, Hudson looked to move uptown near Fifth Avenue and Central Park, away from the encroaching commerce.  He purchased the lot at No. 1 East 76th Street and laid plans for a fine new mansion.  His choice of architects is a matter of contention.  The Real Estate Record & Builders’ Guide mentioned on April 13, 1918, “Hiss & Weekes were the architects.”  Generations later the Landmarks Preservation Commission would credit Brite & Bacon with the design.

Whoever was responsible, the result was striking.  In 1899 the five-story neo-Jacobean residence was completed.  The regal composition was distinguished by a two-story bay of leaded casements that supported a carved-stone balcony.  The brick and stone façade culminated in a decorative parapet that hid the fifth floor from the street.  Although the mansion was a commodious 30-feet wide, an areaway between it and the property at the Fifth Avenue corner allowed the luxury of windows in  the western wall.

Hudson and his wife, the former Sara Kierstede, had four sons:  Percy Kierstede, Hans Kierstede, Charles Alan, and Hendrick.  With no daughters in the house, Sara Hudson was relieved (or deprived) of debutante entertainments.  She was highly visible, however, in the charitable events and causes expected of Manhattan socialites.  The family spent the summer seasons at its country estate at East Norwich, Long Island.


The family was doubtlessly embarrassed when Charles Hudson’s name appeared in newspapers for a physical confrontation on the floor of the Stock Exchange on March 5, 1900.  When a “telephone boy,” Florence E. Finnegan, upbraided Hudson for selling sugar below the price he was given, trouble ensued.

“Mr. Hudson is a man of middle age, and Finnegan has just attained his majority,” said The New York Times the following day.  The millionaire was unaccustomed to back-talk from a boy and became enraged when Finnegan answered “That won’t do, Mr. Hudson.  The order was 98-1/2 and I don’t turn in not’in’ different, see?”

After what The Times described as a “lively discussion” Hudson reached his breaking point.  “Mr. Hudson swung and landed with his right on Finnegan’s right eye.  The telephone boy fell, and when he got up he was without his glasses, but he had blood in his eye, figuratively and literally.  A crowd had to keep them apart.”

Hudson was suspended from the Exchange for 30 days—the maximum penalty possible.

The wealthy family of Mr. and Mrs. Charles M. Lea lived in Philadelphia; but as their daughter Majorie Vaughan Lea approached marrying age, they spent more and more time in New York City.  Marjorie’s debut into society took place in New York the same year that Charles Hudson had his skirmish with the young Finnegan boy.

Marjorie and her parents spent the following winter season in New York; and by October 1902 she and Percy Kierstede Hudson were engaged.  That same month Charles Hudson purchased a new private carriage house at No. 178 East 73rd Street.

Less than eight years later the remaining Hudson boys would begin leaving home.  In May 1910 Hendrick was married to Helen Morgan Frith.  Five months later on October 14, the engagement of Hans to Ethel Le Roy De Koven was announced and Charles’ wedding to Eleanor Granville Brown would soon be in the planning stages.

 Perhaps it was their sons’ impending marriages that prompted Charles and Sara to sell their impressive mansion in May 1910--or it could have been the construction of the newly-completed J. J. Wysong mansion on the Fifth Avenue corner that prompted the sale.  As the Wysong house went up, the Hudsons lost their view “overlooking Fifth avenue” that the Record & Guide had noted.

Whatever the reason, on May 15, 1910 The New York Times reported that Hudson had sold the house for $300,000—a satisfying $7 million by today’s standards.  The purchaser was Robert Franklin Adams.

With the construction of the Wysong mansion, the house numbers along the 76th Street block changed.  Rather than take the prestigious Fifth Avenue address, the new mansion took No. 1 East 76th Street.  That meant that the Hudson house became No. 3 and so forth down the block.

Adams was Vice President of the Adams Manufacturing Company.  A member of the exclusive University, Lotos and New York Yacht Clubs; the motorcar enthusiast was also a member of the Automobile Club of America.  A year after purchasing the house, Adams’ shiny limousine would be the victim of a runaway horse and cart.

On April 8, 1911 a horse attached to an ash cart was spooked in front of No. 36 West 52nd Street.  The driver was thrown from the cart and the panicked horse galloped onto Fifth Avenue, “narrowly missing several carriages,” reported The New York Times the following day.

“As the runaway tore down the avenue there was a wild scampering of autos and other traffic,” said the newspaper.  As the horse tore down Fifth Avenue with the ash cart careening behind, it approached Robert Adams automobile parked at the curb at 46th Street.  “The horse tore the running board from its side and threw out the chauffeur, Charles Bender.”  The collision slowed the animal enough that mounted Patrolman Plagge was able to get the horse under control.

Adams and his wife, the former Lona O’Brien, had two children, Edith and Robert.   While Sara Hudson had no opportunity to throw debutante entertainments, Lona Adams would.  Edith’s coming out was celebrated in 1913 and the entertainments ended with a reception in the house on December 30.

Three years later on February 2, 1916 Edith was married to Jules Glaenzer in St. Thomas’s Church on Fifth Avenue.  The wedding would be followed by “a large reception,” according to The New York Press two weeks earlier.

The following March Edith was back in the 76th Street house for the birth of her baby.  In 1917 the wealthy were most often still seen by doctors in their private homes; rather than hospitals and clinics.  In May Robert Adams Glaenzer was born in his grandparents’ mansion.

Only a few days later the engagement of Robert to Jennie Frances Marston was announced.  As with the Hudson family, perhaps the childrens’ leaving the house was cause enough to sell.  Adams sold the house for $225,000. 

In 1929 No. 3 East 76th Street was owned by Mrs. Dorothy G. Pagenstecher.  I. N. Phelps Stokes had recently purchased the ten-story apartment building at No. 952 Fifth Avenue, around the corner.  On April 28, 1929 the New York Times reported that he had bought the Pagenstecher mansion “to protect the light of the apartment house.”  He paid Dorothy Pagenstecher $200,000 for the property.

Isaac Newton Phelps Stokes was not merely the son of fabulously wealthy Anson Phelps Stokes; he was an architect and partner in the firm Howells & Stokes.  At the time of the purchase he had just completed the authoritative 6-volume work entitled The Iconography of Manhattan Island.  He had married Edith Minturn in 1895 and the couple was immortalized by one of their wedding gifts--a double portrait by John Singer Sargent.

The newly-weds were immortalized in their wedding gift portrait.  Unlike so many of Sargent's society portraits, the Stokes are wearing casual clothing -- http://www.metmuseum.org/toah/works-of-art/38.104

On December 27, 1931 Stokes transferred the title to No. 3 East 76th Street to Edith.  The mansion was converted to apartments—two each on the first four floors and a penthouse on the fifth.  The upscale apartments were home to equally-upscale tenants for decades.

Somewhat unexpectedly in residential design, the date of construction was carved within the ornately-carved Jacobean-style cartouch.
Then in 2004 the Hudson mansion was purchased by the Hewitt School and converted to classrooms.  The private girls’ school uses the house as its “lower school” for grades kindergarten through 4.  Despite its current use and expected alterations—the wonderful bronze entrance doors are gone, the first floor window has been converted to a doorway, and the servants’ entrance now contains a rather commercial-looking door—the wonderful and unusual neo-Elizabethan house is greatly intact.

non-credited photographs taken by the author

Monday, April 18, 2011

The 1905 Gotham Hotel -- Fifth Avenue and 55th Street

photo by priorguest.com

The first shovels of earth removed in 1901 for the foundation of John Jacob Astor’s St. Regis Hotel at the southeast corner of Fifth Avenue and 55th Street signaled the beginning of the end of the area as Millionaires’ Row.  A year later Fifty-Fifth Street Company (headed by Senator Mark Alonzo Hanna) purchased former St. Luke's Hospital land across the avenue at the southwest corner to begin construction of an elegant family hotel, the Gotham.

The group commissioned Hiss & Weekes to design the structure which would abut McKim, Mead & White’s Italian Renaissance University Club to the south, completed a few years earlier. As is the case now, architects of the time tended to treat each commission as a stand-alone project; ignoring the possibility of sympathetic treatment of surrounding structures. Hiss & Weekes felt otherwise.

They chose a consistent Italian Renaissance design and lined up stone courses and cornices, even mirroring the five arched windows on the Fifth Avenue side. The Architectural Record of 1902 was appropriately impressed. “We all know how woefully individualistic our builders have been,” it said, “resulting in a mass of fragmentary, inharmonious, clashing architecture, no attempt being made to work in common for the sake of beauty and uniformity. This great projected hotel of eighteen stories is designed to harmonize with the adjacent University Club, which is a fine piece of architecture.”

The rising limestone hotel would be more restrained than its extravagant Beaux-Arts neighbor across the avenue; however for the entranceway the architects pulled out all the stops. The doorway gushes with elaborate sculptural ornamentation. It is capped by a broken pediment surmounted by the reclining figures of Ceres and Diana on either side of a bull’s-eye window. On either side are two double-story banded Doric pillars.


The elaborate 55th Street entranceway -- photo best-world-hotel.blogspot.com

Family hotels were intended for well-to-do New Yorkers who no longer wanted the trouble of maintaining a private home, and for out-of-towners who spent considerable time in the city and needed to retain a second residence. By October 2, 1905 the hotel was ready for occupation.

There were 400 sleeping rooms, both single and en suite, and by opening day all the rooms with a Fifth Avenue frontage were taken. A banquet hall and ballroom were on the second floor, while the third floor was dedicated to private dining rooms.

The New York Times was impressed with the appointments. “The furnishings of the Gotham, while extremely rich, are far from garish. There is not the slightest striving after gaudy effects, the whole atmosphere being one of good taste.”

The wealthy and well-known began moving in immediately. Mrs. M. A. Hanna, widow of Senator Hanna (who spent "almost as much money on it as was spent by the Astors on the St. Regis"), was the first resident; following closely by Senator T. C. Platt’s family.

There was, however, a problem. The Gotham sat directly across 55th Street from the Fifth Avenue Presbyterian Church, well within the limits that prohibited the sale of liquor in the hotel. After continued legal battles ending in failure, the hotel shrugged off the snag.

“We are in the hotel business and if our guests ask us for anything we don’t happen to have, there is nothing to prevent us from sending out and getting it,” explained manager Frank V. Bennett. “Suppose a man likes wine with his dinner, or a cocktail before it. Is there any law to stop us from getting it for him? Well, I rather think not.”

And, in fact, the hotel hired young boys fitted out with wicker baskets or milliners’ boxes, whose duties were to rush to a supply base a block from the hotel and fill guests’ orders for wine or liquor. Since the guests’ money was turned over to the off-site vendor and not the hotel, the liquor law was circumvented (although the hotel protested that “There is no attempt to evade the law.”).

Despite the clever ploy, the hurdles to getting a drink at the Gotham contributed to its foreclosure within three years of opening. In October 1908 it was put on auction, the mortgage under foreclosure being $500,000 with prior liens amounting to $2 million. The hotel, which cost about $2 million to build and between $1 and $2 million more to furnish sold for $2.45 million to Benjamin P. Cheney, President of the Hotel Holding Company.

Cheney immediately made changes. While the long-term residents stayed on, he focused more on traveling guests. And despite the troubles in its short past, the hotel still lured New York’s elite.

In the grand Louis XV ballroom on December 22, 1909 Mrs. Richard Stevens hosted her Christmas dinner for 60 guests, after which more arrived for dancing and a midnight buffet supper. Among Mrs. Stevens’ guests were Mrs. William K. Vanderbilt, Mr. and Mrs. Robert Goelet, Mr. and Mrs. Charles Dana Gibson, The Marquis de Beauvoir, Prince Troubetskol and Mrs. And Mrs. Clarence Mackay.

Cheney’s new management resolved the financial problems and in 1914 he sold the profitable hotel to Franklin Pettit for $3.5 million. Pettit intimated that “it probably would be resold in a short time to some wealthy investor.”

Mr. and Mrs. George Bird, who had lived in the Gotham for 12 years, were shocked when they returned to their suite of rooms on January 17, 1918 to find that $25,000 worth of jewelry had been stolen in their maid’s absence. It was a rare tarnish on the Gotham’s sterling reputation.

In 1920 the newly refurbished and redecorated hotel was sold once again, this time to Julius and William Manges for $4 million. The Manges Brothers were on a buying frenzy of Manhattan hotels – having just purchased the Hotel Cumberland, and already owning the Netherland, the Endicott, the Martha Washington, the Great Northern and the Grand.

The Great Depression delivered a crushing blow to the owners and in 1932 the hotel was once again in receivership in a $2 million foreclosure action by the Metropolitan Life Insurance Company. Within a few years apartments were being offered, each with “serving pantry and electric refrigeration.” By 1938 the street-side restaurant was closed and five stores were opened up on the ground floor facing Fifth Avenue.

In an attempt to keep with the times, modern touches like the 1937 Alpine Room were added -- postcard from author's collection

The hotel was sold and resold until, in 1979, it was taken over by Rene Hatt who initiated a nearly-ten year, $200 million renovation. It was purchased by the Peninsula Group in 1988 which, ten years later, closed it again for a $45 million overhaul.

The Peninsula essentially gutted the building, keeping only the best of the interior details. Carol Franklin Associates was brought in to design the spaces, the hotel’s instructions being to give it “Parisian ambience.”

The Peninsula's grand staircase after renovation -- photo Carol Franklin Associates

Exotic African woods, enormous antique French chandeliers, and Italian marble were imported for the project. According to the designer’s website, “Security cameras were installed above ceilings to be lowered at the request of royal guests.”

The grand Gotham Hotel stands proudly once again after a century of sometimes tumultuous times.