Showing posts with label henry l. harris. Show all posts

Tuesday, March 28, 2023

The Irving School - 35 West 84th Street


Charles and Anna McDonald were a successful husband-and-wife real estate development team in the latter part of the 19th century, focusing much of their attention on the Upper West Side.  On August 14, 1886, in an article describing the dizzying pace of construction in the neighborhood, the Record & Guide wrote, "Charles McDonald is preparing the foundations for five four-story brown stone dwellings on the north side of Eighty-fourth street."


The McDonalds commissioned architect Henry L. Harris to design the row.  Relatively forgotten today, Harris was busy at the time creating rows of speculative houses.  And like the McDonalds, he worked primarily on the Upper West Side.  The recently-popular Queen Anne style was a favorite of the architect and he used it again for the 84th Street row, while liberally adding Renaissance Revival touches.  Designed in a balanced A-B-C-B-A configuration, the residences were completed in 1887 at a cost of $18,000 each, or about $523,000 in 2023.

The center house, 35 West 84th Street, rose four stories above a high English basement.  In its article, the Record & Guide had noted "one of the characteristics of the building movement on the west side is the large use of rock-faced stone instead of the dressed stone which has been used almost exclusively in the older parts of the city."  And here Harris used the chunky stone for the basement and parlor levels.   The floor-to-ceiling parlor windows were originally fronted by railings that suggested balconies.  Above the openings at this level were foliate carvings and panels decorated with triangular pediments, each (originally) adorned with carvings like the bowl of fruit that survives over the central opening.

The undressed stone reappeared in the upper stories in the form of gear-like voussoirs.  The half-story mansard was fronted by a prominent triangular gable decorated with a modified Queen Anne sunburst.  In place of the expected wavy sunrays, Harris had substituted fern fronds and flowers.

William A. and Mary G. Topping purchased 35 West 84th Street.  Topping was a director in the Anglo-American Reduction Co. and the Fallsburgh & Monticello Railroad Co.  The couple had a daughter, Josephine S.  The family lived here until 1896 when the house was sold to Charles C. Cunningham.

It was sold again in April 1899 to Dr. Lewis Dwight Ray and his wife, the former Isoline Doty Brown, for "about $31,000," according to the Record & Guide.  The price would translate to just over $1 million in 2023.

Born in New York City in 1861, Ray had graduated from Columbia University in 1882, later earning his Ph.D. from New York University.  He and Isoline, a graduate of Hunter College, were married in 1888. 

In 1890 Ray founded the Irving School, a private institution for boys.  It offered "thorough preparation for College or Business."  Isoline was among the select teachers, whose classes averaged eight students.  

The West 84th Street house was converted for the school's purposes, including transforming the basement to a gymnasium.  On September 14, 1899 an advertisement in The Evening Post was headlined, "Irving School (Boys), Dr. L. D. Ray, reopens Sept. 28th in its New Building, 35 West 84th Street."  It announced:

Primary, Intermediate, and Collegiate grades.
Gymnasium 18x58.  Playground 200x225
Dr. Ray is now at school daily.

A fuller description read:

Irving Schoolhouse is a modern building, with sanitary plumbing, heating, and ventilation.  Attention is called to its well-furnished rooms, to its laboratory and manual training shop, to its indoor and outdoor gymnasium, and to its private playground.  Professional teachers not only teach in this school, but also prepare their pupils carefully for the following day's work.

Rather than spending their summer months in fashionable resorts like Newport or Bar Harbor, the well-to-do Rays often traveled.  On July 10, 1914, for instance, the Columbia Alumni News noted, "Louis D. Ray, headmaster of the Irving School, 35 West Eighty-fourth Street, New York, and Mrs. Ray recently sailed for Asia Minor, where they will spend the summer."  It proved to be a somewhat perilous time for world travel.  

Upon their return, Dr. Ray wrote that on August 4, 1914, they were on the steamship Galicia traveling "through the Straits of Otranto, just beyond Corfu, having come from Constantinople and the Piraeus.  In the Straits, we saw an English fleet of four gunboats and four torpedo boat destroyers, but since England had not declared war at that time, our Austrian boat was not molested."  

Nevertheless, the couple was nearly stranded abroad.  When they prepared to return to Italy, they were told all boat and train service had been discontinued.  Ray wrote, "if we wished to continue our way there, we would have to either try our luck on a troop train or hire a motor.  The next day, we decided to do the latter."  The couple endured repeated gunpoint baggage searches, a ride in a peasant's wagon, and other hardships before finally boarding a steamship home.

The following summer's travel was less exotic and less dangerous.  On October 10, 1915, The Sun reported, "Dr. and Mrs. Ray spent the summer in western Canada, making short trips to the Panama Exposition and to other points of interest along the coast."  When the school reopened that fall the enrollment had greatly increased, prompting the addition of new teachers.  

The school had already outgrown the rear yard as outdoor space.  A year earlier The Sun reported, "Every afternoon and Saturday mornings many Irving boys are with instructors at Van Cortlandt Park or elsewhere for outdoor sports, wherein football at present has the larger share."

On June 18, 1916, The Sun reported, "Two leading New York city schools, Irving School and Berkeley School, have been consolidated and are to occupy a new school building on Eighty-third street near West End avenue."  Now named the Berkeley-Irving School, Dr. Ray remained as the headmaster and Isoline as a teacher.

image via the NYC Dept. of Records & Information Services.

The former Ray residence and Irving School now became a boarding house, home to residents like Ralph R. Perry, who had served in the navy during World War I.  Born in 1895, he was still an active member of the service, an ensign, while living here in 1921.  Another resident at the time was Fred E. Welsh, who operated his amateur radio station from the house from 1924 through at least 1926.  The residents continued to be middle class, like Philip T. Collins, who was appointed to the position of parole officer in 1931 with a yearly salary of $3,000 (about $55,500 today).


A renovation completed in 1971 resulted in apartments, one per floor.  

photographs by the author
no permission to reuse the content of this blog has been granted to LaptrinhX.com

Tuesday, November 2, 2021

The 1890 Emil Rinke House - 145 West 78th Street


In 1889 developers Perez M. Stewart and Charles McDonald hired architect Henry L. Harris to design an ambitious row of ten brownstone-fronted homes along the north side of West 78th Street, between Columbus and Amsterdam Avenues.  Completed in 1890, Harris had designed the 20-foot wide residences in an A-B-C-A-B-C-A-B-C-A configuration.  They were a blend of several currently popular styles.

Among the "C" houses was 145 West 78th Street.  Its basement and parlor levels were faced in rough-cut blocks, typical of the Romanesque Revival style.  And then, surprisingly, he overlaid the chunky stone with formal, dressed and fluted pilasters on either side of the parlor windows.  They upheld a single ornate lintel carved with delicate Renaissance Revival decorations.  The doorway was given the identical treatment.  The upper two floors were faced in planar stone.  Harris duplicated the treatment of the parlor openings on the second floor.  A complex cast metal cornice completed the design.


The house was sold in January 1890 to Emil Rinke and his wife, the former Grace T. Berliner, for $24,500--approximately $710,000 in 2021.  Rinke was a partner in Edelhoff & Rinke, importers of hat trimmings.

Emil Rinke, from The Great Sound Money Parade, 1897 (copyright expired)

When the Rinkes moved into their new home, their son, Arthur Werner, was six years old.   He would receive a private education at the esteemed Columbia Grammar & Preparatory School before entering Yale College.  Following his graduation in 1906, he went on to the Columbia Law School.

In the meantime, Emil Rinke was highly visible in business circles.   In 1896 he was appointed the treasurer of the Great Sound Money Parade, a massive demonstration of Manhattan businessmen in support of Presidential candidate William McKinley and and his running mate, Garret A. Hobart.

A few months later, on January 6, 1897, Rinke traveled to Washington D.C. to testify before the Committee on Ways and Means.  He pointed out to the congressmen "the great injustice which has been done to the wool-hat industry" by classifying wool hats in the tariff laws with blankets.  Somewhat sarcastically he explained, "wool hats are certainly wearing apparel."

The Rinkes sold 145 West 78th Street to Dr. John H. Huddleston and his wife, the former Mabel Parker Clark, in 1906.  The couple had been married in 1894 and had two daughters and a son.

Huddleston was born in Boston and had graduated from the Harvard Medical School in 1891.  His expertise on communicable diseases, especially tuberculosis, brought him to the forefront of the medical community.  

Shortly after buying the 78th Street house Governor Charles Hughes was appointed Huddleston Trustee of the State Hospital for Incipient Tuberculosis.  He was, as well, an instructor and Chief of Clinic at the University and Bellevue Hospital Medical College and served on the advisory board of the New York Department of Health. 

His affluence and social position were reflected in his several club memberships.  They included the Century, Harvard and Barnard Clubs.  He was the Permanent Secretary of his Harvard graduating class and, according to The New York Times, was "widely known to Harvard men throughout the country."

Mabel was highly involved in civic issues.  She was an officer of the Woman's Municipal League and the Association of Collegiate Alumnae.  Guests in her drawing room were often there for socially and politically relevant discussions.  On January 8, 1910, for instance, she hosted a gathering in the house during which William M. Ivins spoke on "The New York City Charter."  One month later, on February 3, she was appointed a member of the Board of Education.

Dr. John H. Huddleston in 1911.  from the collection of the U.S. National Library of Medicine.

In the fall of 1915 Huddleston contracted pneumonia and died in the 78th Street house on October 30 at the age of 51.  In reporting his death The New York Times noted, "Dr. Huddleston was visiting physician at the Gouverneur and Willard Parker Hospitals, consulting physician at the United Hospital at Port Chester, and was connected with several other hospitals."

The following month a contributor to The Bryn Mawr Alumnae Quarterly wrote, "The most splendid tribute to him was from the fine men and women who gathered weeping at his funeral.  Few men, I am sure, have been more truly respected and beloved."

In September 1926 Bertha M. Bentley purchased 145 West 78th Street.  The Sun reported that she "will alter the building for a private school."  The alterations were apparently minimal, for less than two weeks later, on September 14, the newspaper reported, "The Bentley School, 145 West Seventy-eighth street, will commence its school year September 27."  The article said, "the school is an outgrowth of the Social Motive School founded eleven years ago by Miss Bentley."

Students here would experience an innovative curriculum.  Described in advertisements as "A progressive all day school for children," The Bentley School's classes included "citizenship, social life, morality, work and recreation."  Most significantly, Bertha Bentley was a pioneer in individual instruction, rather than formal group training.

The school did not remain in the house for especially long.  By 1933 it had moved to 48 West 86th Street and the 78th Street location was being operated as a "furnished room house" with four rooms per floor.

When the house was sold in 1940, the price raised the eyebrows of a reporter at The New York Sun.  He asked on June 20:

There is a three-story dwelling at 145 West Seventy-eighth street, between Columbus and Amsterdam avenues, which is assessed by the Tax Department at $29,000 for taxation.  When this property was sold recently it brought only $15,000.  If, as the Tax Department says, this property is worth $29,000, why does it command a price of only $15,000 in the open market?  And if it brings a price of only $15,000 in the open market, why must the owner pay taxes on an imaginary value of $29,000?


It was not until 1977 that the former Rinke house was converted to apartments, two per floor.  The exterior has been remarkably preserved, including even the original entrance doors.  The interiors have not been so lucky.

photographs by the author
no permission to reuse the content of this blog has been granted to LaptrinhX.com

Tuesday, October 5, 2021

The 1890 Elmer E. Hartzell House - 141 West 78th Street


In 1889 developers Charles McDonald and Perez M. Stewart, normally rivals, joined forces to erect a row of ten stone-faced homes along West 78th Street, between Columbus and Amsterdam Avenues.  Architect Henry L. Harris's three designs were configured in an A-B-C-A-B-C-A-C-B-A pattern.  Three stories tall above English basements, the houses were completed in 1890.

The B houses, which included 141 West 78th Street, were designed in the Romanesque Revival style--albeit with Queen Anne pressed cornices.  The basement and parlor floors were faced in chunky, undressed brownstone blocks.  The arched parlor openings were ornamented with hefty quoins and stone eyebrows which terminated in gentle scrolls.  The unusual incised panels capped with molded cornices that separated the windows of the upper floors smacked of wainscoting more expected in an interior space.

The carved keystones of the parlor level include a serpent-like monster.

McDonald and Stewart sold 141 West 78th Street to Edward Dreyfus and his wife, the former Fannie Wallach, on January 31, 1890.  The couple paid $23,500--just over $680,000 in today's money.  

The Dreyfuses had one child, Aline, who was about two years old when they moved into the new house.  By the end of 1891 her nursemaid was no longer needed.  An advertisement in The New York Times on November 5 read:

Nurse--A lady wishes to find a place as infant's nurse; a reliable, trustworthy, competent person; take entire charge; understands bottle feeding.

By 1897 141 West 78th Street had become home to Elmer E. and Hannah Cornelia Hartzell.   Born in 1861, Hartzell was nine years older than his wife.  He was the president of the Magi Washing-Crystals Co. and a partner in the garment manufacturing firm of Hartzell, Leich & Wildey.

Elmer was riding along in the Locomobile (a steam-driven automobile) of his friend Dr. Wallace C. Clark on July 30, 1900.  Clark was arrested at the corner of Broadway and 79th Street for speeding--the officer estimating that he was zipping along at 15 miles per hour.  The doctor explained he "wanted to get to a patient's home."  The sergeant was not convinced (the fact that a friend was riding along made that excuse slightly implausible) and Elmer Hartzell had to bail Clark out of jail.

The Hartzells were affluent enough that their movements were noted in society columns.  On May 25, 1910, for instance, The Post-Standard reported "Mr. and Mrs. Elmer E. Hartzell of New York are visiting Mr. and Mrs. W. R. King of Victoria place [Syracuse, New York]."

Hannah was highly involved in the West End Exchange and Industrial Union, formed in 1869.  By 1915, she held the position of corresponding secretary.  The purpose of the organization was to provide an outlet for goods produced by "self-supporting women."  The 1915 volume of the New York Charities Directory noted:

In the Domestic Department are to be found home-made bread and cake, candy, delicacies for the sick, and various kinds of dainties for the table.  Also a large assortment of articles in the Fancy Work Department.  There is a Sewing Department for children's clothes.

In 1916 the Hartzells moved to 222 Riverside Drive.  Rather than sell 141 West 78th Street, they leased it to Dr. Adolph L. Ringer.   Ringer was a professor of clinical medicine at Fordham University at the time.  The respected educator and physician would rent the house until Hannah Cornelia Harzell's death in 1920, after which he moved to 3 West 73rd Street.

Ringer's good name was threatened a few years later.  On January 8, 1923 his automobile scraped the running board of a taxicab at Fifth Avenue and 58th Street.  The passenger was motion picture actress Georgia Hopkins.

Hopkins was best known for appearing in the 1921 silent film Bachelor Apartments, but her career had stalled.  It may have been that she saw the incident as a means of refilling her dwindling bank account.

Georgia Hopkins in a still from Bachelor Apartments.  from Exhibitors' Herald, December 1920

In December 1925 the actress sued Dr. Ringer for $25,000, saying that since the accident "her nerves were shattered" and "she has been unable to work."  On December 16 the Daily News reported that in court the "former motion picture actress, was having one hysterical outbreak after another."  The article said she "swooned several times while on the stand Monday, and yesterday was carried out of the courtroom in a faint."

But on the stand, Dr. Ringer testified "that, in his opinion, the former actress was enacting a role."  The Daily News reported, "At [the time of the] collision, he said, she displayed symptoms of hysteria, which, for the moment, he believed were genuine.  After seeing Mrs. Hopkins in the courtroom, the doctor said, he had changed his mind."

Dr. Ringer's attorney brought up another suit Georgia Hopkins had filed ten months earlier.  In February 1925 she sued millionaire Henry Sanford for $300,000 for an alleged breach of promise of marriage.  The lawyer noted that during that trial "Mrs. Hopkins asserted that when she discovered Sanford had a wife the shock caused her to become ill, and that she feared her ailment might be permanent."  It was damning evidence that derailed the actress's case.

photo via landmarkwest.org

In the meantime the former Hartzell house was being operated as a rooming house.  In 1925 actor Charles Frederick Clair and his wife lived here.  Born in London in 1871, he had come to the United States in 1892.  In 1900 he married Hannah Krueger, a German immigrant.
 
Living here in 1928 was Hector G. DuBois.  He shared a two-bedroom suite with his wife, Bonnie, and their son, Richard.  Except that Bonnie was married to Harvey A. Gordon at the time.  It all came to a public and sordid two-week divorce hearing in February 1930.  On the stand Bonnie confessed, "I committed adultery between May 31, 1928, and March 15, 1929, with one Hector G. DuBois at 141 West 78th Street."


In 1967 the house was converted to apartments.  It may have been at this time that the ill-advised coat of robin's egg blue paint was applied.  
Today there is a duplex in the basement and parlor levels, two apartments on the second floor, and one on the third.  

photographs by the author
LaptrinhX.com has no authorization to reuse the content of this blog

Tuesday, July 31, 2018

The William W. Farmer House - 106 West 78th Street


In 1891, at a time when speculative developers were erecting long rows of houses on the Upper West Side, some nearly engulfing entire blockfronts, Eli Martin embarked on a less ambitious project--two spacious side-by-side dwellings at Nos. 106 and 108 West 78th Street.   At 24-feet wide and four stories above the basement level, they were intended for moneyed buyers.

Martin's architect, Henry L. Harris, cleverly designed the two to be pleasingly similar, but unmistakably individual.  Both wore undressed brownstone on the lower floors, and planar stone on the top two.  Shared bandcourses connected the two designs; however No. 106 was almost purely Renaissance Revival (mitigated only by the chunky brownstone blocks) and 108 much more influenced by Romanesque Revival.  Rather surprisingly, not even the pressed metal cornices were identical.

The entrance and the floor-to-ceiling parlor windows of  No. 106 were framed by Ionic pilasters that sat on paneled pedestals.  They supported heavily carved entablatures under peaked hoods.  The design was repeated on a lesser scale on the second floor.  By eliminating the rough-cut stone on the upper floors and minimizing the ornamentation, Harris lightened what could have been a visually ponderous design.

Harris managed to create unmistakably individual structures which play together nicely.
By trading a grassy areaway for a projecting, full-height angled bay, Harris added interior floor space and increased light and ventilation.

The houses were completed in 1892 and No. 106 became home to the William Wallace Farmer family.  Born on January 12, 1851, Farmer was only 17 when he married Annie Jones.  She died soon after in childbirth.  In 1881 he remarried.  His bride, Mary, was the daughter of well-known Wall Street banker, E. M. Knowles.  The couple had a daughter, Marjorie.

After graduating from the Polytechnic Institute in 1865, Farmer had gone into his father's firm, Farmer, Little & Co., manufacturers of printing type.  The year that William purchased No. 106 he became a full partner in the firm, which was renamed A. D. Farmer & Son.  The company was one of the largest type foundries in the country and had branch offices in Chicago, Detroit, Kansas City, Philadelphia and San Francisco.  William had amassed a significant personal fortune by now.

William Watson Farmer - Men of the Century, 1896 (copyright expired)
In 1897 The National Cyclopaedia of American Biography noted "His home, 106 West Seventy-eighth street, is adorned by many fine paintings by European and American artists of high repute."  Farmer's wealth was reflected in the publication's mention that "He is a lover and excellent judge of horses."    And a year earlier Men of the Century had described him as "a favorite in society, and [he] belongs to a number of social institutions.  These include the Lotos, Colonial, New York Athletic, and Riverside Yacht Clubs."

The 65th Street house was the scene of frequent entertaining.  On January 30, 1894, for instance, The New York Times reported "A brilliant musicale was held last evening in the home of Col. W. W. Farmer, 106 West Seventy-eighth Street."  Among the seven soloists was Mary Farmer.  "Mrs. Farmer has a clear, sweet soprano voice, and she had to respond to many encores," said the article, adding "After the musicale there was dancing, and later an elaborate supper was served.  The house was tastefully decorated."

The guest list that night was peppered with the names of some of Manhattan's most recognizable social players, most noticeably millionaire Jules Bache and his wife.

On January 21, 1896 The Times announced "Mr. and Mrs. W. W. Farmer...will give an elaborate dinner on Wednesday evening of next week.  The house will be decorated with roses, ferns, and potted plants.  Miss Marjorie Farmer, a pretty, petite girl of the blonde type, will assist her parents in receiving."

Marjorie's role that night was preparing her to slip into her own social role.  And that came to pass a year later, almost to the day, when she was married to Egbert B. Seaman, Jr. in the Farmer home on January 12, 1897.   The following day the New York Journal reported "Miss Marjorie Farmer was one of yesterday's pretty brides" and noted "The floral embellishment of the residence of her parents...was very handsome.  Many white and pink roses and palms were used."

Perhaps the first hint that things were not completely rosy, financially speaking, for Farmer came in the summer of 1899.  The New-York Tribune reported on July 7, "An execution for $25,665 was issued yesterday against William W. Farmer, president of the A. D. Farmer Type Founding Company."  The award, issued to Francis O. Blackwell, would amount to nearly three quarters of a million dollars today.

As was often the case, the title to the 65th Street house was in Mary's name.  It was her name, therefore, that appeared in newspapers in October 1900 when creditors began pressuring the Farmers for the $37,358 due on the house and the $598.88 in back taxes (more than $1 million today).  The house was lost in a foreclosure auction the following year.

It was purchased by John Foster Williams and his wife, L. Josephine.  Josephine became a member of the West End Woman's Republican Association, but it seems to have taken second place on her priority list to The Sunshine Society, which she had joined in 1900.

The group was formed prior to the Civil War, its purpose being "to incite its members to a performance of kind and helpful deeds and thus to bring the sunshine of happiness into the greatest possible number of hearts and homes."  While it seemed frivolous on the surface, the Society established day nurseries, fresh air homes, lunch rooms and free libraries.

Josephine joined the group with a splash.  On November 27, 1900 the New-York Tribune had reported "After observing the universal and non-sectarian spirit of the Sunshine Society, Mrs. John Foster Williams, of Manhattan, has composed the following stanza:

Bound to no party, to no sect confined;
The world our home, our brethren all mankind;
Love trust, do good, be just and kind to all.
Exalt the right, though every ism fall.

She went so far as to have a professional artist paint the poem in oil "with gold tings" and to have it framed to hang on a wall of The Happy Day House.  As her initiation fee she donated "six pairs of dainty booties in pink, blue and white for Sunshine babies."

Before long it the tables were turned and the Sunshine Society was sending gifts and cards to Josephine.  On March 4, 1903 the New-York Tribune reported "Some golden daffodils, emblems of sunshine, were taken on Monday to Mrs. John Foster Williams, No. 106 West Seventy-eighth-st., who has been in bed twenty weeks, and is still very ill.  She reports that her long, weary days have been brightened by the receipt of cheery letters from T. S. S. members in different places, even so far as the State of Washington...Although unable to write, Mrs. Williams desires to thank all who have sent sunshine into her sickroom.  These little messages have seemed to be a link with the busy world from which she is shut out."

Month after month, although "unable to write," Josephine managed to let the newspapers know of her condition and she routinely appeared in print expressing appreciating for the well wishes and flowers.

Finally, on June 26, 1903 the New-York Tribune noted "Mrs. John Foster Williams, of West Seventy-eighth-st., is seeking health in California."

While members of The Sunshine Society no doubt awaited word of Josephine's death, it was instead John who died on March 16, 1904.  The funeral for the 69-year old was held in the house the following night.  Josephine's health seems to have immediately improved.  She sold No. 106 to Samuel C. and Caroline S. Hine and began dabbling in real estate north of the city.

The Hines immediately set out to update the Victorian bathrooms, laundry and kitchen facilities.  In September 1904 Domestic Engineering reported that J. Haughey, whose office was a few blocks away at No. 490 Columbus Avenue, had been hired to install "a new plumbing system including new high-grade fixtures in the house at 106 West Seventy-eighth street for Mrs. Hines [sic]."

Caroline died on June 25, 1928.  Her funeral was held in the house two days later.   The following year saw another funeral in the house.  Francis Adams Hine died here on March 5, 1923.

By the Depression years it appears No. 106 was being operated as a rooming or boarding house.  Policeman Thomas Comiskey lived here by 1936.  The hero cop had been cited for bravery in 1934 when he captured an armed robber even after being shot in a hand-to-hand face off on Amsterdam Avenue.  In February 1936 he was shot four times in attempting to capture four hold-up men fleeing a bar on Amsterdam Avenue.

Now he faced an even graver injury.  Comiskey and his partner, William Skeats, were responding to a fire alarm on January 3, 1937, "with red headlights glowing and siren whirring," as worded by The New York Times.  The police car raced along Columbus Avenue toward the intersection of 86th Street.  "As they sped across, another car darted in front of them and the two automobiles collided."

Both cops were critically injured and had to be removed from the vehicle.  The Times reported that both Comiskey's spine and skull were possibly fractured.  Although his injuries at first seemed deadly, he survived.

As the neighborhood was rediscovered in the second half of the 20th century a renovation resulted in a duplex apartment in the basement and former parlor levels, and one apartment each on the upper floors.  Another remodeling in 1991 sandwiched a floor-through apartment on the second floor between two duplexes; and a 1994 renovation resulted in just two residences--a duplex and triplex.  On the roof there was now a "greenhouse-conservatory."


While its fraternal twin lost its stoop, most likely during its 1974 renovation, No. 106 retains most of its 1892 appearance--a time when millionaires and their wives were entertained at "elaborate" dinners and "brilliant" musicales.

photographs by the author

Tuesday, November 14, 2017

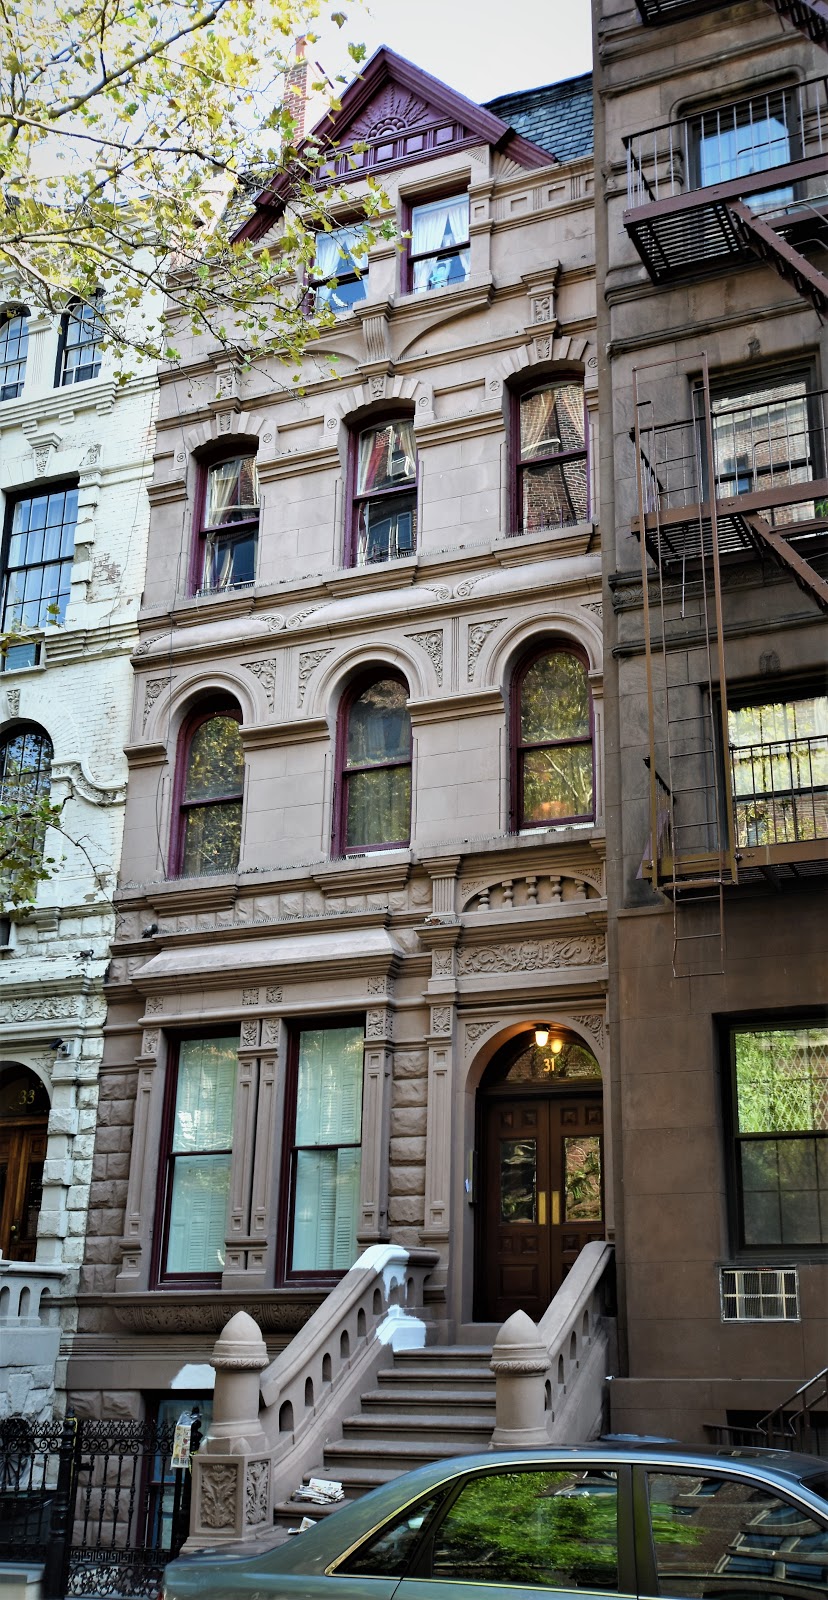
Henry L. Harris's 1887 No. 31 West 84th Street


Charles and Anna McDonald were a successful husband-and-wife development team in the latter part of the 19th century, focusing much of their attention on the Upper West Side.  While title to their projects was most often in Charles's name, Anna sometimes took the lead.

Such was the case in 1886 when the pair began construction on a row of five townhouses on West 84th Street between Eighth and Ninth Avenues (soon to be renamed Central Park West and Columbus Avenue).  But although Anna was officially heading the project, The Record & Guide, in commenting on the dizzying pace of construction in the area on August 14, 1886 ignored her.  "Charles McDonald is preparing the foundations for five four-story brown stone dwellings on the north side of Eighty-fourth street."

The McDonalds commissioned architect Henry L. Harris to design the row.  Relatively forgotten today, Harris was busy at the time creating rows of speculative houses.  And like the McDonalds, he worked primarily on the Upper West Side.

The recently-popular Queen Anne style was a favorite of the architect and he used it again for the 84th Street row.  Designed in a balanced A-B-C-B-A configuration, they were completed in 1887 at a cost of $18,000 each, or about $470,000 today.

The the easternmost house, No. 31, matched No. 39 at the opposite end of the row (now demolished).  In its August 1886 article, The Real Estate Record & Guide had noted "one of the characteristics of the building movement on the west side is the large use of rock-faced stone instead of the dressed stone which has been used almost exclusively in the older parts of the city."  Harris took advantage of both for No. 31 West 84th Street.

The basement and parlor levels were clad in rough-cut stone.   The the up-to-the-minute style made itself immediately known at the sidewalk level where beefy bullet-shaped newels sat on pedestals with floral-carved panels.  The first floor facade was a near visual overload.  The arched double doors sat within a paneled enframement, over which was an entablature carved with a rich Renaissance Revival design; and above that was a delightful arched blind balustrade--placed there only for fanciful appeal.  The paneled pilasters of the two-window bay matched the doorway.  The base of the oriel was foliate carved, and a stone hood unified the design.

The upper floors were faced in planar stone.  The arched openings of the second floor were connected by a running cornice, above which were foliate-carved spandrels and false hoods.   While the fourth floor was full-height under a slate-shingled mansard, it gave the impression of an attic with its triangular dormer.

Close inspection reveals triangular fan patterns in the lower spandrels of the dormer and along the top of the fourth floor openings.  Harris's amazing sunburst in the peak, so common in Queen Anne deigns, is composed of fern fronds.

The first owners of No. 31 fell behind on their payments and on February 20, 1894 the McDonalds won the property back in foreclosure at $27,300 (around $786,000 today).   They leased it to a family named Clark.   Their 17-year old son, Walter, let his boredom overtake his common sense on September 14 that year.  That morning he and a friend went to Central Park armed with slingshots.   They shot innocent birds for a time, but after a while, as described by The Evening World, "they longed for larger game."  They found it in Park Policeman Fitzpatrick.

When the officer recovered from the shock of being struck in the ear with a flying pebble, he turned to see the boys running down the entrance path.  Unfortunately for Walter, he was not as fleet of foot as either his cohort or Fitzpatrick.

Walter was nabbed and a search provided all the evidence necessary.  "The boy had his pockets filled with pebbles and a few rubbers," said The Evening World.  He was hauled in to Yorkville Court where he admitted to Justice McMahon that he had been shooting robins, but declined to confess to assaulting the officer.  He also refused to name his accomplice.  The lucky lad was dismissed with a stern reprimand from the judge.

The house soon became home to Mary Judson Lamson, the daughter of the wealthy importer John Sawyer Lamson (who is responsible for the Peabody Museum's collection of pre-Columbian Chiriqui pottery).  Mary, who graduated from Radcliffe in 1892, came from old New England stock.  The Lamson family was descended from William Lamson who arrived in Ipswich, Massachusetts in 1634.  

At some point the well-to-do young woman learned nursing, possibly as a hospital volunteer.  The altruistic activity led to romance and ultimately the attention of the press in the winter of 1900.


On January 15 The New York Times ran the skeptical headline "Says He Was Gatacre's Scout."  The article explained "Among the second cabin passengers of the American Liner St. Paul, which arrived yesterday was George Clarke, who said that he had been invalided home from South Africa, where he had served as a scout under Gen. Gatacre.  During the engagement at Stormberg in December, Clarke says his horse fell on him, and owing to injuries thus received he received an indefinite furlough."

The newspaper seems to half-heartedly believed the man's story.  "Clarke, who wore enamel boots, a khaki suit, and white 'fedora' hat, said he was a Second Lieutenant, in Gen. Gatacre's mountain scout contingent.  He added that he was going to see a friend, Miss Lamson, at 31 West Eighty-fourth Street."  The reporter followed up and knocked on the Mary Lamson's door.  "It was learned that Clarke was there."

In truth, "Clarke" was English-born war hero Captain George Clarke Musgrave.  He may have used his middle name to deflect publicity.  For one thing, he was already famous, and for another, an unmarried man staying in the home of an unmarried, unchaperoned woman was a shocking proposition, the news of which could be devastating to Mary's reputation.

Musgrave already had a remarkable career.  He had, indeed, been injured in South Africa in 1896, but remained as a war correspondent and explorer.  His articles were sent home to appear in periodicals like the London Chronicle.  

During the Spanish-American War he was wounded twice, and captured and deported to Spain.  The New-York Tribune wrote later "Escaping from Spain Musgrave went back to Cuba to fight under the American flag.  Wounded in a fight with a Spanish officer, he was brought to this city, and here Miss Lamson nursed him."

Musgrave and his young nurse fell in love.  The Tribune said "They were about to be married when the war in the Transvaal broke out.  Instead of becoming a bridegroom Musgrave again went into the field as one of the volunteer scouts under the Union Jack."

He simultaneously worked as a U.S. Secret Service agent and a war correspondent for American newspapers.  He was awarded a special medal of valor for in 1899.  By the time he reached West 84th Street, according to The New York Times in June 1900, he had also been "a prominent speaker with Col. Roosevelt during his political campaign, and his book, 'Under Three Flags in Cuba,' was well received."
The dashing George Clarke Musgrave had an astounding career.  original source unknown

In the same article the newspaper announced "He has recently returned from the front in South Africa to claim his bride and to publish his book, 'In South Africa with Buller."

The couple was married in the drawing room of Mary's grandmother, Mrs. J. D. Hunter, at No. 62 West 93rd Street.  Their honeymoon was extensive and stalward newlyweds even considered adding a side tour to war-torn South Africa.  "The bridal couple sail for Europe after a short trip here, and may extend their tour to Pretoria should communications soon be open," said the article.  While they did not return to the West 84th Street house, the couple did remain in the neighborhood at No. 5 West 83rd Street.

No. 31 became home to Homer W. Hedge, his wife and their daughter Elizabeth.  He had come to New York City from New England as a young man and entered the advertising field.   By the time the family moved into the 84th Street house he was president of the Homer W. Hedge Company.  But it was his other interests for which he was most known.

Capt. Homer W. Hedge New-York Tribune, January 19, 1896 (copyright expired)

As early as 1896 he was the commanding officer of the 1st Signal Corps, described by the New-York Tribune as "one of the most important arms of the State military service."  The roll of the corps was to establish and maintain communications during times of conflict.  The Tribune noted "its members must be expert in sending messages by flag, heliograph and telegraph."

In the fall of 1905 Hedge and seven other automobile and aeronautic enthusiasts formed the Aero Club of America.  He was elected its president.  According to Automobile Industries magazine, he was also one of the founders of the Automobile Club of America.

Hedge was just 48 years old when he suffered a sudden attack of typhoid fever in 1909.  He died in the house on September 10.

Charles and Anna McDonald sold No. 31 just five weeks later, on November 16, to Isaac Friend for $21,400 (a little over $580,000 in today's dollars).   Like the McDonalds, he used the house as rental income.  In 1911 he leased it to Mary E. Touhv, and in 1914 Nicholas Bisulka signed a five-year lease.  Bisulka apparently earned income on the property as well.   The September 1915 issue of the Medical Times included an advertisement that read:

To Rent--31 West Eight-fourth Street, New York.  To rent a suitable parlor floor, furnished or unfurnished for a doctor.  References required.

Friend retained possession of the property until March 1920 when he sold it to Alexander and Adele Lucas.  The couple immediately hired architect George F. Pelham to convert the house to apartments.

Among the more celebrated and colorful of the tenants over the years would be Paul Frederick Theo Miersch.  The cellist and composer was born in Dresden, Germany and studied at the Royal Academy in Munich.  He came to America in 1892 and became the solo cellist for Walter Damrosch's New York Symphony Orchestra.  In 1898 he was hired as the solo cellist for the Metropolitan Opera orchestra.

In the spring of 1906 Miersch was in San Francisco with the Metropolitan Opera orchestra.  On April 18 the city was struck by the devastating earthquake, followed by the catastrophic fire.  Luckily Miersch and his co-musicians escaped unscathed.

By the time he moved into his apartment in No 31 he had composed several songs and concertos for cello and violin, including his Indian Rhapsody.    He was still living here when he died at the age of 88 on March 3, 1956.


A 2005 renovation resulted in one apartment each on the basement and first floor, and a duplex above.   The roomy duplex was described by a realtor as having three bedrooms "plus maid's room," and den, and two and a half baths. 

No. 31 has survived nearly intact, its delightful Queen Anne details forcing us to wonder why Henry L. Harris is so greatly overlooked today.

photographs by the author