Showing posts with label gansevoort market. Show all posts

Wednesday, October 20, 2021

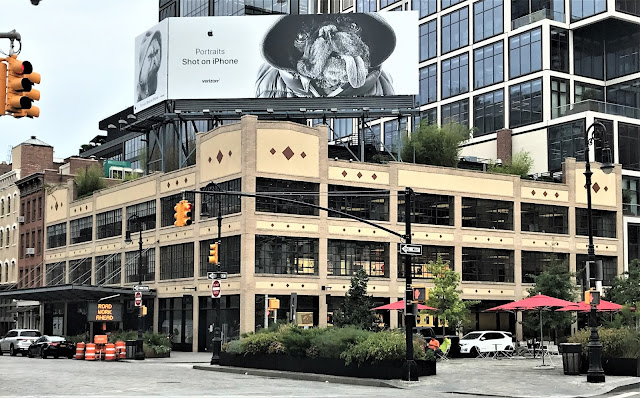
James S. Maher's 1923 Arts & Crafts Style 401 West 14th Street


Despite having permanently stormed off to England with his family in 1891, William Waldorf Astor continued to control his vast real estate holdings in New York City.  He had inherited a significant amount of property in the west side area, including the long northern blockfront from Ninth to Tenth Avenue.

Astor died on October 18, 1919.  His estate soon began liquidating the Manhattan holdings and on November 25, 1922 the Real Estate Record & Guide reported, "Estate of William Waldorf Astor sold twenty parcels in West Forty-fifth Street and also a Ninth Avenue and Fourteenth Street corner to operators."  The buyers of the Chelsea corner were James S. Maher and John J. Gillen.  

Maher had started out as a builder in the construction firm founded by his father, John Maher.  But around 1899 he added architect to his resume, opening his own practice and designing several industrial buildings in the West Side market district.  He frequently partnered with developer John J. Gillen on projects.

The old buildings on this parcel--401 and 403 West 14th Street and 47 through 59 Ninth Avenue--were demolished.  In their place Maher designed what the Department of Buildings described as a "three-story storage building."  Seemingly as much glass as masonry, Maher's Arts & Crafts style structure must have seemed ultra-modern among its red brick Victorian neighbors.

The use of steel framing allowed for vast expanses of glass that flooded the interior with daylight.  Maher gave interest to what might have been an unexciting rectangular box by placing tall parapets at the corners.  The minimal decoration took the form of brick-framed stucco panels and terra cotta diamonds.

The new building sat within the Gansevoort Market district, established by the city in 1884.  Like all the buildings, 401 West 14th Street would be home to wholesale food merchants.  Upon its completion, George Cook Poultry Corp., dealers in "dressed poultry," moved in. 

Sharing the building by the early 1930's was the butcher operation of Charles Wissmann Company.  The firm had been founded in 1906 by brothers Charles and Louis Wissman.

The large scope of the George Cook Poultry Corp. was evidenced upon George Cook, Sr.'s death in 1943.  His estate was valued at around $4.5 million in today's dollars and George, Jr., who had been in business with his father for decades, received the equivalent of nearly $2 million in company stock.

The 1960's saw the New York Loin Corp. and Joseph Kenney meat purveyors in the building.  On May 20, 1968 New York Magazine wrote, "Behind some of those 19th-century facades in the Gansevoort Meat Market (in the West 14th Street area) you'll find a relatively new kind of veal, called plume de veau."  The article said that until 1960 "New York's finest restaurants ordered their mild-fed veal from Europe, but today Joseph Kenney, 401 West 14th Street, supplies almost all of New York's notable restaurants with plume de veau."
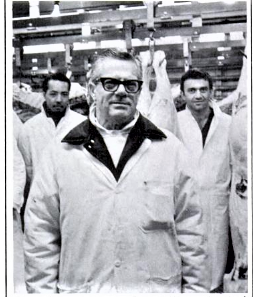
Joseph Kenney posed with his staff (and a lamb carcass) in 401 West 14th Street in 1968.  New York Magazine, May 20, 1968.

After decades of housing only wholesale dealers, around 1975 Frankie's Meat & Food Warehouse opened in 401 West 14th Street.  Consumers willing to travel to the gritty area and to buy in bulk were rewarded with bargain meat prices.  In December 1978, for instance, a 15-pound bag of chicken legs sold for 59 cents per pound.  

Frankie's Meat & Food Warehouse was a destination spot for years.  It was replaced around 1991 by Western Beef, which advertised itself as "The Meat Supermarket."  And like Frankie's Meat & Food Warehouse, consumers traded the inconvenience of the location and the bulk-buying requirements for low prices.

By 1999 the Chelsea neighborhood was seeing change as beef and poultry firms were gradually being nudged out.  Markt opened in 401 West 14th Street in the last week of December 1998.  A week later The New York Times's food critic, Florence Fabricant, said it was located "in what is becoming a Belgian enclave, across the street from a Petite Abeille café and near Waterloo Brasserie."

The former meat market had received a drastic make-over.  Fabricant said, "Markt's look is all-brasserie, with dark wood, etched glass and vintage beer posters.  Mussels and other seafood, with frites, of course, are among the Belgian specialties on the menu, created by the French-trained Edward Pryor."  The dizzying wine menu listed 250 labels.

The first years of the 21st century saw the transformation of the former meat packing district nearly complete.  The first stage of the High Line park began in 2006.  That same year Apple, Inc. purchased the building.
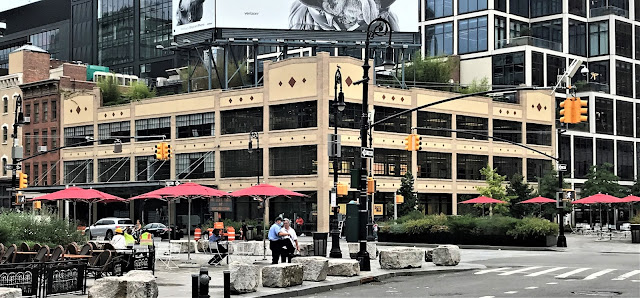

The architectural firm of Cookfox was hired to renovate the abused structure.  Energy-efficient replacement windows were installed, terra cotta tiles and the stucco panels were repaired and cleaned.  According to the firm's website, "Several thousand damaged Hebron bricks were replaced with originals discovered in a Midwestern brickyard."  A new canopy of corrugated glass echoed the original corrugated metal roof over the old loading dock.

photographs by the author
no permission to reuse the content of this blog has been granted to LaptrinhX.com

Thursday, August 22, 2019

The 1887 Middendorf & Rohrs Bulding - 1 Little West 12th Street


The ghost of the painted Middendorf & Rohrs Grocers signage is still legible above the second floor windows.  The No. 33 also appears--the firm preferring to use the address of No. 33 Gansevoort Street.

In 1879 Peter Houschild, who earned his living as a clerk, lived in the building where Little West 12th and Gansevoort Streets came together.  For decades working class men like Houschild--carpenters, carmen, and laborers, for instance--had rented rooms here.  The location earned the old structure two exchangable addresses: No. 1 Little West 12th Street and No. 33 Gansevoort Street.   

James C. Cooper had owned the property since 1853.  On April 9, 1887 the Real Estate Record & Builders' Guide announced architect Peter J. Zabriskie had filed plans for Cooper to replace No. 1 Little West 12th Street with a "three-story brick store and open lofts."  The projected construction costs were $8,700--or about $237,000 today.

Zabriskie's neo-Grec style building was clad in red brick above a cast iron storefront.  The architect chamfered the eastern corner to conform to the conjunction of the two streets.  Rough cut stone was used for the bandcourses and other trim; while the remaining decorative elements were executed in brick, including the complex dentiled cornice.

In 1897 German immigrants Henry Mittendorf and Herman Rohrs partnered to form Middendorf & Rohrs, wholesale grocers.  They moved their operation into Cooper's building, preferring to use the address of No. 33 Gansevoort Street.   By the turn of the century Rohrs's brothers, Peter and John, had joined the firm.

Both Henry and Herman were already well-established in the grocery industry.  The same year the fledgling firm took over the building Herman Rohrs went to Albany as a representative of the Grocers' Association of New York City.  He and members of other business groups were showing support of a bill introduced by Senator Charles L. Guy "to prevent merchants from making dishonest, misleading statements regarding their goods in order to draw trade from their more honorable competitors."

Rohrs continued to be vocal in his defense of smaller retailers.  When the mammoth department stores like Siegel-Cooper introduced grocery departments to their offerings of apparel and housewares at the turn of the last century, Rohrs made his opinion clear.  At a meeting of the New York Wholesale Grocers' Association he railed "Pretty soon these dry goods stores will be advertising coffins free in order to induce people to buy flour.  They'll be offering inducements to people to die."

Herman Rohrs died in 1904.  The firm continued under Herman Mittendorf with Peter and John Rohrs now full partners.  They enjoyed continued success and on March 16, 1918 the Record & Guide reported "Middendorf & Rohrs, produce dealers, bought from the Cooper estate the 3-sty building at 3 Little West 12th st. for occupancy."  Architect John G. Michel was commissioned to build an annex.

Completed in 1919, it rose five stories and offered no hint that it was at all associated with the building next door other than a diamond-shaped plaque in the parapet with the initials MR.  Like Zabriskie had done three decades earlier, Michel used brick to create the few decorative elements.


There were only 15 employees in the new building in 1919, suggesting that it was used mostly for storage.  

Henry Middendorf died in 1927 at the age of 80.  Two years later Peter and John Rohrs finally purchased No. 1 Little West 12th Street from the Cooper estate.  The firm remained in the two structures until 1964 when the properties were sold to the Avaco Realty Corp.


The Middendorf & Rohrs initials are emblazoned on the parapet of No. 3.

A renovation was completed in 1973 for a meat packing firm.  No. 1 now had a cooler and storage area on the first floor, freezer rooms on the second, and offices on the top floor.  No. 3 was converted for mostly storage, with a locker room for employees on the second story and additional offices on the third.  The changes would seem to be perfect for meat dealer John A. Ottman who purchased the two buildings in 1986; but the following year he sold the properties to Peter J. and Richard P. Kleinknecht, who ran the Kleinknecht Electric Co. at No. 5 Little West 12th Street.  

The Kleinknechts retained ownership of the buildings until 1998 when they were purchased by well-known real estate operator William Gottlieb.  It was that year that No. 1 got a surprising tenant--the Lesbian and Gay Community Services Center.  Writing in The New York Times on June 14 Bernard Stamler explained the group would move in in August and "there it will stay for about two years, as it renovates its permanent home at 208 West 13th Street, a few minutes' walk--and a world--away."

At the time the gay community was being devastated by the AIDS epidemic.  In addition to outreach to the victims, the Center offered resources for the community in general--more than 300 programs including career services assistance, arts, cultural and health and wellness.  More than 5,000 people a week were using the facilities at the time.

The Times architectural columnist David W. Dunlap commented on the change in the Gansevoort neighborhood on August 29 the following year.   He recalled that 15 years earlier signs read "Hookers and johns beware.  We take your numbers."  Although High Line Park was still a decade away, the neighborhood was noticeably changing.

What was not yet significantly changing was the AIDS crises.  On July 27, 2000 a memorial service was held for Stephen Gendin, co-founder and contribution editor of POZ magazine.  It was just one more of the gatherings to which the community had become far too accustomed.  By the end of 2000 nearly 450,000 persons had died from the disease.


The arrival of High Line Park fast-forwarded the transformation of the Gansevoort Market and Meatpacking Districts.  One by one the former grocery and butcher buildings were transformed into trendy restaurants, boutiques and art galleries.  The three buildings owned by the Kleinknechts in 1987 now all share the address of No. 1 Little West 12th Street.  But the original No. 1 on the Gansevoort Street corner stands out with its intimate architectural charm.

photographs by the author

Saturday, February 22, 2014

The 1890 Hudson Building -- No. 342 West 14th Street

The imposing mass of the building is, technically, the backside -- Nicolas Lemery Nantel / salokin.com

Industry was no stranger to West 14th Street near the Hudson River in 1890.   For years the Astor family had built markets, warehouses, and related business buildings on its large land holdings throughout the area.   But the six-story structure planned by real estate developer John Pettit would be something out of the ordinary.

Pettit’s speculative building would not merely provide lofts for warehousing and manufacturing; it would offer office space as well.   The concept was nearly unheard of in the area that would become known as the Gansevoort Market; but Pettit sensed change in the air.

Commercial architect James Farnsworth designed the building which would have a surprising footprint and three addresses.   Originally called the Hudson Building, it filled the 111-foot Hudson Street block from 14th to 13th Street (Nos. 666-670 Hudson Street); stretched 150 feet east along West 13th Street (No. 339 West 13th); and elbowed a 25-foot sliver of a presence among the buildings on West 14th Street (No. 342).
The 14th Street elevation (and main address) is just 25-feet wide -- Nicolas Lemery Nantel / salokin.com


Farnsworth’s buff-brick façade featured grand expanses of glass—made possible by the relatively new construction technique of load-bearing masonry walls and iron beams.   Cast, decorative panels between floors contained graceful foliate shapes that repeated their rolling design like breaking waves.
Nicolas Lemery Nantel / salokin.com

Despite the elegant lines and decorative cornice and panels, Pettit and Farnsworth did not forget that this was also a utilitarian structure.  Hudson and 13th Street sides were lined with loading docks protected by deep overhanging permanent awnings.   The Hudson Building announced that the days of small buildings for individual businesses in the area were coming to a close.

Among the first tenants was The American Type Telegraph; a manufacturer of “printing telegraph instruments.”  The firm would stay on in the building through the turn of the century.   The company hired a 17-year old electrician, Edward Clauschmidt, who lived with his widowed mother.

The teenager got around the city on a bicycle and, although city ordinances required that the vehicles be outfitted with “a lamp;” he did not have one.  It proved to be a tragic oversight in May 1893.

Mrs. Mary McGlynn and her 9-year old daughter, Katie, stepped off the street car on 67th Street the night of May 31.  As they started across the street they heard a shout and the frantic ringing of a small bell.   Philadelphia’s The Sporting Life reported that “Mother and daughter stopped and looked around in afright.  The next moment they saw a bicycle only a few feet away.”

In the darkness and with no light on Clauschmidt’s bicycle, they were unable to react quickly enough.  “The mother tried to drag the little girl over to her, but as she did so the swift-running machine struck Katie and knocked her down, the back of her head striking the hard roadbed.”

Edward Clauschmidt was knocked off the bicycle by the collision.  He helped the little girl up and the three walked together to the 68th Street Precinct.  Although little Katie had initially appeared not seriously hurt; she now complained that her head hurt and she began to vomit.

Police Office Jose took the girl in his arms, boarded a horse car and took her to Roosevelt Hospital.  She soon lost consciousness and died around 1:00 in the morning.  The teen-aged bicyclist was charged with homicide.

On May 11, 1894 John Pettit sold his building to “a Western capitalist” for $300,000—approximately $7 million today.  Rent revenues that year amounted to $34,900.
Nicolas Lemery Nantel / salokin.com

In the Hudson Building at the time was the Zinn family – Simon, Arthur and Martin.  The brothers manufactured metal goods, such as their “pocketbook frames” and safety razors.   Martin Zinn was called away from work on May 12, 1896 when he was summoned to appear as a potential jurist in a murder case.

On August 30, 1895 Mary Alice Almont Livingston Fleming had, so prosecutors alleged, poisoned her mother to death.   Now lawyers grappled with a substantial problem—finding a jury of men willing to hang a woman for murder.  When Martin Zinn was called nearly 200 men had already been interviewed and dismissed.

“Are you opposed to capital punishment,” he was asked by Assistant District Attorney McIntire.

“I am opposed to capital punishment as far as regards women,” Zinn replied.

Martin Zinn's frank reply freed him to resume his work in his metal goods factory.

Other metal making companies filled the lofts.  In 1901 Paul E. Carbaret’s brass and bronze goods factory was here; as was the Gem Cutlery Company, makers of the “Gem safety razor.”

In 1908 a small fire broke out in the Zinn factory on the third floor.   The Sun reported on July 17 that “The firemen found a little blaze and put it out quickly.”  The problem now was not the fire; it was the new-fangled automatic fire sprinklers.

Although the flames were quickly extinguished, they had set off the sprinklers which continued pouring water that flooded down through the three floors.  “The water was shut off at the tank on the roof, but there were gallons in the pipes which had to keep running,” explained the newspaper.  “While little damage was done by the fire three firms lost $20,000 by water.”

In addition to Zinn, the three water-soaked firms included its competitor Paul E. Carbaret & Co., and the H. C. Miner Lithographing Company.  Two years after the incident, the Zinn brothers built their own factory building and left.

By now the paper box companies were moving into the area.  Hefter & Co. was one of these and in the summer of 1911 the firm ran into severe labor troubles.  The company’s contract with the union workers expired on June 15 but, according to The New York Call, “no action was taken toward a renewal because the union had other troubles on its hands.”
The newspaper was unsympathetic with the paper box company’s management.  “However Hefter was not long in seizing the opportunity to lay off seventy-five workers on the excuse that business was dull.  Heftner followed up this move by making a cut of 10 per cent in the price of one style of box.”

The union protested, Heftner stood firm and a strike loomed.  “A committee then went to see Hefter with a view of arriving at a settlement, but when the employer refused to meet with them, the 500 workers were called out.”

Fixed awnings originally sheltered the loading docks that wrapped the Hudson and 13th Street sides -- photograph from the collection of the New York Public Library
Another firm having problems that year was the Anchor Novelty Company, which went into involuntary bankruptcy in October 1911.  Hard hit was the newly-elected president James O’Neill who had recently put about $30,000 into the business.

Most interesting to readers of The New York Times was that O’Neill was involved in the company at all.  He was a well-known actor “who for two generations has played the part of Monte Cristo,” reminded The Times.  “James O’Neill is now in his sixtieth year and has played the role of Monte Cristo more than 6,000 times.”

By the following April Heftner & Co.’s workers were all back at their jobs; however the firm told The Paper Box Maker and American Bookbinder “trade is slow at present, but bears signs of an improvement.”

The store on the West 14th Street side was taken by the Atlantic Hotel Supply Company in 1917.

As the 1920’s dawned the name Hudson Building was dropped (a new Hudson Building was erected further uptown).   New firms in the building now would include the Mendosa Fur Dyeing Works, Inc.; American Paper Box Company; the Glass Products Company; and the Linen Shrinking Company. 

photograph from the collection of the New York Public Library
In a surprisingly early effort at air pollution reduction the Health Department established a “Smoke Abatement Commission” in 1931; the goal of which was to clean the air of furnace output.   It was a positive move for the city and its residents; not such a welcomed turn of events for the former Hudson Building.    On November 30 building management appeared before the Health Departments trial board for smoke ordinance violations.

For a large part of the 20th century the entire building was home to a printing firm.  Then, in 1998 construction began on a renovation that converted the old factory and office building to luxury condominiums.  An additional story was added for seven penthouse duplexes, each having a private terrace.
The first floor loading docks were nearly seamlessly removed, as seen here on the Hudson Street side -- Nicolas Lemery Nantel / salokin.com

The conversion was completed in 2000, bringing the dingy façade back to its handsome 1890’s appearance—except for the rows of freight docks were deftly melded into the façade.  James Farnworth’s clean, industrial building is a reminder of a time when the neighborhood rattled with delivery trucks.  And the $9 million price tag placed on a 3-bedroom apartment in the building in 2011 is a reminder that times have changed.